
Hamilton, Ontario
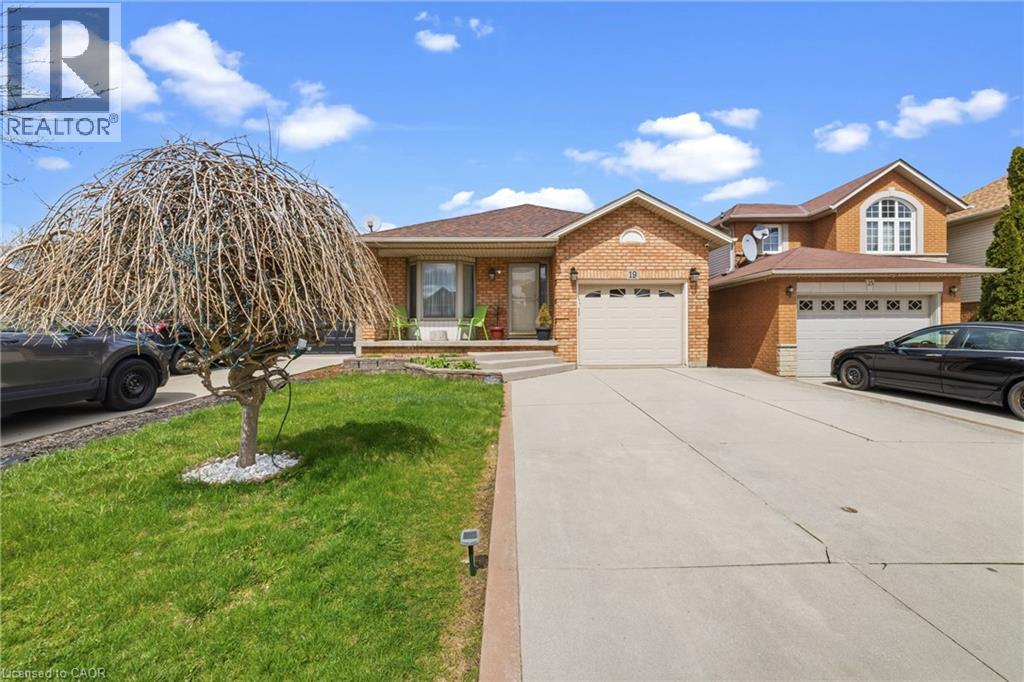
Welcome to this meticulously maintained 4-level backsplit offering over 1,800 sq ft of versatile living space, ideally situated on a quiet court in the highly desirable Allison neighbourhood on the Hamilton Mountain. The main level features a bright and spacious open-concept layout with a large living room, dining area, and kitchen highlighted by soaring vaulted ceilings—perfect for both everyday living and entertaining. Overlooking the lower level, the inviting family room offers a cozy gas fireplace and walkout to a fully fenced backyard complete with a cement patio and shed, creating the ideal space for relaxing or hosting guests. The upper level boasts three generously sized bedrooms with hardwood flooring and a full bathroom with ensuite privilege, providing comfort and functionality for growing families. The lower level includes an additional fourth bedroom and a second full bathroom featuring a jacuzzi tub (in as-is condition), offering flexible space for guests, extended family, or a home office setup. Additional highlights include a single-car garage and a cement driveway with parking for up to four vehicles—perfect for multi-car households. Major updates include a roof replacement in 2017, reflecting the pride of ownership throughout. Located in a prime family-friendly area close to top-rated schools, parks, shopping, transit, and all essential amenities, this home offers the perfect blend of space, location, and lifestyle. Most of the furniture included in purchase price. (id:19593)
Oakville, Ontario
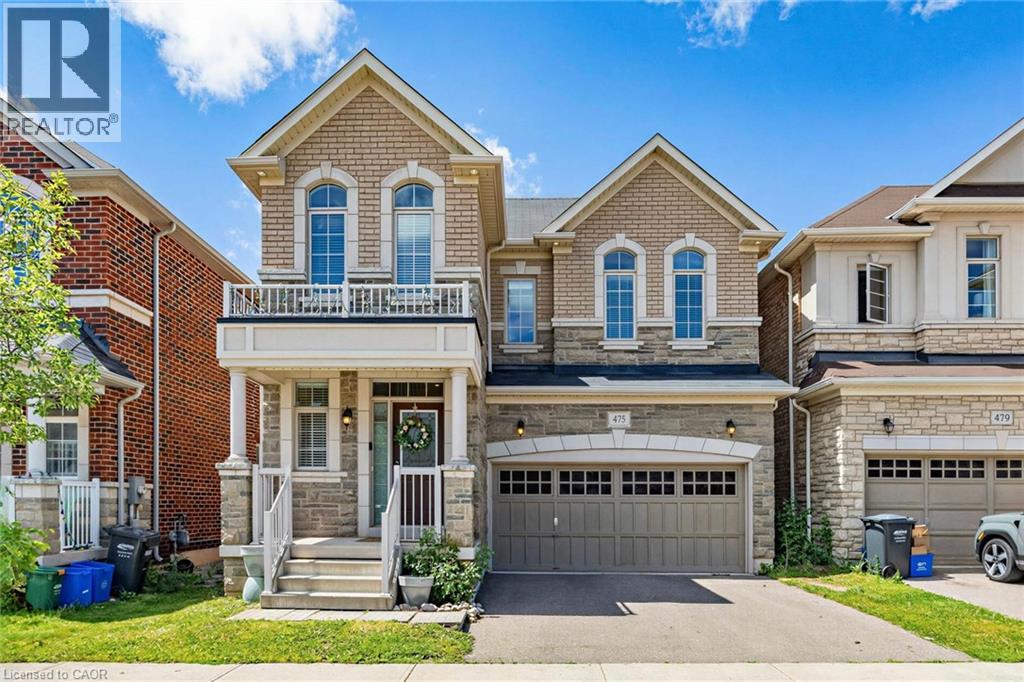
Welcome to this stunning 4 bedroom, 4 bathroom detached residence located in one of Oakville's most sought after family friendly communities. Offering approximately 2,620 sq. ft. of elegant living space, plus a spacious unfinished open concept basement ready for your personal touch. The thoughtfully designed main floor features 9 foot ceilings, hardwood flooring, a formal living and dining area, and a warm family room complete with a gas fireplace. The open concept kitchen is ideal for both everyday living and entertaining, showcasing a centre island, breakfast area, abundant cabinetry, and premium finishes throughout. Additional highlights include a covered front porch, a double car garage, and numerous upgrades that enhance the home's modern style and timeless appeal. Beautifully maintained and tastefully decorated, this residence exudes warmth, sophistication, and pride of ownership. Ideally situated close to all amenities, including shopping, dining, public transit, golf courses, Oakville GO Station, and major highways (403, 407, and QEW), this exceptional home also falls within the catchment of Oakville's highly ranked schools, making it an outstanding choice for families. A truly remarkable opportunity to own a stylish and spacious home in a premier Oakville location. (id:19593)
Burlington, Ontario
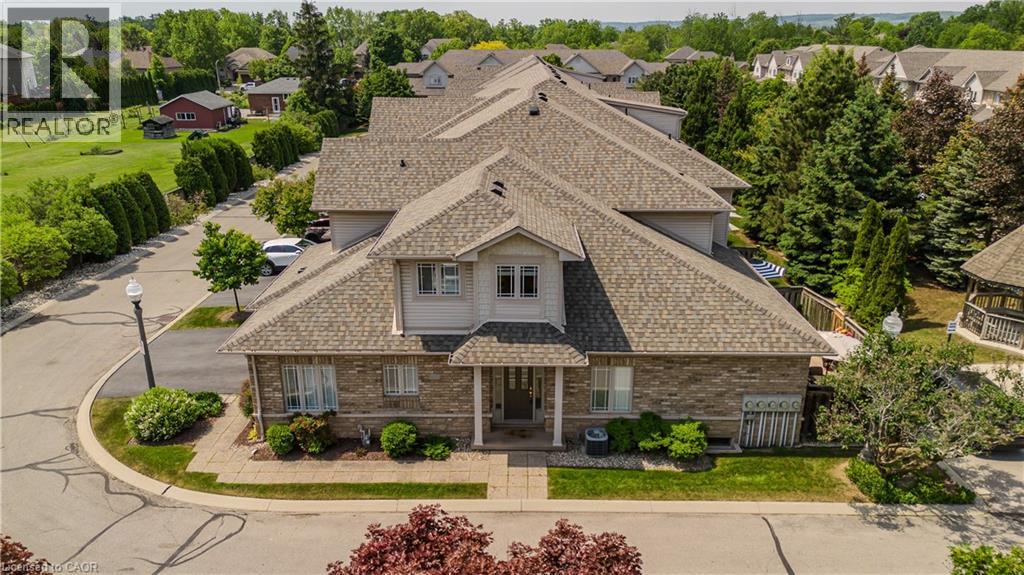
Extensively updated and move-in ready, this exceptional end-unit townhome offers 5 beds, 4 baths, a rare double car garage, and 2789 sf of finished space in Burlington's sought-after Orchard community. Showcasing approx. $180,000 in improvements, the home reflects quality craftsmanship, thoughtful design, and pride of ownership throughout. A welcoming foyer opens to elegant principal living spaces highlighted by soaring ceilings and an open-to-above design. The living room features a gas fireplace, large windows, updated lighting & custom millwork details. The adjoining dining area is ideal for entertaining, while the renovated kitchen showcases custom wood cabinetry, updated flooring, newer appliances, abundant storage, and a bright breakfast area. A custom mudroom with built-in storage, main floor laundry, and a convenient 2pc bath add everyday functionality. The main level is anchored by a spacious primary suite featuring double closets and a private 4pc ensuite with updated finishes. Upstairs, a versatile loft overlooking the main living area provides the perfect space for a home office, reading lounge, or additional family room. Two bedrooms and an updated 4pc bath complete the upper level. The recently renovated lower level extends the living space with a large family room, two additional bedrooms, a 3pc bath, and excellent storage, offering exceptional flexibility for guests, extended family or a home gym. Outside, the private patio retreat is complemented by updated fencing and landscaping, creating an inviting setting for outdoor dining, entertaining, or relaxing. As an end-unit, the home benefits from additional privacy and natural light while maintaining the convenience of low-maintenance condo living. Ideally situated close to parks, schools, shopping, restaurants, walking trails, and major commuter routes, this thoughtfully upgraded home presents a rare opportunity to enjoy turnkey living in one of Burlington's most desirable family neighbourhoods. (id:19593)
Woodstock, Ontario
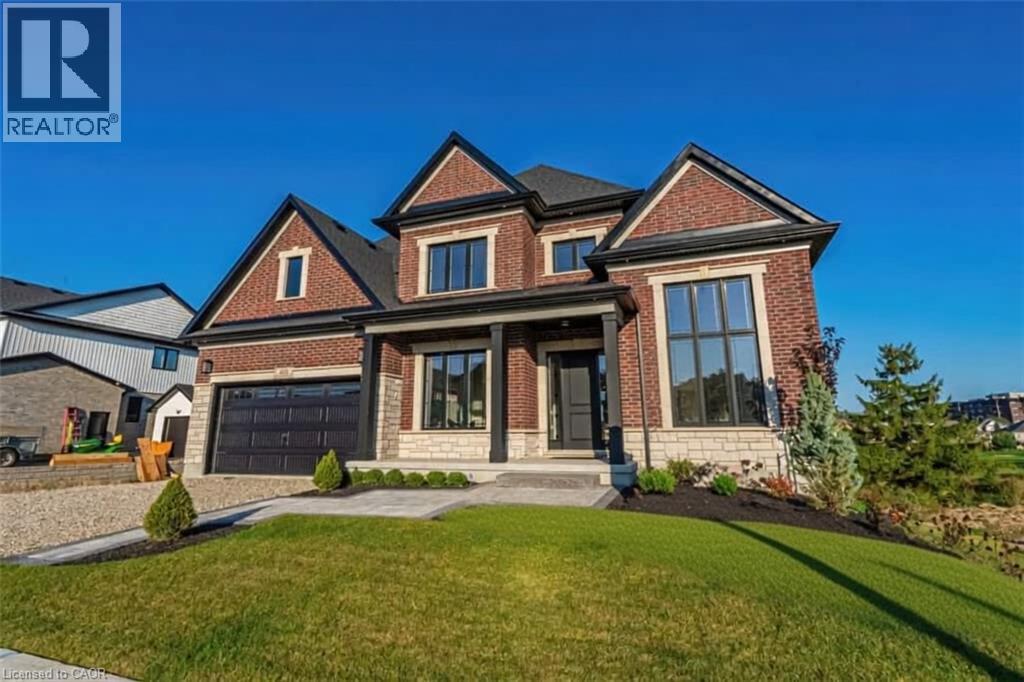
Welcome to 403 Masters Drive, where peaceful living meets stunning golf course views. Ideally situated just minutes from conservation areas, shopping, and convenient highway access, this exceptional home offers the perfect balance of nature and everyday convenience. Step inside and be greeted by thoughtfully designed living spaces and premium upgrades throughout the main floor. Features include a private home office, elegant dining room, and a walk-through servery with a spacious walk-in pantry leading to a chef-inspired kitchen. The kitchen is truly the heart of the home, highlighted by one of the largest centre islands you'll find in the area. The adjoining family room and rear deck provide breathtaking views of the surrounding green space and golf course, creating the perfect setting for relaxing or entertaining. Upstairs, you'll find four generously sized bedrooms, including a spectacular primary retreat featuring impressive proportions, a large walk-in closet with ample space for a dressing or folding area, and a beautifully appointed ensuite. Each bedroom enjoys convenient access to a bathroom, offering comfort and functionality for the entire family. The finished walkout basement extends your living space and provides direct access to the backyard, offering endless possibilities for recreation, entertaining, or multigenerational living. This is a rare opportunity to own a home that combines luxury, space, and an unbeatable setting. (id:19593)

Plattsville, Ontario
Welcome to Plattsville Estate by Sally Creek Lifestyle Homes. This stunning home offers the perfect blend of modern comfort and thoughtful design. Step inside to discover a bright, open-concept main floor featuring a spacious living area, a convenient main floor laundry room, and a main floor den — ideal for a home office or quiet retreat. Upstairs, the primary bedroom is a true retreat, complete with a luxurious walk-in closet featuring custom organizers and a private ensuite bathroom. The two additional bedrooms share a convenient Jack-and-Jill bathroom, providing excellent privacy and ease of access for family or guests. One of the home’s standout features is the massive covered back porch — perfect for evening sunsets, outdoor entertaining, or simply relaxing in any weather. Centrally located yet peacefully tucked away, this property offers the best of both worlds: a quiet rural setting with all the comforts of a well-planned subdivision. You’re just minutes from Waterloo, Kitchener, the 401, New Hamburg, and Woodstock — making commuting and daily amenities effortless. This beautiful model home is ready for you to make it your own. Don’t miss your opportunity to live in Plattsville Estate! **The listed purchase price is exclusive of HST. HST is in addition to the purchase price and shall be paid by the purchaser, as applicable. (id:19593)
Milton, Ontario
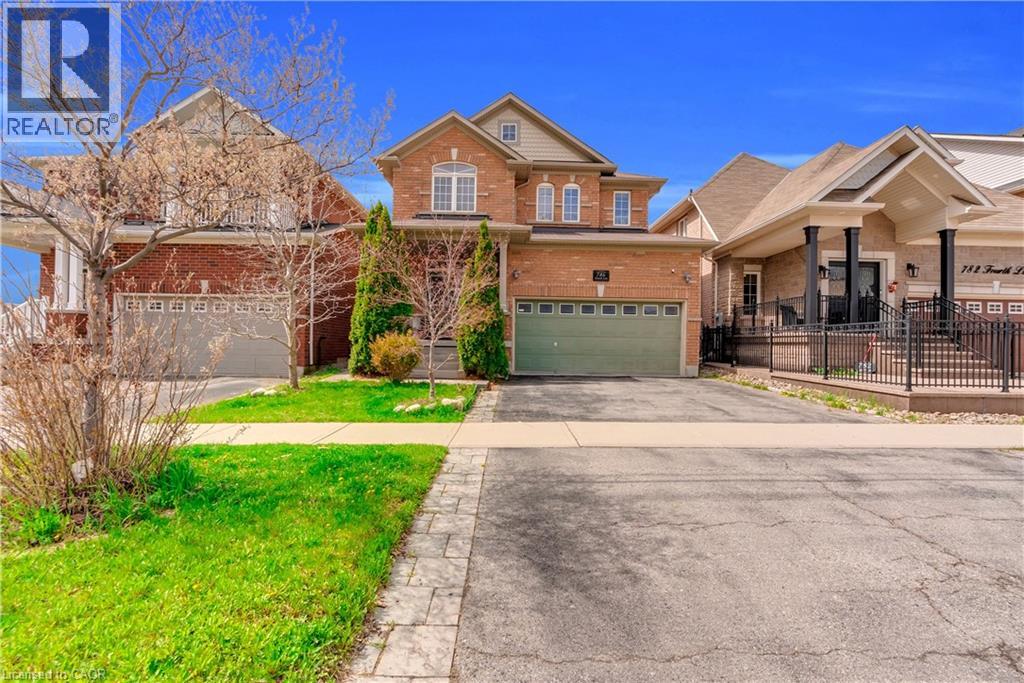
Absolutely Stunning Detached!! Country Homes Built Upgraded W/9Ft Ceiling, Hardwood Staircase &100 Ft Deep Lot. Double Door Main Entrance Takes You To Large Foyer. Formal Living/Dining RoomW/Hardwood Floors & Coffered Ceiling. Open Concept Family Room W/Hardwood Floors, Gas Fireplace& O/Looks To Modern Kitchen W/Granite Counters, Backsplash, S/S Appliances & Large BreakfastArea Taking You To Interlocked Patio In Landscaped Backyard.************* Please click on Virtual Tour to View the Video of the property*************One more camera for the backyard Fully automated thermostat with direct connection to phone High efficiency heat pump with 10 years warranty New tankless water heater with 10 years warranty. (id:19593)
St. Catharines, Ontario
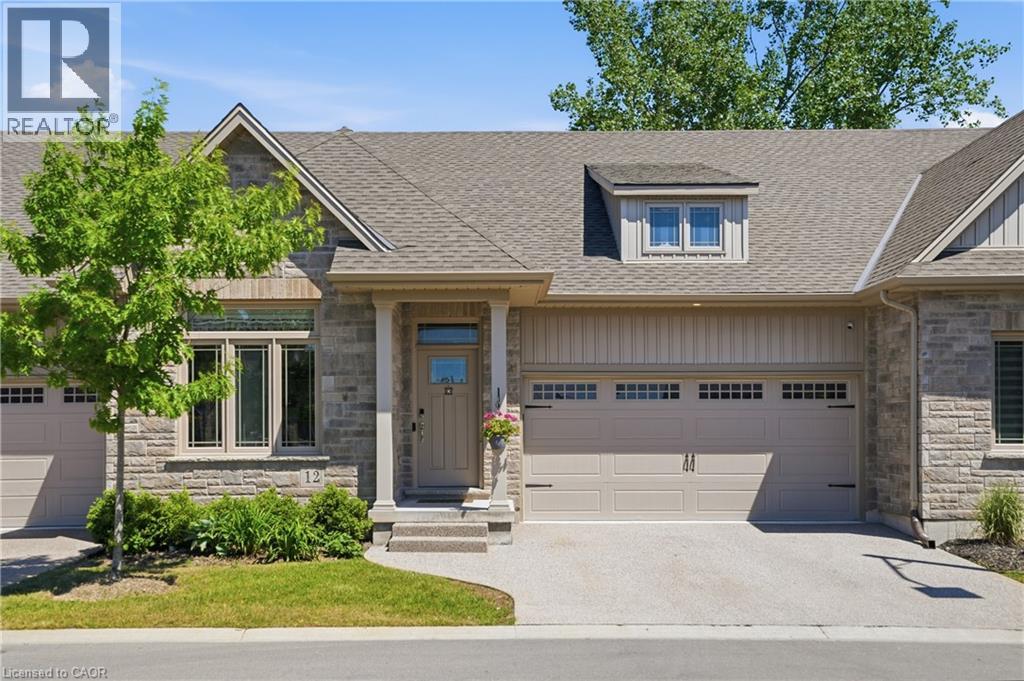
Enjoy a carefree lifestyle in this beautifully appointed luxury bungalow townhome backing onto a peaceful park setting. Designed for comfort and convenience, this home offers hardwood floors throughout the main level, two bedrooms and two bathrooms including a spacious primary suite with a walk-in closet and private ensuite, plus the added convenience of main floor laundry. The bright, open-concept layout flows seamlessly to an oversized rear deck complete with a gas BBQ hookup, creating the perfect space for relaxing or entertaining while enjoying the privacy of no rear neighbours. The professionally finished basement, completed by the builder, features solid oak stairs, a large third bedroom, full bathroom, spacious rec room, and plenty of storage space. Recent updates include new appliances: fridge, dishwasher, washer, and dryer. Condo fees cover water, lawn and garden maintenance, snow removal including the driveway, allowing you to enjoy truly low-maintenance living. Ideally located just a short walk to groceries, restaurants, shopping, canal-side walking and biking trails, with quick highway access for commuters. Quiet, private, and exceptionally convenient, this is bungalow living at its finest. (id:19593)
Kitchener, Ontario
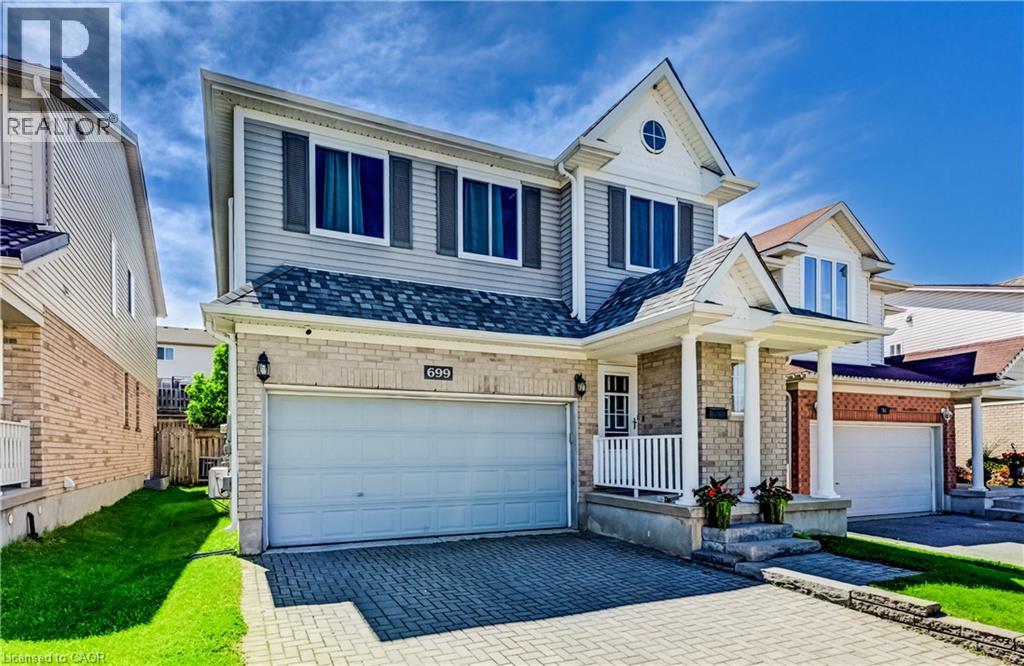
Spacious 2,425 sq ft executive home in great location! HIGHLIGHTS: 4-bedrooms, 2 full and 2 half baths, double insulated garage and finished basement. LOCATION: Highly sought after neighbourhood near the expressway, Sunrise Centre, schools, grocery store, fitness centers and transit. MAIN FLOOR: Offers a bright and functional layout with a formal living and dining room, 2-pc bath, and at the heart of the home is the eat-in kitchen open to the family room. Featuring 9' ceilings, crown moulding, hardwood flooring, and a stunning double-sided gas fireplace, this home is designed for everyday living AND entertaining. The kitchen is thoughtfully laid out with under-cabinet lighting, pot lights, and a custom pantry. Sliding doors lead from the breakfast area to your private backyard retreat. YARD: This low maintenance yard features an exposed aggregate patio and gorgeous covered gazebo, creating a private oasis and serving as an extension of the house. The patio is ideal for relaxing, dining, or entertaining outdoors. Gas BBQ hook-up adds convenience. UPSTAIRS: The primary suite offers a walk-in closet and a luxurious 4-pc ensuite. Three additional bedrooms provide flexibility for family, guests, or home office space. The second floor laundry room is flooded with natural light and custom built cabinets. BASEMENT: The finished basement offers additional living space, complete with a home theatre (projector, screen, and surround sound). The rec room offers room to play, work, or unwind, along with a convenient 2-pc bath. UPGRADES: Soundproof insulation between bedrooms for quiet nights. Newer windows with east & west featuring ultraviolet tint to reduce heat. Roof, Furnace & AC new in 2025. Network wired throughout. Mini-Split heat-pump in front bedroom for added comfort year round. Ready to make a move? Book your showing today! (id:19593)
Hamilton, Ontario
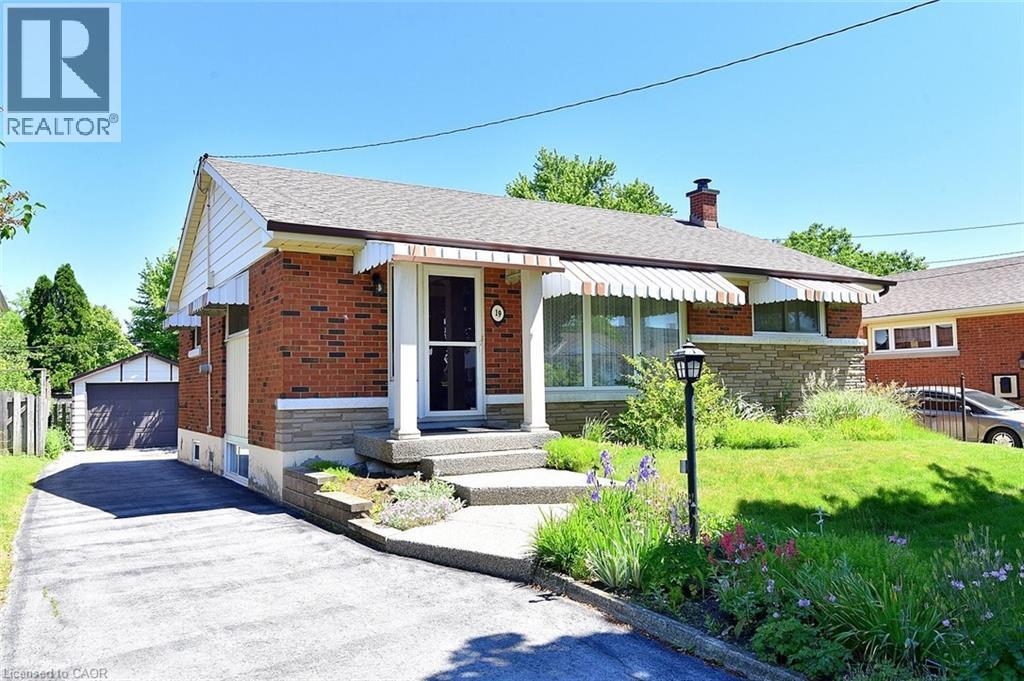
SOUGHT AFTER , FAMILY FRIENDLY NEIGHBOURHOOD CONVENIENTLY LOCATED NEAR SCHOOLS, PARKS, PUBLIC TRANSIT AND SHOPPING. FEATURES 3 AMPLE SIZED BEDROOMS, A SEPERATE DINNING AREA AND SPACIOUS LIVING ROOM WITH ORIGINAL HARDWOOD FLOORS UNDER THE CARPET. THE LOWER LEVEL BOASTS A NEWLY RENOVATED FULLY FINNSHED IN-LAW SUITE WITH LARGE BRIGHT WINDOWS, 7' CIELINGS, DOUBLE WIDE SHOWER WITH GLASS DOORS,VINYL PLANK FLOORS, FINSHED LAUNDRY ROOM. THE EXTERIOR FEATURES A LONG SIDE DRIVE WITH A SPACIOUS 12X20 GARAGE WITH CONCRETE FLOOR, WELL KEPT FRONT AND SPACIOUS REAR YARDS. THIS HOME AWAITS YOUR DECORATING TOUCH, A GREAT PLACE TO RAISE YOUR FAMILY. (id:19593)

Smithville, Ontario
RETIREMENT Trifecta…VALUE, STYLE & PROXIMITY; come explore BROOKSIDE ON THE TWENTY in picturesque West Lincoln. FREEHOLD & NO CONDO FEES! Built by Phelps Homes; this END UNIT open plan BUNGALOW is IMPRESSIVE. Bright 2+1BR, 2.5BTH features over 2000 FINISHED sqft including the basement; complete with large BR, oversized windows, FULL bathrm and huge family room! Utility rm w/ laundry tub, workshop & craft'g station. CUSTOM maple kitchen features under cabinet light’g, crown mold'g, pullouts, pantry wall, extended uppers & MORE! The 9’ Main flr ceilings, bevelled/transom & sidelights throughout encourage sunlight to ooze in all directions, hardwood & tile floor’g run the entire main floor. Convenient main flr laundry with to garage, storage solutions & workbench will keep you tinkering well into your golden years! Generous primary suite w/double closet and ENSUITE. 2nd BR currently used as a den with massive dble closet. Perennial gardens welcome you to the covered front porch & back pergola patio is the ultimate serenity for morning coffee, entertaining alfresco or star gazing. The Niagara region is a PREMIER active adult lifestyle community. The West Lincoln Community Centre just 4 MIN drive/14 MIN walk, imagine a 12,500 sqft LIBRARY, INDR walking track, community rooms, gym w/FITNESS programs, gentle YOGA as well as golfer sessions, tai chi & qigong, drop-in/adult programs & so much MORE! Short WALK/DRIVE to local shops, restaurants & just 18 minutes to downtown Beamsville/19 minutes to QEW Highway access. Convenient, Safe & Quiet location. Near all amenities including Foodland, Pharmasave, Dollarama, Smith’s Home Hardware, LCBO, Pizza Hut & MORE! Less than 15 minutes to Grimsby, 25 minutes to Costco in Stoney Creek/ Winona, 19 minutes to Vineland Estates Winery for dinner & tastings, 25 minutes to Dunnville & the Grand River for boating, paddle boarding & MORE! (id:19593)
Hamilton, Ontario
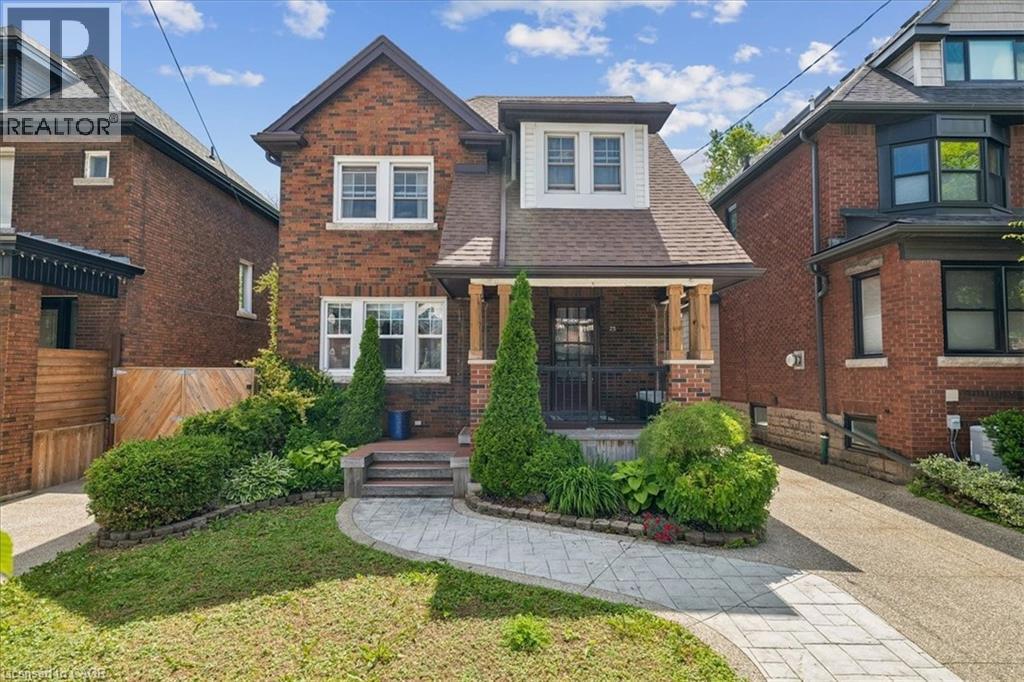
Welcome to this beautifully maintained 2.5-storey century home in Hamilton’s highly desirable Delta neighbourhood. Blending timeless character with thoughtful updates, this spacious home offers 4 bedrooms above grade plus a bachelor suite in the basement. From the moment you step inside, you'll appreciate the original hardwood floors, stunning oak staircase, and charming pocket doors that showcase the craftsmanship and character the era. The bright and functional main floor features generous living and dining spaces, along with a cozy den that walks out to a private backyard oasis—perfect for entertaining, relaxing, or enjoying summer evenings with family and friends. Upstairs, you'll find four spacious bedrooms (including the loft) filled with natural light and a beautifully updated 4-piece bathroom that combines modern convenience with classic style. The fully finished basement offers a self-contained bachelor apartment, providing excellent flexibility for extended family, guests, or potential rental income. With two private parking spaces, additional street parking, and an unbeatable location within walking distance to parks, schools, shopping, transit, and some of Hamilton’s most popular restaurants and cafes, this home offers the perfect combination of space, character, and lifestyle. A rare opportunity to own a piece of Hamilton history while enjoying all the comforts of modern living. (id:19593)
Stoney Creek, Ontario
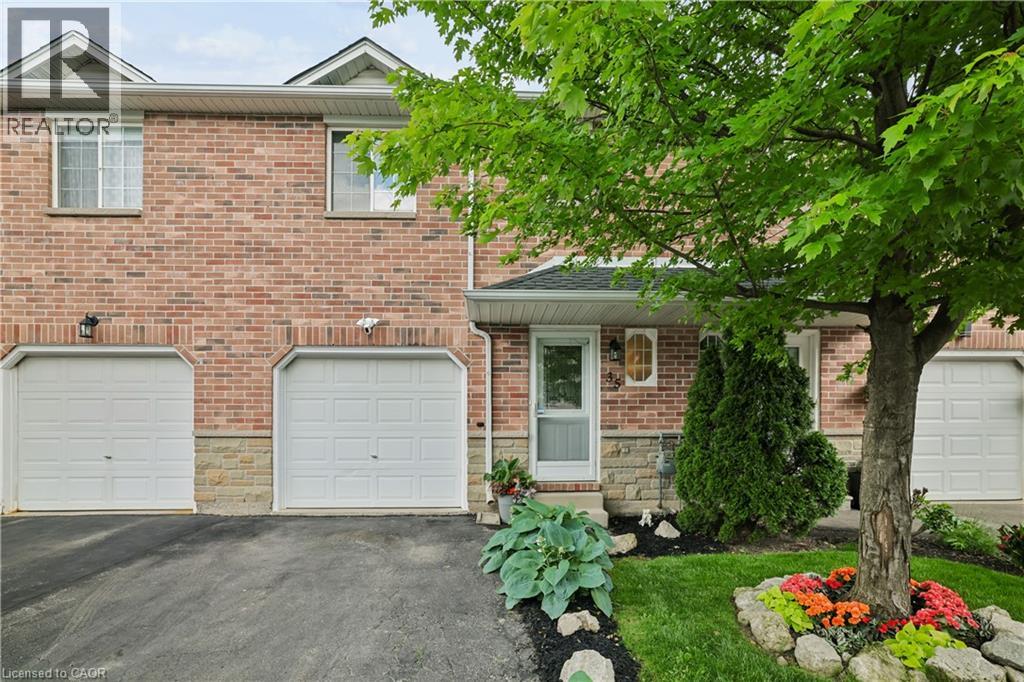
Welcome to Unit 35 at 39 Pinewoods Drive, a beautifully updated 3-bedroom, 1.5-bathroom townhome in a desirable Stoney Creek neighbourhood. This move-in-ready home features an updated kitchen with stainless steel appliances, stylish vinyl flooring, and pot lights throughout the main floor. The bright and functional layout offers open-concept living and dining spaces, while the upper level features three carpet-free bedrooms, including a large primary bedroom with a walk-in closet. An unfinished basement provides excellent storage and future potential. Enjoy peace of mind with a newer roof (2017), furnace (2026), washer and dryer (2026), and an attached garage with automatic garage door opener. Located close to schools, parks, shopping, restaurants, public transit, and community amenities. Commuters will appreciate easy access to the Red Hill Valley Parkway, LINC, QEW, and Highway 403. Whether you’re a first-time buyer, investor, or downsizer, this home offers exceptional value in a convenient, family-friendly location. (id:19593)
Ancaster, Ontario
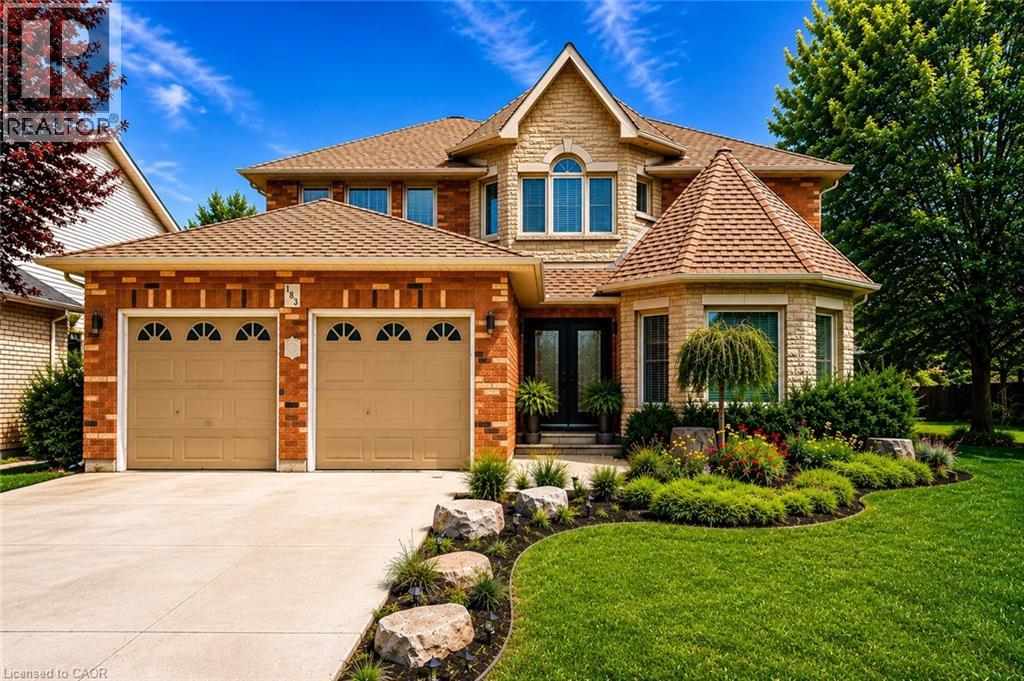
Nestled in one of Ancaster’s most sought-after neighbourhoods, this spacious all-brick 4+1 bedroom, 4 bathroom family home offers comfort, functionality, and endless potential just moments from top-rated schools, parks, and scenic conservation trails. From the moment you step into the impressive front foyer, you’ll appreciate the warm and inviting layout featuring gleaming hardwood floors flowing through the formal living and dining rooms, a generously sized main floor office, convenient 2-piece bath, and a bright open-concept kitchen and family room designed for everyday living and family gatherings alike. A practical main floor laundry/mudroom with inside access to the double car garage adds to the home’s functionality. Natural light pours throughout the home thanks to its oversized windows, including a charming bay window in the living room. Upstairs, you’ll find four generously sized bedrooms, a full 4-piece bathroom, and a spacious primary retreat complete with a walk-in closet, private ensuite, and cozy sitting area — the perfect place to unwind at the end of the day. The fully finished basement has been thoughtfully updated with pot lights, laminate flooring, and an impressive in-law suite featuring chair-lift access, a full kitchen with stainless steel appliances, and a 3-piece bathroom, making it ideal for multigenerational living or extended family accommodations. Step outside to enjoy the fully fenced backyard with interlocking patio, beautiful gardens, and a garden shed for outdoor storage and hobbies. Offering exceptional space, a fantastic layout, and located in an established family-friendly community, this is a wonderful opportunity for a growing family to add their own personal touches and make this home truly their own. All appliances are included in “AS IS/WHERE IS” condition. (Some photos have been virtually staged and AI edited) (id:19593)
Kitchener, Ontario
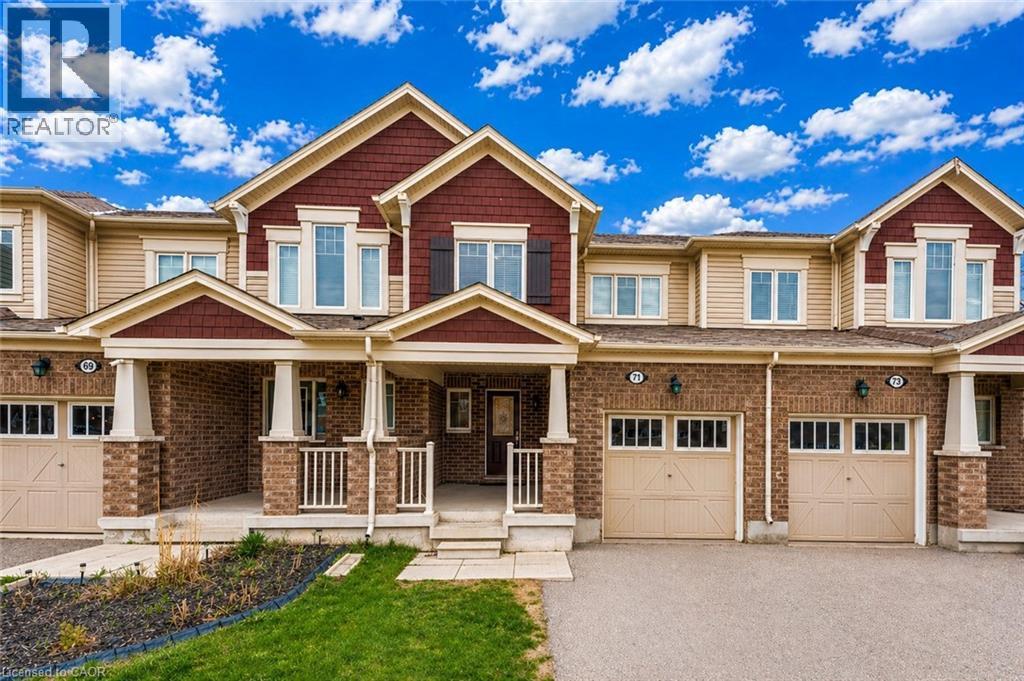
Welcome to 71 Glenvista Drive, an exceptional freehold townhouse nestled in the highly sought-after Wildflowers community of Kitchener, expertly crafted by Mattamy Homes and offering an outstanding opportunity for first-time home buyers and savvy investors alike. This beautifully designed and well- maintained home features 3 spacious bedrooms and 2.5 bathrooms with the added benefit of no condo fees, and welcomes you with a bright, open-concept main floor adorned with durable ceramic tile flooring and a thoughtfully designed layout that maximizes both space and functionality, highlighted by a generous kitchen equipped with sleek stainless steel appliances, ample cabinetry, and plenty of counter space, seamlessly overlooking the adjoining dining and living areas to create an ideal setting for entertaining guests or enjoying everyday family life in a warm, sun-filled environment. Upstairs, the home continues to impress with a remarkably spacious primary retreat complete with a walk-in closet and a private full ensuite, while two additional well-proportioned bedrooms, one featuring an elegant vaulted ceiling offer versatility for growing families, guests or home office needs, complemented by a 4pc family bathroom and an abundance of natural light throughout that enhances the airy, inviting feel of every room. Practical features include convenient interior access to the garage from the foyer. Downstairs is unfinished basement that serves as a blank canvas awaiting your personal vision, whether you dream of creating a recreation room, home gym or additional living space tailored to your lifestyle. Step outside to a generously sized backyard perfect for summer BBq's, children’s playtime or peaceful relaxation. The location is ideal, walking distance to the future South Kitchener District Park and just minutes from excellent schools, shopping amenities, Conestoga College and Highway 401,7/8. This home checks all boxes, Book your private showing today and make it yours. (id:19593)
Mississauga, Ontario
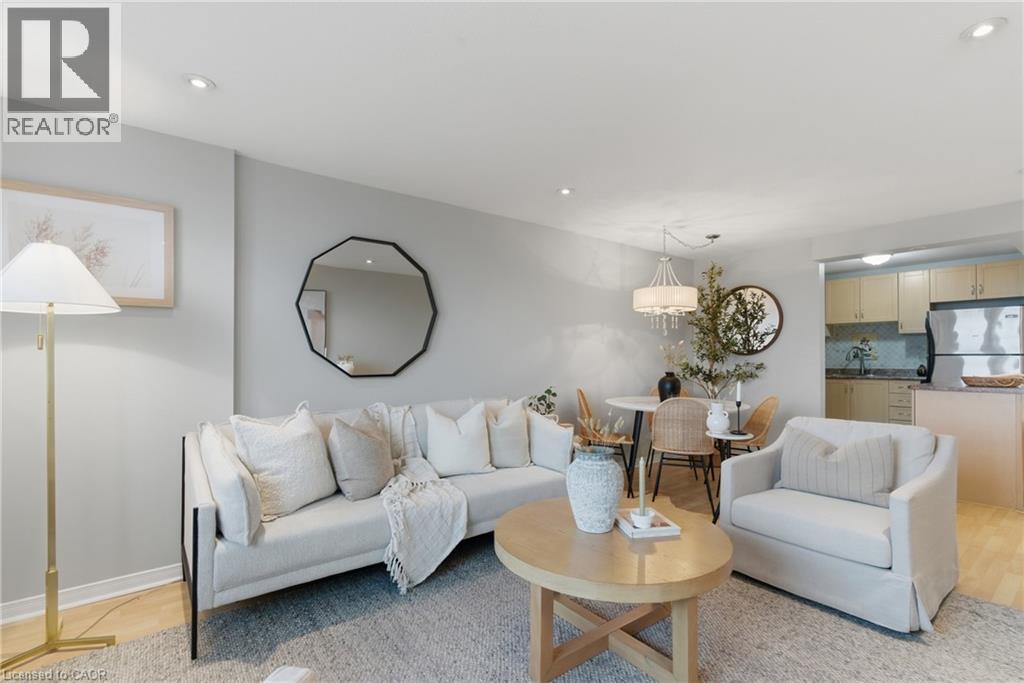
Welcome to this bright and airy 1- bedroom, 1 bathroom condo complete with a parking spot and in-suite laundry. Offering a spacious, open-concept layout designed for comfortable everyday living. Thoughtfully updated and move-in ready, this home features durable laminate flooring, pot lights throughout, and an abundance of natural light that fills the space beautifully. The functional layout makes the most of every square foot, with a generously sized bedroom, ample closet space, and a seamless flow between living, dining, and kitchen areas. The kitchen offers plenty of storage and workspace, making it as practical as it is inviting. Added bonuses include a new A/C and furnace for year-round comfort and peace of mind. Located in one of Mississauga’s most convenient communities, you’re just a short 5-minute walk to Meadowvale Town Centre with shops, restaurants, groceries, and everyday essentials at your doorstep. Commuters will love the quick 2-minute drive to Meadowvale GO Station, along with easy access to Highways 401 and 407. Costco, Walmart, parks, and schools are all just minutes away. An exceptional opportunity for first-time buyers, downsizers, or investors looking for a beautifully maintained home in a prime Meadowvale location. (id:19593)
Waterloo, Ontario
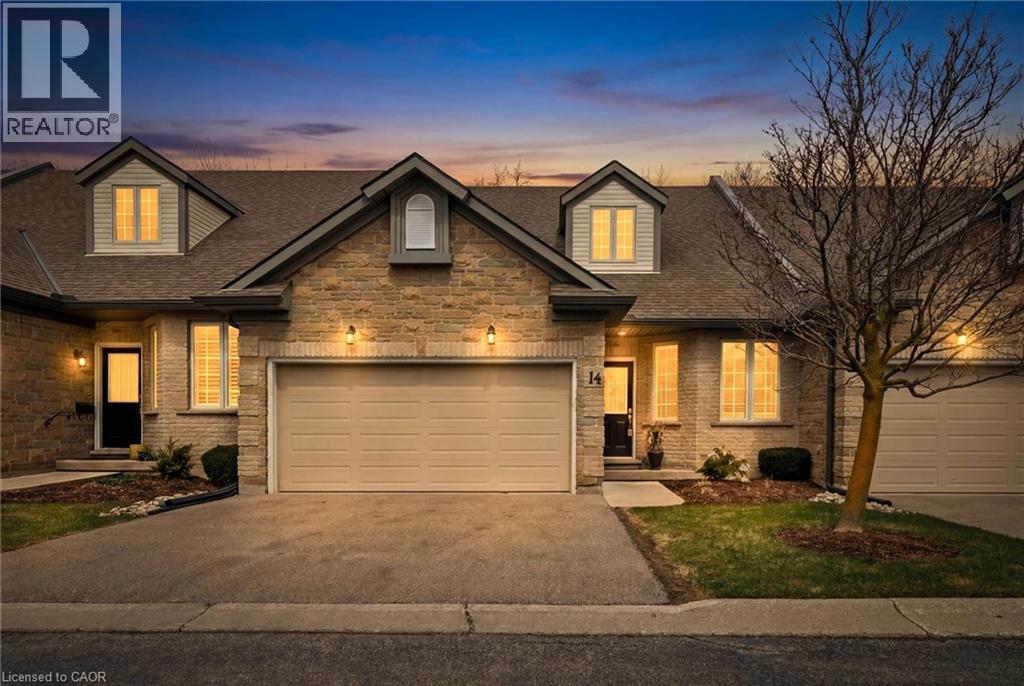
WELCOME TO YOUR NEW HOME! Located in the best location in the hidden enclave of Abbey Woods, this bungalow townhome unit is the one you've been waiting for. Backing onto the greenspace, double car garage, finished basement and updates galore. As you enter you'll walk the enginerred hardwood floors right into the open concept main floor with The great room holds room for your living area, dining area, and large kitchen. The kitchen has been updated with newer countertops, sink and taps .All with large bright windows, pot lights, and a gas fireplace. The convenient patio doors go out to the greenspace and large deck with awning. The primary suite offers double closets, and updated 3 piece ensuite with a newer shower, newer counters, sink, taps, and lights. Rounding up the main floor is laundry and an updated extra 3 piece bathroom as well as a second bedroom or office. The space continues downstairs with a large guest room, rec room, and additional bathroom. A walk-in storage closet, and utility room with tons of extra storage. No need to garden or shovel here as condo fees cover so you can close up and enjoy spending time doing the things you love to do. Book your Showing TODAY! (id:19593)
Binbrook, Ontario
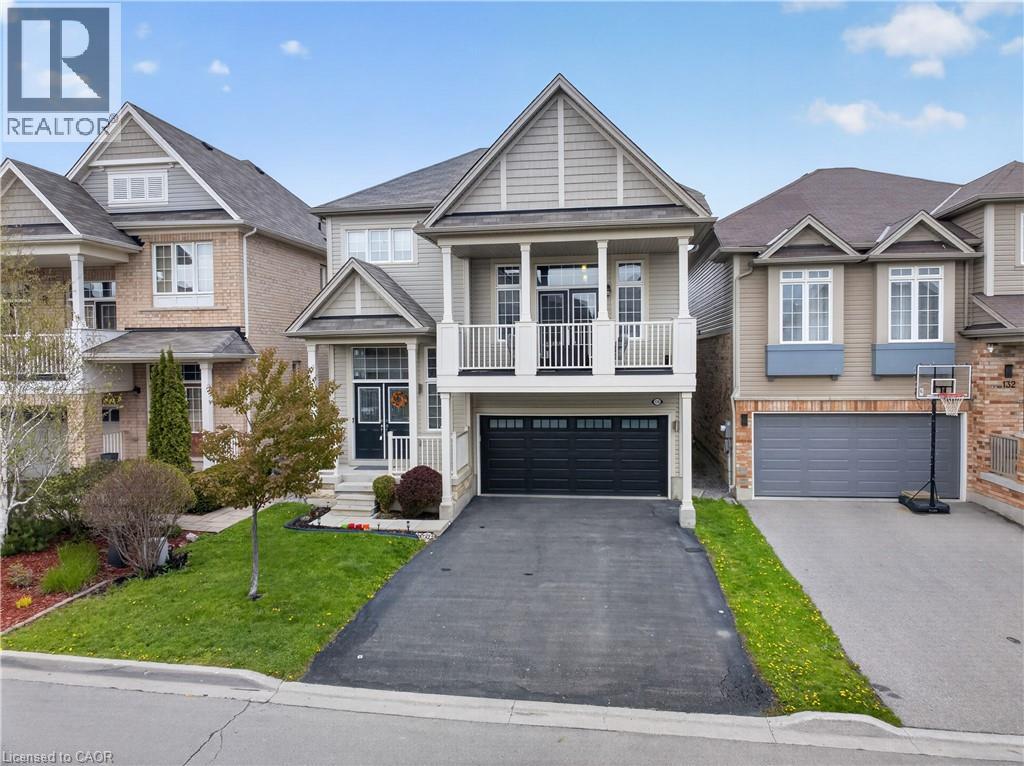
SPACIOUS FAMILY HOME WITH BONUS RETREAT? If your family needs more room to live, work, relax and spread out, this home solves that problem in a big way. Set in a quiet, family-friendly Binbrook neighbourhood, this is the kind of space where it makes sense to stay and grow without sacrificing comfort or convenience. Step inside and feel the difference. The high ceilings in the entry and main level create a bright, open first impression from the moment you arrive. The large kitchen and main living area are designed for real life, from busy mornings and weeknight dinners to hosting family without feeling crowded. One of the biggest advantages is the oversized space above the 2 car garage. This flexible bonus area can become a movie room, playroom, home office, teen hangout or private retreat, complete with its own patio for extra breathing room. Built-in surround sound speakers add an elevated touch for movie nights or entertaining. With 3 bedrooms upstairs plus an additional basement bedroom, this original-owner home offers the care and pride of ownership buyers love to see. It is an efficient Energy Star home with an ERV system for improved air exchange and energy-conscious living. You’ll also appreciate the permanent outdoor lights by Brown Electric with transferable warranty and app control. (id:19593)
Hamilton, Ontario
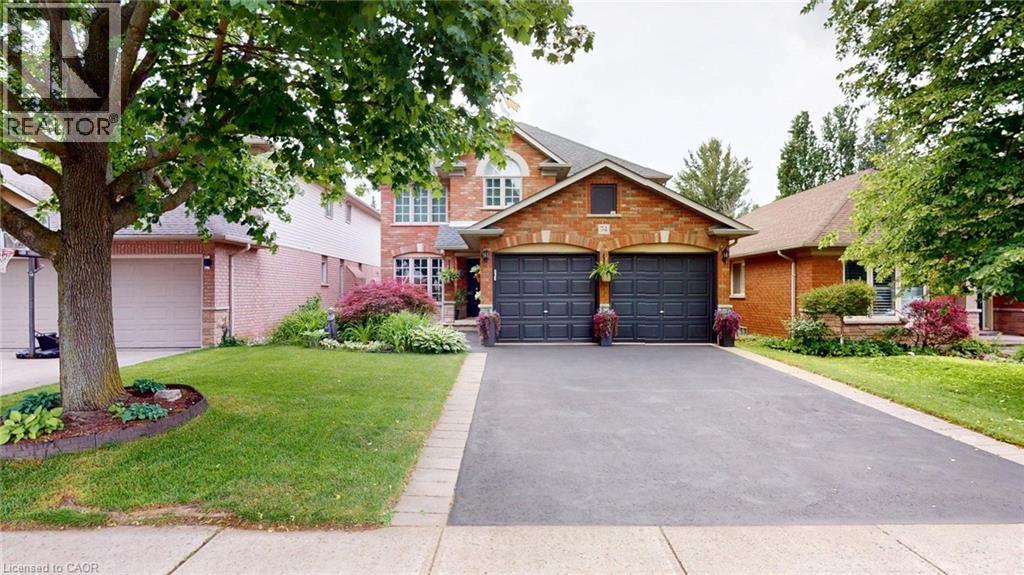
On the main level there is a very large family room featuring a stunning fireplace feature wall with electric fireplace, large kitchen, dining room, a 2-piece bathroom and a laundry area. Going up the beautifully curved dark wood staircase, brings you to the second level which offers a large primary bedroom with a large en-suite 4-piece bathroom and two walk-in closets. There are then 3 additional bedrooms all with closets and a 3-piece bathroom. The fully finished basement includes a large family room, a fifth bedroom, a 3-piece bathroom and ample storage space. Additional highlights include, inside access to the 2-car garage and a double driveway. The backyard includes a well-maintained decking area with a 11’ x 10’ hardtop steel gazebo. The property is ideally located close to the 407 highway, beautiful parks, schools and shopping areas in a very safe, family orientated neighborhood. (id:19593)
Dundas, Ontario
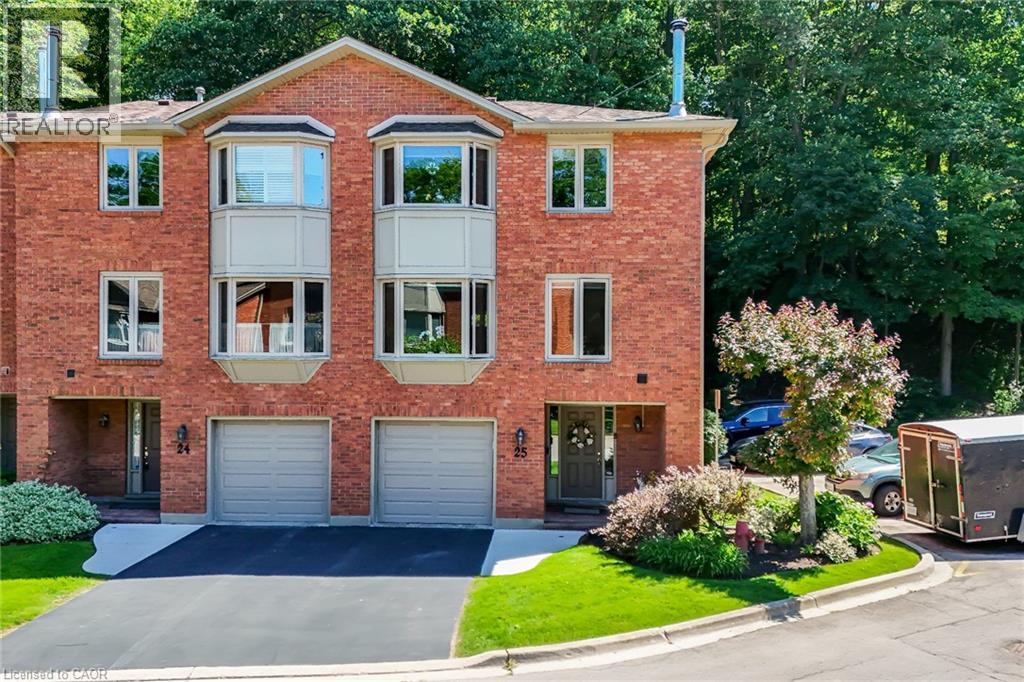
Welcome to refined Dundas living. Ideally positioned as a desirable corner unit within a sought-after townhome community, this impeccably maintained residence offers the perfect blend of elegance, comfort, and convenience. Offering over 1,700 square feet of finished living space, this spacious 3-bedroom, 2.5-bath home is enhanced by its end-unit location, which allows natural light to pour in from multiple exposures and creates a bright, inviting atmosphere throughout. The main level is designed for both everyday living and entertaining, featuring a generous living room with a cozy wood-burning fireplace, a formal dining area, and an eat-in kitchen with abundant cabinetry and walkout access to a private balcony, perfect for morning coffee or summer barbecues. Upstairs, the spacious primary retreat features a walk-in closet and private four-piece ensuite, while two additional well-sized bedrooms and a full bathroom provide ample space for family and guests. The fully finished lower level offers exceptional versatility with walkout access to a private outdoor space. A substantial bonus room offers endless possibilities for storage, a workshop, a hobby room, a fitness area, or a home office. Additional highlights include an interior entry from the garage and affordable condo fees that cover exterior maintenance, allowing for a convenient, low-maintenance lifestyle. Ideally situated just minutes from parks, trails, shopping, restaurants, and the charm of historic Dundas, this exceptional home presents a rare opportunity to enjoy spacious, sophisticated living in one of the area's most desirable communities. (id:19593)
Stoney Creek, Ontario
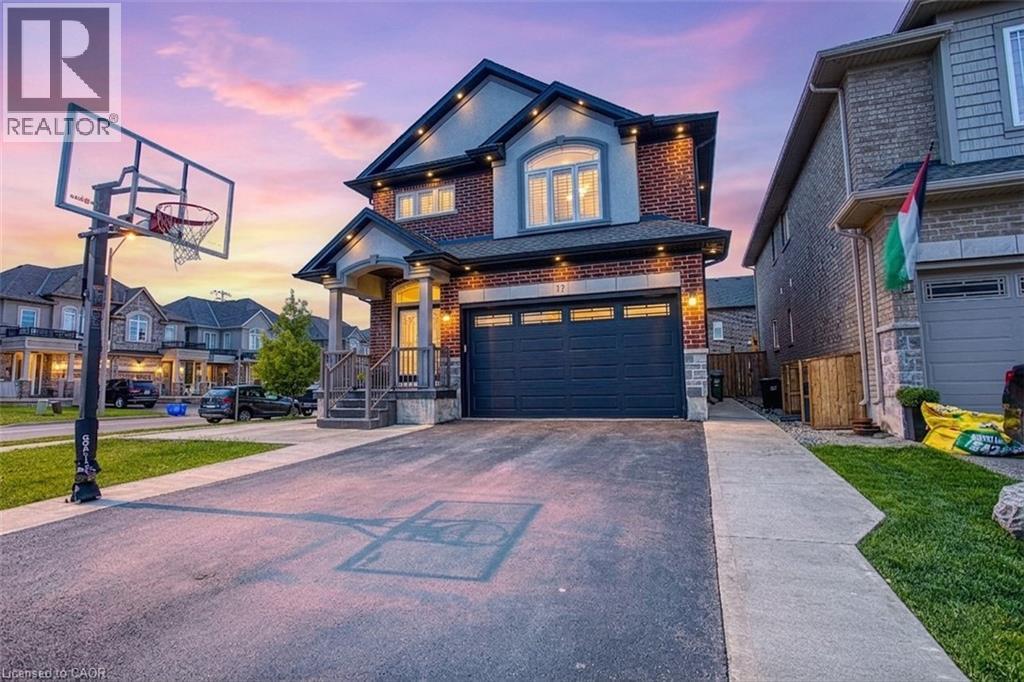
Welcome to 17 Narbonne Crescent in desirable Stoney Creek! Situated on a premium oversized corner lot, this beautifully maintained home offers exceptional space, comfort, and potential for growing families. Inside, you'll find four generously sized bedrooms and an abundance of natural light that fills the home through large windows, creating a bright and inviting atmosphere throughout. Thoughtfully updated with numerous upgrades, this home blends functionality with modern appeal. The spacious layout provides plenty of room for everyday living and entertaining, while the unfinished basement offers a blank canvas to create additional living space, a home gym, recreation room, or in-law suite tailored to your needs. Step outside to enjoy the covered rear patio—perfect for relaxing, hosting guests, or extending your outdoor living season. The expansive corner lot provides excellent curb appeal, additional yard space, and added privacy. Located in a family-friendly neighbourhood close to parks, schools, shopping, and major commuter routes, this is a fantastic opportunity to own a move-in-ready home in one of Stoney Creek’s most sought-after communities. Don't miss your chance to make this bright, spacious, and upgraded property your next home! (id:19593)
Caledonia, Ontario
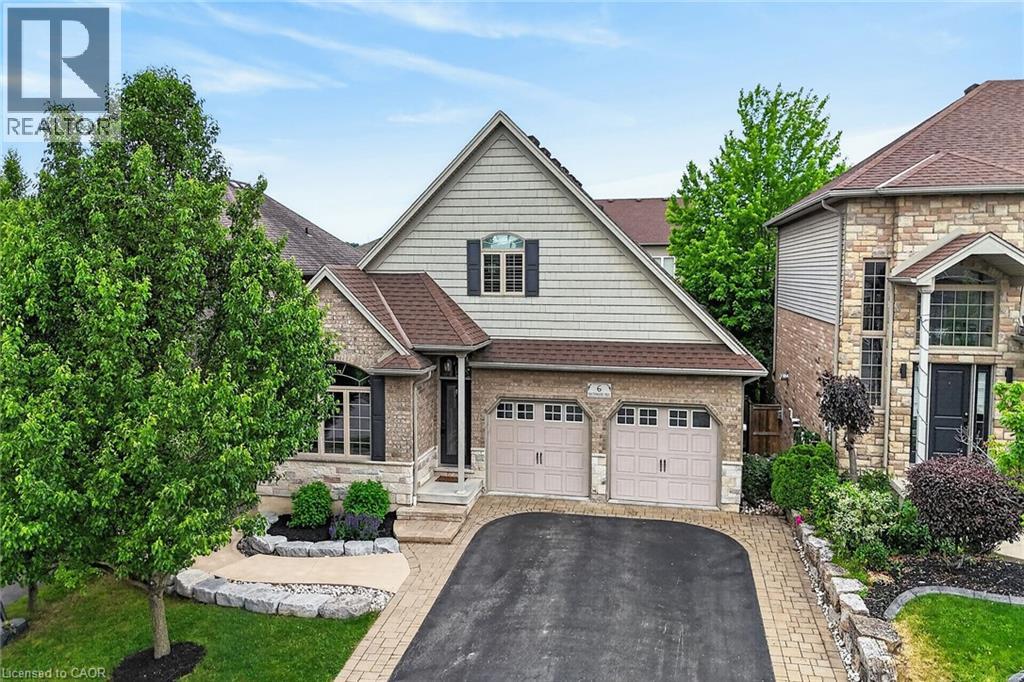
Welcome to 6 Southwood Crescent, a unique custom-built home in one of Caledonia's most sought-after neighbourhoods. Offering 4 bedrooms, 4 bathrooms and exceptional versatility, this property is ideal for families, multi-generational living or those seeking income potential. The bright, open-concept main floor features 9' ceilings, crown moulding, hardwood flooring, a spacious Great Room with gas fireplace and walkout to the deck, plus a well-appointed kitchen with granite counters, custom cabinetry, stainless steel appliances including a gas range and an eat-at island. The main level also offers a primary suite with walk-in closet and ensuite, den, laundry, 2-piece bath and oversized double garage access. Upstairs are two generous bedrooms and a 4-piece bath. A standout feature is the professionally finished in-law suite by Kreekside Construction (2021). With its own private entrance, large above-grade windows and abundant natural light, this self-contained space feels nothing like a basement. It includes a full kitchen with island and gas range, laundry, spacious Great Room with gas fireplace, bedroom, 3-piece bath and storage. Ideal for extended family, guests or a live/rent opportunity. A large unfinished storage room, currently used as a gym, offers future potential. The professionally landscaped backyard by Zen Landscaping (2024) features a raised deck, stone patio with gazebo, gas BBQ hookup, grassy area, retaining wall and concrete pad for a future shed. Walking distance to the Grand River, parks, trails and amenities, this exceptional property offers luxury, flexibility and function. (id:19593)
Burlington, Ontario
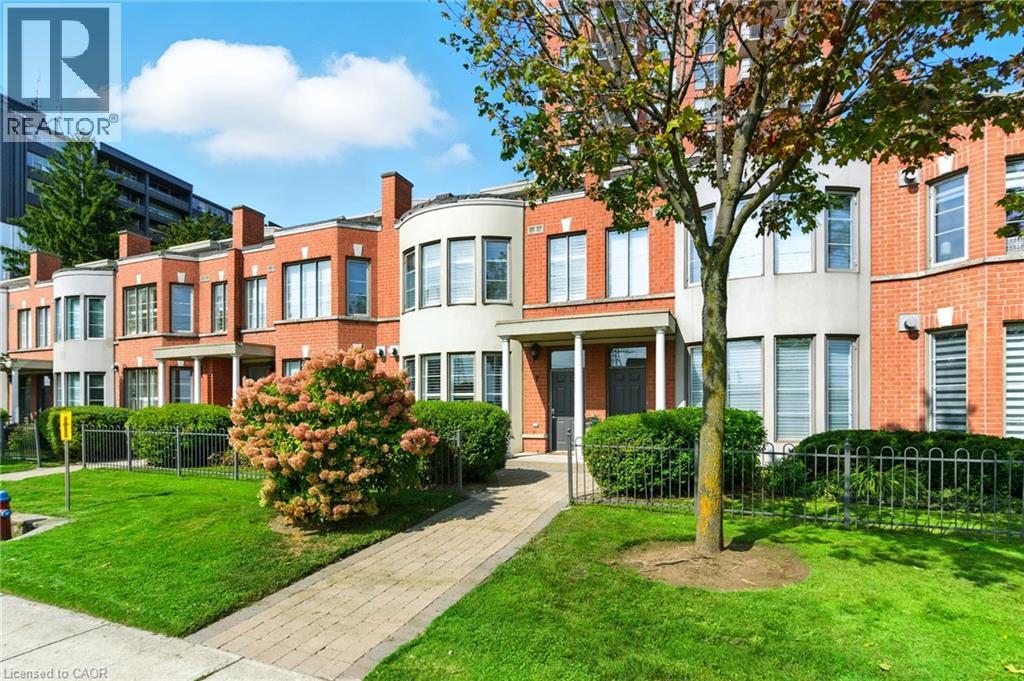
Experience exceptional waterfront living in the heart of Downtown Burlington with this rarely available three-level townhome in the prestigious Spencer's Landing community. Perfectly positioned just steps from the lake, Spencer Smith Park, scenic waterfront trails, dining, shopping, and all downtown conveniences, this beautiful residence offers an unmatched combination of luxury, lifestyle, and ease of ownership. Enjoy breathtaking lake views from every level of the home, along with multiple outdoor spaces designed to maximize the waterfront setting. A private ground-floor patio provides the perfect spot for outdoor dining and relaxation, while the spectacular rooftop terrace offers sweeping water views ideal for entertaining guests, enjoying summer sunsets, or starting your day with a coffee overlooking the lake. The thoughtfully designed multi-level floor plan offers outstanding flexibility with generous living spaces throughout, making it an ideal choice for professionals, down sizers, or anyone seeking a sophisticated lakeside lifestyle. The bright main level features updated flooring and walkout access to the private patio, creating a seamless connection between indoor and outdoor living. Expansive windows flood the home with natural light while framing picturesque views of the waterfront. The top-floor primary suite serves as a private sanctuary, complete with stunning panoramic lake views, a walk-in closet, a five-piece ensuite, and direct access to the recently renovated rooftop terrace. Residents of Spencer's Landing enjoy an impressive collection of resort-inspired amenities, including an indoor pool, hot tub, steam room, fitness centre, party room with kitchen and lounge, guest suite, woodworking shop, bike storage, underground parking, car wash station, private locker, secure lobby access, and beautifully maintained outdoor common areas (id:19593)
Kitchener, Ontario
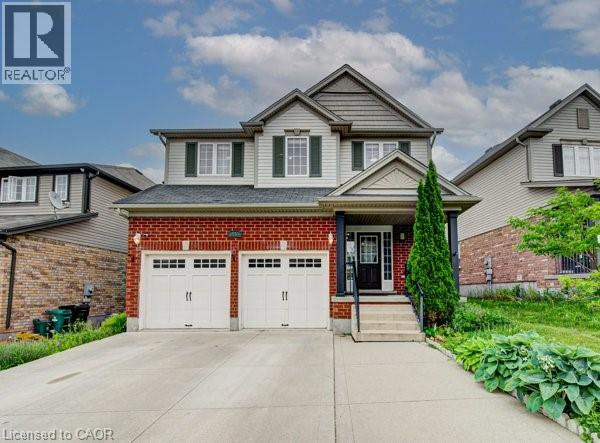
Welcome to 55 Isaiah Drive, a stunning home in the highly sought-after Laurentian Hills community, surrounded by nature and close to parks, trails, schools, shopping, and major commuter routes. Offering over 3,200 sq. ft. of finished living space, this beautifully maintained Cook Homes-built residence combines luxury, functionality, and income potential. Featuring a double-car garage, 4 spacious bedrooms, a main-floor office, and a fully finished legal 2-bedroom duplex basement, this home is ideal for growing families, multi-generational living, or generating rental income. With over $70k in recent upgrades, it is truly move-in ready. The carpet-free main floor boasts an open-concept layout with upgraded 2' x 2' tile flooring, custom ceiling details, abundant pot lights, formal living and dining areas, a bright family room, and a spacious kitchen with stylish backsplash and ample cabinetry. A dedicated home office provides the perfect work-from-home space. Upstairs, hardwood flooring, upgraded bathrooms, elegant 9-foot accent ceilings, and oak railings add to the home's appeal. The spacious primary suite features a luxurious ensuite and an oversized walk-in closet. Three additional bedrooms complete the upper level. The legal duplex basement offers exceptional versatility with 2 bedrooms, additional office/flex spaces, a large living area, a 3-piece bath, and plenty of storage—perfect as a mortgage helper or private in-law suite. Step outside to a fully fenced backyard with a large deck, ideal for entertaining, family gatherings, and summer BBQs. Conveniently located minutes from Sunrise Shopping Centre, excellent schools, public transit, and quick access to Highways 7 and 8. A rare opportunity to own an upgraded, income-generating home in one of Kitchener's most desirable communities. (id:19593)
Hamilton, Ontario
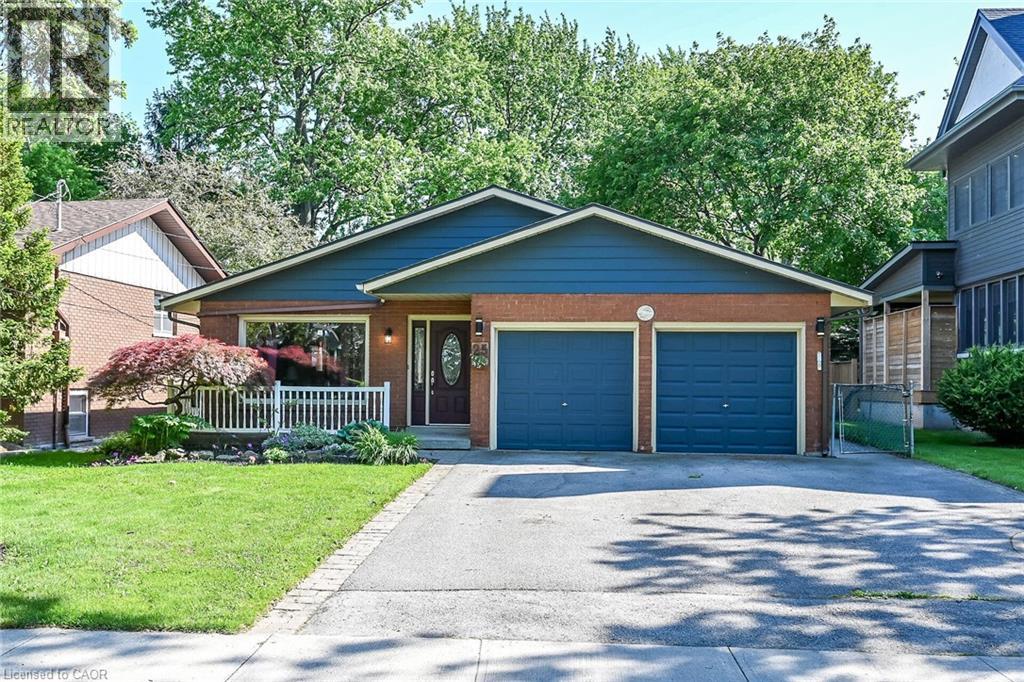
Ideally situated on Hamilton's prestigious Central Mountain, just steps from the spectacular escarpment, this exceptional residence offers an impressive blend of timeless elegance, generous proportions, and refined family living. Bathed in natural light, the thoughtfully designed main level showcases expansive principal rooms, where the welcoming living area flows effortlessly into a gracious dining room—creating an ideal setting for both intimate gatherings and sophisticated entertaining. At the heart of the home, the beautifully appointed kitchen features an abundance of cabinetry, expansive workspaces, and a substantial center island designed for both everyday living and effortless hosting. The upper level is highlighted by four generously sized bedrooms, each offering exceptional comfort and versatility. A spacious hallway enhances the sense of openness, while the beautifully renovated bathroom provides a touch of luxury. The lower level extends the home's remarkable living space, featuring a warm and inviting family room anchored by a natural gas fireplace. An additional bathroom and a large bonus room offer endless possibilities, whether envisioned as a private teen retreat, executive home office, fitness studio, hobby room, or guest suite. Designed with entertaining in mind, the home offers seamless access to the backyard and side entrance through a generous modern mud room. Outside, the meticulously landscaped grounds create a private outdoor sanctuary, perfect for elegant summer gatherings or peaceful evenings spent with family and friends. This distinguished Central Mountain home presents a rare opportunity to enjoy elevated living in one of Hamilton's most desirable neighborhoods. (id:19593)
Kitchener, Ontario
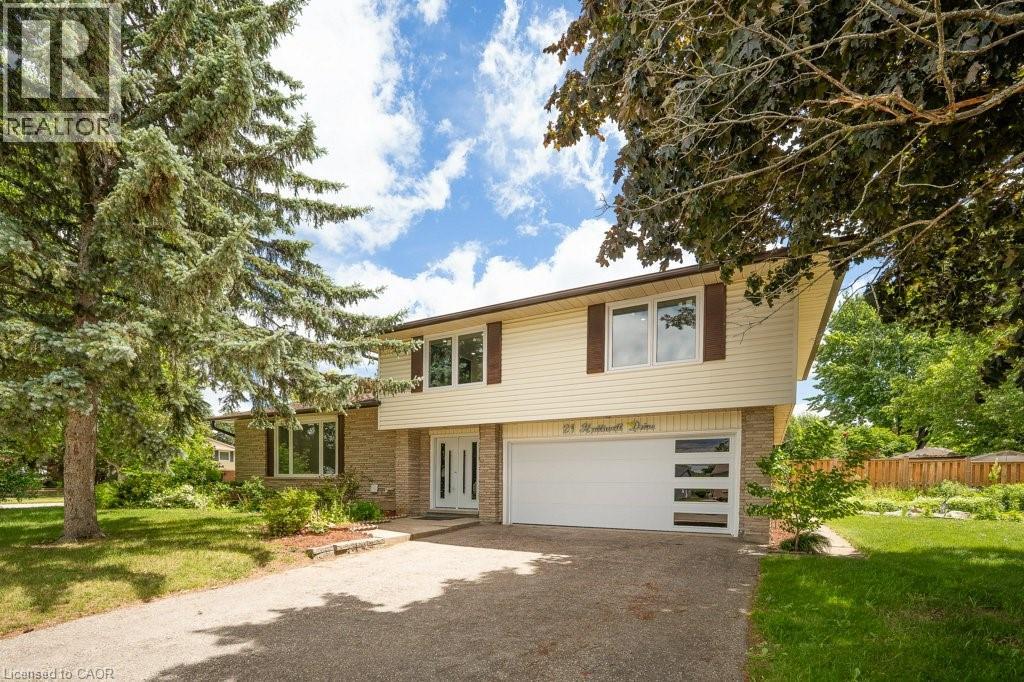
Welcome to this stunning Single Detached home, beautifully upgraded from top to bottom and located in one of the area’s most desirable family friendly neighbourhoods. Offering 4 spacious bedrooms and 3.5 bathrooms, this home combines modern elegance with exceptional functionality. The open concept main floor is perfect for both everyday living , featuring a dream kitchen complete with a large island, quartz countertops, stylish backsplash, and ample cabinetry. The bright and inviting living and dining areas provide the perfect space for family gatherings. The spacious primary bedroom offers a private retreat with a luxurious ensuite bathroom, while three additional generously sized bedrooms and a full bathroom provide plenty of room for the whole family. The fully finished basement adds incredible versatility, featuring a kitchenette, an additional bedroom, and a 3-piece bathroom ideal for extended family, guests, or potential in law accommodations. Enjoy the convenience of a double car garage and double driveway, providing ample parking. Ideally situated close to excellent schools, shopping, banks, Stanley Park Mall, parks, and public transit, with quick access to Highways 7 and 8 for an easy commute. All windows replaced in 2026, garage door and front door (2026), Flooring throughout (2026), New kitchen installed (2026), Upgraded bathrooms (2026), Lights fixtures and pot lights (2026), all bedrooms doors (2026), freshly painted throughout (2026) (id:19593)
Caledonia, Ontario
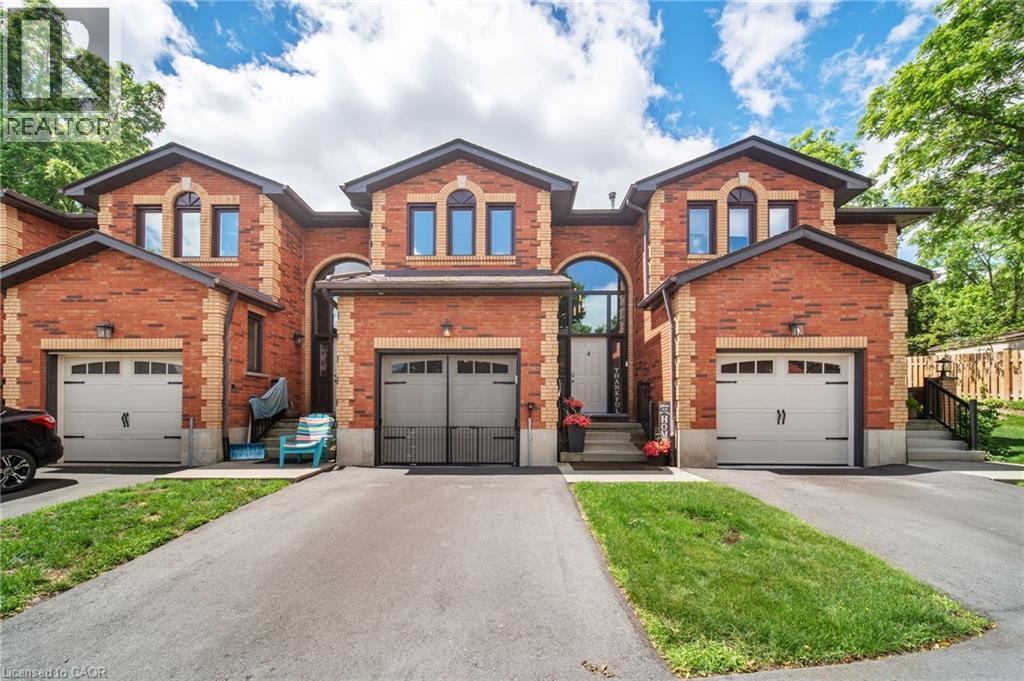
This versatile 3-bedroom home appeals to many different types of buyers, from first-time home buyers to those looking to downsize and enjoy maintenance-free living! Conveniently located in the heart of town, you can access everything Caledonia has to offer within a short walk, including schools and the Grand River. The main floor offers a functional open-concept layout with hardwood floors throughout, a kitchen featuring a gas stove and tile backsplash, a dining area open to the family room, and access to your private patio with updated interlocking stone. Upstairs, you’ll find a sizeable primary bedroom with ensuite privileges to the main bathroom. Two freshly painted additional bedrooms and an oversized hall closet complete the second level. The finished basement provides additional living space with a large rec room that can serve a variety of purposes, along with a utility room featuring a washer and dryer (2 years old). The garage has been transformed into a comfortable space—perfect for the right buyer—but can easily be converted back to a traditional garage if desired. Additional updates include mostly updated windows, an upgraded patio door with built-in blinds, a furnace with humidifier and central air conditioning (3 years old and still under warranty), a gas stove and dishwasher (2 years old), and electrical service in the garage for an electric vehicle. Don’t miss your opportunity to enjoy “easy living” in this fantastic condo community! (id:19593)
Burlington, Ontario
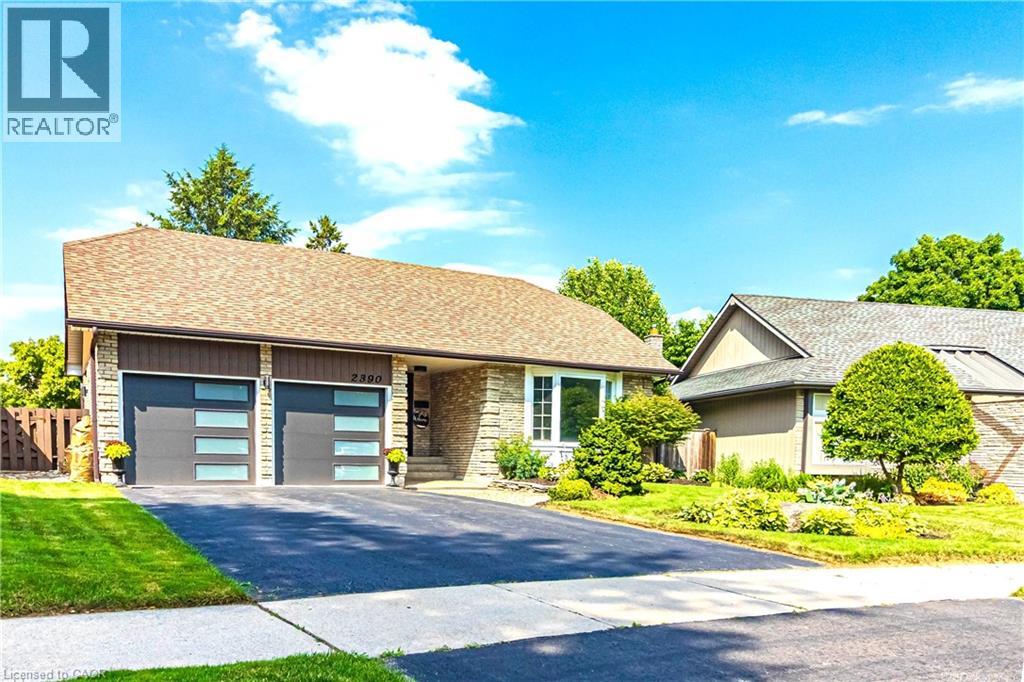
Fully Renovated Family Home in Desirable Brant Hill Welcome to this beautifully renovated backsplit, nestled on one of the largest lots in sought-after Sinclair Circle. Updated in 2022, this move-in-ready home offers 4 bedrooms, 3 bathrooms, a custom kitchen with quartz countertops and backsplash, and a bright walk-out lower level leading to a professionally landscaped backyard. Designed for comfortable family living, the home features spacious living areas, a versatile 1,000 sq. ft. standing crawl space for storage or recreation, and an attached double garage with insulation, drywall, epoxy flooring, and new doors. A wide driveway provides parking for up to 4 additional vehicles. Located in a quiet, family-friendly neighborhood close to schools, parks, shopping, and everyday amenities, this exceptional property combines modern upgrades, functional living space, and outstanding outdoor enjoyment. A rare opportunity not to be missed. (id:19593)
Ancaster, Ontario
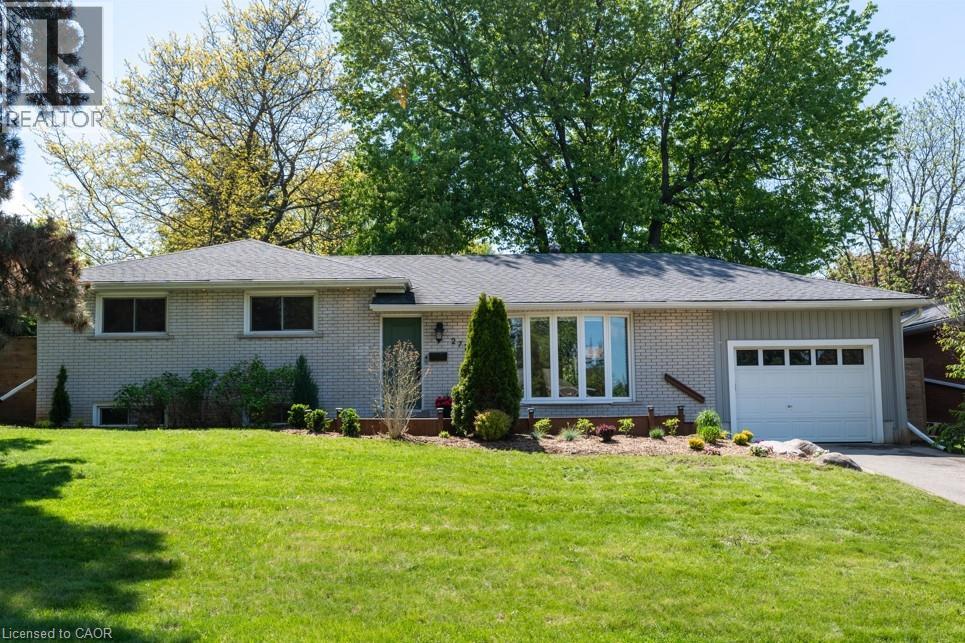
Nestled on a quiet street in desirable Ancaster, this beautifully maintained home sits on an impressive oversized lot offering exceptional privacy and outdoor enjoyment. The professionally landscaped gardens create stunning curb appeal, while the backyard provides a peaceful retreat with plenty of space to relax, entertain, or play. Inside, you'll find a freshly painted interior highlighted by timeless hardwood floors and a newly renovated bathroom that blends modern style with everyday comfort. The updated kitchen features a new gas stove, perfect for home chefs and family gatherings alike. An oversized single-car garage with convenient backyard access adds functionality and versatility for hobbyists, gardeners, or additional storage needs. A rare opportunity to enjoy a private, oversized property in one of Ancaster's most sought-after neighbourhoods—close to parks, schools, shopping, and all amenities. Move-in ready and meticulously cared for, this is a home you won't want to miss. (id:19593)
Kitchener, Ontario
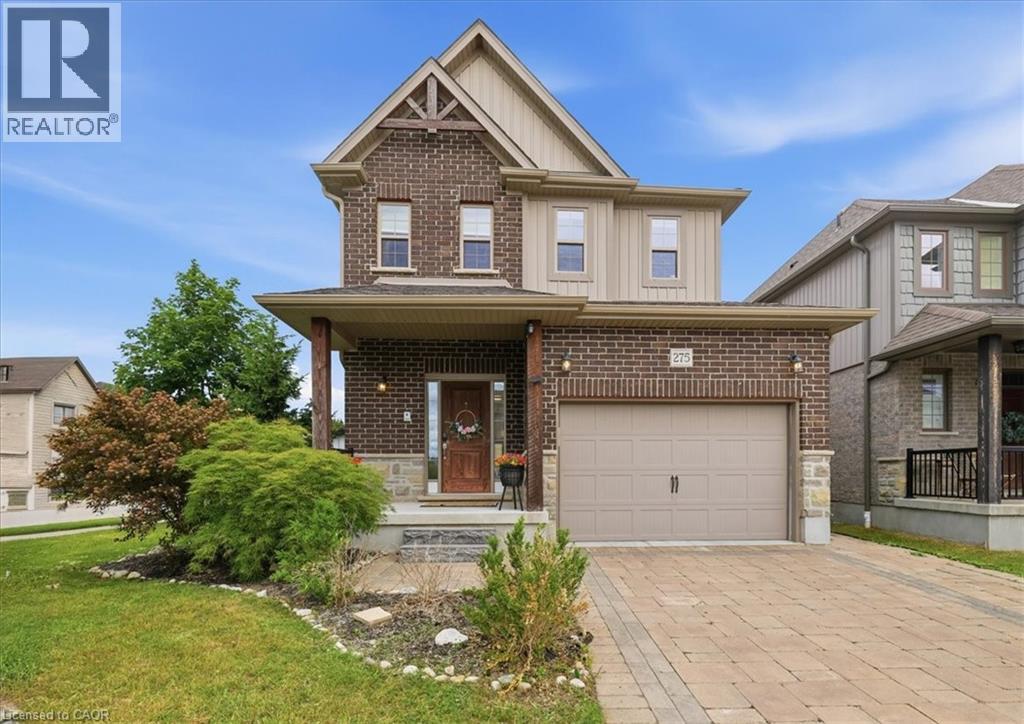
Situated in a sought-after East Kitchener neighbourhood, this well-maintained family home offers a versatile layout with generous living space across all levels. The main floor is designed for everyday comfort and entertaining, featuring bright principal rooms, a functional kitchen, and seamless flow throughout the home. Upstairs, spacious bedrooms provide ample room for growing families, while the fully finished lower level offers additional living space ideal for extended family, guests, a home office, or recreation. Step outside to enjoy a private backyard setting with plenty of space for outdoor dining, relaxation, and seasonal gatherings. The property's practical design, abundant storage, and multiple living areas provide flexibility to suit a variety of lifestyles. Conveniently located near parks, walking trails, schools, shopping, recreation facilities, and major commuter routes, this home combines neighbourhood appeal with everyday convenience. An excellent opportunity to own a move-in-ready home in one of Kitchener's most established and family-friendly communities. (id:19593)
Mount Forest, Ontario
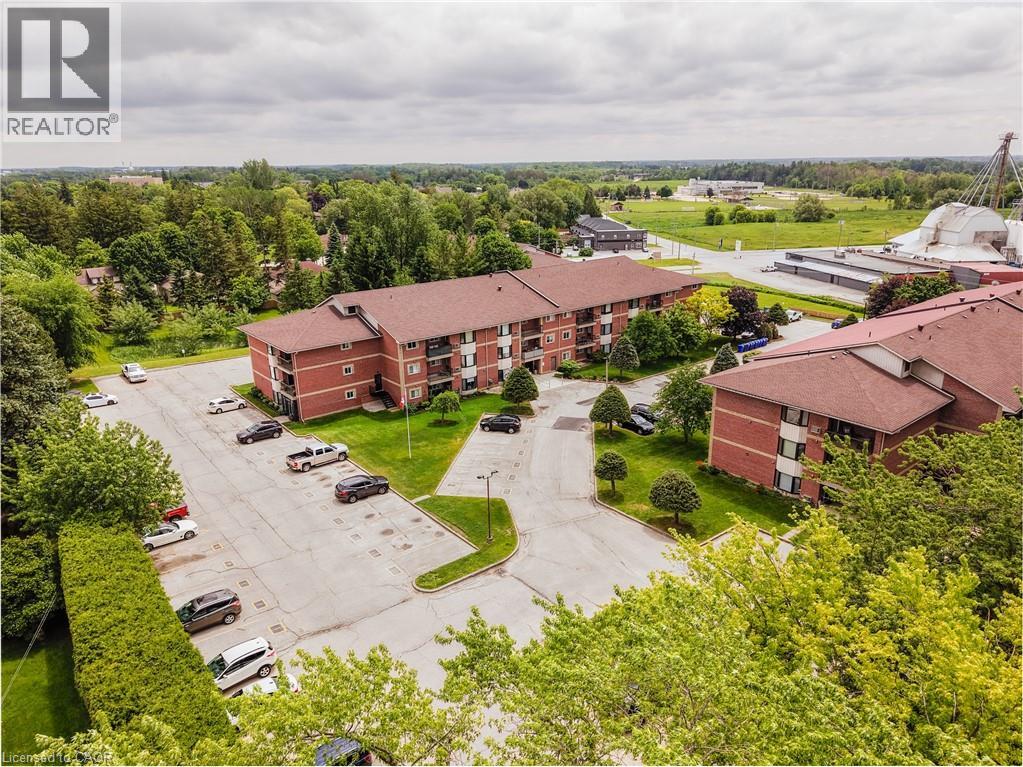
A rare offering combining a spacious end unit layout and a quiet, highly sought after back corner location within the complex. Unit 203 has been meticulously maintained and features 1074 sq/ft of interior living space, a large balcony, two spacious bedrooms including a primary bedroom walk in closet and ensuite privilege to the 3 piece bathroom. Renovated in 2012, the unit includes a beautiful custom oak kitchen with glass backsplash, tiled entryway extending through the kitchen and dining area, and an in-suite laundry room equipped with upgraded GE side-by-side appliances, built-in cabinetry, laundry sink, and space for a chest freezer. Recent improvements include a newly surfaced balcony, patio door and windows installed in 2018 as well as a renovated walk-in shower with grab bars for added accessibility. Enjoy gentle morning sunrises and peaceful evenings on the balcony with North-east exposure. For added convenience, the unit’s exclusive parking space #20 is located directly to the left of the balcony, with ample visitor parking available steps from the unit. Situated on a large property with manicured gardens and grounds, the building is well suited for those downsizing or entering the market! Available just in time for the 2026 Annual Mount Forest Fireworks Festival, July 16–19, the residence is located within walking distance of the Mount Forest & District Sports Complex where festivities take place. The residence is within a short walk of children’s playgrounds, Victoria Cross Public School, sports fields and baseball diamond, the recreation complex and arena, and the future site of the new Mount Forest Outdoor Pool. A short distance down Cork Street, the Saugeen Trail system provides opportunities for cycling, walking, and enjoying views of the river. This rare end-unit layout combines quality finishes, accessibility features, and a tranquil location you’ll be happy to call home! (id:19593)
Waterloo, Ontario
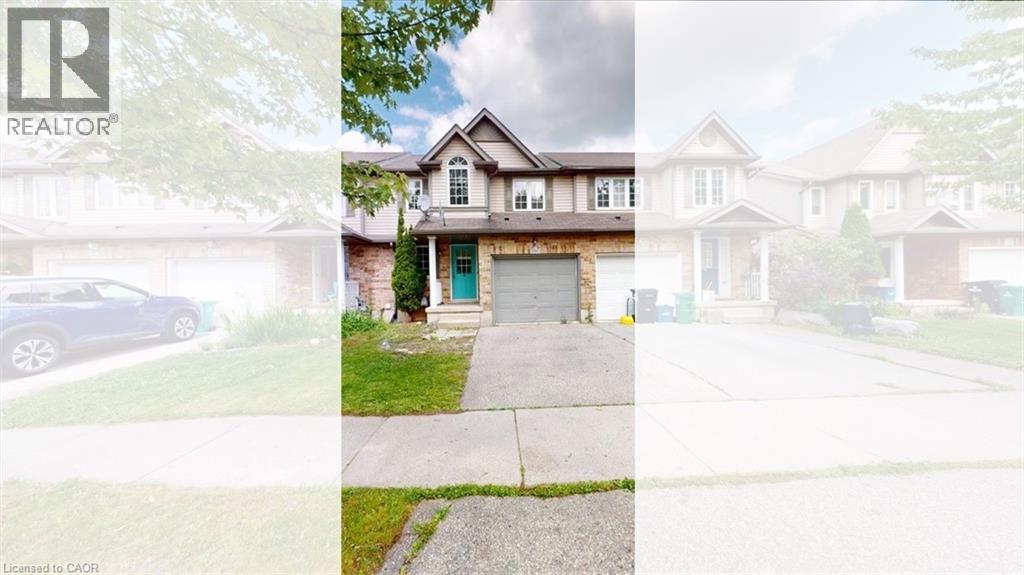
Welcome to 980 Creekside Drive, a move-in-ready freehold townhome in Waterloo’s highly sought-after Laurelwood community — an ideal starter home for young families looking to settle near top-rated schools, parks, shopping, and everyday conveniences. This well-maintained 3-bedroom, 3.5-bathroom two-storey home offers a bright and functional open-concept main floor with a carpet-free layout, laminate flooring, and sliding doors leading to a private deck and fully fenced backyard — perfect for children, pets, and outdoor family time. The kitchen features ample cabinetry, stainless steel appliances, and a sleek glass backsplash, creating a practical and inviting space for busy family living. Upstairs, the spacious primary bedroom includes a walk-in closet with organizer and private ensuite, while the additional bedrooms are well-sized for children, guests, or a home office. The fully finished lower level provides valuable extra living space with a recreation room, 3-piece bathroom, laundry area, and storage room — ideal for a playroom, family movie nights, or a flexible work-from-home setup. Located within walking distance to schools, shopping, public transit, and close to the YMCA, universities, The Boardwalk, St. Jacobs Farmers’ Market, and the Waterloo Costco, this home offers the perfect blend of comfort, convenience, and community. A fantastic opportunity for first-time buyers and young families to own a move-in-ready home in one of Waterloo’s most desirable family-friendly neighbourhoods. (id:19593)
Kitchener, Ontario
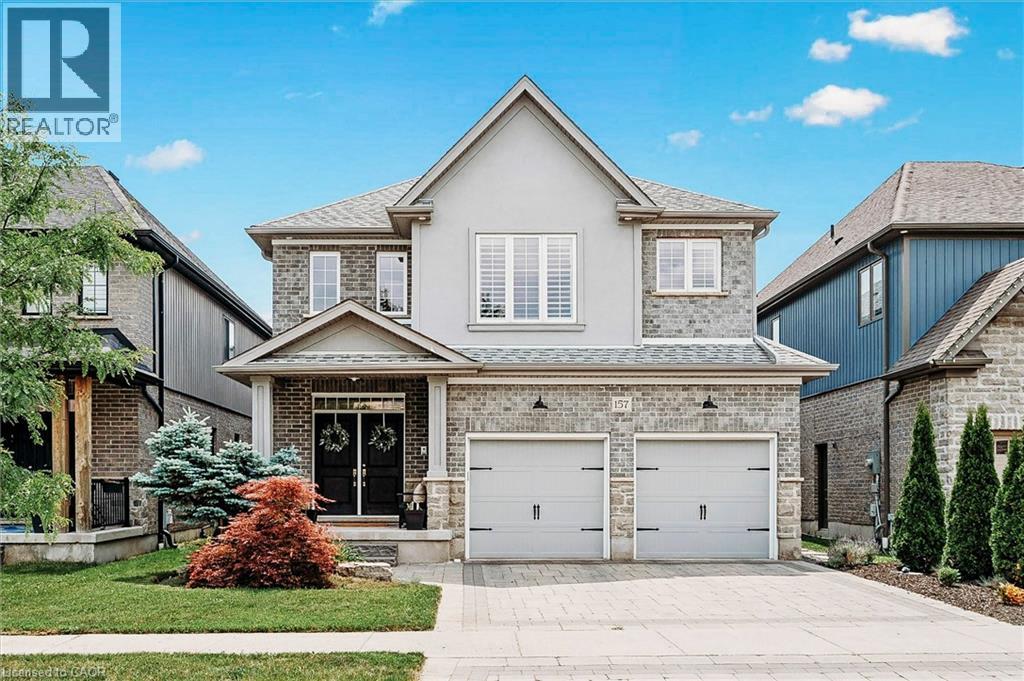
You know the feeling. The kids keep getting bigger and the house keeps getting smaller. This is the home that fixes that. A 2,473 sq ft Carey Homes build in Bridgeport North, close to the Grand River. Short walk to Kiwanis Park and Pool, plus trails, playgrounds, and the kind of green space that wears kids out before bedtime. Lexington P.S. and St. Matthews are both nearby. Pull into the double garage and walk straight into a mudroom and pantry. Boots, bags, groceries. They all land before they hit the kitchen floor. And that kitchen earns the spotlight. Quartz counters. A commercial-grade gas stove with a pot filler. A walk-in pantry with its own coffee bar. The oversized island holds the sink and seats for all. There is also the beverage fridge tucked below main counter for wine or the kids' juice. Plus room for a full table off to the side. Best part? The sightlines run straight into the living room. Cook dinner and watch the kids at the same time. Tall ceilings across the main floor. Hardwood through the dining and living rooms, and up and down the stairs. Out back, it's built for hosting. Big stone patio, gas line for the BBQ, and a gazebo with sofas underneath. There's a shed, grass for the kids to run, and gated access. Back inside on the main level: a powder room, a custom closet, the dining room, and a two-storey front foyer that makes a first impression. Upstairs gives you three bedrooms plus a bonus room that flexes into a fourth bedroom, office, den, or playroom. Two full five-piece baths. The primary bedroom is large, with an ensuite (separate tub and shower, double sinks, linen closet) and a custom walk-in that connects straight through to the upstairs laundry. The basement is open canvas for a rec room, gym, or in-law suite, with extra-deep window wells pulling in real natural light. This home has room to breathe. This is the kind of home you grow into, not out of. (id:19593)
Hamilton, Ontario
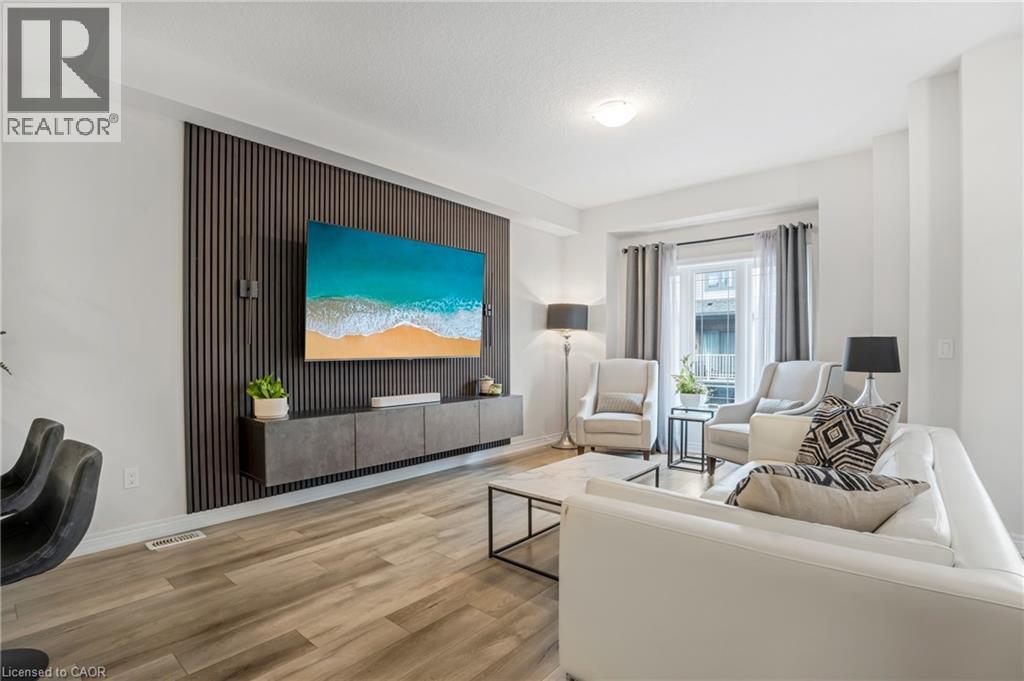
Imagine starting your day with a walk along the waterfront and ending it on your private balcony. Welcome to lakeside living in Stoney Creek. This stylish freehold townhome in Stoney Creek's sought-after Community Beach neighborhood, just steps from Lake Ontario and waterfront trails. Built in 2022, this move-in-ready home offers a bright, modern layout designed for today's lifestyle. The main living level features 9-foot ceilings, luxury vinyl flooring, large windows, and an open-concept design that seamlessly connects the living, dining, and kitchen areas. The contemporary kitchen offers stainless steel appliances, ample cabinetry, a breakfast bar, and walkout access to a private balcony perfect for morning coffee or evening unwinding. Upstairs you'll find two spacious bedrooms, a versatile loft ideal for a home office, reading nook, or guest space, convenient bedroom-level laundry, and a well-appointed 4-piece bathroom. The ground level offers a flexible bonus area that can serve as a home gym, office, hobby room, or additional living space. Enjoy the convenience of a private driveway, attached garage, and low-maintenance turf front lawn. Located minutes from Fifty Point Conservation Area, Marina and Beach, Costco, shopping, restaurants, and quick QEW access for commuters travelling to Toronto or Niagara. Modern, low-maintenance living in one of Stoney Creek's most desirable waterfront communities. Simply move in and enjoy. Don't miss your chance to own in one of Stoney Creek's most desirable waterfront communities. (id:19593)
Woodstock, Ontario
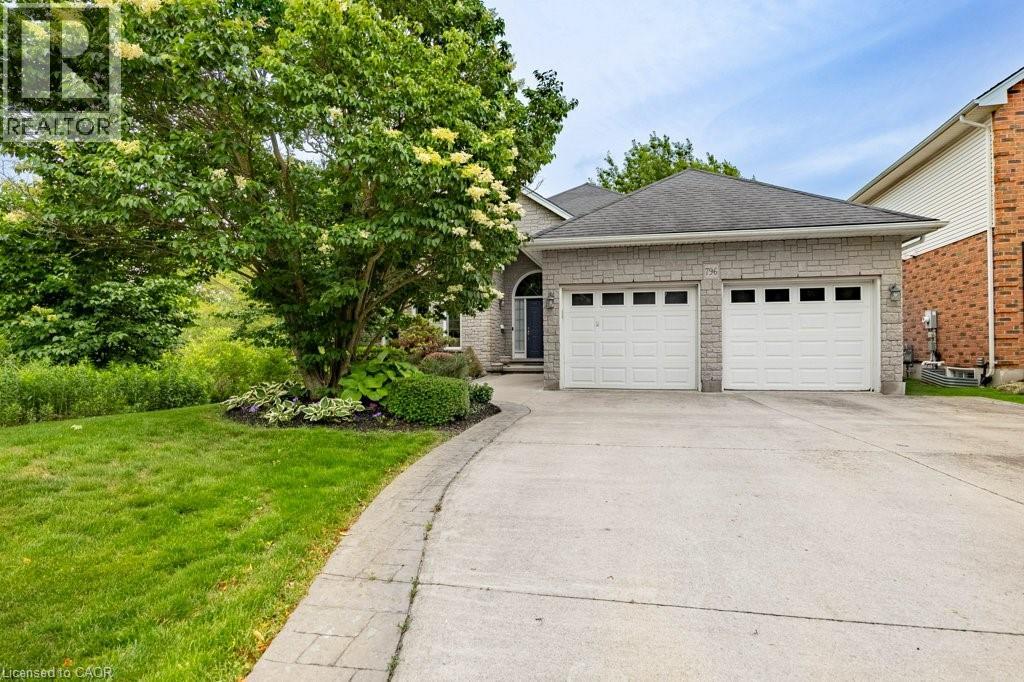
Welcome to 796 Springbank Ave N! This rock-solid, well-built bungalow in highly desirable North Woodstock offers an incredible layout and fantastic bones. The main floor features a functional design with 2 spacious bedrooms and 2 full bathrooms, including a private primary ensuite. Downstairs, the fully finished basement provides excellent additional living space with 2 more bedrooms, a 3rd full bathroom, and a large recreation room. A standout feature for hobbyists, contractors, or car enthusiasts is the dedicated basement workshop, featuring a highly convenient walk-up directly into the attached garage. Outside, the property boasts great curb appeal and an integrated lawn sprinkler system to keep your yard looking pristine all summer long. Located in a mature, sought-after neighbourhood close to schools, shopping, parks, and Pittock Lake trails, this home is a rare find that combines practical functionality with endless potential! (id:19593)
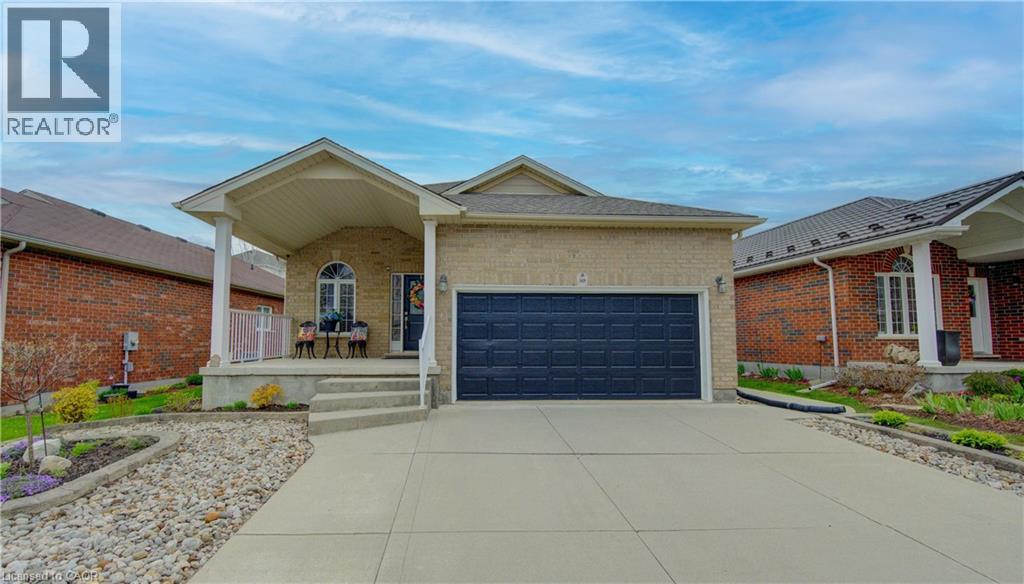
Kitchener, Ontario
Custom-built Beautifully Upgraded Bungalow and one of a select few of its kind in Kitchener. Boasting 4 bedrooms, 3 full bathrooms, and over 2,700 square feet of impeccably finished living space, this home is filled with thoughtful upgrades. From the moment you arrive, the concrete driveway & walkway guide you past professionally landscaped grounds with zero grass to maintain. A welcoming main entry opens into an elegant, sun-drenched open-concept layout. The grand foyer flows seamlessly into a spectacular great room, anchored by a gas fireplace for evening relaxation. The kitchen is equipped with granite countertops, ceramic backsplash, stainless-steel appliances, and an abundance of premium cabinetry. Directly off the kitchen, step outside to your private outdoor retreat: a covered porch perfect for alfresco dining, rain or shine. The home is carpet-free with gleaming hardwood flooring, all illuminated by pot lights. The main-floor primary suite is a peaceful haven, complete with a 3-piece ensuite bath featuring granite counters. The 2nd main-floor bedroom enjoys convenient access to its own full 4-piece bathroom. Main floor mudroom provides a seamless access to the oversized garage. The lower level of this property is an incredible asset: a fully finished, legal 2-bedroom apartment with its own completely private separate entrance and dedicated laundry facilities. Perfect as rental, independent living for adult children, or an elite multi-generational setup, this expansive space mirrors the quality of the main floor. It features a full kitchen, a living room and electric fireplace, 4-piece bathroom, 2 bedrooms, and an abundance of storage space. Situated in a fully fenced yard with both covered front & back porches, this home offers the ultimate blend of lock-and-leave convenience and executive luxury. Located just minutes from top-rated schools, shopping & highway access, and just steps from the scenic Grand River Trail system. (id:19593)
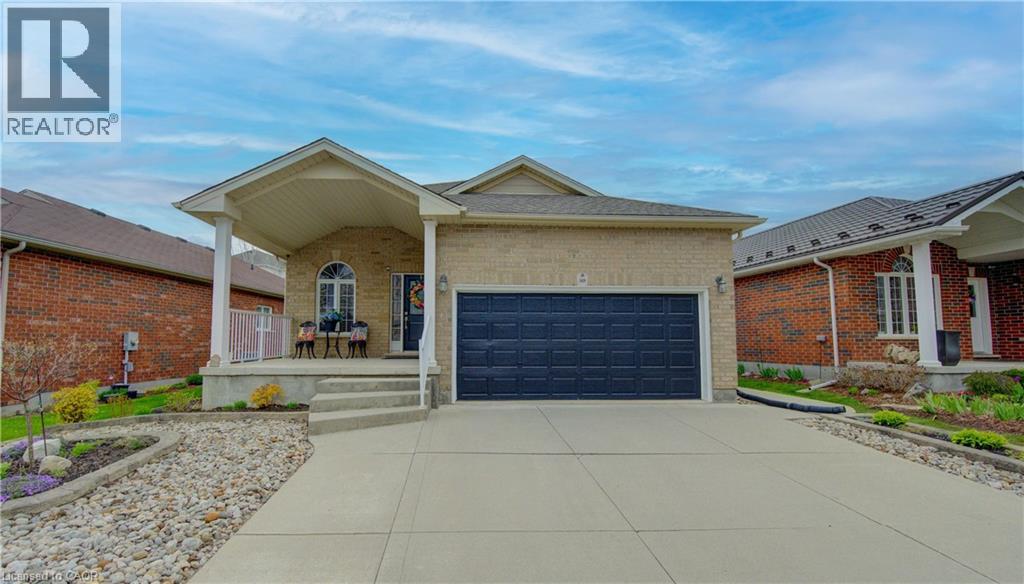
Kitchener, Ontario
Live in Executive Luxury While a Tenant Pays Your Mortgage! A rare find in Kitchener, this custom-built, beautifully upgraded bungalow offers over 2,700 sq ft of impeccably finished living space, anchored by a fully finished, legal 2 bedroom apartment with its own private entrance and dedicated laundry. Perfect as a high-end rental income helper or an elite multi-generational setup, the lower level mirrors the premium quality of the main floor. The carpet-free main level boasts an elegant open-concept layout with gleaming hardwood and pot lights. The spectacular great room features a cozy gas fireplace, flowing into a chef’s kitchen equipped with granite countertops, stainless-steel appliances, and premium cabinetry. Walk out to your private outdoor retreat: a covered back porch overlooking a fully fenced yard with professional, zero-grass landscaping for ultimate lock-and-leave convenience. Features a primary retreat with a 3-piece ensuite, a main-floor mudroom with garage access, an oversized garage, and a concrete driveway. Unbeatable location—steps from the scenic Grand River Trail system, minutes to top-rated schools, shopping, and quick highway access for an easy commute. (id:19593)
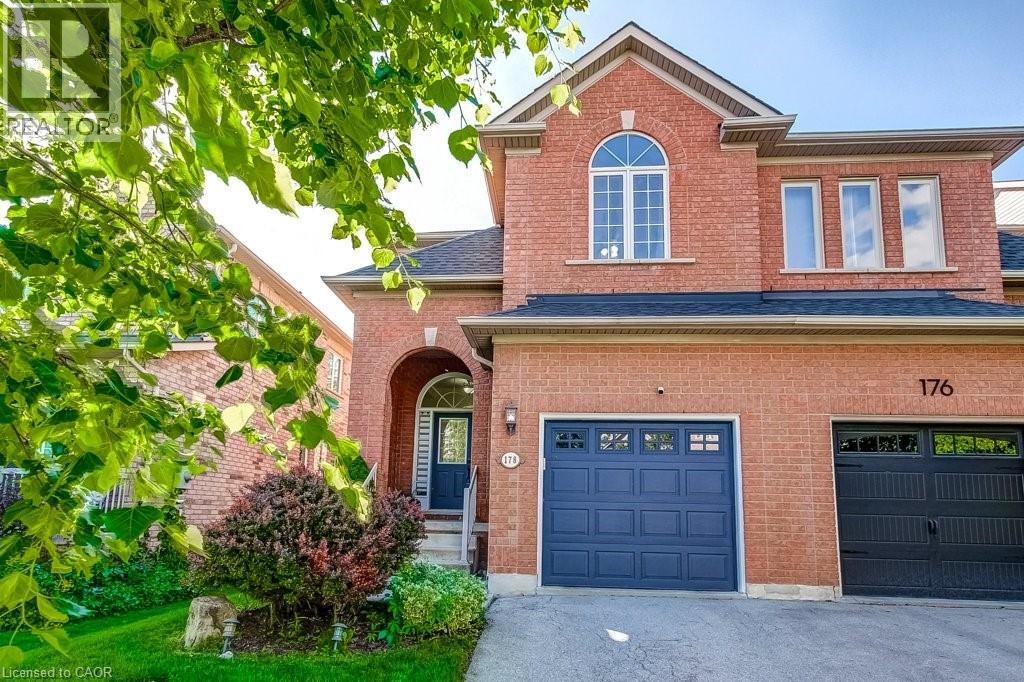
Waterdown, Ontario
Freehold semi-detached home on child-friendly street in desirable Waterdown! This very clean and bright brick home with a covered front porch features an open-concept kitchen and dining area overlooking the family room with a cozy gas fireplace. Walk out to the generous backyard with large decks and plenty of green space for kids and pets to enjoy. The spacious Primary bedroom offers a 4-piece ensuite and a walk-in closet with built-in organizers, complemented by Closets by Design organizers in the foyer and all other bedrooms. Recent upgrades include: appliances, backyard deck, engineered hardwood flooring throughout the upper level, updated stair carpeting, front door blinds, and Kohler toilets with bidet assemblies in both the ensuite and main bathroom. The home is also equipped with an alarm system featuring a doorbell camera, front and rear exterior cameras, garage sensors, and three door sensors for peace of mind.Fantastic location within walking distance to Memorial Park with splash pad, baseball diamonds, and year-round skating. Surrounded by the Greenbelt and close to parks, trails, the farmers' market, schools, YMCA, shopping, restaurants, and everyday amenities. Just 10 minutes to Aldershot GO Station with quick access to the 403, 407, and QEW. This home is a real gem! (id:19593)
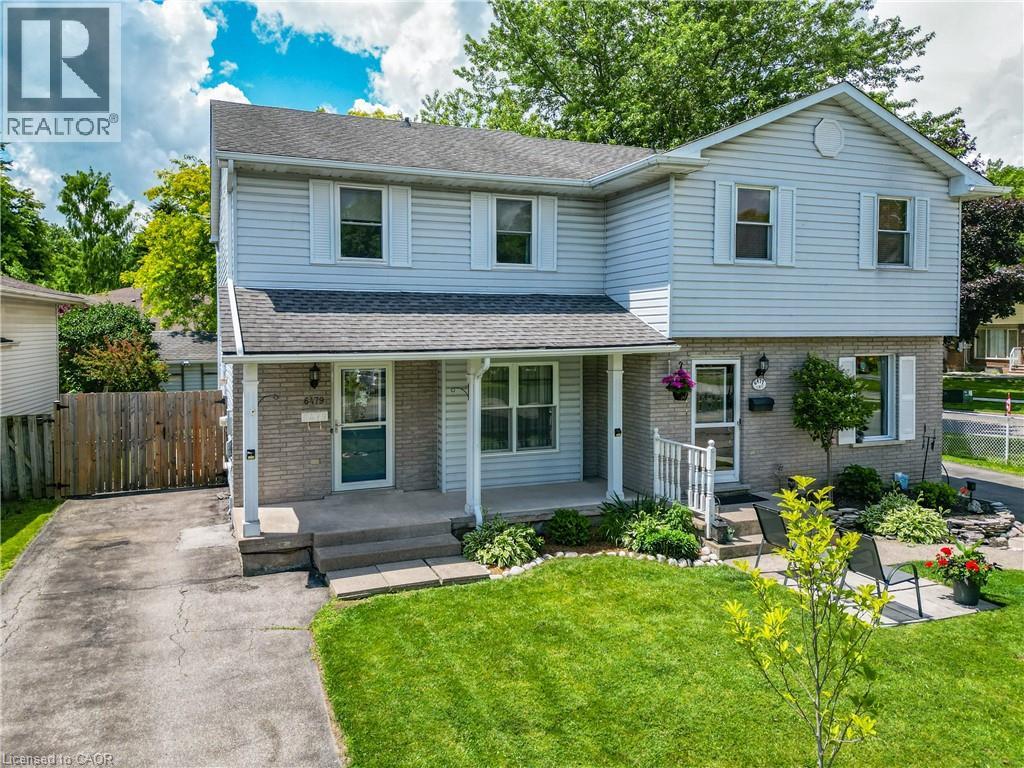
Niagara Falls, Ontario
Imagine coming home to this warm and welcoming 3-bedroom, 2-bathroom family home, nestled on a beautiful mature lot. A large covered front porch greets you as you arrive, setting the tone for the inviting space inside. Sunlight floods the bright, open main floor, featuring a generous living room ideal for cozy evenings, a cheerful kitchen with ample cabinetry and counter space perfect for family meals, a separate dining area, and a convenient 2-piece powder room. Step through the sliding glass doors off the dining room to discover your private backyard oasis: a fully fenced yard with a spacious patio, storage shed, mature trees offering shade, beautiful gardens, and peaceful sitting areas. It's the perfect setting for summer BBQs, kids playing safely, or simply unwinding after a long day. Upstairs, you'll find an extra-large primary bedroom with plenty of room for a king-size bed and a personal retreat, plus two additional good-sized bedrooms and a full 4-piece bathroom. The lower level is full of potential and ready for your vision-laundry facilities are already in place, with a rough-in for a future bathroom. Add a rec room, home office, or guest suite to instantly expand your living space. Side-door access makes it all seamless, leading directly to the basement, backyard, and your private 2-car driveway. Tucked away in a quiet, friendly neighbourhood, this home is just minutes from the iconic Niagara Falls and local attractions. You'll enjoy easy access to Smart Centres, Costco, top-rated schools, and major highways. Plus, the area is poised for even greater convenience with the new South Niagara Hospital under construction nearby-bringing enhanced healthcare services and long-term value to the community when it opens in 2028. This is more than just a house-it's a place to create lasting memories. (id:19593)
Etobicoke, Ontario
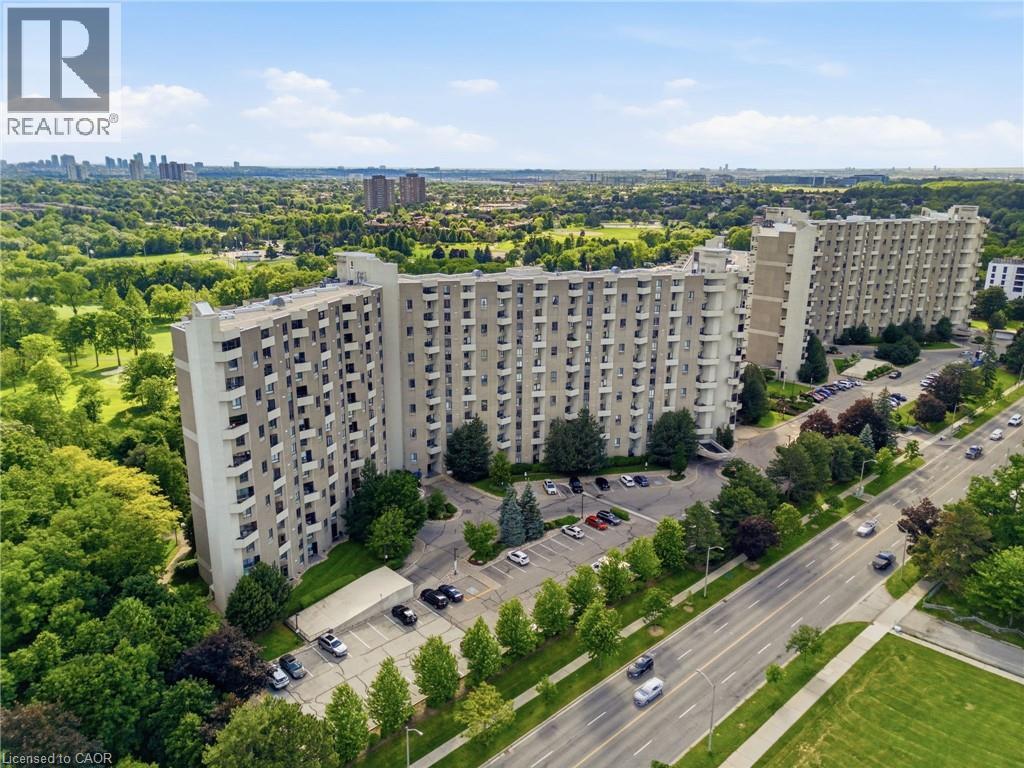
This gorgeous, fully updated 2-story open-concept condo features 2 spacious bedrooms, 2 full bathrooms, and an effortless blend of modern elegance and unmatched daily convenience. The bright and airy layout flows seamlessly out to an expansive private balcony, where you can enjoy breathtaking panoramic views of the lush golf course greens, spectacular nightly sunsets, and a clear view of the iconic CN Tower. Designed for ultimate accessibility, you are located a mere 14 steps from the elevator and just 14 steps from your included parking spot, with the added luxury of an ultra-convenient in-unit storage locker. This turnkey home truly has it all, including access to a full suite of premium building amenities, a fantastic selection of top-tier neighborhood schools, and bustling shopping centers right at your doorstep—putting absolutely everything you need just minutes away! (id:19593)
Waterdown, Ontario
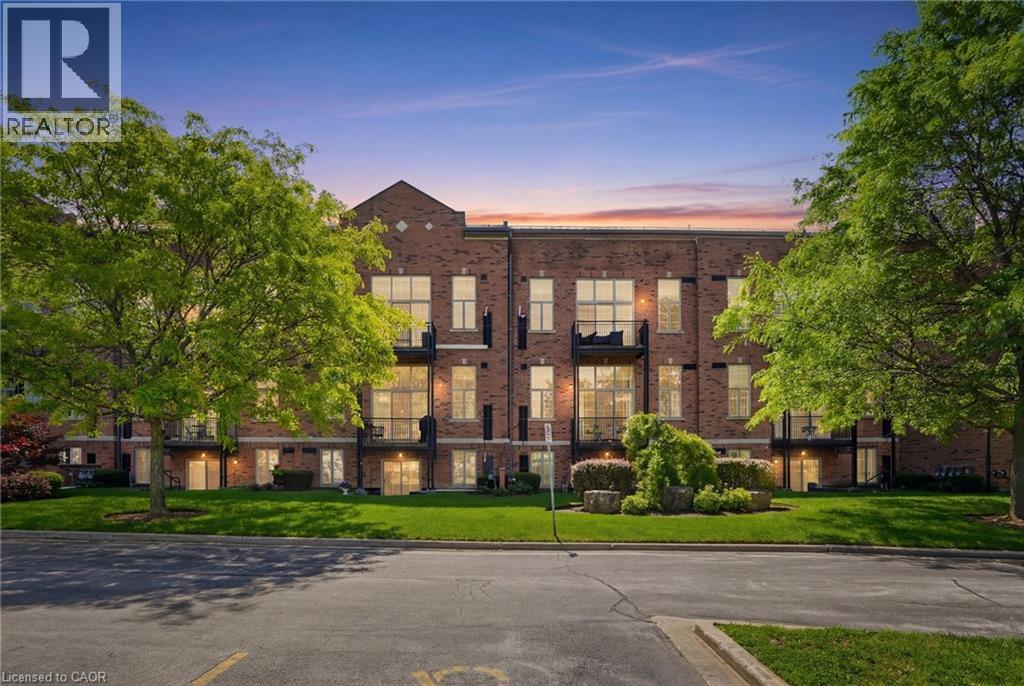
Calling all down-sizers, right-sizers and anyone looking for a bungalow-sized condo without the upkeep of a house! This sun-filled, end-unit suite in the heart of Waterdown offers 1,320 square feet of one-level living, anchored by a spacious open-concept living and dining area that gives you plenty of room to spread out. Step inside and the ten-foot ceilings paired with oversized south-west facing windows fill the entire open-concept space with natural light. A cozy gas fireplace anchors the living and dining area. Classic wainscoting throughout gives the whole unit a polished, finished look without you having to lift a finger. The kitchen pairs granite countertops with stainless steel appliances, ready for everything from a quick weeknight dinner to hosting friends. Both bedrooms offer comfortable, private space. Semi-ensuite four-piece main bathroom, and a separate guest powder room means visitors have their own space too. In-suite pantry and laundry makes life a little easier. Your own southern exposure open balcony is the perfect spot for a quiet morning coffee. This unit truly sets itself apart with two parking spaces, one underground #33 and one at main level #20, plus your own exclusive locker on the same floor as your suite, no trekking up or down for storage. Life in this boutique, low-rise community comes with real perks too. The building offers a recreation room, party and meeting room, visitor parking and a barbecue-friendly policy, and pets are welcome with some restrictions. Your maintenance fee covers water, building insurance, parking and common elements. Step outside and you are just steps from restaurants, groceries, parks, the library, transit and everything Waterdown's charming downtown has to offer. This is bungalow-style living with the parking, storage and location to match. Don’t be TOO LATE*! *REG TM. RSA. (id:19593)
Toronto, Ontario
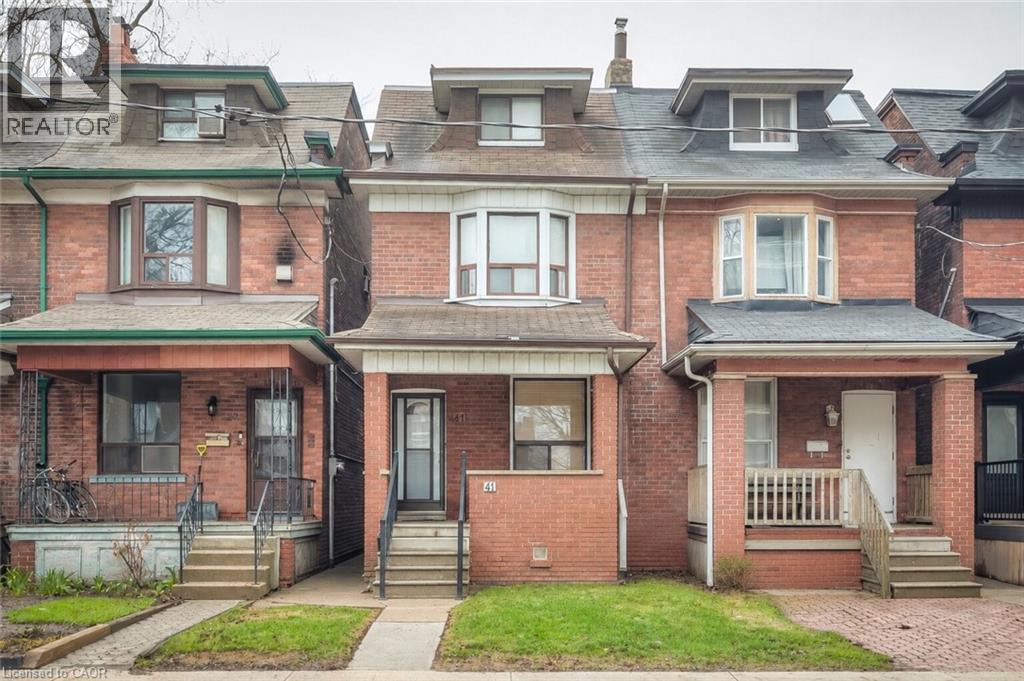
Priced for Action!!! Located in a highly sought-after Toronto neighbourhood, 41 Springhurst Avenue offers exceptional space and convenience with 5 bedrooms and 2 bathrooms-ideal for families or investors. Featuring high ceilings on the main floor, the home provides an open and airy feel throughout. Step outside to enjoy your own private backyard in the city-perfect for relaxing or entertaining. Just minutes from top-rated schools, major highways, vibrant shopping, and Toronto's downtown core, this property delivers the perfect blend of urban convenience and comfortable living with endless potential. (id:19593)
Burlington, Ontario
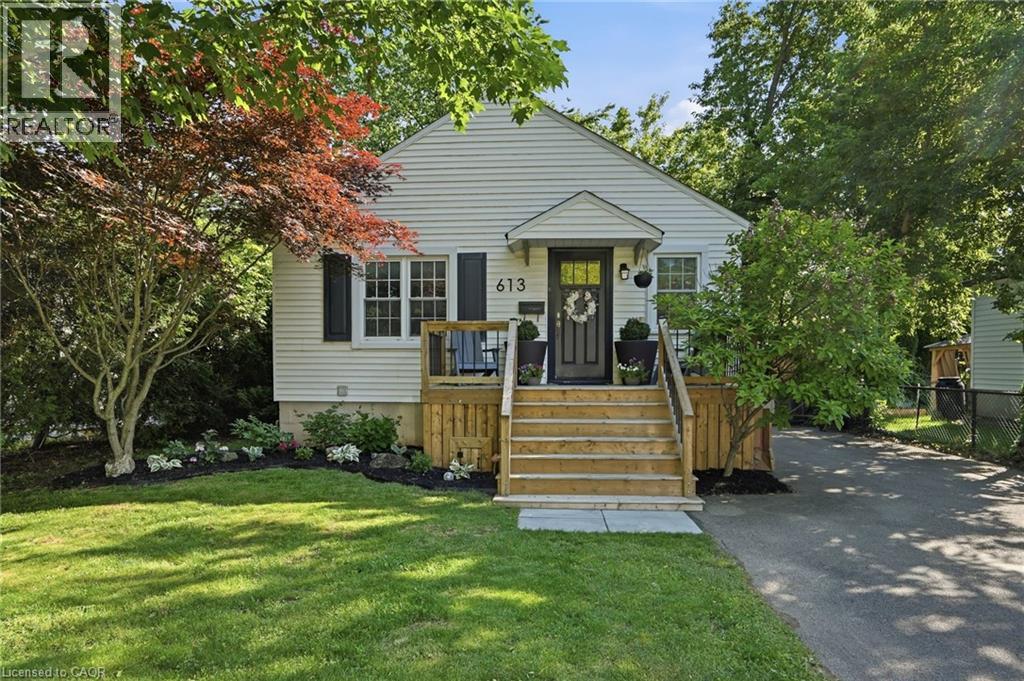
Welcome to 613 Clark Avenue - a charming downtown Burlington bungalow that checks every box. Nestled just steps from Spencer Smith Park and the vibrant shops and restaurants along Brant Street, the location simply can't be beat. Inside, you'll find two bright bedrooms and an updated bathroom on the main floor, with a thoughtfully finished lower level offering a third bedroom, an additional bathroom, and a spacious rec room - perfect for guests, family, or a home office. The renovated bathroom and updated basement mean the big work is already done. Outside, enjoy a beautifully landscaped backyard and a brand-new front porch that delivers the kind of curb appeal that makes you fall in love before you even walk through the door. Whether you're a first-time buyer or looking to downsize without compromising on lifestyle, this is the one. Don’t be TOO LATE*! *REG TM. RSA. (id:19593)
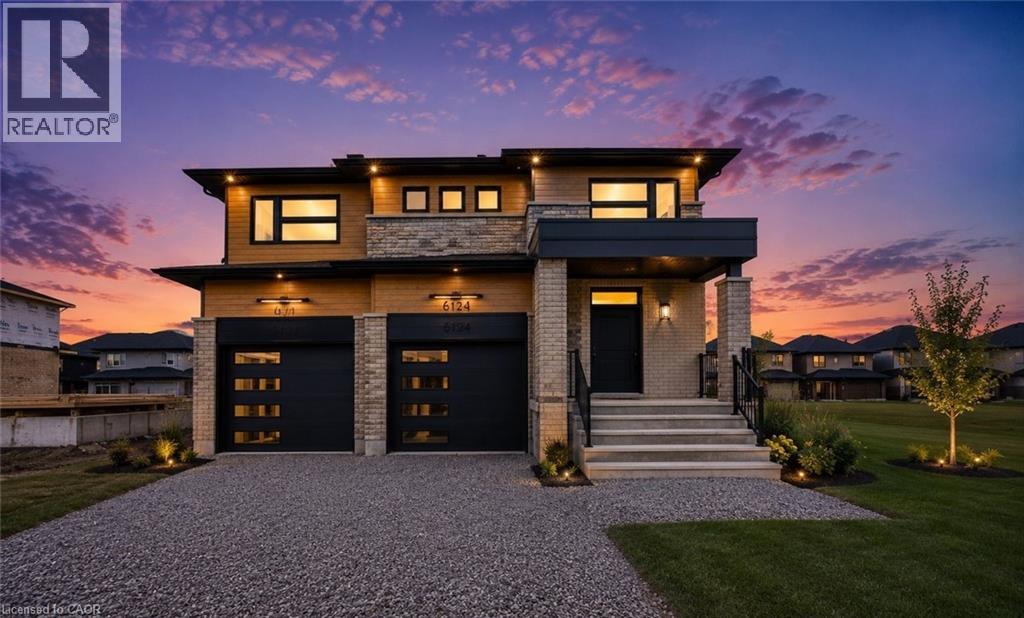
Niagara Falls, Ontario
You simply don't find a brand new 2,800 sq ft, 4 bedroom, 4 bathroom home with a basement separate entrance at this level of quality - but here it is, in one of Niagara Falls' most sought-after new communities, Garner Estates. Rich oak engineered hardwood throughout the entire home, and every finish has been carefully chosen to impress. The show stopping chef's kitchen is designed for both everyday living and large-scale entertaining, featuring an oversized entertainment-sized island, a dedicated coffee station, and an abundance of custom cabinetry - all open to the living area for that seamless, connected feel everyone is looking for. Patio doors to entertainment sized covered deck. A spa-inspired ensuite featuring a luxurious soaker tub and an oversized walk-in shower. Two additional bedrooms share a beautifully appointed Jack-and-Jill bathroom. Perfect for future multi-generational living with the walk-up basement featuring large windows, separate entrance, and is already roughed-in with plumbing for a second kitchen and bathroom. Rounding out this exceptional home is a spacious double car garage and an unbeatable location just minutes from top-rated schools, shopping, excellent restaurants, Costco, QEW and the US Border. (id:19593)
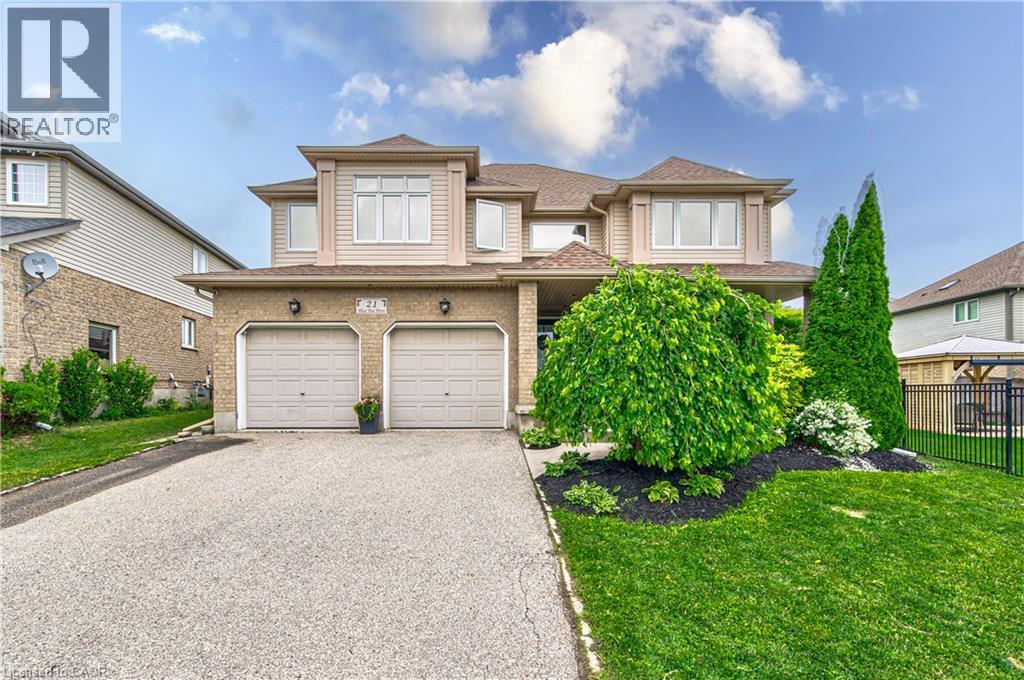
Breslau, Ontario
Great for a large or multi generational family, this 4 bedroom home has plenty of living space! Soaring entryway and living room opens on a grand staircase. Expansive dining room allows for large family gatherings. The kitchen has new gleaming white quartz countertops and ample space for storage and room for 2 chefs in the kitchen. Main floor family room is visible from the kitchen and the dinette has a slider to fenced back yard oasis with salt water in-ground pool with overflow hot tub for summer entertaining. Fully finished basement has oodles of more space, a bathroom, huge rec room and another large space. Upstairs features a large primary suite with a walk in closet and an ensuite with separate shower and soaker tub, plus 3 additional bedrooms, main bath and an airy sitting area or office space. Be sure to book your private showing. New furnace and AC in 2022. OVER 4000 SQUARE FEET OF LIVING SPACE (id:19593)
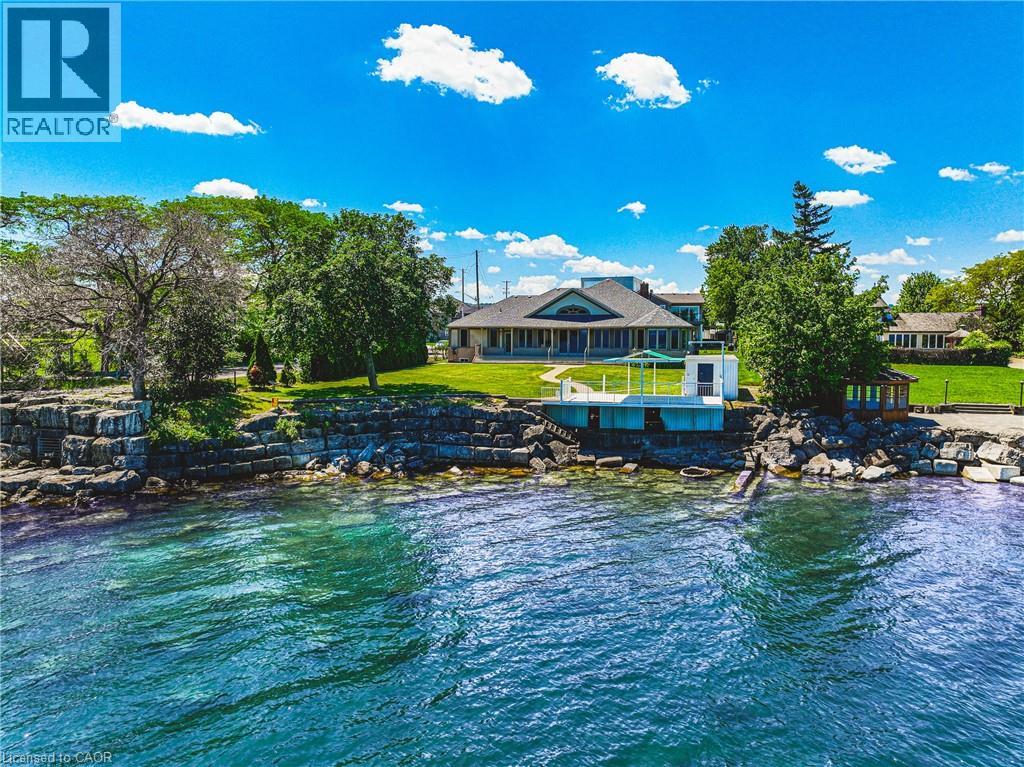
Stoney Creek, Ontario
Custom all brick and stone bungalow set on the shores of Lake Ontario. Nestled at the end of a quiet cul-de-sac with no through traffic, this exceptional property offers unparalleled privacy. Set on an expansive lot with ample space for a pool, the home makes a striking first impression with its stately façade and circular driveway fitting multiple vehicles. A grand double-door entry welcomes you into an open-concept main level, where sun-filled windows span the rear of the home, framing breathtaking lake views. Soaring ceilings and thoughtful design create an airy yet functional space ideal for entertaining. The chef-inspired kitchen boasts stainless steel appliances, elegant dark stone countertops, and seamless flow into the dining and living areas, anchored by a beautiful gas fireplace. Patio doors lead to a private rear yard, enhancing indoor-outdoor living. The primary suite is a serene retreat, featuring a sitting area and picturesque lake views through a charming bay window. The ensuite offers a relaxing jacuzzi tub and walk-in shower. All bedrooms are finished with high-quality hardwood flooring, and the second bathroom includes both a tub and glass shower. Convenience is key with main-level laundry for easy single-level living. At the water’s edge, an impressive, covered patio is perfect for morning coffee or relaxed evenings overlooking the lake. The natural stoney shoreline is ideal for swimming, fishing, or enjoying the waterfront lifestyle. The expansive unfinished basement presents endless possibilities, such as an entertaining space, multi-generational living, or future in-law suite. Recent updates include roof, furnace, fridge, and stove (2023). Located minutes from the QEW and amenities, this is a rare opportunity to own a waterfront bungalow in one of Stoney Creek’s most sought-after locations. A truly exceptional offering—properties like this are seldom available. (id:19593)
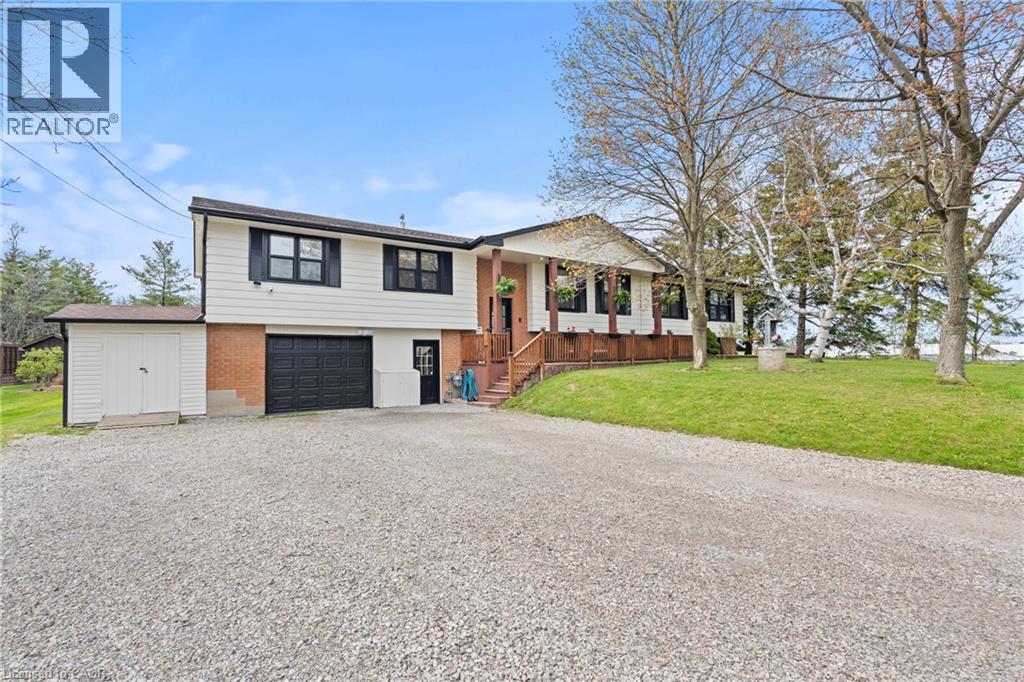
Binbrook, Ontario
Welcome to country living with room to breathe, entertain, and grow. Set on just under half an acre on a quiet dead-end country road just outside Binbrook, this raised ranch offers privacy, space, and incredible flexibility. Backing onto trees with a field beside you, the setting feels peaceful and private while still keeping you close to town conveniences. Inside, this spacious home features 4+1 bedrooms, 4 bathrooms, and 2 kitchens, offering excellent potential for multi-generational living or conversion into two family units if desired. The main floor is truly an entertainer’s delight, with a full cooking kitchen plus a separate bar and coffee kitchen, making hosting family and friends easy and enjoyable. The living room is warm and inviting with a wood-burning fireplace, while the primary bedroom includes a roughed-in ensuite, ready for your finishing touches. Step outside to your backyard retreat, complete with a large deck, gazebos, and views over the in-ground heated saltwater pool, which is separately fenced for added safety and peace of mind. There is also a chicken coop for those dreaming of a little hobby-farm lifestyle, plus a heated two-car garage with its own furnace, perfect for vehicles, storage, hobbies, or a workshop. With generous living space, a private country setting, flexible layout, and outdoor features made for relaxing and entertaining, this property offers a rare opportunity just outside the Binbrook area. (id:19593)
Waterloo, Ontario
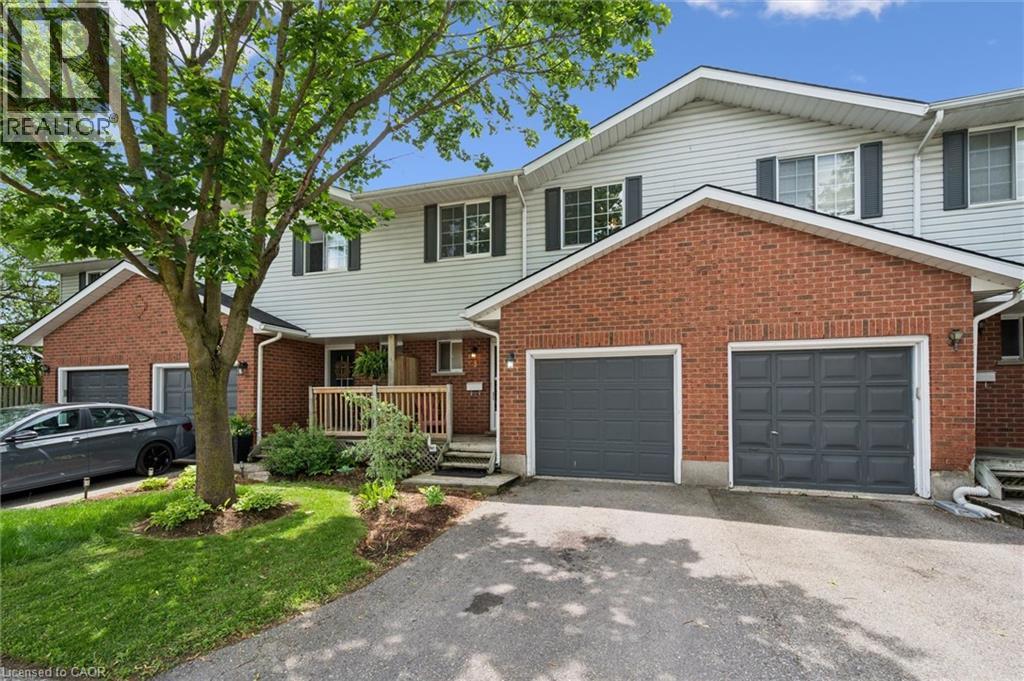
There’s a reason people hold onto these units for an average of 25 years. If you’ve been looking for that perfect middle ground, more space than a starter home, a backyard that’s actually private, and a neighbourhood where kids still ride their bikes to the park, this is it. The main floor is designed for how families actually live. Flowing naturally from a bright living room into the kitchen and dining area White shaker cabinetry, stainless steel appliances, and sliding doors out to the yard. Upstairs, you’ll find three genuinely spacious bedrooms. The primary bedroom easily fits a king-sized bed and offers ensuite privilege to a bright, updated 5-piece bathroom. Need a playroom, a home office, or just somewhere to send the kids when they’re being loud? The fully finished basement has you covered. It features a massive rec room with pot lights, and a convenient 3-piece bathroom, plus dedicated laundry and storage space. Now, let’s talk about the lifestyle. You’re steps from the Laurel Creek Conservation Area, meaning weekend hikes, canoeing, and trails are practically in your backyard. You’ve got the Stork Family YMCA and the John M. Harper Library just down the street. Need to run errands? The Boardwalk and Costco are minutes away for groceries, and restaurants. Plus, you’re in the catchment for some of the best schools in the region, including Laurel Heights Secondary School. And the best part? The condo fees are only $230 a month, and they’ve barely increased in years. It’s the peace of mind of a well-managed complex with the space and privacy of a freehold feel. If you’re outgrowing your condo or starter home, this is the exact upgrade you’ve been looking for. It’s the perfect blend of space, location, and neighbourhood. (id:19593)
Hamilton, Ontario
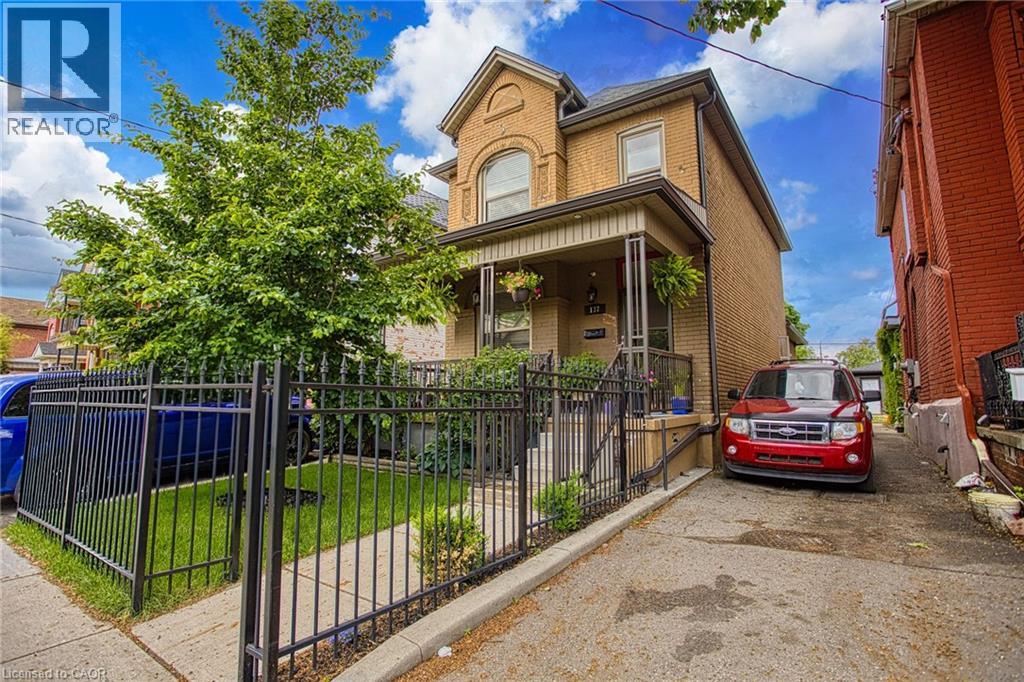
A rare opportunity to own a character-filled home with modern bones in one of Hamilton’s established neighbourhoods. Built in 1903, this fully updated 4+ bedroom, 2-bathroom property blends timeless charm with extensive mechanical and cosmetic upgrades, offering the best of both worlds for a growing family or savvy buyer. Inside, you'll find four generous bedrooms, a dedicated office space, two full bathrooms, and a spacious basement recreation room with a wood-burning fireplace. The lower level offers excellent potential for additional finished living space, with rough-in potential for a third bathroom already in place. Outside, the property truly shines. Enjoy a fenced front yard, covered and gated front porch, and a private backyard with both front and rear access. Perfect for entertaining, the outdoor space features a large patio with a natural gas BBQ hookup, ambient lighting, thoughtful landscaping, a garden shed, and a detached two-car garage accessed from the rear concrete laneway. A three-car side driveway provides plenty of parking. The updates speak for themselves: all-new electrical with a 200-amp service and surge protection, a 60-amp underground service to the garage with cable, phone, and internet connectivity, updated plumbing, an owned tankless water heater (2021), new A/C and ductwork (2020), new windows and doors (2020), and a fully refreshed exterior including the roof, soffits, fascia, eavestroughs, leaf guards, and downspouts. New flooring throughout and a wired alarm system connecting the house and garage add further value and peace of mind. With exceptional space, flexibility, and a long list of major improvements already completed, 137 Wentworth Street North is truly move-in ready—all that's left is to make it your own. (id:19593)