
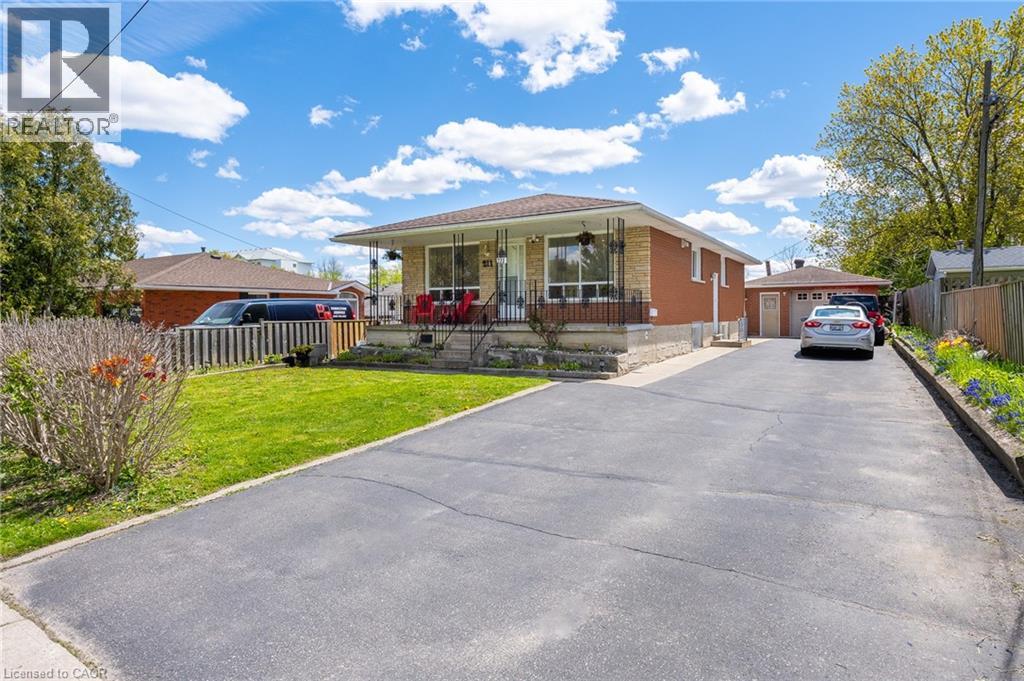
Cambridge, Ontario
Nice bungalow features a full IN-LAW suite with separate entrance and large windows. There is parking for 10 cars plus a detached garage. The main floor is freshly painted and features an open concept kitchen/ dining and living room area. Basement family room has a gas fireplace. The backyard is fenced. Great location. Very close to many schools. Handy to parks, shopping, public transit and more. Ideal for first time buyers, investors and multi generational families. (id:19593)
RE/MAX Real Estate Centre Inc.
RE/MAX Real Estate Centre Inc. Brokerage-3
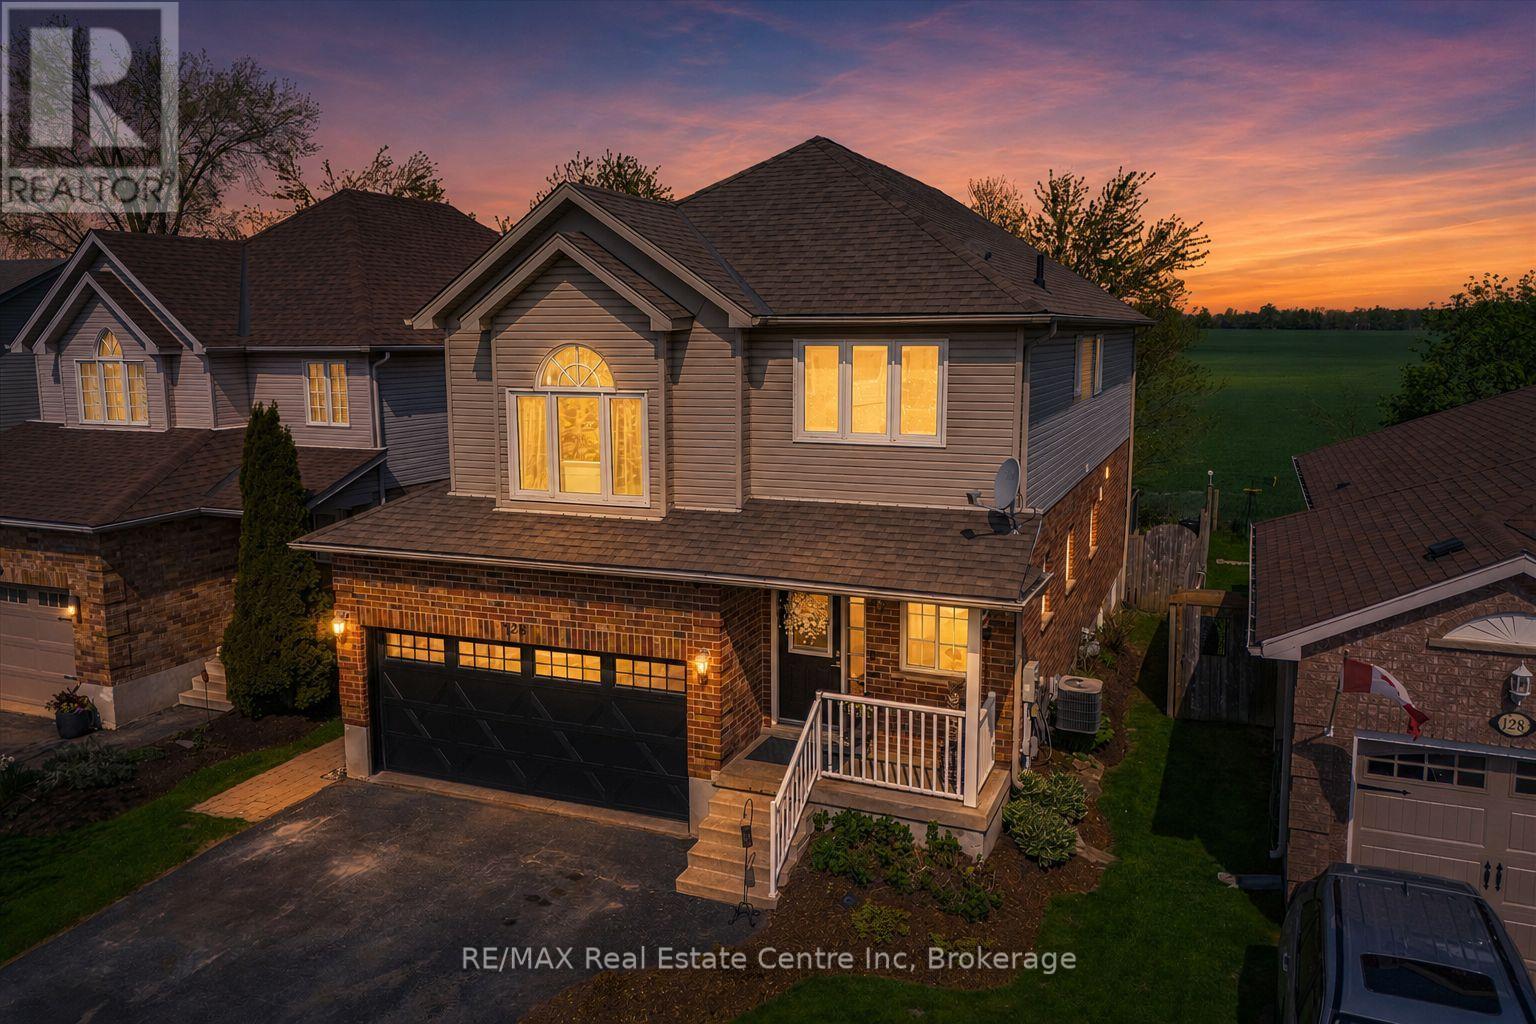
Centre Wellington, Ontario
Backing onto open farmer's fields with no rear neighbours, this beautifully maintained 5 bedroom, 4 bathroom home offers over 3,000 sq ft of finished living space in one of Fergus' most sought-after family neighbourhoods. With panoramic countryside views, a fully finished basement with separate entrance, and a thoughtfully designed layout, this home perfectly blends comfort, functionality, and privacy.The bright main floor features 9 ft ceilings, hardwood and ceramic flooring, elegant arched entryways, and a spacious open-concept design ideal for everyday living and entertaining. The large kitchen offers abundant cabinetry, generous prep space, breakfast bar seating, and overlooks the dining area with walkout to the covered two-tier deck - the perfect place to enjoy peaceful sunsets and unobstructed views of the fields behind. The inviting living room is anchored by a cozy gas fireplace, while the main floor office provides an ideal work-from-home setup or flexible family space.Upstairs, the impressive primary suite features soaring 12 ft ceilings, a stunning Palladian window, walk-in closet, and spacious ensuite complete with corner soaker tub and separate shower. Three additional generous bedrooms, a full bathroom, and convenient upper-level laundry complete the second floor.The fully finished basement adds exceptional versatility with a large rec room, bedroom, kitchenette, full bathroom, and separate entrance - ideal for extended family, guests, teens, or potential in-law capability.Outside, enjoy a fully fenced yard, covered outdoor living space, double car garage, parking for six vehicles, and the rare bonus of uninterrupted rear views with no homes behind. Located close to parks, schools, trails, and all amenities while offering the peaceful feel of country living within town. (id:19593)
RE/MAX Real Estate Centre Inc.
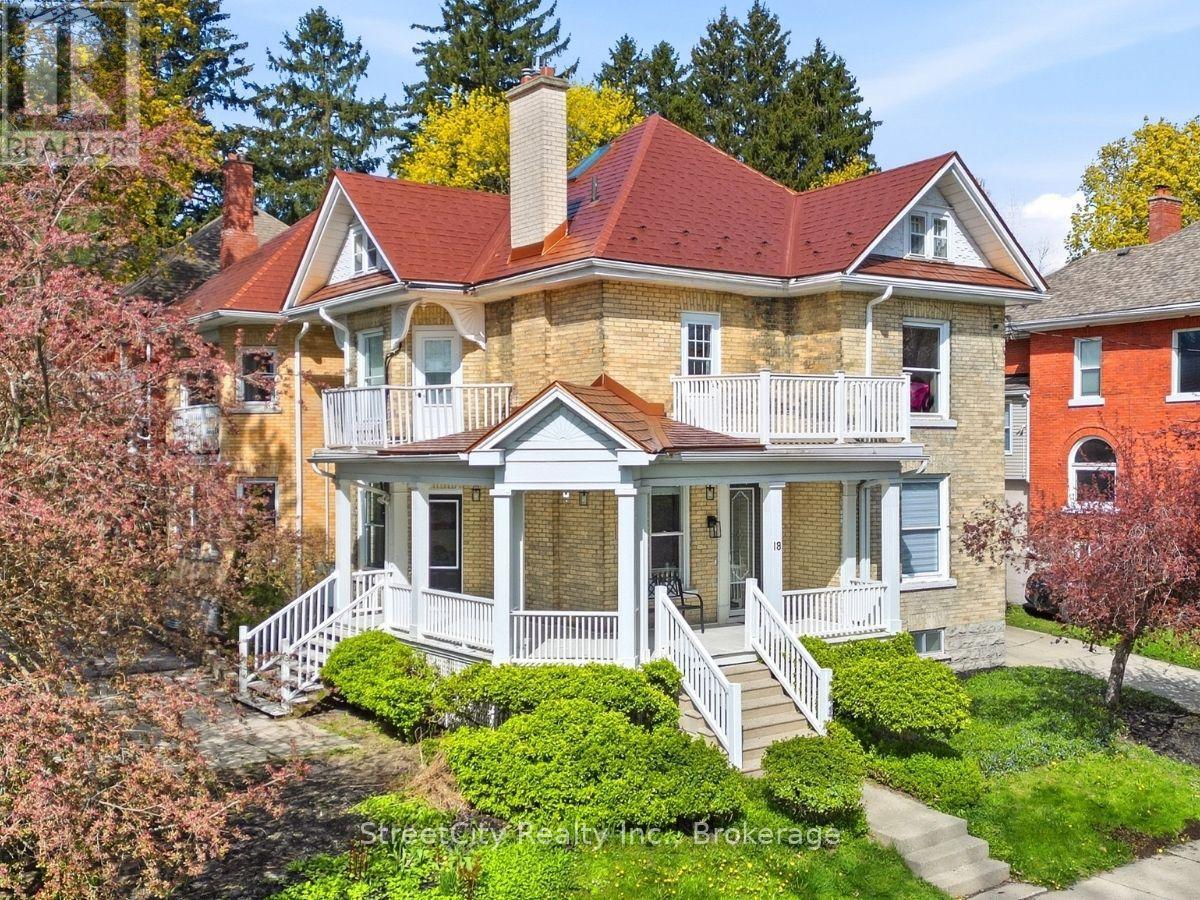
Stratford, Ontario
A 1904 landmark in the heart of Stratford, this residence offers over 3,000 square feet of revitalized living space defined by historic character and luxurious modern renovations. Situated a five-minute stroll from the Tom Patterson Theatre and the Avon River, the location offers total urban convenience; leave the car at home and walk to world-class theatre, dining, and the vibrant downtown core. Inside, the home reveals the grand proportions of its era, featuring soaring ceilings, blonde hardwood flooring, and exquisite trim work across the living room, formal dining area, and private study. The home is centered around a professional chef's kitchen-a high-performance hub with a commercial gas range, dual dishwashers, heated floors, and a quartz island with a prep sink. It is a space that scales from quiet mornings in the breakfast banquette to lively evenings that spill out onto the private back patio. The 5+1 bedroom and 6+1 bathroom layout offers the flexibility to accommodate a growing family, multi-generational living, or a sophisticated guest-hosting lifestyle. The primary suite is a secluded sanctuary occupying its own wing with a walk-out balcony and a spa-inspired ensuite. Remaining bedrooms function as self-contained suites, including a finished third-floor attic suite with its own private entrance. Key features include: a durable steel roof, three private balconies, oversized laundry with dual machines, and two hidden playrooms that children will love to discover. Outside, the property features low-maintenance landscaping with a private courtyard patio and parking for five cars plus a carport. Call your REALTOR today for a private showing. This is more than a home; it is a statement. (id:19593)
Streetcity Realty Inc.
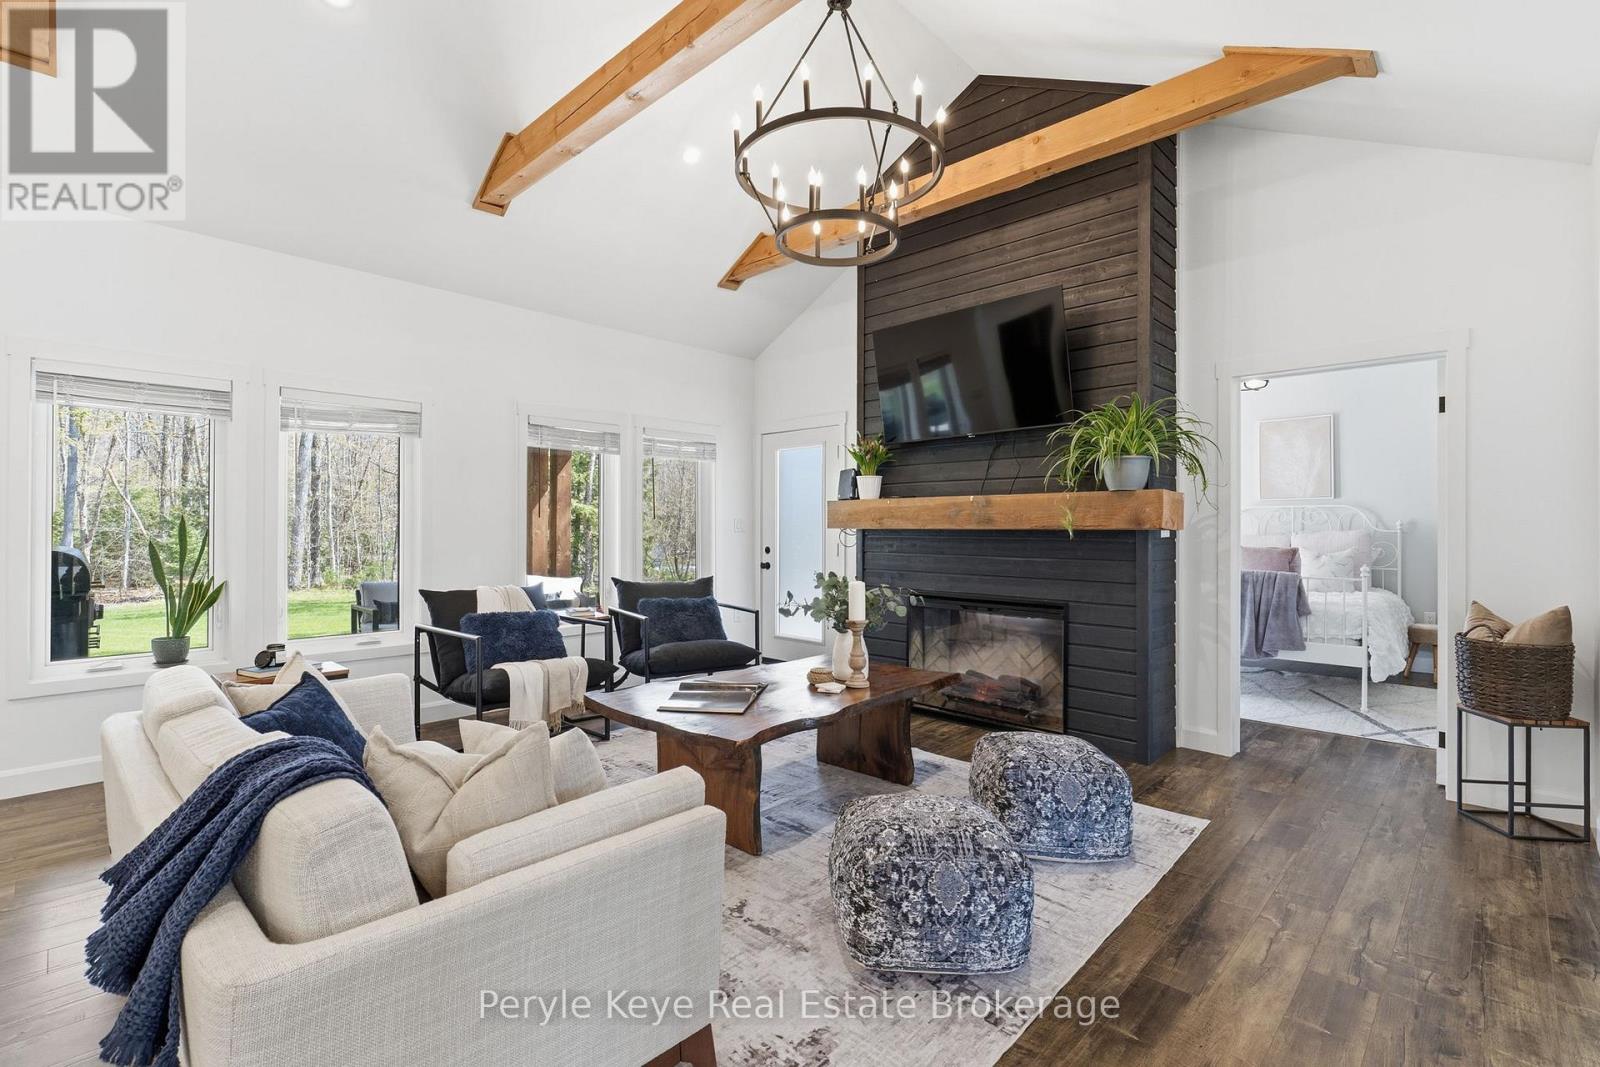
Gravenhurst, Ontario
There's a lifestyle that draws people to Muskoka. Far enough from the cities that you can finally get some peace of mind, while close enough to stay connected. 1056 Xavier Street sits in a sought-after, upscale neighborhood of estate-style lots, with privacy & the calm presence of nature. This custom-built bungalow delivers the ideal lifestyle - one-floor living, modern comfort, & connection to Muskoka's best outdoor experiences. Located just south of Gravenhurst & only 1.5 km to Hwy 11, it offers a connection for commuters, retirees, or families wanting more space without sacrificing proximity & convenience. The arrival leaves a memorable impression. A beautiful timber frame covered porch, a sprawling driveway, & a large garage signal this home is more than just great curb appeal. There's room for the vehicles, the boats, the toys & the kind of weekends where everyone ends up at your place. Inside, the layout was designed to keep everyone connected. Vaulted ceilings open the space, & the kitchen quietly commands the room, whether it's casual dinners or lively playoff nights w/ family & friends. Over 2,800 sq ft with 3 beds & 4 baths, with a main floor primary suite perfectly paired w/a coffee/wine bar only steps away. Above the garage, a private bedroom suite w/ its own bath - it's the room everyone will call dibs on first. The lower level is unfinished w/ a bathroom rough-in - future flexibility & plenty of storage. Afternoons bring you outside, where the covered back deck & level backyard become the backdrop for summer days that stretch into evening. Here you can savor Muskoka in style - from morning coffees to late night bonfires. Kahshe & Sparrow Lake boat launches just a short drive away. Fill your weekends w/ nearby parks, beaches, & walks through the Kahshe Barrens trails. This home offers a lifestyle that's increasingly hard to find. A refined neighborhood, a custom built home, & a setting that connects you to everything that makes Muskoka special. (id:19593)
Peryle Keye Real Estate Brokerage
Centre Wellington, Ontario
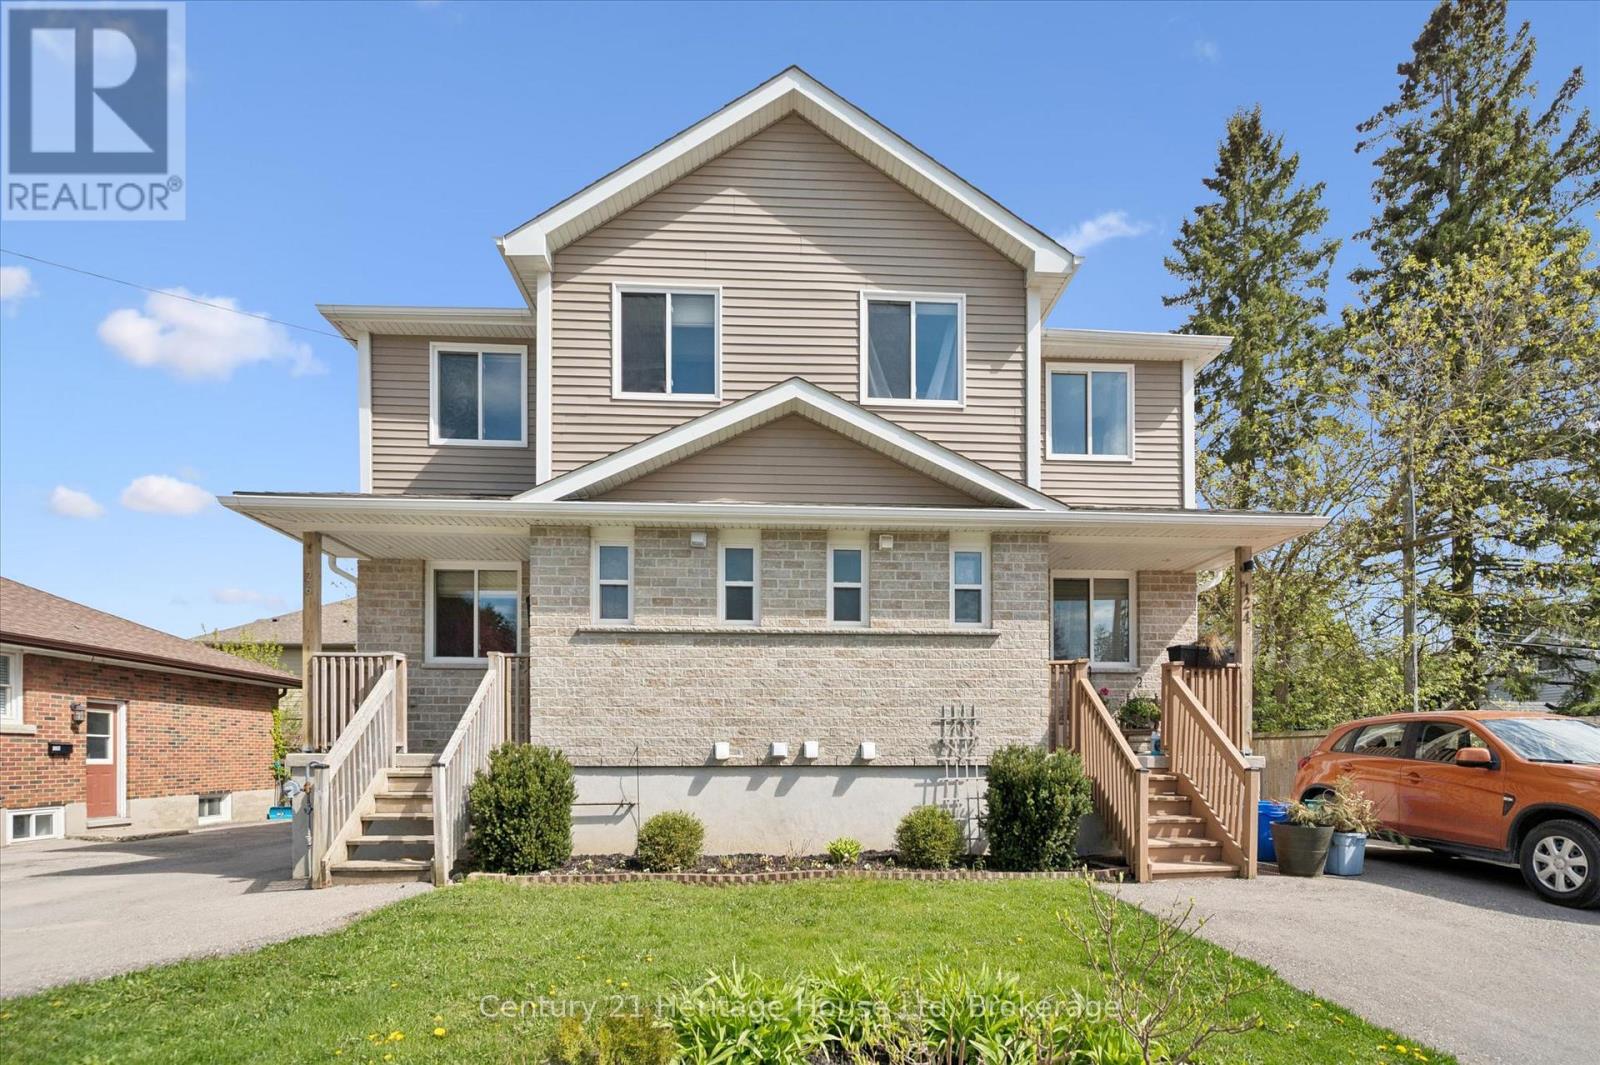
Welcome to 126 Forfar St. E - a clean, bright, and move-in-ready semi in one of Fergus' most walkable pockets. This 3-bedroom, 1.5-bath home offers just under 1,300 sq ft of finished living space, plus a partially finished basement waiting for your ideas. The home has just been given a full refresh, including updated flooring, new paint throughout, a refurbished kitchen with new range hood, and new smoke/CO2 detectors, the result is a clean, comfortable space that feels current and welcoming the moment you step inside. Main floor features a large, bright and open kitchen and dining room, large enough to accommodate all your family dinners, even the large family gatherings over the holidays! Topped off with a convenient 2 pce bath and a cozy, yet comfortable living room, featuring sliding doors to an elevated back deck with stairs down to the fully fenced yard - a great spot to unwind or entertain. Upstairs, three comfortable bedrooms provide room for a growing family or a work-from-home setup, and an extra, separate walk in closet could easily cover all of your additional storage needs.The basement's layout offers buyers a chance to create additional living space, a rec room, office, gym, or anything else they envision - a great value-add for future growth. Just a short walk to downtown, groceries, parks, restaurants, and schools, this home combines comfort, convenience, and the small-town charm that Fergus is known for. A solid opportunity for first-time buyers or young families looking to settle in a friendly community. (id:19593)
Century 21 Heritage House Ltd
Owen Sound, Ontario
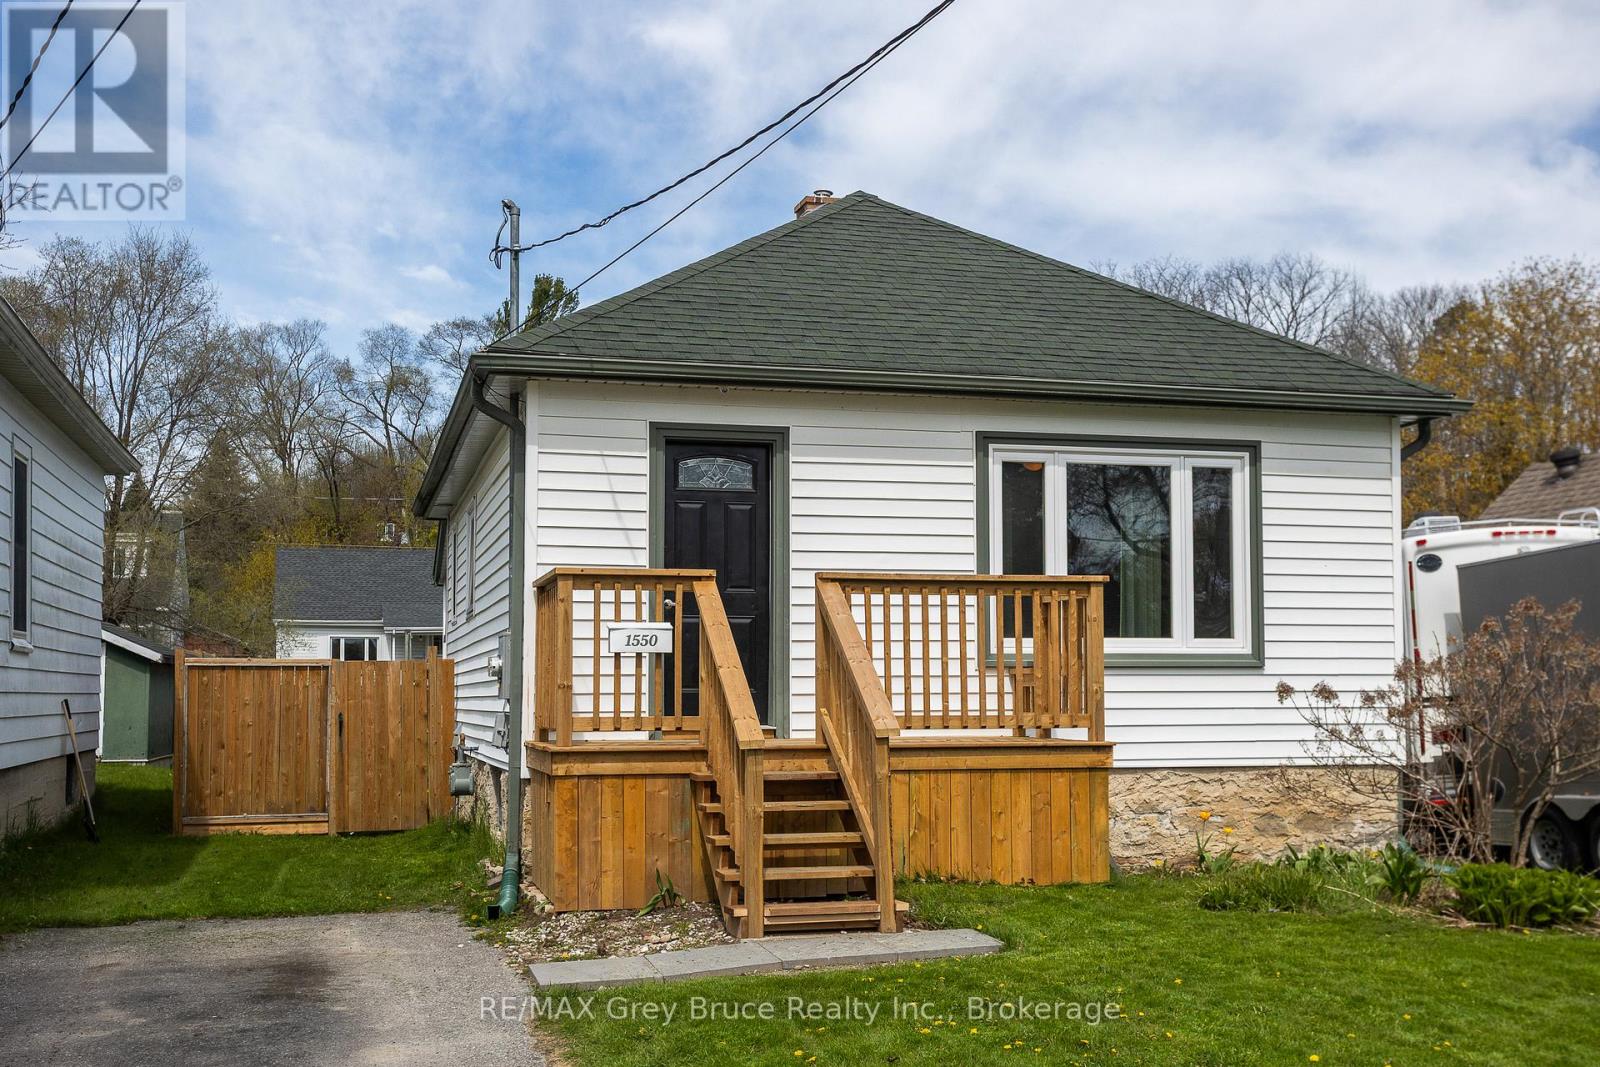
Cute as a button and full of potential, this charming 2-bedroom wartime home is tucked into one of the area's most desirable neighbourhoods! Enjoy a fully fenced yard, a large garden shed, and the added bonus of no rear neighbours as the property backs onto 5th Ave A W with excellent access for a future garage or additional parking. Directly across the road from the Roselawn Bowling Club and just steps to the beautiful Potawatomi River, this location offers a peaceful lifestyle with plenty of outdoor enjoyment nearby. Ideal for seniors looking for easy one-floor living with the option to add laundry to the back mudroom, or perfect for first-time buyers searching for an affordable and adorable place to call home. A sweet little house in a fantastic setting! (id:19593)
RE/MAX Grey Bruce Realty Inc.
Collingwood, Ontario
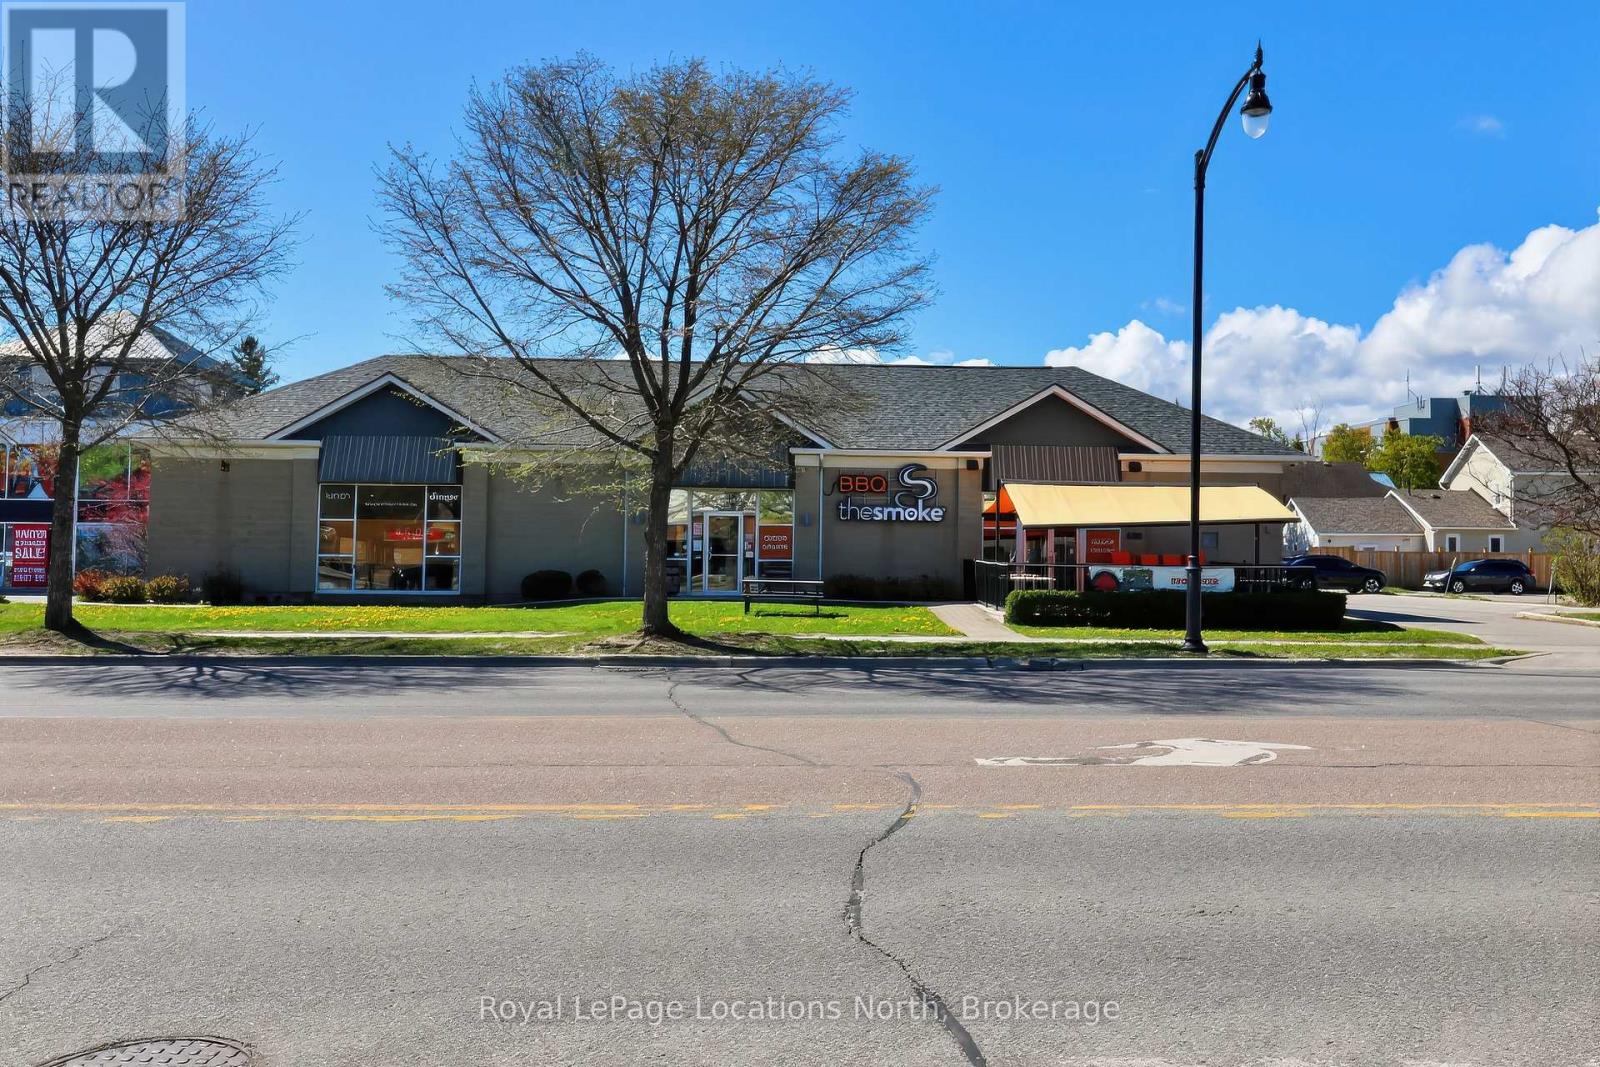
This is your opportunity to step into a fully turnkey, well established restaurant in the heart of Collingwood, one of Ontario's premier four season destinations. With a loyal customer base, strong local reputation, and exceptional exposure, TheSmoke has become a well known favourite among both locals and tourists alike. Known for its homemade BBQ dishes, attention to detail, and welcoming atmosphere, the restaurant has built a recognizable and trusted brand within the community. Proudly featured on the popular television show You Gotta Eat Here!, TheSmoke gained additional brand recognition, credibility, and destination appeal. Situated in a high visibility location with consistent year-round traffic, the business is well positioned to benefit from Collingwood's ongoing growth, proximity to Blue Mountain, and the area's expanding residential developments, amenities, and attractions. This fully operational business includes all chattels and fixtures required for continued operation, allowing for a seamless transition to new ownership. (id:19593)
Royal LePage Locations North
Guelph, Ontario
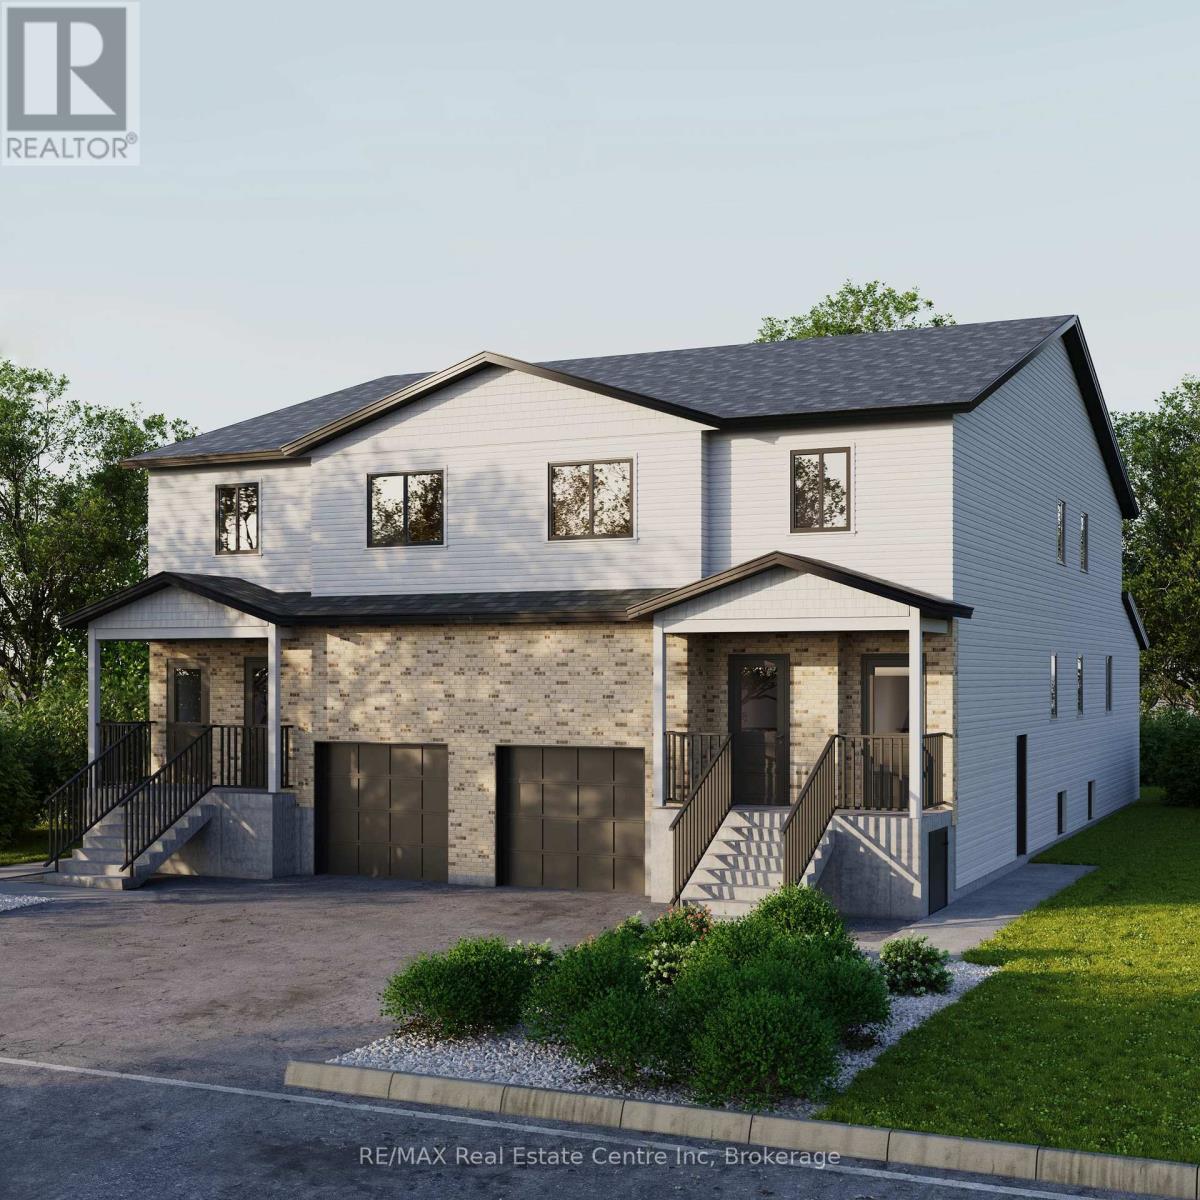
Brand New 4-Bedroom Upper Level Student Rental available, All-Inclusive + Internet! Rent PER ROOM $975.00. Perfect for students! Be the first to live in this brand-new 4-bedroom unit, designed for comfort, privacy and easy shared living. This modern unit offers a functional layout with spacious bedrooms and shared common areas-ideal for roommates looking for a clean, stress-free place to call home during the school year. Unit Features: 4 private bedrooms, 2 full bathrooms with tubs and showers, open-concept upper floor living and dining area with large windows, Modern kitchen with brand-new stainless steel appliances: fridge, stove, dishwasher, over the range microwave, in-suite full size washer & dryer and laundry room. Bright modern finishes throughout featuring luxury vinyl plank flooring throughout (NO CARPET) & custom cabinetry in kitchen and bathrooms. Parking may be available upon request. There is storage space along with a large outdoor rear yard. All-inclusive rent includes: Heat, Electricity, Water, AC, High-speed internet 1.5GB. No utility setup. No surprise bills. Just move in and focus on school. Location Highlights: Close to campus, transit & amenities. Only minutes to Main Gordon Bus Route. Be on campus in 10 minutes or less. Near Clair & Gordon Plaza for LCBO, Longos, Zehrs, Cineplex, Goodlife & Very close to 401 Highway. Quiet, safe property-ideal for studying and in close proximity to other students. Additional Details: New construction, Non-smoking unit, non pet unit, Ideal for a group of 4 students (id:19593)
RE/MAX Real Estate Centre Inc
St. Catharines, Ontario
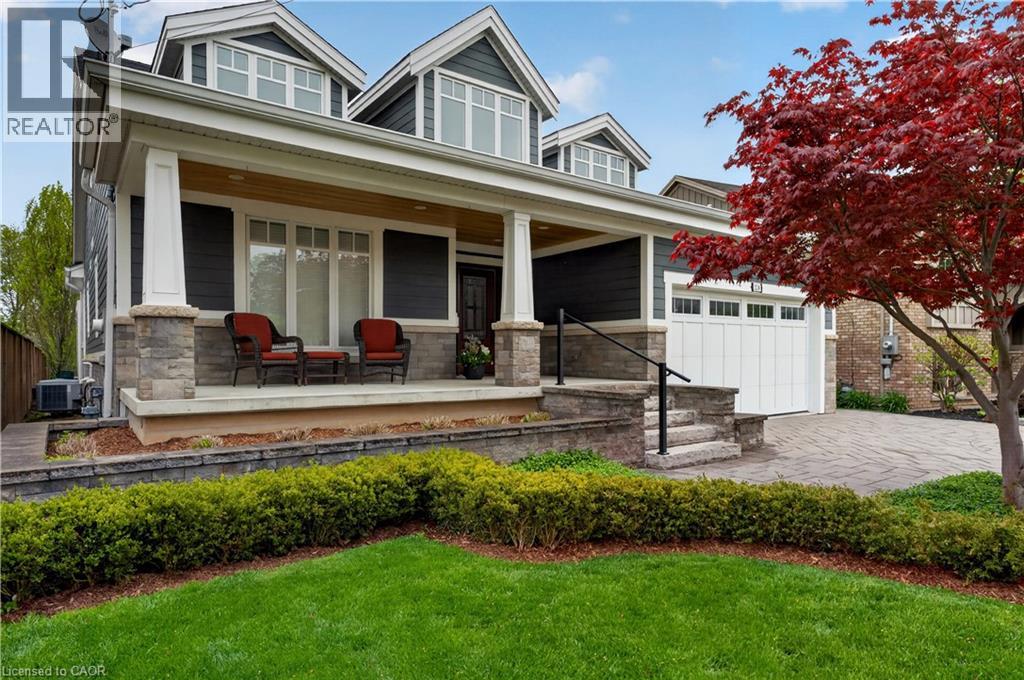
This custom-built home has been thoughtfully designed for comfort, functionality, and long-term living. Built in 2014, quality craftsmanship and pride of ownership are evident throughout. Offering over 3,200 sq ft of finished living space, the home features soaring 18-foot ceilings on the main level and a beautiful floor-to-ceiling gas fireplace anchoring the open concept living area. Designed with adaptive living in mind, the home offers wider hallways and 36-inch interior doorways. The main floor primary bedroom has a large ensuite with double sinks, separate shower, and soaker tub, creating an ideal layout for one-floor living. The main level also has a second bedroom/office, powder room, and laundry/mud room with access to both the unfinished basement and attached double car garage. The bright open concept living, dining, and kitchen area overlooks the private backyard and treed setting. The kitchen features a large island with prep sink, and Hunter Douglas remote-controlled window coverings are installed throughout the home. Step outside to the covered rear deck, an ideal space for outdoor dining, entertaining, or relaxing in the peaceful surroundings. The second floor loft offers additional living space with a bedroom, full bathroom, and open sitting area, ideal for guests, family, or multi-generational living. The unfinished basement offers excellent future potential, with roughed-in plumbing for a kitchen and bathroom, plus roughed-in in-floor heating supported by a second hot water tank dedicated to the system. Enjoy peaceful outdoor living with no rear neighbours and a large backyard backing onto a treed setting. Professionally landscaped grounds, covered front porch, and interlock driveway add to the home’s curb appeal. Located on a quiet street with minimal traffic, just east of the Port Dalhousie waterfront community. Walk to shops, restaurants, waterfront trails, and amenities of Port Dalhousie and enjoy a more private, serene setting. (id:19593)
Royal LePage NRC Realty Inc.
Woodstock, Ontario
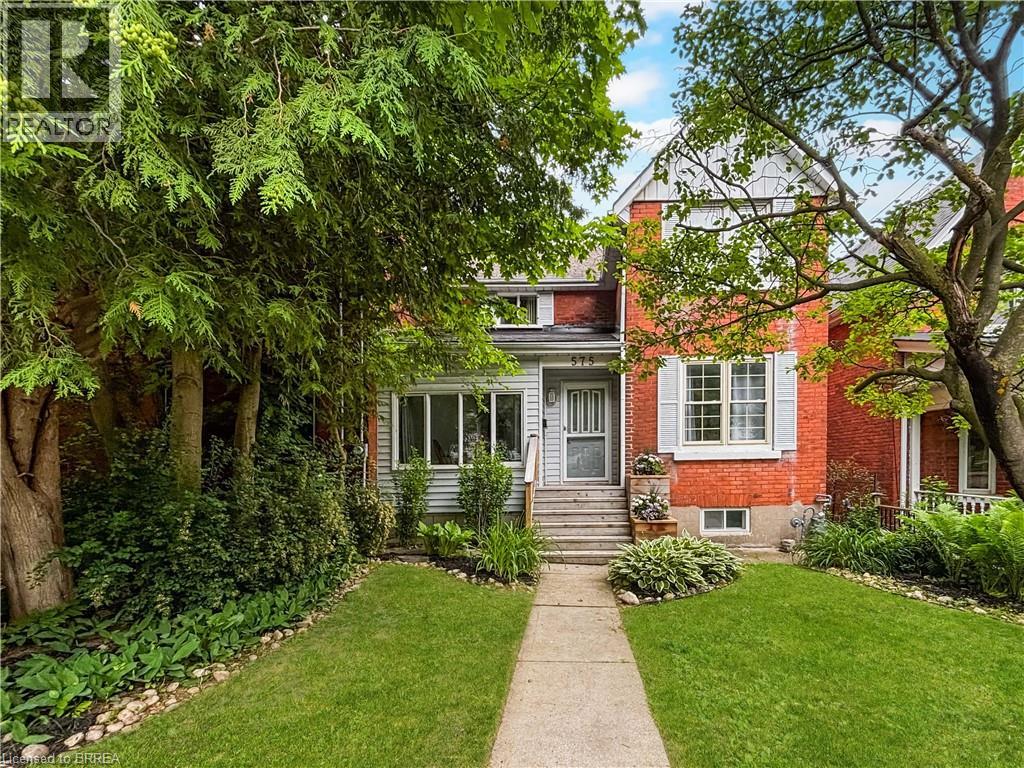
This freshly renovated two-story semi-detached home is bright, welcoming, and ready for its next owners. The updated front steps lead into a bright entryway and dining room, featuring a large window, bringing in plenty of natural light. The living room features patio doors that open to a newly redone deck (2024) and backyard—perfect for relaxing or entertaining. The kitchen was updated in 2024 with quartz countertops and modern finishes. The main floor also boasts a den, perfect as an office, playroom, or family space. Additional highlights include main-level laundry, pot lights, and all-new vinyl flooring. The master bedroom features a new window, and the bathroom was updated with new tile in 2021. With modern updates and a cozy feel, this home is truly move-in ready. Don’t miss this great opportunity in Woodstock! (id:19593)
RE/MAX Twin City Realty Inc
Ancaster, Ontario
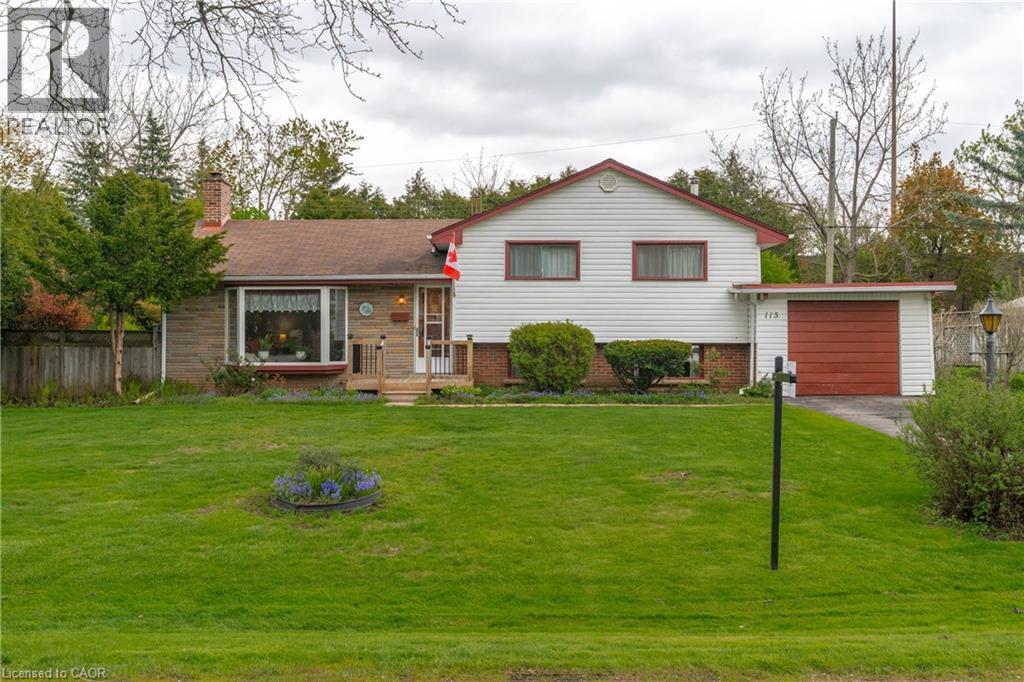
Welcome to this well-loved 3-bedroom side split located in the Mohawk Meadows neighborhood of sought-after Ancaster. Located on a quiet street and set on a generous mature lot with a fenced backyard, perennial gardens, walkup basement, and single-car garage, this home offers incredible potential for buyers looking to personalize and create something special. Inside, you will find a traditional side split whose functional layout provides exciting possibilities, including the option to design a modern open-concept kitchen, living, and dining area, and the potential to reconfigure the existing lower powder room and laundry spaces to create a full second bathroom. Original Hardwood flooring under the bedroom carpeting is waiting to be uncovered and restored to its natural beauty. Ideally situated close to parks, schools, restaurants, shopping, golfing, Meadowlands, and Theatre Ancaster as well as the Linc & Highway 403, this is a rare chance to invest in location, lot size, and long-term value. Bring your vision and make this Ancaster gem your own! (id:19593)
Bosley Real Estate Ltd.
Fergus, Ontario
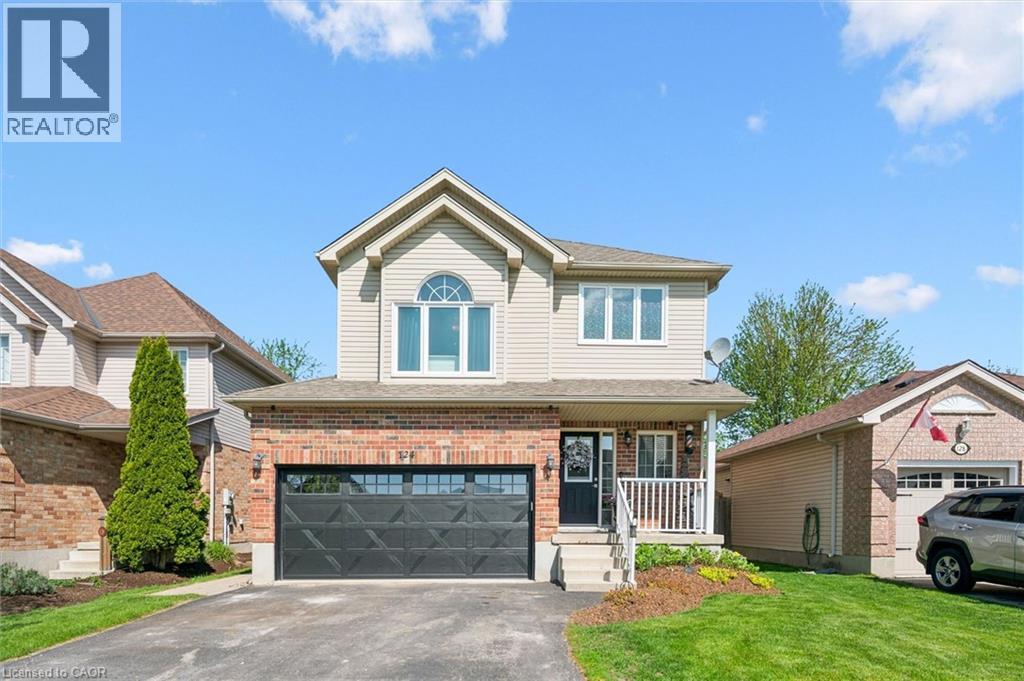
Backing onto open farmer’s fields with no rear neighbours, this beautifully maintained 5 bedroom, 4 bathroom home offers over 3,000 sq ft of finished living space in one of Fergus’ most sought-after family neighbourhoods. With panoramic countryside views, a fully finished basement with separate entrance, and a thoughtfully designed layout, this home perfectly blends comfort, functionality, and privacy. The bright main floor features 9 ft ceilings, hardwood and ceramic flooring, elegant arched entryways, and a spacious open-concept design ideal for everyday living and entertaining. The large kitchen offers abundant cabinetry, generous prep space, breakfast bar seating, and overlooks the dining area with walkout to the covered two-tier deck — the perfect place to enjoy peaceful sunsets and unobstructed views of the fields behind. The inviting living room is anchored by a cozy gas fireplace, while the main floor office provides an ideal work-from-home setup or flexible family space. Upstairs, the impressive primary suite features soaring 12 ft ceilings, a stunning Palladian window, walk-in closet, and spacious ensuite complete with corner soaker tub and separate shower. Three additional generous bedrooms, a full bathroom, and convenient upper-level laundry complete the second floor. The fully finished basement adds exceptional versatility with a large rec room, bedroom, kitchenette, full bathroom, and separate entrance — ideal for extended family, guests, teens, or potential in-law capability. Outside, enjoy a fully fenced yard, covered outdoor living space, double car garage, parking for six vehicles, and the rare bonus of uninterrupted rear views with no homes behind. Located close to parks, schools, trails, and all amenities while offering the peaceful feel of country living within town. (id:19593)
RE/MAX Real Estate Centre Inc.
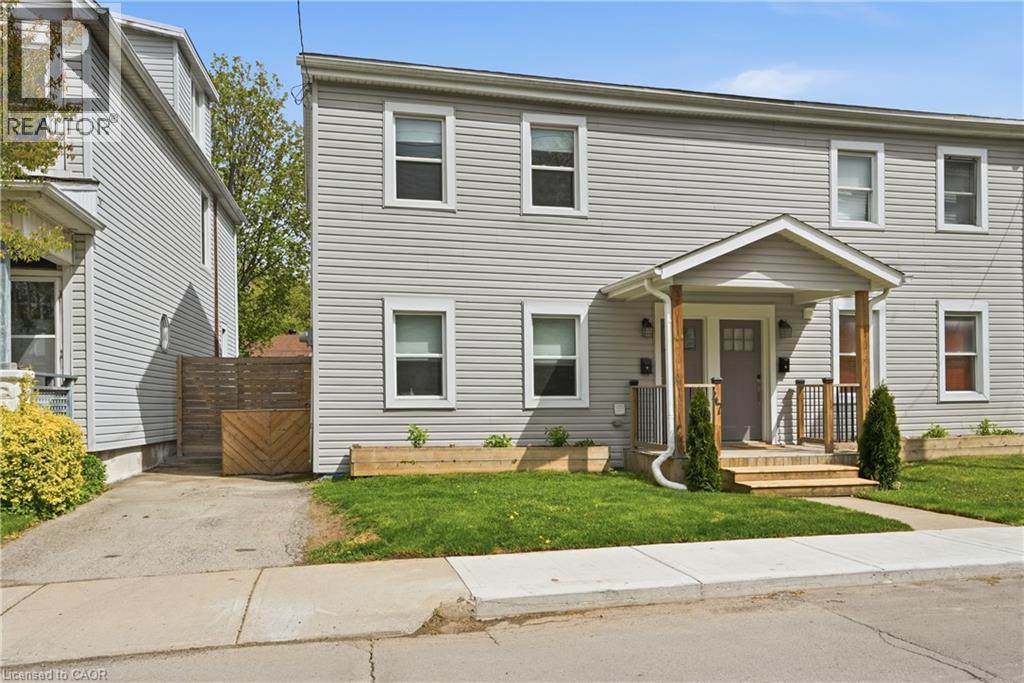
Hamilton, Ontario
Beautifully renovated, quaint home in Hamilton’s sought-after West End blending modern functionality with warm, comfortable design. Ideally located just seconds from Highway 403 access and within walking distance to grocery shopping, Locke Street, Hess Village, and Downtown Hamilton, this move-in ready property offers the perfect balance of convenience and lifestyle. The bright open-concept main floor features a modern kitchen complete with oversized island seating, concrete countertops, stainless steel appliances and updated lighting that flows beautifully into the spacious living area and family room. Main level laundry adds everyday practicality, while functional basement storage areas maximize usability throughout the home. Upstairs, the home offers two large bedrooms and an updated bathroom with a cohesive aesthetic that feels elevated yet comfortable. Major building components including the roof, windows, A/C, electrical, and plumbing have all been updated within the last 10 years, providing peace of mind for future owners. Outside, the private maintenance-free backyard is a true urban retreat featuring multiple seating areas, covered shed space, string lighting, and rare driveway parking. This turnkey West Hamilton home offering style, function, and location in one complete package (id:19593)
Cirrius Realty Inc.
Brantford, Ontario
Welcome to this beautifully finished and contemporary 3-bedroom, 2.5-bath stacked townhouse, approximately 1,730 sq.ft. of thoughtfully designed living space, complete with a private roof terrace ideal for outdoor dining, entertaining, or relaxing in the sun. This impressive home is fully built and move-in ready, showcasing modern design, quality craftsmanship, and approximately $9,740 in upgrades already included. The spacious layout features open-concept living areas, generous bedroom sizes, and stylish finishes throughout, creating a perfect blend of comfort and sophistication. Highlights include a bright and open main living level, a modern upgraded kitchen and a convenient 2.5-bath layout ideal for families, professionals, or shared living. The private rooftop terrace provides exceptional outdoor living space, extending the home’s functionality and appeal. Condominium corporation not yet registered; maintenance fees are estimated. (id:19593)
The Effort Trust Company
Brantford, Ontario
Move-in-ready 3-bedroom, 2.5-bath stacked townhouse, approx. 1,730 sq.ft. of modern living space plus a private roof terrace. This upgraded unit includes approx. $12,750 in builder-selected enhancements. The main level features an open-concept layout with an upgraded kitchen complete with extended-height upper cabinets. The bedroom level has three spacious rooms, including a primary suite with an upgraded 5 ceramic shower in the ensuite. A private rooftop terrace provides exceptional outdoor living and entertaining space. Condo corporation not yet registered; maintenance fees are estimated. (id:19593)
The Effort Trust Company
Cayuga, Ontario
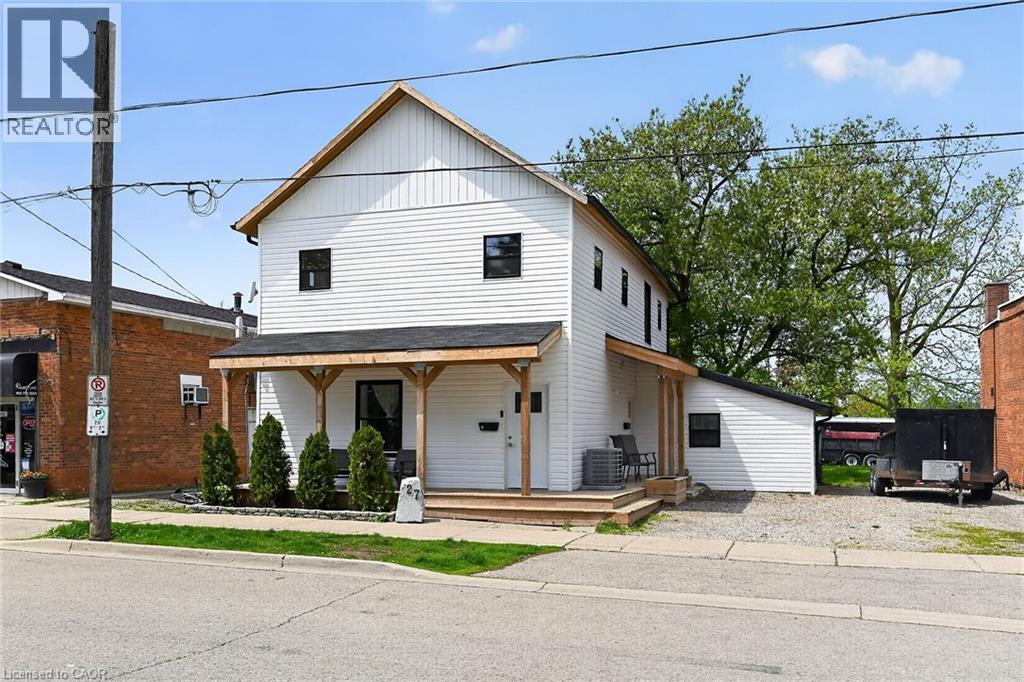
Excellent opportunity to get into the real estate market here at 29 Cayuga St. N, Cayuga. Real Estate Investors wanting to purchase a turn-key, fully occupied legal duplex generating $60,600 gross annual income - today is your lucky day! Includes an extensively recently renovated, from bottom to top, 2 storey building positioned proudly on 0.18 acre lot in the heart of downtown Cayuga - no car required for tenants, as all amenities this popular Grand River offers, are within walking distance - incs shops, eateries, Post Office, river parks, schools & churches. UNIT #1 - Main Floor apartment ftrs 9ft ceilings highlighted w/open concept living area & stylish white kitchen cabinetry sporting designer island, quartz countertops & SS appliances incs built-in dishwasher, primary bedroom enjoying 3pc en-suite, 4pc principal bath, 2 additional bedrooms, laundry facilities & patio door walk-out to rear deck & yard. UNIT #2 - 2nd Floor apartment enjoys side door entrance w/private enclosed staircase accessing open concept living area & modern white kitchen augmented w/SS appliances incs built-in dishwasher & quartz countertops, 3 large bedrooms, 4pc main bath & separate laundry station. Extras - new since 2023 - low maintenance vinyl flooring thru-out, n/g furnace/AC, windows, 100 amp electrical/plumbing/insulation/drywall & LED lighting - plus double paved driveway & quaint wrap around front/side porch. Buyer agrees to accept the current Tenants upon completion of this transaction. Cap Rate of “7” (approx). Relaxing 30/40 min commute to Hamilton, Brantford & Hwy 403 - 90/120 mins to GTA. Rare Maintenance Free Duplex Package! (id:19593)
RE/MAX Escarpment Realty Inc.
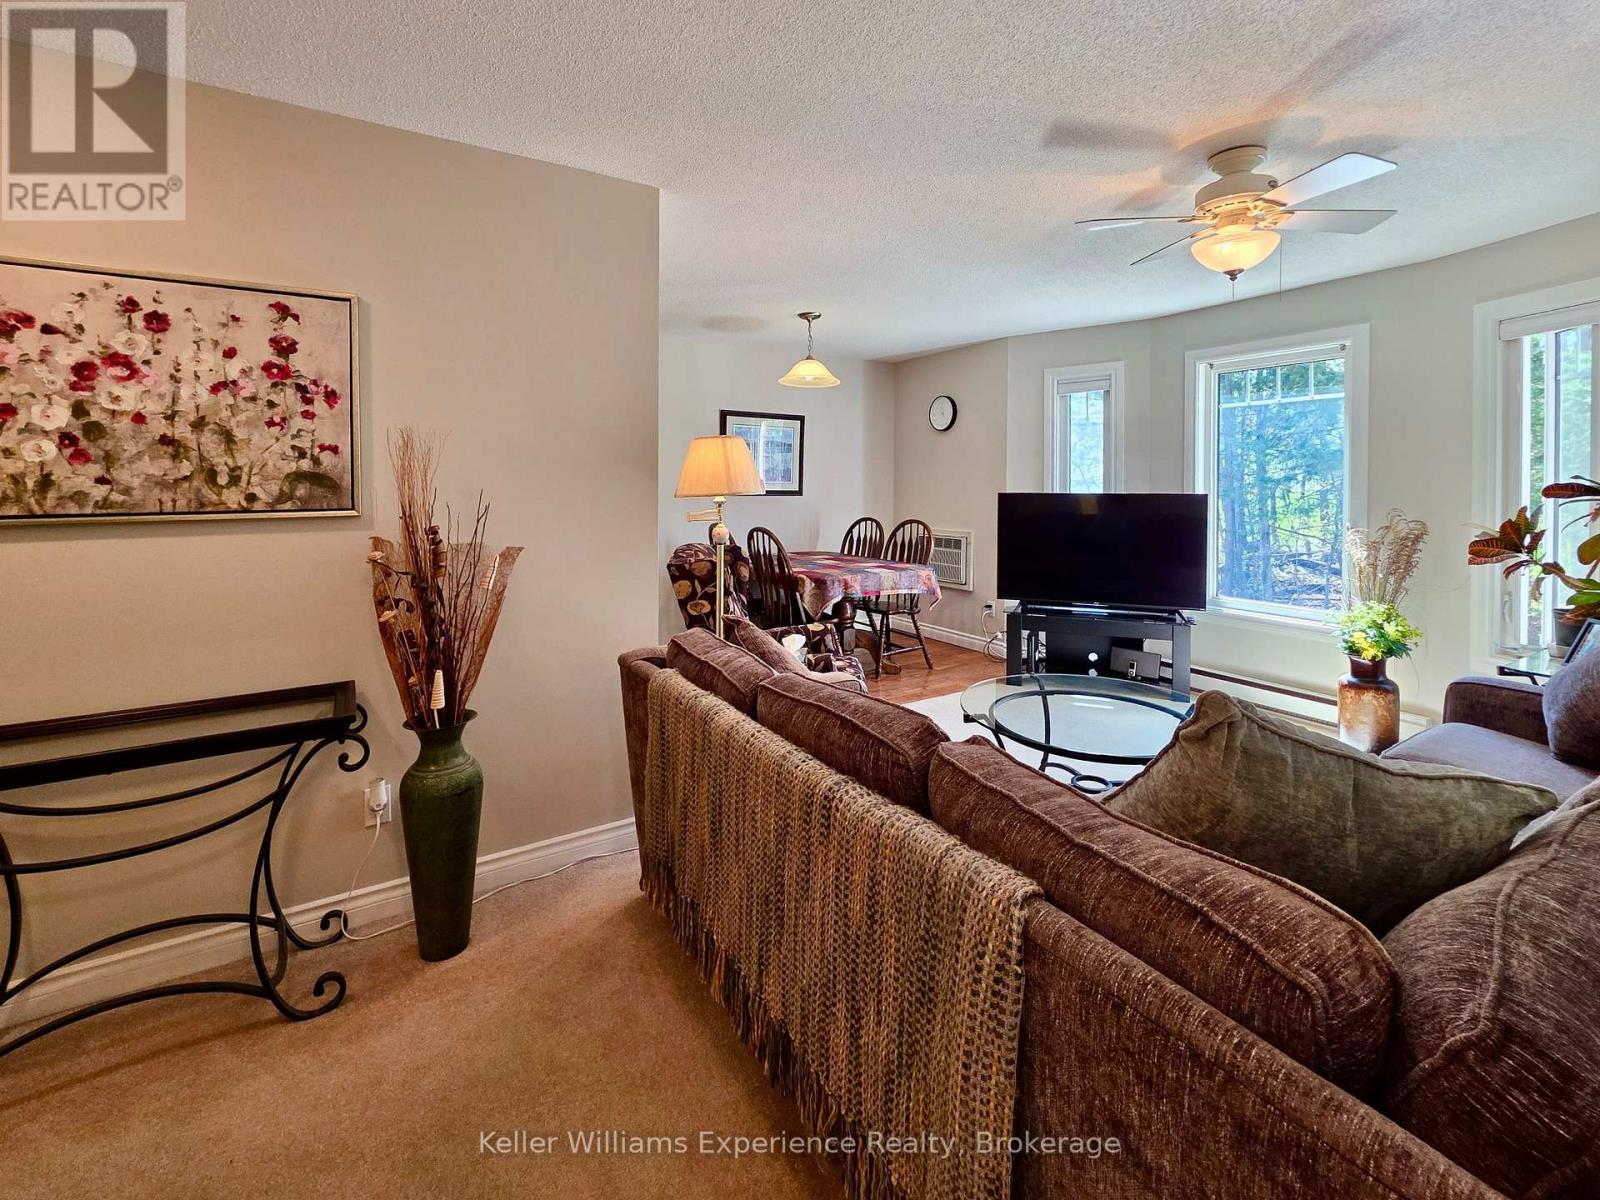
Bracebridge, Ontario
WHY RENT WHEN YOU CAN OWN? You'll LOVE how the sunny southern exposure bathes this 2 bedroom, 1 bathroom condo in bright natural light. This unit is super clean and well maintained and offers a great layout with large windows, well proportioned rooms, galley kitchen, mix of hardwood, tile and broadloom, mirrored closet doors for additional light, ceiling fans, recently professionally painted throughout in designer colour. Well managed building features an exercise/games room, gazebo with gas BBQ, coin-op laundry, on-site interior mail delivery, assigned storage cage and assigned parking. Conveniently located close to popular amenities, services and restaurants, and just minutes from Hwy 11 for easy travel to the north and south. Fridge, stove and dishwasher included. Great and affordable opportunity for first-time buyers, empty nesters, investors or young professionals looking for a maintenance-free lifestyle. (id:19593)
Keller Williams Experience Realty
Welland, Ontario
Not the whole house! Below grade unit with big windows and lots of bright light. Current long term tenant vacating so our loss is your gain. Looking for that perfect quiet tenant who wants security and a great landlord. First & last month's rent, full application, credit bureau, letter of employment or proof of income required. Please - no pets due to shared space and concern for allergies for upstairs tenant. Two bedrooms and laundry in the unit. One parking spot - right side of driveway - two cars stacked tight can fit. Garage and spot directly in front of it are for the upstairs tenant. Shared rear yard. Furniture may stay if you need it or will be removed (id:19593)
Cirrius Realty Inc.
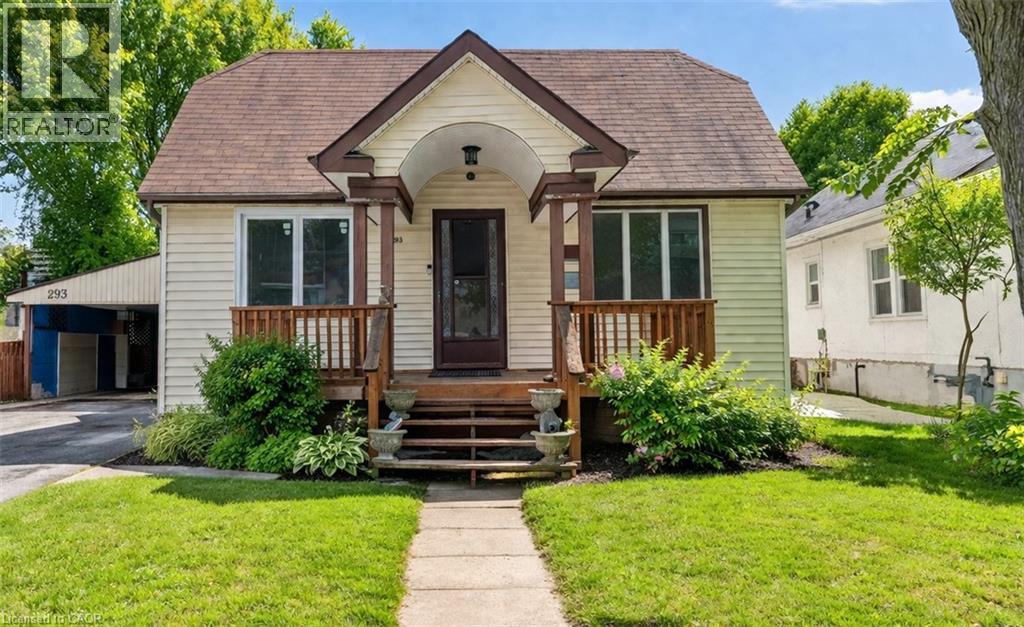
Sudbury, Ontario
Welcome to 293 Charette St in Sudbury! This well-maintained home offers a functional and flexible layout with 3 bedrooms on the main level and a spacious upper loft area that can serve as an additional bedroom, office, or bonus living space. The main floor features a bright living room highlighted by a striking stone fireplace feature wall, along with a dedicated dining area, kitchen, full 4-piece bathroom, and convenient main floor laundry. The home offers a blend of character and updates, including hardwood flooring and modern finishes. The fully finished basement provides excellent additional living space with two bedrooms, a 4-piece bathroom, kitchen area, and separate rear entrance—ideal for extended family or multi-generational living. Situated on a generous lot with a detached carport and ample parking, this centrally located property is close to amenities, schools, and transit. (id:19593)
RE/MAX Real Estate Centre Inc.
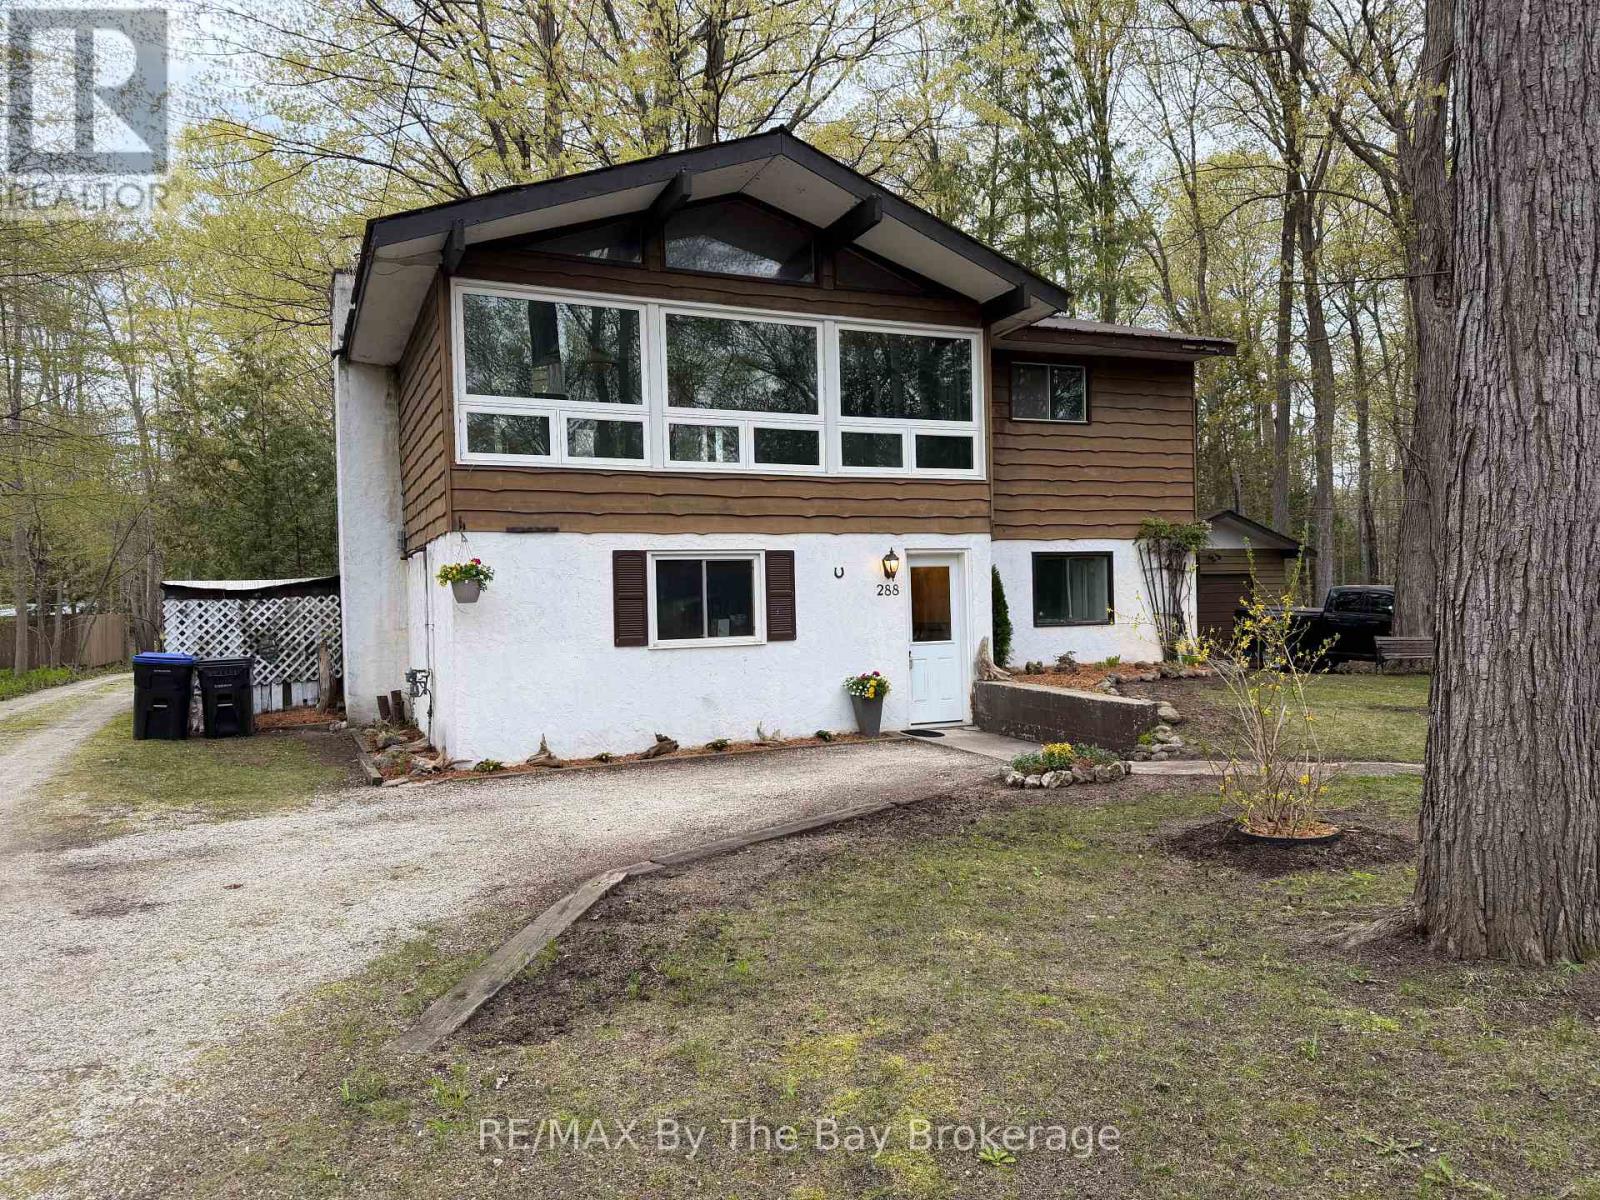
Wasaga Beach, Ontario
Nestled on more than a half-acre lot on a quiet dead-end street, this two-storey chalet-style home offers a peaceful setting surrounded by numerous mature trees. The end of the street is surrounded by the Nottawasaga River with two entry points/trails perfect for kayaking, paddleboarding, fishing, or simply enjoying nature. The upper level features a bright living room, dinette area, kitchen, two bedrooms, and a 4-piece bath. The lower level offers additional living space with a family room and walkout access, along with a laundry area and third bedroom. Additional features include a single-car detached garage, (16' X 30') currently used for storage, parking for one car beside the front entrance plus additional driveway parking for three more vehicles in front of the garage. An opportunity for someone who has the vision and the ability to remodel both floors and bring the house back to life. Currently the chalet is in a rough state of repair. This is an Estate sale being sold in 'As Is' condition. Electric baseboard heating with 200 amp fuse box. Fireplace in family Room is not in working order, deck needs replaced and is unsafe to walk-on. Zoning is R1F and there is a 12' registered Right of Way on the west side of the property that goes all the way to the River's edge. (id:19593)
RE/MAX By The Bay Brokerage
Hamilton, Ontario
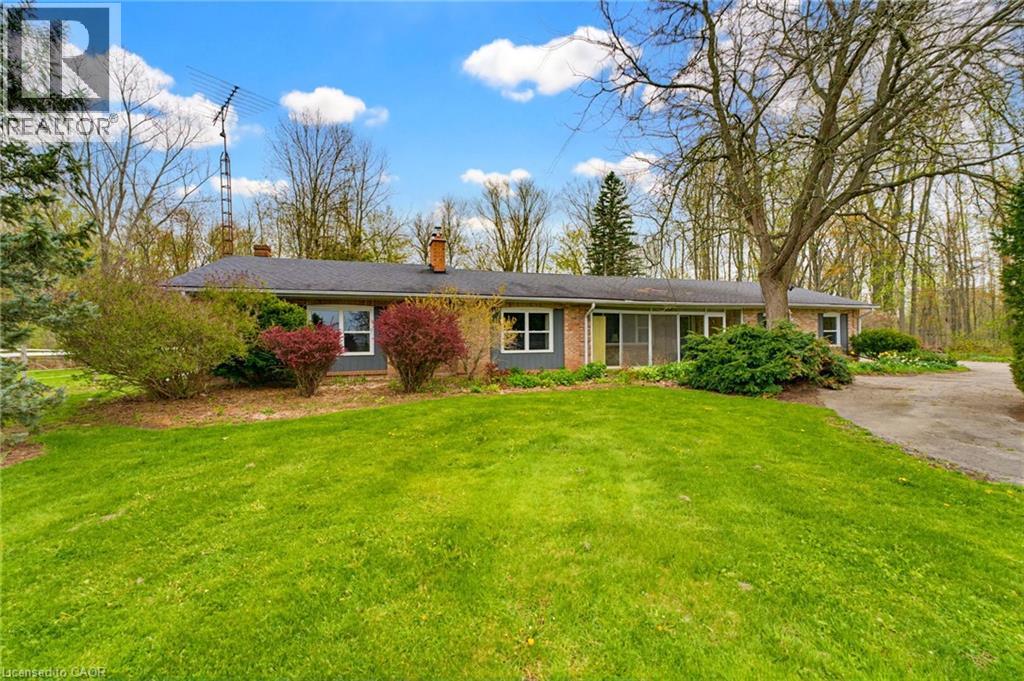
Set on approximately 10 acres in the heart of desirable Flamborough, this distinguished country estate offers a rare blend of refined rural living and a fully equipped equestrian facility. The four-bedroom bungalow is thoughtfully positioned to take in the surrounding pastoral landscape, offering privacy, comfort, and an authentic countryside lifestyle. Purpose-built for the discerning equestrian, the property showcases an impressive 70' x 110' indoor riding arena complete with four box stalls, a heated tack room, and wash stall. Complementing the indoor facilities are a 200' x 85' outdoor riding arena, 70' x 65' lunging paddock, and four well-maintained paddocks designed for efficient rotational grazing. A 25' x 40' detached garage/workshop further enhances the functionality of the estate. The land offers a harmonious balance of open, usable acreage and naturalized areas, providing both operational flexibility and exceptional privacy. This is a turnkey opportunity for equestrian professionals, hobby farm enthusiasts, or those seeking a true rural estate lifestyle. The property is subject to A2 (Agricultural) zoning with portions designated under P8 (Conservation/Hazard Land) overlay. A2 zoning support rural residential and agricultural/equestrian uses, while P8- regulated areas are environmentally protected and not available for development. Ideally located within easy reach of Waterdown, Ancaster, and Hamilton, and offering convenient access to Highway 403 and the QEW, this estate delivers an exceptional balance of country seclusion and commuter accessibility. (id:19593)
Royal LePage State Realty Inc.
West Perth, Ontario
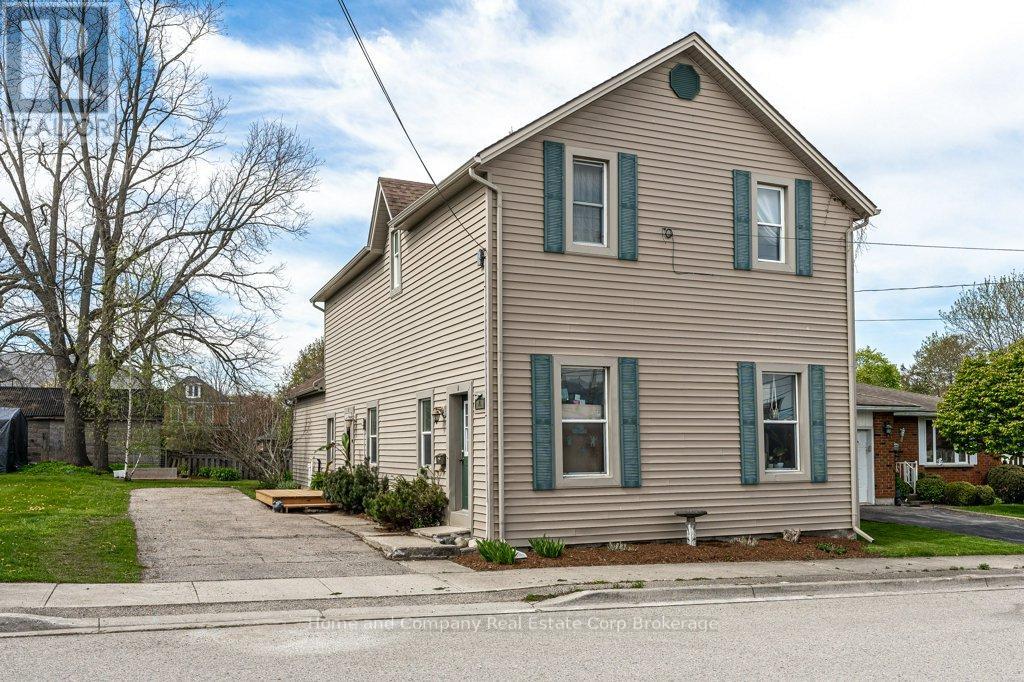
Make a smart investing move in Mitchell with this desirable duplex. The main floor unit has been nicely updated & it offers a hard-to-find 3 bedrooms, 1.5 bathrooms, a bright open concept living room, stylish kitchen & main floor laundry . The upper unit offers 2 bedrooms, an eat-in kitchen with access to a sunny balcony, spacious living room & a 4 piece bath. The next owner will appreciate improvements to the property over the past few years that include new flooring, fresh paint, a new kitchen, pot lights (all in main floor unit) plus the bonus of a new furnace. Outside, there is a lovely back yard & gardens to enjoy & just around the corner, you'll find the convenience of downtown Mitchell. The main floor unit will be vacant for an ideal owner occupancy arrangement or have both units generating income for you. Connect with your Realtor today to find out more about kickstarting your investment portfolio! (id:19593)
Home And Company Real Estate Corp Brokerage
Hamilton, Ontario
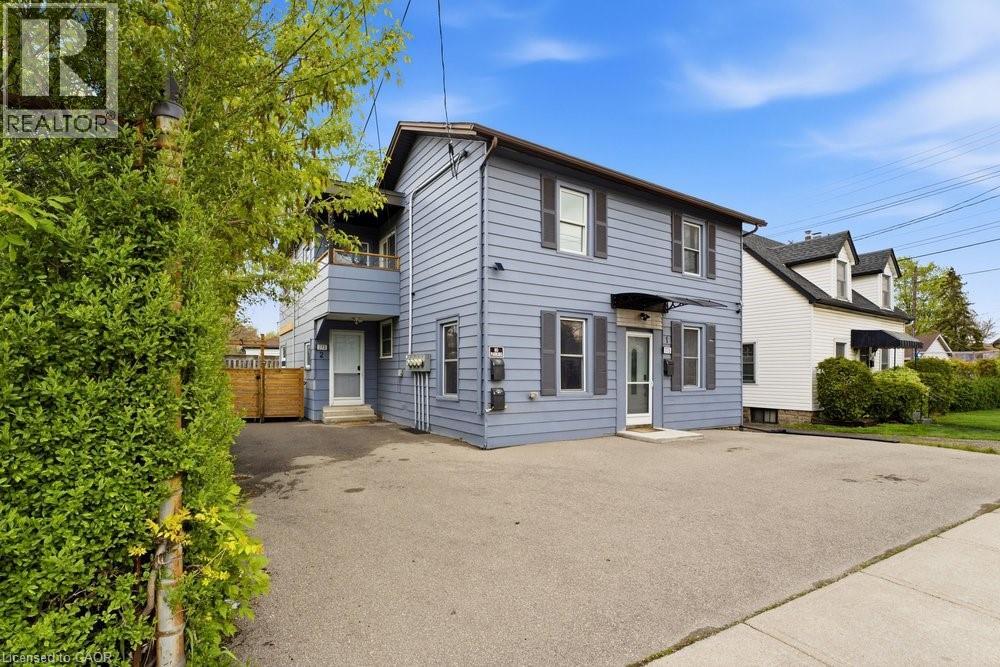
Welcome to this exceptional fully renovated triplex located in the prestigious Rosedale section of Hamilton East, a truly spectacular neighbourhood known for its desirability. This three unit investment property represents an outstanding opportunity for savvy investors and owner-occupants alike, combining immediate cash flow with growth potential. The triplex comprises three distinct residential units. The first unit is a spacious three bedroom residence, perfect for families. The second unit features two generous bedrooms, ideal for couples or small families. The third unit is a cozy one bedroom apartment, excellent for young professionals or investors seeking reliable rental income. Two of the three units are currently fully rented with spectacular cap rates that demonstrate strong rental demand in this neighbourhood. The third unit is actively being rented out, ensuring full occupancy and maximum income potential soon. This situation provides flexibility for new ownership to implement their own property management strategies. The property features a beautiful backyard space and ample parking for residents and guests. The no maintenance exterior eliminates costly upkeep concerns. Located in one of Hamilton East’s most desirable areas, this triplex sits in a vibrant neighbourhood with excellent walkability, access to local amenities, schools, transit, and shopping. The fully renovated condition means you are acquiring a modern, code compliant property ready to perform from day one. Whether you are an experienced investor seeking cash flowing assets or an owner-occupant living in one unit while collecting rent from two others, this Rosedale triplex offers exceptional value and income potential rarely available on the market. (id:19593)
Platinum Lion Realty Inc.
Simcoe, Ontario
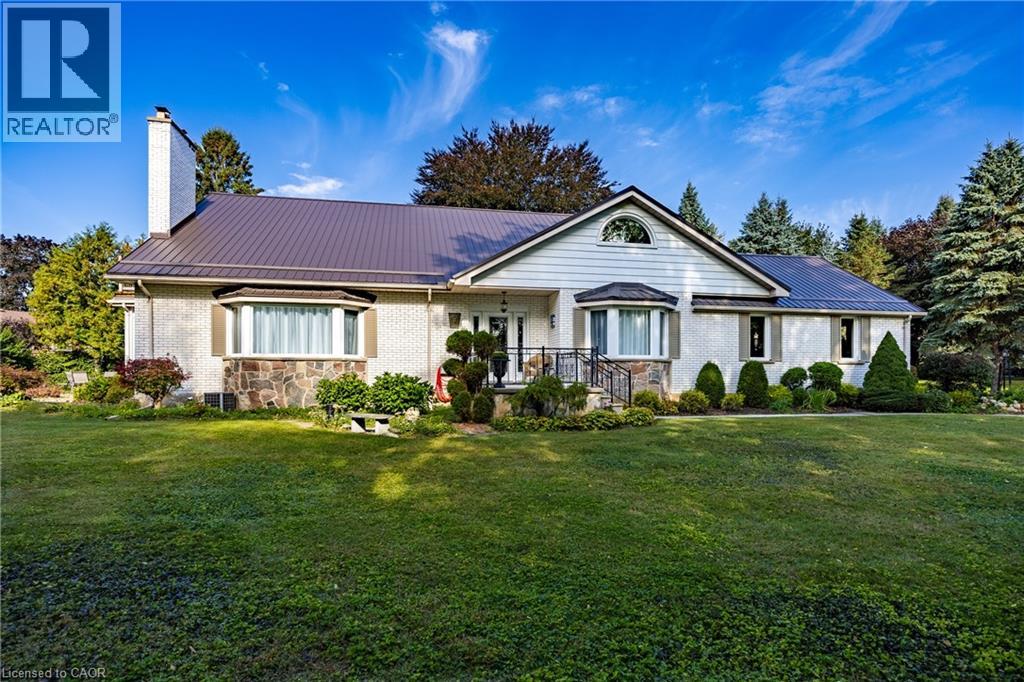
Welcome to this lovingly maintained 2-storey home set on just over an acre of beautifully landscaped grounds, with a small ravine along the edge of the property. Offering 3 spacious bedrooms and 2 full baths, this home combines comfort and charm with thoughtful updates throughout. The primary suite features two walk-in closets and a private balcony, perfect for morning coffee or evening relaxation. A large eat-in kitchen provides plenty of space for family gatherings, while the formal dining room and inviting living room with gas fireplace create a warm and welcoming atmosphere. Enjoy peaceful views of the backyard from the bright sunroom. The open basement is full of potential, with a walk-up to the oversized garage—an ideal setup for a future in-law suite or additional living space. All this within minutes of schools, shopping, dining, and all the amenities that Simcoe has to offer. (id:19593)
RE/MAX Erie Shores Realty Inc. Brokerage