
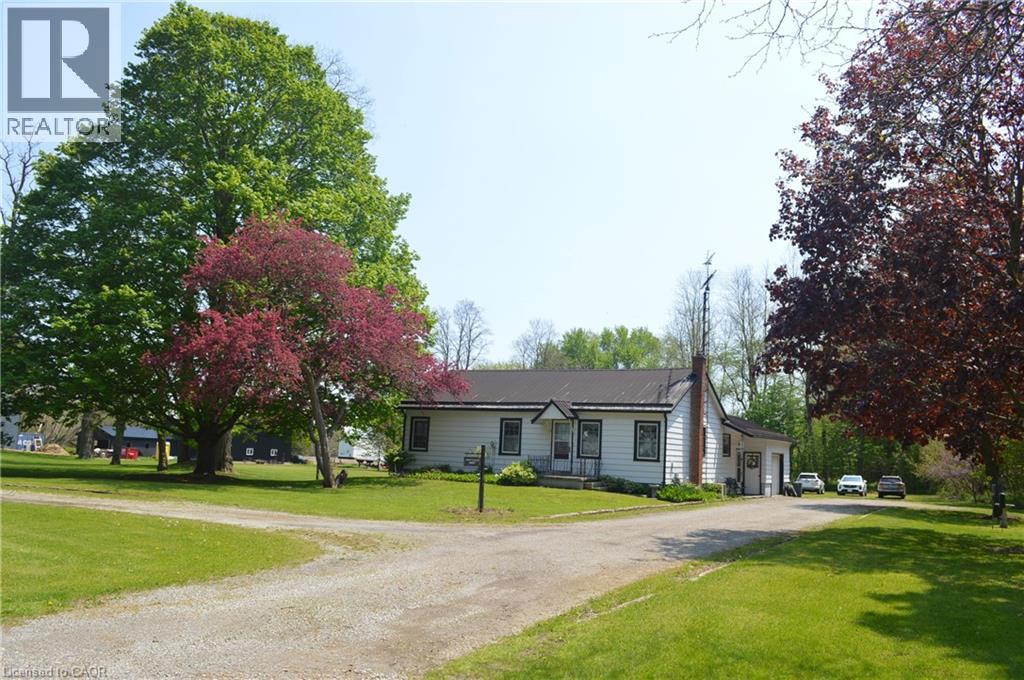
Port Dover, Ontario
Fantastic opportunity - spacious family home situated on 1.7 acres +- outbuilding/shop/ former horse paddock with hydro. Very ,private sprawling property with wooded backdrop. Very solid well built home featuring rear office space for the at home business, 3 large bedrooms 3 and 4 pce. baths, combination dining area with living room. Lower level is finished with rec room and games room. Perfect location for potential surplus dwelling, possible dog kennels. Central to Simcoe, Port Dover - not far from Long Point Beach and Turkey Point. (id:19593)
RE/MAX Erie Shores Realty Inc. Brokerage
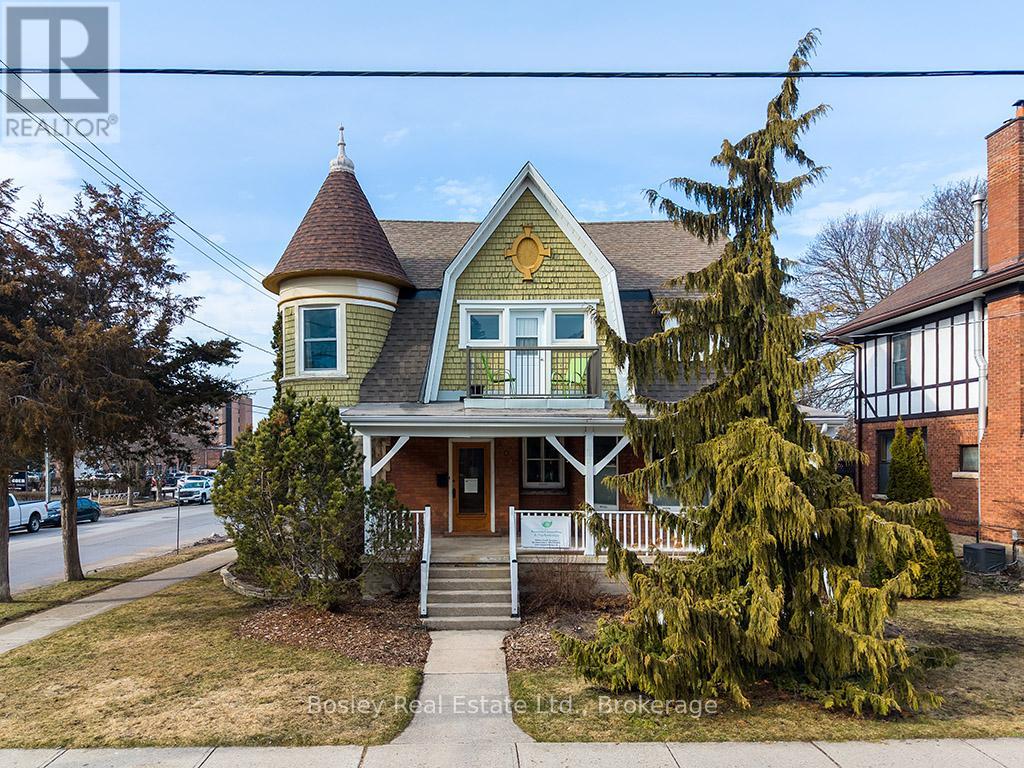
Owen Sound, Ontario
Rich in history and thoughtfully restored, this exceptional Victorian/Edwardian residence offers a rare opportunity in a prime downtown location. Once home and office to Dr. Hershey, and the site where Dr. Norman Bethune completed his residency, the property blends timeless character with extensive modern upgrades. Currently configured as a legal triplex under C1-4 zoning, with office space on the main floor and two apartment's on the upper level; a one bedroom unit and two bedroom unit. The property presents incredible flexibility for investors, multi-generational living, or those seeking a live/work opportunity. The upper level's two self-contained apartments feature a private side entrance. Alternatively, the current layout allows for a seamless conversion back to a spacious single-family home. Spanning over 3,000 square feet, the home showcases beautifully preserved architectural details alongside significant improvements, including updated wiring with three separate meters, a premium high-efficiency boiler system, upgraded insulation through green energy initiatives, and new windows on the second floor. Additional updates include renovated kitchens and bathrooms, new flooring, new laundry installations, and a premium stained glass side entry door that enhances the home's historic charm.The exterior is equally inviting, featuring a fully fenced backyard with a tiered deck, perennial gardens, and a renovated balcony with new railings, decking, and access door. A partially finished basement offers additional space with excellent potential for a variety of uses.With fire department approvals and interconnected alarm systems updated during the triplex conversion, this is a well-maintained and versatile property in one of the area's most desirable neighbourhoods, just steps to shops, dining, and everyday amenities. (id:19593)
Bosley Real Estate Ltd.
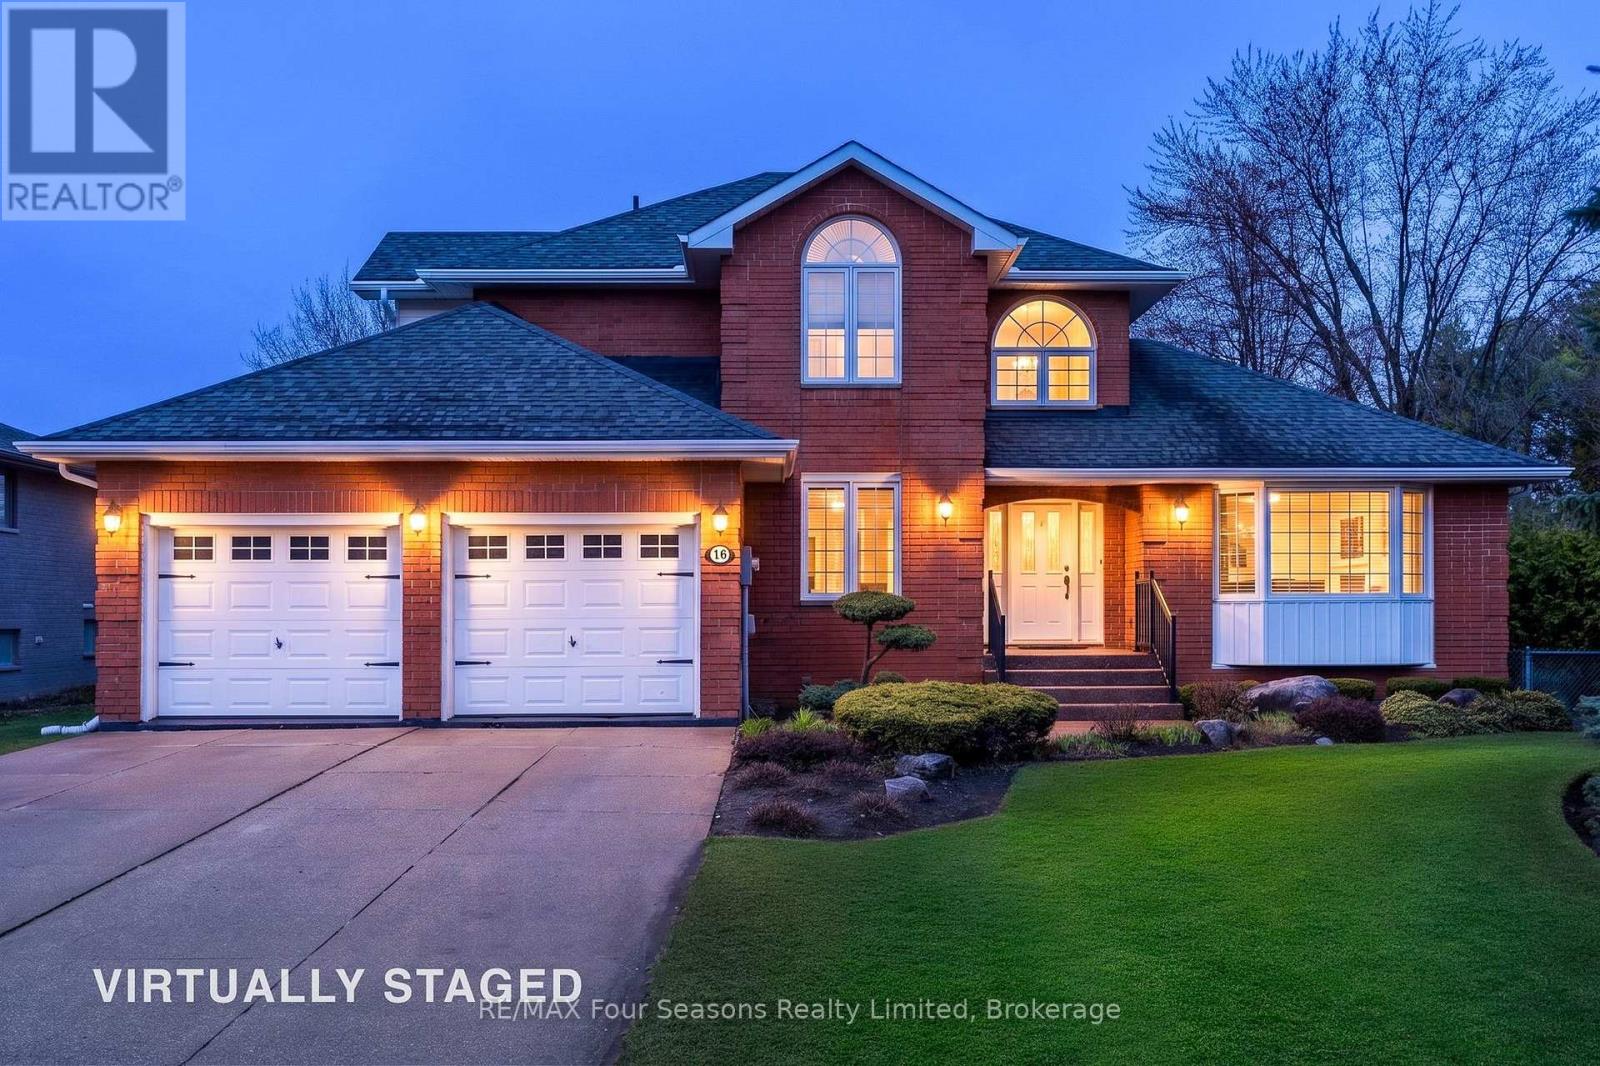
Collingwood, Ontario
Dream home in Collingwood's prestigious Lockhart Subdivision, celebrated for its charm, prime location and community. Situated on an estate lot, this custom-built family home (5 Bedrooms/4 Bathrooms) has been meticulously maintained & thoughtfully upgraded throughout. Backing onto Kinsmen Park (private and serene setting) & 5 minute walk to Sheffield Park~ tennis/pickle ball and basketball courts. Enjoy year-round comfort in the stunning three-season glass solarium (23.9 X12.10 sf ), complete with an integrated hot tub and Chantico glass fireplace-an ideal space to relax or entertain. The spacious kitchen features granite countertops, breakfast bar & flows seamlessly into a large dining area with a custom gas fireplace, perfect for family gatherings. A bright family room with cathedral ceilings and an additional gas fireplace provides a warm and inviting atmosphere. Second level~ The primary suite serves as a private retreat, offering a soaker tub, glass shower, walk-in closet, and scenic views toward Osler Ski Resort, two generously sized bedrooms and a 4-piece bath. A versatile main floor bedroom, currently used as a den, is ideal for guests or a home office. Great space in the fully finished basement is designed for entertaining, featuring a quality pool table, spacious bedroom, 3-piece bath, and separate access to both the garage and backyard-ideal for potential in-law accommodation. Car enthusiasts will appreciate the oversized Double garage (22 X 22 ft), while the fully fenced backyard offers a private outdoor oasis with expansive decking (610 sf) a custom shed, perennial gardens, and the solarium as its centerpiece.16 Carmichael Crescent is a timeless home offering 4500+ sq ft of living space (including solarium), situated on a quiet crescent surrounded by lovely homes. Walking distance to 4 schools terrific schools as well as downtown, trails, and recreation. Southern Georgian Bay offers a fabulous lifestyle 4 seasons on the waters of Georgian Bay! (id:19593)
RE/MAX Four Seasons Realty Limited
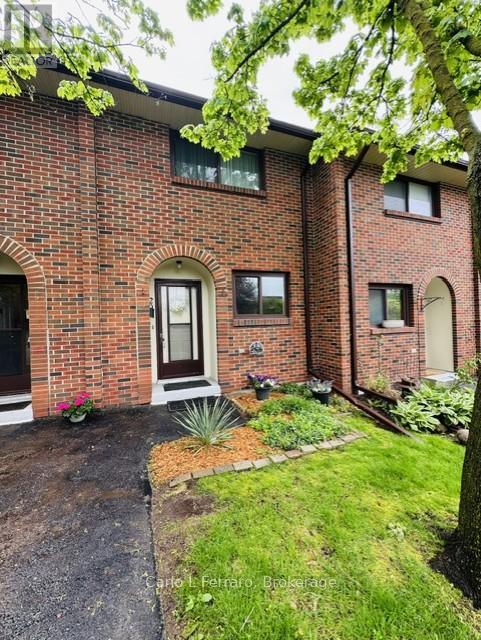
Guelph, Ontario
Enjoy the tranquility this home and surroundings offer. This lovely very well maintained townhouse has lots to offer. This home offers open concept on the main floor with the living room dining room combo, kitchen and very inviting foyer, off the livingroom is the back door to a private patio and the very large park like setting, and shared out door common area, there is a gas fireplace in the living room that the Seller used for the heating of the house. On the upper floor you will find two excellent sized bedrooms and a 4pc bath. The basement is finished there is a rec room that could be used for a playroom, office or gym area. You will also find a large 3pc bathroom, storage under the stairs, a combo laundry room/workshop. Located in the west end of Guelph it is convenient to schools, shopping, the Hanlon expressway, parks, trails resturants, and much more. Neighbours are friendly, area is quite, sit on you back patio and enjoy the tranquility in the park like setting. Your assigned parking spot is just steps from you front door. Book your viewing soon! Many current residents are long time owners! Sq footage above ground is 980 sq ft and basement 399 aprox 1279 sq ft of living space. Parking spot #20. Call you agent to view this home or call Joan direct at 519-400-7155 OPEN HOUSE ON SUNDAY May 31 th FROM 1-3 EVERYONE WELCOME (id:19593)
Carlo L Ferraro
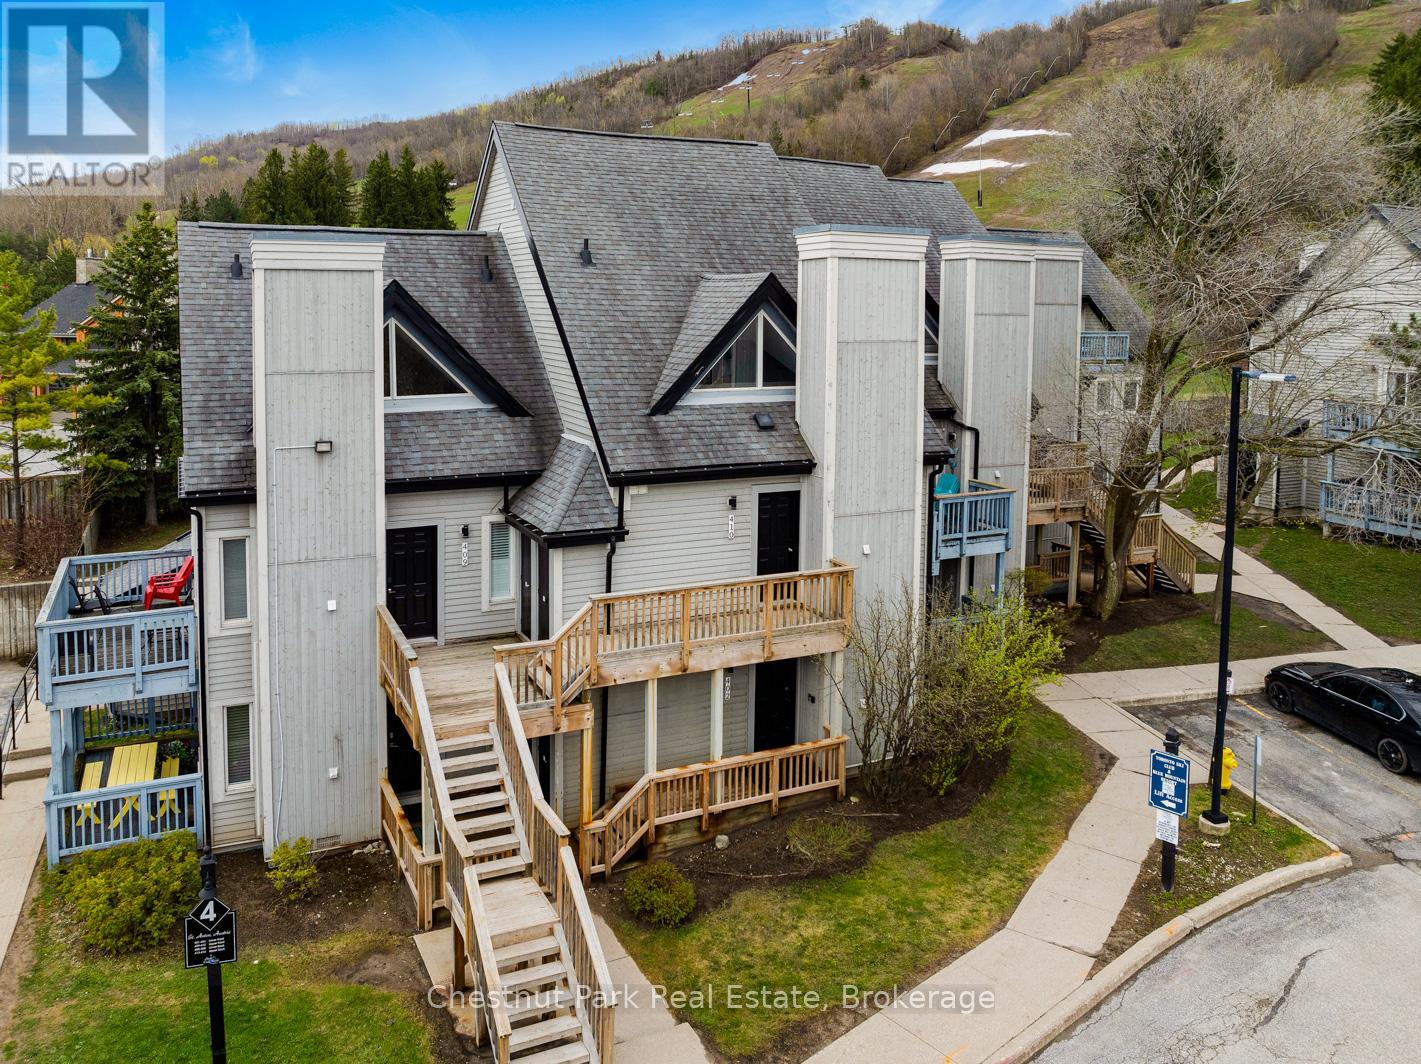
Blue Mountains, Ontario
North Creek Resort at Blue ~ income plus enjoyment! Great studio unit steps from the ski gate to Blue Mountain ski hill. Currently short term accommodation (STA) licence approved and renting on Airbnb, buyer to apply and meet criteria with the Town of The Blue Mountains if you wish to continue renting the unit out. Fully furnished and equipped, with a queen bed, pull out couch, in total the unit sleeps 4. Options available for combination of personal use, nightly/weekend/extended rentals. Enjoy the community amenities such as the year round outdoor hot tub, summer heated swimming pool, tennis/pickleball courts, community BBQ, lounge in Gatehouse, overnight security, snow removal to right to the door, Rogers Ignite TV and unlimited Internet, all included in Condo Maintenance. Conveniently dine onsite at the Indian Restaurant, or you can walk, bike, or take the shuttle to Village at Blue Mountain to dine and shop. HST and BMVA fees apply, and in addition to sale price. North Creek Resort at Blue is a member of the Blue Mountain Village Association, fees and corresponding benefits apply. Special assessment until 2027. North Creek Resort at Blue was previously known as Mountain Springs Resort. This is your chance to enjoy your weekend getaways & ski vacations, and supplement the costs with rental possibilities. (id:19593)
Chestnut Park Real Estate
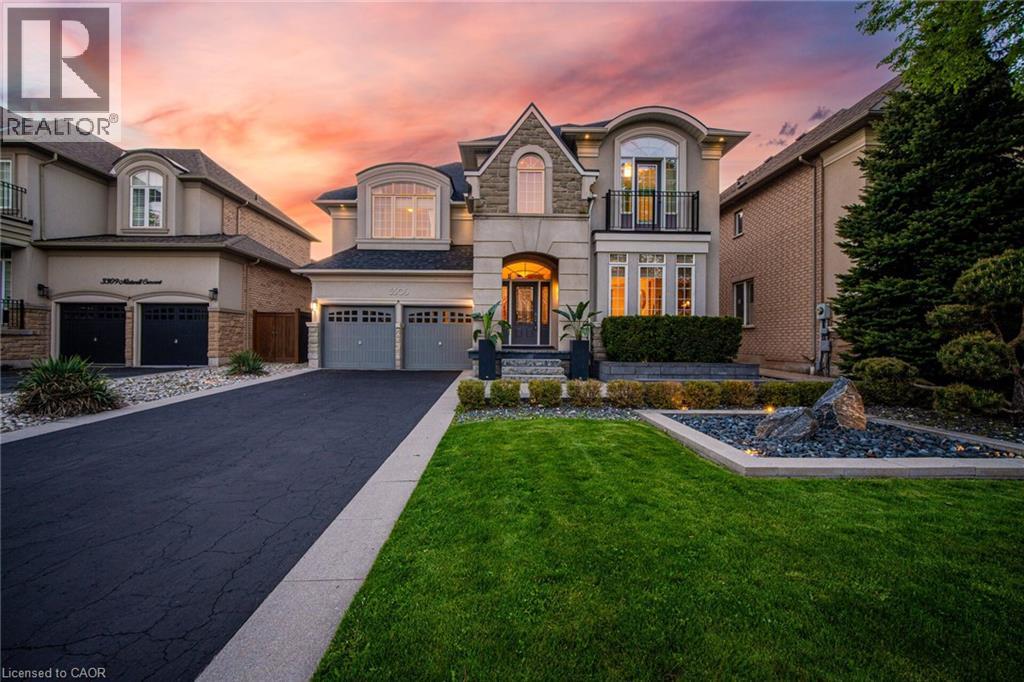
Oakville, Ontario
Welcome to an exceptional blend of luxury, lifestyle and location in one of Oakville's most coveted lakeside communities. Situated in the exclusive Waterview Collection of Lakeshore Woods, this home enjoys larger than average lot dimensions, and is steps away from Lake Ontario, Cuyagua Beach and South Shell Park Beach. Prepare yourself for a one-of-a-kind resort like modern backyard, highlighted by a custom concrete pool by award winning pool builder Gib-San Pools with integrated spa, sleek water feature , Ozone and UV sanitation and full remote automation. A striking glass-enclosed cabana with custom sliding and stacking glass doors elevates the outdoor experience. The premium Brazilian IPE wood decking and linear fireplace add warmth and sophistication to set the scene. Extensively upgraded throughout, the home features a dramatic open riser staircase, modern feature fireplace in the striking double volume living room and a stunning rear office with oversized doors opening directly to the resort-style backyard. The luxurious primary retreat showcases a Juliet balcony with double doors, replacing the standard window design to create a bright, elegant escape overlooking the backyard oasis. The finished garage was designed for car enthusiasts in mind and features custom imported aluminum cabinetry and built-in waste/recycling compartments. A rare opportunity to own a highly upgraded luxury home in an unbeatable lakeside setting. Steps to shops, the new Costco, highway access and lakeside living. (id:19593)
Right At Home Realty
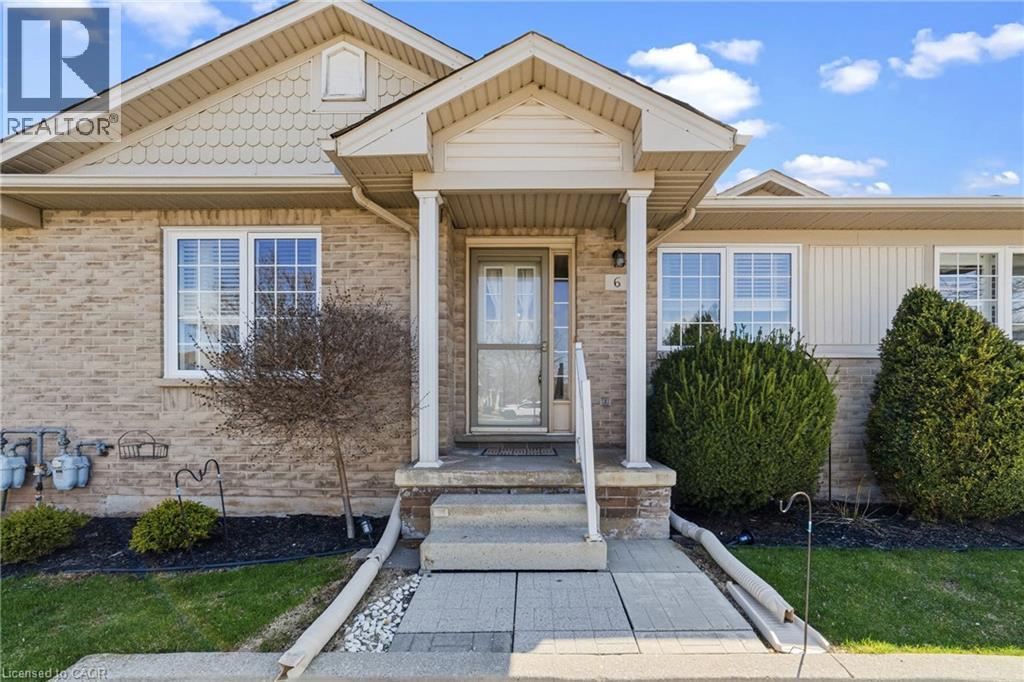
Grimsby, Ontario
Beautifully updated bungalow townhome in the heart of Grimsby! Offering 2+1 bedrooms and a fully finished basement, you don't want to miss. This home features hardwood flooring throughout the main living areas. The updated kitchen boasts quartz countertops and stainless steel appliances, perfect for modern living. Enjoy a well-kept backyard ideal for relaxing or entertaining. Low condo fees include grass maintenance and snow removal (including front steps), providing easy, low-maintenance living. Parking for two vehicles right out front. Conveniently located with quick access to both Toronto and Niagara-perfect for commuters and for easy living ! (id:19593)
RE/MAX Escarpment Realty Inc.
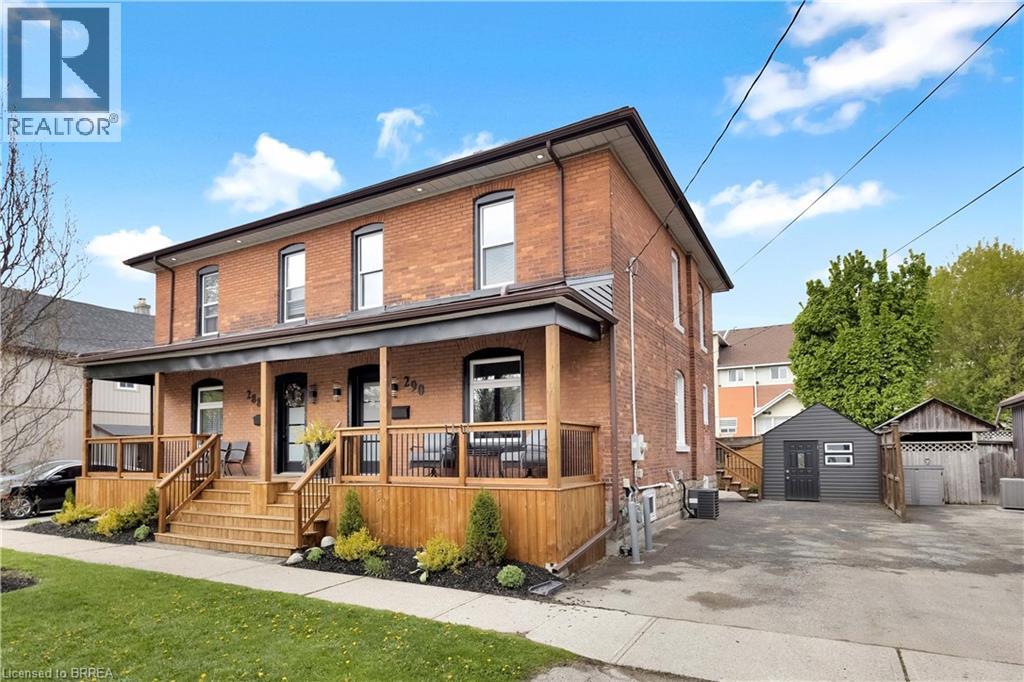
Brantford, Ontario
Welcome to this recently updated semi-detached home offering exceptional value in a convenient central location. Featuring 3 bedrooms and 3 bathrooms, this move-in ready property has been tastefully updated from top to bottom, making it the perfect opportunity for first-time buyers, families, or investors alike. The modern kitchen showcases quartz countertops, stainless steel appliances, and plenty of functional space for everyday living and entertaining. Bright and functional layout with spacious principal rooms and updated finishes throughout. The fully finished lower level with walk-up basement adds valuable additional living space. Ideally situated close to schools, parks, shopping, transit, and everyday amenities. Affordable, stylish, and ready for its next owners to enjoy. (id:19593)
RE/MAX Twin City Realty Inc
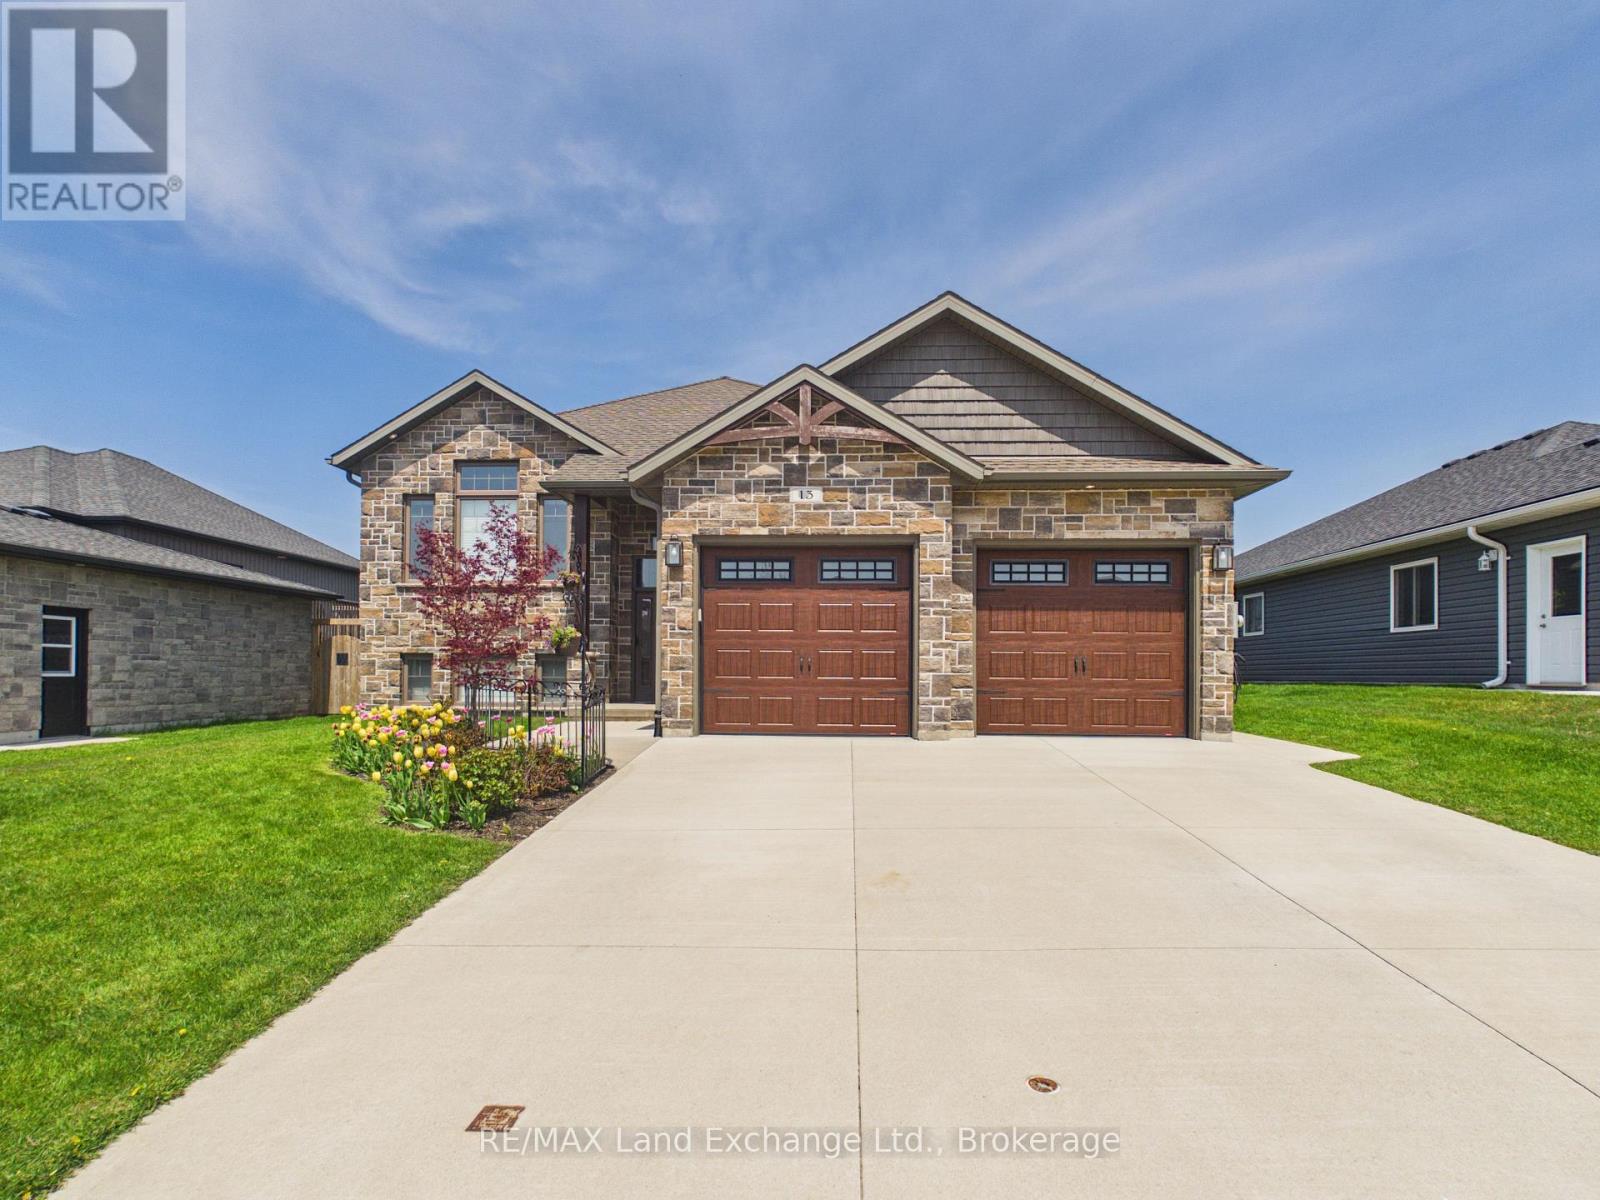
Kincardine, Ontario
Welcome to this beautifully designed, custom-built home located in the highly sought-after Lakefield Estates. This spacious residence features 5 bedrooms (3 up, 2 down) and 3 full bathrooms, offering plenty of room for families and guests. The open-concept main level showcases a stunning Rona Design kitchen complete with granite countertops, a large island, and high-end finishes, seamlessly connecting the kitchen, dining, and living areas-perfect for both everyday living and entertaining. Elegant hardwood and ceramic flooring run throughout the main level, with ceramic in the foyers and bathrooms. The primary suite features a luxurious ensuite with an oversized marble composite shower and dual shower heads, along with quartz countertops that match the other bathrooms. Downstairs, the fully finished lower level offers a spacious L-shaped family room (approx. 18' x 24' plus 7' x 10'), two additional bedrooms, and a large utility room with convenient stairs leading to the full double garage. Additional highlights include: 9-foot ceilings on the main floor. Upgraded LED lighting with rheostatic dimmers throughout, and plenty of storage space. Large 12' x 13' partially covered deck. Step outside to your private backyard oasis, featuring a partial inground pool, gazebo, and professional landscaping-ideal for relaxing or entertaining and backing onto green space. Located just over two blocks from Boiler Beach, with a beach walkway only steps away from Lakefield, this home combines comfort, style, and an unbeatable location. Completely move-in ready-just unpack and enjoy! (id:19593)
RE/MAX Land Exchange Ltd.
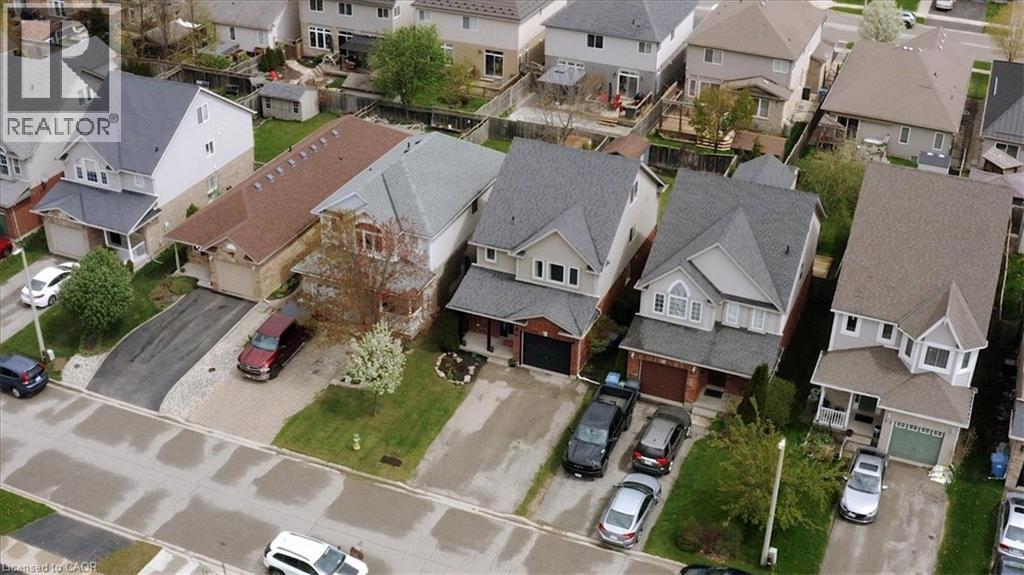
Guelph, Ontario
Welcome to this beautifully maintained 1858 SQFT DETACHED HOME nestled in a quiet, family-friendly neighbourhood surrounded by nature and everyday conveniences. Enjoy easy access to scenic parks (including an amazing water park!), walking trails, and the nearby Guelph Conservation Area—perfect for outdoor enthusiasts, growing families, and peaceful evening strolls. Upon entering we find access to the attached garage from the main foyer & a two-piece powder room. A large open concept eat-in kitchen with breakfast bar & sunken living room with sliding doors leads to a terrific deck & fenced backyard space (perfect for SUMMER BBQs!!) Upstairs boasts convenient laundry, 3 generous bedrooms (including a massive primary with a walk-in closet), and an absolutely STUNNING full bathroom! But wait there’s more….A bright, airy loft filled with natural light! This inviting retreat features an open-concept layout, soaring ceilings, and endless possibilities to suit your lifestyle (perhaps another bedroom? Or the perfect space for a home office, reading nook, or playroom!) And that’s not all! A partially finished basement featuring a den and bathroom rough-in, offers excellent potential for a music studio (with sound absorbing insulation), recreation room, or home gym! Located close to schools, playgrounds, shopping, and commuter routes, this home offers the ideal balance of comfort, community, and lifestyle. Don’t delay - make it yours today! (id:19593)
Promove Realty Brokerage Inc.
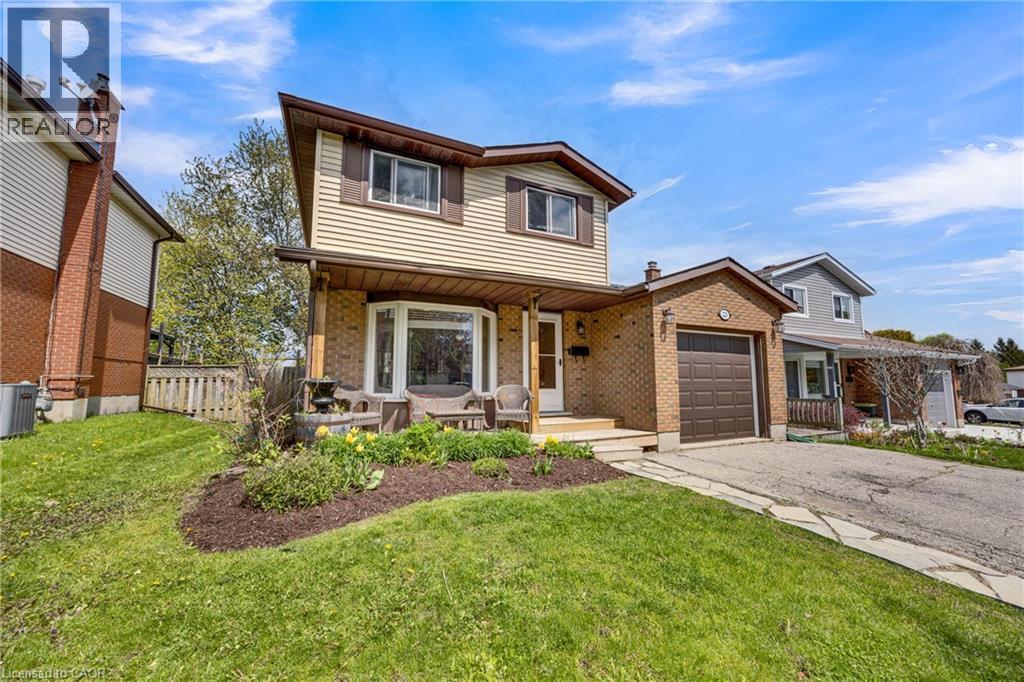
Kitchener, Ontario
Welcome to this spacious family home located in Kitchener's desirable Country Hills West neighbourhood! Offering an incredible layout with generously sized principal rooms, this home is full of opportunity and potential. The bright main floor features large windows that flood the space with natural light, a spacious living room, and a separate dining room with direct access to the backyard - perfect for entertaining. Upstairs, you'll find 3 well-sized bedrooms, including a spacious primary bedroom ideal for relaxing and unwinding. The finished basement adds even more living space with a family room, additional bathroom, and bonus room perfect for a home office, gym, or hobby space. Step outside to enjoy the fully fenced backyard complete with a gate leading directly to the park - a rare feature perfect for families, kids, pets, and outdoor lovers. While the kitchen and main floor flooring offer an opportunity for updating, this home's amazing layout, size, and location make it an exceptional opportunity to truly make it your own. (id:19593)
Exp Realty
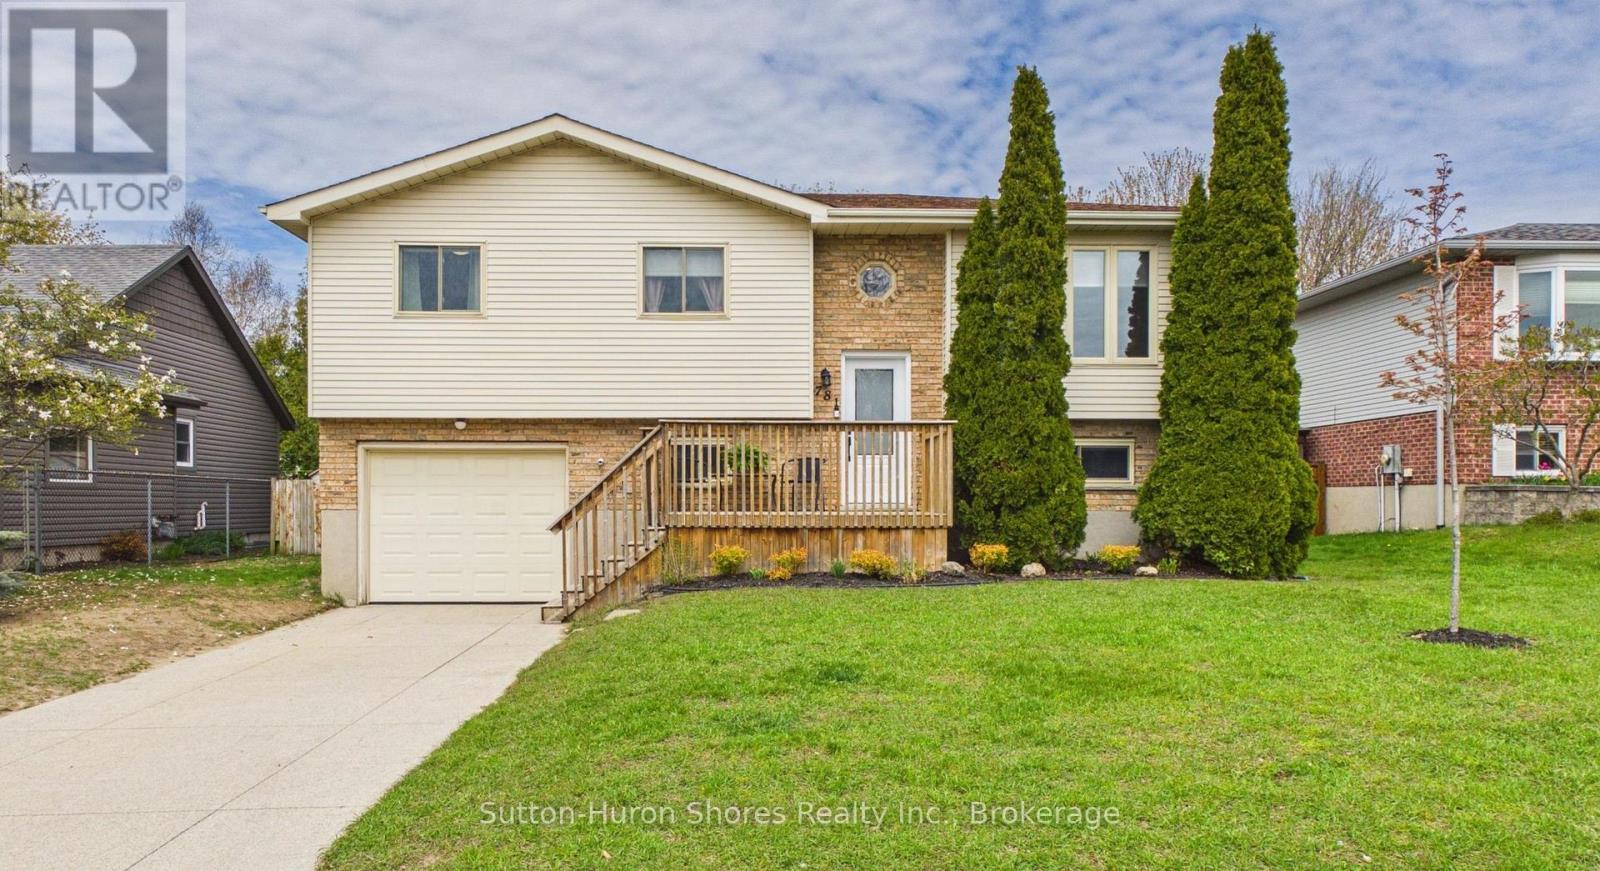
Saugeen Shores, Ontario
Beautifully updated 3-bedroom, 2-bathroom home situated on a generous 60' x 110' lot in a quiet, family-friendly neighbourhood. This move-in-ready property offers a bright, open-concept main living area with the wall between the kitchen and living room removed to create an inviting layout perfect for entertaining. The updated kitchen features refreshed white cabinetry, new hardware, laminate countertops, a large island with built-in outlets, and modern lighting. Numerous upgrades throughout the home include a new gas furnace, ductwork and central air (2017), updated windows (2009), roof shingles (2010), smart Ecobee thermostat, new lighting, fresh paint, trim, and renovated lower level with recessed lighting, soundproof insulation, and a cozy gas fireplace. The beautifully renovated main bathroom includes a tiled shower and tub, updated vanity, tile flooring, and modern finishes. The lower level offers additional living space, a very large bathroom, and patio door access. Additional features include gas BBQ hookup, gas dryer hookup, updated smoke/CO detectors, and newer washer and gas dryer. A well-maintained property with excellent curb appeal and thoughtful updates throughout - perfect for families, first-time buyers, or anyone looking for a turnkey home in a desirable location. (id:19593)
Sutton-Huron Shores Realty Inc.
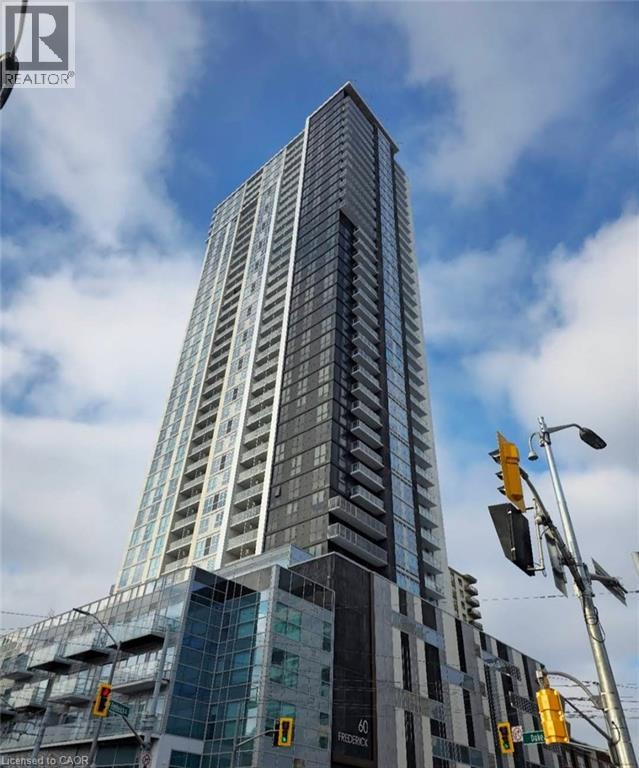
Kitchener, Ontario
Experience urban living at DTK Condos, the city’s tallest residential tower. This modern 1-bedroom suite features high ceilings, floor-to-ceiling windows, upgraded finishes, and in-suite laundry. The contemporary kitchen is equipped with stainless steel appliances — fridge, stove, microwave, and dishwasher — plus in-suite laundry for added convenience. Enjoy access to premium building amenities including 24-hour concierge, fitness centre, outdoor terrace. Located directly on the ION LRT line with a 97 Walk Score, you’re steps from Conestoga College Downtown Campus, shops, cafés, restaurants, and all that downtown Kitchener has to offer. Experience modern city living at its best – book your showing today! Parking is not Included. Available from June 1st 2026. (id:19593)
Exp Realty
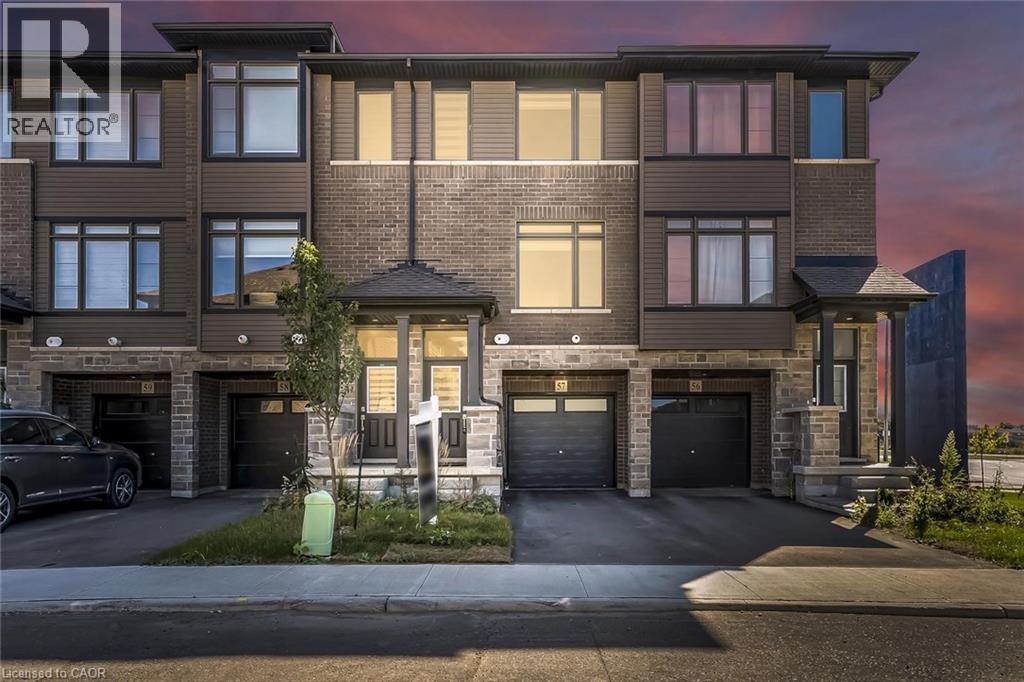
Paris, Ontario
Welcome To This Stunning 3-Storey Townhome In The Heart Of Paris! Nestled In A Highly Desirable Family-Oriented Community With No Direct Rear Neighbours, This Beautifully Maintained Home Offers Exceptional Privacy, Unobstructed Views, And A Functional Layout Ideal For Families And Professionals Alike. The Main Level Features 9 Ft Ceilings, Stylish Laminate Flooring, Pot Lights, And A Bright Open-Concept Living And Dining Area Perfect For Everyday Living And Entertaining. The Modern Kitchen Is Equipped With Stainless Steel Appliances, Quartz Countertops, Ample Cabinetry, And A Walk-Out To A Spacious Terrace Overlooking Peaceful Clear Views. The Upper Level Features 3 Generously Sized Bedrooms Including A Spacious Primary Retreat Complete With A Large Walk-In Closet And Elegant Ensuite Bath. The Finished Lower Level Adds Incredible Versatility With A Large Recreation Area, Separate Den/Home Office, Double Door Walk-Out To The Backyard, And Direct Garage Access. Conveniently Located Just Steps To Parks, Outdoor Basketball Court, Recreation Centre, Restaurants, Medical Facilities, And Everyday Amenities, And Only Minutes To Hwy 403, Brant Sports Complex, Downtown Paris, The Grand River, Scenic Hiking Trails, Farmers' Markets, Festivals, And More! (id:19593)
Homelife Miracle Realty Ltd
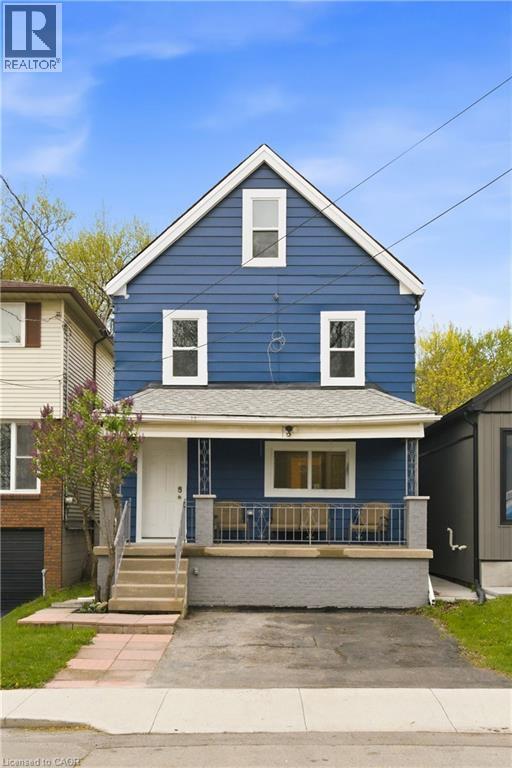
Hamilton, Ontario
This 1 bedroom + den apartment has it's own access to a fully fenced backyard. The heart of this apartment is a large open room featuring the kitchen, dining and living. There is a den/office off the back of the house with access to the backyard with the fully renovated 4 piece bathroom off to the side. This building has been renovated top to bottom. One parking included. More street parking available. Easy access to Concession Street, downtown, and the highway. Ideal for working professionals. No smoking. Tenants are responsible for utilities. Rental application, credit report, and proof of income will be needed to apply. (id:19593)
Casora Realty Inc.
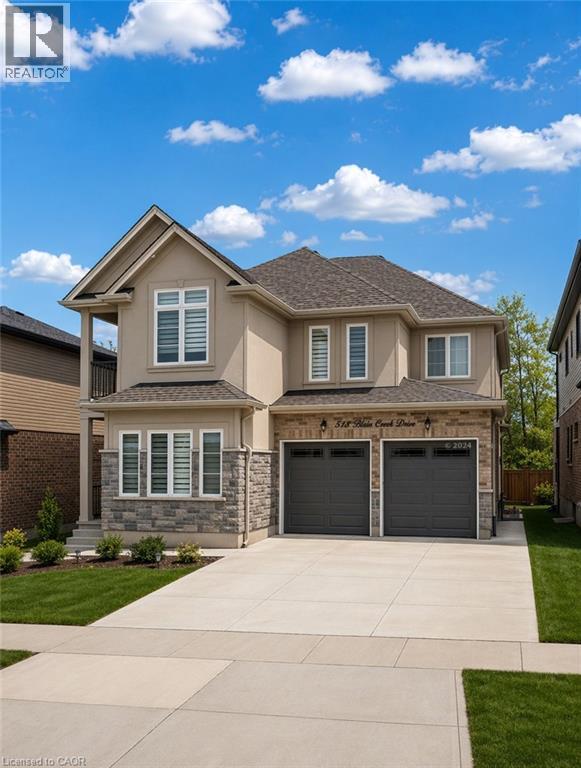
Kitchener, Ontario
Welcome to 513 Blair Creek, a well maintained, 2-bedroom basement apartment located in the highly sought-after Doon South neighborhood. This modern and spacious unit offers the perfect blend of comfort, style, and convenience. As you step in, you'll immediately notice the bright and airy living room, designed to maximize natural light. With extra insulation in the walls, the space offers both comfort and privacy, making it easy to set up your TV and enjoy your favorite shows or movies in peace. The kitchen is a true standout, featuring upgraded stainless steel appliances, sleek granite countertops, and an oversized center island that offers ample counter space for cooking and additional cabinets for storage. 2 generously sized bedrooms provide plenty of room for relaxation, with plenty of natural light and closet space to accommodate all your belongings. The beautifully finished 3-piece bathroom includes modern fixtures, giving it a clean, contemporary look that complements the rest of the unit. This apartment also offers the convenience of in-unit laundry, allowing you to easily manage your laundry needs from the comfort of your home. The private entrance ensures you have complete privacy and independence, making this basement unit feel like your own personal sanctuary. Heat, water are included in the rent, so you can enjoy worry-free living, with no extra utility bills to deal with. Parking spaces are also provided, making it easy for you and your guests to park with ease. Located in a family-friendly area, this home is close to parks, schools, and scenic nature trails, offering plenty of outdoor activities for nature lovers and families. Plus, with quick access to Highway 401. Don't miss out on this fantastic opportunity to live in a beautiful, modern space in a desirable neighborhood. Schedule your showing today. (id:19593)
RE/MAX Twin City Realty Inc.
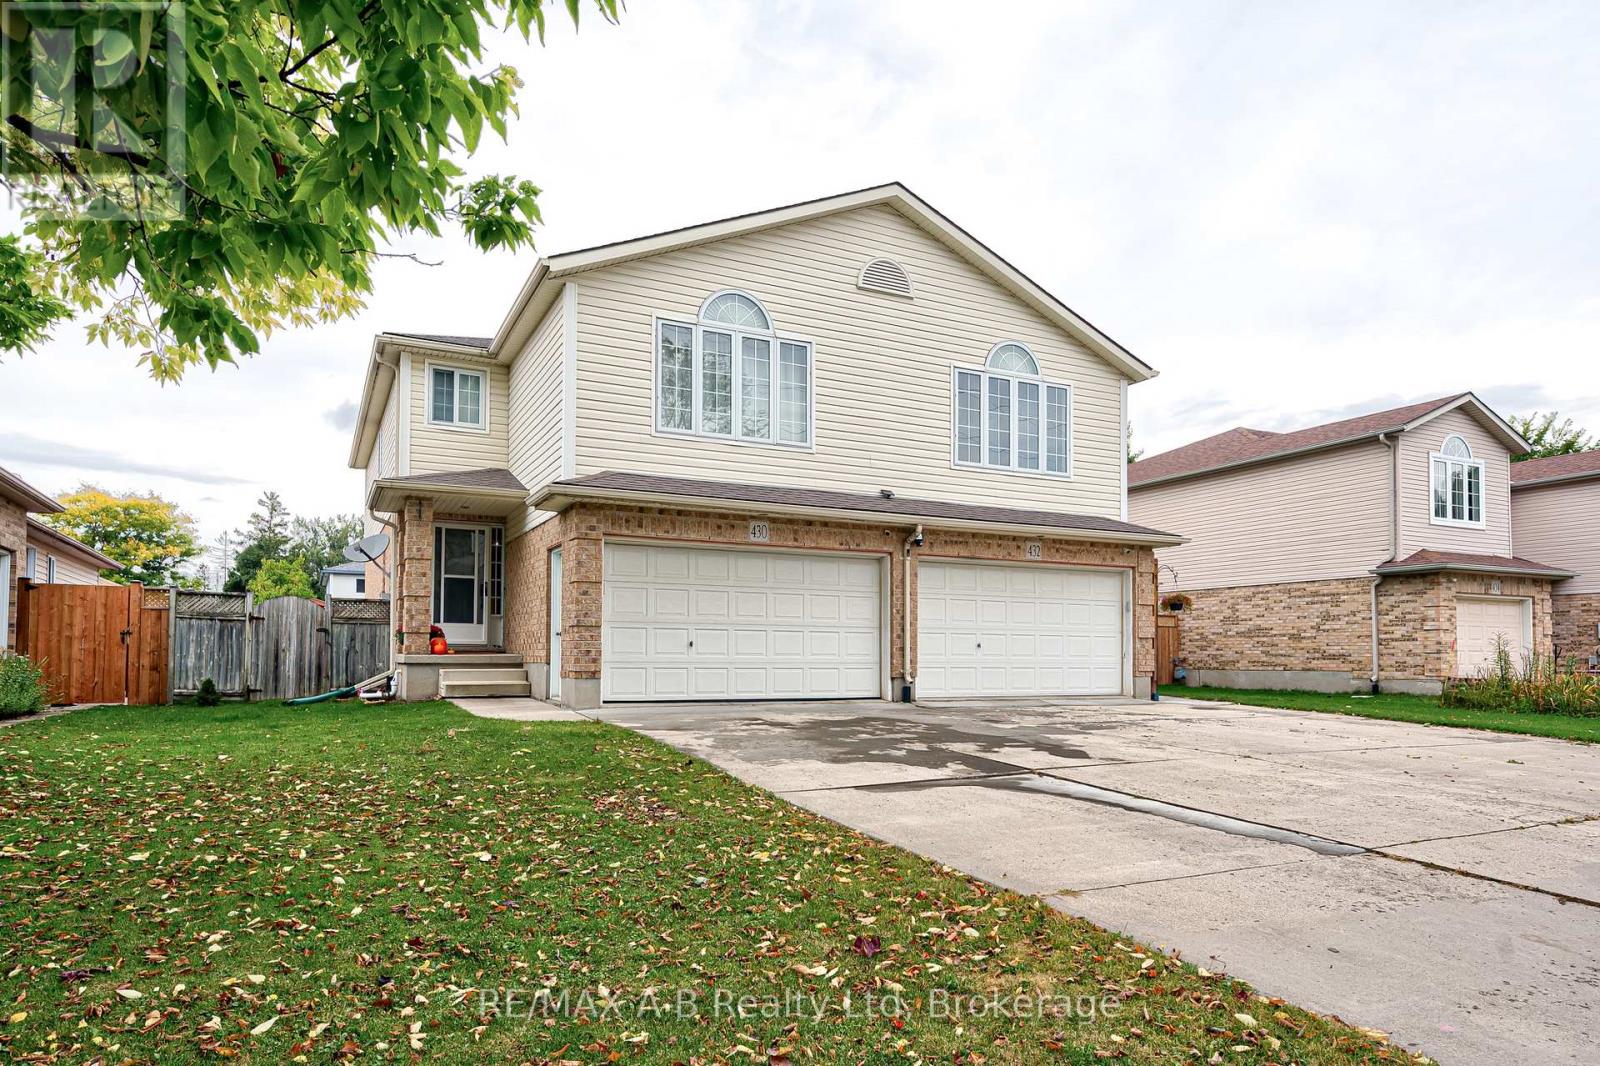
Stratford, Ontario
Beautifully updated 4-bedroom, 3.5-bath semi-detached home ideally located within walking distance to the Stratford Festival Theatre. Updated in 2024, this home offers the perfect blend of modern style, comfort, and everyday functionality.The main level features a renovated powder room and a bright open-concept layout with an updated kitchen, dining, and breakfast area, all with access to a fully fenced backyard - ideal for entertaining and family living.Upstairs, you'll find a spacious family room with a cozy fireplace, along with three well-sized bedrooms. The primary suite includes a newly added ensuite (2024) with a sleek tile shower, complemented by an updated main bathroom with heated floors. The fully finished basement adds incredible versatility, featuring a fourth bedroom, a 4-piece bathroom, a new laundry area, and a finished cold room for additional storage.Thoughtfully improved throughout, this property offers stylish and functional living in one of Stratford's most desirable locations, close to downtown, theatres, parks, and local amenities. Contact your Realtor to book a private showing today. (id:19593)
RE/MAX A-B Realty Ltd
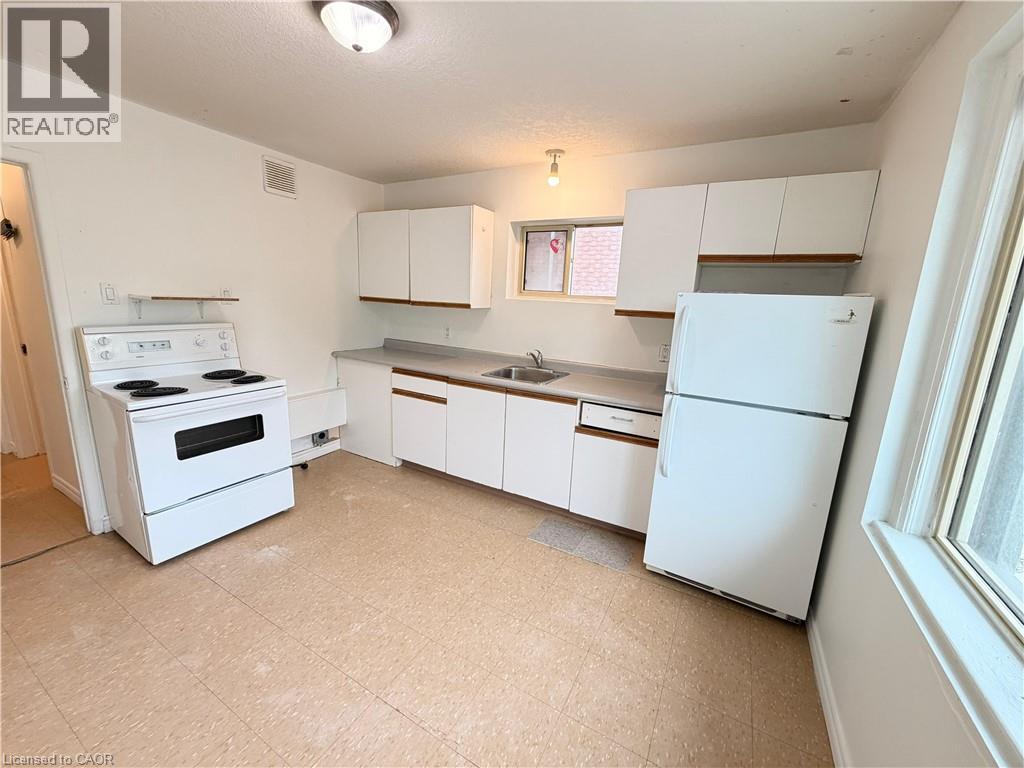
Waterloo, Ontario
This 3-bedroom apartment, located in the heart of Uptown Waterloo, offers a modern split-bedroom layout with approximately 1,000 sq ft of thoughtfully designed living space. The unit features sleek laminate flooring and large windows that provide beautiful views and plenty of natural light. With a bus stop right outside and easy access to highways, banks, schools, Walmart, restaurants, and medical offices, it offers unmatched convenience. The spacious kitchen includes ample counter space and storage, while on-site laundry and air conditioning add to everyday comfort. Utilities, including internet, are $299 per month on top of rent, and parking is available for $100 per month per space. (id:19593)
Exp Realty
Hastings Highlands, Ontario
It doesn't get any more Canadian than this! Located in the hamlet of Maple Leaf in Hastings County, this is your opportunity to own 133 acres of land on a combined 2-parcel expanse of raw Canadian wilderness. Perfectly poised for those with a passion for the great outdoors, this property includes 5 rustic off-grid cabins and a network of trails that wind throughout, for unlimited outdoor adventure. The exceptional view from the elevated rock ledge is a highlight you don't want to miss! Over 3300' of year-round municipal road frontage and conveniently located less than 10 minutes to Maynooth and 25 minutes to Bancroft for all amenities. Trail enthusiasts will enjoy access to the 109E snowmobile trail, and the larger trail system, which is just over one km away. Explore the potential and unlock the possibilities of this exceptional property, where nature's beauty meets opportunity! (id:19593)
RE/MAX Professionals North
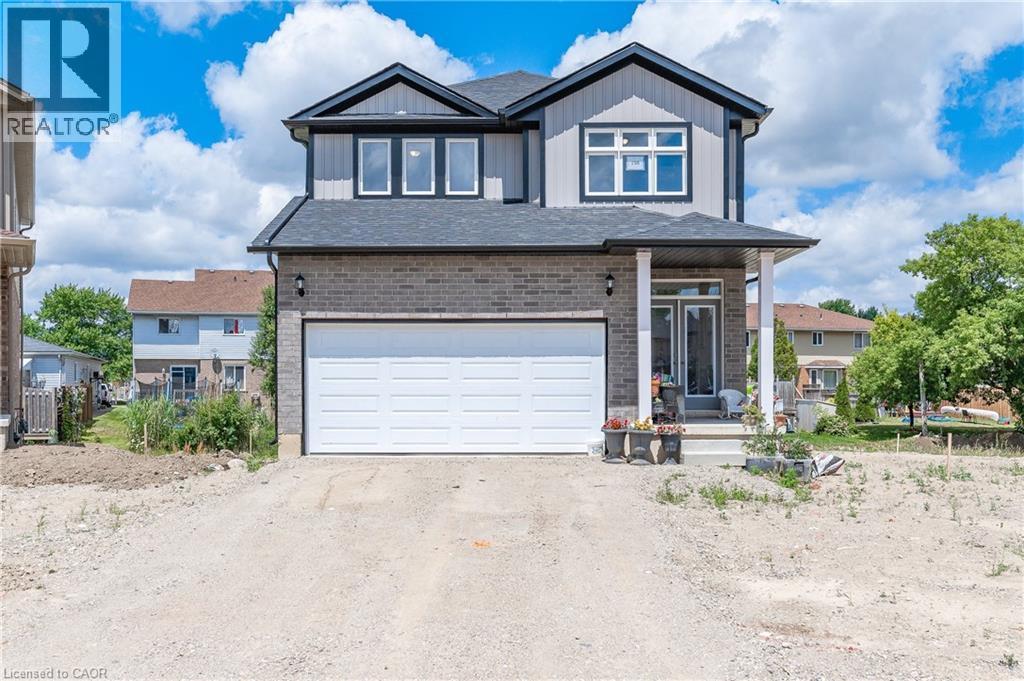
Tavistock, Ontario
Welcome home to 198 Jacob street E in Tavistock. Love country living without being away from the city. It's only around 22 minutes from THE BOARDWALK IN WATERLOO and SUNRIZE PLAZA IN KITCHENER. This 2022 built detached home features over 2200 square feet of living space, has a premium lot value with extra deep lot size and it comes with lots of natural light, 9 ft. ceiling, Laminate in the main floor, granite countertop in Kitchen with custom built cabinets and much more. Upstairs there are 4 bedrooms and a great sized Master bedroom with 5pc Ensuite. This is located in great family friendly neighborhood and close to schools, parks, Hwy.8, shopping and much more. This beautiful home has a lot to offer. Book your private viewing today (id:19593)
RE/MAX Real Estate Centre Inc.
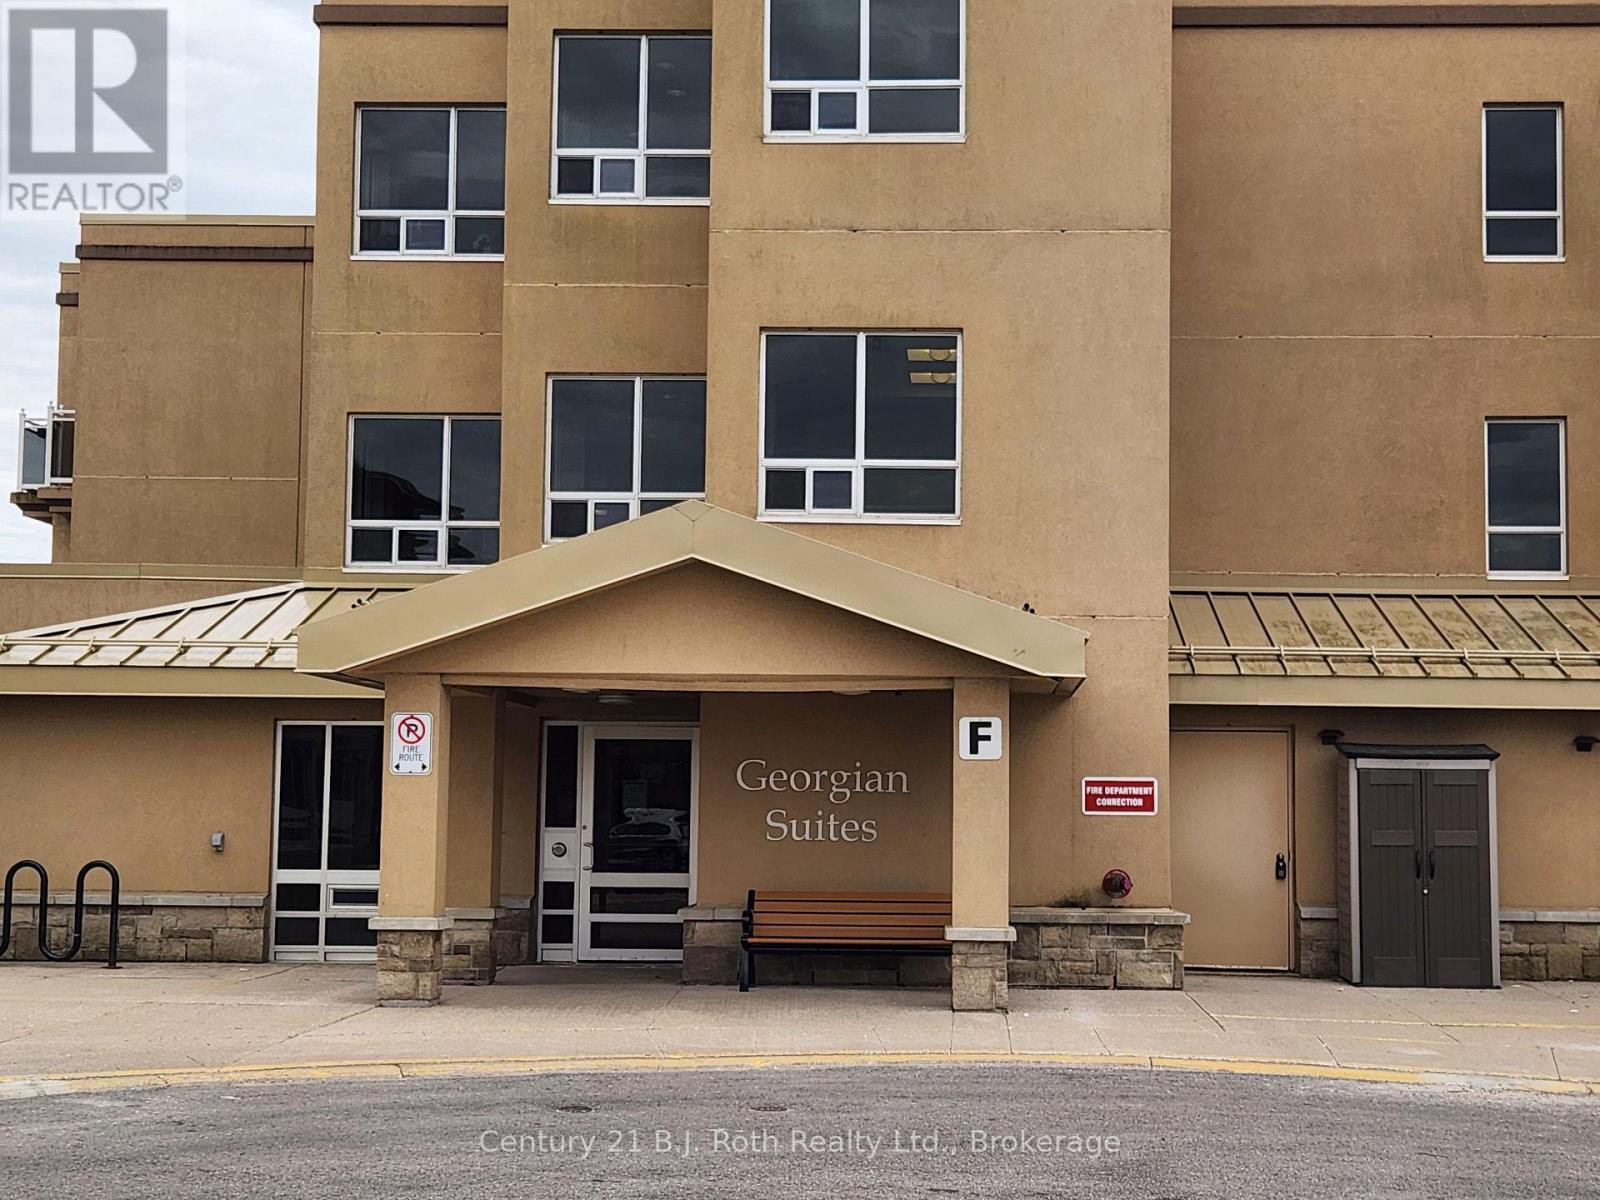
Penetanguishene, Ontario
Welcome to carefree living at its finest in the heart of Penetanguishene! This bright and beautifully maintained 1-bedroom plus den Life Lease suite offers approximately 860 sq ft of thoughtfully designed living space with an open-concept layout that feels both spacious and inviting. Enjoy convenient features including, a walk-in shower with grab bars for added comfort and accessibility, Upgraded blinds in Living/dining rooms and a clever pocket door off the kitchen concealing a stacked washer/dryer and additional storage space. A concrete patio running the length of the living/dining rooms offers space for you to relax outside. Beyond your suite, this vibrant community offers an incredible lifestyle with amenities designed to keep you active, social, and connected. Residents enjoy access to an on-site bistro, salon, Life Labs, hearing aid store, exercise room, games room, party/meeting room, visitor parking, pool, and pickleball courts. Surrounded by plenty of green space and walking trails, there's always something to enjoy both indoors and out. Plus, a full calendar of monthly events creates endless opportunities to participate, connect, and truly feel at home. Perfect for those seeking low-maintenance living in a welcoming community with exceptional amenities close at hand! (id:19593)
Century 21 B.j. Roth Realty Ltd.
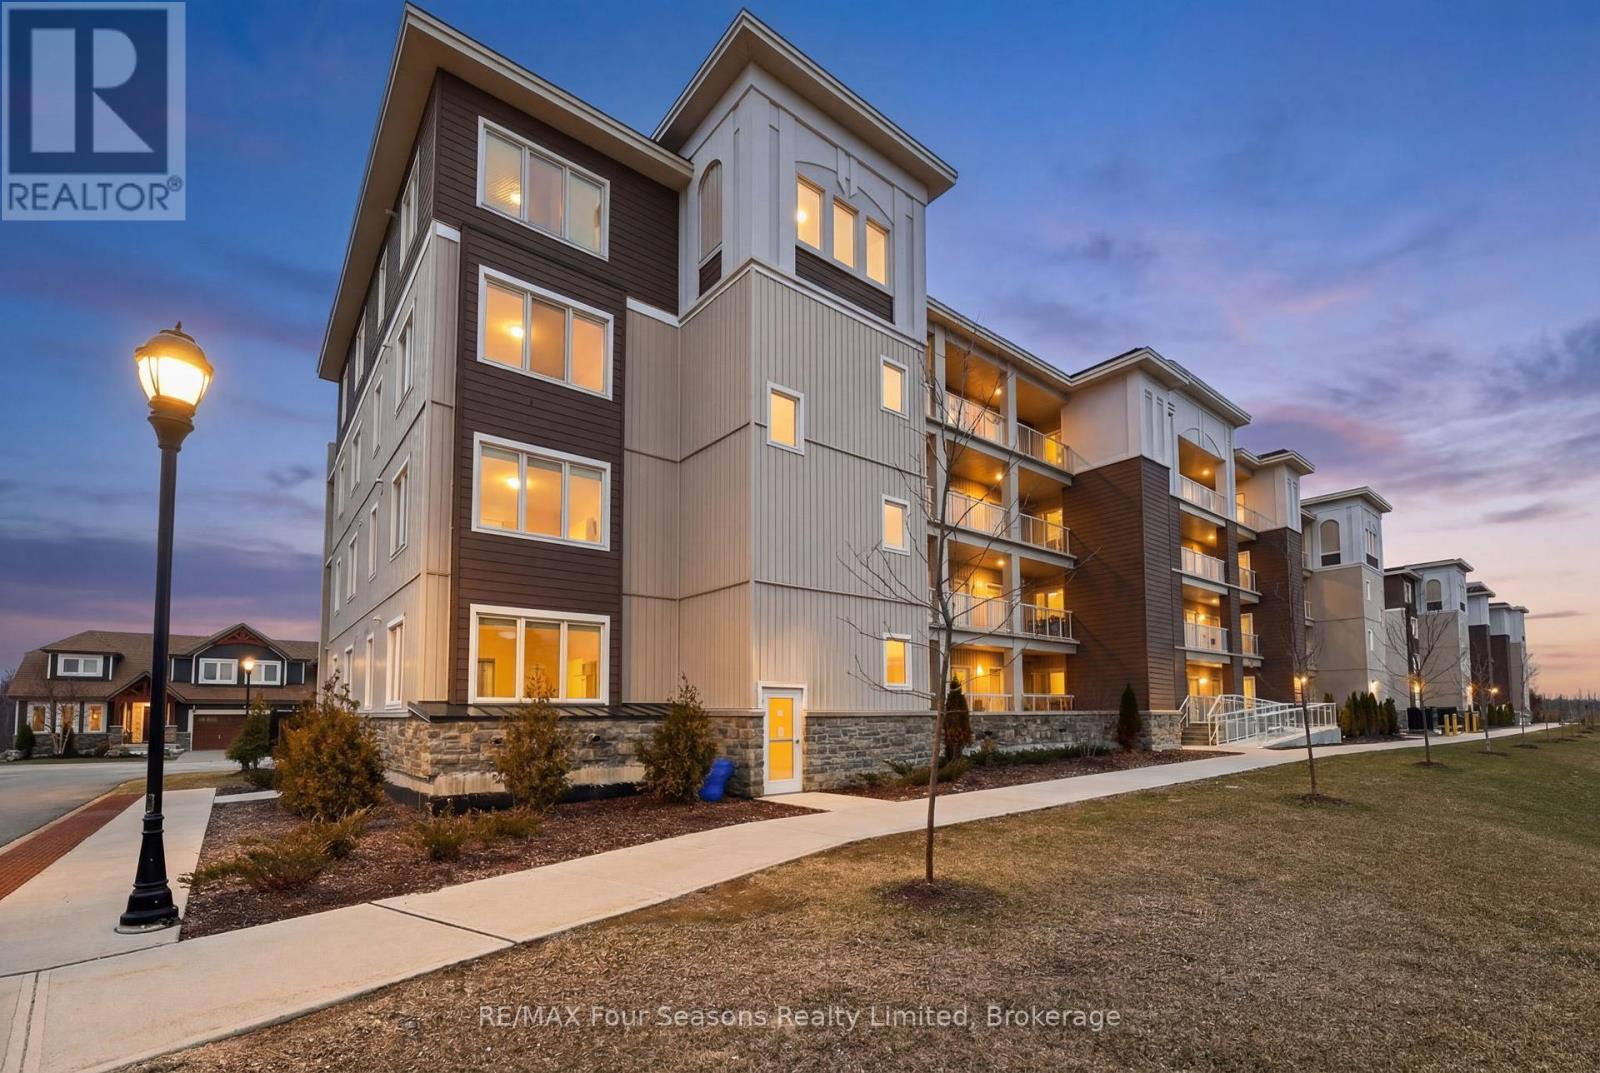
Collingwood, Ontario
Experience modern, low-maintenance living just minutes from Blue Mountain and downtown Collingwood in this beautifully upgraded 2-bedroom, 2-bathroom ground-floor condo offering approximately 796 sq ft of stylish, functional space. Step inside to an inviting open-concept layout featuring a modern kitchen complete with a stunning waterfall-edge countertop and upgraded appliances, seamlessly flowing into the dining and living areas-ideal for entertaining or relaxing after a day exploring the area. The bright living space offers easy access to your private ground-floor patio, creating a perfect spot for morning coffee or evening unwinding. The primary bedroom provides a comfortable retreat with ample closet space and a well-appointed ensuite, while the second bedroom and full bath offer flexibility for guests, family, or a home office. Enjoy the convenience of ground-level access, along with underground parking for added comfort and security. Residents also have access to fantastic on-site amenities including a gym/fitness centre and a seasonal outdoor pool, enhancing the lifestyle this community offers. Ideally located just minutes from downtown Collingwood, Georgian Bay, golf courses, and scenic trails, this home places you right in the centre of four-season recreation and lifestyle. Well-maintained, upgraded, and move-in ready-this is Collingwood living at its best. (id:19593)
RE/MAX Four Seasons Realty Limited
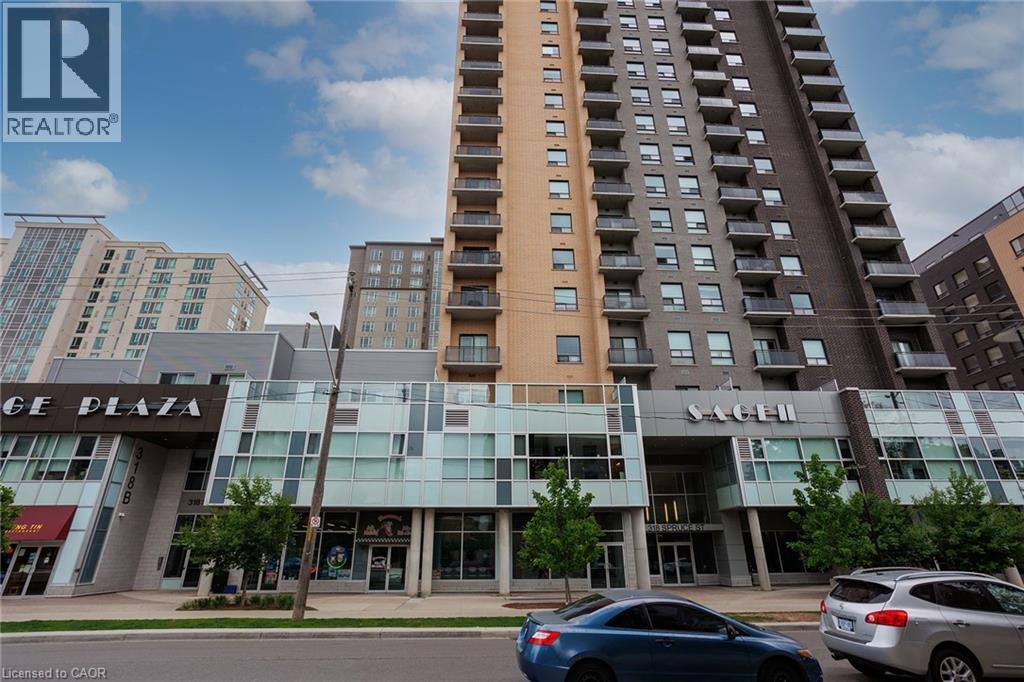
Waterloo, Ontario
Welcome to a fantastic opportunity to rent a upscale student/young professional living in the sought after modern design SAGE II condo building. Moden kitchen design. Large windows in the living room and bedroom provide lots of sunlight. All stainless steel five appliances included and most of the furniture included, private balconies, granite countertops and laundry in suite, as well as building amenities like the fitness centre and lounge. Walking distance to the UW and WLU. Excellent location near all the amenities near uptown Waterloo, transit bus stops and highway access. One underground parking spot included for your convenience. (id:19593)
Smart From Home Realty Limited
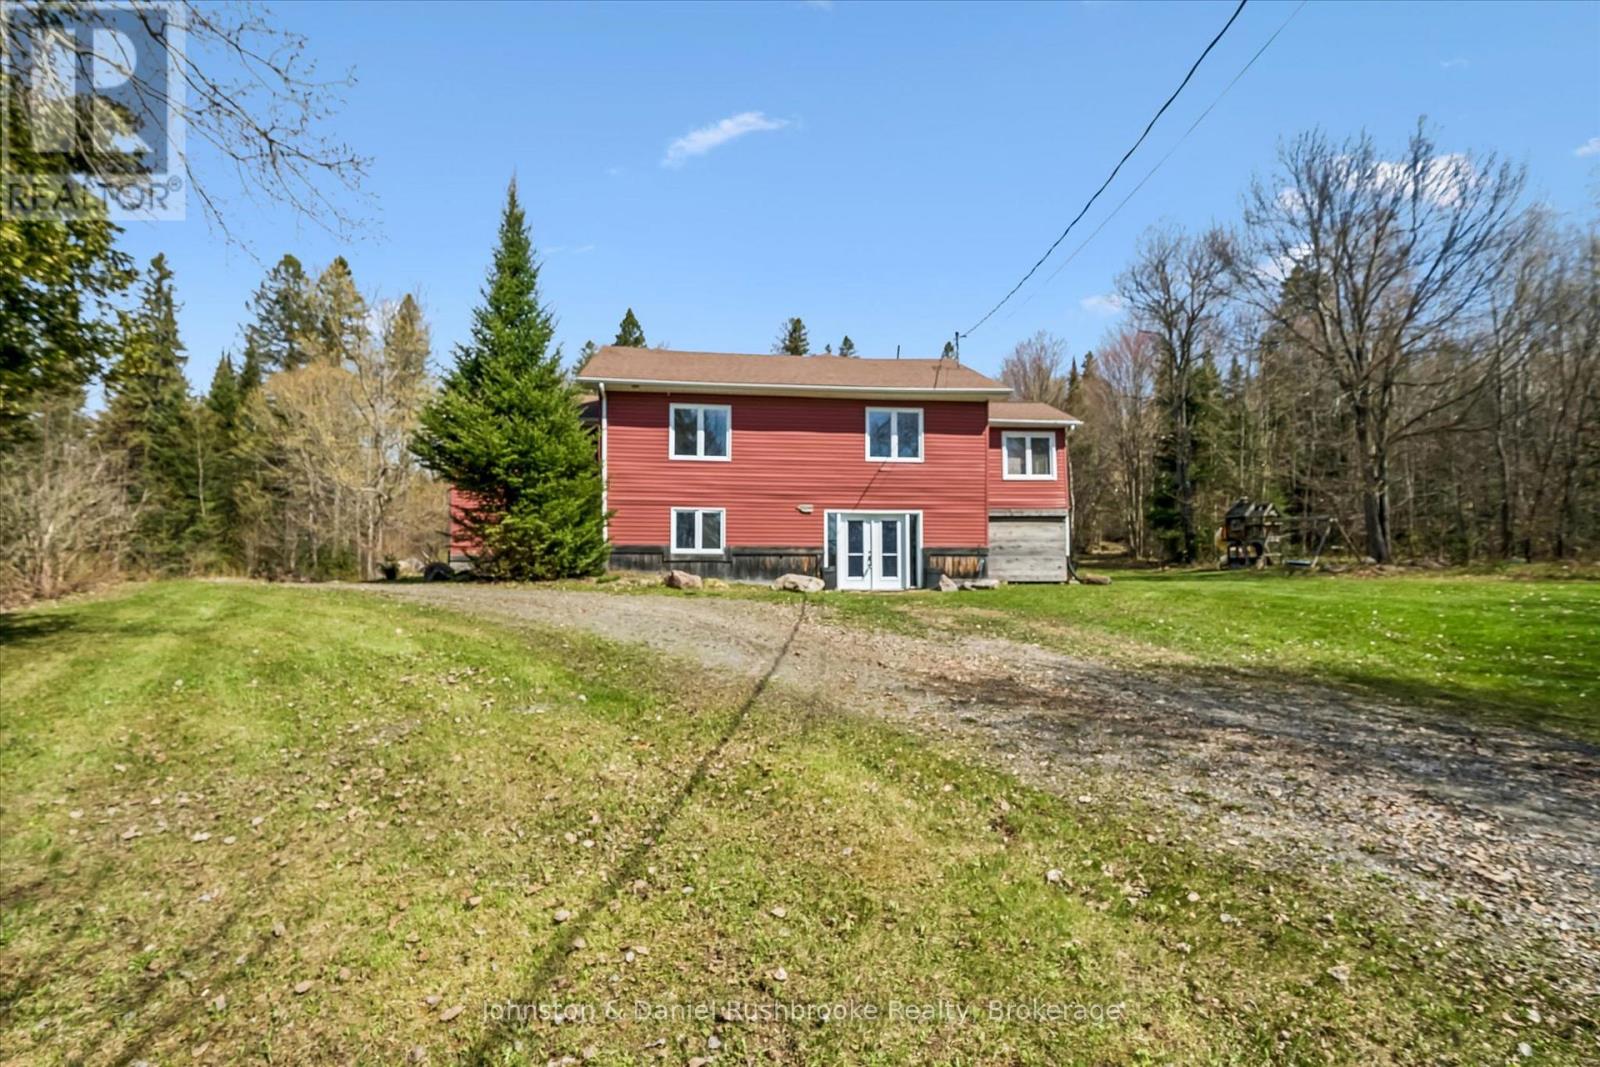
Magnetawan, Ontario
Set on a private 25-acre parcel in the peaceful countryside of Magnetawan, this beautifully updated two-storey home offers the perfect blend of space, comfort, and nature. Featuring 4+ bedrooms and 2 bathrooms, this home is ideal for families, weekenders, or those seeking a year-round rural retreat. The bright, open-concept main floor is designed for easy living and entertaining, highlighted by a modern kitchen with stainless steel appliances and a seamless flow into the dining and living areas. Step out from the kitchen/dining space onto the expansive deck-perfect for BBQs, morning coffee, or soaking in the surrounding forest views.The newly finished walk-out basement adds valuable living space with direct access to the outdoors, offering endless possibilities for a recreation area, guest suite, or home office. Surrounded by nature and set well back from the road, this property delivers exceptional privacy while still being within reach of local amenities and the charm of nearby lakes and trails. The property has many ATV/walking trails along with acres of Crown Land to explore nearby. Whether you're looking to escape the city, expand your living space, or invest in Northern Ontario lifestyle, this property is a rare opportunity to own a substantial acreage in a sought-after area. (id:19593)
Johnston & Daniel Rushbrooke Realty