
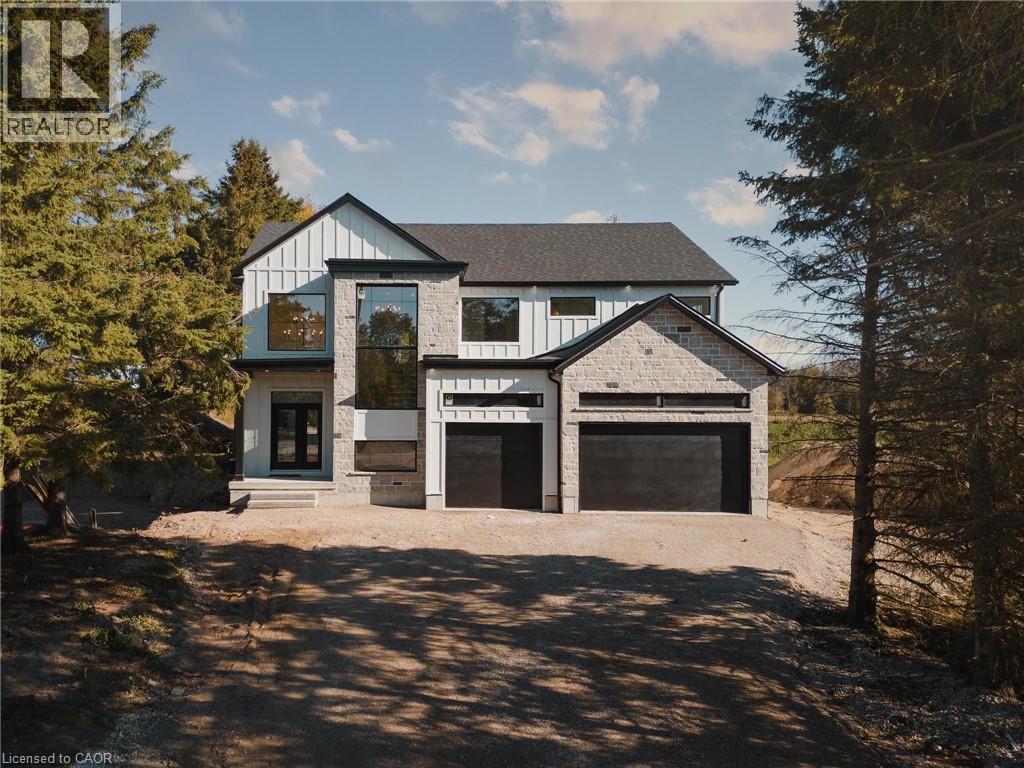
Listowel, Ontario
NEW PRICE!!! Welcome to the Cailor Homes Model Home an extraordinary expression of modern luxury, where architectural elegance & functional design merge seamlessly. This bespoke Cailor Homes creation has been crafted w/ impeccable detail & high-end finishes throughout, Situated on a one of a kind secluded tree lined lot. Step into the grand foyer, where soaring ceilings & expansive windows bathe the space in natural light. A breathtaking floating staircase w/ sleek glass railings serves as a striking architectural centerpiece. Designed for both productivity & style, the home office is enclosed w/ frameless glass doors, creating a bright, sophisticated workspace. The open-concept kitchen & dining area is an entertainers dream. Wrapped in custom white oak cabinetry & quartz countertops, the chefs kitchen features a hidden butlers pantry for seamless storage & prep. Adjacent, the mudroom/laundry room offers convenient garage access. While dining, admire the frameless glass wine display, a showstopping focal point. Pour a glass & unwind in the living area, where a quartz fireplace & media wall set the tone for cozy, refined evenings. Ascending the sculptural floating staircase, the upper level unveils four spacious bedrooms, each a private retreat w/ a spa-inspired ensuite, & walk-in closets. The primary suite is a true sanctuary, featuring a private balcony, and serene ensuite w/ a dual-control shower & designer soaker tub. The fully finished lower level extends the homes luxury, featuring an airy bedroom, full bath & oversized windows flooding the space w/ light. Step outside to your backyard oasis, complete w/ a sleek covered patio. (id:19593)
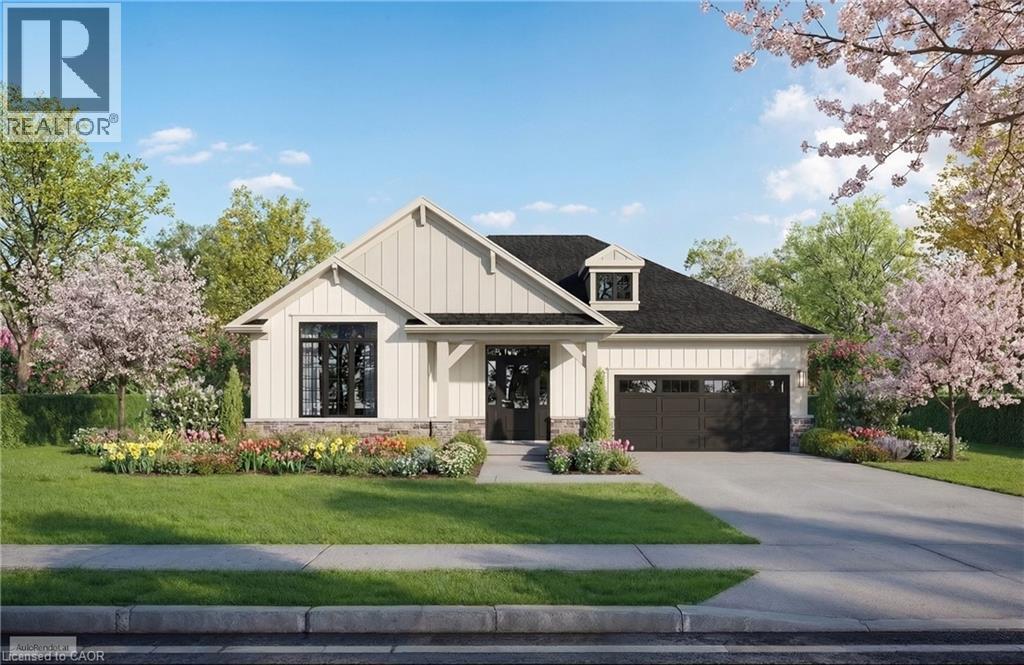
Jordan Station, Ontario
Experience effortless living at 2797 Red Maple Ave. This brand-new detached bungalow with double car garage offers 1,395 sq. ft. on the main floor with 2 spacious bedrooms and 2 full baths, finished in engineered hardwood and tile throughout. Soaring 9’ smooth ceilings, an elegant oak staircase, and quartz countertops in the kitchen and ensuite highlight the home’s elevated standard features. The fully finished lower level provides 900+ additional sq. ft., complete with a third bedroom, full bath, generous rec room, and abundant storage — ideal for entertaining or accommodating overnight guests. Personalize every detail by selecting your own finishes and create a home that reflects your style. Designed for carefree, turnkey living, lawn care and snow removal are included. Flexible closing available! Ask about the newly proposed HST rebate, available on new homes, to see if you qualify! (id:19593)
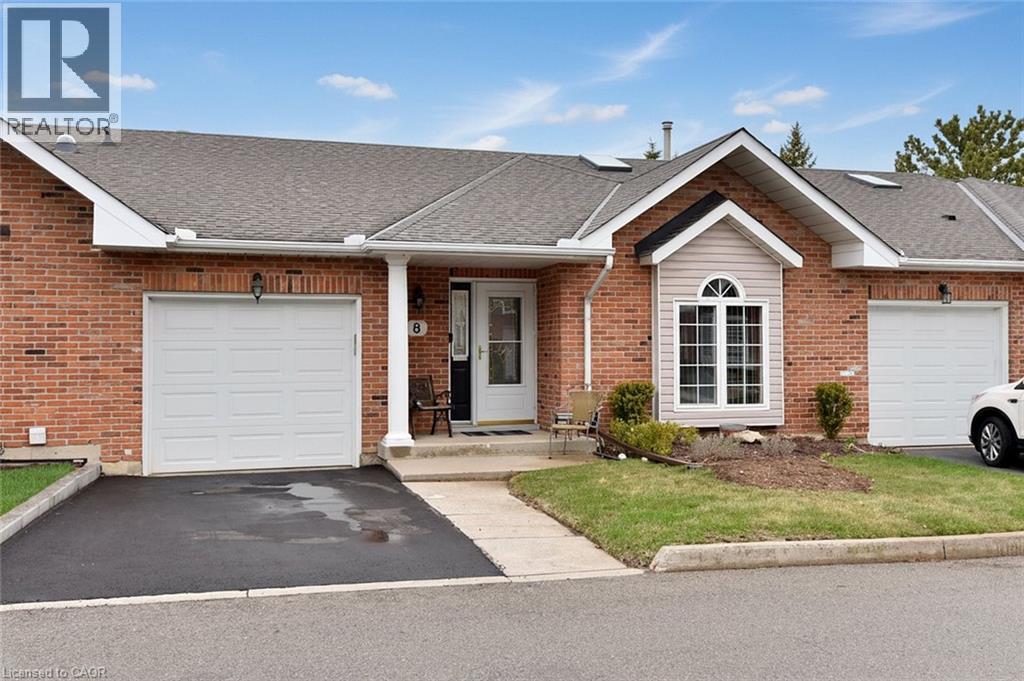
Ancaster, Ontario
This two bedroom bungalow in the sought after area of Ancaster Meadowlands is in a quiet, family-friendly community you would be proud to call home and features over 2,000 sq.ft. of living space. The main level features an open concept kitchen, dining and living area and the skylight offers natural sunlight into your living space. The spacious primary bedroom is complimented with an ensuite bathroom for your convenience and the second bedroom may be used as an office or adapted to suit your needs. The laundry room on the main level is a nice touch. From the living room, you can access your backyard through the glass sliding doors and share your favorite beverage with family and friends on the wood deck. With the bbq right there, cook your favorite meal while enjoying the fresh air. The fully finished basement offers additional living space with an additional bathroom for your convenience. The front driveway leads to an attached garage which conveniently has an inside entry into your home. Located in the Meadowlands means you are close to everything. Nature trails are nearby and you will find shopping, restaurants and entertainment at the Meadowlands Power Centre with public transit a short walk away. Also, the highway is just up the road and easy to get to. (id:19593)
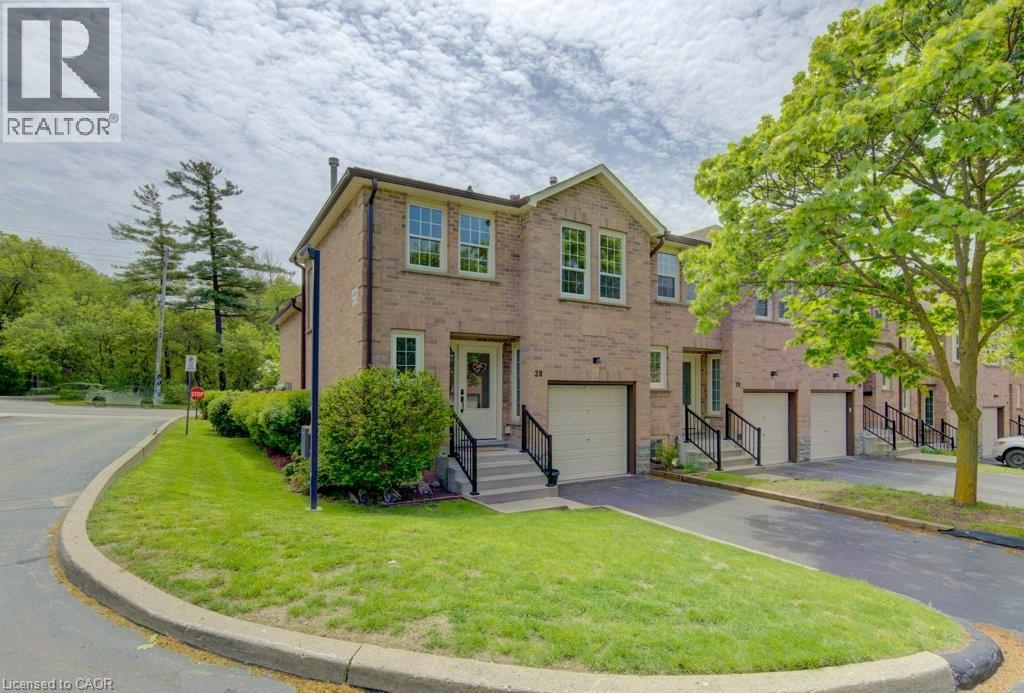
Cambridge, Ontario
Welcome to this well-maintained end-unit backsplit townhome in a desirable Cambridge location—offering four levels of finished living space, thoughtful updates, and unbeatable convenience just minutes from Highway 401, shopping, schools, and everyday amenities. This functional layout features 2+1 bedrooms and a single-car garage, making it ideal for families, downsizers, or professionals alike. The bright main level showcases a beautifully updated kitchen complete with quartz countertops, pull-out cabinetry, lazy Susan corner cupboard, and soft-close drawers, with all appliances included. The dining area offers a seamless walkout to a private deck, perfect for morning coffee or summer entertaining. The living room features warm hardwood flooring, while the kitchen is finished in durable tile, and the upper-level bedrooms offer cozy carpeting. The updated main bathroom adds a fresh, modern touch to the upper level. The lower level provides a comfortable family room with a gas fireplace, a third bedroom with large egress windows, and convenient inside access from the garage—a practical feature for everyday living. The basement level offers excellent storage space, along with a dedicated laundry area and mechanicals. Added value includes owned hot water heater and water softener, as well as a central vacuum rough-in. Situated in a well-managed complex in a prime Hespeler location, this home combines space, functionality, and location—an opportunity not to be missed. (id:19593)
Plattsville, Ontario
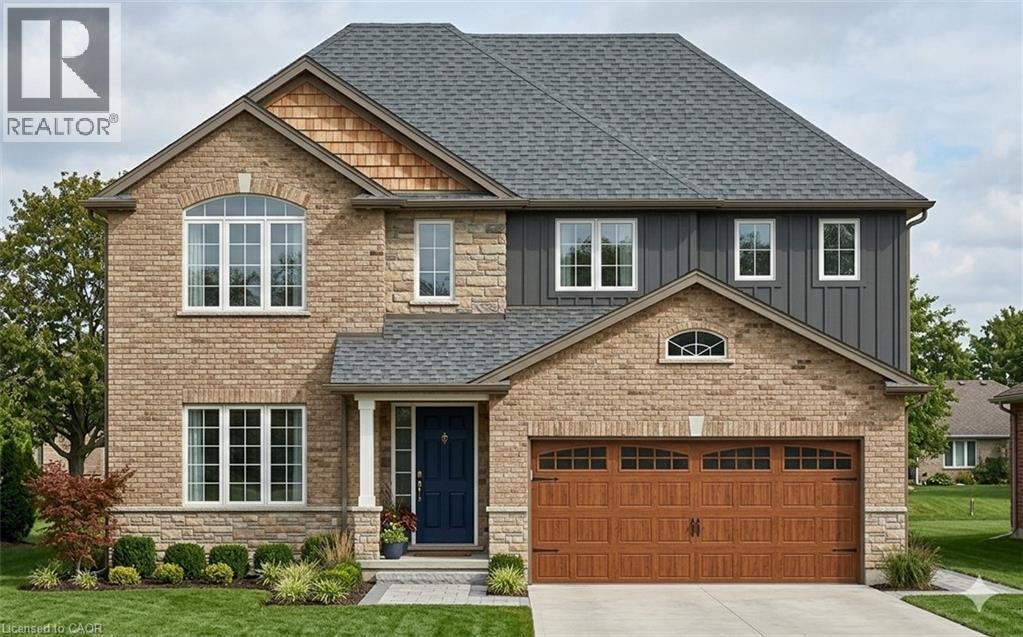
Price reflects HST Rebate - To be built! This spectacular 2 storey family home offers 4 bedrooms and a nearly 2400 sq ft of thoughtful layout. With 50 feet of frontage, this home stands boldly on approach. Beautiful brick on entire 1st floor. The covered front porch is grand and inviting. Step inside to a carpet free main floor featuring a large bright office on your right for those who work from home. The kitchen, dining and great room blend nicely for keeping an eye on little ones or maintaining conversations with your guests. The upper floor has it all! Spacious bedrooms and bathrooms. The basement is open and ready for your personal touch. Opportunities are endless on a property of this caliber. Public open house every Sunday 1-4pm located at 203 Applewood Street Plattsville or by appointment. (id:19593)
Plattsville, Ontario
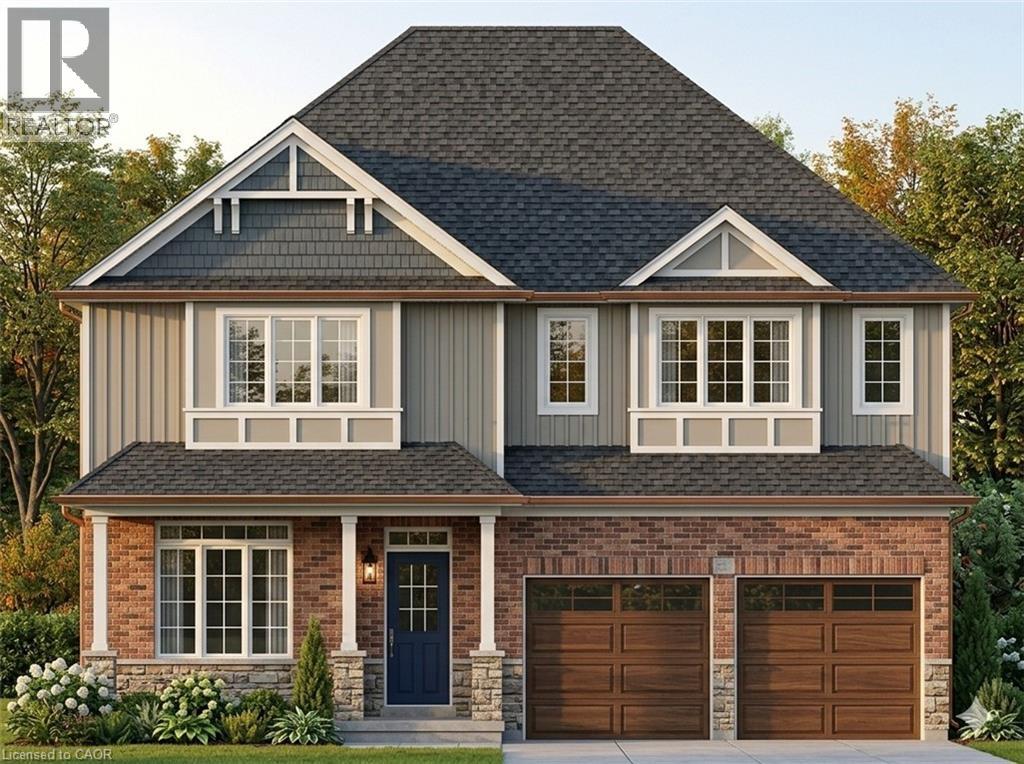
PRICE REFLECTS HST REBATE - To be buit single detached The Bala by Claysam Homes. 3321 sqft and is located in Quiet Country Living - Plattsville. Minutes from Hwy 401, parks, nature walks, schools and more. This home features 3 or 4 Bedrooms, and a double car garage. The main floor begins with a large foyer, home office, separate formal dining room and a powder room. The main living area is an open concept floor plan with 9ft ceilings, large custom Kitchen with an oversized island and quartz counter tops. Tucked behind the kitchen is a family planning area/butlers pantry option. The carpet free main floor is finished with quality hardwood and tiles throughout. Take the stairs up to the Second floor featuring 3 to 4 spacious bedrooms with two or three full bathrooms depending on which floor plan is best suited. Primary suite includes a large walk in closet, sitting area, a 5 pc luxury ensuite with walk-in shower. Many quality finishes included! Public open house every Sunday 1-4pm located at 203 Applewood Street Plattsville or by appointment. (id:19593)
Plattsville, Ontario
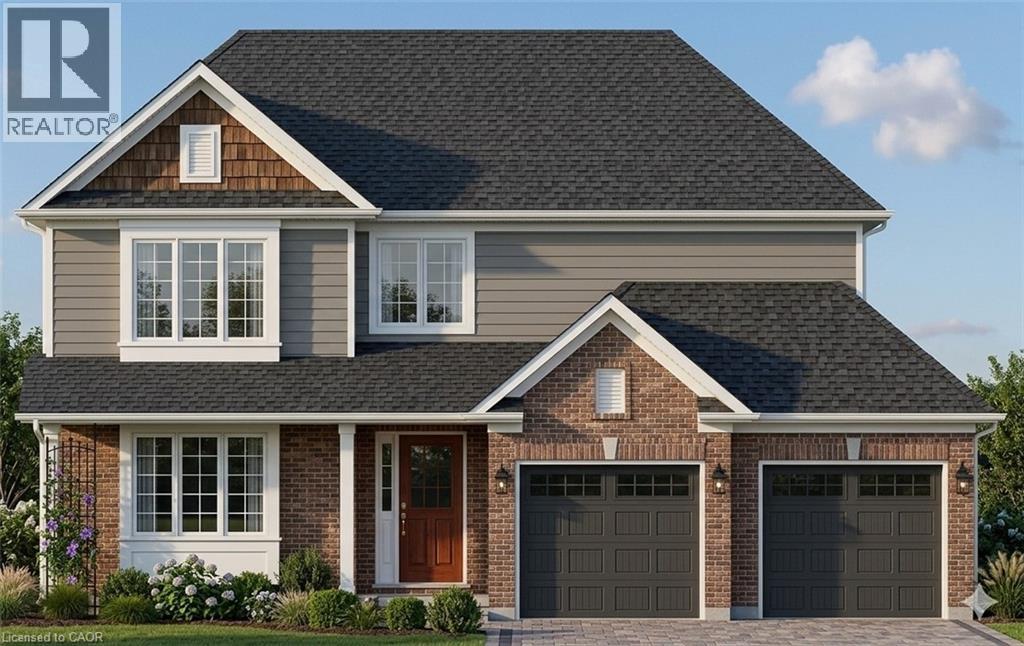
Price reflects HST Rebate. Welcome to The Cobourg Design, located in Plattsville's most desirable location. Built by Claysam Homes, this popular floorplan features over 1800sqft of living space and is situated on a quiet street and on a spacious 50 ft lot. Enjoy entertaining friends and family in your main floor living space. Upstairs features 3 generous bedrooms, including a massive Primary suite, as well two very large 4pc bathroom. The Cobourg is an extremely popular floor plan has a full double car garage with ample storage and room for 2 vehicles. This home is conveniently located only minutes away from parks, trails, school and recreation center. Don’t miss your opportunity to build this spectacular home! Public open house every Sunday 1-4pm located at 203 Applewood Street Plattsville or by appointment. (id:19593)
North Perth, Ontario
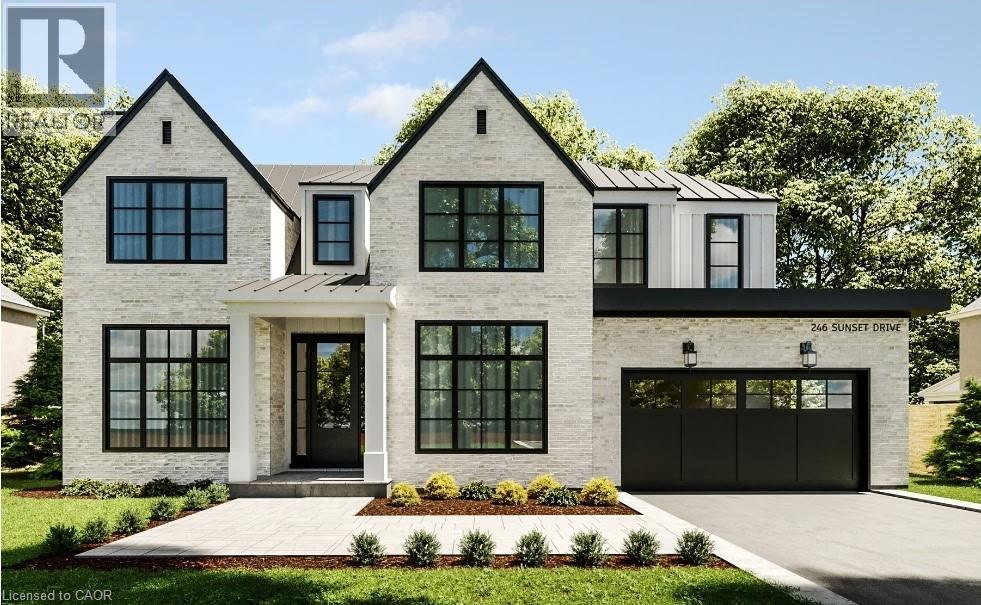
Build your dream home on a stunning, half-acre private lot! This exceptional 69ft wide x 292 ft deep lot offers a rare opportunity to create a custom home in the charming community of Listowel. Nestled in a picturesque setting at the end of a cul-de sac and set back from the road, this expansive property provides the perfect canvas for a thoughtfully designed residence that blends modern luxury with functional living. With Cailor Homes, you have the opportunity to craft a home that showcases architectural elegance, high-end finishes, and meticulous craftsmanship. Imagine soaring ceilings and expansive windows that capture breathtaking views, an open-concept living space designed for seamless entertaining, and a chef-inspired kitchen featuring premium cabinetry, quartz countertops, and an optional butler’s pantry for extra storage and convenience. For those who appreciate refined details, consider features such as a striking floating staircase with glass railings, a frameless glass-enclosed home office, or a statement wine display integrated into your dining space. Design your upper level with spacious bedrooms and spa-inspired en-suites. Extend your living space with a fully finished basement featuring oversized windows, a bright recreation area, and an additional bedroom or home gym. Currently available for pre-construction customization, this is your chance to build the home you’ve always envisioned in a tranquil and scenic location. MODEL HOME LOCATED AT 1060 WALTON AVE. (id:19593)
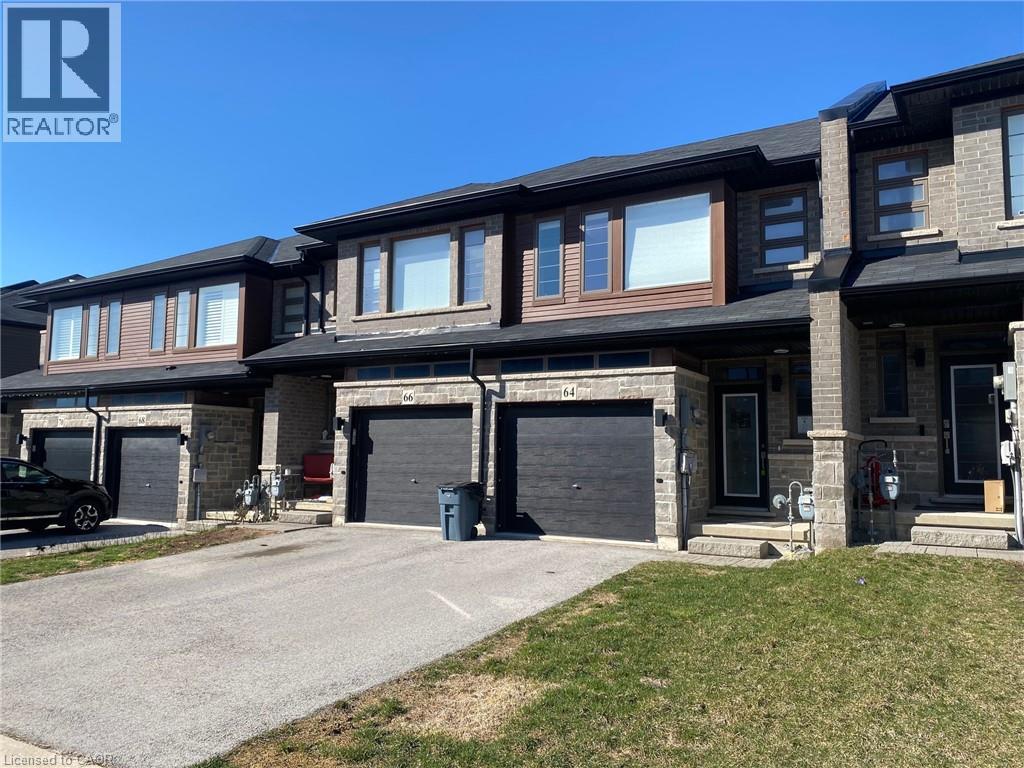
Stoney Creek, Ontario
Enjoy this Gem of a Freehold Townhome finished Top to bottom. Easy Highway access. This home is approx. 6 years old. Convenient Location. Walk to stores, school, park, trail system and more. Take a look at this Kitchen! WOW! So many cabinets. Huge Island approx. 5 feet x 6.5 feet including the breakfast counter. Back to back cabinets in island. 2 sets of drawers. Huge opening for fridge. Crown molding, base pie cut corner cabinet. Large picture window in Living Room and patio door to deck. Pocket door to Powder Room on Main floor. Bedroom level with 3 Bedrooms, Laundry area, main bath with a pocket door. The main bathroom barely looks used. Large ensuite with back to back Vanities with a sink in each. A very rare find. Large ceramic shower with a door. Pocket door into ensuite and principle bedroom walk-in closet. Inviting finished lower level with storage under the stair. Pocket door to family room and a bright 3 piece bathroom. Walk-out from family room to the back yard. Ready for you to move in and enjoy. (id:19593)
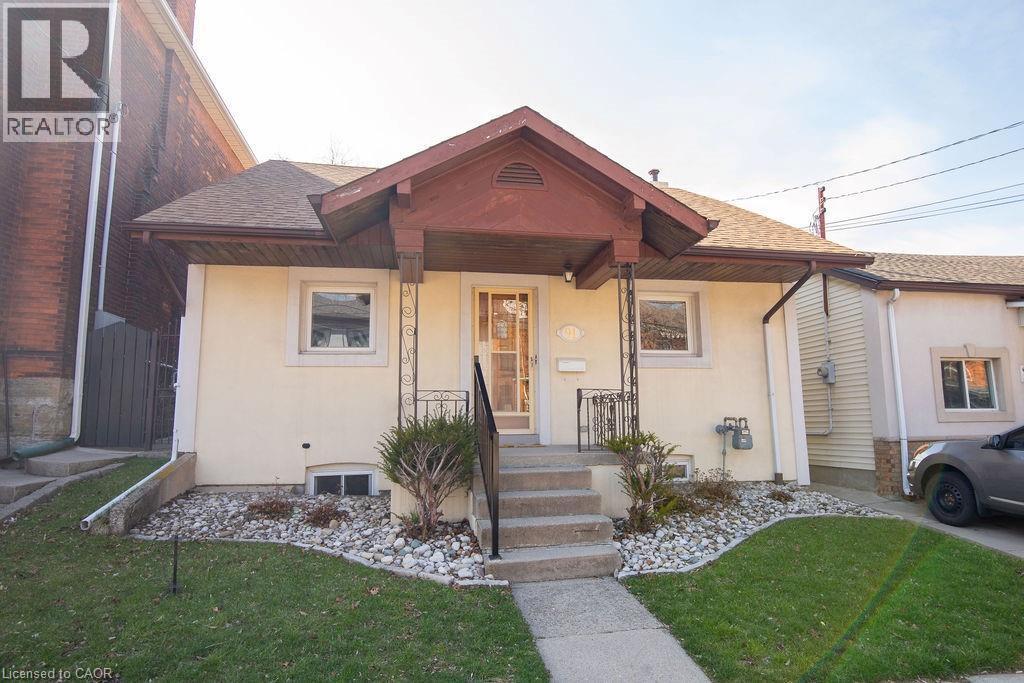
Hamilton, Ontario
Spacious 3-bedroom, 2-bathroom bungalow at 91 Pearl Street North, offering a great blend of livability and potential. With a practical layout, bright principal rooms and a location second to none, it’s a great fit for families, first-time buyers & down sizers alike.While the interior has a more classic feel, this home has been well loved & maintained with key updates to the roof, A/C, windows & stucco exterior over the years. Providing peace of mind. The backyard features a concrete patio and a large yard with a garden—perfect for relaxing, gardening, or entertaining.Located just minutes from Locke Street, James Street North, Hess Village, and Bayfront Park, enjoy easy access to Hamilton’s best dining, cafés, shops, waterfront trails, and green space, along with nearby parks, schools, transit & quick Hwy access.Fantastic opportunity for buyers looking to add value over time! RSA (id:19593)
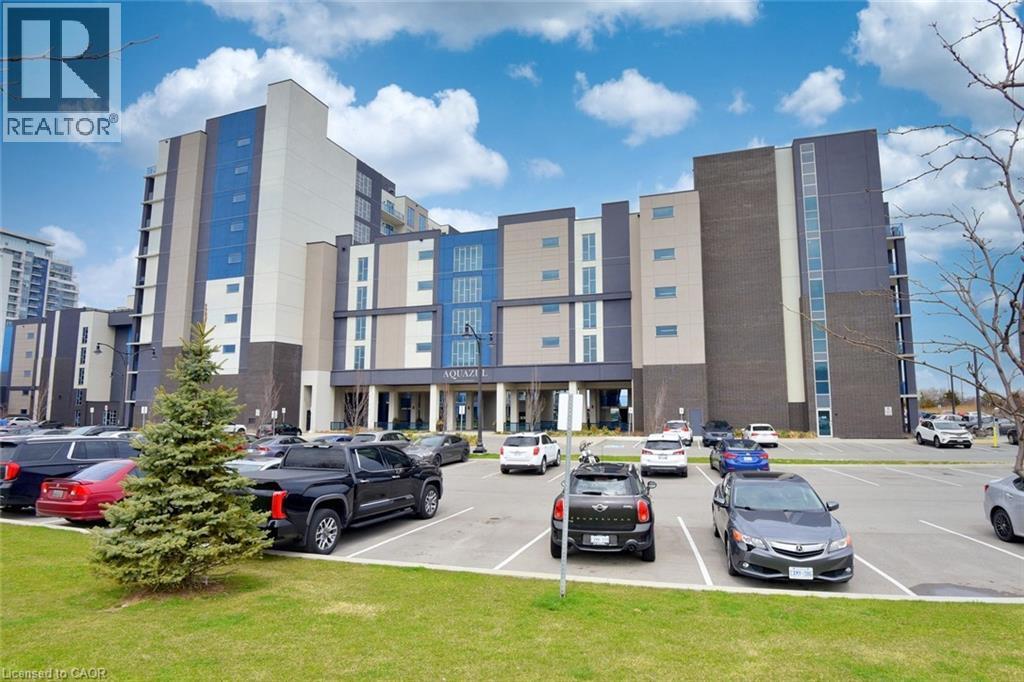
Grimsby, Ontario
Welcome to 16 Concord Place, one of the most sought-after destinations in Grimsby On The Lake! This luxury 1 Bedroom + Den, main floor unit in the coveted AquaZul development, leaves a lasting impression and confidently displays pride of ownership! Featuring an open concept layout, the interior of this suite provides a custom mirrored wall in the Kitchen, beautiful Quartz counter tops with Breakfast Bar, wide plank Flooring, floor to ceiling Windows, large walk-in Closet & Ensuite privilege! Enjoy the added ease of having in-suite Laundry and relaxing or entertaining on your massive walkout Terrace, allowing quick access to the walking Path and Pool! Complete with a full 4-piece Bathroom and Pot lighting throughout, this unit is move in ready! Be a part of this fabulous community and enjoy the full resort style inspired amenities of Party room, Games & Media room, full Gym with stunning Lake views, a storage Locker, and underground Parking. Sit back, relax, and entertain in the Courtyard offering BBQ's, outdoor Pool & Lounge area. Take advantage of this great location that puts you just steps from trendy Restaurants, Cafes, Boutique Shopping, walking Trails, and easy access to the QEW; ideal for commuters and weekend adventurers alike! (id:19593)
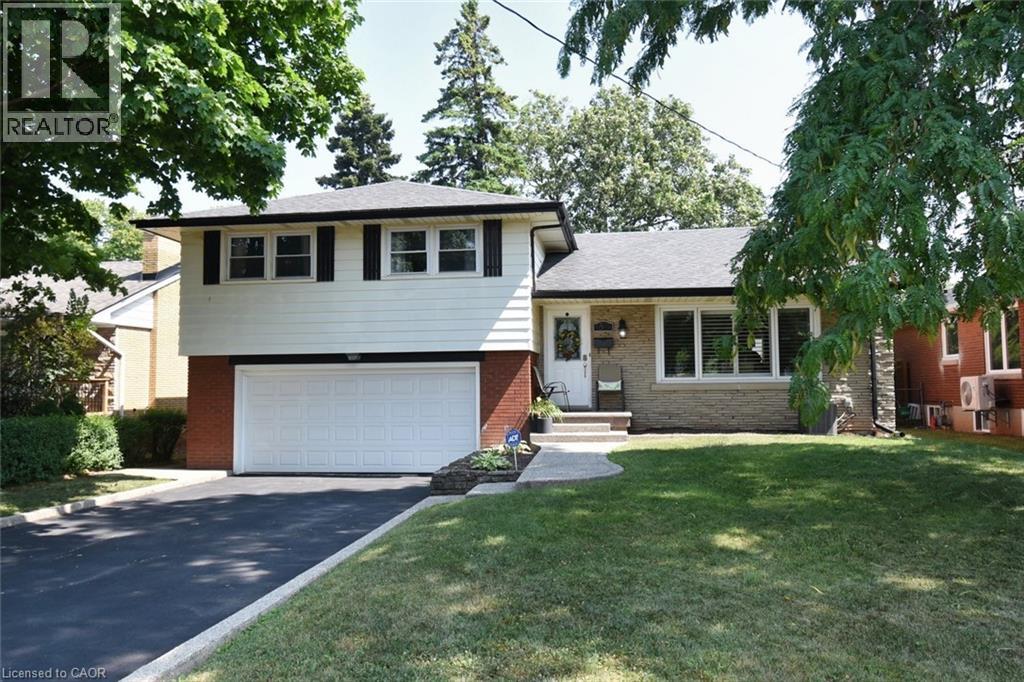
Stoney Creek, Ontario
Welcome to 33 Burwell Avenue located in old Stoney Creek's most coveted neighborhoods, this charming home features 4 bedrooms, main floor living rm with wood fireplace, dining room kitchen, master bedroom with ensuite bath, a family rm, luxury vinal plank in upstairs hallway and front room and a double garage with driveway parking for 4 cars. Quiet location, close to major highways like QEW and close to schools and shopping. All amenities are within walking distance. This home is a must see! (id:19593)
Waterloo, Ontario
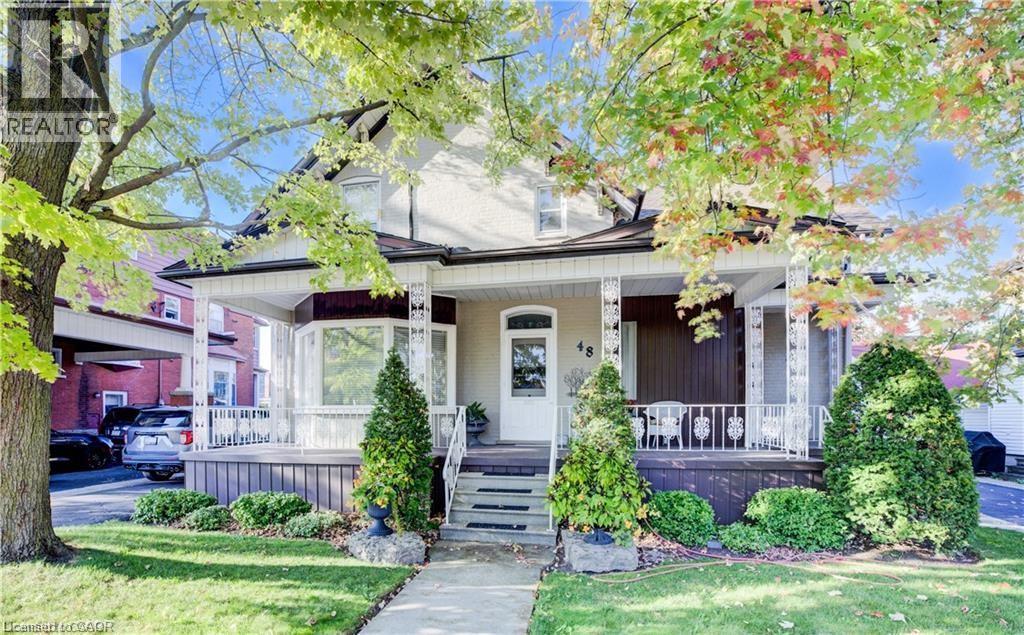
Welcome to 48 Dupont St. in Waterloo, a rare opportunity to own a spacious and versatile home in a highly sought-after location. Just a short walk to Uptown Waterloo, you’ll enjoy convenient access to shopping, restaurants, parks, and public transit—everything you need just steps from your door. This property is ideal for large or multi-generational families looking to live together while maintaining privacy. Featuring two separate apartments, it offers exceptional flexibility. One unit can easily be converted into an in-law suite by simply removing a door, creating a self-contained space with its own kitchen and bathroom—perfect for independent living. The second unit can accommodate extended family or serve as an income-generating rental. The home showcases true pride of ownership, carefully maintained by the same owners for over 60 years. It features three generous bedrooms, a 4-piece main bathroom. The updated kitchen is both stylish and functional, complete with granite countertops, stainless steel appliances, making it perfect for entertaining. A large dining room offers added flexibility and could easily be used as a home office or additional living space. Bright windows fill the home with natural light, creating a warm and inviting feel throughout. The lower level boasts a spacious recreation room with a cozy wood-burning fireplace, ideal for relaxing or hosting family gatherings. Outside, you’ll find a backyard designed for both enjoyment and practicality. The oversized 18' x 44' in-ground pool is perfect for summer days, while the 6-person hot tub provides year-round relaxation. A large 42' x 48' garden is ideal for those with a green thumb. The massive 24' x 43'10 insulated garage offers incredible space for vehicles, tools, boats, or business use, along with parking for 10 or more vehicles. Homes like this—offering space, flexibility, and location—rarely come to market. Don’t miss this amazing opportunity!!! (id:19593)
Caledonia, Ontario
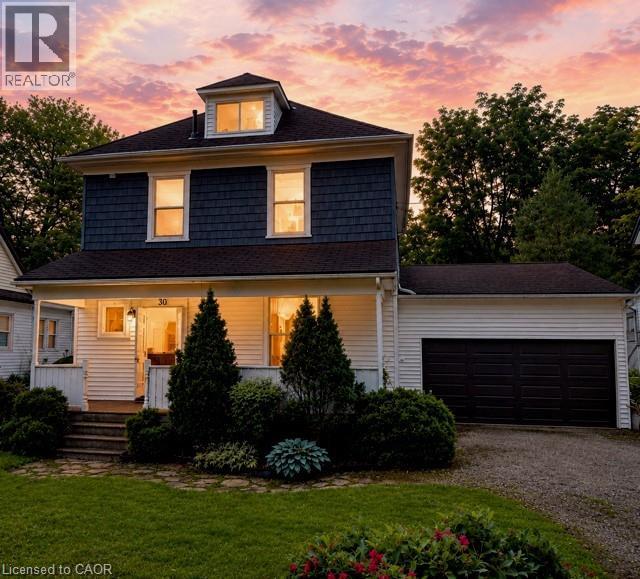
Welcome to 30 Grand Avenue, Caledonia—a rare opportunity to own a charming 2.5-storey home situated on an oversized lot on a quiet dead-end street in one of Caledonia's most sought-after neighbourhoods. Perfect for families, this spacious home offers 3 bedrooms plus a versatile loft that can easily serve as a fourth bedroom, home office, playroom, or creative space. Bright principal rooms and large windows fill the home with natural light, creating a warm and inviting atmosphere throughout. Outside, the expansive lot provides endless possibilities for outdoor entertaining, gardening, family activities, or future expansion. The detached double-car garage offers excellent parking, storage, and workspace for hobbyists, contractors, or car enthusiasts with an additional workshop space attached at the back. Ideally located just steps from the Grand River, you'll enjoy easy access to walking trails, kayaking, fishing, and year-round outdoor recreation. Families will appreciate the quiet, low-traffic setting, while being within walking distance of downtown Caledonia's shops, restaurants, parks, and everyday amenities. .Offering exceptional value, incredible outdoor space, and a location that combines small-town charm with convenience, this property presents a unique opportunity for families, investors, and buyers looking to make a home their own. Don't miss your chance to own a home on a premium lot in one of Caledonia's most desirable locations. (id:19593)
Niagara-On-The-Lake, Ontario
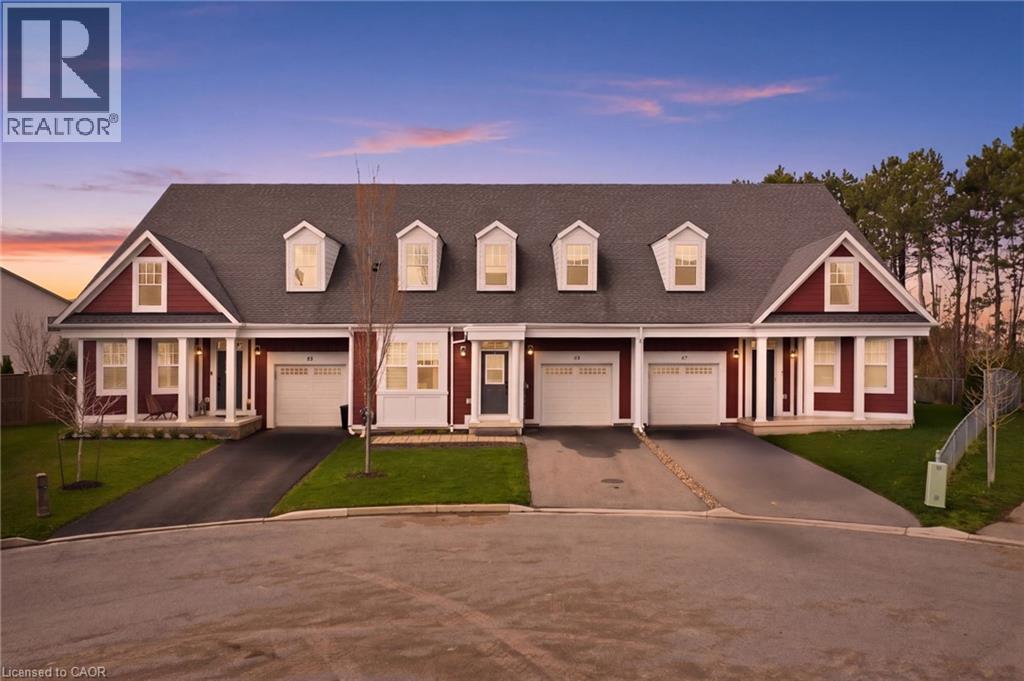
Tucked away on a quiet cul-de-sac in the highly sought-after community of Virgil, this stunning 1,441 sq ft bungalow townhome truly shows 10+. Backing onto serene greenspace, this home offers the perfect blend of privacy and lifestyle. The bright, open-concept main level features upgraded flooring throughout, a beautifully updated kitchen, and modernized bathrooms designed with style and function in mind. The professionally renovated basement adds exceptional living space, complete with a large bedroom and a sleek 3-piece bath—ideal for guests or extended family. Step outside to your private backyard retreat featuring a professionally designed deck and included hot tub—perfect for entertaining or unwinding while enjoying the peaceful natural setting. Located just minutes from downtown Niagara-on-the-Lake, world-class wineries, and premier golf courses, this home offers the best of Niagara living in one of its most desirable pockets. A rare opportunity you won’t want to miss. (id:19593)
Ancaster, Ontario
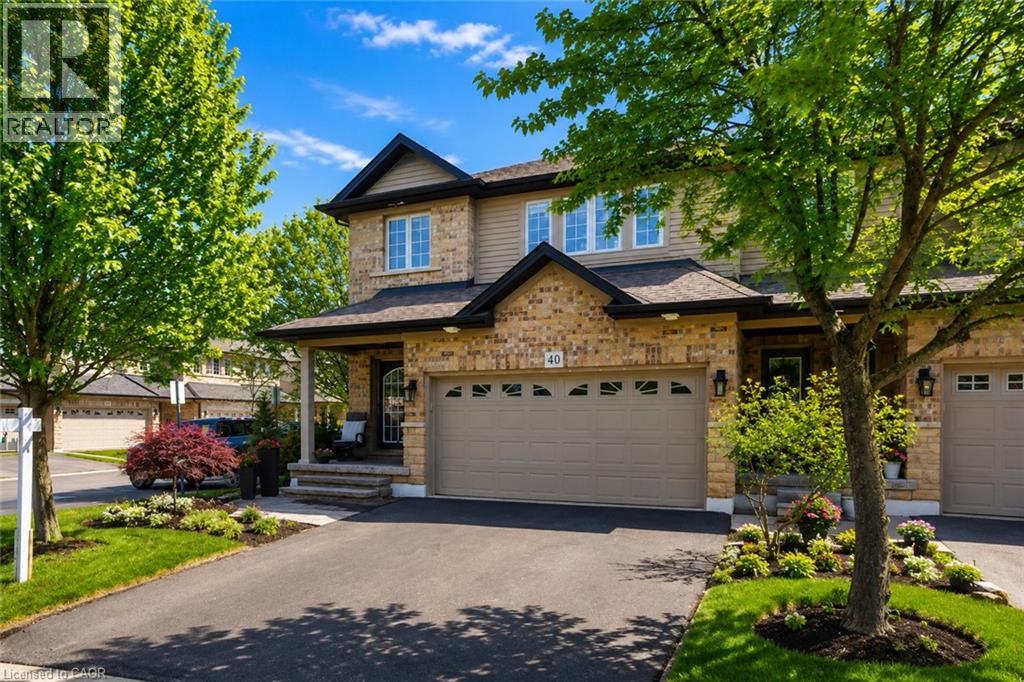
Beautifully upgraded end-unit townhome offering 3 bedrooms, 2.5 bathrooms, a finished basement, and a double car garage. The condo fee includes building insurance, parking, exterior maintenance, lawn care, snow removal (driveway and front steps), as well as windows, roof, doors, and exterior window cleaning. The main level features a custom kitchen with top of the line appliances including 6 burner gas stove and french door refrigerator, dinette area and sliding doors leading to the backyard, perfect for everyday living and entertaining. The spacious primary bedroom includes a 4-piece ensuite and two closets, including a generous walk-in. The finished basement adds valuable living space with a flexible layout, ideal for a recreation room, home office, or games area, complete with a new electric fireplace. Ideally located within walking distance to the Meadowlands shopping district and less than a 5-minute drive to the Lincoln Alexander Parkway and Highway 403, offering excellent convenience for commuters. Double car garage and double-wide driveway (driveway can accommodate larger vehicles - current owner parks a truck), with ample visitor parking available. Private, fully fenced backyard, perfect for relaxing or entertaining. Call us today to view! (id:19593)
Burlington, Ontario
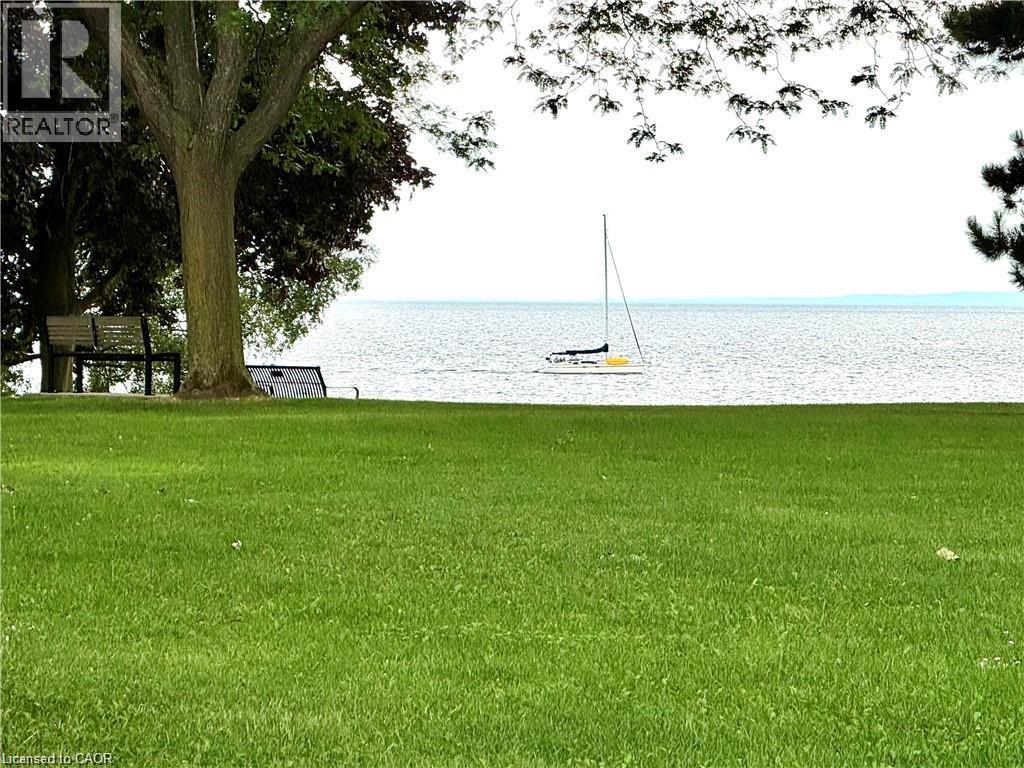
BEST PRICE EVER ON THE LAKE . HURRY HURRY Theres a certain CALM about living on the WATER !!! Located on the LAKE, this executive condo, superbly run with Lush gardens, beautiful grounds to walk along the unobstructed Lake Ontario. You can bring your CAT with you !! HARD to find 1419 sq ft of luxurious living space! Over 100 sq ft of BALCONY with LAKEVIEW! Enjoy watching the sailboats while having your tea or coffee! Home has Spacious entry hall and very RARE HIGH CEILINGs thruout complete with LOADS of closets including a BIG storage room! 25 ft Livingroom with easy view of LAKE and access to Formal type dining area! Master bedroom will take your KING size bed with lots of room left over and HIS and HERS closets, along with convenient private 4 pc ensuite! Restaurant party area complete with DANCE floor, pub style Ship open BAR,built in seating, and BILLIARDS area and complete KITCHEN that can facilitate your family and friends functions, even Weddings ! It even has an entry system to allow your guests right in from their parking area into the Party room! You can bring your pet cat with you! There is also : HOBBY ROOM Exercise Room Saunas Storage Lockers 2 Levels of Parking ( one specifically for visitors ) The great OUTDOOR POOL overlooks the LAKE...with BBQ areas to picnic with your family There is shopping across the street, its on a BUS route, and minutes away from Appleby GO STATION Close to the marina in OAKVILLE and a short ride to DOWNTOWN shops and restaurants! GREAT VALUE FOR YOUR MONEY IN BURLINGTON,,,,,,,,DONT MISS OUT!! Call TODAY and come out and see this GEM! (id:19593)
Hamilton, Ontario

Welcome to this exceptional 2.5-storey family home, ideally located in the heart of sought-after Kirkendall. Offering 5 bedrooms, 3 bathrooms, and a rare two-storey laneway building, this property blends timeless character with modern functionality and endless versatility. The laneway building presents outstanding potential as a home office, in-law suite, guest retreat, art studio, fitness space, additional lifestyle area or income generating space. The main residence is warm, inviting, and thoughtfully updated while preserving its original charm. A cozy front porch welcomes you inside, where spacious principal rooms and family-friendly living spaces await. The third-floor primary retreat is a true sanctuary, complete with wall-to-wall cabinetry and a spa-inspired five-piece ensuite. A flexible fourth bedroom on the second level is ideal as a den, nursery, or work-from-home office. The practical mudroom offers abundant storage, custom shelving, and convenient access to the professionally landscaped backyard. The impressive laneway building, built in 2020, is fully self-sufficient with 200-amp service, on-demand hot water, and gas heating. The main level provides a stylish kitchen area and garage parking for one vehicle, while the bright upper level features a stylish three-piece bath and is currently enjoyed as an entertainment lounge and office space. Outside, the private backyard has been landscaped with unique privacy screenings, a PVC deck and BBQ patio, with room to expand further with a pergola, playground or additional outdoor structures. Set in one of Hamilton’s most desirable neighbourhoods, just steps to the shops and restaurants of Locke Street, HAAA grounds and park, recreation centre, tennis courts, scenic escarpment trails, excellent schools, transit, and two GO stations. A rare opportunity to own a truly special family home in an unbeatable location. (id:19593)
Grimsby, Ontario
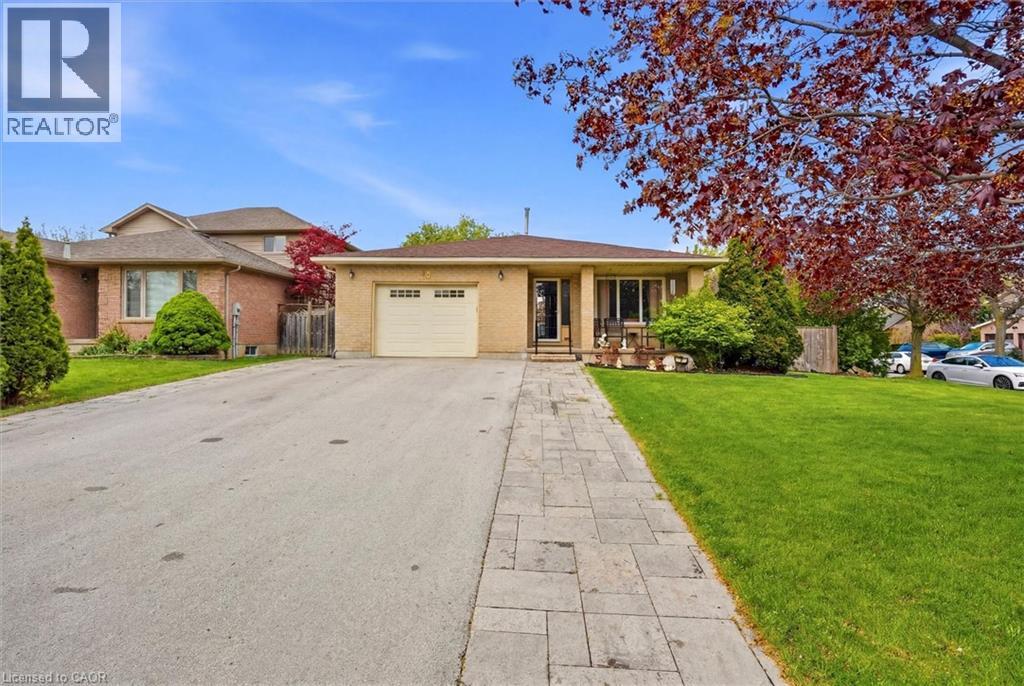
Well-maintained four-level backsplit situated on a tranquil, family-oriented court just a short stroll from the lake. Offering nearly 2,000 square feet of versatile living space, this spacious residence features three plus one generously proportioned bedrooms and two full bathrooms, making it ideal for growing families or multi-generational households. The oversized kitchen overlooks a warm and inviting lower-level family room, complete with an ornate gas fireplace—perfect for daily living and entertaining. Extensively upgraded within the last five years for peace of mind, recent improvements include the roof, garage door, driveway, backyard pathway, landscaping with new sod, in-ground sprinkler system, fencing, deck, water softener, exterior faucets, new toilets, updated bathroom sinks, and stainless steel appliances. The furnace, approximately ten years old, has been well maintained and continues to operate efficiently. Enjoy the convenience of interior garage access, an additional side entrance off the kitchen, and sliding patio doors that lead to a spacious, fenced backyard designed for outdoor recreation. Situated close to parks, waterfront trails, schools, shopping, and essential amenities, this property presents an exceptional opportunity in a highly sought-after lakeside neighbourhood. The garage is equipped with a 240-volt outlet suitable for a 200-amp welder, two 20-amp 115-volt outlets for higher-powered tools, a gas line, a laundry tub with hot and cold water, and a water faucet for a hose. The basement workshop includes several outlets and a built-in workbench. (id:19593)
Port Dover, Ontario
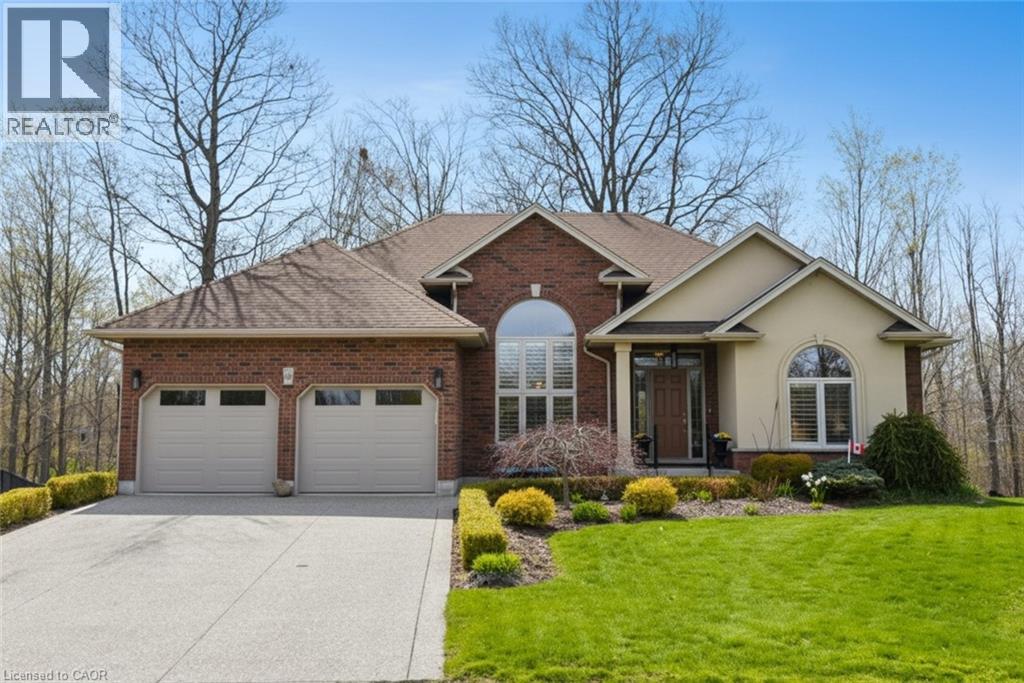
Prestigious ravine pie shaped lot, 34 Birch Ave is irreplaceable at the asking price with pride of ownership evident throughout. Brick and stucco 1710 sq ft bungalow featuring bright w/o basement into a private peaceful sanctuary. Great floor plan provides for easy entertaining. Appealing landscaping, aggregate driveway and walkway lead to the front doors with a welcoming porch. Main floor principal rooms are all hardwood floors. Enter and to the left is the dining room with a palladium window. To the right are 2 bedrooms with the main floor 4 pc bathroom in easy access. Custom wood kitchen with many upgrades, cork floor, s/s appliances, extra pot drawers, display cabinets, extra lighting, pull out drawers in tall larder, granite counters and matching backsplash. Breakfast area with double doors overlooking backyard. Great room is massive featuring large windows and a gas fireplace. Large composite deck off the breakfast area has a gas bbq hookup and glass railing to optimize the view. Primary bedroom has a w/i closet, a 4 pc ensuite with a separate shower. Main floor laundry off the dbl garage. Lower level is bright and features large rec room with attached dining area. Extra long windows and garden doors out to ground level. 3 way gas fireplace keeps this a hot spot for family gatherings. Extra bedroom and 3 pc bathroom are a bonus. More rooms and storage spaces complete this immaculate home. Quiet area yet close to theatre, beach, golf and trails. (id:19593)
Stoney Creek, Ontario
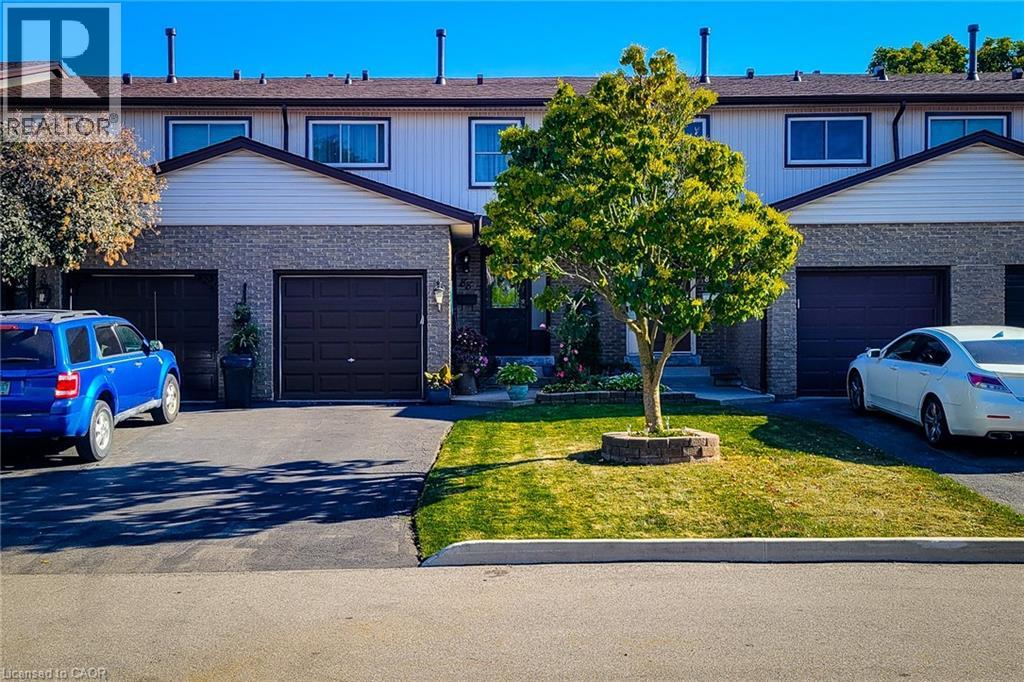
Welcome to this well-maintained 2-storey townhouse with garage and finished basement in desirable upper Stoney Creek. Backing directly onto a park, this home offers rare privacy with no rear neighbours. The main floor features a bright kitchen, living room, and dining area with solid wood flooring, powder room, and patio doors leading to a finished deck with fenced garden. Upstairs offers three spacious bedrooms with ceiling fans and double closets. The updated bathroom has a heat lamp/fan. Finished basement includes a cozy family room and separate laundry room with extra storage as well as storage under the stairs. Fully landscaped front and rear yards, garage with shelving and automatic opener, and paved driveway for additional parking. Back gate access leads directly to a park and playground with safe walking to public and Catholic elementary schools. Updates include new windows, roof, hard wood floors, gas stove, and interior doors. Smoke and pet free. Minutes to the LINC and Red Hill. (id:19593)
Waterloo, Ontario
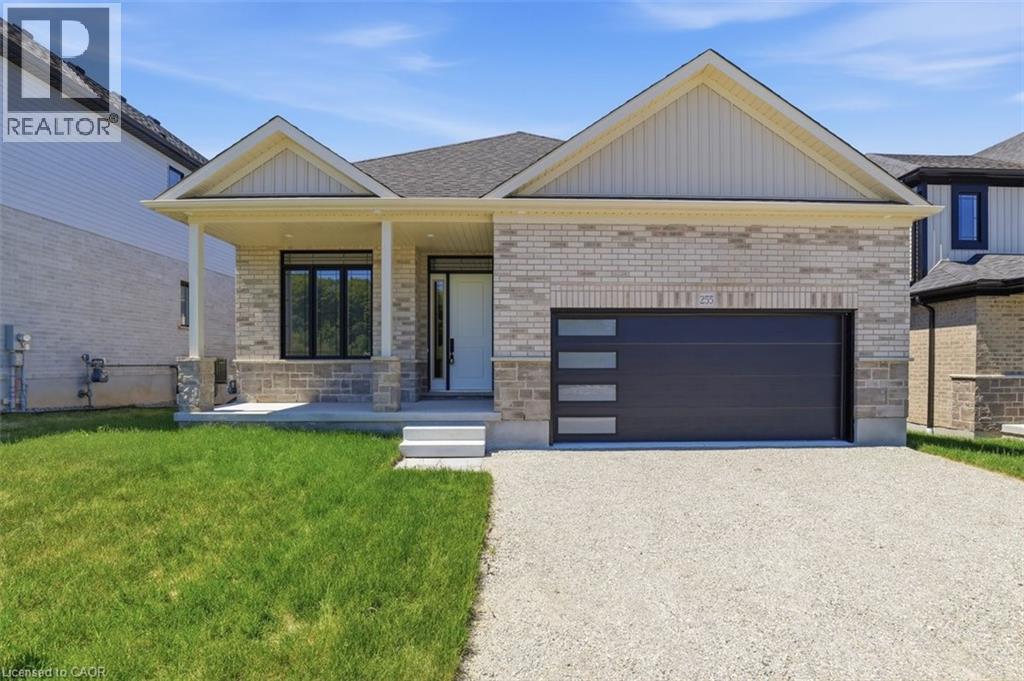
***OPEN HOUSE SUNDAY 2-4 PM****AWARD-WINNING BREXON HOMES LTD. CUSTOM HOME BUILDER MOVE IN NOW! BUNGALOW ON WALK OUT LOT BACKING ONTO GREENSPACE. 2 BEDROOM PLUS DEN BUNGALOW, MAIN FLOOR LAUNDRY! Features include, 10 FOOT CEILINGS on main floor, WALKOUT BASEMENT LOT. Luxury flooring throughout, chef's dream kitchen with QUARTZ COUNTER TOPS & BACKSPLASH, island for food prep and large pantry with upgraded cabinets! Spacious great room soaring vaulted ceilings, and French doors leading to the backyard. 2 spacious bedrooms, spa like master ensuite with glass shower doors, huge walk-in closet. Den/office on main floor with large windows. Main floor laundry, plus MORE! Huge unfinished basement waiting for your finishing touches! Features 9 FOOT CEILINGS in basement and large patio sliders leading to backyard and GREENSPACE! photos virtually staged ***FULLY LOADED WITH UPGRADES - BLACK EXTERIOR WINDOWS, QUARTZ PLUS MORE!***** (id:19593)
Brantford, Ontario
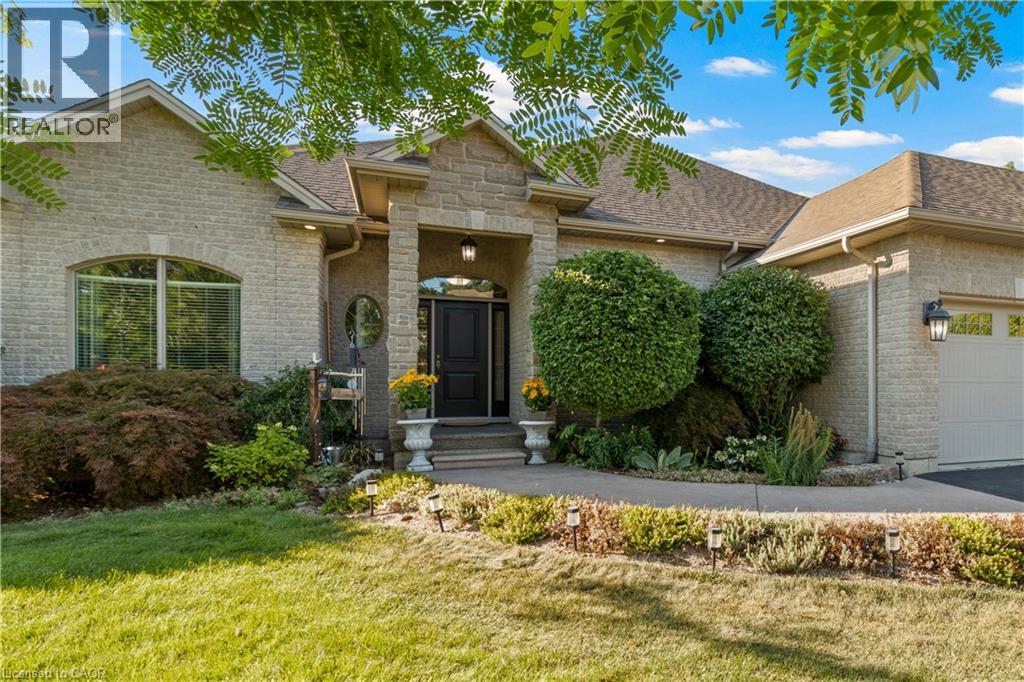
Designed with modern family living in mind, this Foxhill Estates bungalow brings almost 4,000sq ft of finished living space on a private ½ acre lot surrounded by mature trees, ideal for growing families and multi-generational needs. Inside, the home feels warm and inviting with hand-scraped oak flooring, oversized windows, and quality finishes throughout. The grand family room, centred around a striking stone fireplace, creates a natural gathering place. The kitchen is thoughtfully designed with custom cabinetry, granite surfaces, a beverage fridge, and a spacious breakfast bar, with a bright dinette that walks out to the backyard. A formal dining room and private office add flexibility for both entertaining and working from home. The main level features 3 spacious bedrooms, including a primary suite with walk-in closet and spa-inspired ensuite, along with a full bath and convenient laundry/mudroom. The fully finished lower level offers excellent in-law potential, complete with a large recreation and theatre area, wet bar, games space, two additional bedrooms, and a 3-piece bath, ideal for extended family or guests. Outside, enjoy a private backyard with heated saltwater pool, cabana, covered seating area, stamped concrete patio, and fully fenced yard. Triple car garage. A rare opportunity to own a home that offers space, flexibility, and the ability to adapt to your family’s changing needs. (id:19593)

Burlington, Ontario
Bright, airy, and effortlessly stylish—this 2-bedroom, 2-bath loft at Links 2 Condos + Lofts delivers modern living with serious wow factor. Soaring ceilings, oversized windows, and an open-concept layout fill the space with natural light, creating a fresh, elevated feel throughout. The upgraded kitchen is designed to impress, featuring sleek quartz countertops, a 6-ft island perfect for hosting, induction cooktop, and stainless steel appliances. The main level flows seamlessly for everyday living and entertaining, while laminate flooring keeps things clean and contemporary (with soft carpeting on the stairs between levels). Space for a dining table for entertaining flexibility along with the bright airy living room and then the dedicated den gives you the perfect work-from-home zone, creative space and having friends and family over. The second bedroom also on the main floor includes a Murphy bed setup for added flexibility when not being used as an office. Upstairs, the primary bedroom offers space for a King Size Bed a sitting area, a 3 piece ensuite and walk in closet as well its own private balcony—your quiet escape. Step outside to a spacious terrace made for summer nights—ideal for dining, lounging, or firing up the electric BBQ. Add in ensuite laundry, two parking spots, and a private locker, and you’ve got convenience covered. Set in a well-managed building close to transit, shops, restaurants, and everyday essentials, this loft blends comfort, function, and modern urban energy—perfect for professionals, couples, or families looking for a space that just feels like home. (id:19593)
Stoney Creek, Ontario
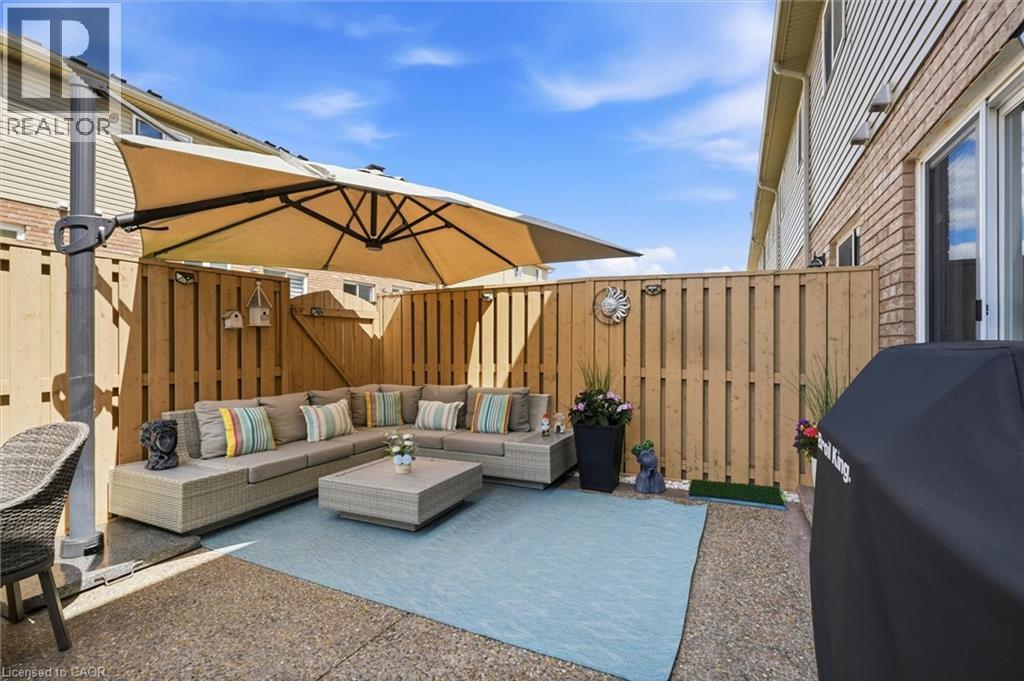
Location, Location! Welcome to this stunning freehold townhome located in the highly sought-after Summit Park community on the Stoney Creek Mountain. Ideally located within walking distance to schools, parks, shopping and just minutes from major highways—perfect for commuters. This beautifully renovated home features an open-concept main floor layout with gleaming hardwood floors, California shutters and large ceramic tiles. The upgraded kitchen boasts quartz countertops and backsplash and top-of-the-line stainless steel appliances, offering both style and functionality. Walk out from the main floor to a fully fenced backyard complete with stamped concrete—perfect for a low-maintenance lifestyle. Elegant hardwood stairs lead to the second level, where you’ll find three spacious bedrooms with hardwood flooring throughout. The luxurious primary bedroom includes, a spa-like ensuite fully renovated in 2023 featuring a walk-in shower, modern ceramic tiles, and a large fully organized walk-in closet. A second 4-piece bathroom, also renovated in 2023, serves the additional bedrooms. The professionally finished basement (2024) offers a generous family room for extra living space, a 4-piece bathroom combined with laundry area for added convenience, plus additional storage and a cold room. Recent updates include new shingles (2025), furnace and A/C (approximately 5 years old) with warranty coverage, stamped concrete driveway, porch, and backyard (2023), and fresh paint throughout (2024). Move-in ready and meticulously updated—this home truly has it all. Don’t miss your chance to make it yours! (id:19593)
Stoney Creek, Ontario
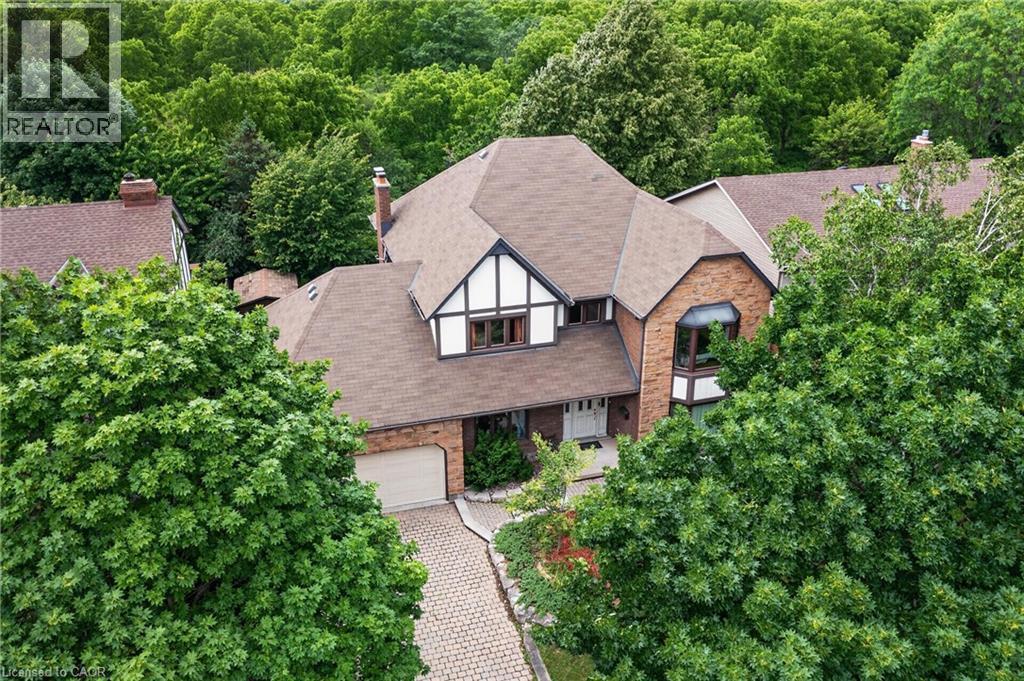
Backing directly onto the Niagara Escarpment and Bruce Trail corridor, 20 Tamwood Court sits on one of Stoney Creek Mountain’s most desirable courts. Homes in this pocket rarely change hands, offering a unique combination of privacy, mature trees, and natural surroundings just minutes from everyday amenities.Custom built and meticulously maintained, this home offers nearly 3,000 sq. ft. above grade and showcases quality craftsmanship throughout, including extensive custom woodworking, built-ins, 200 amp electrical service, a main floor office, formal dining room, wet bar, and main floor laundry. The large eat-in kitchen overlooks the backyard and flows seamlessly into the home’s main living spaces. The second level features an oversized primary suite with walk-in closet and ensuite bath, along with two additional generously sized bedrooms and a full bathroom. The partially finished basement provides additional living space, abundant storage, and workshop potential. Located close to schools, parks, shopping, highway access, and countless trails, this is a rare combination of location, craftsmanship, and pride of ownership. (id:19593)
Beamsville, Ontario
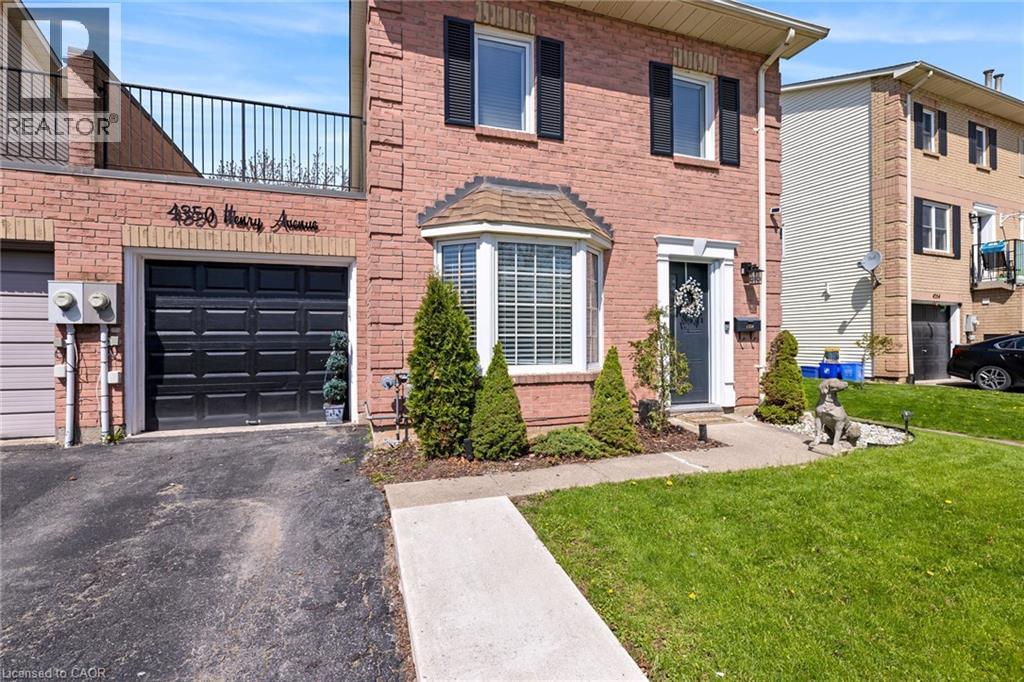
Welcome to this beautiful, freehold end-unit, only attached by the garage, offering the perfect blend of comfort and style. Featuring three generously sized bedrooms on the 2nd floor. The primary bedroom is 14.6 ft x 11.75 ft with wall-to-wall closet space. and 2 beautiful windows, allowing natural light in the room. This home is ideal for growing families, first-time buyers, or those looking to downsize without compromise. The heart of the home has an updated kitchen showcasing modern finishes, ample cabinetry, and plenty of counter space. The bright and spacious open-concept dining and living room has a sliding door, allowing natural light throughout the day. The layout provides excellent flow for everyday living. Step outside to a large, fully usable backyard—an ideal space for children to play, family gatherings, gardening, or summer barbecues. Whether you’re hosting or relaxing, this outdoor area adds tremendous value and versatility. Situated in a desirable, family-friendly neighbourhood, this home is conveniently located close to schools, parks, shopping, and public transit, making daily life easy and accessible. A wonderful opportunity to own a move-in-ready home in a great location. (id:19593)
Burlington, Ontario
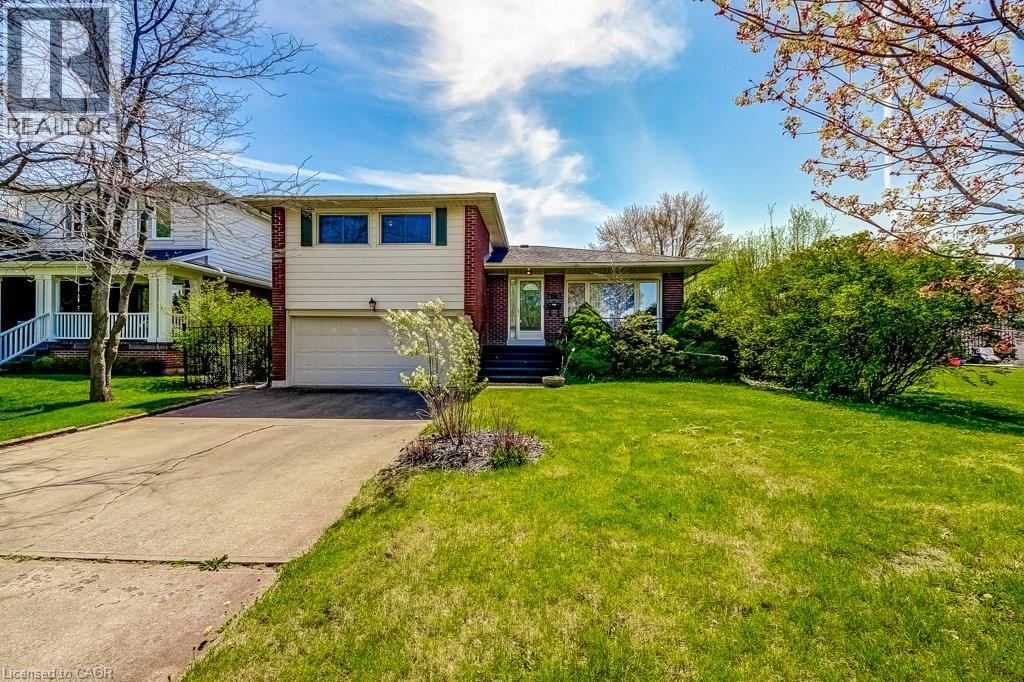
WELCOME TO LITTLE IRELAND. IT IS RARE THAT A FINE PROPERTY COMES FOR SALE ON DUBLIN CRESCENT. THIS WELL MAINTAINED AND LOVED FAMILY HOME IN A FANTASTIC LOCATION IN BURLINGTON OFFERS 3 BEDROOMS, 2 BATHROOMS, LIVING ROOM, DINING ROOM, KITCHEN, FAMILY ROOM, REC. ROOM, DOUBLE GARAGE, CENTRAL VACUUM AND FINISHED BASEMENT. THIS 4-LEVEL SIDE SPLIT HOME OFFERS LOTS OF LIVING SPACE AND COMFORT. HARDWOOD FLOORINGS UNDERNEATH CARPETS. EASY ACCESS TO MAIN HIGHWAY, SHOPPING MALL, SCHOOLS ,HOSPITAL AND PARKS. ALL ELECTRICAL APPLIANCES AS IS CONDITION. (id:19593)
Waterloo, Ontario
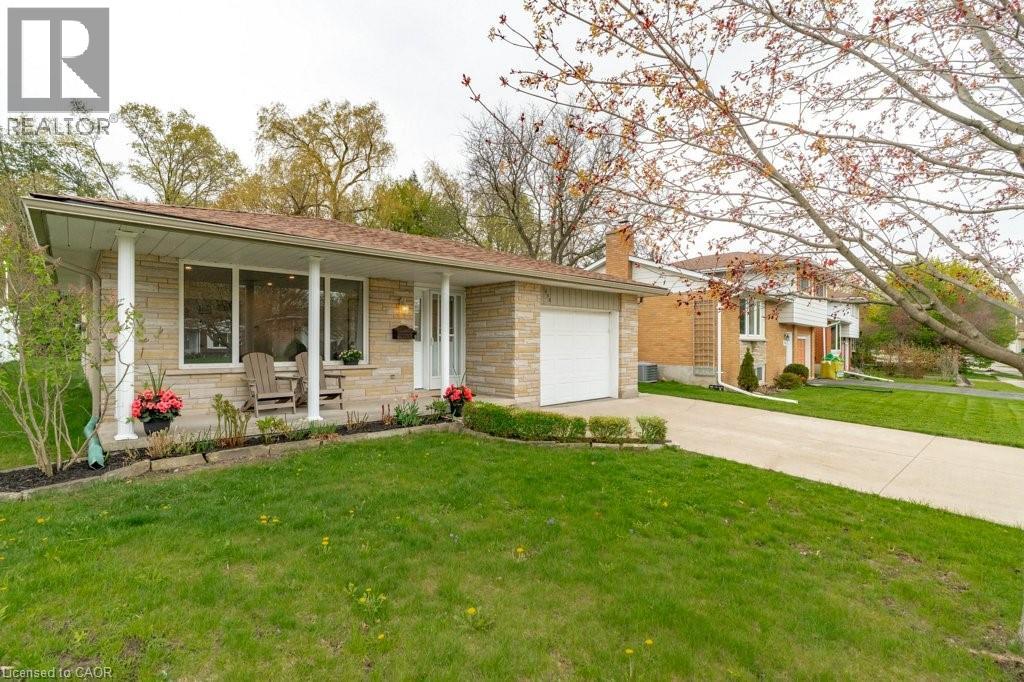
Located in the family-friendly neighbourhood of Lakeshore|Parkdale in Waterloo West. This brick backsplit blends timeless charm with modern updates including a private treed backyard lot . Roof & Eavestroughs updated in (2025), Water heater(2025),Basement renovation (2024), Furnace (2022). A short walk to local schools and conveniences, the home greets you with outstanding curb appeal, a double concrete driveway, and an updated shingle roof. Inside, the main level shines with modern, carpet-free bedrooms and updated flooring. The recently renovated modern kitchen delights with custom cabinetry, stainless steel appliances, and quartz countertops. Renovated bathrooms in the home add a fresh, contemporary touch. The spacious rec room features a cozy gas fireplace and a 3-piece bathroom, providing a versatile living and entertaining space. Additional storage and laundry is found on the lower lever. Step outside to a private backyard retreat including a large deck, extra storage shed, and a wooded backdrop that ensures no rear neighbours for privacy. This meticulously maintained home showcases tasteful decor and evident pride of ownership, effortlessly balancing bright, open living with quiet privacy. A desirable neighbourhood close to shopping and all amenities makes this property a standout choice for families seeking convenience and comfort in a timeless setting. (id:19593)

Welland, Ontario
Set within the desirable Hunters Pointe community in north Welland, this well cared for bungalow offers bright, comfortable living in a mature and amenity rich setting. The open concept main floor is filled with natural light, enhanced by three solar tubes and large windows that create a warm and inviting atmosphere throughout. The layout flows seamlessly through the kitchen, dining, and living areas, making it ideal for both everyday living and entertaining. The main floor features two bedrooms and two full bathrooms, including a spacious primary suite with a walk in closet and private ensuite. The second bedroom is well positioned for guests or a home office, with access to a full bathroom nearby. The lower level remains unfinished, offering a clean slate with plenty of space for future development or additional storage. Set on a well maintained lot with attractive curb appeal, the exterior provides a peaceful outdoor setting perfect for relaxing or enjoying time with family and friends. Hunters Pointe is known for its active adult lifestyle, with access to a clubhouse that includes an indoor pool, fitness centre, tennis and pickleball courts, sauna, hot tub, library, and social spaces, along with a full calendar of activities. Monthly fees include lawn care, snow removal, and monitored security, offering low maintenance living in one of Niagara's most sought after communities. (id:19593)
Cambridge, Ontario
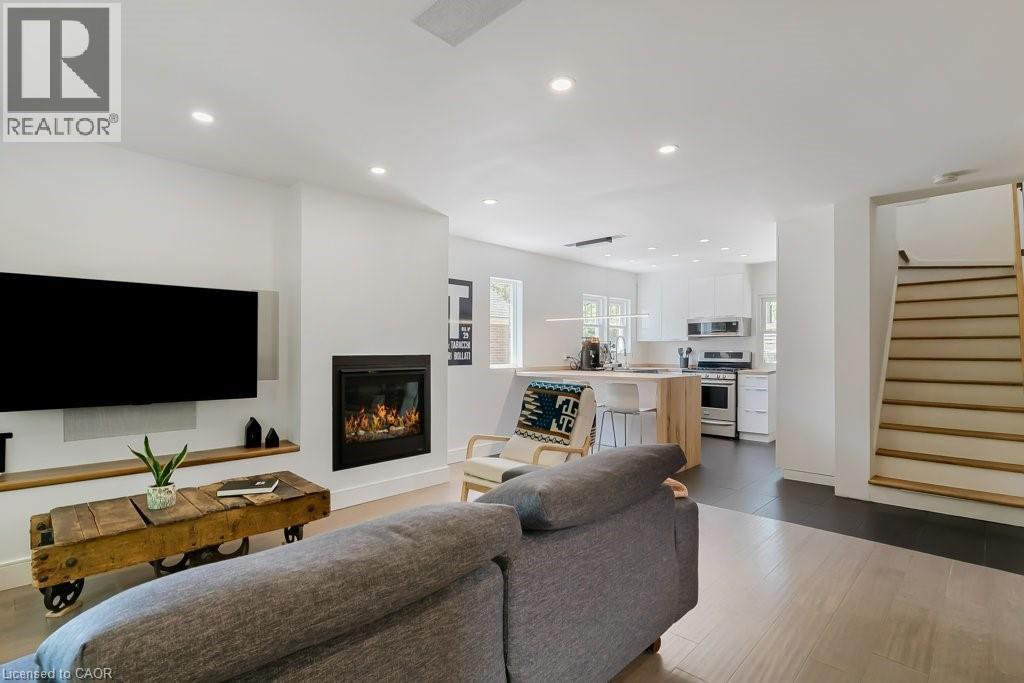
This bright and sunny 2+ bedroom, 2.5 bath home is move-in ready. Completely renovated in 2020, this home features many custom elements, all to code, with building permits, ESA approval, and structural engineering drawings available. The bright and open main floor features a dining area and comfortable living room with a gas fireplace, cozy bay window seating, and a built-in entertainment system with in-wall speakers and wiring to the basement. An additional room, currently used as an office, could be converted to a third bedroom with ensuite powder room. The kitchen features custom cabinets and hickory countertops with a waterfall peninsula and counter seating, stainless steel appliances, and a filtered drinking water system. The second floor features two bedrooms and a spacious bathroom A partially finished basement with 3-piece bathroom and laundry room offers plenty of space for a recreation area, a workshop, and additional storage The tree-canopied backyard is a true oasis with plenty of space to relax, entertain, garden, or just sit and listen to the birds.Walking distance to all the action: the trendy Gaslight District, peaceful Grand River, trails, and charming historic downtown Galt, this home is perfect for buyers looking to simply move in and enjoy. Other notable features: Plumbing, Electrical, and HVAC all updated in 2020, Washer/Dryer 2021, Lining of water pipe to City water main 2023, Owner Tankless water heater 2024, Metal roof & Gas bbq hook up (id:19593)
Burlington, Ontario
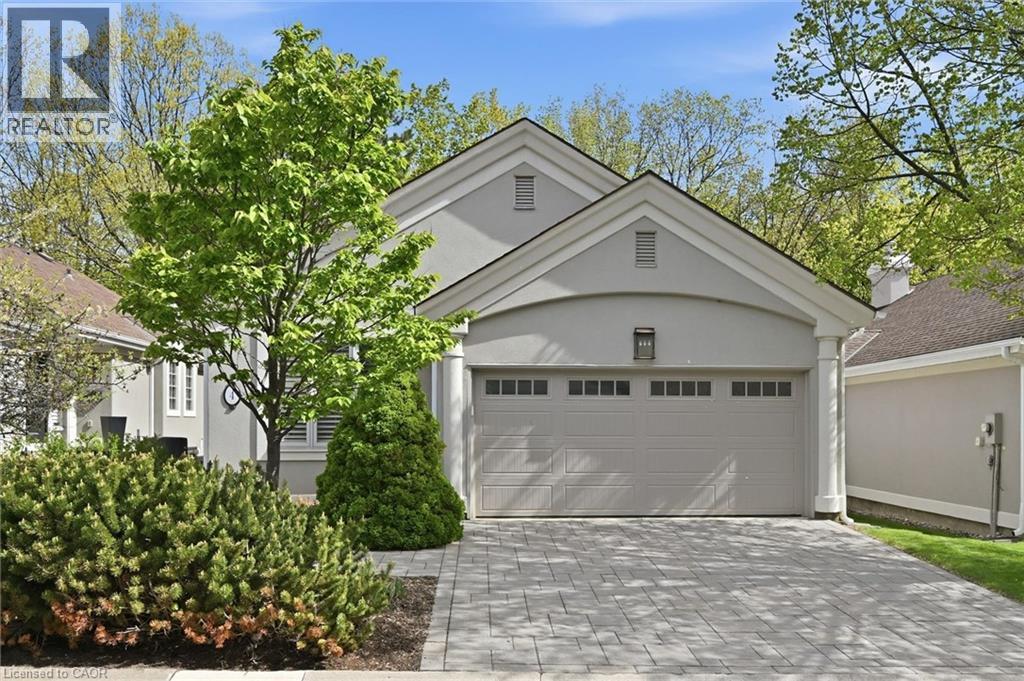
Welcome to the exclusive community of Shadow Creek, nestled among ravines and mature trees just south of Tyandaga Woodlands. This highly sought-after Branthaven-built bungalow offers approximately 2,500 square feet of beautifully designed living space with a full walkout lower level backing onto a private, treed setting. Featuring a warm southwestern flair, this home presents the perfect opportunity to modernize to your personal taste while enjoying a carefree lifestyle with condo fees covering all exterior maintenance. Extensive exterior updates were completed in 2015, including the roof, windows, driveway, walkways, sprinklers, and stucco. The property also offers parking for four vehicles, including a two-car garage. Ideal for the empty nester seeking the ease of one-floor living, the privacy of a detached home, and the convenience of low-maintenance living, without high-rise elevators. This home is the perfect compromise. Come experience the view, the tranquility, and start your next chapter! (id:19593)
Wainfleet, Ontario
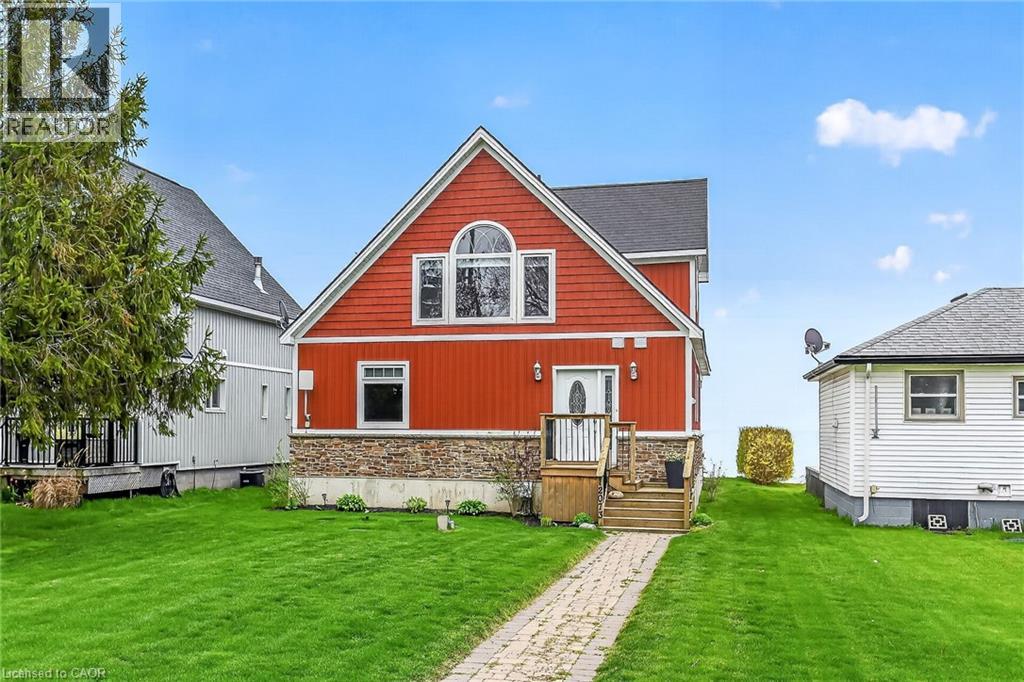
Experience refined waterfront living at 12073 Augustine Road in beautiful Wainfleet — a custom-built one-and-a-half-storey Lake Erie retreat designed for both everyday comfort and unforgettable entertaining. Nestled along one of Niagara’s most peaceful stretches of shoreline, this exceptional home offers breathtaking lake views, soaring natural light, and timeless coastal charm. The thoughtfully designed layout blends warmth and sophistication with inviting principal rooms, spacious bedrooms, and seamless indoor-outdoor living perfect for relaxing sunsets by the water. Offered fully turnkey, this incredible property includes all indoor and outdoor furniture, décor, kitchenware, and bathroom accessories, allowing you to move in and immediately enjoy the waterfront lifestyle or begin operating as a luxury vacation retreat. Every detail has been carefully curated to create a relaxed yet elevated lakeside experience. Whether you’re searching for a year-round residence, investment property, or luxury weekend escape, this rare lakefront opportunity delivers privacy, tranquility, and effortless waterfront living. Located just minutes from Long Beach, local marinas, golf courses, wineries, and the shops and restaurants of nearby Port Colborne, Wainfleet offers the perfect balance of rural serenity and convenient amenities. Enjoy boating, fishing, beaches, trails, and year-round recreation, all within easy reach of Niagara Falls and the QEW. (id:19593)
Flamborough, Ontario
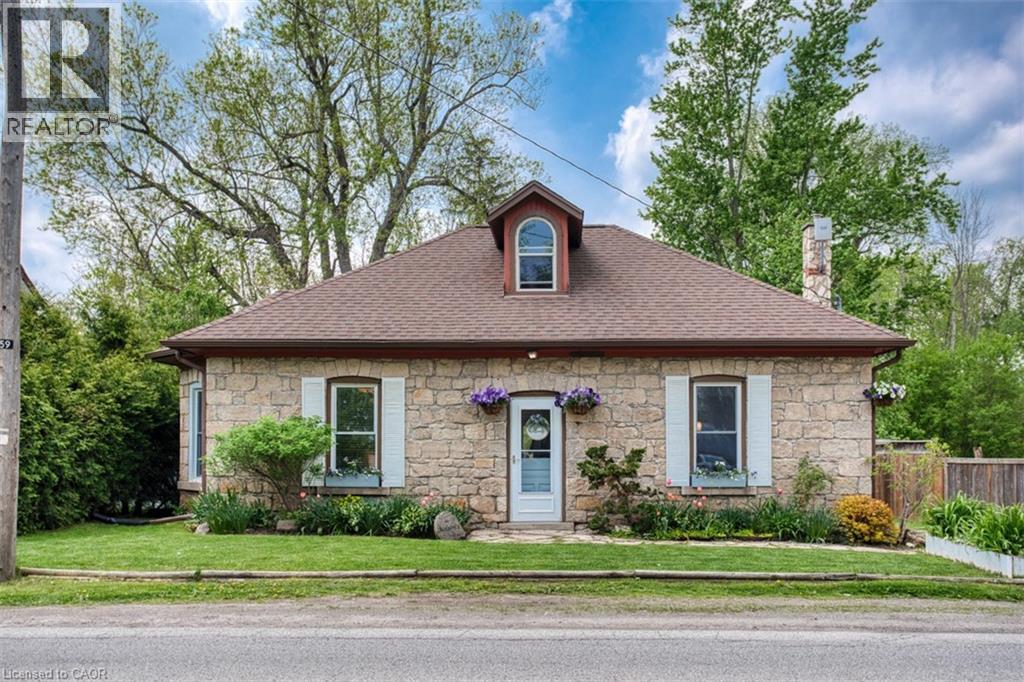
Experience the allure of history with modern comforts in this beautifully renovated 1849 Century Stone Home, situated in the picturesque village of Strabane. This spacious home offers a blend of historic charm with modern features, on a private L-shaped lot. The primary bedroom features a private loft with a 3-piece ensuite, clawfoot tub, reading area, and built-in closets. The family room is highlighted by a charming woodstove and an exposed stone wall, perfect for relaxing evenings. The kitchen is equipped with a centre island and gorgeous built-in cabinetry. This home seamlessly combines the character of a historic stone home with the convenience of modern living. Don't miss the chance to own this unique property in the lovely village of Strabane. (id:19593)
Burlington, Ontario
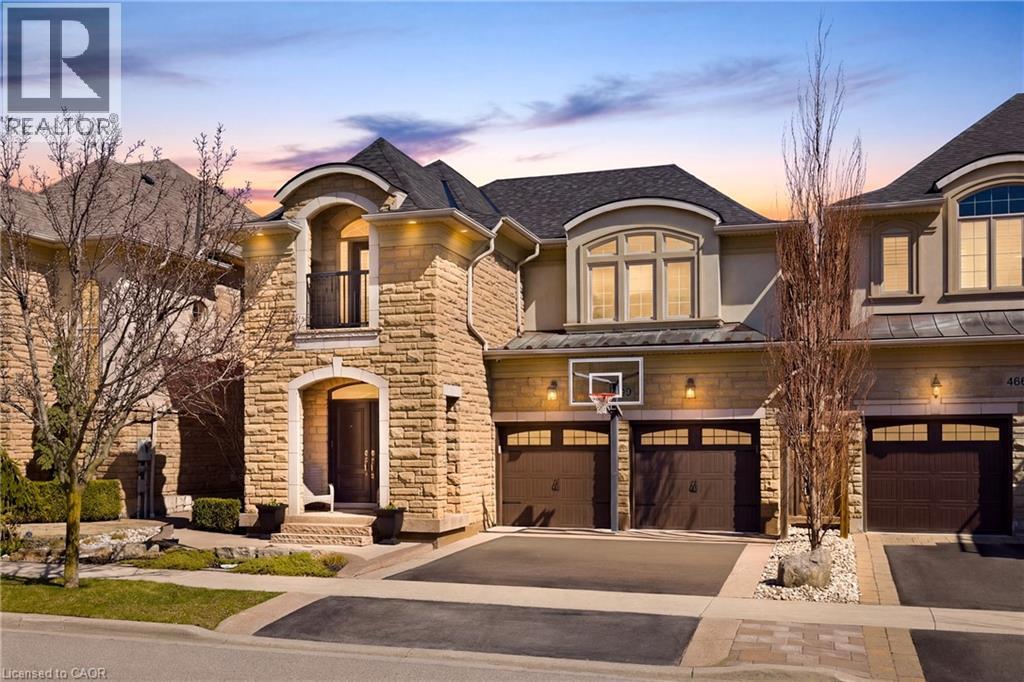
Nestled in family-friendly Alton Village, this meticulously renovated home offers the perfect blend of style, comfort and convenience--steps to top-rated schools, parks and all amenities. The front exterior boasts exceptional curb appeal, highlighted by a charming balcony and inviting alcove entrance. Step through double doors into a welcoming foyer. Thoughtfully curated upgrades are showcased throughout, rich hardwood floors, stunning staircase w wrought iron spindles, pot lights, shutters, updated light fixtures, crown moulding and custom closets. The heart of the home is the beautifully redesigned kitchen, featuring a large quartz island with seating, SS appliances, double ovens, wine fridge and seamless access to the backyard deck--ideal for effortless indoor-outdoor entertaining. The kitchen opens to a warm and inviting family room anchored by a gas fireplace with custom surround. A separate dining room with 3 arched windows provides an elegant setting for hosting. Convenient main-level laundry completes this level. Upstairs, you'll find 4 spacious bedrooms filled with light. The primary suite is a true retreat, offering a walk-in closet and renovated ensuite with a deep soaker tub and glass shower. The main bathroom has also been tastefully updated. Finished lower level expands your living space with a large open-concept recreation room, office area, gym zone, and stylish barn door leading to generous storage. Step outside to your private backyard oasis featuring a saltwater fibreglass pool (lifetime warranty), composite deck with glass railings, landscaped patio & a BBQ gas line. Additional updates provide peace of mind, including waterproofing membrane completed before basement finishing, replaced garage doors, epoxy garage floors, EV charging station, roof (2022), windows & doors (2019), furnace & hot water tank (2020) and A/C (2021). Set in a prime location close to trails, parks and amenities, this truly turnkey home is ready for you to move in and enjoy. (id:19593)
Innerkip, Ontario
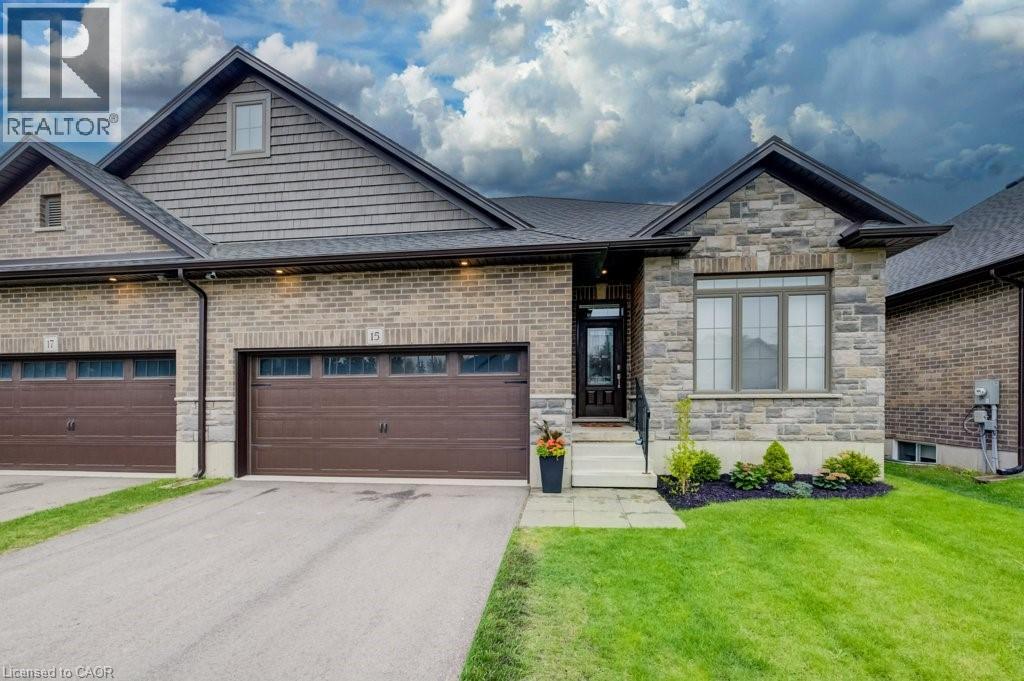
Welcome to 15 Matheson Crescent. Where Comfort Meets Lifestyle Nestled on a quiet, low-traffic crescent, this beautifully maintained, move-in ready home offers the perfect blend of functionality, comfort, and thoughtful upgrades ideal for growing families or those who love to entertain. Step into a bright and inviting main level featuring modern finishes and a seamless flow between the living, dining, and kitchen spaces perfect for both everyday living and hosting. What truly sets this home apart is the fully finished lower level, designed to feel like a second living space. Downstairs, you’ll find two oversized bedrooms, including one with a walk-in closet, a spacious living area with a cozy gas fireplace, and a spa-inspired bathroom complete with dual sinks and heated floors bringing comfort and luxury together. This versatile space is ideal for extended family, guests, or a private retreat. Step outside to a fully fenced backyard, perfect for kids and pets, complete with a natural gas BBQ hookup no more propane tanks, just effortless outdoor entertaining on your deck. Additional upgrades include full fencing, custom window coverings, California shutters, and thoughtful touches throughout that make this home truly move-in ready. Located in a family-friendly neighbourhood close to parks, schools, and everyday amenities plus just 7 minutes to Highway 401, making commuting simple and convenient. Whether you’re upsizing, investing, or simply looking for a home that checks every box this one is not to be missed. (id:19593)
Brantford, Ontario
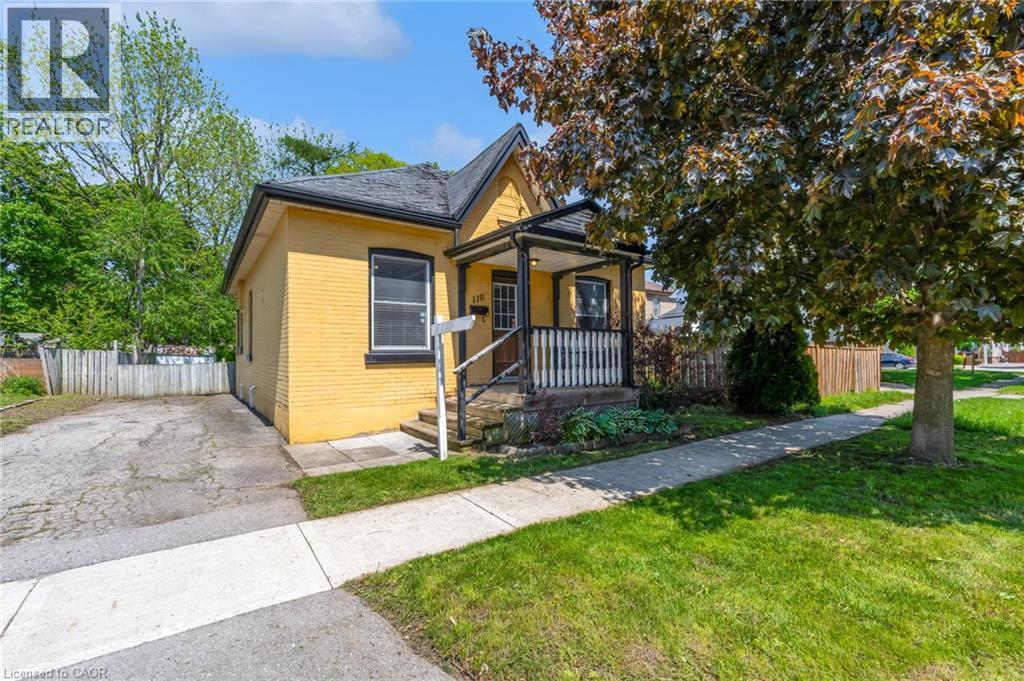
Welcome home to this charming Brantford home located in a mature West Brant location. Charming 3 bedroom Bungalow with a beautiful open concept layout. The mature tree lined street is welcoming as you bring your family and guests up the large front porch and into your home. The original hardwood flooring is found throughout the main living spaces where you will also find high ceilings. ceilings and large windows to brighten the space. Two generous size rooms with loads of natural light are placed at the front of the home. Both rooms have good size closets for storage. The large open concept Living and dining areas main floor living areas is a layout that's perfect for entertaining family and friends. Look at this kitchen - it's fantastic! With loads of cabinet and counter space, this kitchen many storage options, especially with the large pantry. A large island is perfect for food prep or gathering around with a glass of wine. A third bedroom is the perfect size for a nursery, play room or office. Just steps away from a full bathroom. The large mud/laundry room is generous in size. The basement is full height and perfect for storage or a workshop or to finish for more living space. Don't miss out on this opportunity to own a detached home with loads of charm! (id:19593)
Fonthill, Ontario
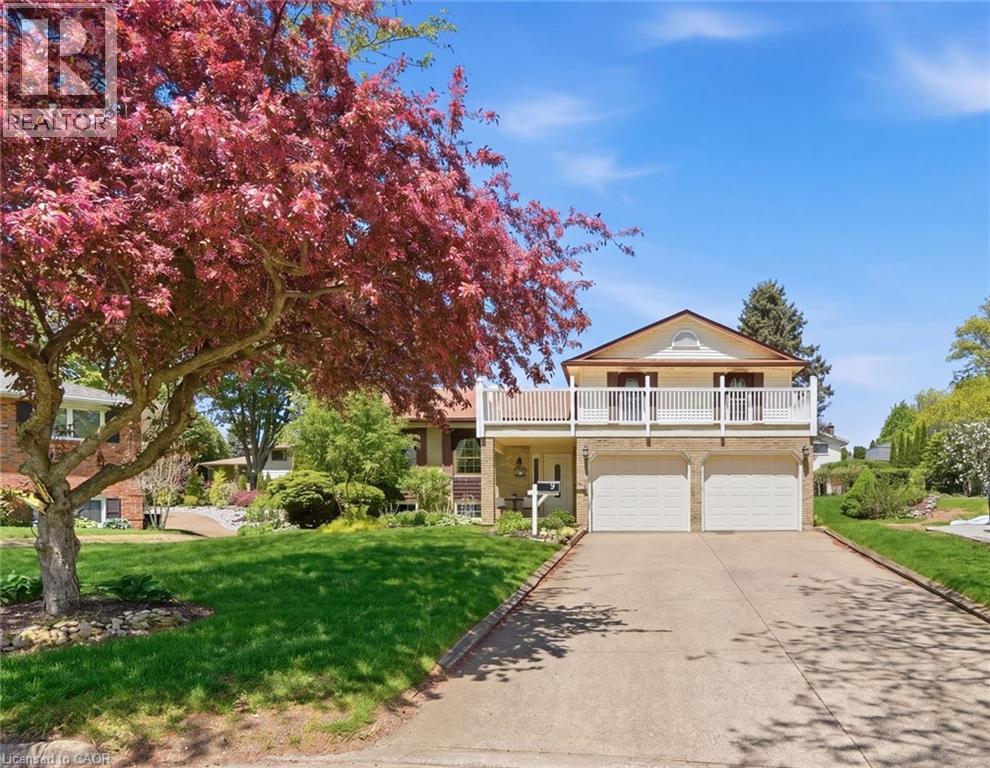
Welcome to 9 Magnolia Court, a beautifully maintained family home tucked away on a quiet court in one of Fonthill's most desirable neighborhoods. Situated on a premium pie-shaped lot, this 3-bedroom, 3-bath, detached side-split offers the perfect blend of space, comfort, and timeless character. Step inside to an inviting foyer and discover bright, spacious principal rooms designed for both everyday living and entertaining. The eat-in kitchen features warm wood cabinetry, a pantry, and ample space for family meals, while the living and dining room provide the perfect setting for hosting family and friends. A few steps down, the welcoming family room showcases beautiful cherry hardwood flooring, a wood-burning fireplace, and a distinctive reclaimed wood beam that adds warmth and character to the space. Upstairs, the spacious primary bedroom offers a 3-piece ensuite with updated walk-in shower and large double closet, while two additional bedrooms and a 4-piece bathroom provide comfortable accommodations for family or guests. Thoughtful features throughout include comfort-height toilets, two linen closets, and an abundance of storage. Laundry room with side entrance, 2pc bath + access to the garage and the basement. The basement showcases high ceilings, above-grade windows, a wet bar, and a convenient separate entrance - providing endless possibilities for, hobbies, entertaining, or future customization /in-law set-up. Step outside & enjoy the privacy of the expansive pie-shaped backyard featuring a slate patio, flagstone accents, and mature landscaping. A double-car garage, concrete driveway, and covered front entrance provide additional outdoor living and convenience. Recent updates include furnace, central air conditioning (2021). Pride of ownership is evident throughout this exceptional home, ideally located close to parks, schools, shopping, and all the amenities that make Fonthill such a sought-after community. (id:19593)
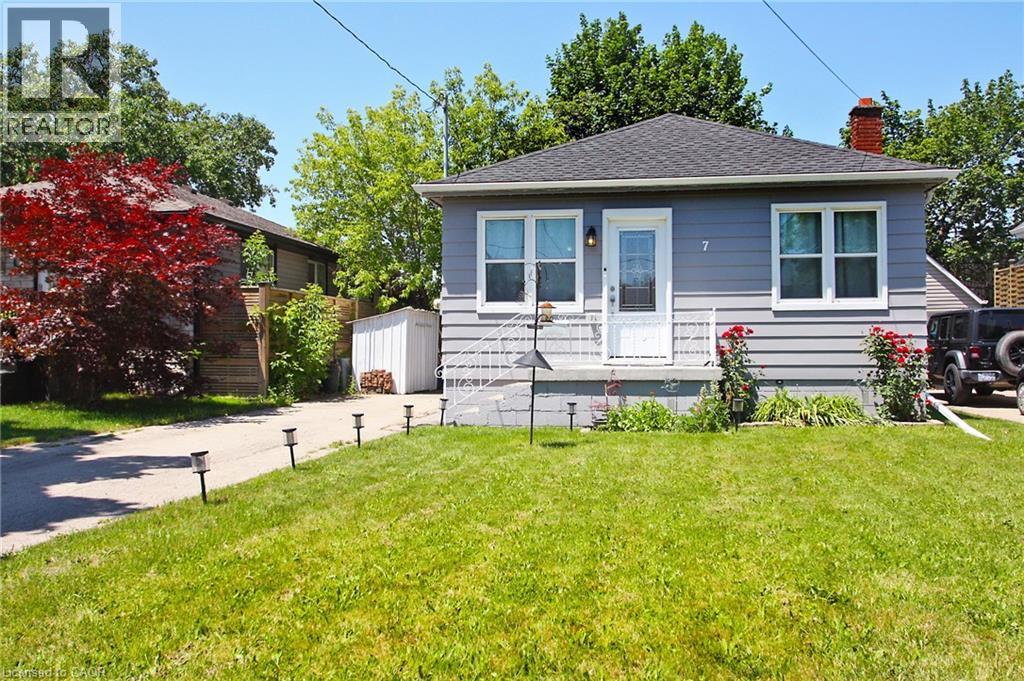
Hamilton, Ontario
The perfect home for young families, downsizers, or empty nesters! Welcome to 7 Lampton Place. This move-in-ready bungalow has 2 bedrooms and a full bathroom on the main floor, plus an additional bedroom in the fully renovated basement. The lower level also features a spacious combination bathroom and laundry room, providing added convenience and functionality. Numerous updates have been completed in recent years, including a beautifully renovated kitchen featuring ample cabinetry, granite countertops, a breakfast bar, and stainless steel appliances. The 4-piece main bathroom has been refreshed with updated fixtures, while exterior improvements include a resurfaced front porch and fresh exterior paint. Additional updates include a 100-amp electrical panel, updated water line, and much more. The basement renovation, completed in 2017, adds valuable living space and versatility to the home. With nothing left to do but move in and enjoy, this is an opportunity you won't want to miss! Don't miss your chance to make this charming bungalow your next home. (id:19593)
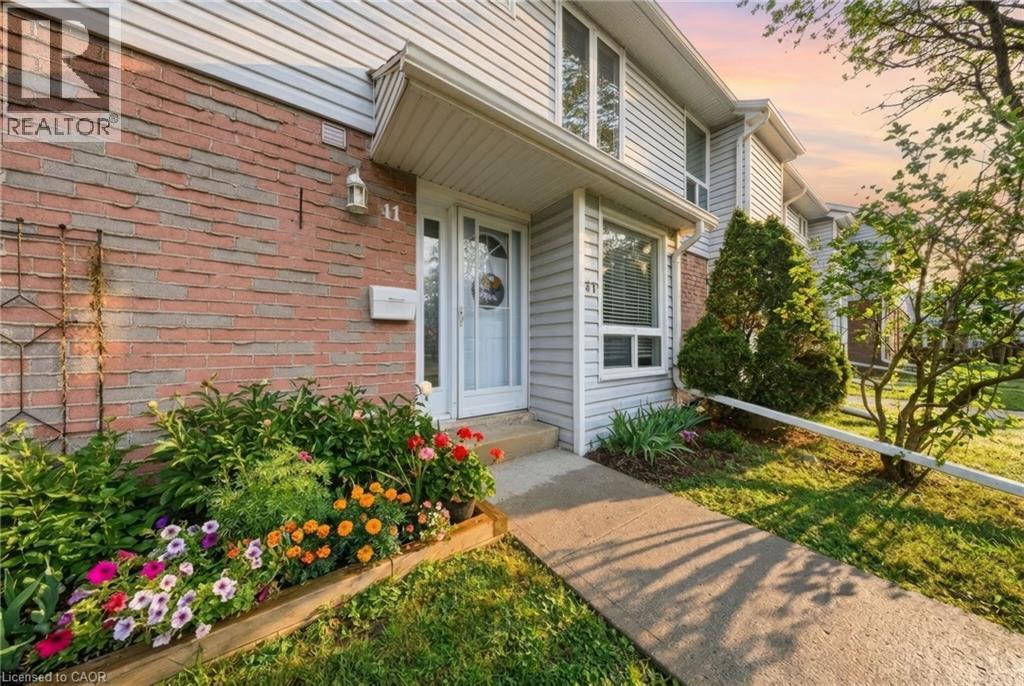
Kitchener, Ontario
Welcome to The Meadows, a beautifully maintained townhouse community tucked into the heart of Laurentian Hills. Unit 41 is a 3-bedroom, 2- bathroom townhome offering generous space, a finished basement, and a private yard. Step inside to a bright foyer that leads into a comfortable, traditionally laid out main floor. The separate living room features large windows and plenty of natural light. The dedicated dining area connects naturally to the kitchen and offers sliding door access directly to your private patio and yard, a seamless flow for everyday living and entertaining. The kitchen offers light wood cabinetry, dark countertops, a full suite of stainless steel appliances, a tiled backsplash, and a bright window that fills the space with natural light. A 2-piece powder room completes the main floor. Upstairs, three well-sized bedrooms, with a 4-piece bathroom featuring a tub/shower combo with tile surround and brushed nickel fixtures. The finished basement with French doors rounds things out, currently a home gym, but equally at home as a rec room or office. The fully fenced yard is a genuine standout - patio stone, a private outdoor living space, and backing onto a park that adds a rare sense of openness and greenery. Minutes to the Sunrise Centre, McLennan Park, the Expressway, and transit. Laurentian Hills is a neighbourhood that genuinely has it all. (id:19593)
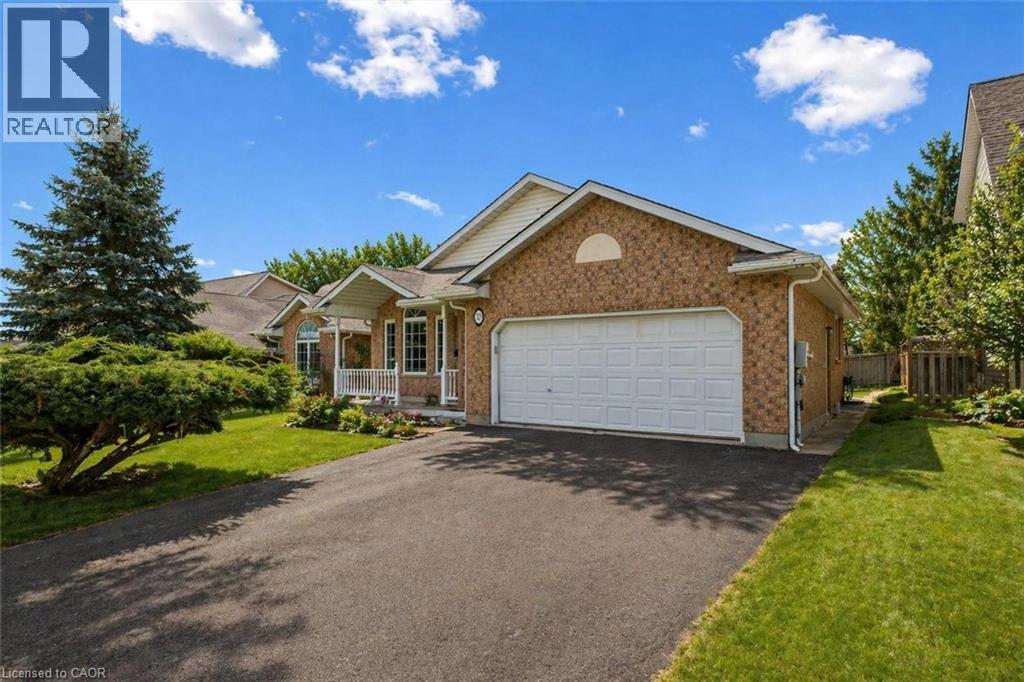
Guelph, Ontario
19 Merganser Dr is a spacious & well-maintained 4+1 bdrm home situated on large 50 X 120ft lot surrounded by mature trees in one of Guelph’s most sought-after, family-friendly neighbourhoods! From the moment you enter you’re welcomed by inviting living room W/hardwood, vaulted ceilings & arched picture window that fills space W/natural light. Hardwood floors continues into formal dining room creating perfect setting for hosting family dinners & special occasions. Glass pocket doors lead to spacious kitchen W/handsome dark cabinetry, tiled backsplash & breakfast bar W/seating for casual dining. The kitchen flows into dinette area W/large window & sliding doors overlooking the backyard, ideal spot to enjoy morning coffee while taking in peaceful outdoor views. Family room offers garden doors & fireplace creating a warm & welcoming atmosphere. This level is completed by generous bdrm W/large window & 3pc bath perfect for guests, extended family or home office. Upstairs the primary bdrm impresses W/vaulted ceilings, large window & ample closet space. 4pc cheater ensuite W/shower & sep jacuzzi tub. 2 add'l bdrms complete the upper level. Finished bsmt provides versatility W/rec room filled W/natural light from oversized window. Space is ideal for gym, playroom, media room or office. 5th bdrm W/closet & egress window adds even more functionality. Private backyard retreat features patio area ideal for outdoor dining & entertaining surrounded by mature trees that provide exceptional privacy. Expansive grassy yard offers lots of room for kids & pets to play making it a true extension of the home’s living space. Roof has been recently replaced! At the end of the street you’ll find access to Kortright Hills Public School & Mollison Park W/trails & off-leash dog park. Nearby YMCA offers gym, pool, daycare & community programs. Quick access to Hanlon Pkwy makes commuting easy & efficient. Fantastic opportunity to own a spacious well-located home designed for comfortable living! (id:19593)
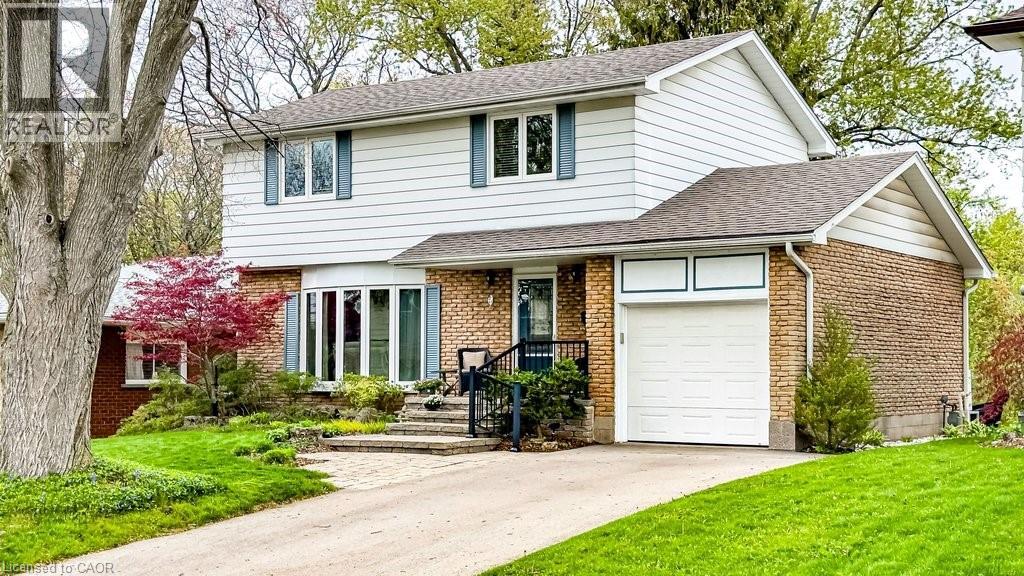
Hamilton, Ontario
Welcome to 19 Chateau Court, a beautifully maintained 4-bedroom, 1.5-bathroom family home set on a premium ravine lot in a quiet, established Hamilton neighbourhood. The private backyard is designed for family living, featuring a bright sunroom addition by QSI (2004, with permits) that opens to a remarkable two-tier deck with privacy fencing overlooking peaceful treed ravine views—an ideal setting for family gatherings, children’s playtime, or relaxing evenings outdoors. Inside, the home offers a welcoming layout with a renovated Canec kitchen (2005) that flows easily into the living and dining areas, where a Napoleon gas fireplace (2004) adds warmth and comfort. Durable ceramic flooring (2020) serves busy family spaces including the front hall, kitchen, back entry, and powder room, while plush Alexanian broadloom (2022) brings comfort to the main living areas, staircase, and second-floor hallway with original hardwood flooring beneath. The second level features four generous bedrooms and a beautifully renovated full bathroom (2020), providing space for growing families, work-from-home needs, or guest rooms. The basement recreation room offers flexible space for games, hobbies, or future customization. Numerous updates include eaves and gutter protection (2015), repaved driveway (2018), redesigned porch and gardens by Gelderman Landscaping, roof replacement by DeLuca Roofing (2019), and newer Boonstra furnace, A/C and heat pump (2025). Hamilton boasts the finest education: exceptional public and secular schools and world class private and post secondary institutions of McMaster University, Mohawk College, and Hillfield Strathallan College. Family living thrives in the natural environment, nearby life fulfilling amenities, and close to parks, escarpment trails, shopping, dining, public transit, and convenient highway access. This is a rare opportunity to enjoy privacy, quality updates, and natural beauty while remaining close to the amenities that enhance living. (id:19593)
Burlington, Ontario
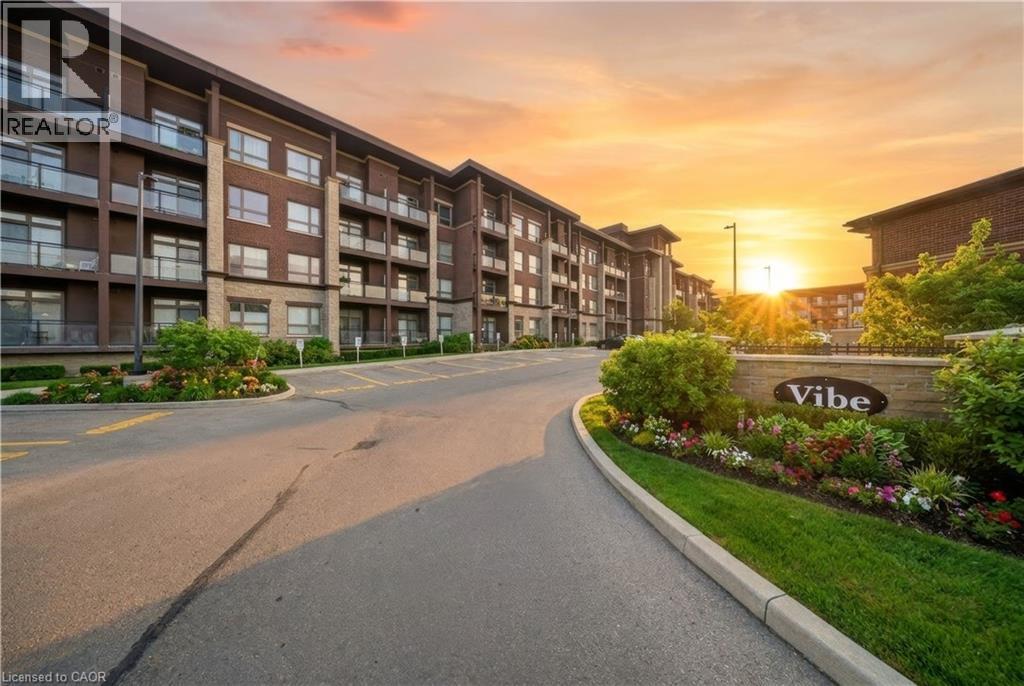
Welcome to this beautifully maintained 1 bedroom + den, 2 bathroom condo offering 785 sq ft of stylish living space in a sought-after Burlington location. Built in 2014, this bright main floor unit features soaring 10-foot ceilings, an open-concept layout, and a versatile den perfect for a home office or guest space. Enjoy the convenience of in-suite laundry, a private balcony, and modern finishes throughout. The spacious primary bedroom includes ample closet space and ensuite access, while the second bathroom adds extra functionality for guests. Ideally located close to shopping, restaurants, parks, and everyday amenities, this home is also just minutes from the Appleby GO Station, making it perfect for commuters. Residents can enjoy fantastic building amenities including a rooftop terrace, party room, and fully equipped gym. An excellent opportunity for first-time buyers, downsizers, or investors looking for low-maintenance living in a prime Burlington location. (id:19593)
Hamilton, Ontario
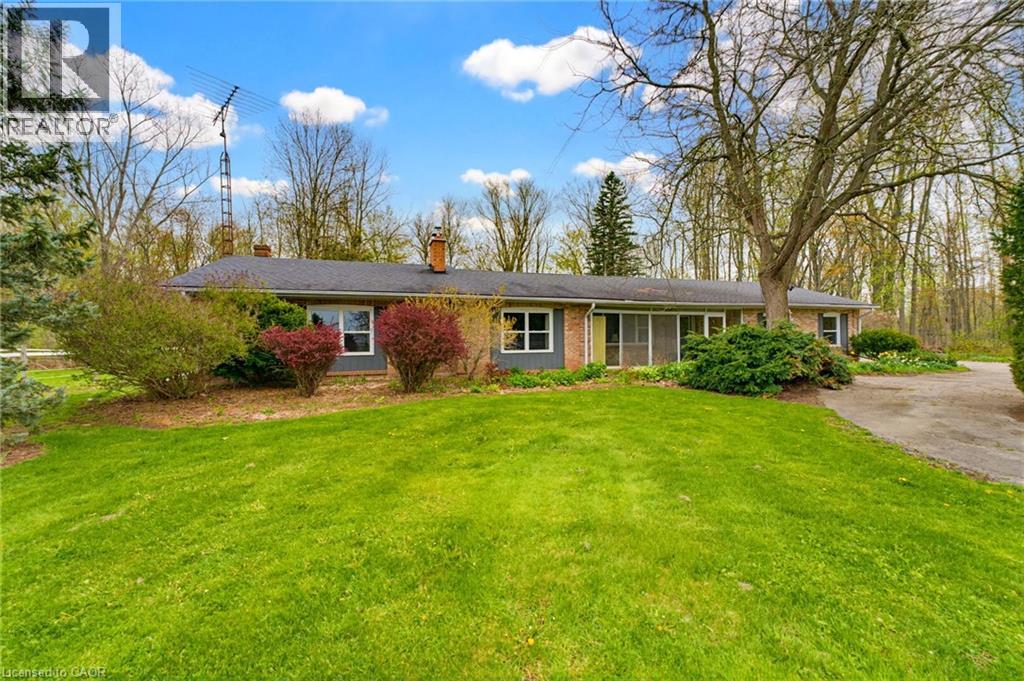
Set on approximately 10 acres in the heart of desirable Flamborough, this distinguished country estate offers a rare blend of refined rural living and a fully equipped equestrian facility. The four-bedroom bungalow is thoughtfully positioned to take in the surrounding pastoral landscape, offering privacy, comfort, and an authentic countryside lifestyle. Purpose-built for the discerning equestrian, the property showcases an impressive 70' x 110' indoor riding arena complete with four box stalls, a heated tack room, and wash stall. Complementing the indoor facilities are a 200' x 85' outdoor riding arena, 70' x 65' lunging paddock, and four well-maintained paddocks designed for efficient rotational grazing. A 25' x 40' detached garage/workshop further enhances the functionality of the estate. The land offers a harmonious balance of open, usable acreage and naturalized areas, providing both operational flexibility and exceptional privacy. This is a turnkey opportunity for equestrian professionals, hobby farm enthusiasts, or those seeking a true rural estate lifestyle. The property is subject to A2 (Agricultural) zoning with portions designated under P8 (Conservation/Hazard Land) overlay. A2 zoning support rural residential and agricultural/equestrian uses, while P8- regulated areas are environmentally protected and not available for development. Ideally located within easy reach of Waterdown, Ancaster, and Hamilton, and offering convenient access to Highway 403 and the QEW, this estate delivers an exceptional balance of country seclusion and commuter accessibility. (id:19593)
St. Catharines, Ontario
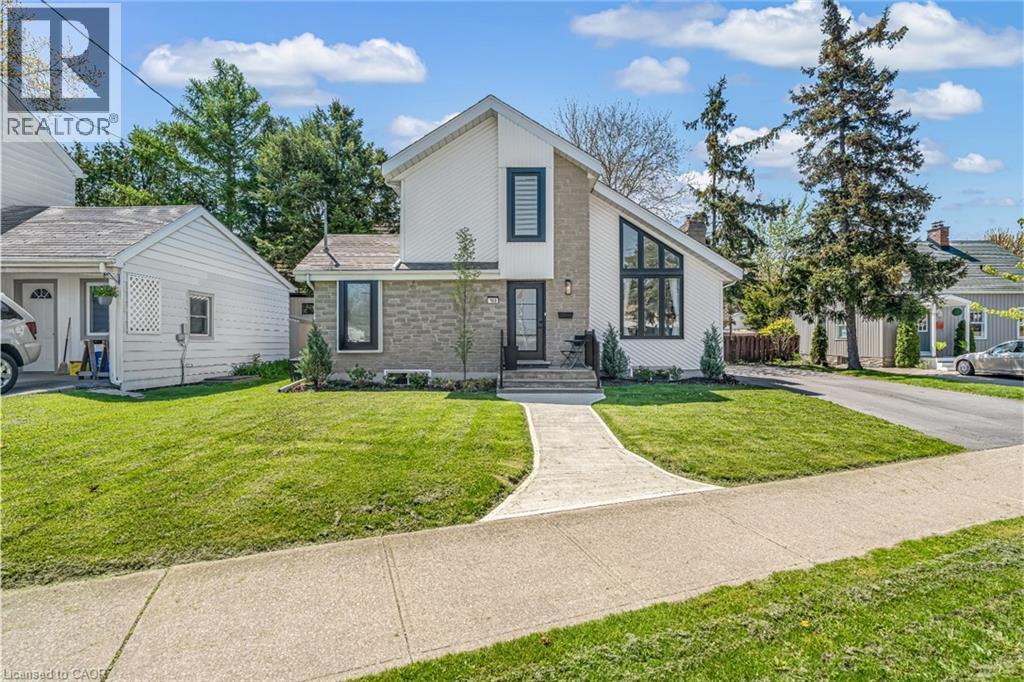
Step inside and everything just… works. Mornings start with sunlight pouring through vaulted ceilings, coffee in hand, and a home that feels effortlessly calm. The open-concept main floor brings everyone together; quiet nights by the fire or hosting friends who naturally gather in the kitchen, because they always do. The fully renovated kitchen blends style and function with quartz counters, stainless steel appliances, and a layout that actually makes sense for real life. Just off to the side, a private L-shaped patio becomes your go-to for summer dinners, a glass of wine, or a moment to yourself. With 2+2 bedrooms and 2 full bathrooms, there’s space for everyone and flexibility for how you live. The lofted second level offers a private retreat overlooking the main living space, complete with an additional bedroom and bath that's perfect for guests, a home office, or your own quiet escape. Downstairs, the finished basement adds even more room to unwind, whether it’s movie nights, a home gym, or a play space. All of this comes with peace of mind thanks to key updates, including a roof (2018) and a brand new electrical panel (2024), wrapped in a low-maintenance lifestyle just minutes to shopping, the QEW, and downtown St. Catharines. Because the right home doesn’t just look beautiful… it gives you the rare feeling that everything is already taken care of. (id:19593)
Hamilton, Ontario
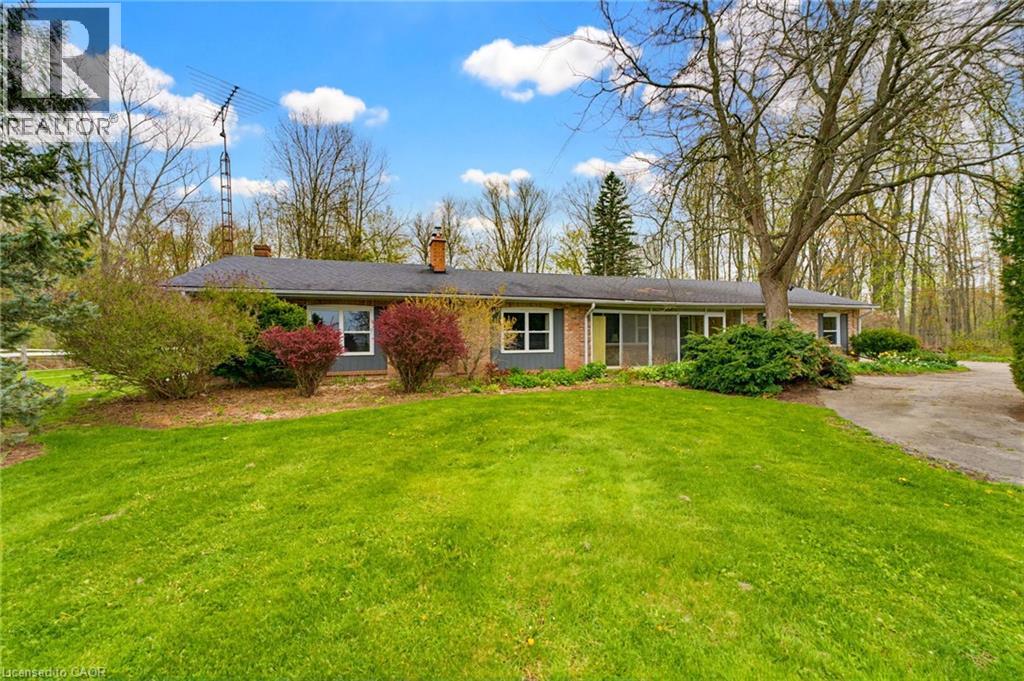
Set on approximately 10 acres in the heart of desirable Flamborough, this distinguished country estate offers a rare blend of refined rural living and a fully equipped equestrian facility. The four-bedroom bungalow is thoughtfully positioned to take in the surrounding pastoral landscape, offering privacy, comfort, and an authentic countryside lifestyle. Purpose-built for the discerning equestrian, the property showcases an impressive 70' x 110' indoor riding arena complete with four box stalls, a heated tack room, and wash stall. Complementing the indoor facilities are a 200' x 85' outdoor riding arena, 70' x 65' lunging paddock, and four well-maintained paddocks designed for efficient rotational grazing. A 25' x 40' detached garage/workshop further enhances the functionality of the estate. The land offers a harmonious balance of open, usable acreage and naturalized areas, providing both operational flexibility and exceptional privacy. This is a turnkey opportunity for equestrian professionals, hobby farm enthusiasts, or those seeking a true rural estate lifestyle. The property is subject to A2 (Agricultural) zoning with portions designated under P8 (Conservation/Hazard Land) overlay. A2 zoning support rural residential and agricultural/equestrian uses, while P8- regulated areas are environmentally protected and not available for development. Ideally located within easy reach of Waterdown, Ancaster, and Hamilton, and offering convenient access to Highway 403 and the QEW, this estate delivers an exceptional balance of country seclusion and commuter accessibility. (id:19593)
Hamilton, Ontario
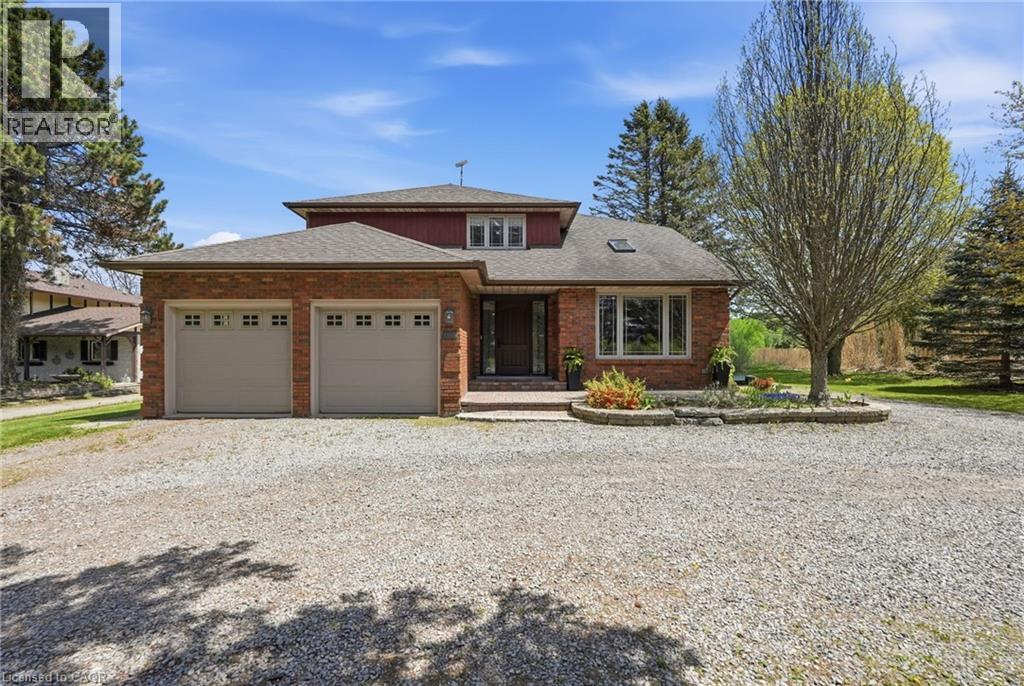
Location, Location, Location! This stunning 2-storey fully renovated 4+1 bedroom, 3.5-bathroom home offers over 3,600 square feet of bright and spacious living space on a beautiful ½-acre lot. Just down the street from Flamborough Hills Golf Course and with many other golf courses nearby, this home is ideally situated only 15 minutes from Dundas, Ancaster, and Brantford, and 20 minutes to Aldershot GO station. The moment you enter, you’ll notice the home is filled with natural light. Recent updates include a custom kitchen (2020) with premium Caesarstone countertops and a large island, a main-floor family room with a cozy Valor gas fireplace, and convenient main-floor laundry. Upstairs you’ll find four generously sized bedrooms, including a primary suite with a fully renovated ensuite featuring an oversized walk-in shower. The additional full bathroom has also been tastefully updated. The finished lower level features a fifth bedroom with an electric fireplace, plus additional family room space and an updated three-piece bathroom. Outside, enjoy a private backyard oasis with a spacious deck that includes a covered section perfect for cool evenings. A separate pergola creates an ideal space for dining and entertaining, complemented by plenty of seating and a custom built-in area that has been reinforced and wired for a hot tub — perfect for cozy nights with friends and a TV. Spectacular sunrises make this backyard truly special. A 20’ x 23’ shop with 40-amp service offers excellent workspace or storage. This move-in ready home truly has it all. Don’t be TOO LATE*! *REG TM. RSA. (id:19593)
Ancaster, Ontario
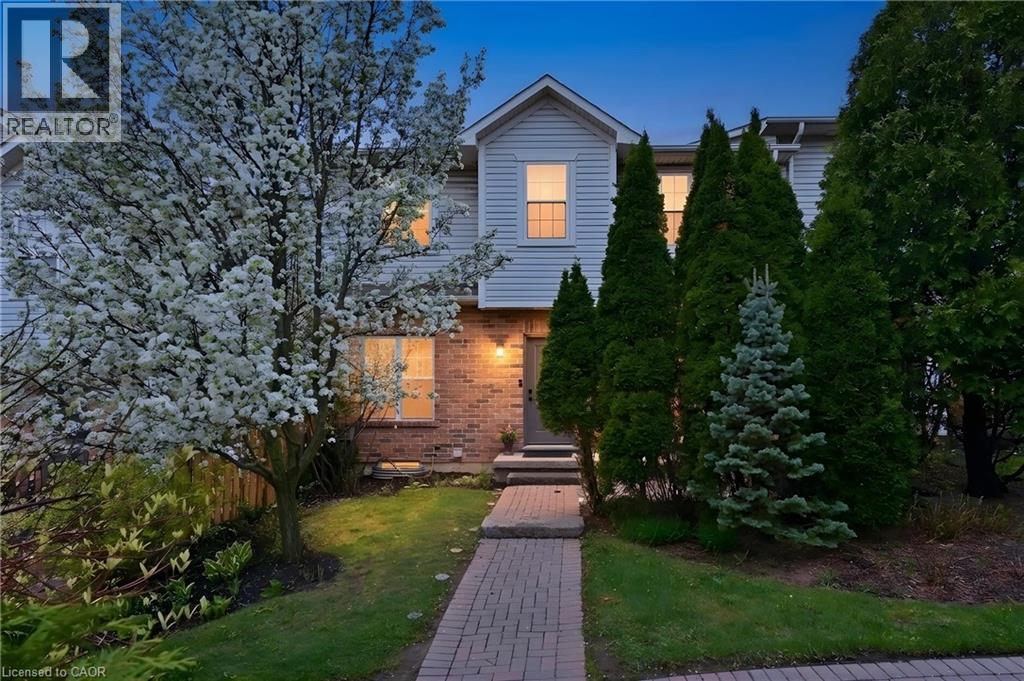
Exquisite executive townhome in the sought-after Ancaster Meadowlands, offering over 2,100 sq. ft. of finished living space. Bright, airy, and move-in ready, the main floor features high ceilings, a spacious dining area, two living spaces, a powder room, walk-out to a private interlock patio, and a well-appointed kitchen with stainless steel appliances and ample counter space. Upgraded lighting throughout. Upstairs, new plush carpeting leads to two generous bedrooms. The primary suite features hardwood flooring, a walk-in closet, and a 4-piece ensuite. The second bedroom also offers a walk-in closet and private 3-piece ensuite. The finished basement provides flexible space for a family room, home office, guest bedroom, or hobby area, plus a 3-piece bath with a large walk-in shower. Includes a detached garage. Close to shopping, restaurants, Costco, Home Depot, major amenities, and highway access. Snow removal to your door & exterior maintenance included for care free living. Ideal for downsizers, first-time buyers, professionals, and small families. (id:19593)