
The Archipelago, Ontario
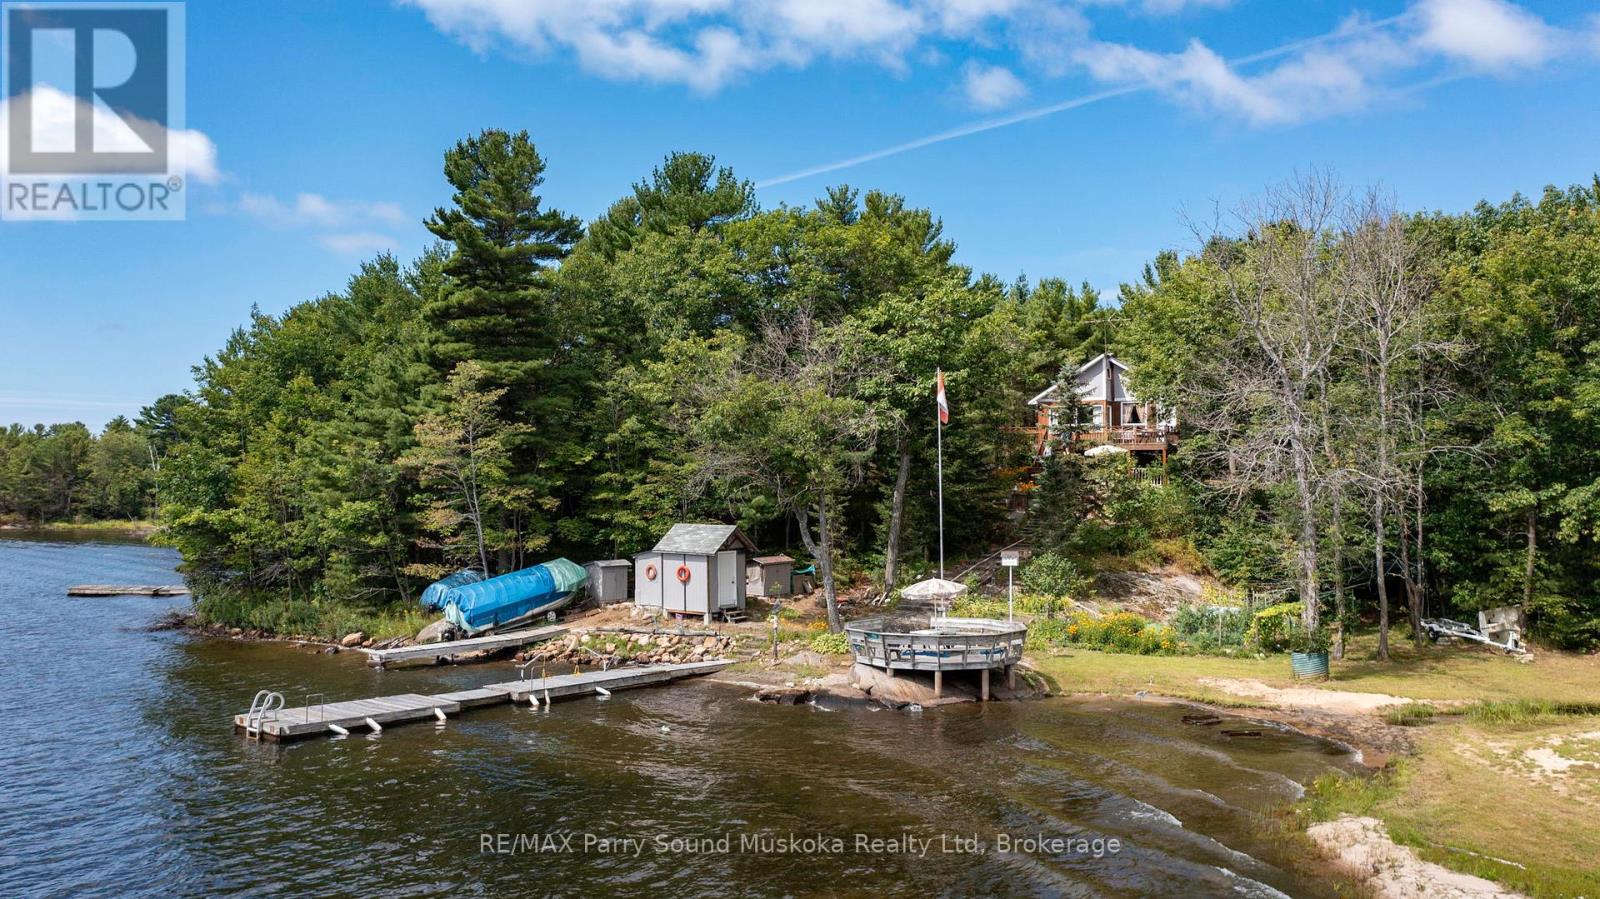
LOCATION and VALUE. This original 3-season Georgian Bay cottage is located in the highly desirable Pointe Au Baril area on Georgian Bay. This picturesque property features 3 bedrooms, 1 bathroom, and an inviting sandy beach entry for easy water access. The home boasts 2 docks and a large octagon deck at the water's edge, ideal for relaxing and taking in the stunning views! With 206 feet of water-frontage and over 6 acres of beautiful land, you have ample space to enjoy and explore, with some of the best boating and fishing in the world at your front door! Just a short boat ride from the renowned Ojibway Club and local marinas, this property offers unparalleled convenience and location. Priced to sell, this turnkey sale includes everything you need to start making cherished family memories today. Don't miss this opportunity to own a slice of Georgian Bay paradise! (id:19593)
Parry Sound Remote Area, Ontario
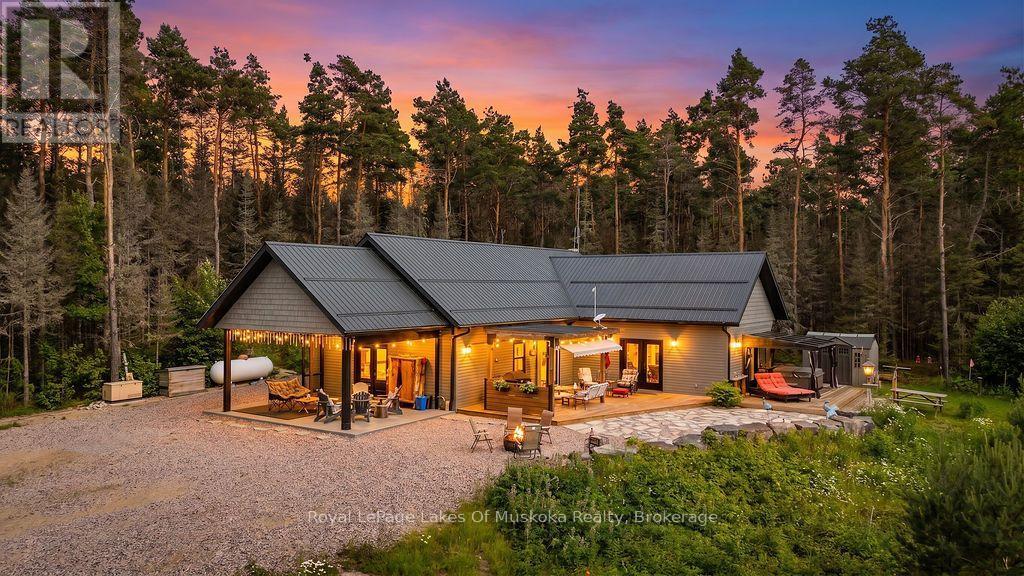
Your private 1+1 bed, 1930 sq.ft. home sits on 14 ac in an Unorganized Township. This beautiful property features mature trees throughout the majority of the property with trails throughout. The home is built with quality and comfort in mind. From entry you'll be in awe of the Main Floor open concept design with Cathedral Ceiling lined with custom stained pine imported from BC. A beautiful Gas Fireplace exudes ambiance and is hand built with granite from Manitoulin Island. Gently slide a beautiful barn door open and a large Pantry/Bar is unveiled just off the huge Kitchen and Dining Room combination with solid maple cabinetry, custom quartz countertops and Stainless Appliances. Western exposure out the patio door offers amazing sunsets with lots of fresh air. Automatic blinds can all be controlled at once or separately. This Energy Efficient home has Triple Pane Windows with Insulated Concrete Formed (ICF) walls help keep the house warm and cozy in the cold seasons and cool in the warm seasons. The Main Floor also has a Large Bedroom with Cathedral Ceiling and Two patio doors to multiple decks, The Main Floor Bathroom has a large standup shower c/w with rain head shower head and soaker tub. Also, the Main Floor has the Laundry Area, and Utility Room. The Upstairs Loft offers additional Living Space / Bedroom for overnight guests or use it as an Office. All rooms on the Main Floor are Wheel Chair Accessible. The Utility Room offers easy access to the Combination on Demand Hot Water / Hydronic In-floor Heating System. Also, there is a back-up Hot Air Furnace, c/w an attached HRV Ventilation System, for fresh air. Outside there's an Automatic Generator. Added Features include a three sided Motorized Screened in Carport, 130 ft deep drilled well and a Work Shop. Underground hydro lines to future garage site. Lots of parking for ATVs and Snow Machines. This home is located in Hunting Zone 50, Fishing Zone 15, OFSC Snow Mobile Trails, and ATV Trials are minutes away. (id:19593)
Kincardine, Ontario
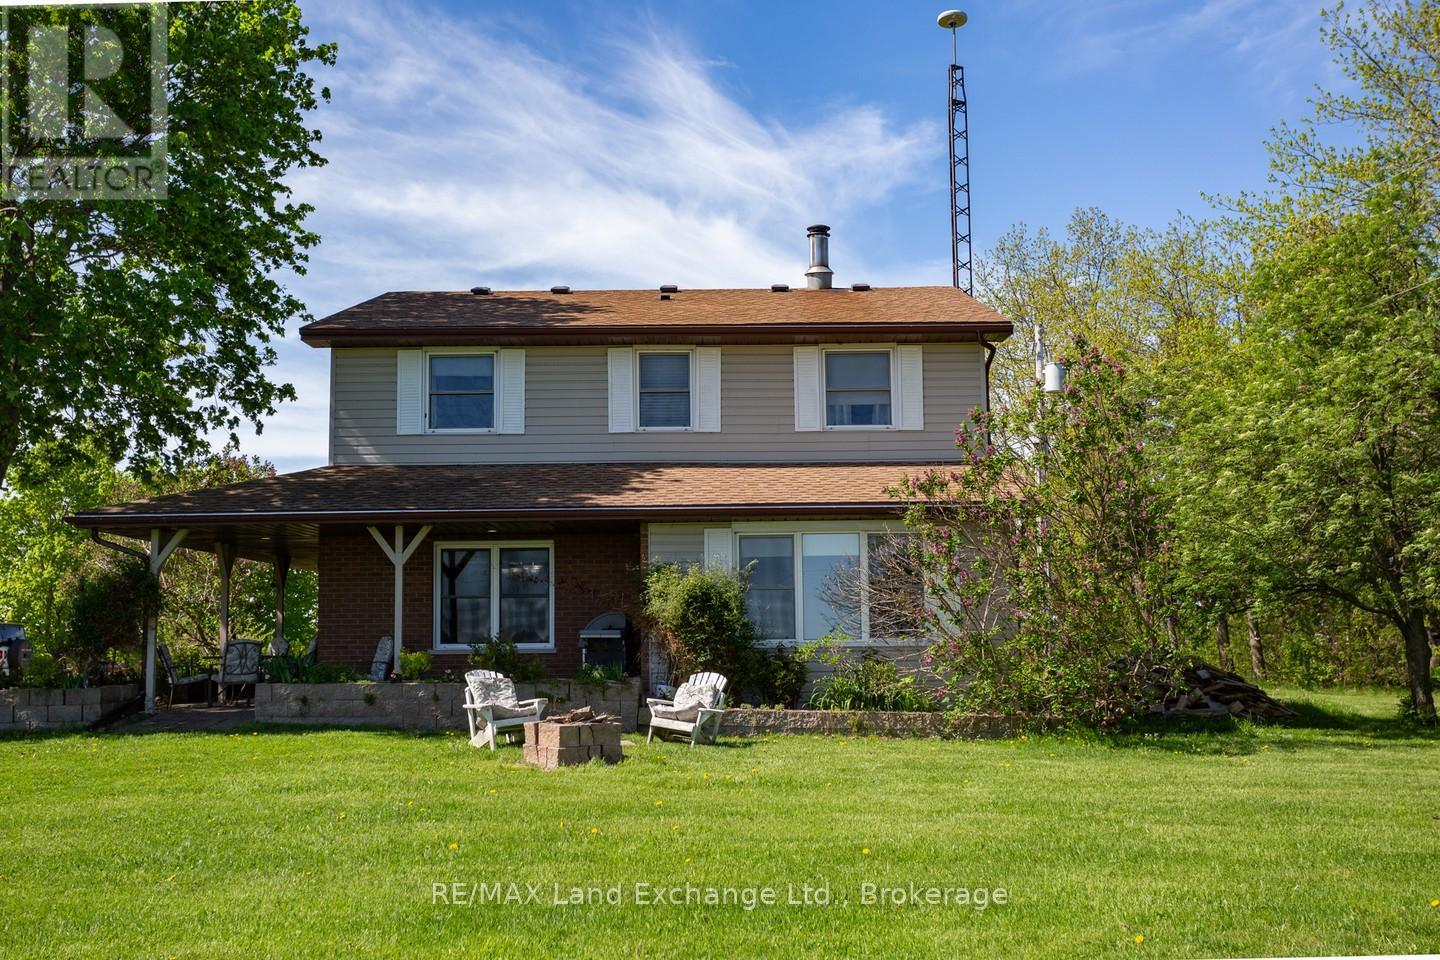
The Acreage you've been looking for with a beautiful 4 bedroom 2 storey house included! If you are into all things Country while being close to amenities this is your chance. The 50 by 120' Coverall makes a terrific riding arena, training facility, Dog or Pet training, storage business; you decide. The Bank barn lends a touch of yester year while still being useful for a few animals or general storage. A separate workshop has 240v outlets and could be your hobby space. The home has many updates (see documents tab) including windows, doors, flooring, and a new wood unit in the furnace. This airy home has open spaces and private nooks, the dining area is calling for your harvest table for those huge family feasts, 4 large bedrooms and a 2pc ensuite in the primary. This is an immaculately kept family home! (id:19593)
Waterford, Ontario
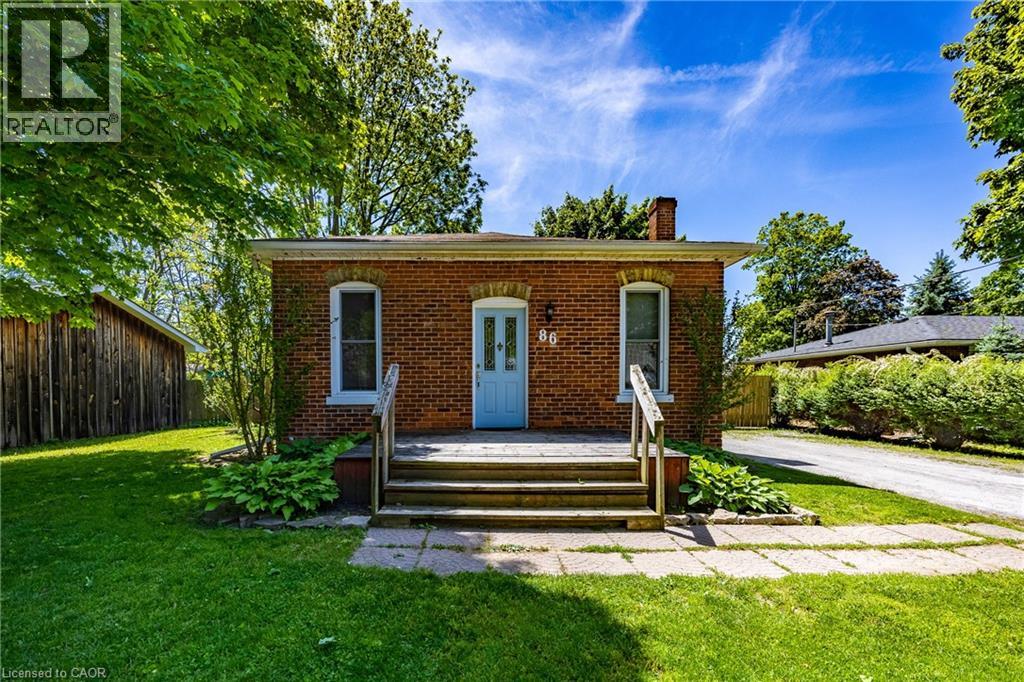
Move-in ready brick bungalow in a desirable Waterford neighbourhood, perfect for first-time buyers, down-sizers, or investors. Offering over 1,400 sq. ft. of finished living space, this home features 2 bedrooms plus a flexible office that can easily serve as a third bedroom. The custom kitchen (2021) Featuring quartz countertops, quality cabinetry, a farmhouse sink, soft-close drawers, slide-out shelving, and thoughtful storage. Additional 2021 updates include new flooring, subfloor, a renovated 4-piece bath, and lighting with dimmers. The finished basement adds valuable living space, laundry, and plenty of storage. Major 2023 improvements include new exterior insulation, siding, basement ceiling, and windows for added efficiency and peace of mind. Outside, enjoy a fully fenced backyard with room to relax, entertain, or play, plus a large storage shed. Conveniently located close to the Waterford Heritage Trail, Waterford Ponds, arena, ball diamond, and within walking distance to both elementary and secondary schools. (id:19593)
Orangeville, Ontario
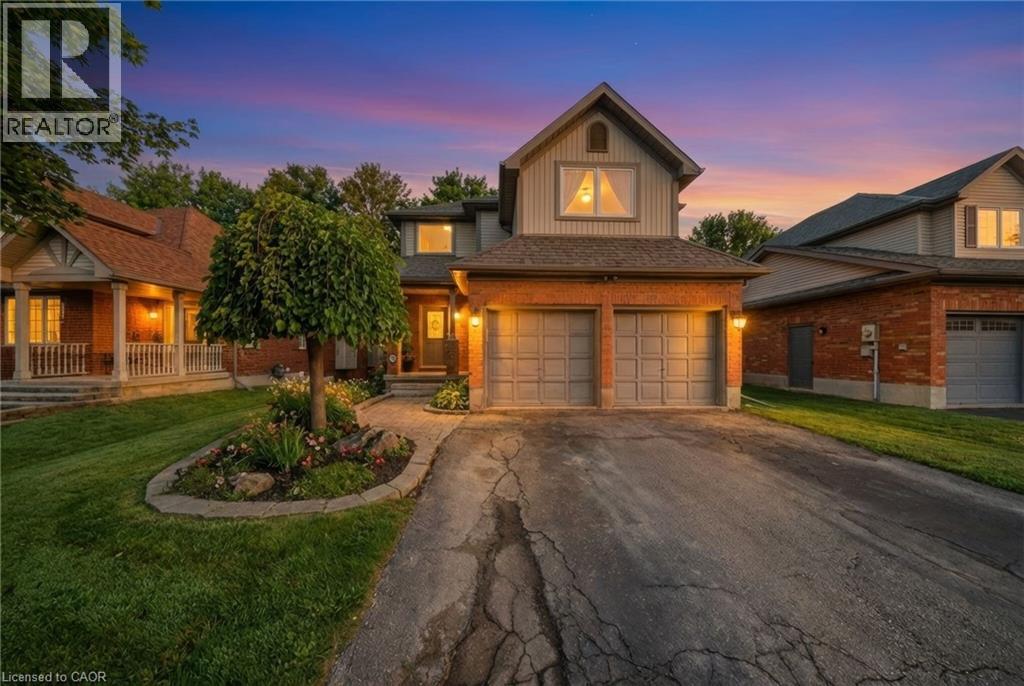
Welcome to 29 Alder Street in Orangeville, a beautifully maintained 3+1 bedroom, 4 bathroom home offering spacious family living w/ the added bonus of a finished lower level and the opportunity for a quick & easy in-law suite conversion. From the moment you arrive, this home makes a strong impression with its charming curb appeal, double-car garage, and inviting front entry. Inside features a bright and functional layout with a spacious foyer, convenient powder room, soaring ceiling over the dining area, and hardwood flooring through the principal living spaces. The living room is filled with natural light and a cozy fireplace, while the updated kitchen offers plenty of cabinet space, stainless steel appliances, ample prep space, and a breakfast bar overlooking the family room. This home offers 3 well-sized bedrooms, including a generous primary bedroom complete with a walk-in closet and a beautifully updated ensuite with double sinks, glass shower, and soaker tub. The upper level also offers another full bathroom and the added convenience of second-floor laundry. The finished basement extends your living space with a wet bar, bright living space, bedroom area, and full bathroom, creating excellent flexibility for extended family, guests, or multi-generational living. Step outside to enjoy a private backyard with mature trees, a large lawn, covered patio area, hot tub, and deck space for relaxing or entertaining. Located in a desirable Orangeville neighbourhood close to parks, schools, and amenities, this is a fantastic opportunity to own a spacious home with room for the whole family (id:19593)
Stratford, Ontario
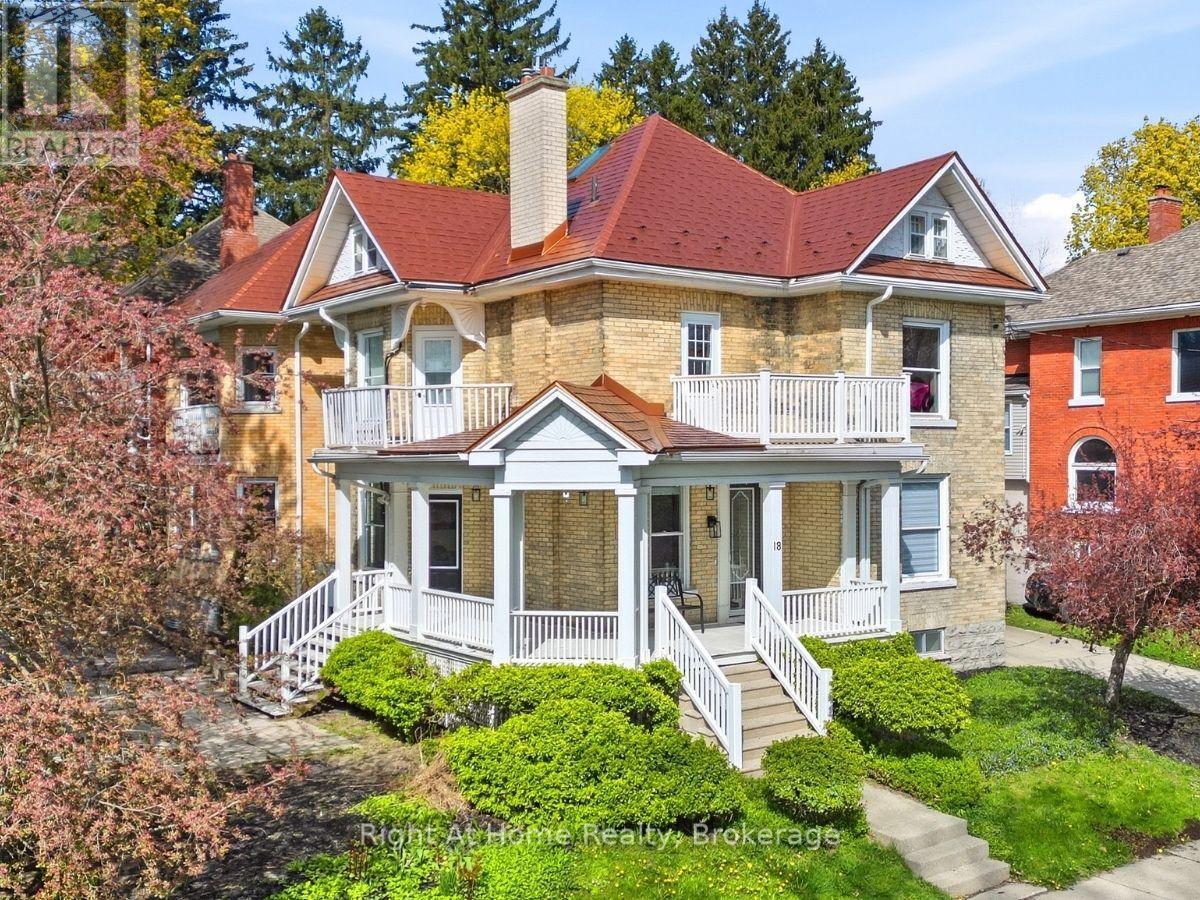
A 1904 landmark in the heart of Stratford, this residence offers over 3,000 square feet of revitalized living space defined by historic character and luxurious modern renovations. Situated a five-minute stroll from the Tom Patterson Theatre and the Avon River, the location offers total urban convenience; leave the car at home and walk to world-class theatre, dining, and the vibrant downtown core. Inside, the home reveals the grand proportions of its era, featuring soaring ceilings, blonde hardwood flooring, and exquisite trim work across the living room, formal dining area, and private study. The home is centered around a professional chef's kitchen-a high-performance hub with a commercial gas range, dual dishwashers, heated floors, and a quartz island with a prep sink. It is a space that scales from quiet mornings in the breakfast banquette to lively evenings that spill out onto the private back patio. The 5+1 bedroom and 6+1 bathroom layout offers the flexibility to accommodate a growing family, multi-generational living, or a sophisticated guest-hosting lifestyle. The primary suite is a secluded sanctuary occupying its own wing with a walk-out balcony and a spa-inspired ensuite. Remaining bedrooms function as self-contained suites, including a finished third-floor attic suite with its own private entrance. Key features include: a durable steel roof, three private balconies, oversized laundry with dual machines, and two hidden playrooms that children will love to discover. Outside, the property features low-maintenance landscaping with a private courtyard patio and parking for five cars plus a carport. Call your REALTOR today for a private showing. This is more than a home; it is a statement. (id:19593)
Guelph, Ontario
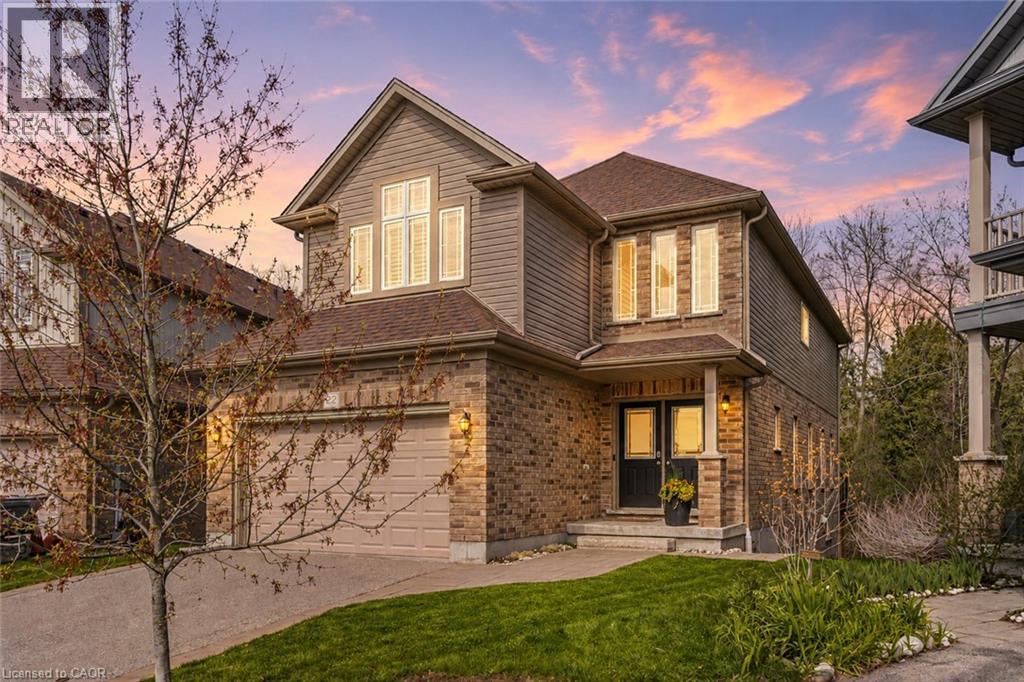
Tucked away on a quiet family-friendly court, 22 Rooke Court offers the perfect blend of privacy, space, and functionality in one of Guelph’s most desirable west-end neighbourhoods. Set on an oversized pie-shaped lot backing onto protected greenspace, this home offers a rare sense of privacy and natural surroundings while still being just minutes from schools, parks, shopping, and everyday amenities. Inside, the bright open-concept main floor is designed for both comfortable family living and effortless entertaining. The stunning chef’s kitchen is the heart of the home, featuring a large social island, high-end appliances, wall ovens, a gas cooktop, and a walk-in pantry. The spacious dining area easily hosts large gatherings, while the living room walks out to a multi-tiered deck overlooking the treed backdrop and breathtaking sunsets. Upstairs, the second level features three generous bedrooms, including a beautiful primary retreat complete with a spa-inspired 5-piece ensuite featuring a deep soaker tub and glass shower. Convenient bedroom-level laundry adds everyday functionality, while the spacious family room provides the perfect space for movie nights, kids’ hangouts, or quiet evenings in, with the flexibility to easily convert into a fourth bedroom if desired. One of the home’s most versatile features is the fully registered one-bedroom walkout apartment. Bright, modern, and completely self-contained with its own laundry, this space can be used as additional recreation space, for multigenerational living, guest accommodations, or as an opportunity to generate additional income. Outside, the backyard feels like a private resort. Whether you're relaxing in the hot tub, swimming in the pool, gathering around the fire, or watching the kids play, the protected greenspace behind provides exceptional privacy with no rear neighbours in sight. A rare combination of family-friendly living, stunning natural surroundings, and flexible space. (id:19593)
Niagara Falls, Ontario
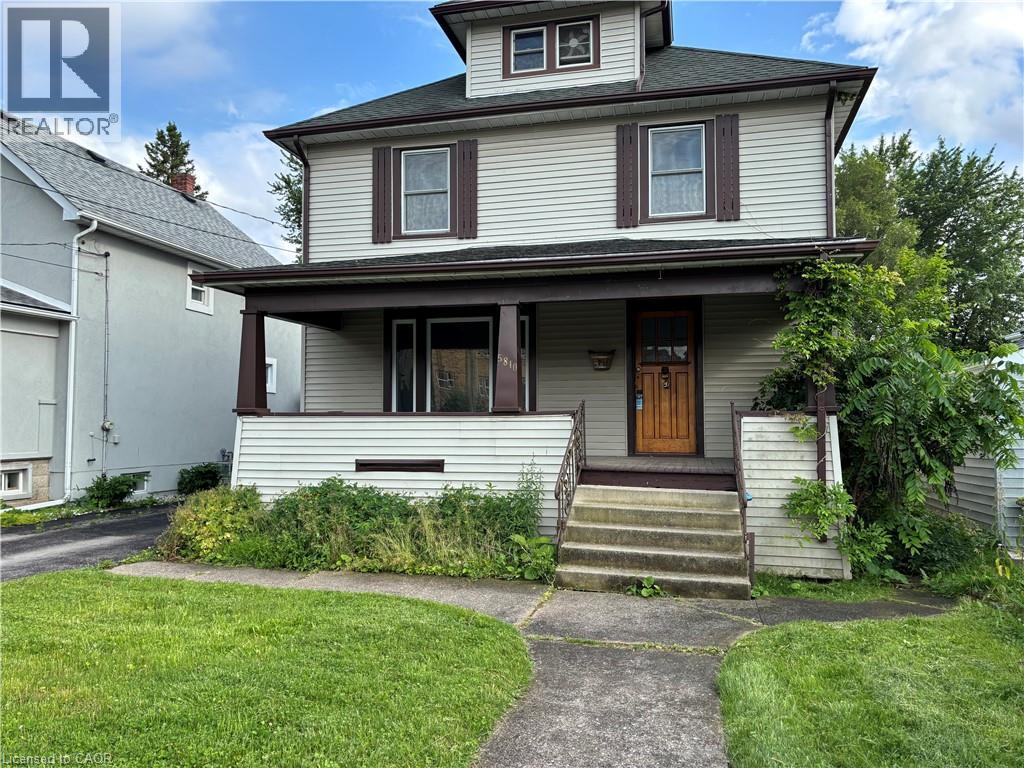
Ditch the keys, open the door, and exhale. Forget about the day's stress, because your completely renovated oasis awaits in Niagara Falls. This 4-bedroom character home isn't just spacious, it's your personal sanctuary. Whip up culinary delights in the brand new kitchen, let the A/C wash away the worries, and soak in the sparkling bathroom – pure bliss. This isn't just a home, it's a deep breath of fresh air, every single day. Several characteristics make this home such an excellent opportunity, starting with the spacious four-bedroom layout that provides plenty of room for the whole family, with all bedrooms conveniently located on the second floor. The beautifully updated bathroom offers everything you need, from a quick shower to a leisurely soak, featuring modern fixtures and clean finishes. Meal preparation is a joy in the bright, newly renovated kitchen, which comes complete with plenty of beautiful cabinets for ample storage, updated countertops, and essential appliances like a fridge, stove, and oven. Convenience is woven into every detail of the property, including private in-suite laundry equipped with a washer and dryer so you can say goodbye to the laundromat. Outside, the property offers ample parking with a private driveway that accommodates up to three vehicles, alongside a detached single-car garage perfect for extra parking or storage. You will easily keep cool during the summer months thanks to the central air conditioning system that keeps the home perfectly comfortable all season long. Finally, the property boasts an unbeatable location, situated in a fantastic Niagara Falls neighborhood within walking distance to local schools, parks, restaurants, shopping, and everyday conveniences. (id:19593)
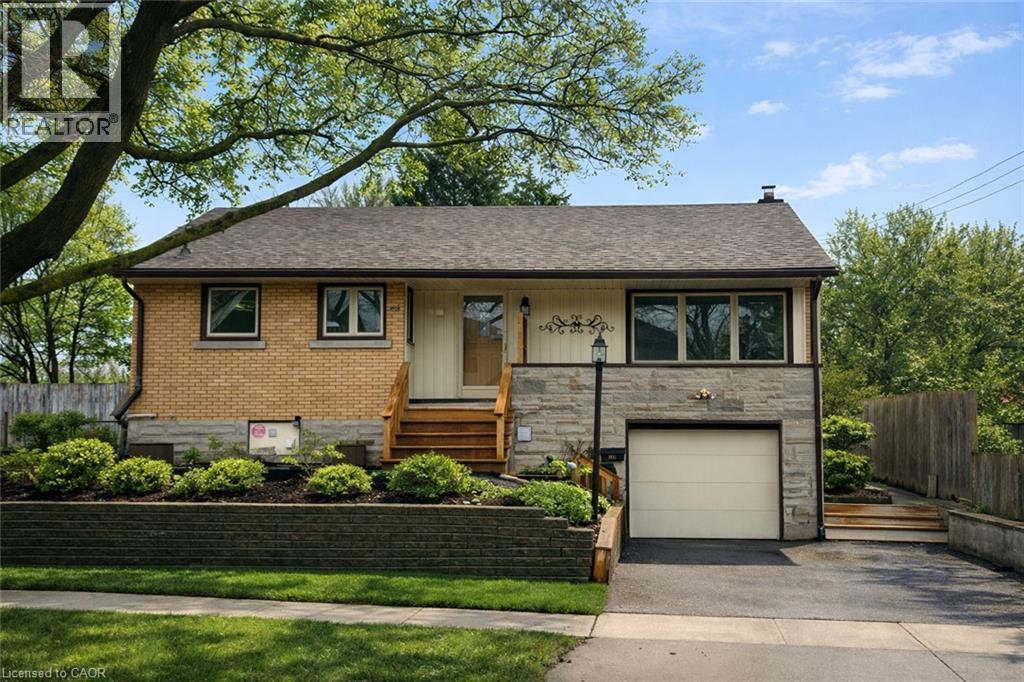
Kitchener, Ontario
Spacious 3 Bedroom Upper Unit with IN SUITE LAUNDRY and PRIVATE BACKYARD in the heart of Fairview/Kingsdale, offering comfortable living, space, and excellent convenience. This fully renovated, carpet free upper level unit features a bright and well designed layout with a generous living area, FUNCTIONAL KITCHEN, and a full (4PC) bathroom. Enjoy IN SUITE LAUNDRY and abundant natural light throughout, creating a clean and inviting home environment. This unit includes TWO PARKING SPACES and exclusive access to a PRIVATE BACKYARD, ideal for relaxing or entertaining. Conveniently located just minutes from Fairview Park Mall, LRT transit, shopping, parks, public schools, and major routes. Perfect for families or working professionals seeking a well maintained home in a central location. AVAILABLE IMMEDIATELY. Tenant responsible for 65% of utilities. No access to workshop attached to the back of home. Exterior images have been artistically enhanced for seasonal presentation; interior images have been virtually staged. (id:19593)
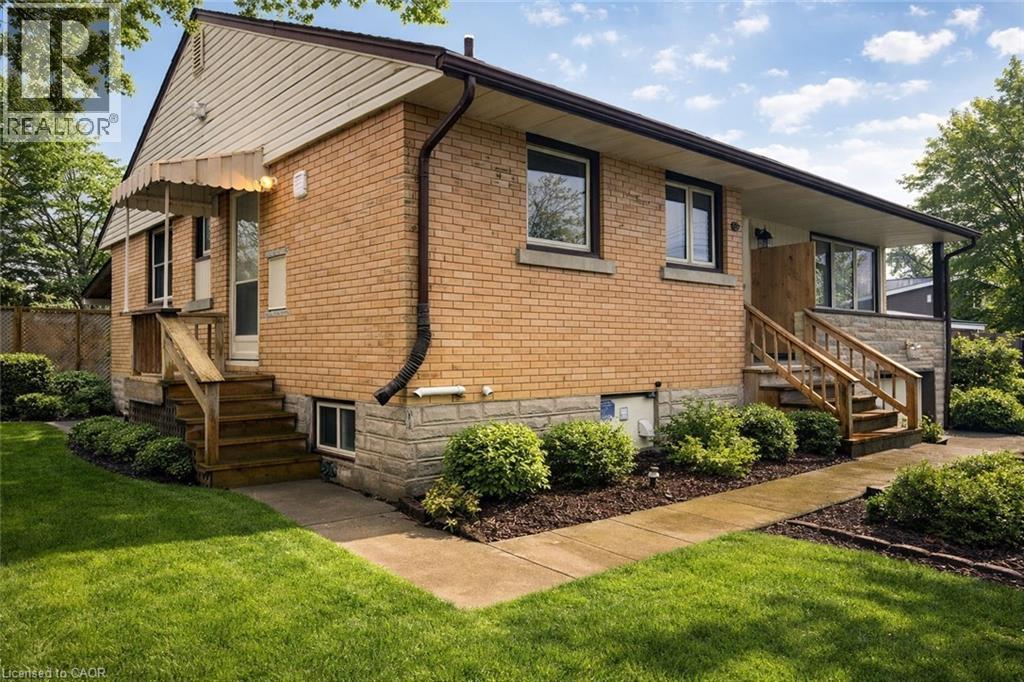
Kitchener, Ontario
Private 1 Bedroom Unit with IN SUITE LAUNDRY in the heart of Fairview/Kingsdale, offering comfort, convenience, and independent living at an exceptional value. This recently renovated, self contained lower level unit features a bright and functional layout with a spacious living area, FUNCTIONAL KITCHEN, and full (4PC) bathroom. Enjoy the added benefit of IN SUITE LAUNDRY and a PRIVATE SEPARATE ENTRANCE, providing both privacy and everyday convenience. One parking space is included. Ideally located just minutes from Fairview Park Mall, LRT transit, shopping, parks, public schools, and major routes. Perfect for a quiet professional or couple seeking a clean, well maintained home in a central location. AVAILABLE IMMEDIATELY. Tenant responsible for 35% of utilities. Exterior images have been artistically enhanced for seasonal presentation; interior images have been virtually staged. (id:19593)
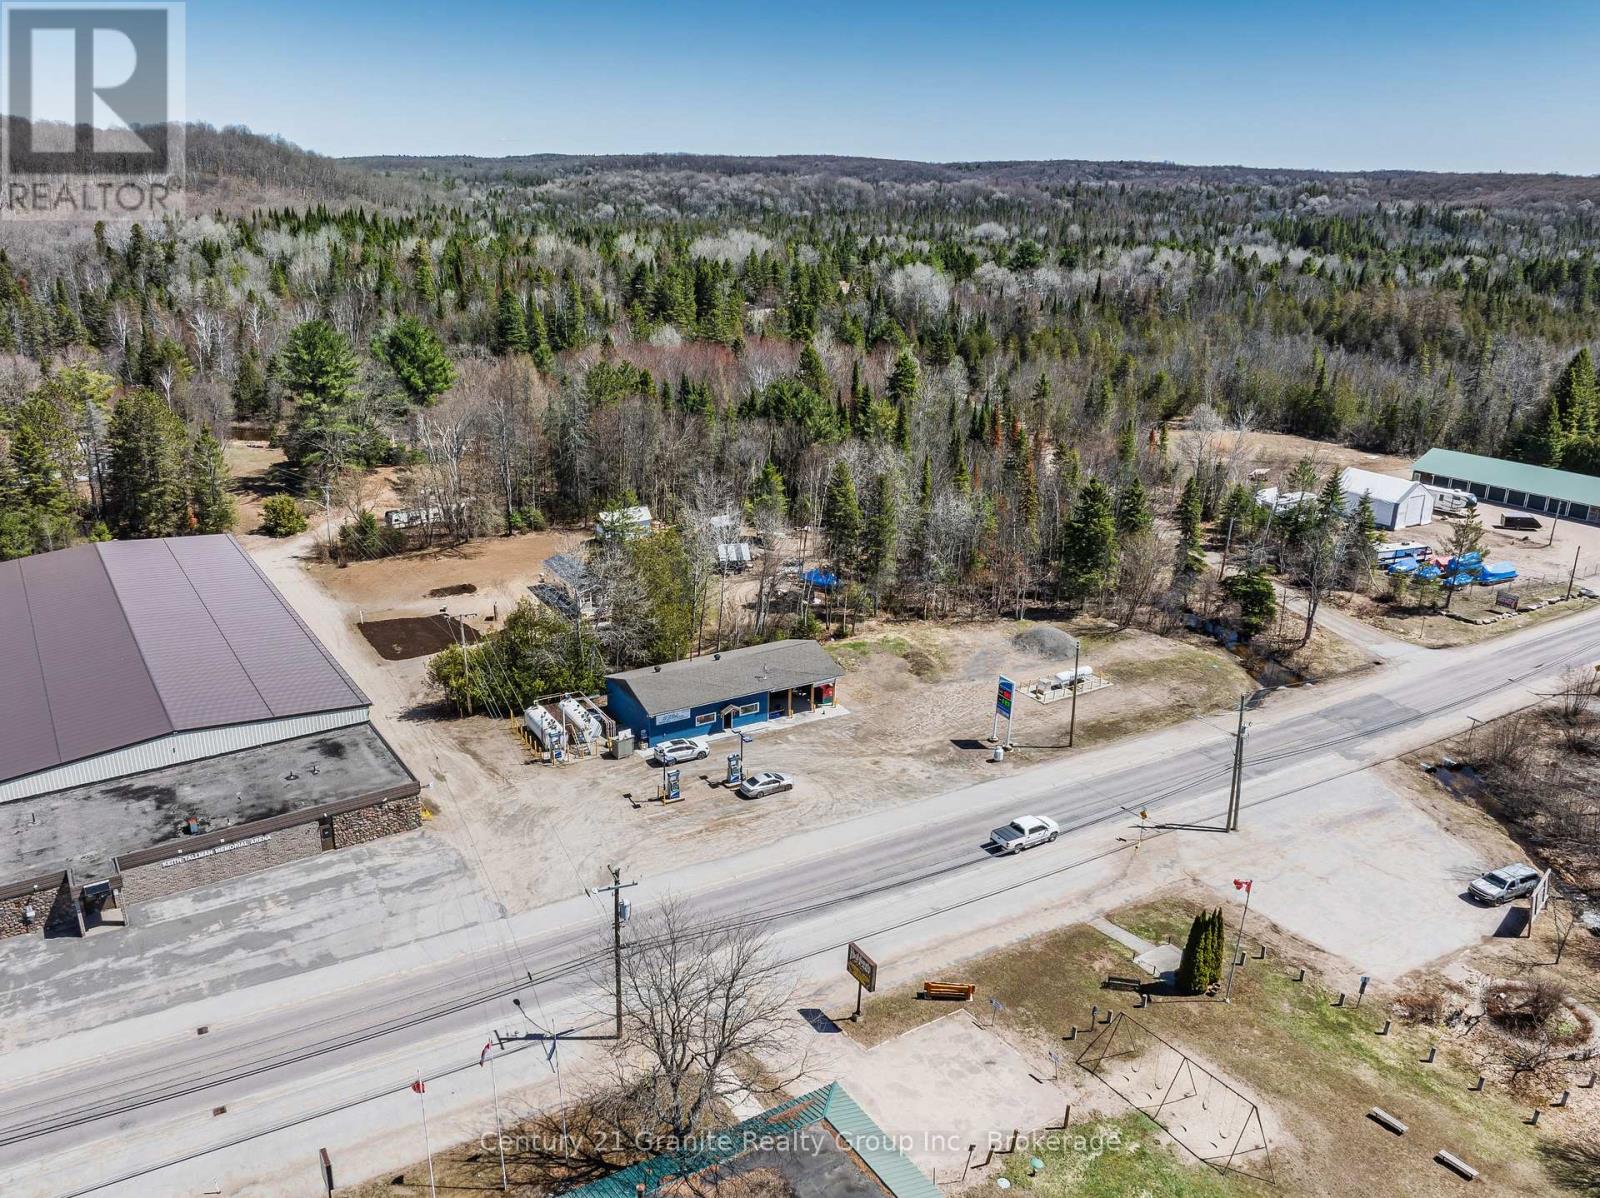
Highlands East, Ontario
A rare opportunity to acquire a thriving gas station & convenience store that has been completely rebuilt from the inside out, offering the equivalent of a brand-new commercial building without the time, cost, uncertainty, or delays of new construction. In June 2024, the building was stripped back to the original block walls & meticulously reconstructed with virtually every component replaced. This was more than a renovation-every wire, plumbing line, insulation package, HVAC system, windows, doors, fixtures, finishes, equipment, & the septic system are new, providing years of reliable, low-maintenance operation. Located in a high-visibility, high-traffic location in Wilberforce, this established turnkey business offers multiple revenue streams. Fuel sales include both gas & diesel serviced by modern above-grade tanks, while the approximately 1,200 SF convenience store is licensed for both LCBO & OLG sales & carries a full selection of everyday essentials, including M&M Meats. A newly constructed covered exterior addition operates as a licensed LCBO/Beer Store bottle return depot, creating an additional source of revenue, while an on-site propane refill station further enhances the business's earning potential. The property has been thoughtfully upgraded with modern commercial infrastructure including a automatic backup generator system capable of powering the entire operation, ensuring uninterrupted service when it matters most. Exterior improvements include new roofing, siding, soffit, fascia, updated signage, & exceptional highway exposure that provides outstanding visibility to passing traffic. Situated on approximately half an acre in the growing community of Wilberforce, this is a truly turnkey investment where every major capital improvement has already been completed. There is nothing left to renovate or replace-simply take ownership & begin operating from day one. Book your private viewing today to discover this exceptional commercial opportunity. (id:19593)
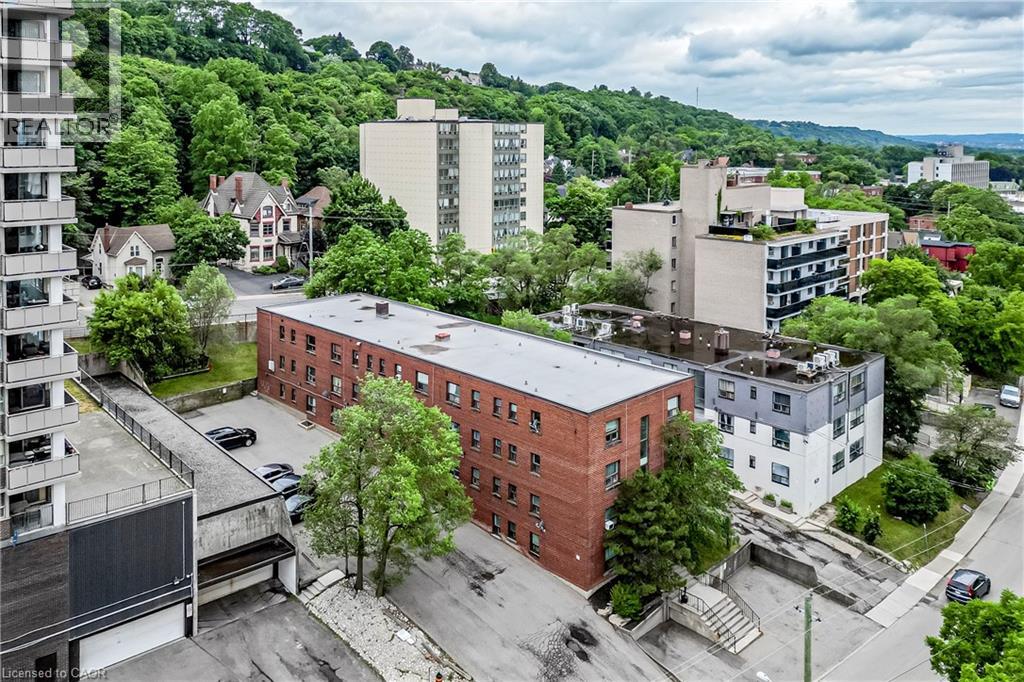
Hamilton, Ontario
Welcome to this well maintained studio plus den apartment in the heart of Corktown. Take advantage of this location with a lifestyle filled with local restaurants, shops and the ease of a very walkable neighbourhood. Close to public transit, hospitals, schools and great trails, this well maintained building is a great choice. Photos were taken of model units and will vary from actual unit. Photos are of model suites, there will be some differences to the available unit. (id:19593)