
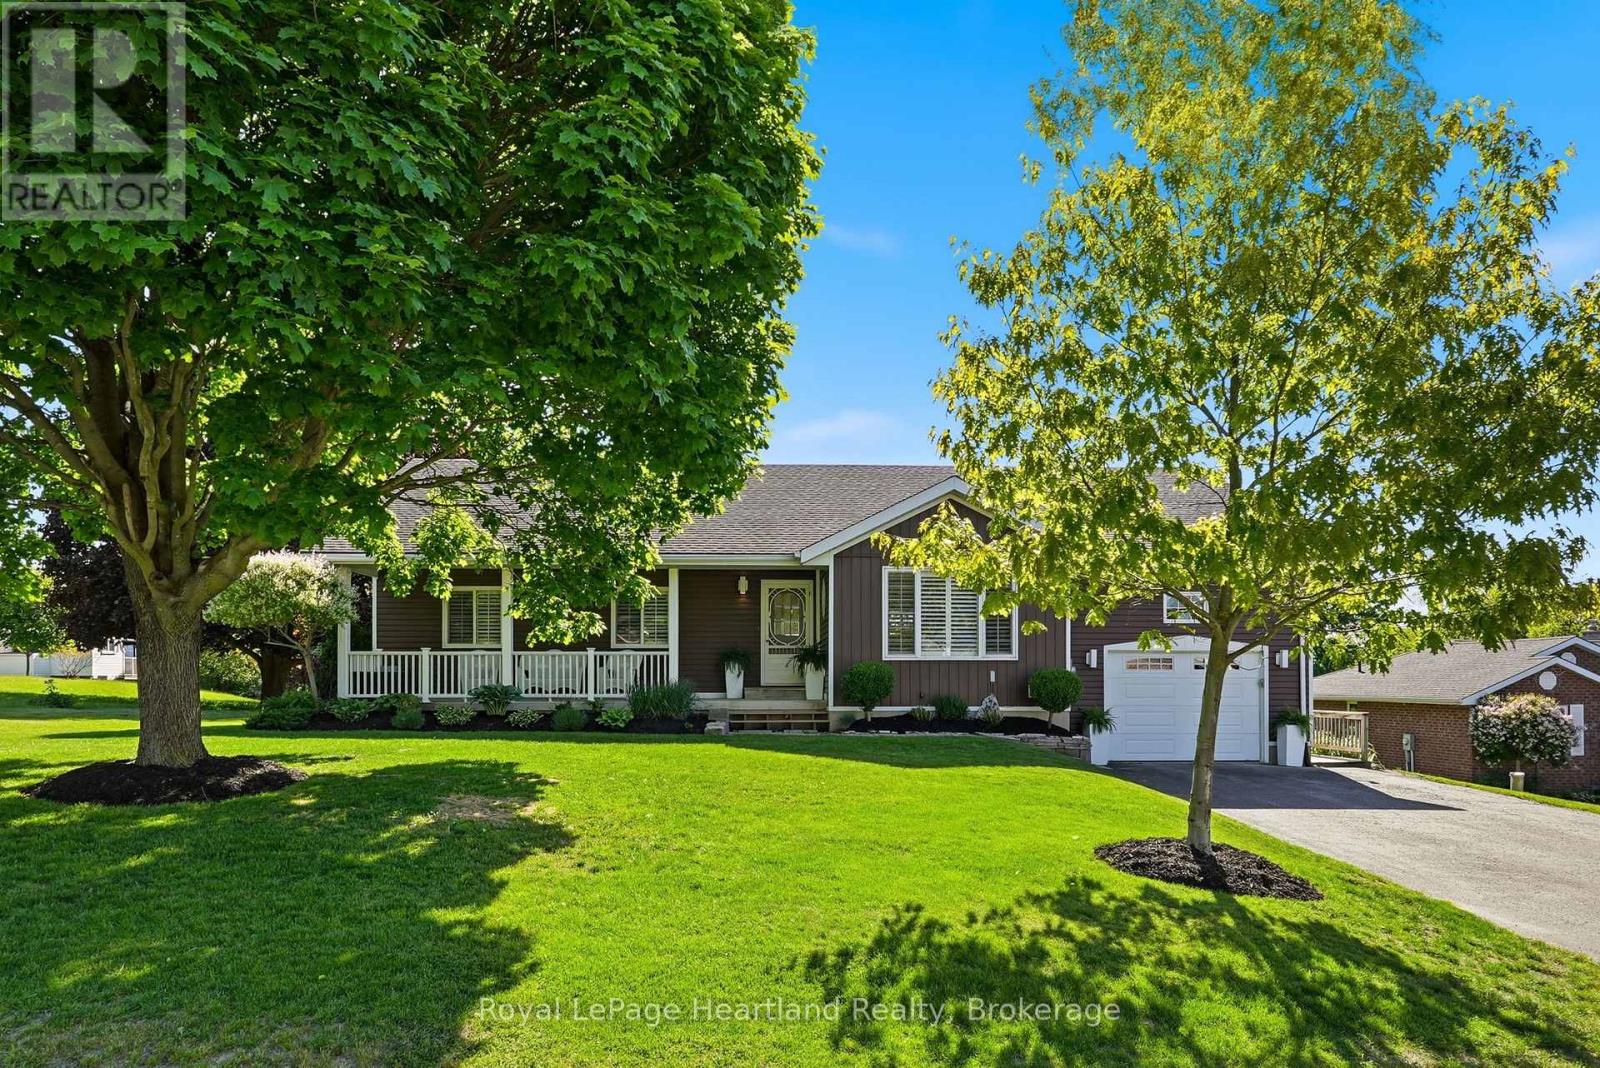
Howick, Ontario
2015 Alma St literally has it all - attached garage, a completely finished basement with heated floor, newer roof, 4 bedrooms, 3 full bathrooms, massive back deck, almost an acre of private backyard space and it is all located in one of the most desirable neighbourhoods in Howick. The main floor floods with natural light as you envelope yourself in the inviting atmosphere and picturesque views from the eat-in kitchen that accesses your back deck - perfect for summer BBQs and smoking meat. The remainder of the main floor is complete with laundry, 3 well sized bedrooms including a primary featuring 3 pc ensuite, in addition to a 4 pc main bath, spacious formal dining room and inviting family room. Gather with friends and family in the completely renovated and modern lower level complete with a massive rec room, 4th bedroom, 3 pc bath, endless storage and private office space. Whether you are looking to slow down or grow your family, this stunning home and property has it all! Call Your REALTOR Today To View YOUR New Home at 2015 Alma St, Gorrie. (id:19593)
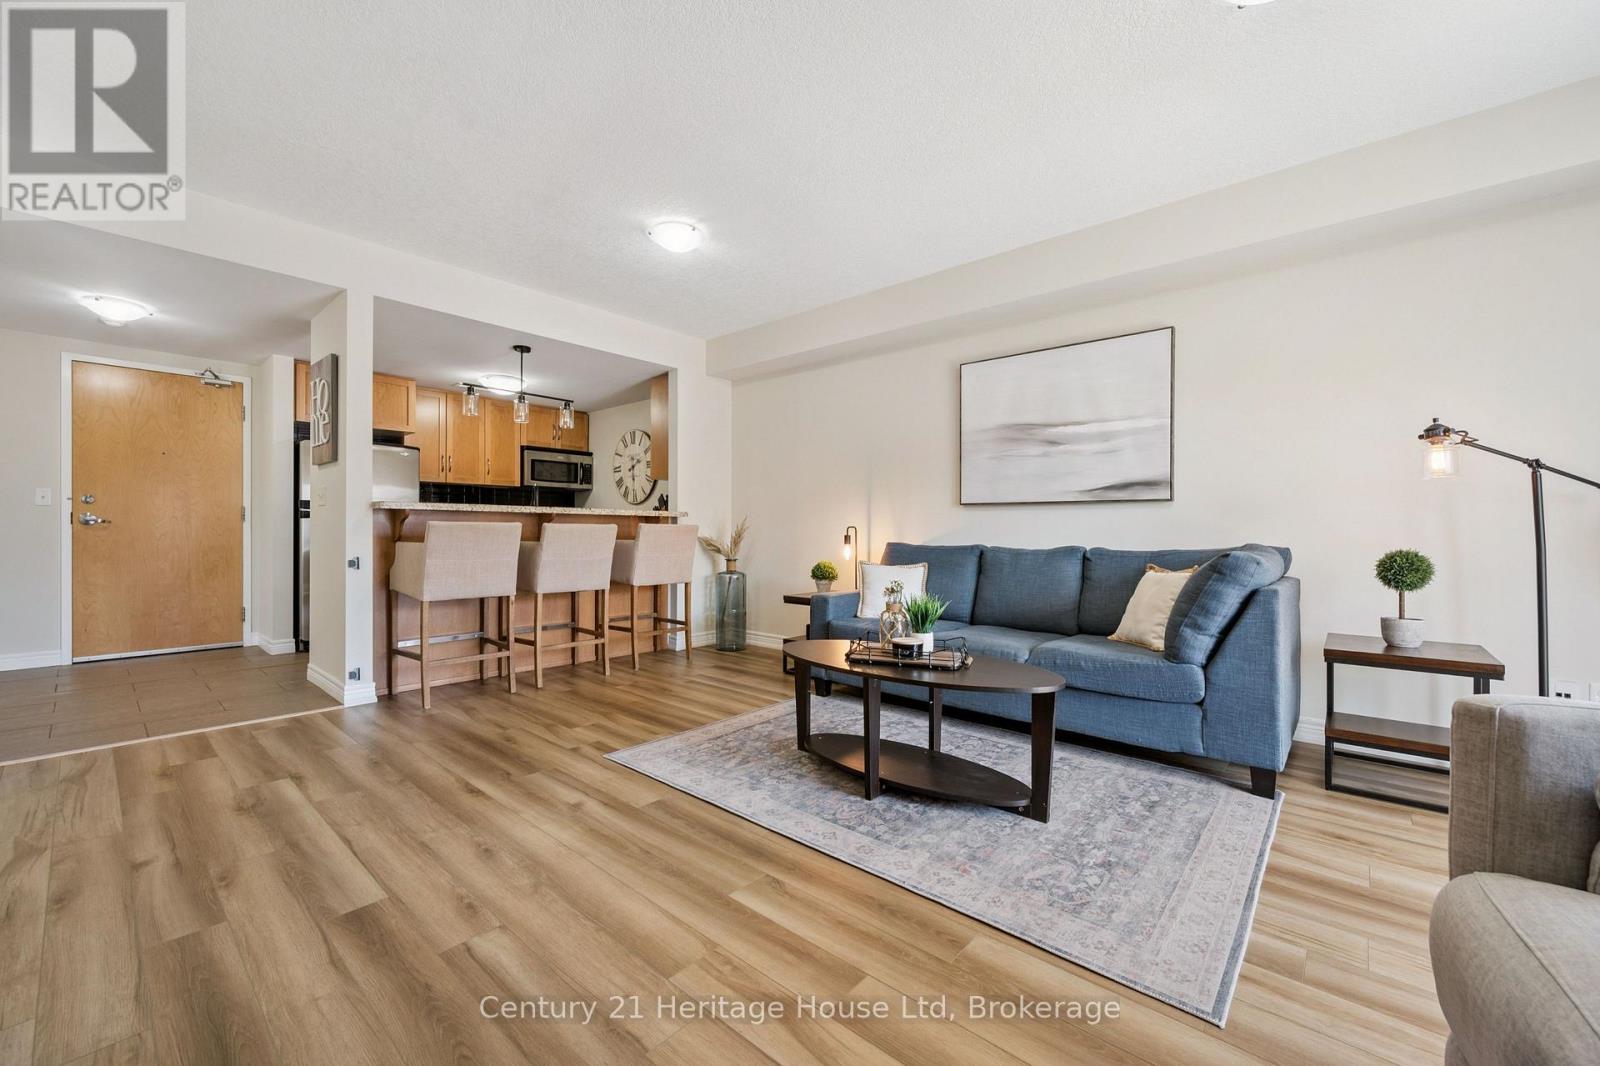
Guelph, Ontario
STORAGE LOCKER INCLUDED! Welcome to this bright and spacious suite in the highly desirable west end of Guelph. This well maintained unit offers an open and inviting layout featuring one generous bedroom, a large flexible living area and updated kitchen, showcases granite countertops, modern flooring, stylish finishes, and in-suite laundry, complemented by a freshly painted interior including ceiling and base that creates a move in ready feel throughout. Step outside to your large balcony Terrace an ideal spot to relax, unwind, or enjoy your morning coffee. This unit includes one parking space and a locker, with the option for additional parking that is available. Conveniently located within walking distance to shopping, banking, restaurants, and every day amenities, with nearby public transit and easy highway access. Experience convenient condo living at an attractive price. (id:19593)
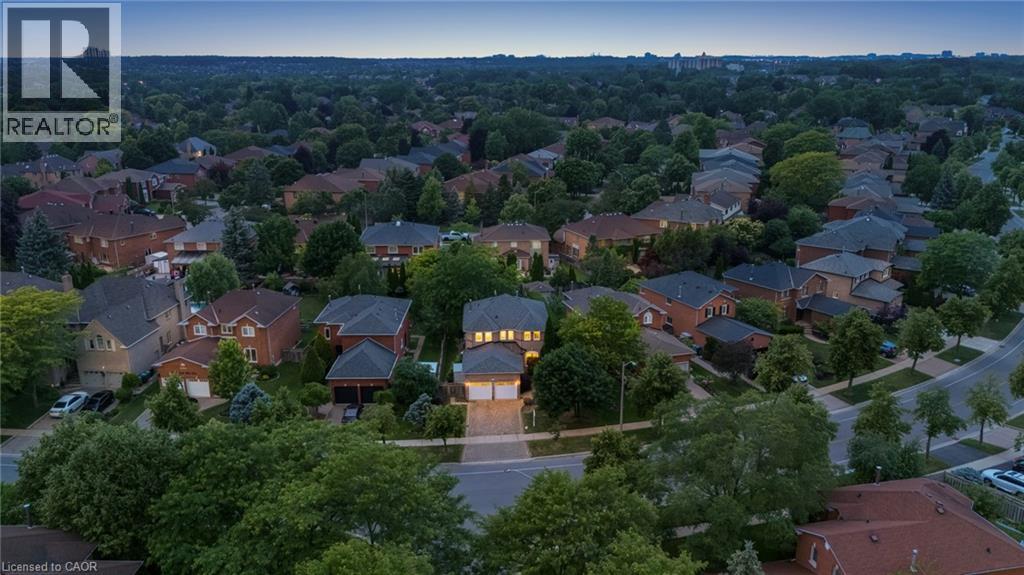
Mississauga, Ontario
*PREMIUM 60X145 ft LOT* Set on one of East Credit's most sought-after streets, 4315 Credit Pointe Drive offers a rare opportunity to own in one of Mississauga's most established family communities. Surrounded by mature trees, executive homes, top-rated schools, and beautiful walking/biking trails, Credit Pointe is a neighbourhood where families put down roots for generations. This thoughtfully designed spacious home offers 4+2 bedrooms, 3.5 bathrooms, a double car garage plus parking for additional vehicles. Formal living and dining rooms, a dedicated main floor office, and a welcoming family room with a wood-burning fireplace create the perfect balance of everyday comfort and entertaining. The bright eat-in kitchen features granite countertops, stainless steel appliances, and a generous breakfast area with a walkout to the large deck and fully fenced backyard. Upstairs, the spacious primary suite offers a sitting area, two walk-in closets, and a private ensuite with a dual-head shower. 3 additional bedrooms and a full bathroom complete the upper level. The immaculately finished basement adds exceptional flexibility with 2 additional bedrooms, a large recreation+theatre room with pot lights, a stylish wet bar with granite countertops and two mini fridges, plus a full bathroom, making it ideal for entertaining, guests, or extended family. Additional highlights include a Bosch furnace with humidifier (2024), 200-amp electrical service, newer garage doors, an interlock driveway, and main floor laundry with garage access. Ideally located close to top-rated schools, UTM, parks, Credit River walking trails, public transit, Erindale GO, all major highways, Credit Valley Hospital, Erin Mills Town Centre, Heartland and Toronto Pearson International Airport, this exceptional home combines timeless comfort with an address that rarely becomes available. (id:19593)
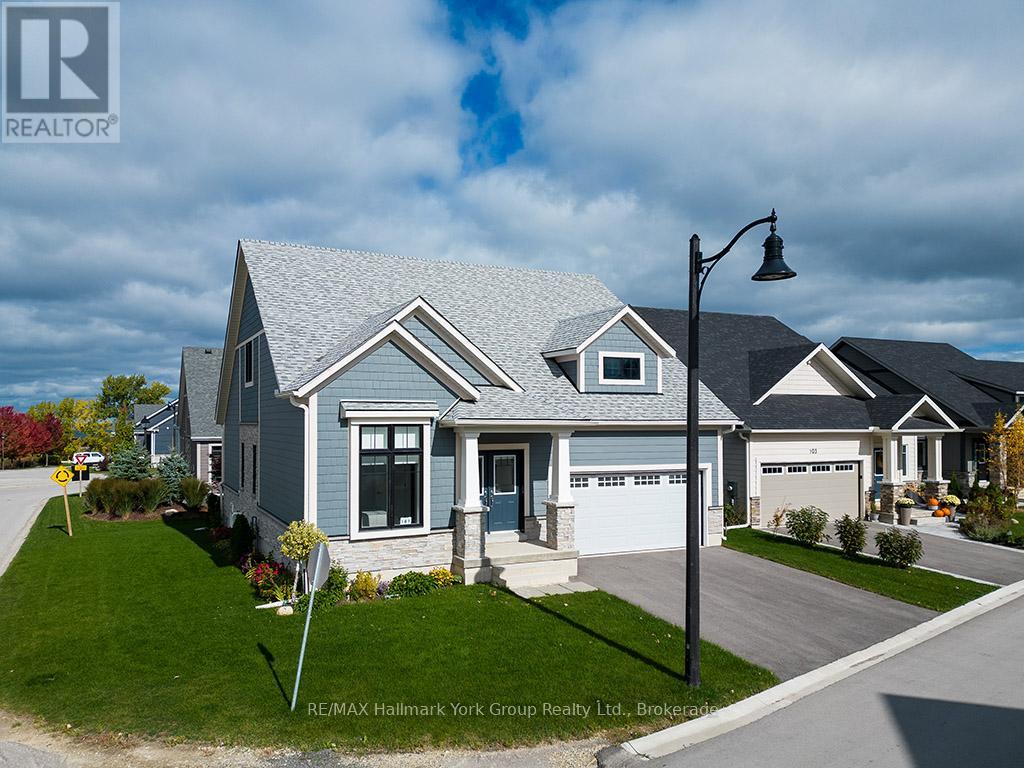
Blue Mountains, Ontario
An Entertainer's Dream, 3 Bedroom & 3 full bathroom Floor plan at The Cottages of Lora Bay, a peaceful community just steps away from the crystal-clear shores of Georgian Bay. This nearly-new, premium corner bungaloft is flooded with Sunlight & is one of the largest in its phase, offering over 2,200 sq. ft. of beautifully upgraded living space. a prime location across from a green park, only a short walk from the community's private beach & park perfect for swimming, kayaking, paddle-boarding, or simply relaxing by the water. This four-season retreat boasts over $100,000 in upgrades. open-concept kitchen features quartz countertops & high-end KitchenAid appliances, flowing seamlessly into a spacious living & dining area, ideal for entertaining family & friends. The main floor includes 2 upgraded beds with ample closets and 2 full baths, with a shower and tub. Upstairs, the loft area includes large family rm, a cozy third bedroom & a full bathroom, offering privacy & space for guests. Main floor laundry, with Electrolux washer & dryer, leads to a large 2-car garage. The full basement w/ upgraded ceiling height offers plenty of potential for customization. This home is designed for easy living, featuring a Nest thermostat, remote-controlled garage door with battery backup, and new window coverings. The upgraded dormer window provides peek-a-boo views of Georgian Bay. Enjoy the amenities of Lora Bay w/ access to The Lodge & lounge area, Gym, pool table, golf course, restaurant, golf simulators trail, lending library, outdoor seating. Additional amenities, include: golf course, restaurant, and golf simulators, are available for an extra fee. Explore the nearby trails, or visit downtown Thornbury, just mins away, with its vibrant restaurants, charming shops, beaches, and marina. For winter fun, bring your skis, snowboards, and snowshoes Blue Mountain Resort is only 15 minutes away, making this the perfect year-round retreat! Visit our website for more detailed info. (id:19593)
Hamilton, Ontario
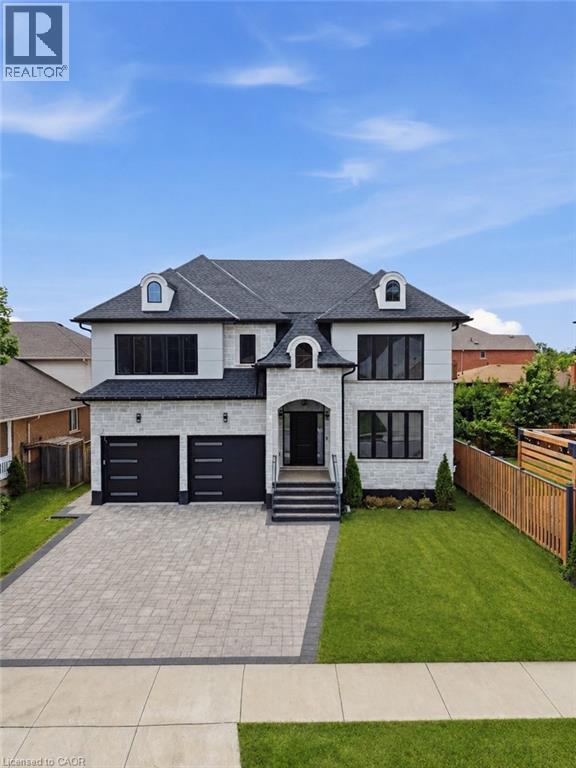
Welcome to this exceptional custom-built luxury residence, completed in 2025 and thoughtfully designed with uncompromising attention to detail. Offering approximately 3,533 sq. ft. of finished living space above grade, plus an expansive unfinished basement with endless possibilities, this home showcases premium craftsmanship and high-end finishes throughout. Step inside to discover soaring 9-ft ceilings on the main floor, engineered 7.25” wide-plank hardwood flooring (glued and nailed), elegant 7.5” baseboards, extensive pot lighting, and stunning coffered ceilings in the living room and primary bedroom. The dramatic 18-ft feature wall with gas fireplace, complemented by sophisticated black and gold accents, creates an unforgettable focal point. Designed for both everyday living and entertaining, the chef-inspired kitchen features premium Forno appliances, a Bosch cooktop, dual built-in ovens, built-in microwave, soft-close cabinetry, Cambria quartz countertops, a spacious butler’s kitchen, and a walk-in pantry with dedicated electrical hookup for a second refrigerator. The versatile refrigerator is configurable as two refrigerators, two freezers, or one of each. The elegant floating hardwood staircase with iron spindles leads to the upper level, where luxury continues throughout every room. The basement has been intelligently planned for a future in-law suite or secondary living space, featuring oversized windows, rough-ins for a kitchen sink, a future 3-piece bathroom (shower, toilet and sink), bathroom exhaust vent rough-in, and a layout accommodating two bedrooms, kitchen, bathroom, and generous storage space. Additional features include an owned Rinnai Bluetooth-enabled tankless water heater, high-efficiency HRV system, two-stage furnace with dual-zone climate control, and a Paver Stone Interlock driveway (completed July 2026). Every detail of this remarkable home has been custom designed and custom built, offering a rare opportunity (id:19593)
Oakville, Ontario
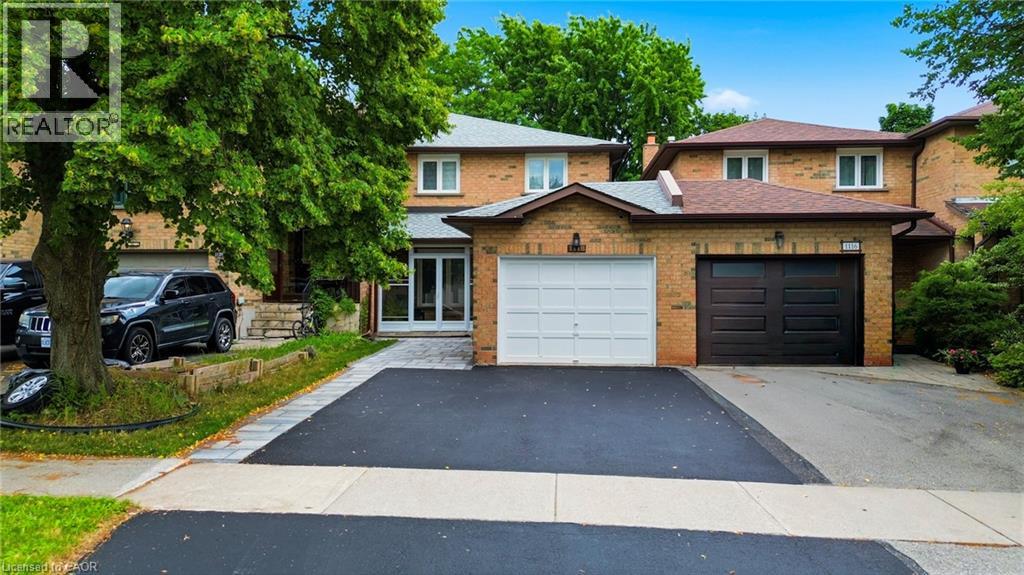
Stunning and extensively updated freehold executive townhome offering 3+1 bedrooms and 2.5 bathrooms in the highly sought-after Iroquois Ridge North community. This home blends style, comfort, and functionality throughout with total living space of 2034 Square feet. The sun-filled open-concept main floor features expansive windows and gleaming hardwood flooring. The modern kitchen is equipped with built-in stainless steel appliances and ample counter space, flowing seamlessly into the living and dining area with a walkout to a private backyard framed by mature trees—ideal for entertaining or relaxing. The property also showcases upgraded landscaping in both the front and backyard with new stonework, enhancing its curb appeal and outdoor enjoyment. A separate family room with pot lights and a large window offers a cozy retreat. Recent upgrades include a new roof, new garage floor, and a newly enclosed porch with vinyl flooring. Upstairs, the primary suite features a walk-in closet and a stylish 4-piece ensuite, along with two additional bedrooms and a full bathroom. The finished basement offers a versatile recreation area and an additional bedroom. Located within walking distance to top-ranked Iroquois Ridge High School and the community centre, and close to highways, shopping, dining, and trails. A fantastic opportunity not to be missed! **The second level (2nd bathroom) toilet shall be installed back before closing date** **Some photos are virtually staged** (id:19593)
Waterdown, Ontario
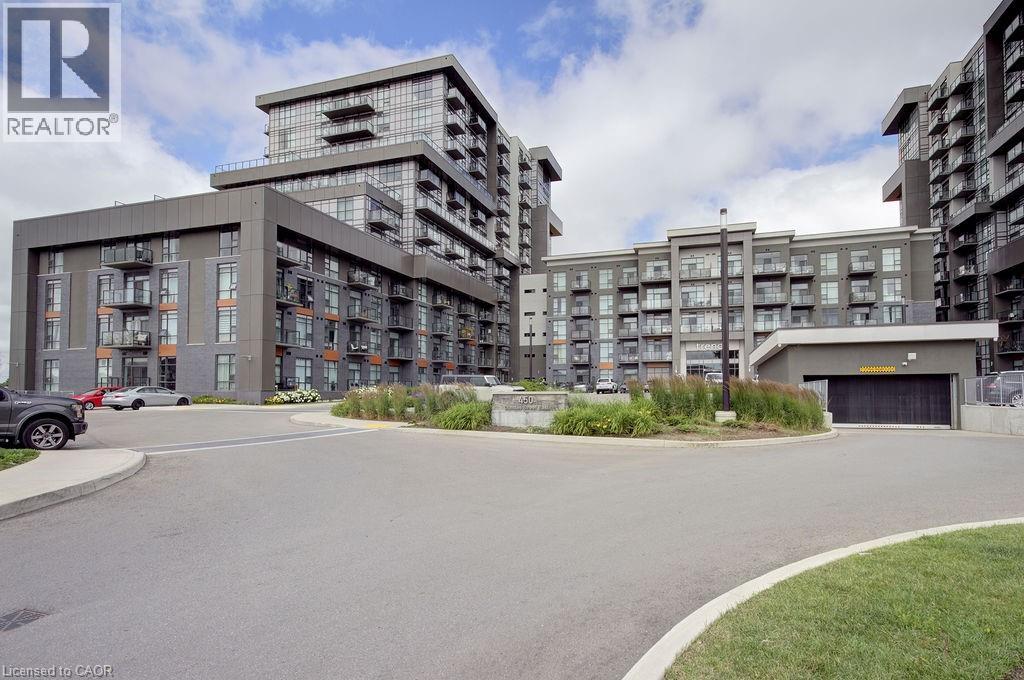
Rarely offered ground-level suite offering approximately 1,074 sq. ft. of bright, open-concept living in one of Waterdown's most convenient locations. This spacious south-facing 2+1 BR, 2 full unit features soaring 10-foot ceilings, two private balconies, and a thoughtfully designed layout that is ideal for professionals, downsizers, or those seeking low-maintenance living without compromising on space. The versatile den is perfect for a home office, guest room, or additional living space. Enjoy two walk-in closets, upgraded appliances, and an abundance of natural light throughout. The suite also includes two underground parking spaces and a large storage locker—an exceptional combination rarely found in condominium living. Residents enjoy outstanding building amenities, including a fully equipped fitness centre, stylish party room, bike storage, and a spectacular rooftop lounge with BBQ area, perfect for entertaining or relaxing with friends and family. Ideally located close to shopping, restaurants, parks, trails, major highways, and all the amenities that make Waterdown such a desirable community. This is a rare opportunity to own a spacious ground-level condo offering comfort, convenience, and exceptional value. (id:19593)
Puslinch, Ontario
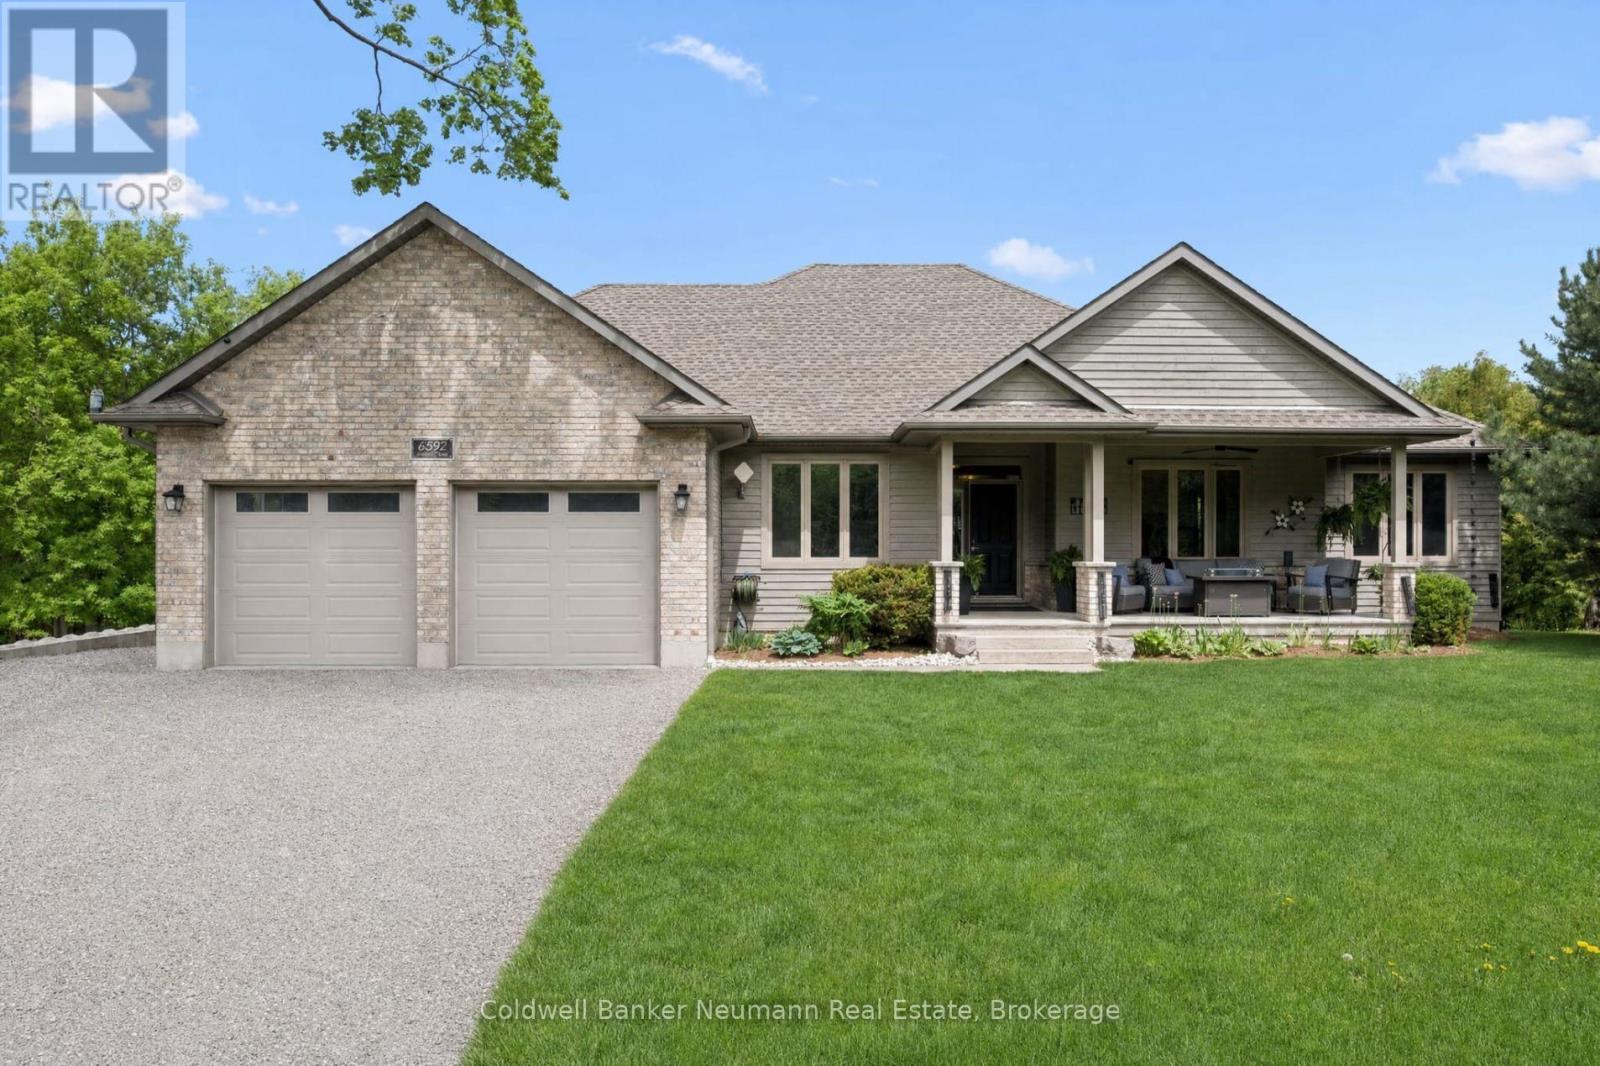
Country living without the country commute. Set on a private, wooded lot in sought-after Puslinch, this 2,100 sq.ft. bungalow with a fully finished 2,000 sq.ft. walkout basement offers over 4,100 sq.ft. of total living space - minutes to Guelph, Cambridge, and Highway 401. The main floor opens around vaulted ceilings and oversized windows that flood the home with natural light and frame views of the backyard. The kitchen features stainless appliances, ample cabinetry, and a breakfast bar that connects seamlessly to the dining and living areas - anchored by a wood-burning fireplace and stone hearth. The primary suite offers a spa-inspired ensuite and walk-in closet, complemented by two additional bedrooms, a full bath, and a large office that easily converts to a fourth bedroom. The walkout basement adds exceptional flexibility: a separate section with its own bedroom and full bathroom - with room to add a second bedroom or sitting area - offers strong in-law or rental suite potential. The remaining lower level is roughed in for in-floor heating and a second bathroom, ready to finish as a rec room, gym, theatre, or home office. Geothermal heating delivers lower operating costs and a quieter, cleaner system than propane - a meaningful advantage in an area where natural gas isn't available. A two-car garage and extended driveway easily accommodate family vehicles, guests, and trailers. Step outside to a multi-tiered, partially covered deck overlooking a tree-lined yard with space for a pool, garden, or simply room to roam. Mature trees provide privacy on all sides, and the nearly one-acre lot offers the kind of buffer that's increasingly rare this close to the city.Move-in ready and meticulously maintained - a rare opportunity to own acreage, privacy, and energy-efficient living just minutes from everything. (id:19593)

St. Marys, Ontario
Welcome to this stunning, like-new home, built just 3 years ago and meticulously maintained. Nestled in the ThamesCrest subdivision, this beautifully designed property offers the perfect blend of modern style and family-friendly living. You are welcomed by a bright front office or den, paired with a convenient two-piece bathroom, which creates an ideal space for working from home or welcoming guests. The heart of the home is the open-concept main living area, flooded with natural light. The crisp white kitchen, accented with sleek black finishes and quartz countertops, seamlessly flows into the dining and living spaces-perfect for entertaining or everyday living. Sliding doors take you to a covered patio where you can enjoy every sunset. There are 3 well appointed bedrooms on the second level, the primary boasts a walk-in closet and large ensuite. Laundry is conveniently located on this level. The lower-level rec room offers potential-ready to be finished to suit your family's needs, whether it's a playroom, home gym, or entertainment space. With an attached garage, double-wide driveway, and all appliances included, this home is truly move-in ready and worry-free. Close to the park, Grand Trunk Walking Trail and all that vibrant St Marys has to offer. Now's your chance! (id:19593)
Burlington, Ontario
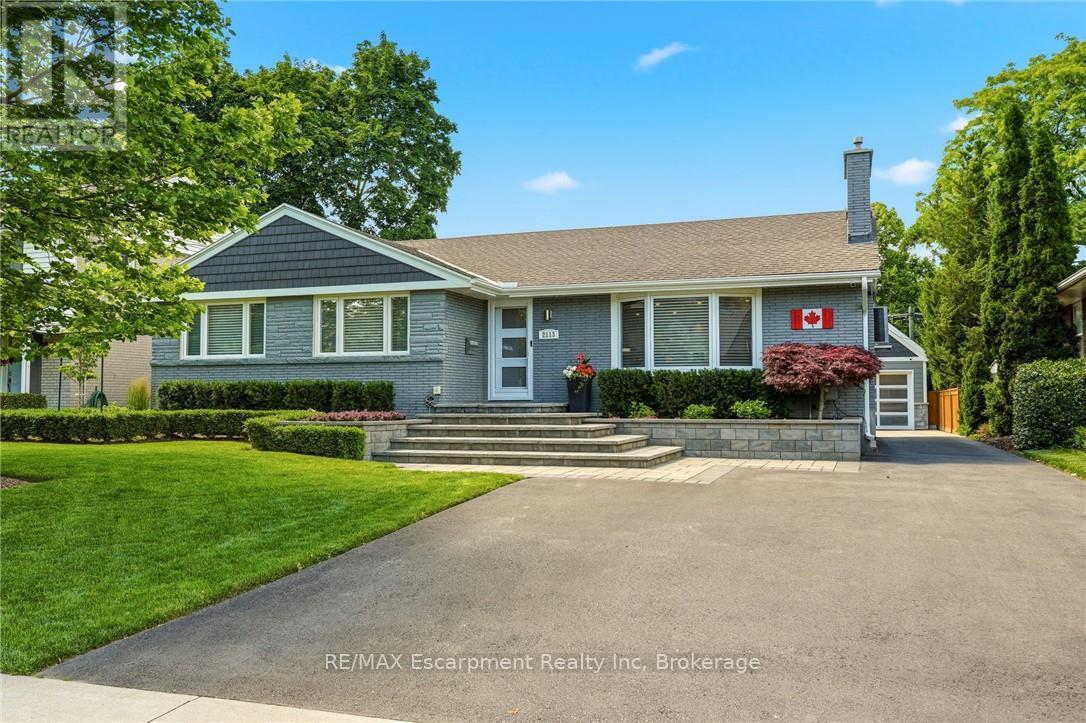
Luxury One-Floor Living Without Compromise! Nestled in one of Burlington's most coveted mature neighbourhoods, this exceptional Bungalow offers the perfect blend of sophistication, comfort, and effortless one-floor living. Thoughtfully designed for those seeking an easier lifestyle without sacrificing space or luxury, this beautifully appointed residence delivers an outstanding indoor-outdoor living experience with immaculate attention to detail throughout. The elegant open-concept layout is filled with natural light and features spacious principal rooms, quality finishes, and seamless flow for everyday living and entertaining. The gourmet kitchen serves as the heart of the home, opening to inviting living and dining spaces ideal for hosting family and friends. Retreat to the private Backyard Oasis, where a sparkling saltwater pool with an elegant fountain feature is surrounded by professionally landscaped grounds designed for relaxation and privacy. Whether enjoying quiet mornings by the pool or entertaining on a grand scale, this outdoor sanctuary offers exceptional privacy and enjoyment. A private home office with a striking glass wall provides the perfect space for remote work, creative pursuits or managing daily affairs while maintaining a bright & connected atmosphere. A spacious double garage with premium epoxy floor and generous storage loft provide practicality, while the sought-after location places you moments from Burlington's vibrant downtown, waterfront parks, restaurants, shopping, and everyday conveniences. Every detail has been thoughtfully considered to support a refined, low-maintenance lifestyle. Superior infrastructure upgrades throughout reflect the meticulous care of a highly detail-focused homeowner. Rarely does a home combine the convenience of bungalow living with the lifestyle, privacy, & prestige today's discerning buyers demand. An exceptional opportunity to embrace your next chapter in one of Burlington's most desirable neighbourhoods. (id:19593)
Wasaga Beach, Ontario
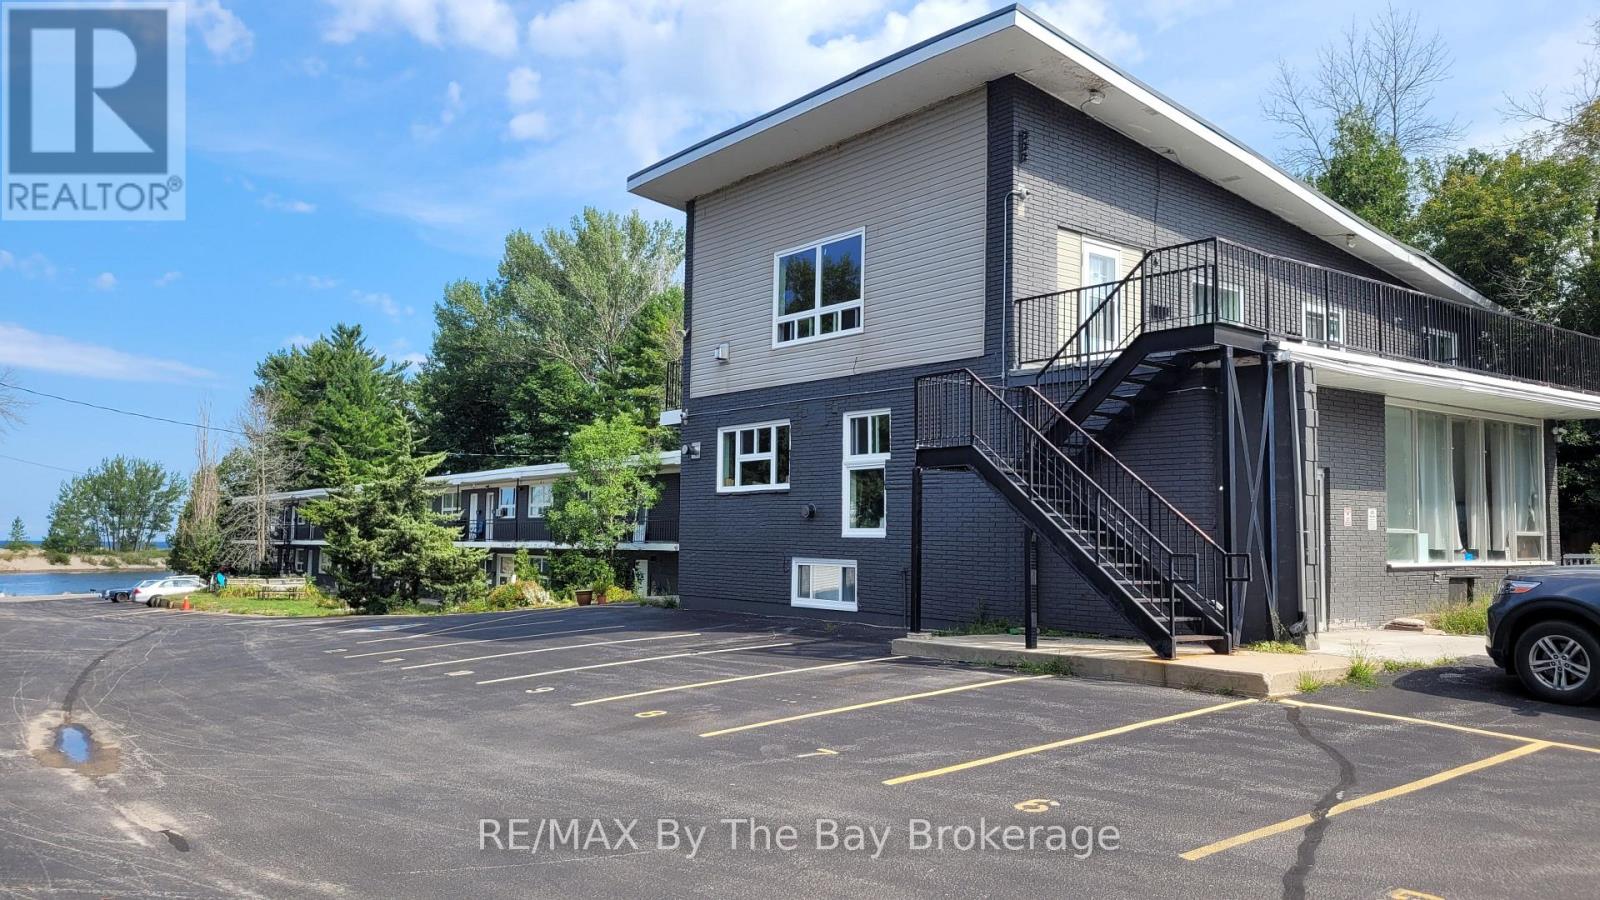
Top Floor with access via metal staircase. All utilities included - River front - The largest two bedroom unit in the complex is an upper level apartment that boasts plenty of windows, allowing natural sunlight to fill the space and offering breathtaking views of Georgian Bay and the Nottawasaga River. This spacious unit features a generously-sized living/dining room with a cozy gas fireplace, as well as a separate area that faces the river, making it an ideal workspace for those who work from home. This unit is inclusion of heat, hydro, gas, and water. In addition, one parking space is included with the unit. The apartment's location is ideal, situated just a short walk away from the Stonebridge Town Centre, which offers a variety of shopping and dining options. The complex is also located on the public transit route, providing easy access to other areas of the town. Unfurnished - Some photos are virtually staged. Security is a top priority in this complex, with 31 security cameras on site, ensuring the safety and peace of mind of residents. Timely management is also available to address any issues or concerns that may arise. The common laundry room is debt operated, providing convenience for residents. With its spacious layout, stunning views, and convenient amenities, this apartment is an ideal choice for those seeking a comfortable and convenient place to call home. Don't miss out on the opportunity to view this apartment - book your appointment today! (id:19593)
Wasaga Beach, Ontario
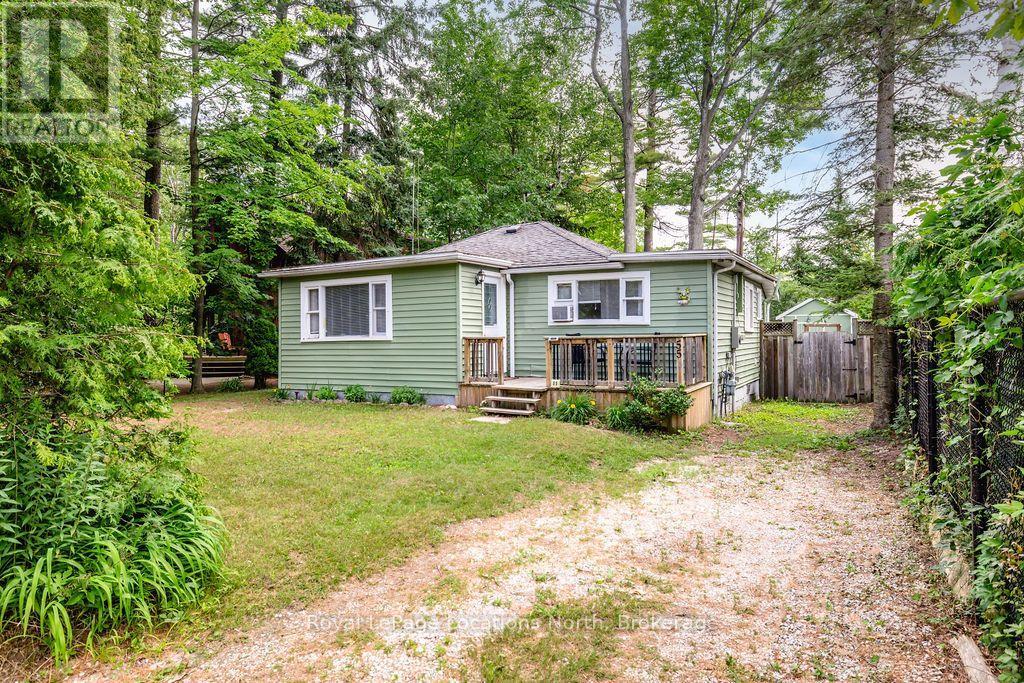
Discover the perfect blend of comfort, convenience, and four-season recreation in this charming 3-bedroom, 1-bathroom ranch bungalow, ideally situated on a private 50 x 120 ft lot just a short walk from the sandy beach. Whether you're searching for a weekend retreat, your first home, or a year-round residence, this property offers an ideal setting for every stage of life. Inside, you'll find a warm and inviting living room featuring a cozy gas fireplace, perfect for relaxing on cool summer evenings or chilly winter days. The kitchen offers plenty of room for meal preparation and entertaining, with a walkout to the back deck overlooking a private, tree-lined backyard. Gather around the firepit on warm summer evenings, while three large sheds provide excellent storage for outdoor equipment and seasonal items. A laundry hook-up is available in one of the sheds, freeing up the third bedroom for additional living space, a home office, or a guest room. Municipal water, sewer services, and efficient gas and baseboard heating provide year-round comfort. Enjoy the convenience of walking distance to Starbucks, Tim Hortons, restaurants, and local shopping. When winter arrives, Blue Mountain is just a 15-minute drive away, making skiing and other seasonal activities easily accessible. Offering an unbeatable location and an easy-to-maintain lifestyle, this inviting home is ready to be enjoyed in every season. (id:19593)