
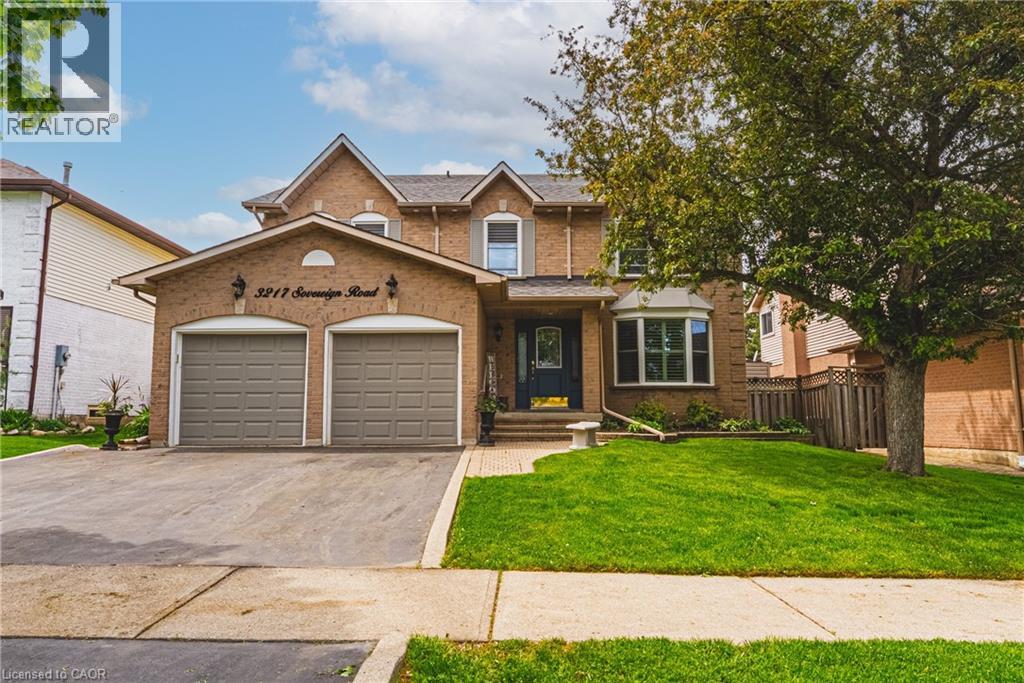
Burlington, Ontario
Exceptional 4-bedroom, 2.5-bath residence situated on a quiet street in the highly desirable Headon Forest community, offering approximately 2,700 sq. ft. of well-appointed living space. The main level features a spacious living room with a gas fireplace and sliding doors leading to the private backyard, a formal dining room, and hardwood flooring throughout. The updated open-concept kitchen is designed for both everyday living and entertaining, complete with a large centre island, granite countertops, stainless steel appliances, wood cabinetry, and additional access to the rear yard. A spacious laundry/mudroom with garage access and a 2-piece powder room complete the main floor. The upper level offers hardwood flooring throughout, 4 generously sized bedrooms, and 2 beautifully renovated bathrooms. The primary bedroom features a walk-in closet and a luxurious 5-piece ensuite with heated tile flooring. The unfinished lower level presents exceptional potential for additional living space, a recreation area, home gym, or custom entertainment retreat. Exterior features include a triple-car driveway, professionally landscaped grounds, and an inground sprinkler system. The private fully fenced backyard is enhanced with a cabana and hot tub, creating an ideal outdoor setting for relaxation and entertaining. Conveniently located close to top-rated schools, parks, shopping, and all amenities. (id:19593)
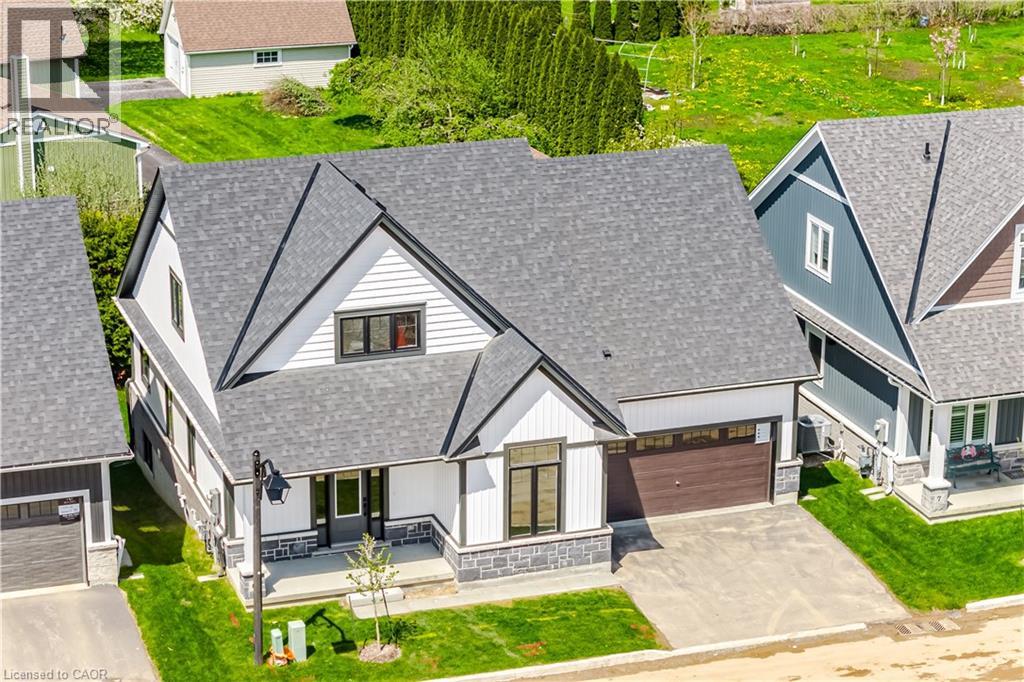
Jordan Station, Ontario
Welcome to Picturesque Jordan Station, where luxury meets convenience. This stunning 2056sqft Bungaloft features a spacious Primary bedroom on the main floor along with 2 bathrooms and Sitting room. The Upper level Loft provides extra enjoyment with Two more Bedrooms, a 4pc Bathroom and Den. Enjoy this carpet-free sanctuary with premium engineered hardwood floors. There's still an opportunity to customize your home to reflect your unique style. Nestled amidst vineyards in wine country, this residence offers a serene ambiance with golf courses and hiking trails nearby. Ideal for downsizers, retirees, empty nesters, or growing families, The Monarch model combines elegance and practicality, offering a turnkey, carefree living experience. Don’t miss the chance to embrace paradise living in Jordan Station. (id:19593)
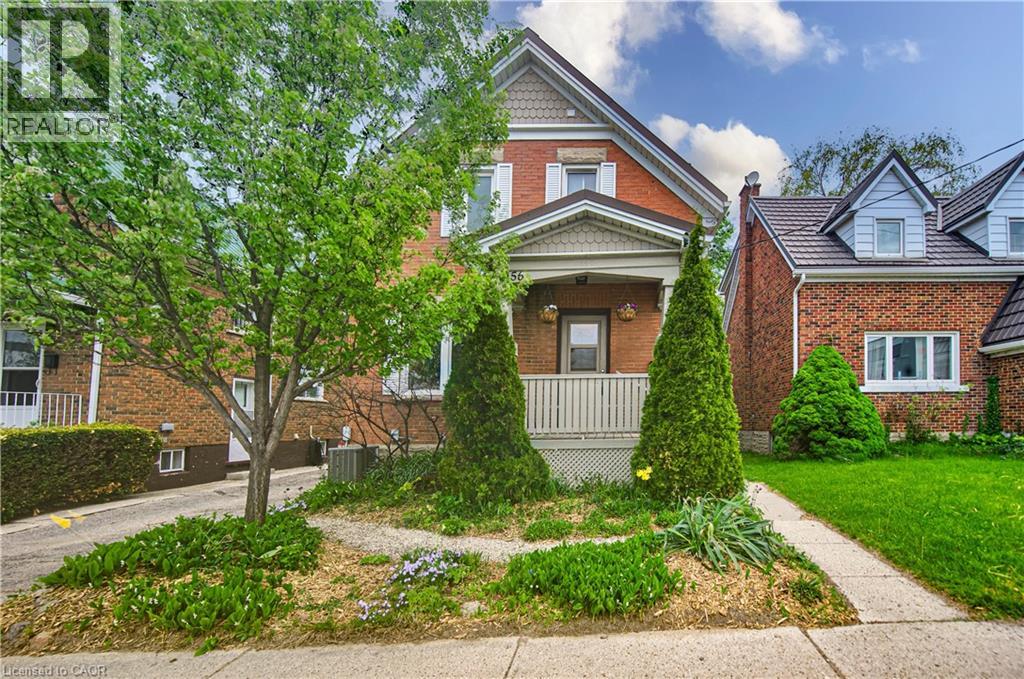
Kitchener, Ontario
Welcome to 156 Glasgow Street in the heart of Kitchener-Waterloo — a charming character home built in 1928 that beautifully blends timeless appeal with modern updates and original trim & woodwork in excellent condition. From the moment you arrive, you’ll appreciate the warmth, charm, and inviting atmosphere this home has to offer. The bright and traditional main floor features a remodeled kitchen with new microwave/fan & updated kitchen wiring, a convenient 3 piece bathroom and spacious living and dining rooms filled with natural light, creating the perfect setting for everyday living. Upstairs, you’ll find three bedrooms and a shared 3-piece bathroom. One of the bedrooms features direct access to a large private 20x15 roof-top balcony — the perfect place to enjoy your morning coffee or unwind at the end of the day. The fully finished basement adds even more versatile living space with a cozy rec room, an additional finished room perfect for a home office, gym, or playroom, along with a laundry area and ample storage space. High efficiency gas furnace, A/C, 100 amp break panel, aluminum eaves and soffits and copper wiring. Outside, the driveway offers parking for up to three vehicles — a rare find in this central location. The backyard features 2 sheds, an interlock patio covered by the balcony and surrounded by mature trees. Conveniently situated close to shopping, restaurants, schools, public transit, amenities, Grand River Hospital, LRT station and a short walk to Uptown Waterloo. Close proximity to the Iron Horse Trail which is a beautiful 5.5-kilometer paved path connecting Uptown Waterloo and Downtown Kitchener. It is a popular, accessible route for walkers, cyclists, and commuters. This home is an excellent opportunity for families, first-time buyers, or investors looking to own a piece of Kitchener-Waterloo’s historic charm. (id:19593)
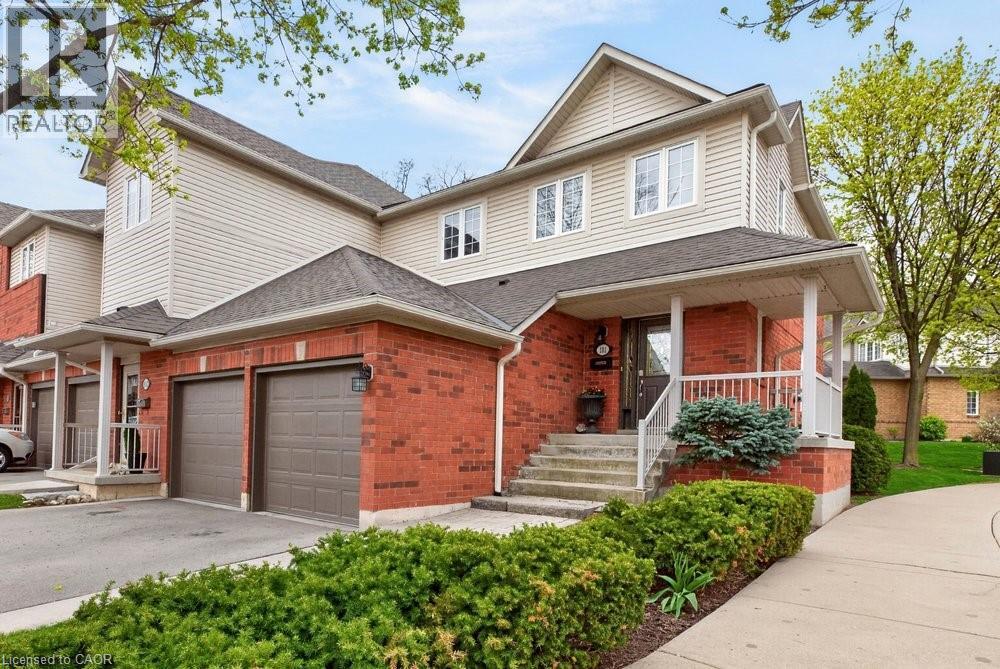
Hamilton, Ontario
Welcome to this end-unit townhome with a double-car garage in the Fairways at Chedoke in south Kirkendall. Well cared for and low maintenance, this home offers comfortable living in a convenient location. Extra windows throughout the home bring in plenty of natural light. The main floor features a two-storey foyer, hardwood floors, a gas fireplace, and sliding doors leading to a private deck and yard. The kitchen includes quartz countertops, plenty of cabinet space, a peninsula with seating, tile backsplash, and stainless steel built-in appliances, including an induction stove. Upstairs, the primary bedroom includes two closets, one being a walk-in, along with a 5-piece ensuite featuring a separate shower and soaker tub. Two more bedrooms and a full bathroom complete the second floor. California shutters are featured throughout most of the home, with blackout blinds in the bedrooms. The finished basement adds extra living space with a large rec room, den or gym area, 3-piece bathroom, and storage. A main-floor powder room and laundry room with garage access add everyday convenience. Located beside Chedoke Golf Course, 100 Beddoe Drive also offers visitor parking and a shared park with a playground and walking path. Condo fees of $494.23/month include exterior maintenance, roof, windows, driveways, insurance, snow removal, landscaping, common elements, and water. Close to the Bruce Trail, conservation areas, schools, McMaster University, Innovation Park, Locke Street, Westdale Village, highway access, GO Transit, and bus routes. Flexible closing available, including the option for an earlier possession date. (id:19593)
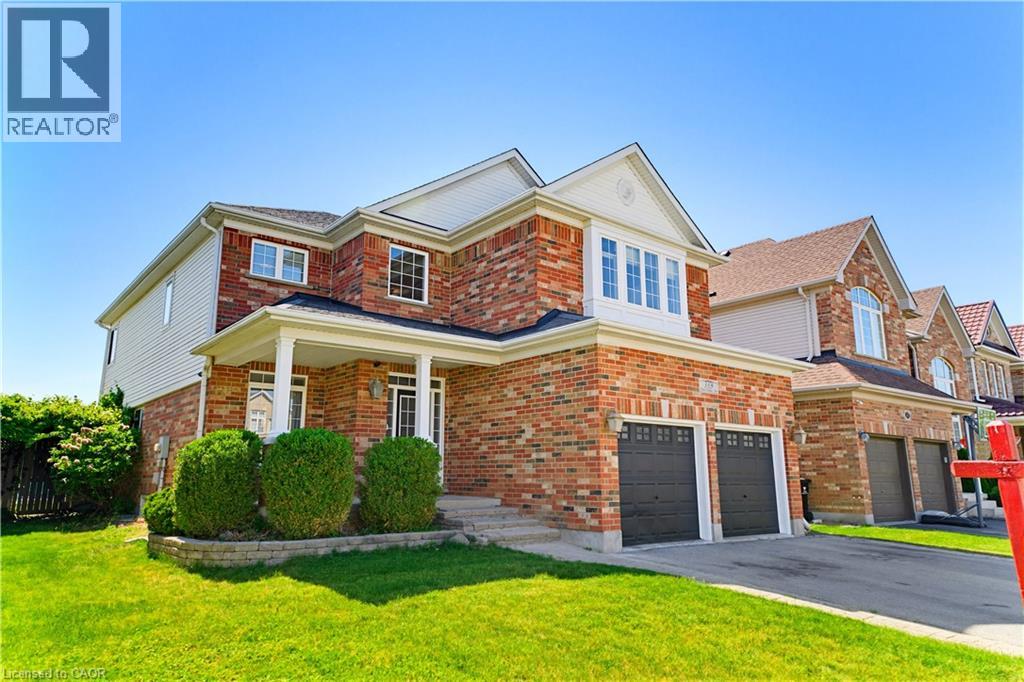
Kitchener, Ontario
This EXCEPTIONAL FAMILY RESIDENCE offers nearly 4,000 square feet of finished living space across 3 levels, with 4-bedroom, 3.5-bathroom ON A PREMIUM LOT backing onto greenspace and walking trails. The inviting covered front porch leads to a TWO-STOREY FOYER. Brazilian Cherry hardwood flooring flows through the formal living and dining rooms. A MAIN FLOOR DEN laundry room and powder room enhance daily functionality. The heart of the home is the expansive kitchen w/painted cabinetry, generous preparation space, pantry storage, & seamless connectivity to the dinette and family room. The adjoining family room is centred around a gas fireplace w/mantle & views of the backyard oasis beyond. Garden doors lead to a two-tier deck with pergola overlooking the HEATED IN-GROUND SALTWATER POOL, surrounded by mature landscaping and extensive concrete decking. The UPPER LEVEL CONTINUES TO IMPRESS with hardwood flooring throughout the hallway & a luxurious primary suite featuring double-door entry, a generous walk-in closet, & well-appointed ensuite w/a corner soaker tub and separate shower. Three additional generously sized bedrooms and a full family bathroom are also here. The PROFESSIONALLY FINISHED LOWER LEVEL offers an expansive recreation room with bar area, a dedicated hobby room or home office, and a full 3-piece bathroom. Beyond the property itself lies one of Waterloo Region’s most desirable family-oriented communities. Doon South is renowned for its mature natural surroundings, extensive walking and biking trails, conservation lands, and exceptional sense of community. Families appreciate being just steps from JW Gerth Public School, while commuters enjoy quick access to Highway 401, Conestoga College, shopping, dining, and numerous everyday amenities. THIS IS MORE THAN A HOME—it is a place where family memories are made, milestones are celebrated, and everyday living feels extraordinary. (id:19593)
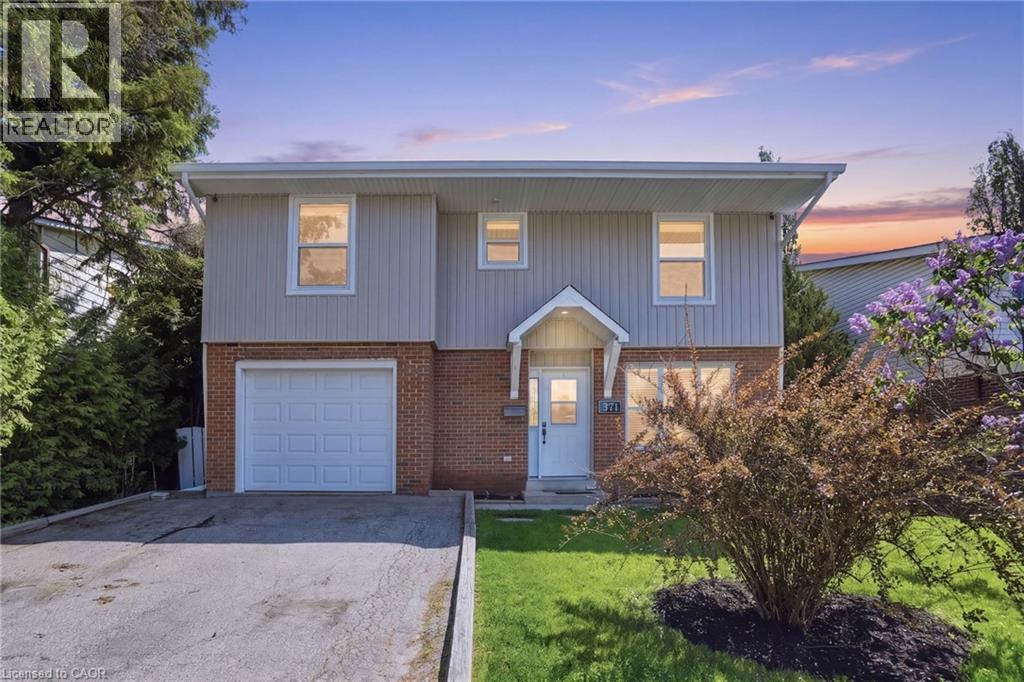
Brantford, Ontario
Welcome home to 371 Brantwood Park Road, where memories are waiting to be made. Tucked into one of Brantford’s most established neighbourhoods, this beautifully maintained three plus one bedroom, four-bathroom home offers the perfect balance of space, comfort and privacy — all just minutes from Highway 403, Lynden Hill Park, schools and major amenities. From the moment you arrive, the beautifully landscaped front yard creates a warm and inviting first impression. Inside, natural light pours through the skylight into the spacious dining area, while the open-concept kitchen and living room create a bright, airy atmosphere perfect for everyday living and entertaining alike. Upstairs offers three spacious bedrooms including a primary suite with its own ensuite, while the lower level expands the living space with a massive recreation room, second fireplace, fourth bedroom and additional bathroom. Cozy up beside the fireplace or step outside to your own private backyard escape featuring mature trees and an inground pool designed for endless summer enjoyment. This is the kind of home families stay in for years — beautifully updated, move-in ready, and designed to be enjoyed. Don’t be TOO LATE*! *REG TM. RSA. (id:19593)
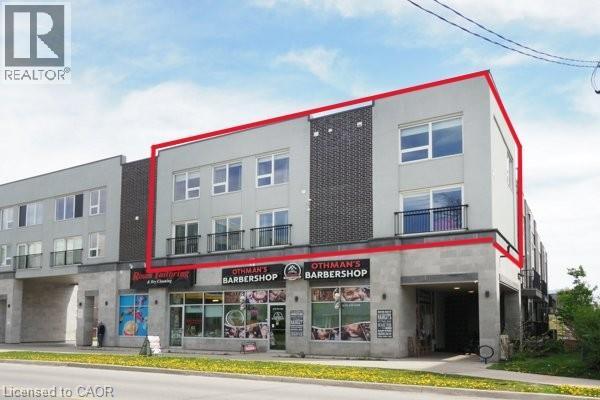
Waterloo, Ontario
** OPEN HOUSE: - Sunday July 5, 2:00 - 4:00 pm ** Perfect investment opportunity for turn key rental! Unique 2-storey condominium townhouse with TWO parking spots! Largest unit in the complex at 1,940 sq. ft. with 4 bedrooms and 3 full bathrooms. Open concept layout with large windows, 3 juliette balconies, modern finishes, new flooring and pot lights. Kitchen with granite counters, stainless appliances and ample cupboard space. Primary bedroom with 4 piece ensuite, convenient upper-level laundry. Furniture & window coverings included. Condo fees include high-speed internet & water. Great opportunity for students & parents to invest! Under 10 minutes walking distance to Laurier & Waterloo University campuses. Steps to a variety of restaurants & shops. Vacant. Immediate possession available. (id:19593)
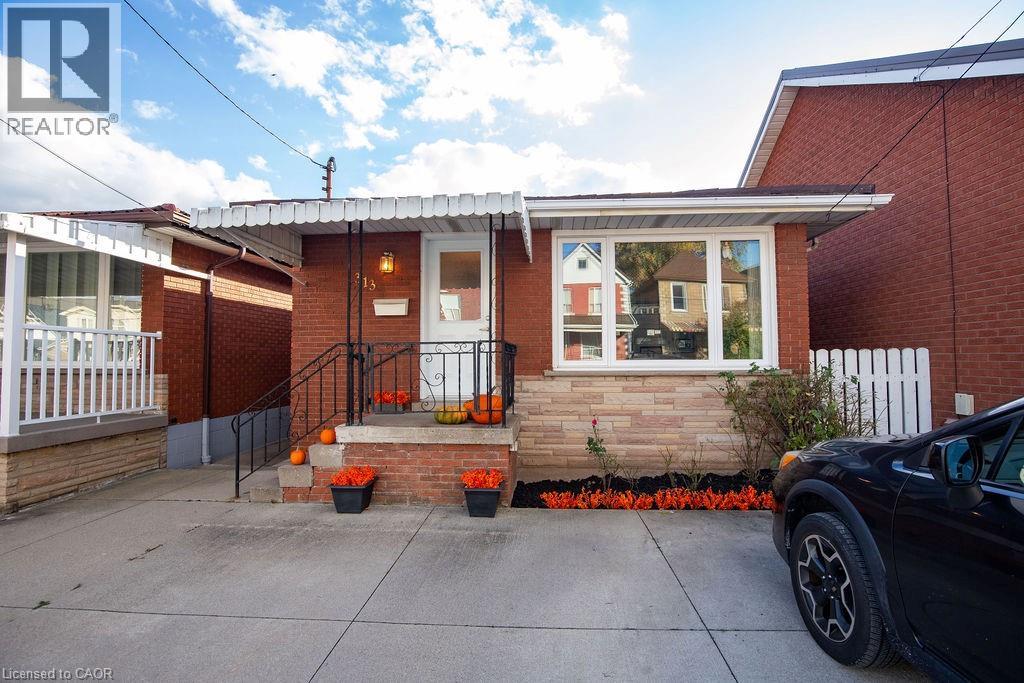
Hamilton, Ontario
Welcome to 313 Barton St W. A 3 bedroom, 2 bathroom all brick bungalow offering excellent structure, key mechanical updates and strong potential for customization or income generation. Enjoy peace of mind with major upgrades including a steel roof, newer furnace/ AC, tankless water heater and updated windows. The home also features side entrance leading to the unfinished basement. Offering excellent potential for an inlaw suite. While the home could benefit from some interior updates, it provides a strong canvas for customization. It's not just the house that has potential, the location is right! Not only quick highway access but a short distance away, you'll find a growing scene of independant restaurants, cafes, breweries, shops, Dundurn Castle, Go Station and beautiful Bay Front Park. Enjoy brunch at a local cafe, grab a craft beer with friends or explore James St North, one of Hamilton's most vibrant cultural corridors. RSA (id:19593)
Burlington, Ontario
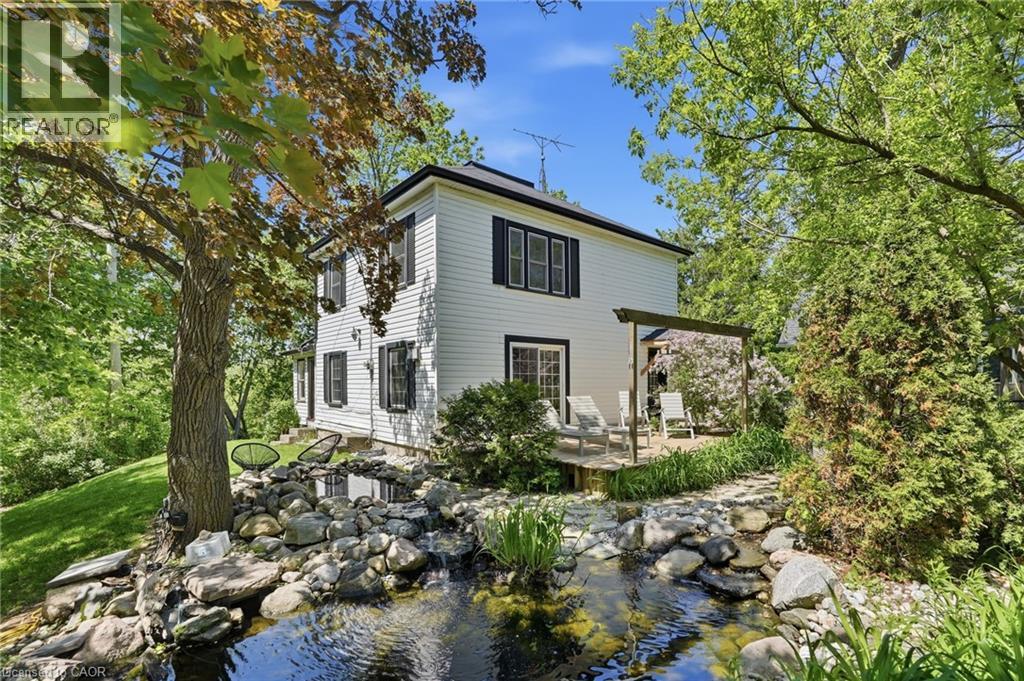
Get away to living in a smaller home for the smart buyer! Located in the heart of Lowville, this updated, charming country home offers the privacy of rural living, just minutes from Burlington & Milton. Surrounded by conservation land, just a short walk to Lowville Park, Bronte Creek, & the Bruce Trail, only a few minutes from golf courses, mountain bike and XC ski trails, plus Glen Eden downhill ski resort. The home blends original character with thoughtful updates. Large windows fill the home with natural light, while the open-concept kitchen, dining, and living areas provide a functional layout for everyday living and entertaining. Offering 3 BDRMS and 2.5 BTHS the home is ideal for families, professionals, or those looking to downsize without compromising lifestyle. Fully finished lower level provides flexible space for a family room, home office, gym, or guest accommodations. Recent improvements include a renovated kitchen, updated bathrooms, refinished original pine floors, preserved wainscoting, newer appliances, a natural gas furnace and central air (2019), an updated roof, water softener, gas fireplace, and high-speed Cogeco internet. A detached two-car coach house offers excellent storage, workshop space, or room for hobbies and all your toys, from Paddle Boards to Canoes Professionally landscaped grounds, so easy to maintain, feature a private pond with a waterfall, mature trees, a spacious deck, and an approved fire pit area. Relax outdoors and enjoy the evening chorus of frogs as you take in the peaceful surroundings on those hot summer evenings. Looking for a move-in-ready country property with character, modern updates, and an unbeatable Lowville location? We invite you to experience everything this exceptional home has to offer. (id:19593)
Burford, Ontario
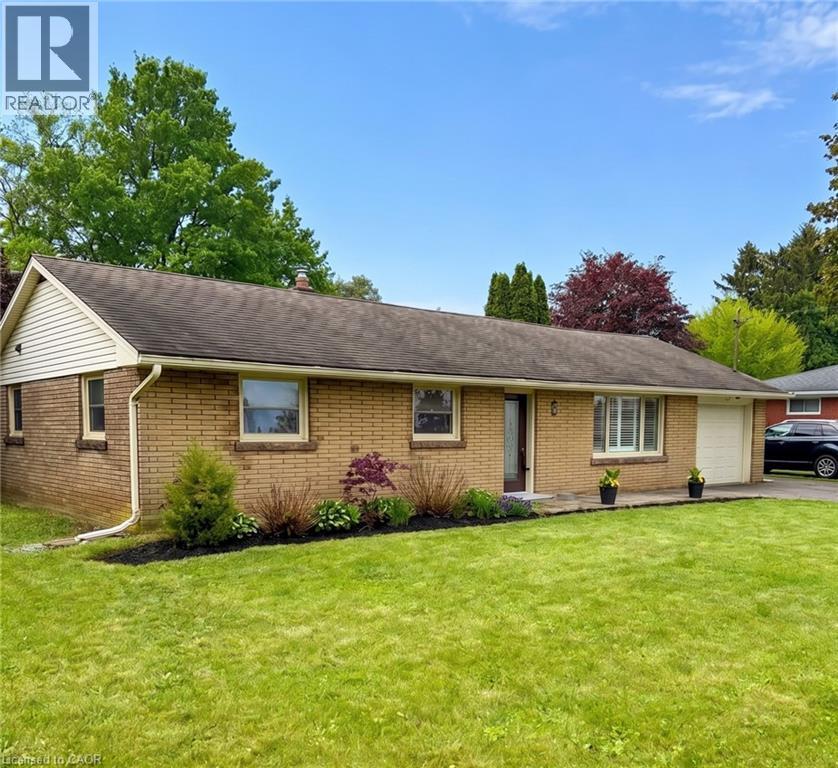
Nestled on a quiet street in the charming community of Burford, this beautifully updated 1,516 sqft bungalow provides the perfect blend of modern comfort, accessibility & country-style living on a spacious property. Thoughtfully renovated & meticulously maintained, this home is move-in ready & ideal for families, retirees or anyone seeking peaceful small-town living w/ premium upgrades throughout. Step inside to discover a fully renovated modern kitchen completed in 2024 featuring sleek cabinetry, quartz countertops, an oversized fridge w/ built-in ice maker & an induction stove designed for both style & functionality. The inviting living room showcases a sophisticated coffered ceiling w/ built-in ceiling speakers, creating the perfect atmosphere for relaxing or entertaining. The home features all updated windows installed over the past 6 years, complemented by California shutters that provide both energy efficiency & timeless elegance. Enjoy the comfort of radiant hot water baseboard heating powered by a gas boiler, along w/ central A/C that is only 5 years old for year-round comfort. Additional upgrades include a filtered well water system, water softener, 200-amp electrical service, insulated garage door & durable 40-year shingles installed in 2006. Accessibility is a key highlight w/ a wheelchair-accessible design making this home suitable for a variety of lifestyles & needs. Outside, the expansive landscaped property provides exceptional outdoor living w/ 2 patios perfect for entertaining or relaxing in the peaceful surroundings. Car enthusiasts, hobbyists or those needing extra storage will appreciate the separate 2-car garage plus the attached 1-car garage. A storage shed & 2 attic hatches provide even more practical storage solutions. This exceptional property combines modern upgrades, quality craftsmanship & quiet country charm in a desirable small community. A rare opportunity to own a beautifully updated bungalow w/ outstanding features both inside & out! (id:19593)
Oakville, Ontario
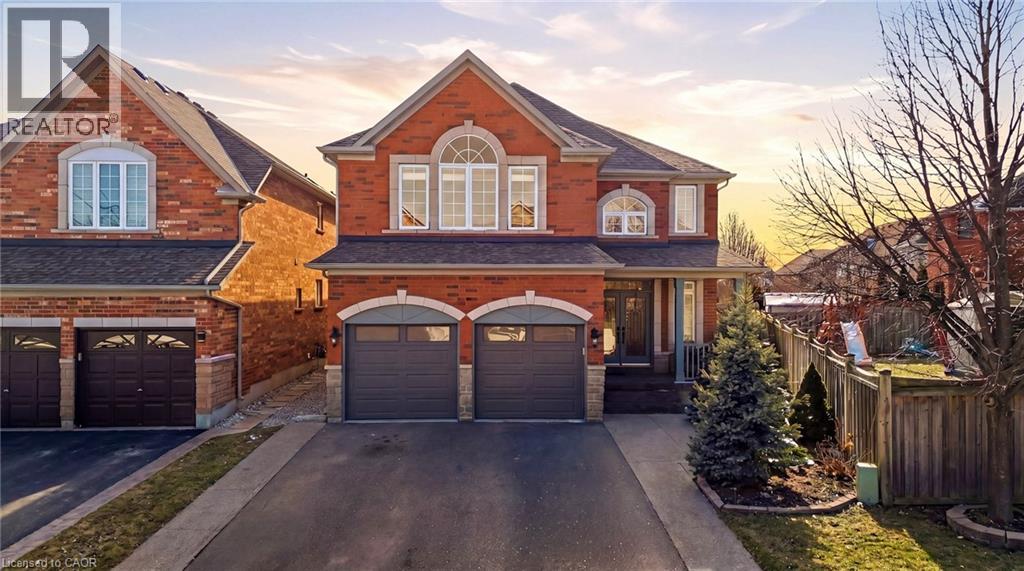
Welcome to 2070 Willhaven Trail — a beautifully appointed 5-bedroom, 3.5-bathroom family home in one of Oakville’s most desirable communities. A welcoming foyer with an elegant wood staircase sets the tone upon entry. The formal living and dining rooms are enhanced by decorative pillars, creating a sophisticated space for entertaining. The main level features 9-foot ceilings and rich dark hardwood flooring, offering warmth and timeless appeal throughout. The chef’s kitchen is thoughtfully designed with stainless steel appliances, granite countertops, abundant cabinetry, and a bright breakfast nook with walkout to the rear yard. Open to the spacious family room with a cozy gas fireplace, this layout is ideal for both everyday living and hosting gatherings. Upstairs, you’ll find 8-foot ceilings and five generously sized bedrooms. The primary retreat offers a luxurious 5-piece ensuite with double sinks and a walk-in closet. Additional bedrooms are well-proportioned and serviced by two additional bathrooms, providing comfort and functionality for a growing family. Convenient main level laundry adds everyday ease. The unfinished basement presents excellent potential to customize to your needs. Additional highlights include an asphalt driveway with concrete border, new garage door, and roll shutters on all doors and windows — offering low maintenance, energy efficiency, noise reduction, weather protection, and enhanced security. Ideally located close to highways, shopping, library, recreation centre, and golf course — this is an exceptional opportunity to own a spacious family home in prime Oakville. (id:19593)
Kitchener, Ontario
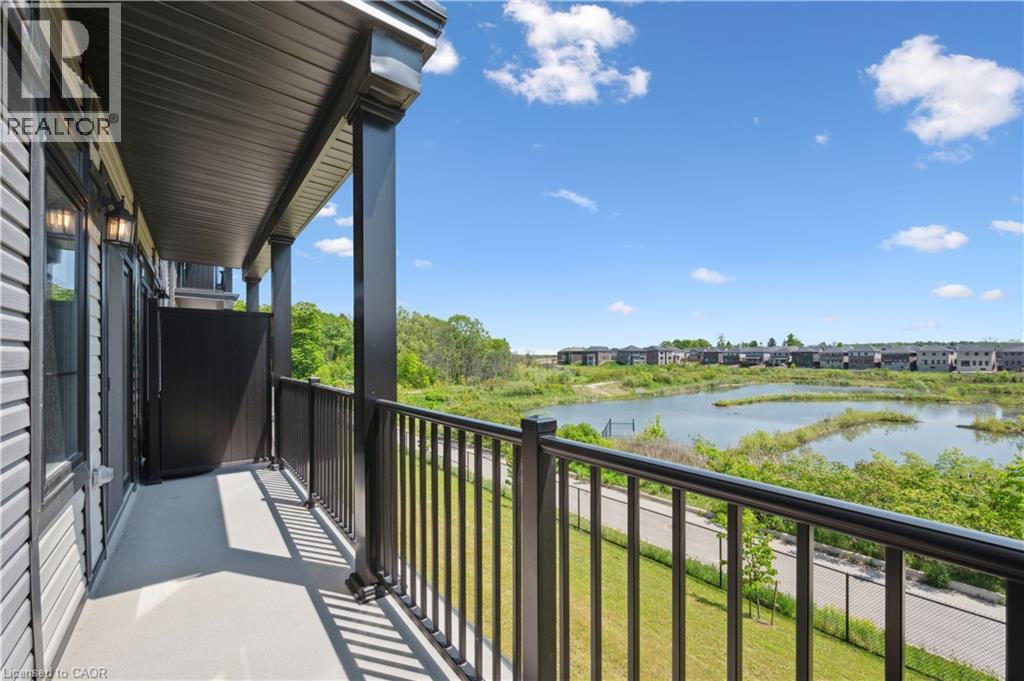
Welcome to 22 Lomond Lane: The Elegant “Pearl” Model by Fusion Homes! Experience stylish, low-maintenance living in this beautifully designed 1,205 sq. ft. home by the award-winning Fusion Homes. Offering 2 spacious bedrooms, 2.5 bathrooms, and an exceptional selection of premium upgrades. This Never Lived in Before unit is Priced at $569,239, with the opportunity to secure for an effective price of $524,990 after applicable rebate incentives, this stunning home combines contemporary finishes, thoughtful design and over $38,401 in upgrades already included! Step inside to discover a bright and open-concept layout featuring a carpet-free main floor. The modern kitchen showcasing quartz countertops throughout, an upgraded undermount sink with upgraded faucet, stylish backsplash, flush breakfast bar, under-cabinet lighting and soft-close cabinetry in both the kitchen and bathrooms. The spacious living and dining areas flow seamlessly together, creating the perfect space to host family and friends or simply unwind after a long day. Elegant oak railings with oak spindles add warmth and sophistication throughout the home, while upgraded satin chrome square door hardware enhances the modern aesthetic. Upstairs, the primary suite offers a peaceful retreat complete with a beautifully upgraded ensuite featuring a sleek frameless glass shower door for a spa-inspired feel. A second generously sized bedroom and additional bathroom provide flexibility. This home comes fully equipped with a 6-piece stainless steel electric appliance package, water softener and air conditioner, ensuring comfort and convenience from day one. Additional features include one parking stall. This is your opportunity to own a beautifully upgraded, move-in-ready home in a growing and desirable community. Stylish finishes, smart design, and unbeatable value make 22 Lomond Lane a property you won’t want to miss! Book your showing today and experience the Fusion Homes difference. (id:19593)
Cambridge, Ontario
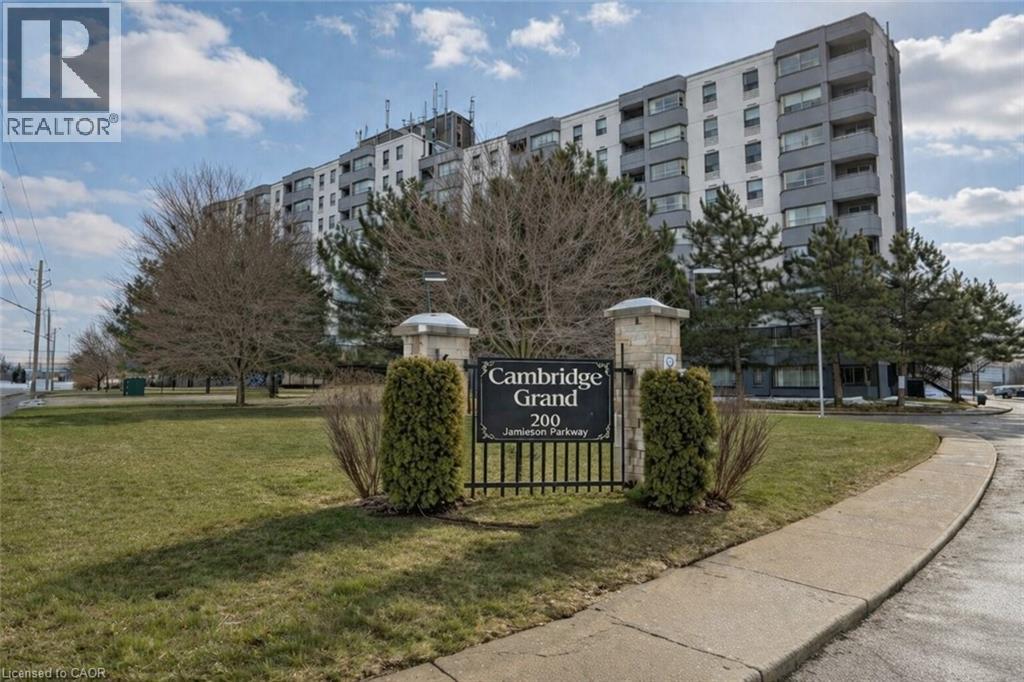
Located in the sought after Cambridge Grand, this cute and cozy carpet-free condo is perfect for the first time buyer, empty nester and investor alike. Featuring a bright, open concept floor plan with a large living room, separate dining area overlooking the updated kitchen with an extended corner pantry and 4 appliances. The spacious primary bedroom allows for a king sized bed with full suite furnishings and still room to spare. Also well sized, the second bedroom could perfectly double as home office or crafts room. Both bedrooms boast large windows and wall-to-wall closets. The updated 4pcs bath includes tiled shower walls, ceramic floors and vanity. You’ll love the convenience of having an in-suite laundry with newer washer/dryer and additional storage. Enjoy a morning coffee or evening cocktail on the private, covered balcony just off the living room sliders. Extensively updated, additional building amenities at the Cambridge Grand include newer elevators, updated lobby, outdoor in-ground pool, BBQ area with picnic tables, bicycle shed, party room, community laundry and plenty of visitor parking. Speaking of which, this unit includes one parking space with additional parking available through management (extra fee). Clean as a whistle and offering flexible possession,this fabulous sun filled condo is conveniently located just minutes to schools, shopping, parks, scenic nature trails and HWY 401. Be sure to add200 Jamieson Pkwy #606 to your must see list today. (id:19593)
Hamilton, Ontario
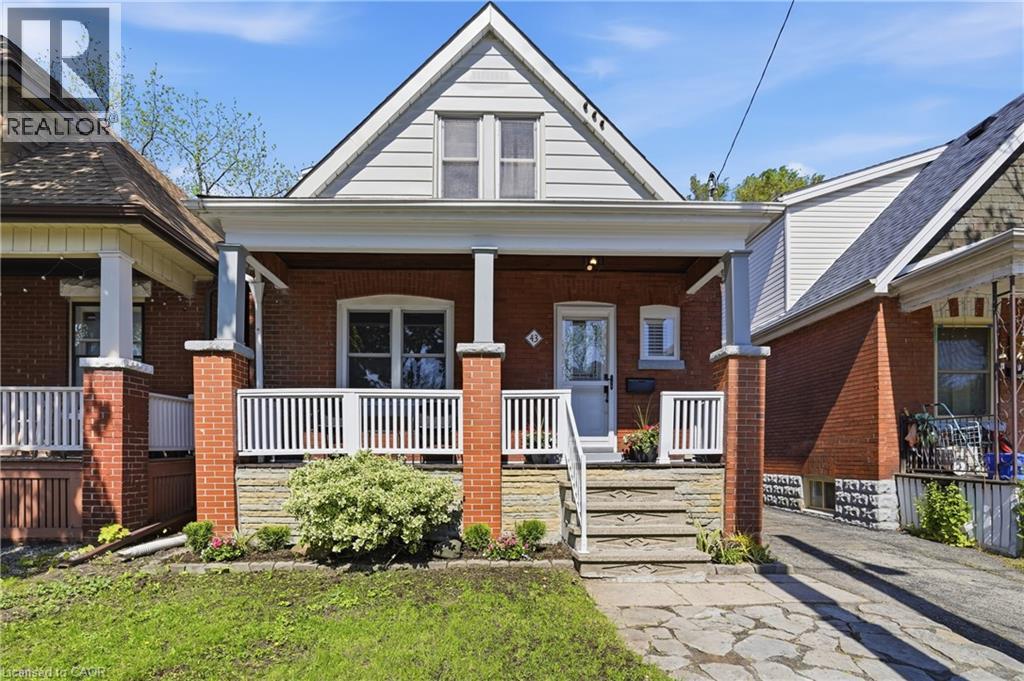
Welcome to 43 Cameron Avenue North, a charming and move in ready home perfect for first time home buyers! This inviting property blends modern updates with cozy functional spaces ideal for today's lifestyle. Enjoy bright, open living areas, a practical kitchen for easy entertaining, and a private back yard to unwind or host friends. Nestled in a friendly neighbourhood close to parks, local shops and schools, it offers the ideal mix of convenience and community. Move in and start your next chapter in a home that's as welcoming as the area itself. (id:19593)
Burlington, Ontario
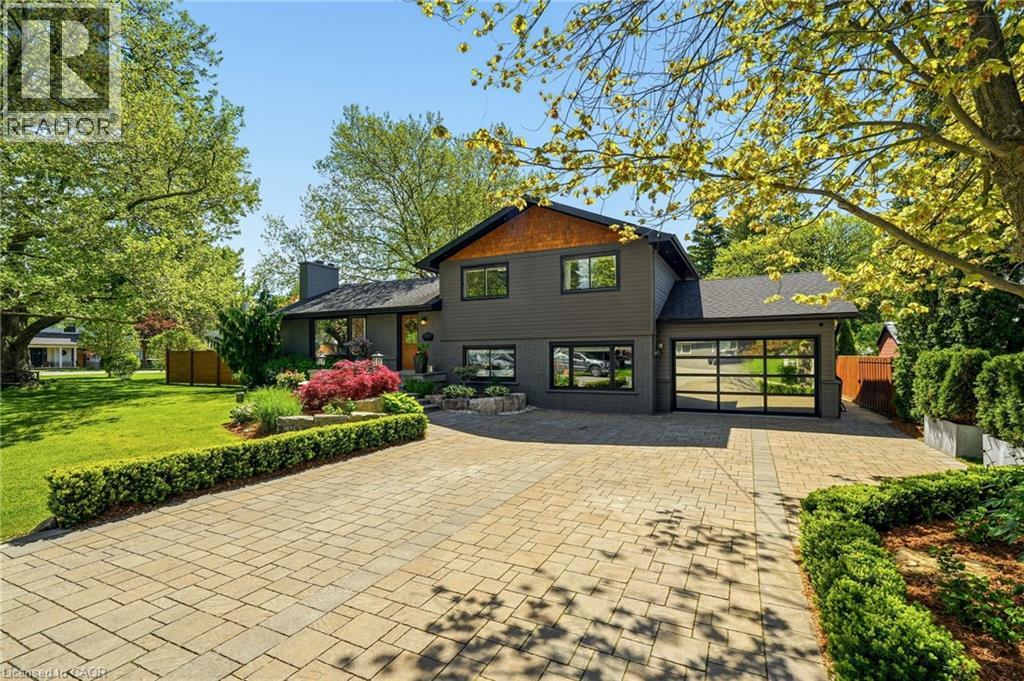
Updated side-split on an oversized double lot in desirable Aldershot. This spacious family home offers 3+1 bedrooms and 3 bathrooms, featuring an open-concept main floor with a custom kitchen, dining area and family room with a wood-burning fireplace. Hardwood flooring and in-floor heating run throughout. The kitchen features stainless steel appliances, quality cabinetry and ample cabinet space. An additional family room provides extra living space. The upper level features three bedrooms and an updated 3-piece bathroom. A standout feature is the fully insulated garage, complete with a single-post car lift, LED lighting and a dedicated workshop area. The property is enhanced by an automatic sprinkler system and an automatic snow melt system. Outside, beautifully landscaped grounds and meticulously maintained gardens create exceptional curb appeal. The expansive backyard offers plenty of space for outdoor entertaining, family activities and future possibilities. Conveniently located close to shopping, schools, Joseph Brant Hospital, parks, public transit and major highways. (id:19593)
St. Marys, Ontario
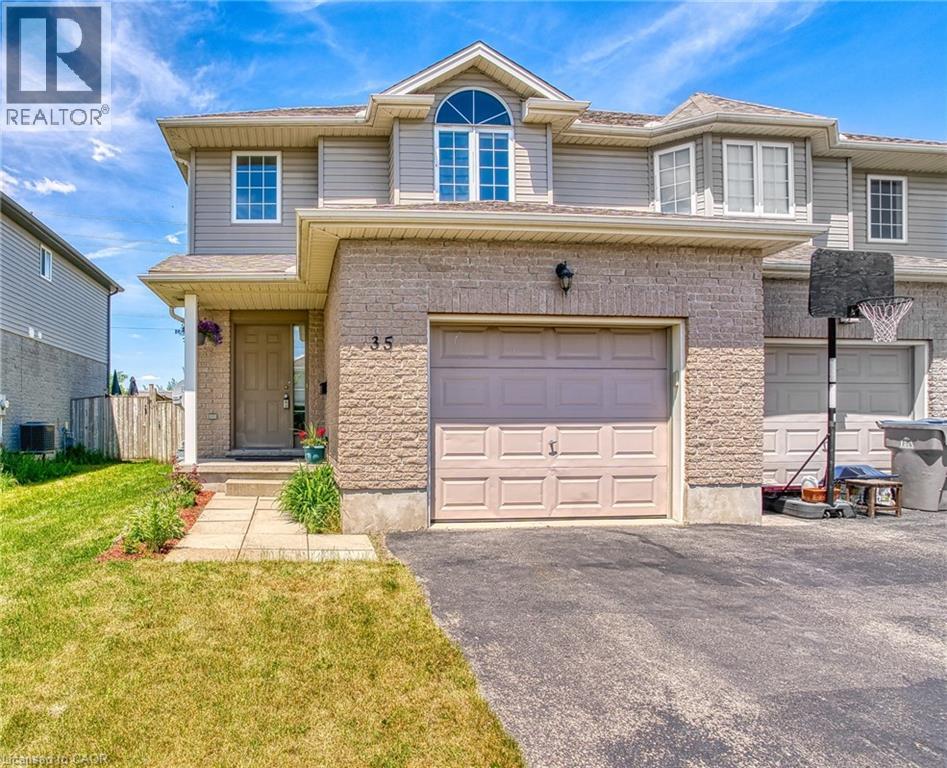
Welcome to 35 Lady Court in the charming town of St. Marys - a beautifully maintained semi-detached 2-storey home tucked away on a quiet court in a family-friendly neighbourhood. Built in 2006, this inviting property offers comfortable living with a functional layout, attached garage, and parking for three vehicles. Step inside to a dramatic two-storey foyer filled with natural light, leading to a warm living room with a gas fireplace and an easy flow from kitchen to dining area right out to a spacious wood deck and fully fenced backyard. Upstairs you'll find three spacious bedrooms and a family bath, including an oversized primary with double doors, two closets, and a private ensuite - room to actually relax and unwind. The finished basement adds even more living space with a rec room, a flex den, a 3-piece bath, and a dedicated laundry room. Situated close to parks, schools, trails, shopping, and community amenities, this home combines small-town charm with everyday convenience. Enjoy a spacious lot, and a private setting making it ideal for families, first-time buyers, or downsizers alike. A fantastic opportunity to own in one of Perth County's most desirable communities! (id:19593)
Hamilton, Ontario
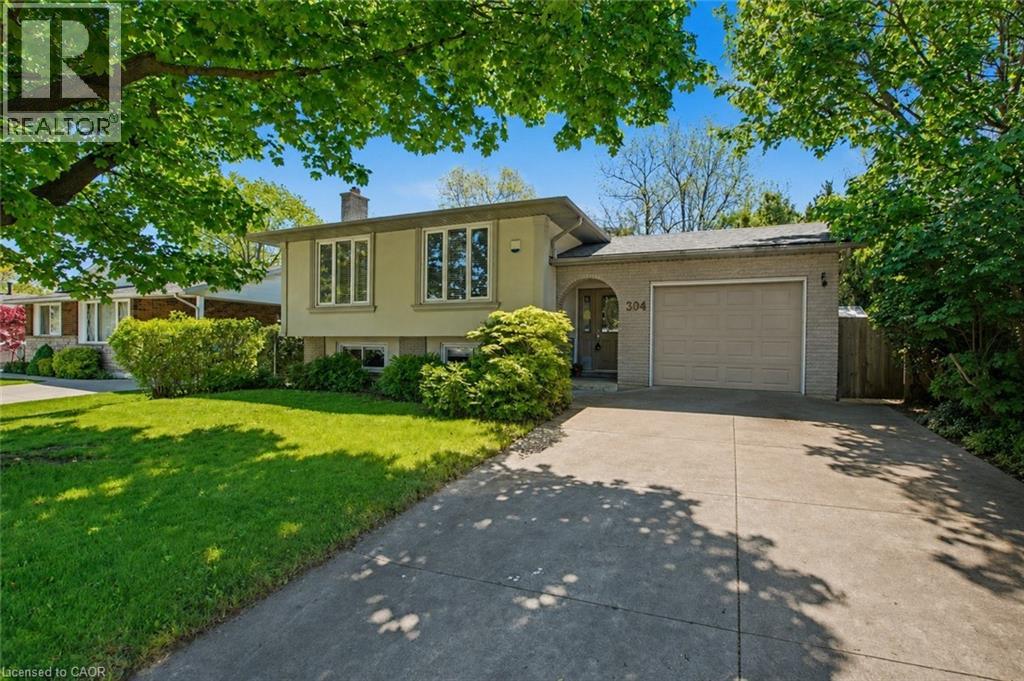
Welcome to this beautifully maintained 3+1 bedroom home located in one of Hamilton’s most desirable neighbourhoods. Backing onto a peaceful ravine, this property offers privacy, nature views, and a stunning fully fenced backyard perfect for relaxing or entertaining. The spacious main floor features a bright and inviting living and dining room area enhanced by large windows that fill the space with natural light. Three generous bedrooms are located on the main level, including one with sliding doors leading to a large deck overlooking the backyard. Convenient inside entry from the garage adds to the home’s functionality. The fully finished basement boasts a massive family room with a cozy fireplace, an additional bedroom, and a 3-piece bathroom, offering excellent potential for an in-law suite or multi-generational living setup. Ideally situated close to schools, parks, shopping, and all amenities, this fantastic home is one you won’t want to miss! (id:19593)
Halton Hills, Ontario
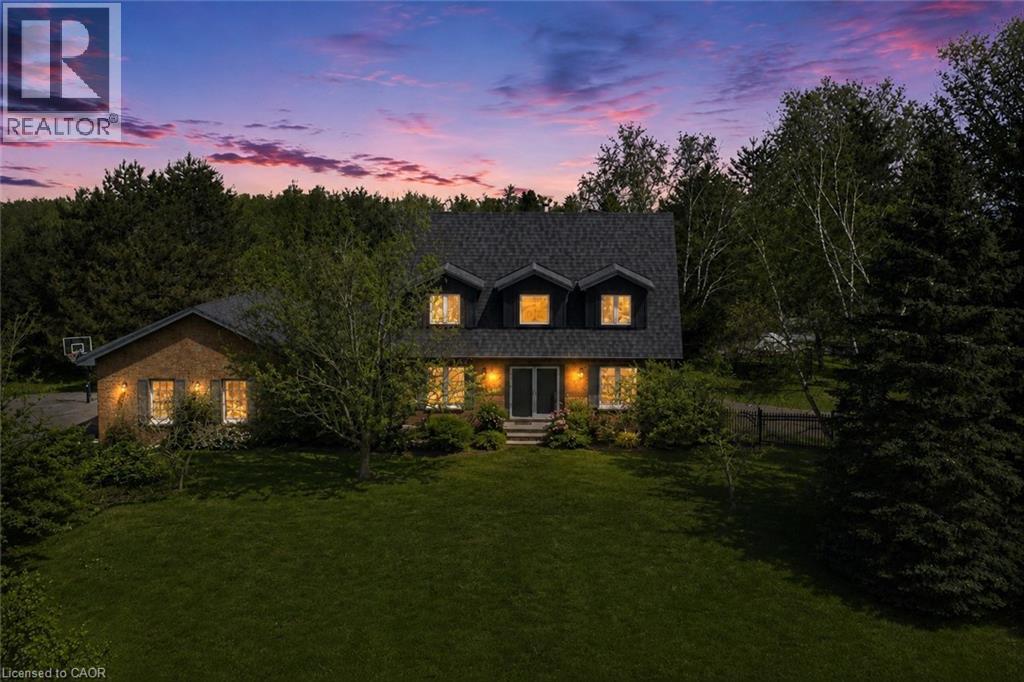
Nestled On 2.84 Acres Of Serene, Private Land, This Exquisite Custom Estate Offers A Rare, Resort-Like Sanctuary. Over 3200 Sq Ft Of Finished Living Space. Enter Through A Gated Driveway And Be Welcomed By Professionally Landscaped Grounds Featuring Forested Areas, A Creek, Flagstone Pathways, Multi-Level Terraces, Fountains, Ambient Lighting, A Fire Pit, An Above-Ground Pool, And Expansive Deck - Perfect For Relaxation Or Entertaining. The Home Offers 3 Spacious Bedrooms And 4 Bathrooms, Including A Primary Suite With A Spa-Inspired Ensuite, Air-Jet Tub, Glass Shower, And Custom Walk-In Closet. Two Additional Bedrooms Share A Beautifully Tiled Bath With Glass Shower. The Main Floor Showcases A Chef's Dream Kitchen With Custom Maple Cabinetry, Miele Appliances, Liebherr Fridge, Built-In Coffee Station, And A Versatile Layout For Multiple Cooks Or A Large Family. The Living Room Features A Fireplace, Built-In Office, Hardwood And Slate Floors, Pot Lighting, Mudroom With Garage Access, And Powder Room. The Finished Basement Includes A Recreation Room, Large Bonus Space With Custom Cabinetry, Commercial True Fridge/Freezer, Professional Wine Fridge, Walk-Out Access, And A 3-Piece Bath Ideal For Extended Family Or In-Law Suite Potential. Updates Include A New Roof (2025), Water Pump (2022), Septic System And A/C (2020), Plus Fibre High-Speed Internet. Every Detail Of This Remarkable Property Reflects Quality, Luxury, And Thoughtful Design. (id:19593)
Hamilton, Ontario
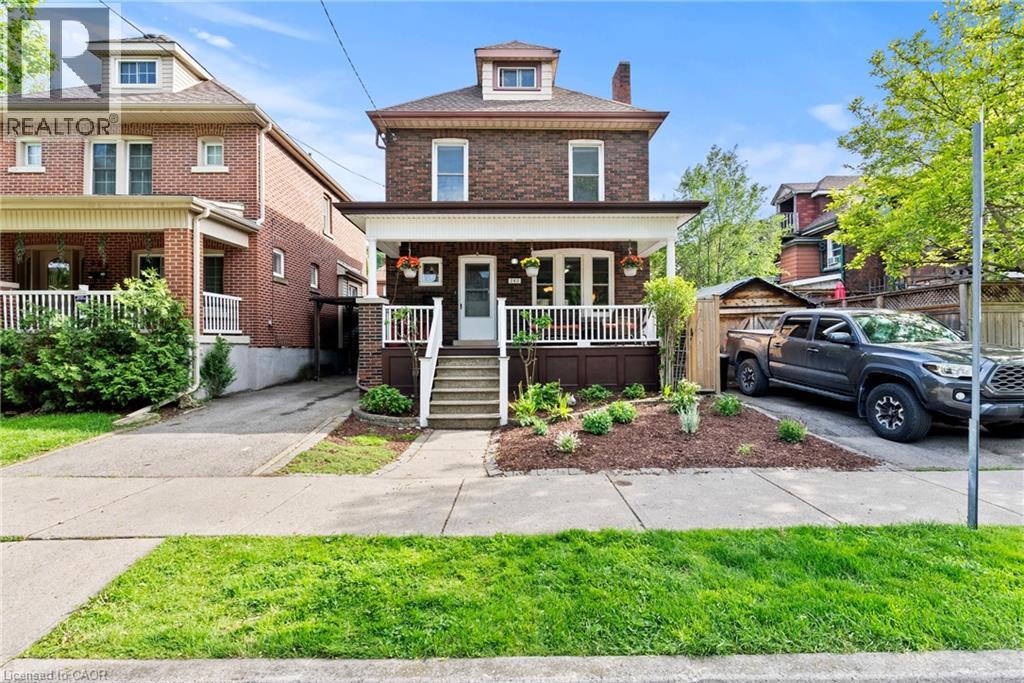
You’re buying a connection to a level of architectural craftsmanship rarely found in new construction. This beautifully built period home offers the practicality needed for modern living while blending character and function with ease. The warm brown-brick 2.5-storey home welcomes you with a full-width front porch that instantly feels like part of the neighbourhood. Inside, the original staircase and a striking stained-glass window set the tone, echoed again in the living room and true to the home’s era. The main floor features a generous living room and a spacious dining room overlooking the backyard. The updated kitchen opens into a bright three-season room, currently used as extra prep space and home to a stunning wine fridge . A flexible area that adapts easily to entertaining or everyday life. Upstairs, the second floor offers three well-sized bedrooms, including a primary suite with a surprisingly large closet for a home of this age. The refreshed four-piece bathroom feels airy and inviting, complete with a tub ideal for relaxing evenings or bath time with little ones. The top half-storey provides endless possibilities — a recreation room, office, workout space, studio, or a blend of all of them. It’s a bonus level ready for whatever you imagine. The lower level includes a separate side entrance and is set up as an in-law suite with a kitchen, three-piece bathroom, and two additional rooms . Both recently upgraded with new egress windows for safety and comfort. It’s ideal for extended family, guests, or multi-generational living. Outside, the backyard is designed for low maintenance, finished with paving stones and softly lit for dreamy evenings under the lights. Parking for two vehicles adds convenience, and the location places you close to the GO Station, the future LRT, parks, schools, the hospital, trails, restaurants, and shopping. This is the sweetest little brick home on a crescent in the city and ready for new memories. (id:19593)
Hamilton, Ontario
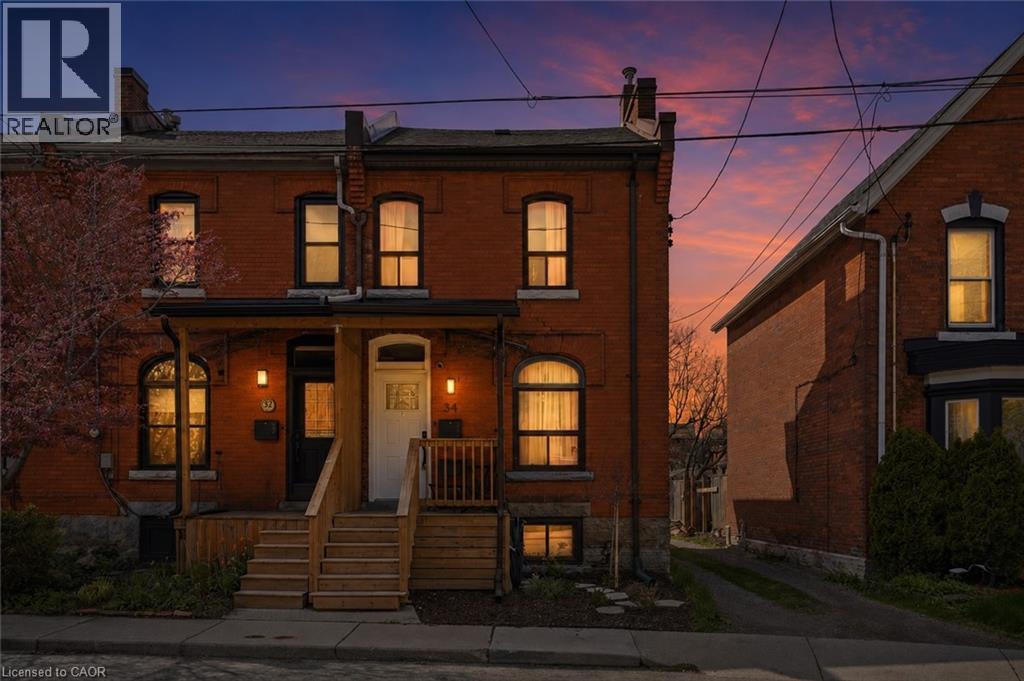
LOCATION, LOCATION, LOCATION!! Welcome to this charming end-unit townhome just steps from one of Hamilton’s most vibrant and sought-after streets. Surrounded by trend restaurants, cozy cafés and local boutiques, this location offers the perfect mix of urban energy and neighbourhood charm - with the GO Train just minutes away for an easy commute. Fully updated since 2023, this move-in-ready home offers stylish finishes and major upgrades throughout. The second level has been completely redesigned, including a beautifully renovated bathroom, while new flooring runs throughout the entire home. Enjoy peace of mind with a new furnace and A/C (2024), upgraded attic and kitchen insulation and a converted main water line from lead to copper. Exterior improvements include a new asphalt driveway (2024), new front porch and back deck (2025), fresh landscaping (2025) and updated front and back doors with keypad entry. All appliances were replaced in 2023, and an outdoor shed adds extra storage. Bright, functional and filled with natural light thanks to its end-unit location, this home is perfect for downsizers, young couples or small families seeking turnkey living in an unbeatable location. Don’t be TOO LATE*! *REG TM. RSA. (id:19593)
Hamilton, Ontario
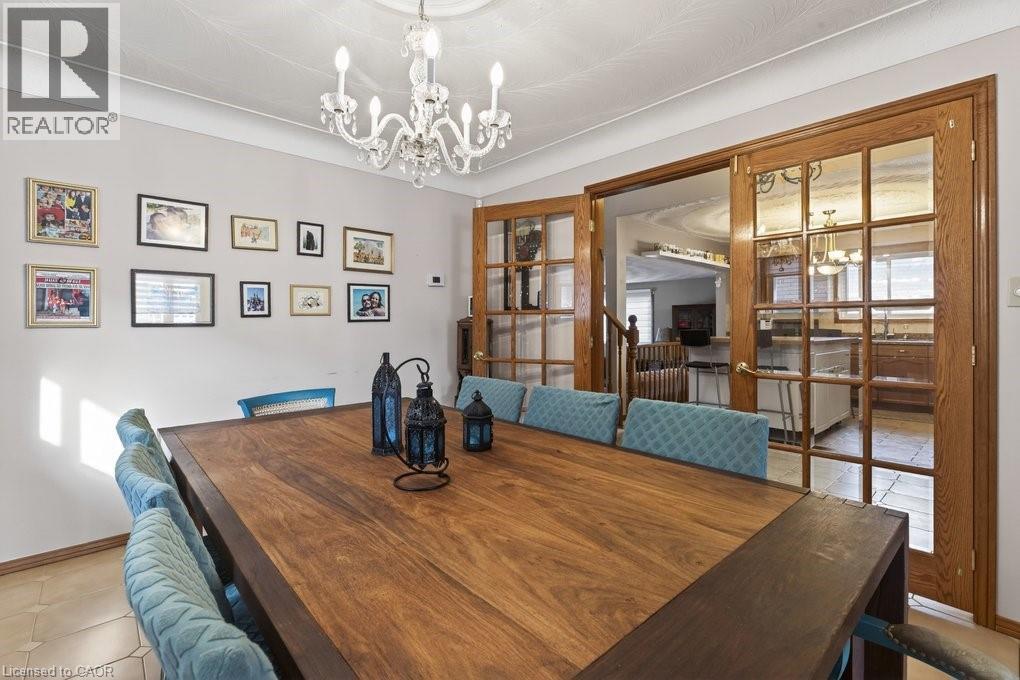
Quiet court setting. Homes rarely become available here. Spacious 3 level back split in desirable family friendly West Mountain location. Large living room and dining room, each with French doors. This family home features a large eat in kitchen with moveable island and has granite counters plus stainless steel appliances. Kitchen opens to spacious family room with walkout to generous yard. Family room level also features additional bedroom/office which was previously used as a kitchen. Plumbing has been retained behind the walls making it a stand out feature for in-law or income potential. This offers a great opportunity to create a secondary suite or multi-generational living set up. 3 piece bathroom and further door to outside completes this level. Fireplace in family room has never been used by current owners and is “as is”. The foyer with neutral ceramic tile leads to the oak staircase and features a skylight. The upper level is completed by a 5 piece bathroom and 3 bedrooms including master with oversized closet. Enter the lower level with a enormous tiled rec room, an oversized cold cellar plus a newer private “mancave”. Updated furnace and air (2021), sliding patio door (2022). rear patio waterproofing (2023). Inside hall entry to 1½ car garage. Driveway could easily accommodate 4+ cars. Perfect home location for you and your family to enjoy. (id:19593)
Cambridge, Ontario
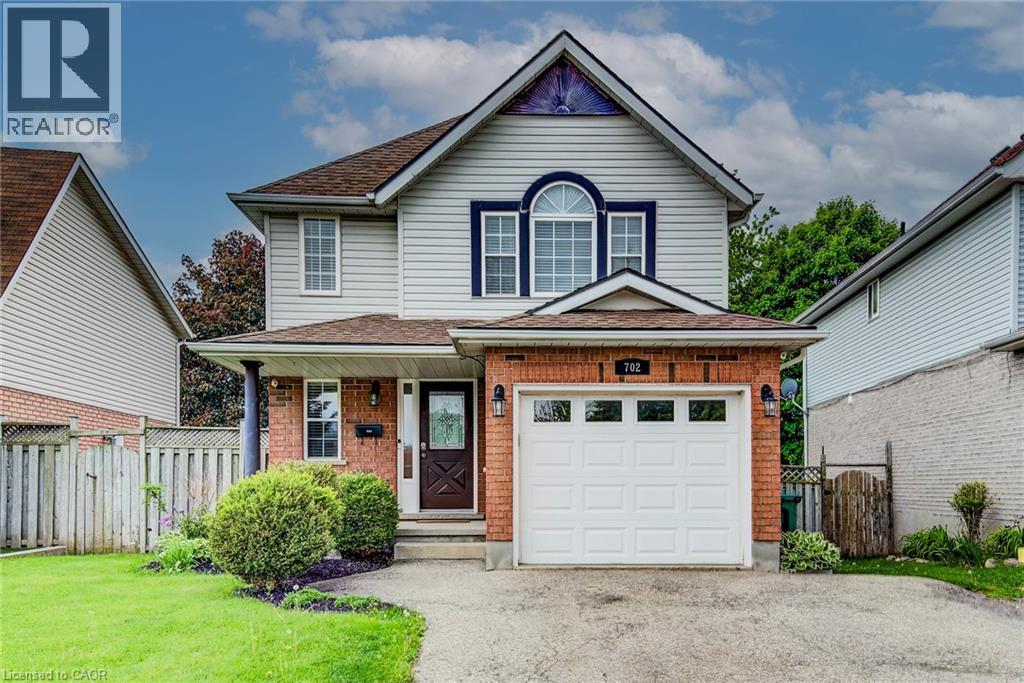
Welcome to 702 Eglin Street North, a beautifully maintained 2-storey home that offers the perfect blend of comfort, charm, and everyday luxury in one of Cambridge’s welcoming family neighbourhoods. From the moment you walk in, you’ll appreciate the warmth and character throughout the home. The inviting living room features a cozy gas fireplace, creating the perfect space to unwind on chilly evenings or gather with family and friends. The updated kitchen is both stylish and functional, ideal for busy mornings, home-cooked meals, and entertaining guests. Elegant hardwood floors flow throughout the main level, staircase, and second-floor hallway, adding timeless appeal and a seamless feel throughout the home. Upstairs, you’ll find 3 spacious bedrooms designed with family living in mind, as well as the laundry room. Step outside and discover your own private backyard retreat complete with a heated above-ground pool — perfect for summer entertaining, relaxing weekends, and making lasting memories. Call your Realtor to book a showing today, you'll be glad you did. (id:19593)
Burlington, Ontario
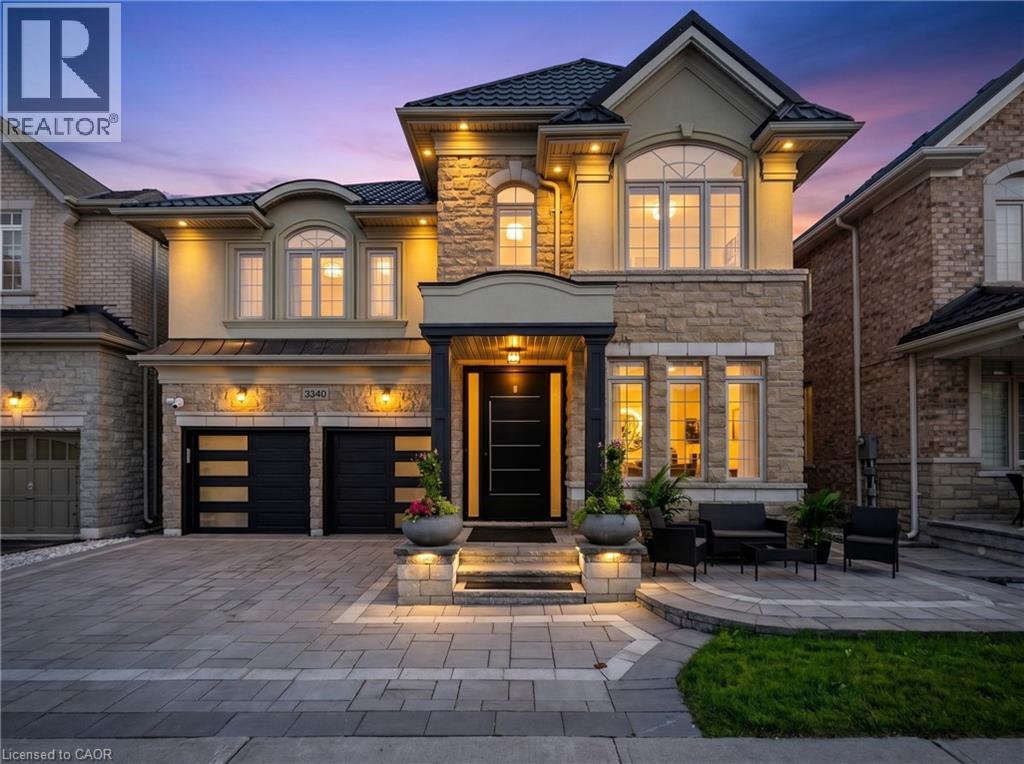
Beautifully updated from top to bottom, this home is a standout offering in Burlington's sought after Alton Village. With over 4300 sq ft of living space, wide plank hardwood floors, custom millwork, crown moulding, pot lighting and in-ceiling speakers set the tone throughout. The custom kitchen is a showpiece, featuring white lacquer cabinetry, an oversized island with seating for 8, full KitchenAid suite including a 6-burner gas range and built-in wall oven, quartz counters and backsplash. Stone feature wall and gas fireplace in the family room. Custom built-ins throughout the dining room, office and laundry room. The primary suite has an electric fireplace, walk-in closet with custom organizers, and a spa-calibre ensuite with freestanding soaker tub, Nurial LED mirror and Steamtec 9KW commercial steam shower. Three additional bedrooms with hardwood and custom closet organizers, 2 additional baths, plus a dedicated second floor office with custom built-ins. Lower level has two bedrooms each with an ensuite, a wet bar and rec room. The covered rear patio is built for multi-season living with overhead heaters, air conditioning, motorized privacy shades, surround sound, movie screen and a fully equipped outdoor kitchen. Metal roof with 55-year warranty, whole-home water purification, owned security system, Trimlight LED exterior lighting and EV charging. Steps to Norton Community Park, Haber Recreation Centre and top-rated schools. Restaurants, grocery stores, banks and shopping all within minutes, with easy access to the QEW and Hwy 407. (id:19593)
Oakville, Ontario
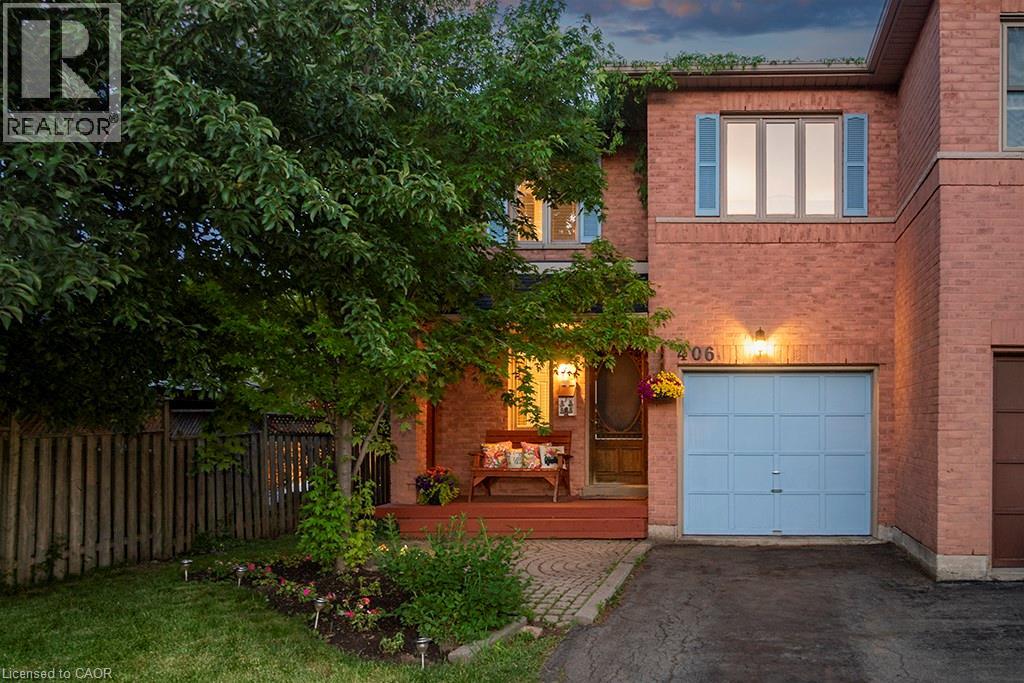
Located in Oakville's popular River Oaks neighbourhood, this beautiful 3-bed, 3-bath semi-detached home offers the space, convenience, and lifestyle that families are looking for. From the moment you enter, the welcoming slate tile flooring creates a warm first impression, offering both timeless appeal and practical everyday living. The eat-in kitchen features ceramic tile and a functional layout, with sliding doors that lead directly to the deck, making it easy to enjoy outdoor dining and entertaining. The living room has been updated with new flooring and the large windows create a bright and welcoming space. Upstairs offers three generously sized bedrooms, including a primary bedroom complete with its own ensuite bathroom, while an updated main bathroom provides convenience for family members and guests. The finished basement adds valuable living space with a large recreation room that can be used for movie nights, a playroom, games area, home gym, or home office. An additional flex room provides even more versatility to suit your family's needs, while the laundry room includes a bathroom rough-in, offering potential for a future bathroom and added convenience. One of the standout features of this property is the nearly 200-foot-deep lot. The backyard offers plenty of room for kids and pets to play, gardening, entertaining on the deck, and even enough space for a pool or a garden suite. The attached one-car garage and extra-long driveway provide parking for up to five vehicles, with space for four cars on the driveway alone—ideal for growing families, visitors, or households with multiple drivers. River Oaks offers excellent schools, parks, trails, recreation facilities, and easy access to shopping, transit, the GO Train, and major highways, making it a great place for families to live and stay active. This is more than just a house—it's an opportunity to put down roots in a vibrant neighbourhood where families thrive and neighbours become friends. (id:19593)
Niagara Falls, Ontario
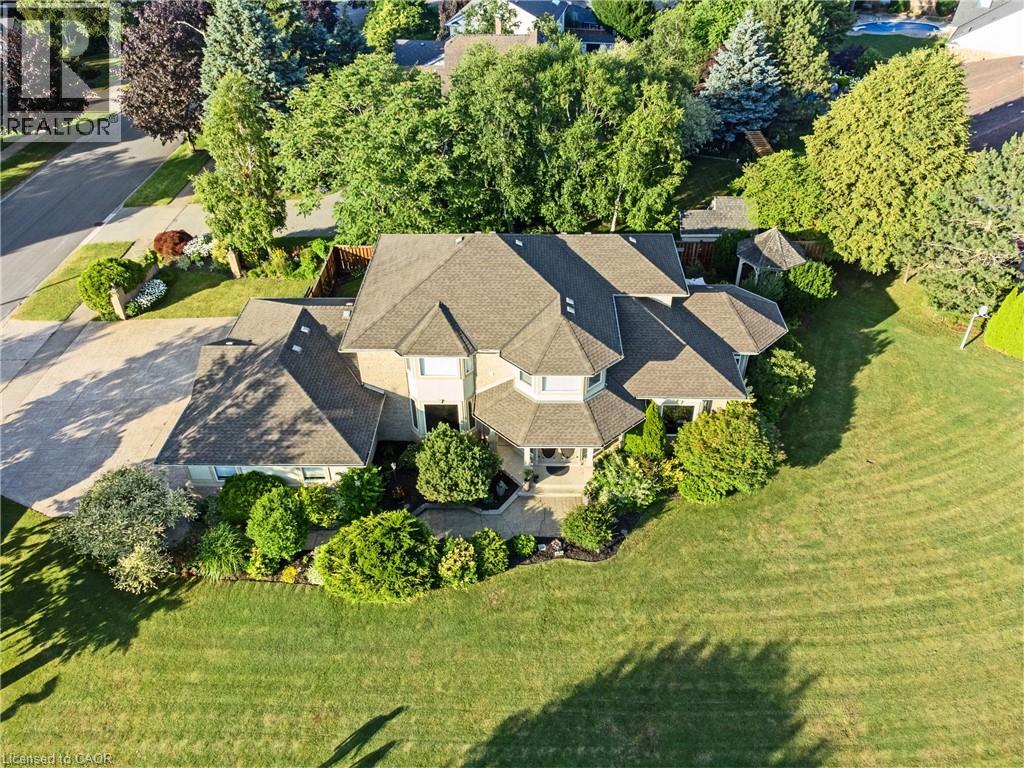
This pristine property nestled in the sought-after Mount Carmel community of Niagara Falls offers upscale living, family friendly amenities and proximity to both nature and city conveniences. This location is privy to mature landscaping, surrounded by well-maintained properties and quiet streets resulting in a desirable location for those seeking a peaceful yet connected lifestyle. With over 3,600 sq ft of impeccably finished living space that seamlessly combines style, comfort, and functionality, this home stands out. Its oversized lot offers both privacy and a multitude of outdoor living or outdoor activities for you to explore including a potential pool, tennis, basketball or pickleball court. The tranquil and private backyard is a peaceful escape complete with an inviting gazebo, a large deck ideal for family gatherings as well as lush perennial gardens surrounding the home that bloom beautifully throughout the season. Inside, the home showcases impressive upgrades including beautiful solid wood doors and trim on the main level, central vacuum, water and air filtration systems, an air exchange as well as a built-in intercom system given its expansive square footage. Recent updates include select bathroom amenities and numerous upgraded windows. With 4 generously sized bedrooms, 4 bathrooms, and more room to expand for a potential in-law suite, there’s plenty of space to enjoy. For the wine lover, a custom-built wine cellar offers the perfect haven to store and display your valuable collection. Upgraded stamped driveway, parking for up to 12 cars and the generous 2.5-car garage with added 600 sq ft of additional storage space blends design and efficiency. This classic, spacious home means years of further enjoyment. Don’t wait to check this one out, it won’t last long! (id:19593)
Vineland, Ontario
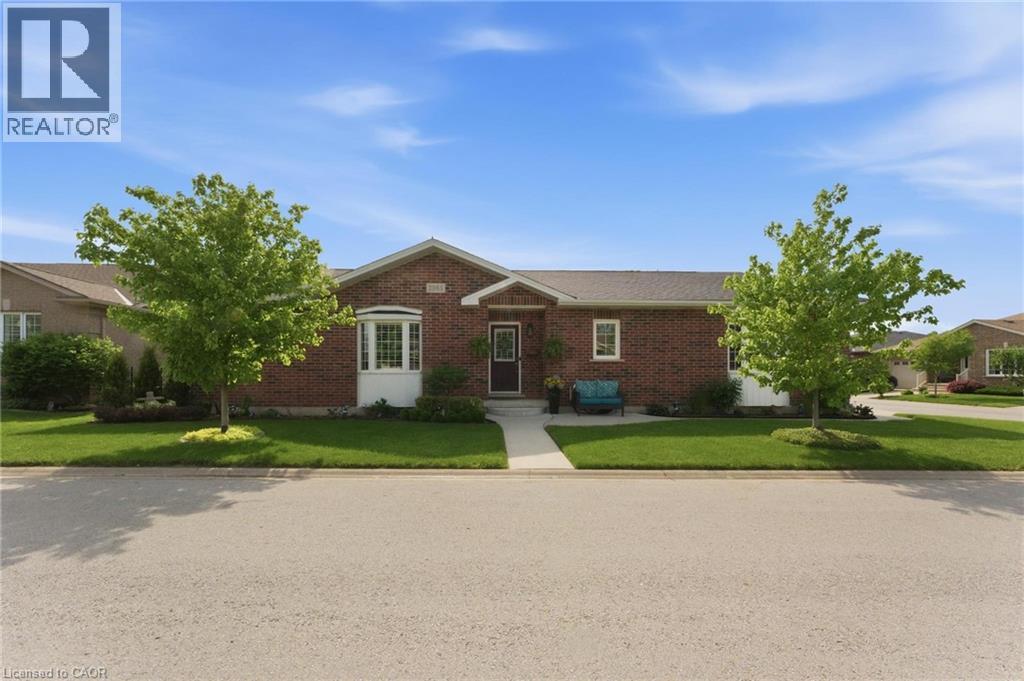
Welcome to 3965 Durban Lane in the sought-after retirement community of Cherry Hill in Vineland. Enjoy carefree retirement living with exceptional community amenities including a pool, clubhouse, gazebo sitting area, and scenic pond. This meticulously maintained home features an open concept living, dining, and kitchen area perfect for entertaining and everyday comfort. The spacious primary bedroom and large den provide flexible living space, while the covered patio of the dining room offers the perfect spot to relax outdoors. The fully finished basement boasts high ceilings and abundant natural light, adding valuable living space. Complete with an attached garage and double-wide driveway, this beautifully kept home is meticulously maintained inside and out. (id:19593)
Paris, Ontario
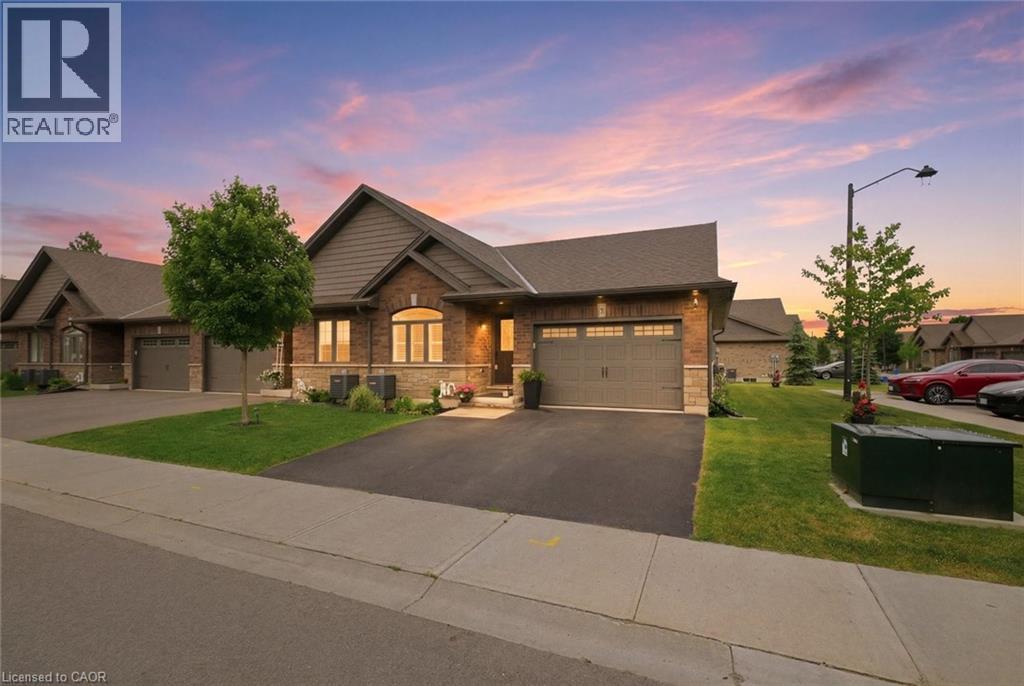
Bungalow living doesn't get much better than this! Offering the freedom of freehold ownership, the convenience of main-floor living, and the charm of beautiful Paris, this 6-year-old end-unit townhouse is the perfect place to simplify without compromise. Step inside to a bright, open-concept layout featuring 2 bedrooms on the main floor, a full 3-piece bath, and a beautifully designed and upgraded kitchen with quartz countertops and convenient slide-out drawers and pantry. Garden doors with California shutters lead to a private deck, perfect for morning coffee, summer entertaining, or simply unwinding outdoors. The finished lower level extends your living space with a spacious family room highlighted by a cozy electric fireplace, a third bedroom, and an additional 3-piece bathroom, providing flexibility for guests, hobbies, or family visits. A rare 1.5-car garage and private double driveway offer plenty of room for parking and storage. Located in one of Ontario's most sought-after small towns, you'll love the lifestyle that comes with living in Paris with its scenic river trails, vibrant downtown, local shops, and welcoming community atmosphere. This is the perfect opportunity to enjoy modern, low-maintenance living in a home that truly checks all the boxes. (id:19593)
Waterford, Ontario
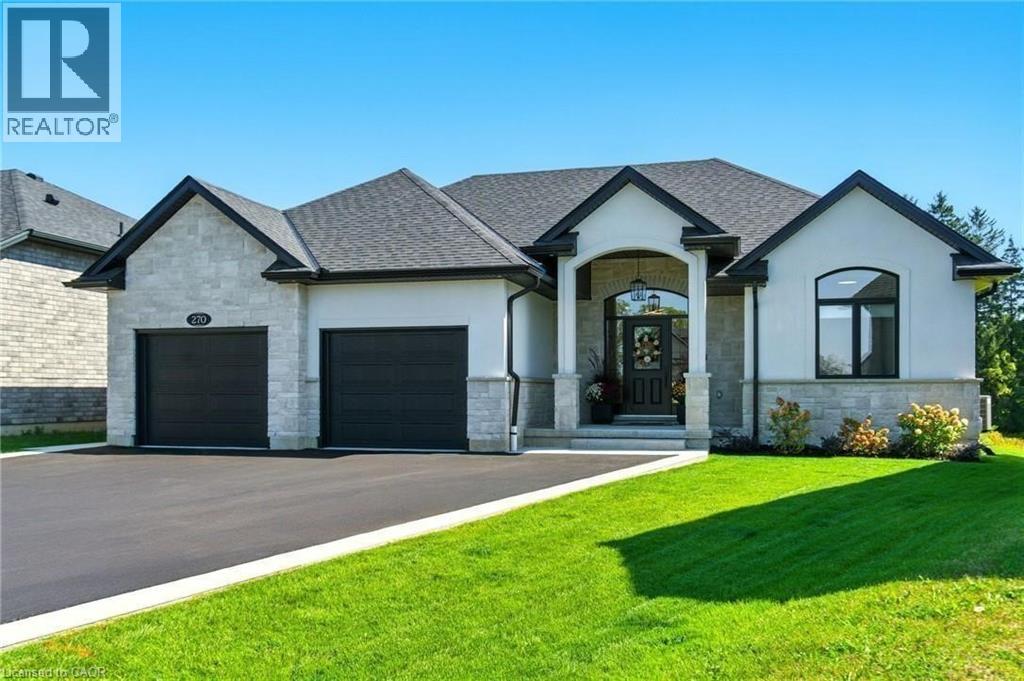
An absolute Stunner! 270 Charles St is a custom built bungalow in scenic Waterford, where modern elegance meets small-town soul. Boasting 4 Bedrooms, 3 baths and 2 Kitchens, this tailor-made residence was built in 2023 and is nestled in the brand-new Cedar Park community. Enjoy over 3,200 sq ft of luxe living from top to bottom, with the distinct advantage of a full In Law Suite. Step inside and immediately be captivated by the gourmet quartz kitchen with centre island opening up to a great room with exquisitely tiled gas fireplace. Remote controlled blinds cover gorgeous windows overlooking your rear covered patio and private backyard. Main floor primary Bedroom with elegant ensuite paired with convenient main floor laundry creates the ultimate in everyday ease. The lower level is just as exceptional! Another gorgeous kitchen, two bedrooms, family room and full bathroom along with a completely separate entrance leading out through the massive double garage. Minutes from Waterford Ponds, Heritage Trails, and downtown shops. This residence unites everything you've been longing for, refined in every exquisite detail. Don't wait to start living your best life in this beautiful community! (id:19593)
Simcoe, Ontario
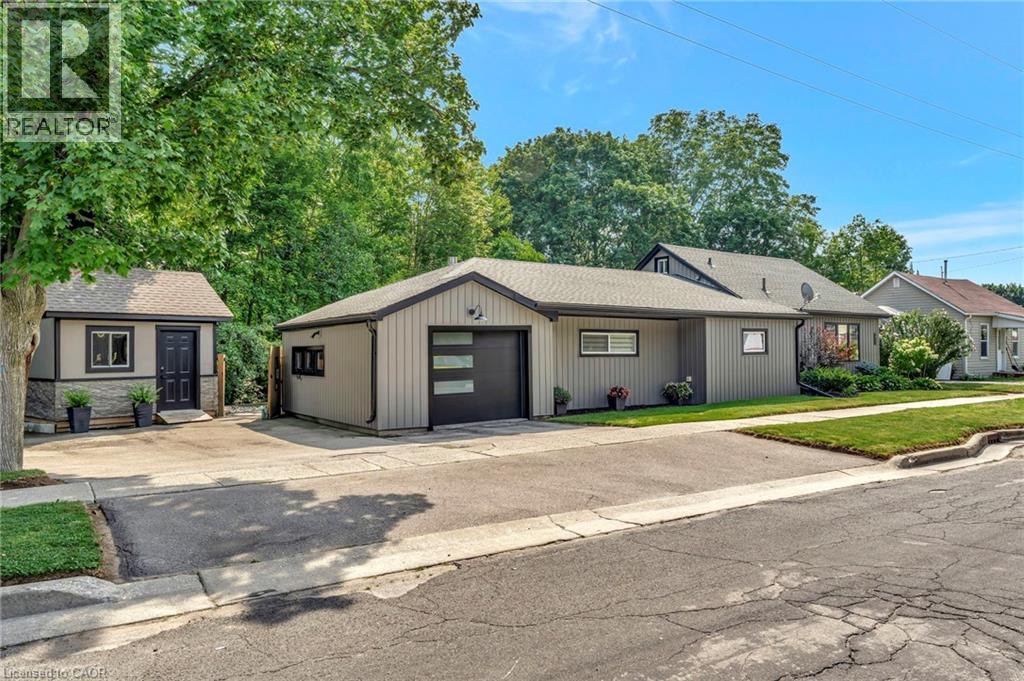
Welcome to 275 Talbot St N. located in the heart of Simcoe. With approx. 200' of rear waterfront along the Kent Creek, it turns this outdoor space into a true oasis of private scenery. This home has been updated throughout and renovated within the last two and half years with the final touches just completed in the upstairs bedroom. Offering over 1400sq ft this home is larger than it looks providing convenient main floor living. The primary bedroom, bonus room and full washroom are all located on the main floor with the second bedroom and 2 pc washroom located upstairs. A cozy family room with electric fireplace, separate living room and dining room area will allow plenty of space for the whole family to spread out and enjoy. Recent updates in the last 3 years include: Many new windows and doors; new siding, capping, downspouts; new garage door and opener; new vinyl plank throughout most of the main floor and second floor; new kitchen with stone counter, new stainless steel appliances and imported back splash; all new 4pc bathroom, new paint and trim through out; on demand water heater is owned; new shed with siding to match the house; recently landscaped yard with back walkway and wood deck; new light fixtures; fireplace and wired speakers in the family room; zebra blinds; AC; Upstairs bedroom was just completed with vinyl plank flooring, fresh paint, new trim and comes with a private 2pc washroom. Parking will allow for up to 4 vehicles (depending on the sizes) with driveway space for 3 and an attached garage (20.9' x 13.4') for 1. This home has been brought back to life and meticulously cared for. It is a true pleasure to tour. (id:19593)
Dundas, Ontario
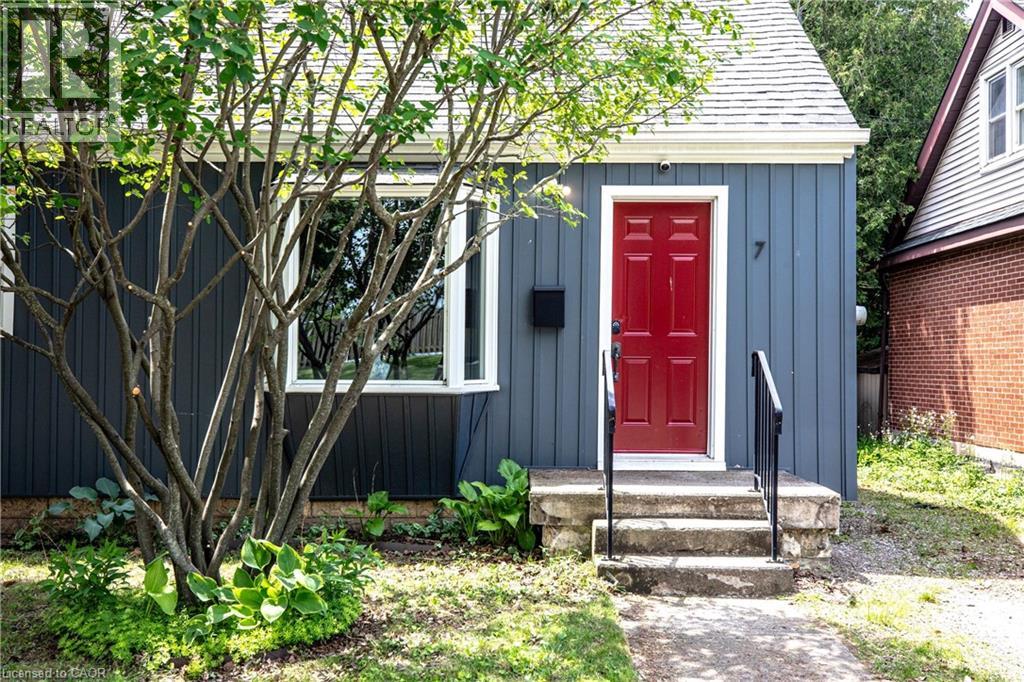
If you have ever thought about moving to Dundas, here is your opportunity. This 1 1/2 story cottage is located in the heart of what makes Dundas great. Steps to the revered driving park, a community hub that draws visitors and families year round. Surrounded by conservation land and green spaces, it is an outdoor lover's dream. Conversely, walk out the front door and take a stroll through the charming downtown. Filled with amazing restaurants, cafes, & boutiques, a great library and a wonderful art gallery, Dundas is the antithesis of strip malls and super centres. This house has been meticulously upgraded by the current owner. New windows 2019 & 2025, new siding with insulation 2020, roof 2019, furnace 2020, A/C 2023, tankless water heater 2020, exterior & interior waterproofing 2018, spray foam insulation 2019, basement finishing 2020, worry free living. The large, mature treed backyard offers a wonderful spot to relax with family and friends with ample space for a garden. All you have to do is move in. An affordable entry point to the Dundas lifestyle. (id:19593)
Milton, Ontario
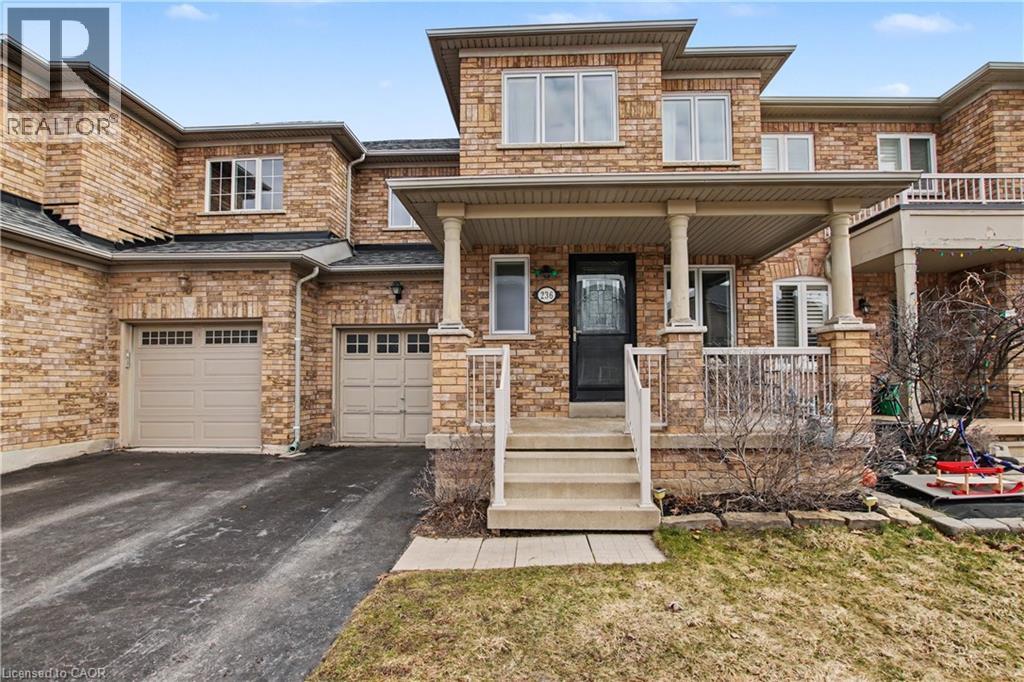
Welcome home to this beautiful 3 bed freehold townhome! Amazing location, close to amenities and backing on to Fitzgerald park. Sit out and relax on the spacious covered porch. Enter into the inviting foyer overlooking the generous living room with gorgeous barn board accent wall and newer flooring. This level also boasts a 2 piece powder room. Continue into the large, updated , eat in kitchen with quartz counters and access to the private rear yard , backing onto park space. The second level features three large bedrooms and a four piece main bath. The spacious primary bedroom also has a four piece ensuite and large walk in closet. Recent windows throughout. The unspoiled basement is waiting for your touches. Steps to schools, parks, shopping and many restaurants. Access to the 401 is minutes away. Get out and explore the spectacular Niagara escarpment, go skiing or fishing at Kelso or enjoy one of the many other conservation areas this region has to offer. You will love living at 236 Fitzgerald Cres! Shingles 2021, Windows 2024, Kitchen updated 2024 (id:19593)
Ancaster, Ontario
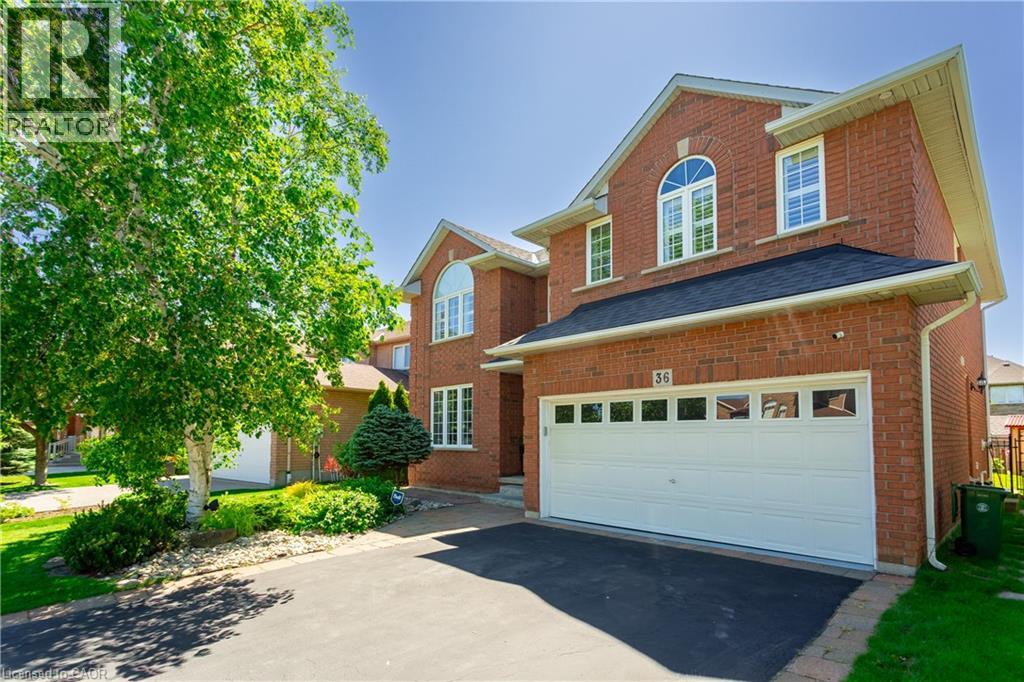
Situated on a quiet cul-de-sac, on a pie shaped lot, this stunning family home has had over $100,000 in recent updates and offers so many of the “must-haves”: 5 spacious bedrooms above grade, including a large primary bedroom with built in wooden slat feature wall, floating nightstands, built in reading lights and a large walk-in closet. A spa like ensuite with gorgeous glass shower, double sinks and backlit anti-fog mirrors. A large, bright updated kitchen with centre island, backsplash, double undermount sink, pot lights and views of the oasis like back yard. An Inviting and warm finished basement with pot lights, soft Berber carpet, built in bar area and 3-piece bathroom and plenty of storage. Off the main entrance, there’s a formal dining/living room with large window, pot lights, crown molding and hardwood floors complete this room. A separate family room complete with built in’s, a gas fireplace and windows finished with California shutters overlooking the beautiful back yard. Step through the sliding door with built in blinds and imagine entertaining the whole family on hot summer days in this back yard. Or just enjoying a quiet night sitting by the pool. Situated in one of Ancaster’s most desirable family-oriented neighbourhoods, the kids can safely play outside and just walk to school or many parks. Easy access to the 403 and the Linc, close to shopping, schools, and so much more. This beautiful home should be on your list of “must see” homes. (id:19593)
Burlington, Ontario
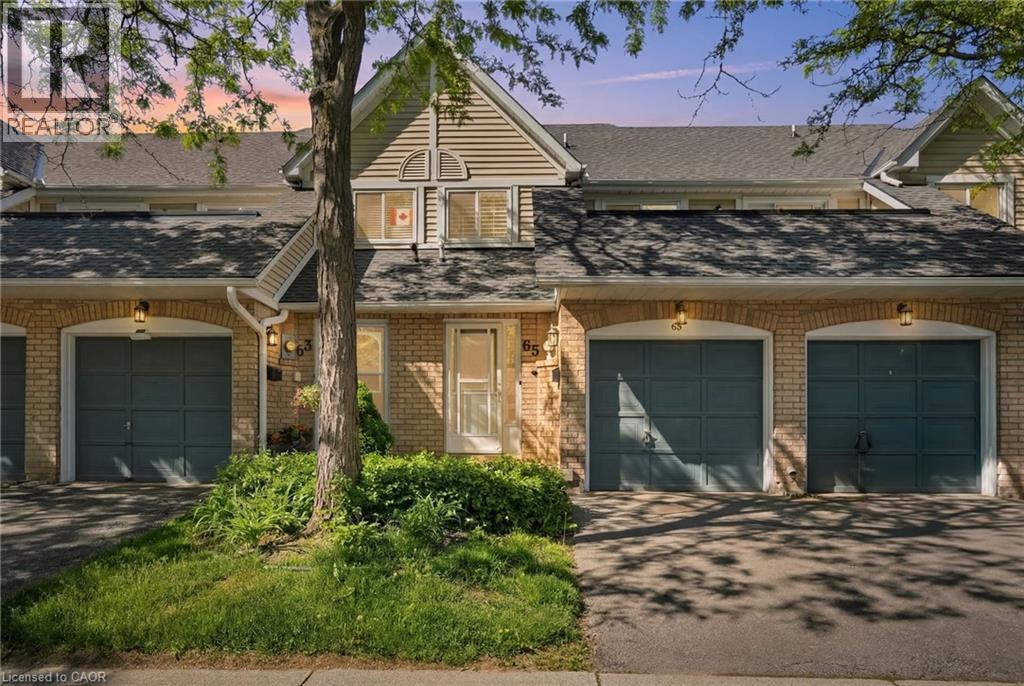
Welcome to the sought-after Paddington Gardens in Burlington's desirable Headon Forest community! Ideally located close to shopping, restaurants, parks, schools, public transit and major highway access, this home is perfect for first-time buyers, downsizers or investors alike. This bright and spacious 980 square foot two-bedroom home offers an open-concept layout featuring beautiful wood flooring throughout the kitchen, living and dining areas. The generous living room is highlighted by a cozy gas fireplace and walkout to a private patio—perfect for relaxing or entertaining. With two good sized bedrooms and one full bathroom, this home is sure to meet all of your needs. The owned tankless water heater provides added efficiency and peace of mind. Enjoy the convenience of a single-car garage plus an additional driveway parking space. This is your opportunity to own in one of Burlington's most popular communities! Don’t be TOO LATE*! *REG TM. RSA. (id:19593)
Waterloo, Ontario
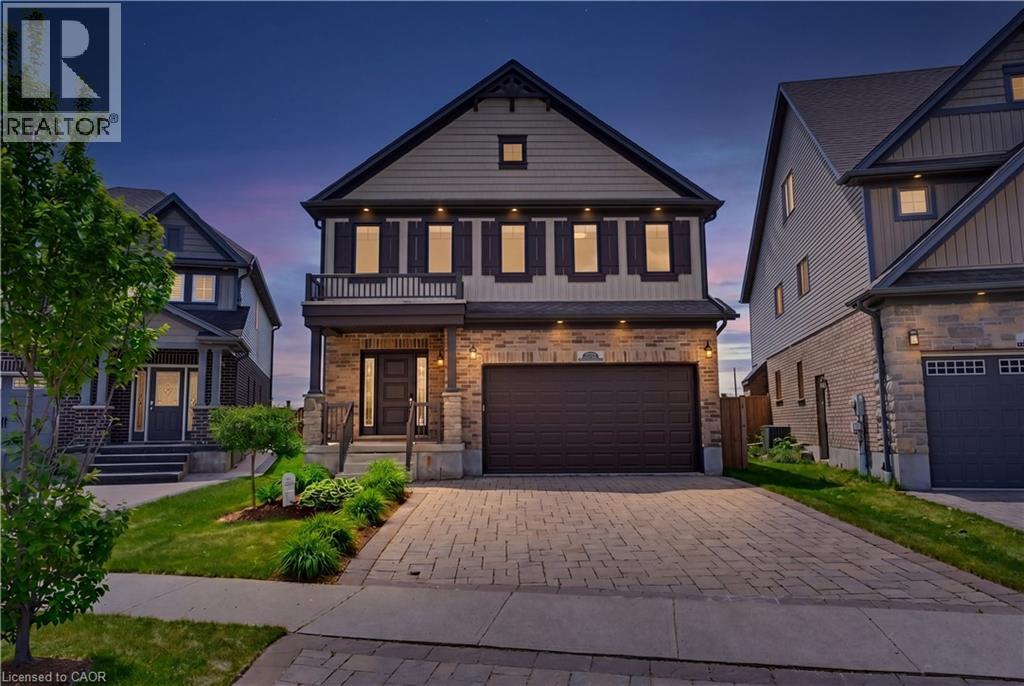
Welcome to 239 Buttonbush Street, a stunning executive home in Waterloo’s desirable Vista Hills neighbourhood. This home offers the perfect blend of elegance, comfort, and everyday family functionality. Bright, and inviting, the main floor features beautiful new hardwood flooring and an open-concept layout designed for connection. Whether you’re hosting friends or gathering for a family meal, the spacious living and dining area brings everyone together. The elegant kitchen is the heart of the home, with stone countertops and a custom pantry. For added convenience, the main floor includes a large, dedicated laundry room and a powder room. Upstairs, five large bedrooms offer great flexibility for growing families and can also serve as a home office. The primary bedroom feels like a private retreat, with a large walk-in closet and a spa-like ensuite. You'll appreciate the stand-up shower on hectic mornings, and the soaker tub will be your sanctuary for relaxation following a strenuous day. This finished basement provides versatility for a fitness space, rec room, or guest suite and includes a full bathroom. You will appreciate the opportunity to customize this lower level to your needs. Step outside to your private backyard oasis! An incredible lot like this is difficult to find in the city! Perfect for lounging, dining, and entertaining, you will enjoy hot summer days cooling off in the spa pool or crisp, Fall mornings sipping coffee. The electric awning feature gives you the choice to have more shade or sun. Located in the prestigious and quiet Vista Hills neighbourhood, this home is close to excellent schools, parks, and amenities. Just minutes away, you will love the convenient proximity to Costco and all the dining, shopping and daily essentials of the bustling Boardwalk. This is a wonderful opportunity to own a thoughtfully designed family home in one of Waterloo’s most sought-after communities. Your home search stops here! Book your private showing today! (id:19593)
Kitchener, Ontario
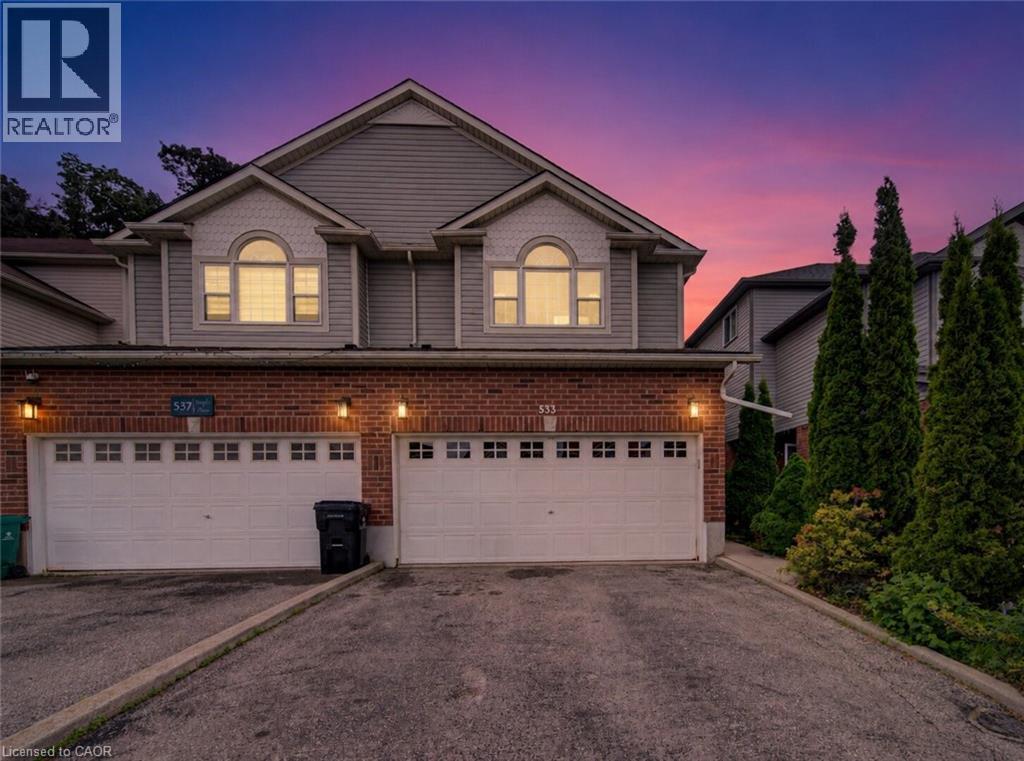
Welcome to 533 Activa Avenue, a beautifully updated 3-bedroom, 2.5-bath home in Kitchener’s desirable Laurentian West community. This well-kept property offers a functional layout with a double car garage, 2-car driveway, spacious family room, and a fully finished basement, providing plenty of space for comfortable everyday living. Freshly painted throughout and featuring over $30,000 in recent improvements, this home is move-in ready. The renovated kitchen offers quartz countertops, an updated island, refreshed cabinetry, new flooring, new sink, faucet, and modern hardware. Both bathrooms have also been tastefully upgraded with quartz countertops, new sinks, updated lighting, and modern finishes. The fully finished basement adds valuable living space, perfect for a recreation room, home office, gym, playroom, or guest area. Additional updates include new blinds and rods in the bedrooms and basement, new interior lights, handles, and knobs throughout, new exterior lighting at the front, side, and patio, plus a freshly painted deck. Step outside to a private backyard with the peaceful look and feel of a small forest, creating a relaxing outdoor retreat for quiet evenings, entertaining, or family time. Major updates include a roof changed in 2023, washer/ dryer 2026, fridge 2026 and furnace from 2016, giving buyers added peace of mind. Close to schools, parks, public transit, shopping, and major routes, this home is ideal for families, commuters, first-time buyers, or investors. A clean, updated, and move-in-ready home in a fantastic Kitchener neighbourhood. Ideal layout with separate living potential, offering the possibility of an in-law suite subject to municipal approvals. (id:19593)
Ancaster, Ontario
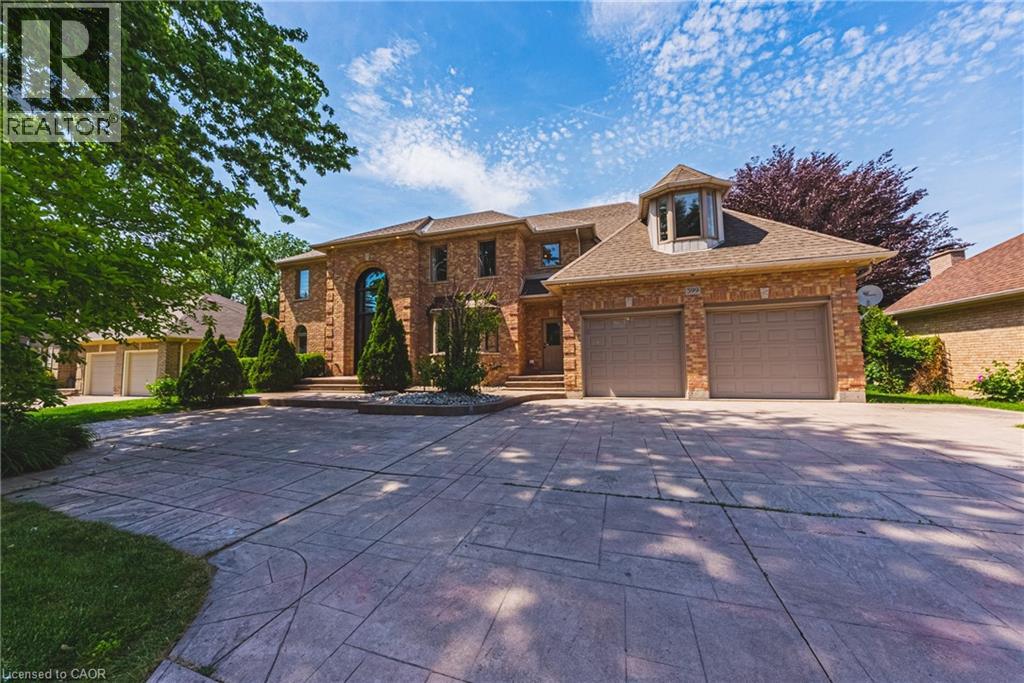
WELCOME HOME! This stunning custom built home, beautifully updated offering 4 bedrooms, 4 bathrooms & situated on a spectacular 80 ft frontage delivers unmatched blend of luxury, comfort & serenity. Curb appeal abounds with mature, professional landscaping, and expansive stamped concrete driveway leading to a rarely offered 3-car garage with an inside entry. The main level is defined by high ceiling, rich oak hardwood flooring, oak stairs with iron spindles, pot lights, expansive windows, with an inviting layout designed for entertaining and everyday family living. The formal living and dining rooms offer flexibility for hosting, while the main-floor laundry & powder room add everyday convenience. The functional oak chef’s kitchen includes marble backsplash, large island, build in appliances, plenty of cabinetry & storage space. This space flows into a second dining area with access to the large deck and overlook the spacious great room with gas fireplace, filled with natural light & showcases soaring cathedral ceilings, creating impressive yet comfortable gathering space with view of the private back yard. Upstairs, a graceful staircase leads to spacious impressive primary suite with a custom walk in California closet and 5-piece luxurious ensuite includes dual sinks, a glass shower, & a deep soaker tub. The three additional bedrooms provide ample space for a growing family without compromise, plus a luxurious updated five-piece main bath complete this well-appointed level. The finished walk up lower level extends the living space, with huge space to accommodate any lifestyle. The lower 2 piece bath has a rough in for a shower or bathtub. Outdoor living is equally compelling, with a spacious deck surrounded by mature trees in a private fenced yard, is a true extension of your living space. With direct access to nature and just minutes to top-rated schools, shopping, major highways, this home offers a rare balance of lifestyle, location & long-term value. Must see! (id:19593)
Hagersville, Ontario
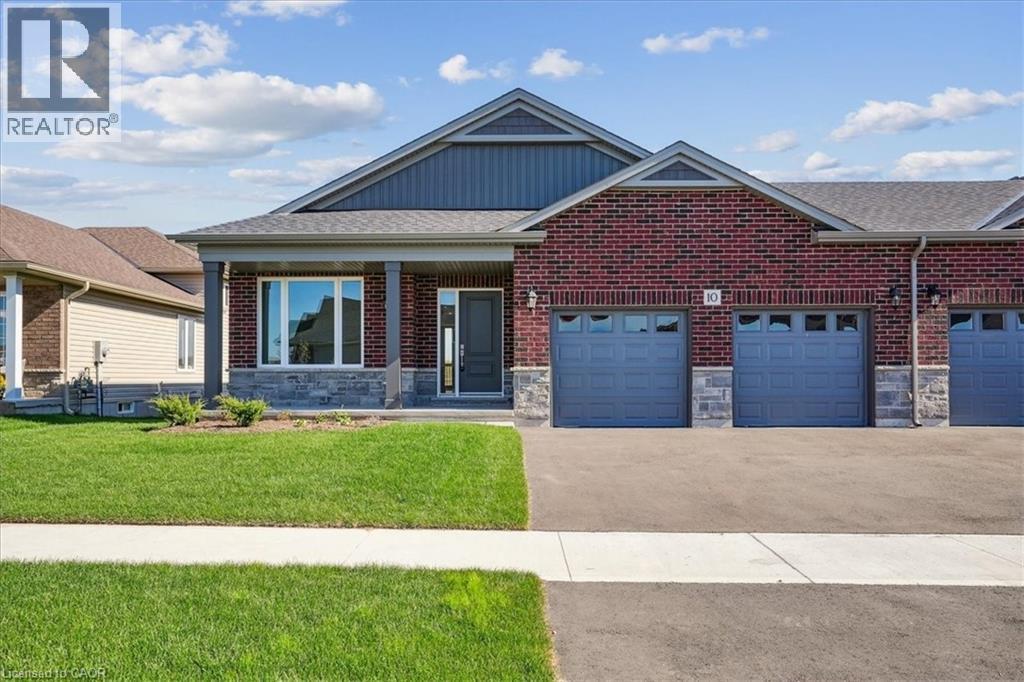
New Quality built home. This fabulous bungalow, attached only at double car garage, offers a bright, spacious open concept design in one of Hagersville's most desirable areas close to all amenities. Featuring 9ft ceilings, several pot lights, full height kitchen cabinets, quartz countertops, 12x24 tile and custom walk in ensuite. Walk out to back yard from double car garage. Spacious laundry/mudroom with large open lower level. Rough-in for bathroom and future development. Tarion warranty applies. ALL BUYERS will be eligible for government tax rebate. Note builder credit towards appliances. Taxes have not yet been assessed. (id:19593)
Hamilton, Ontario
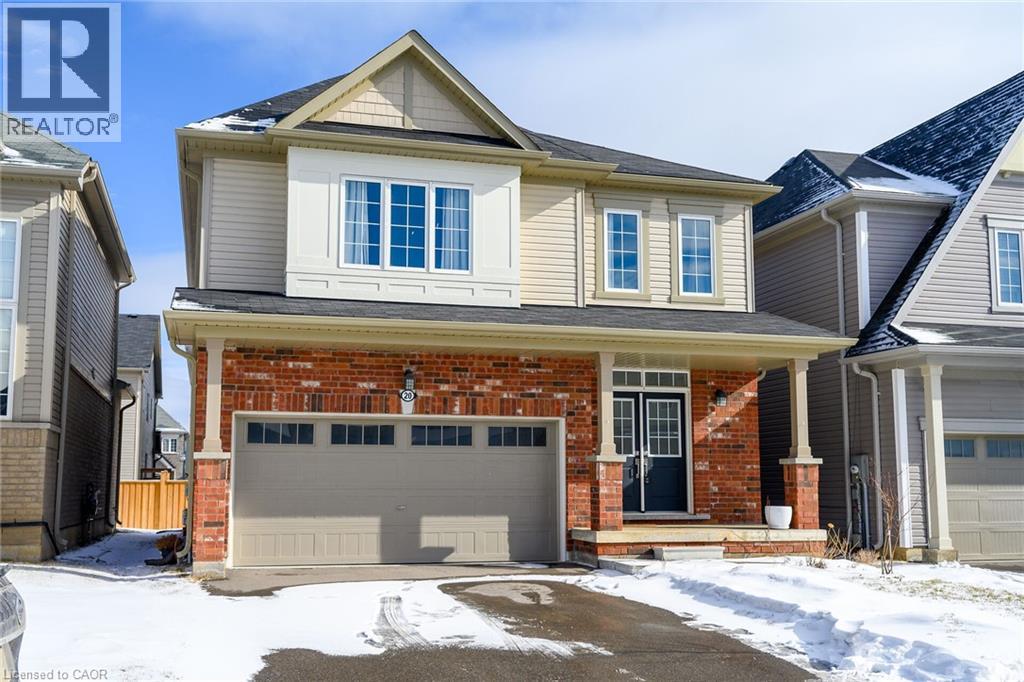
Welcome to this fabulous upgraded home located in the highly desirable Binbrook community. Offering over 2,400 sq. ft. of above-grade living space, this residence delivers a true upscale feel throughout. The main floor features 9-foot ceilings and a stunning gourmet eat-in kitchen designed to impress, complete with quartz countertops and backsplash, and a large centre island with breakfast bar. The adjoining great room is perfect for entertaining family and friends, highlighted by a gas fireplace and an expansive window overlooking the backyard. Solid oak stairs with wrought iron pickets lead to the second level, which offers four spacious bedrooms and a convenient upper-level laundry room with a laundry tub. The primary bedroom includes a generous walk-in closet and a beautifully appointed ensuite featuring a separate shower and freestanding tub. The third bedroom enjoys semi-ensuite access, ideal for added convenience. The double-car garage provides direct interior access. This immaculately maintained home has been freshly painted and is truly move-in ready. Ideally situated close to parks, schools, trails, shopping, and everyday amenities, with easy access to major routes. A turnkey opportunity in a growing community—move in and enjoy. (id:19593)
Binbrook, Ontario
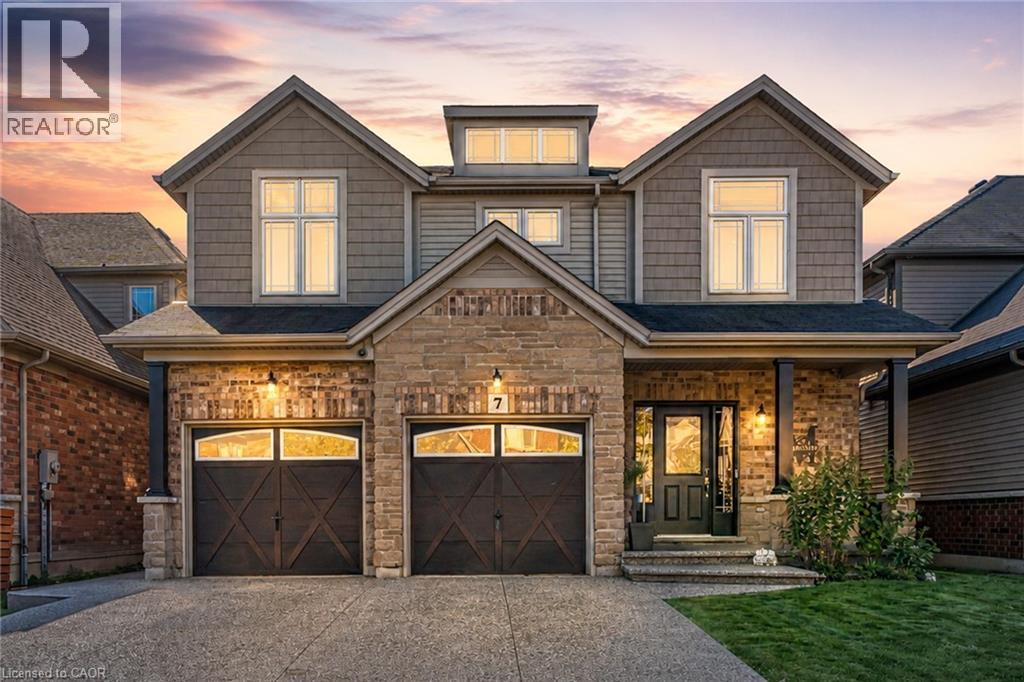
Located in the sought-after community of Binbrook, this stunning two-storey home offers over 2,500 square feet above grade Step inside to an impressive main level designed with entertaining in mind. Soaring ceilings and hardwood flooring create an airy, elegant atmosphere, while the striking fireplace feature wall anchors the living space with warmth and character. A dedicated dining room provides the perfect setting for hosting formal dinners or gathering with family for special occasions. The gourmet kitchen is sure to impress, showcasing quartz countertops, stainless steel appliances, and a large centre island-offering ample prep space, seating, and storage for both entertaining and everyday living. Completing the main level is a versatile office or playroom, offering the flexibility to work from home or create a dedicated space for children and hobbies. Upstairs, you'll find four generously sized bedrooms, a stylish 4-piece bathroom, and the convenience of upper-level laundry. The luxurious primary suite offers a true retreat, complete with a spa-inspired ensuite and a spacious walk-in closet. The fully finished basement expands your living space with an open-concept layout, durable vinyl flooring, and a sleek 3-piece bathroom-perfect for a recreation room, home gym, or guest accommodations. Outside, the home continues to impress with a double car garage and an exposed aggregate concrete driveway, providing ample parking and excellent curb appeal. Step into the backyard featuring a spacious patio, pergola, and hot tub-an ideal setting for relaxing evenings, family time, or entertaining friends all year round. This exceptional home combines thoughtful design, upscale finishes, and a prime location-an opportunity not to be missed. (id:19593)
Oakville, Ontario
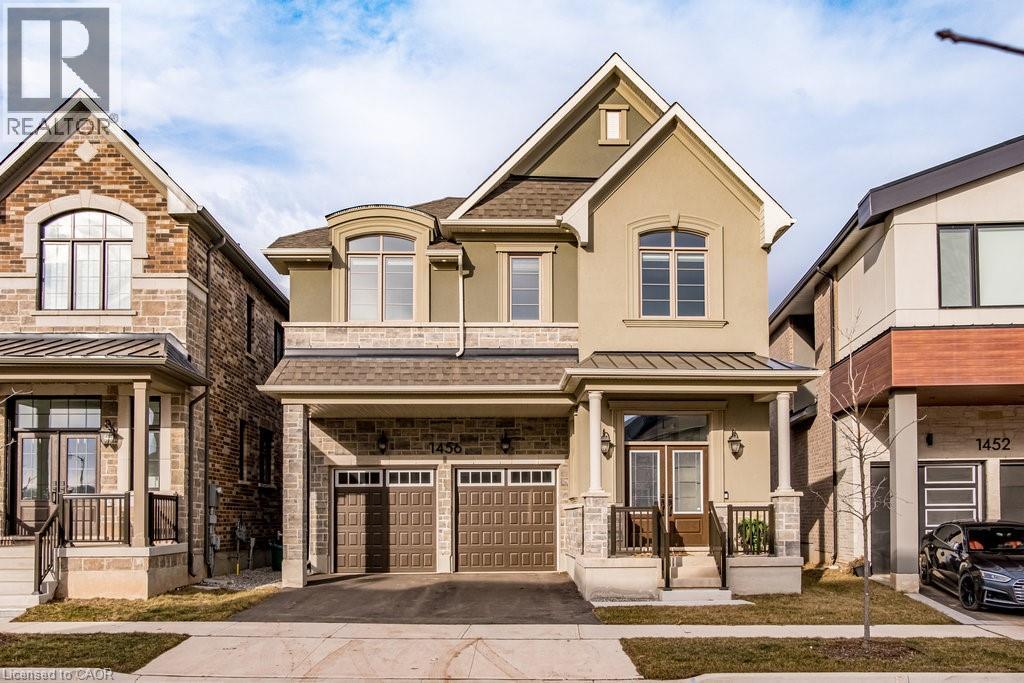
Why wait for your dream home to be built when you can move in NOW! For those seeking privacy, nature & a setting that's extraordinary, this is a rare opportunity in Upper Joshua Creek. Offering one of the few ravine lots & priced below $2M, this home delivers exceptional value. Welcome to 1456 Ford Strathy Cres, a Mattamy Winfield model. The sellers invested in an impressive lot ($225K premium) to secure this rare, private setting with no rear neighbours, creating a truly special backdrop. Offering approximately 3,109 sq ft of beautifully finished space & over $150,000 in builder upgrades, this home is tastefully designed & move-in ready. Soaring 10’ ceilings on the main level & 9’ ceilings on the upper & lower levels enhance the home’s bright, open feel. White oak engineered hardwood flows throughout, complemented by a vaulted great room ceiling, gas fireplace, triple-glazed windows & an abundance of natural light with serene ravine views. The modern white kitchen is both stylish & functional, featuring quartz countertops, soft-close cabinetry with pot drawers, and an oversized island with breakfast bar—perfect for everyday living and entertaining. The open-concept great room & dining area provide an inviting space to gather, while the practical mudroom with inside garage access adds everyday convenience. Upstairs, the primary suite offers a tranquil retreat with tray ceiling, walk-in closet & spa-inspired ensuite with freestanding soaker tub & glass-enclosed shower. Three additional generous bedrooms, two full bathrooms, a laundry room & an open loft overlooking the great room complete the upper level. The unfinished walkout basement boasts 9’ ceilings, oversized sliding doors, bathroom rough-in & large storage—offering outstanding potential to customize your dream space. Located on a quiet crescent, close to parks, trails, shopping, dining & major highways, this home blends luxury, privacy, and lifestyle in one remarkable offering. Welcome to your forever home! (id:19593)
Kitchener, Ontario
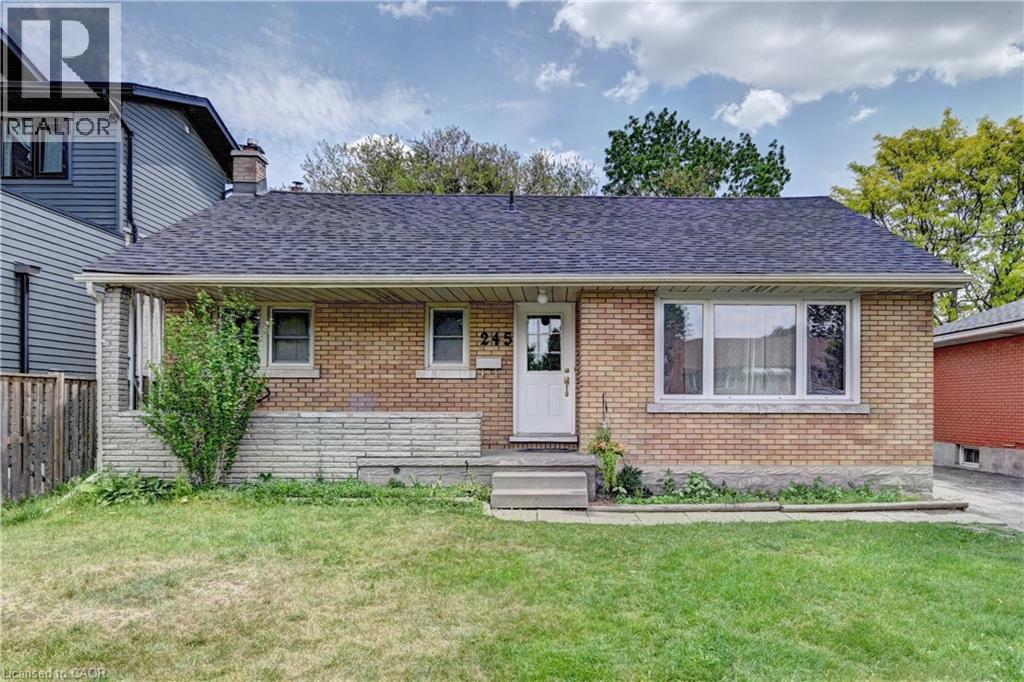
Charming Brick Bungalow in a Prime Location! Welcome to this all-brick bungalow situated on a generous 50 x 132-foot lot in a desirable, family-friendly neighbourhood. The bright, sunlit main floor features a spacious living room and an eat-in kitchen with sliding doors leading to a private deck and a fully fenced backyard—perfect for entertaining. With 3 comfortable bedrooms and a finished lower level boasting a large recreation room. A separate side entrance provides direct access to both the kitchen and basement, creating excellent potential for an in-law suite. Enjoy peace of mind with a new roof (2025) and A/C (2024), plus a charming covered front porch, 3-car driveway, and included appliances. Minutes from schools, parks, shopping, and Highway 8. This house is perfect for families, downsizers, or investors. Book your viewing today! (id:19593)
Hamilton, Ontario
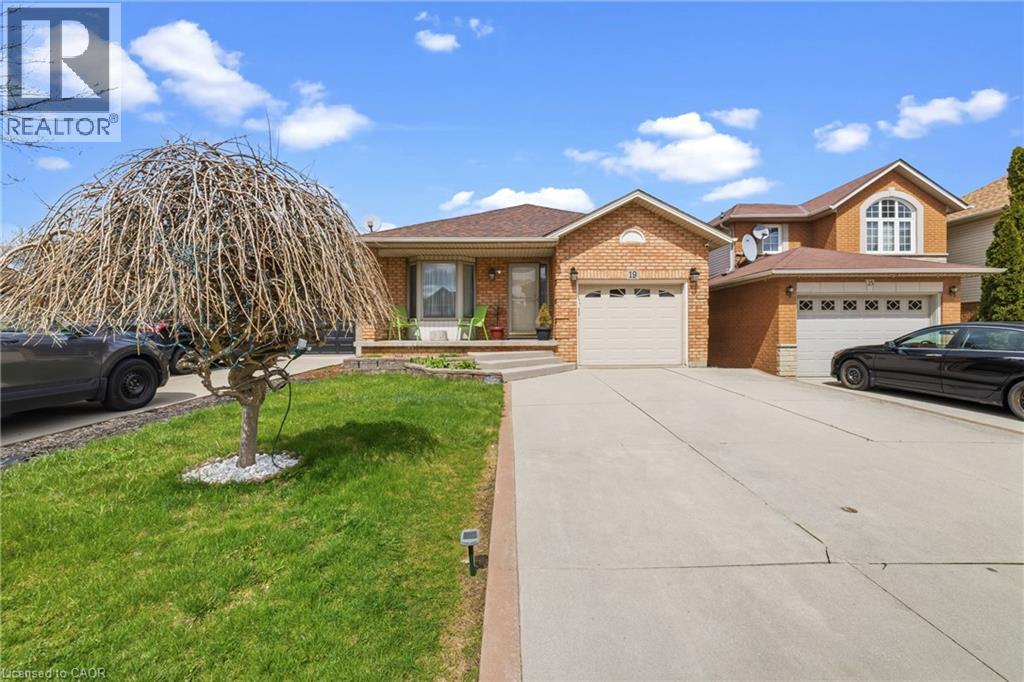
Welcome to this meticulously maintained 4-level backsplit offering over 1,800 sq ft of versatile living space, ideally situated on a quiet court in the highly desirable Allison neighbourhood on the Hamilton Mountain. The main level features a bright and spacious open-concept layout with a large living room, dining area, and kitchen highlighted by soaring vaulted ceilings—perfect for both everyday living and entertaining. Overlooking the lower level, the inviting family room offers a cozy gas fireplace and walkout to a fully fenced backyard complete with a cement patio and shed, creating the ideal space for relaxing or hosting guests. The upper level boasts three generously sized bedrooms with hardwood flooring and a full bathroom with ensuite privilege, providing comfort and functionality for growing families. The lower level includes an additional fourth bedroom and a second full bathroom featuring a jacuzzi tub (in as-is condition), offering flexible space for guests, extended family, or a home office setup. Additional highlights include a single-car garage and a cement driveway with parking for up to four vehicles—perfect for multi-car households. Major updates include a roof replacement in 2017, reflecting the pride of ownership throughout. Located in a prime family-friendly area close to top-rated schools, parks, shopping, transit, and all essential amenities, this home offers the perfect blend of space, location, and lifestyle. Most of the furniture included in purchase price. (id:19593)
Oakville, Ontario
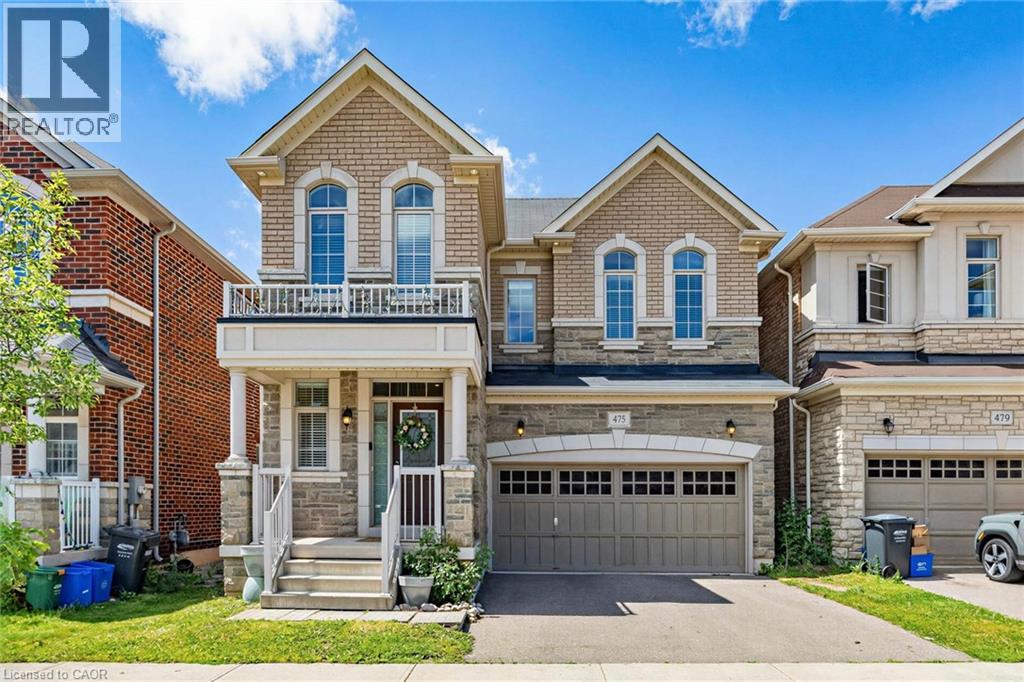
Welcome to this stunning 4 bedroom, 4 bathroom detached residence located in one of Oakville's most sought after family friendly communities. Offering approximately 2,620 sq. ft. of elegant living space, plus a spacious unfinished open concept basement ready for your personal touch. The thoughtfully designed main floor features 9 foot ceilings, hardwood flooring, a formal living and dining area, and a warm family room complete with a gas fireplace. The open concept kitchen is ideal for both everyday living and entertaining, showcasing a centre island, breakfast area, abundant cabinetry, and premium finishes throughout. Additional highlights include a covered front porch, a double car garage, and numerous upgrades that enhance the home's modern style and timeless appeal. Beautifully maintained and tastefully decorated, this residence exudes warmth, sophistication, and pride of ownership. Ideally situated close to all amenities, including shopping, dining, public transit, golf courses, Oakville GO Station, and major highways (403, 407, and QEW), this exceptional home also falls within the catchment of Oakville's highly ranked schools, making it an outstanding choice for families. A truly remarkable opportunity to own a stylish and spacious home in a premier Oakville location. (id:19593)
Burlington, Ontario
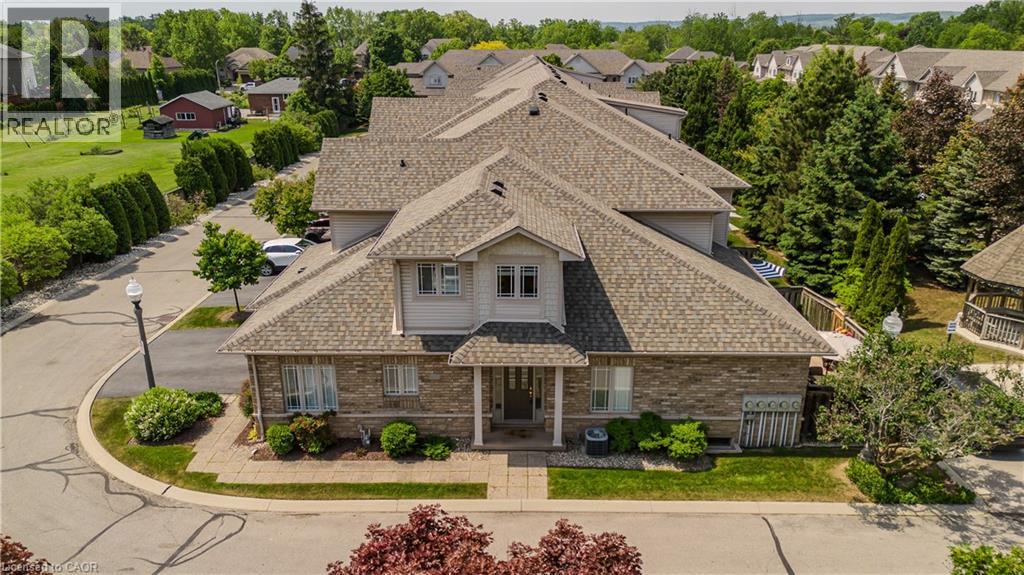
Extensively updated and move-in ready, this exceptional end-unit townhome offers 5 beds, 4 baths, a rare double car garage, and 2789 sf of finished space in Burlington's sought-after Orchard community. Showcasing approx. $180,000 in improvements, the home reflects quality craftsmanship, thoughtful design, and pride of ownership throughout. A welcoming foyer opens to elegant principal living spaces highlighted by soaring ceilings and an open-to-above design. The living room features a gas fireplace, large windows, updated lighting & custom millwork details. The adjoining dining area is ideal for entertaining, while the renovated kitchen showcases custom wood cabinetry, updated flooring, newer appliances, abundant storage, and a bright breakfast area. A custom mudroom with built-in storage, main floor laundry, and a convenient 2pc bath add everyday functionality. The main level is anchored by a spacious primary suite featuring double closets and a private 4pc ensuite with updated finishes. Upstairs, a versatile loft overlooking the main living area provides the perfect space for a home office, reading lounge, or additional family room. Two bedrooms and an updated 4pc bath complete the upper level. The recently renovated lower level extends the living space with a large family room, two additional bedrooms, a 3pc bath, and excellent storage, offering exceptional flexibility for guests, extended family or a home gym. Outside, the private patio retreat is complemented by updated fencing and landscaping, creating an inviting setting for outdoor dining, entertaining, or relaxing. As an end-unit, the home benefits from additional privacy and natural light while maintaining the convenience of low-maintenance condo living. Ideally situated close to parks, schools, shopping, restaurants, walking trails, and major commuter routes, this thoughtfully upgraded home presents a rare opportunity to enjoy turnkey living in one of Burlington's most desirable family neighbourhoods. (id:19593)
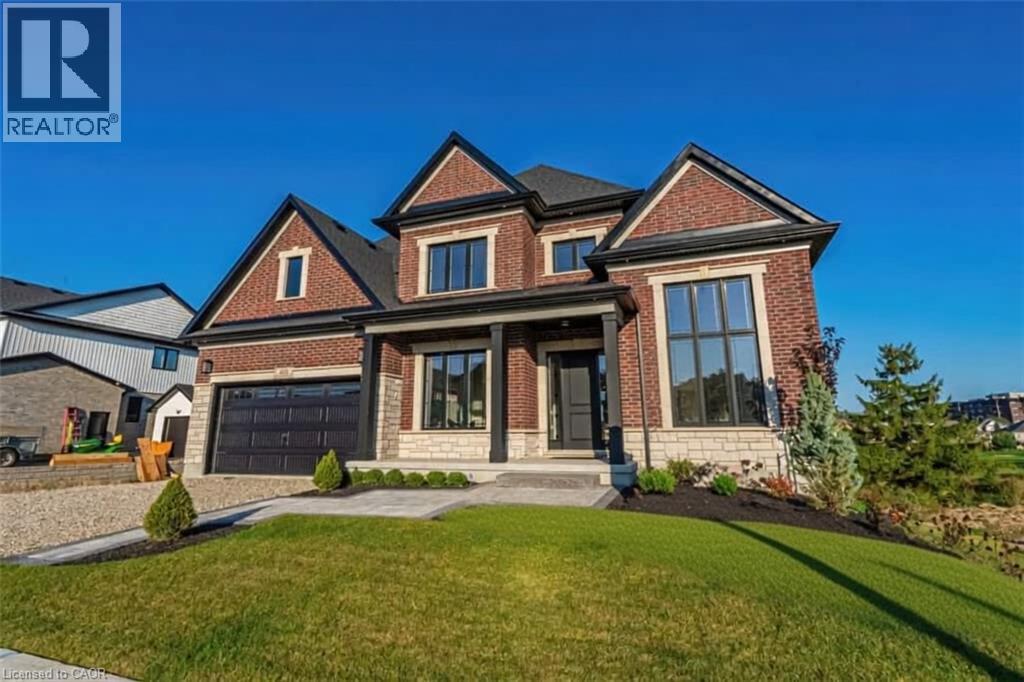
Woodstock, Ontario
Welcome to 403 Masters Drive, where peaceful living meets stunning golf course views. Ideally situated just minutes from conservation areas, shopping, and convenient highway access, this exceptional home offers the perfect balance of nature and everyday convenience. Step inside and be greeted by thoughtfully designed living spaces and premium upgrades throughout the main floor. Features include a private home office, elegant dining room, and a walk-through servery with a spacious walk-in pantry leading to a chef-inspired kitchen. The kitchen is truly the heart of the home, highlighted by one of the largest centre islands you'll find in the area. The adjoining family room and rear deck provide breathtaking views of the surrounding green space and golf course, creating the perfect setting for relaxing or entertaining. Upstairs, you'll find four generously sized bedrooms, including a spectacular primary retreat featuring impressive proportions, a large walk-in closet with ample space for a dressing or folding area, and a beautifully appointed ensuite. Each bedroom enjoys convenient access to a bathroom, offering comfort and functionality for the entire family. The finished walkout basement extends your living space and provides direct access to the backyard, offering endless possibilities for recreation, entertaining, or multigenerational living. This is a rare opportunity to own a home that combines luxury, space, and an unbeatable setting. (id:19593)

Plattsville, Ontario
Welcome to Plattsville Estate by Sally Creek Lifestyle Homes. This stunning home offers the perfect blend of modern comfort and thoughtful design. Step inside to discover a bright, open-concept main floor featuring a spacious living area, a convenient main floor laundry room, and a main floor den — ideal for a home office or quiet retreat. Upstairs, the primary bedroom is a true retreat, complete with a luxurious walk-in closet featuring custom organizers and a private ensuite bathroom. The two additional bedrooms share a convenient Jack-and-Jill bathroom, providing excellent privacy and ease of access for family or guests. One of the home’s standout features is the massive covered back porch — perfect for evening sunsets, outdoor entertaining, or simply relaxing in any weather. Centrally located yet peacefully tucked away, this property offers the best of both worlds: a quiet rural setting with all the comforts of a well-planned subdivision. You’re just minutes from Waterloo, Kitchener, the 401, New Hamburg, and Woodstock — making commuting and daily amenities effortless. This beautiful model home is ready for you to make it your own. Don’t miss your opportunity to live in Plattsville Estate! **The listed purchase price is exclusive of HST. HST is in addition to the purchase price and shall be paid by the purchaser, as applicable. (id:19593)
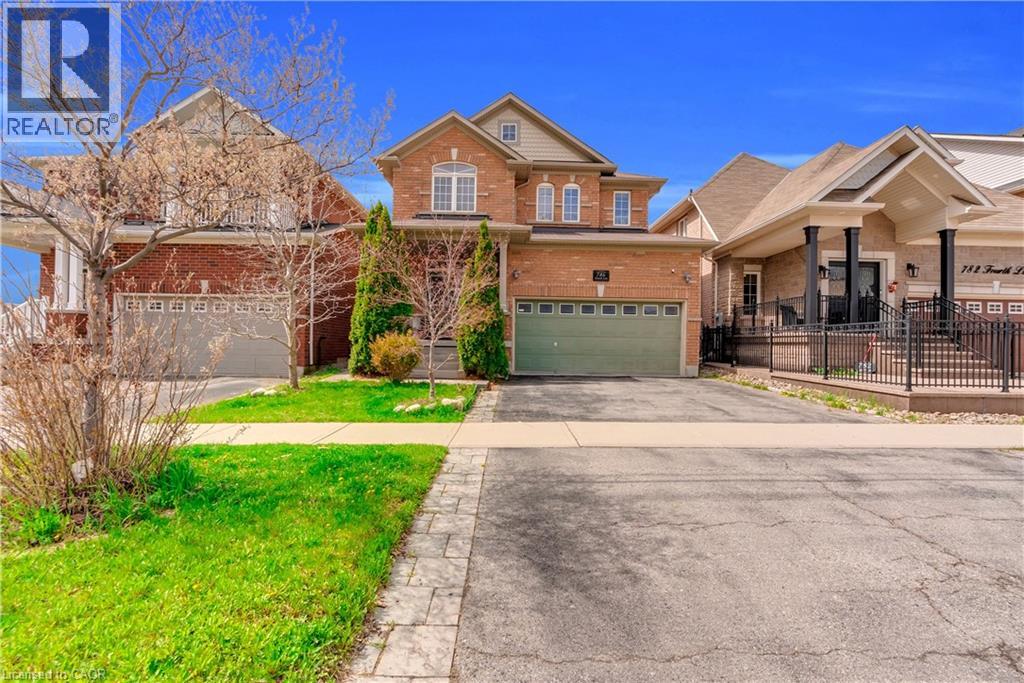
Milton, Ontario
Absolutely Stunning Detached!! Country Homes Built Upgraded W/9Ft Ceiling, Hardwood Staircase &100 Ft Deep Lot. Double Door Main Entrance Takes You To Large Foyer. Formal Living/Dining RoomW/Hardwood Floors & Coffered Ceiling. Open Concept Family Room W/Hardwood Floors, Gas Fireplace& O/Looks To Modern Kitchen W/Granite Counters, Backsplash, S/S Appliances & Large BreakfastArea Taking You To Interlocked Patio In Landscaped Backyard.************* Please click on Virtual Tour to View the Video of the property*************One more camera for the backyard Fully automated thermostat with direct connection to phone High efficiency heat pump with 10 years warranty New tankless water heater with 10 years warranty. (id:19593)
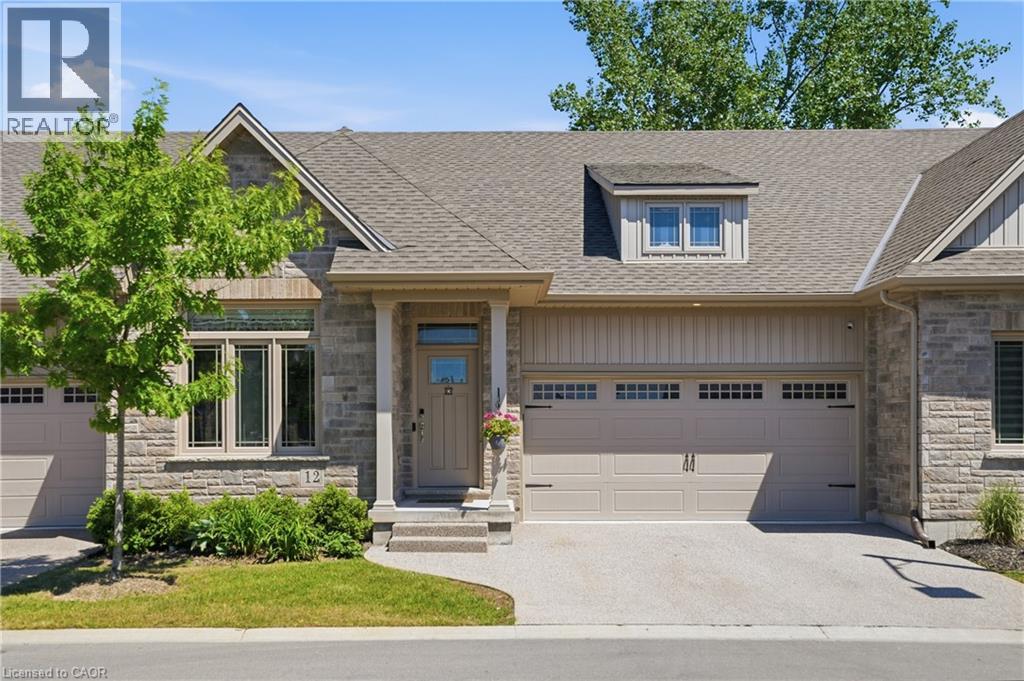
St. Catharines, Ontario
Enjoy a carefree lifestyle in this beautifully appointed luxury bungalow townhome backing onto a peaceful park setting. Designed for comfort and convenience, this home offers hardwood floors throughout the main level, two bedrooms and two bathrooms including a spacious primary suite with a walk-in closet and private ensuite, plus the added convenience of main floor laundry. The bright, open-concept layout flows seamlessly to an oversized rear deck complete with a gas BBQ hookup, creating the perfect space for relaxing or entertaining while enjoying the privacy of no rear neighbours. The professionally finished basement, completed by the builder, features solid oak stairs, a large third bedroom, full bathroom, spacious rec room, and plenty of storage space. Recent updates include new appliances: fridge, dishwasher, washer, and dryer. Condo fees cover water, lawn and garden maintenance, snow removal including the driveway, allowing you to enjoy truly low-maintenance living. Ideally located just a short walk to groceries, restaurants, shopping, canal-side walking and biking trails, with quick highway access for commuters. Quiet, private, and exceptionally convenient, this is bungalow living at its finest. (id:19593)