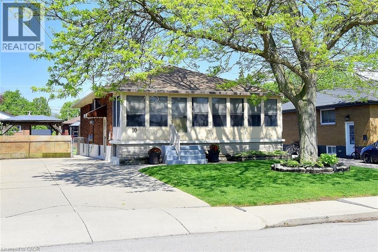
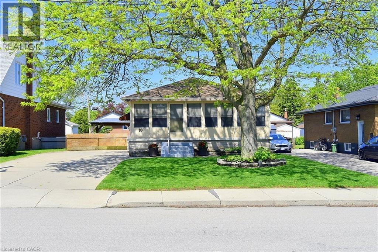
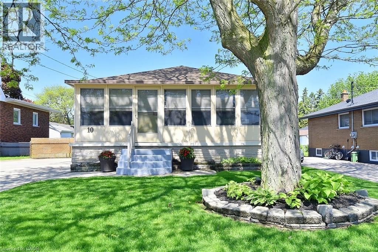
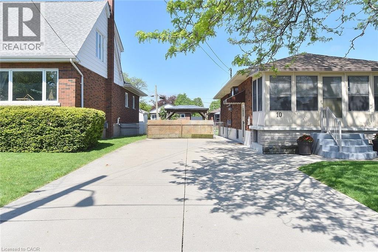
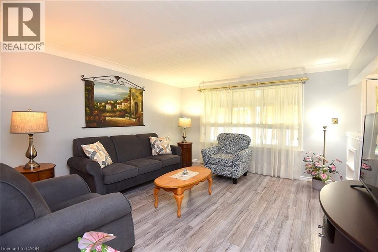
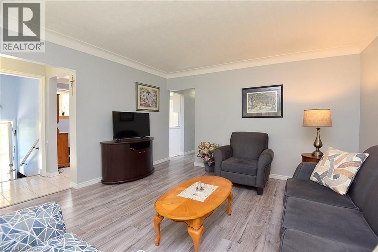
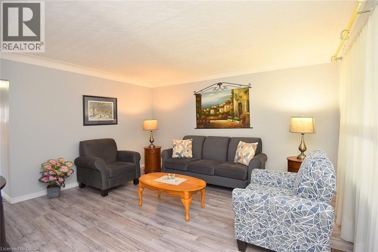
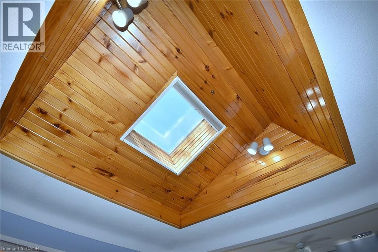
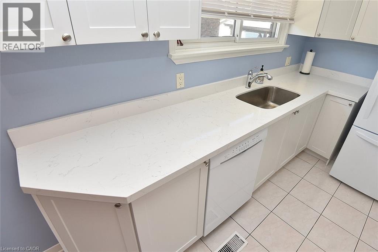
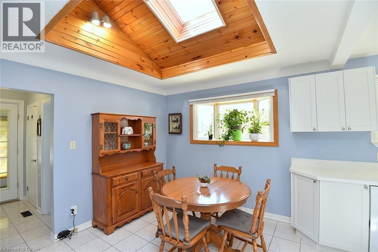
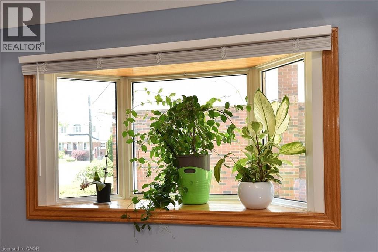
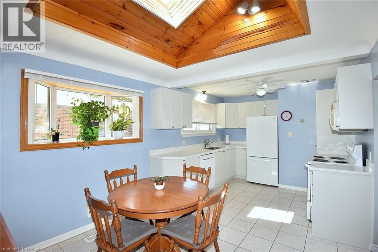
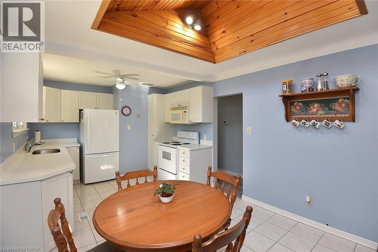
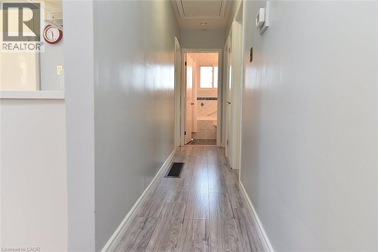
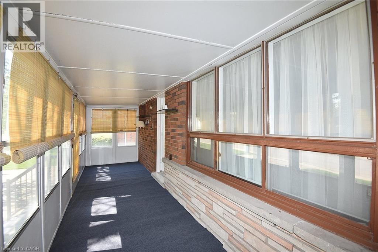
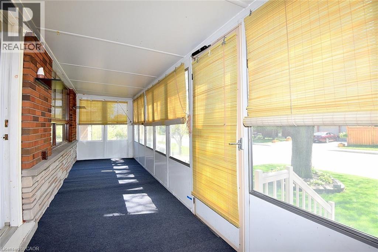
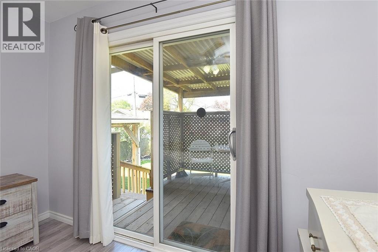
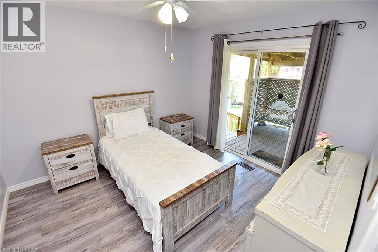
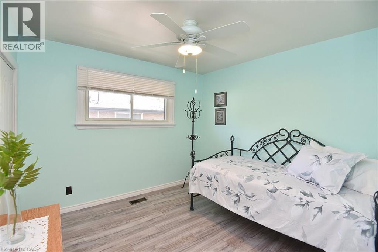
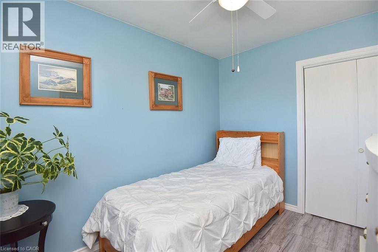
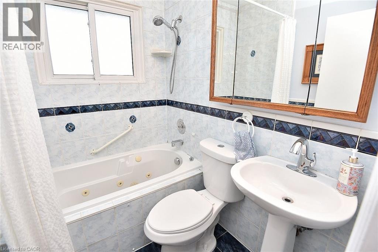
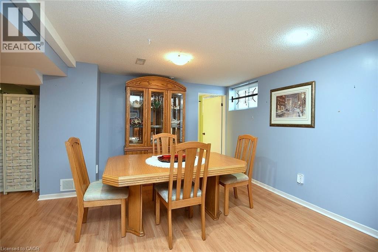
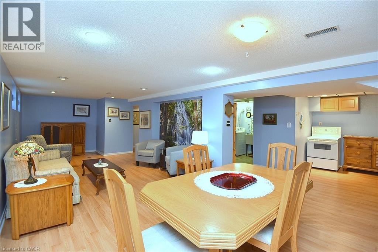
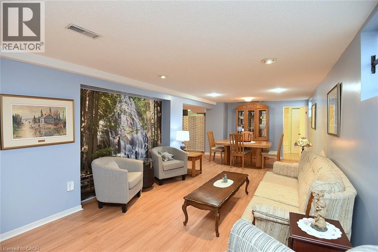
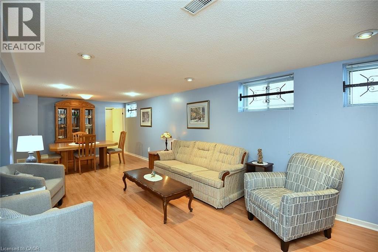
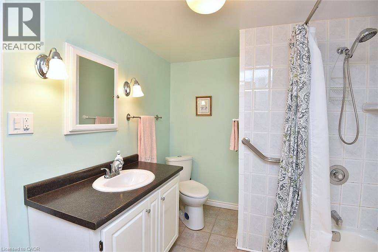
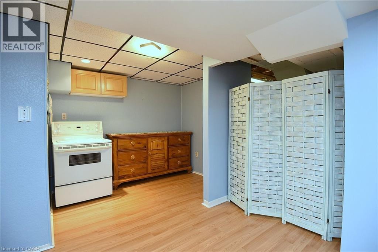
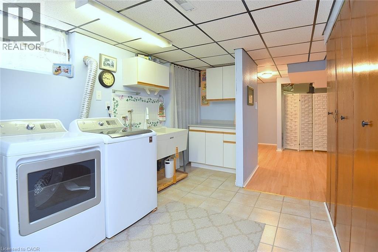
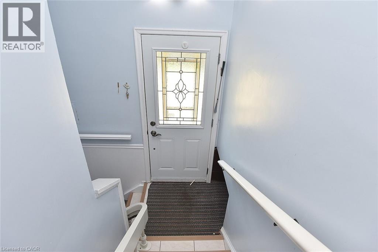
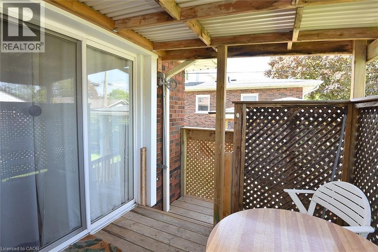
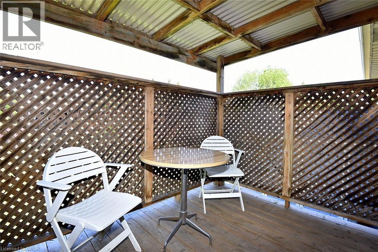
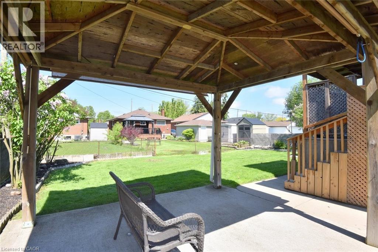
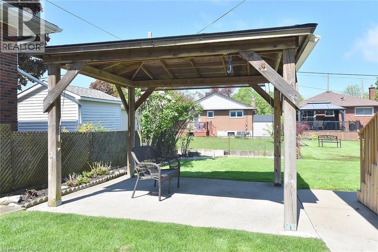
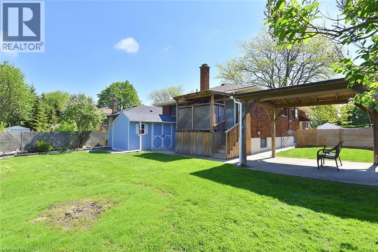
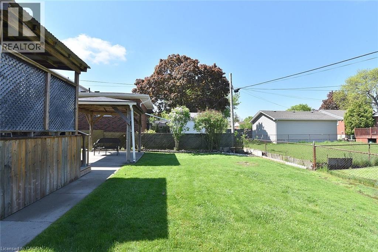
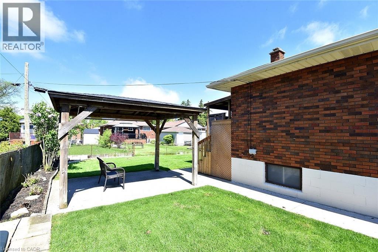
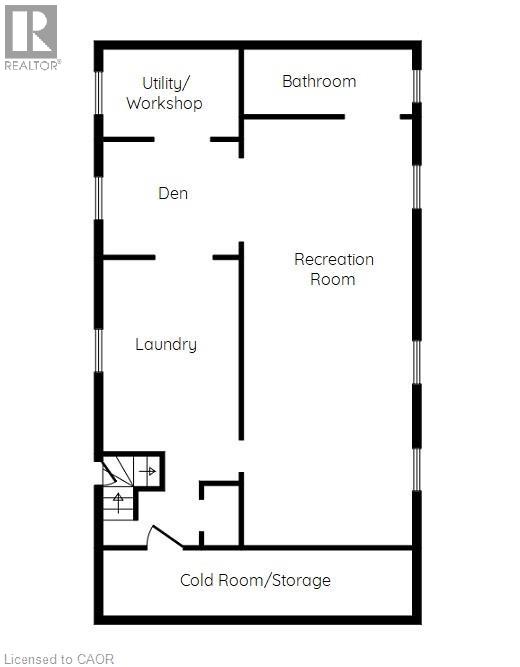
Rare find! This classic 1960’s, brick bungalow has only known one owner, and is now ready for a new chapter! Pride of ownership is evident as you walk through and admire the features: bright and “sparkling-clean” kitchen (’25), with quartz countertop & separate dinette area with skylight; wide plank laminate flooring in the spacious living room, hallway & bedrooms; sliding doors to backyard private deck/porch; enclosed front porch makes for a great sunroom to enjoy your morning coffee, or evening cocktail; separate side entrance leads to a finished basement with a huge rec-room, 4-piece bath, laundry room, open area that can easily be a kitchenette, a huge cold room, and plenty of storage! This is perfect for a teenage retreat, or in-law situation! Double private drive that can fit 6+ vehicles; roof shingles replaced (’25); a great Gazebo area for barbecues and garden shed! This “Hill Park neighborhood” beauty is “move in ready” and located in one of Hamilton mountain’s most sought after areas, just minutes to the LINC, public transit, Limeridge Mall shopping and more! Put it on your “must see” list! (id:19593)
2:00 pm
Ends at:4:00 pm
2:00 pm
Ends at:4:00 pm
| MLS® Number | 40834056 |
| Property Type | Single Family |
| Amenities Near By | Hospital, Place Of Worship, Public Transit, Schools, Shopping |
| Community Features | Quiet Area, Community Centre |
| Equipment Type | Water Heater |
| Parking Space Total | 6 |
| Rental Equipment Type | Water Heater |
| Bathroom Total | 2 |
| Bedrooms Above Ground | 3 |
| Bedrooms Total | 3 |
| Appliances | Dishwasher, Dryer, Refrigerator, Stove, Washer, Microwave Built-in |
| Architectural Style | Bungalow |
| Basement Development | Finished |
| Basement Type | Full (finished) |
| Construction Style Attachment | Detached |
| Cooling Type | Central Air Conditioning |
| Exterior Finish | Brick, Stone |
| Foundation Type | Block |
| Heating Fuel | Natural Gas |
| Heating Type | Forced Air |
| Stories Total | 1 |
| Size Interior | 1,944 Ft2 |
| Type | House |
| Utility Water | Municipal Water |
| Access Type | Highway Nearby |
| Acreage | No |
| Land Amenities | Hospital, Place Of Worship, Public Transit, Schools, Shopping |
| Sewer | Municipal Sewage System |
| Size Depth | 100 Ft |
| Size Frontage | 50 Ft |
| Size Irregular | 0.11 |
| Size Total | 0.11 Ac|under 1/2 Acre |
| Size Total Text | 0.11 Ac|under 1/2 Acre |
| Zoning Description | C |
| Level | Type | Length | Width | Dimensions |
|---|---|---|---|---|
| Basement | Cold Room | 25'5'' x 5'10'' | ||
| Basement | 4pc Bathroom | 9'0'' x 7'6'' | ||
| Basement | Recreation Room | 29'0'' x 10'0'' | ||
| Basement | Utility Room | 13'9'' x 7'0'' | ||
| Basement | Laundry Room | 11'3'' x 9'0'' | ||
| Lower Level | Other | Measurements not available | ||
| Main Level | 4pc Bathroom | 6'4'' x 4'10'' | ||
| Main Level | Bedroom | 10'0'' x 8'0'' | ||
| Main Level | Bedroom | 10'4'' x 9'10'' | ||
| Main Level | Primary Bedroom | 11'3'' x 10'4'' | ||
| Main Level | Living Room | 14'8'' x 13'4'' | ||
| Main Level | Eat In Kitchen | 19'2'' x 10'4'' | ||
| Main Level | Sunroom | 25'5'' x 5'10'' |
https://www.realtor.ca/real-estate/29812859/10-alderney-avenue-hamilton

(905) 574-4600
www.royallepagestate.ca/
Contact us for more information

The trademarks REALTOR®, REALTORS®, and the REALTOR® logo are controlled by The Canadian Real Estate Association (CREA) and identify real estate professionals who are members of CREA. The trademarks MLS®, Multiple Listing Service® and the associated logos are owned by The Canadian Real Estate Association (CREA) and identify the quality of services provided by real estate professionals who are members of CREA. The trademark DDF® is owned by The Canadian Real Estate Association (CREA) and identifies CREA's Data Distribution Facility (DDF®)