Maintenance, Insurance, Common Area Maintenance, Landscaping, Parking
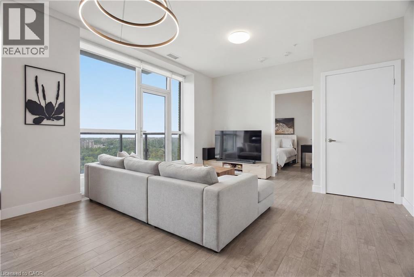
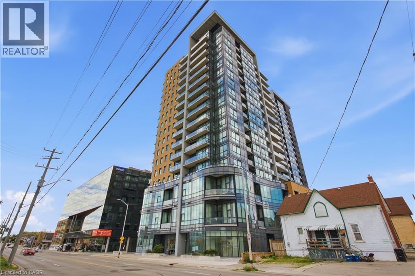
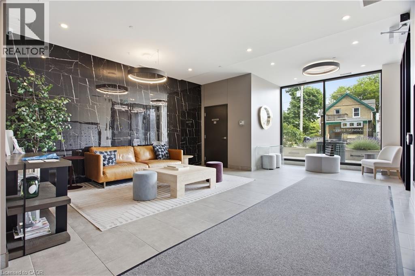
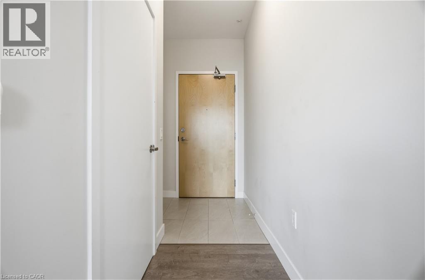
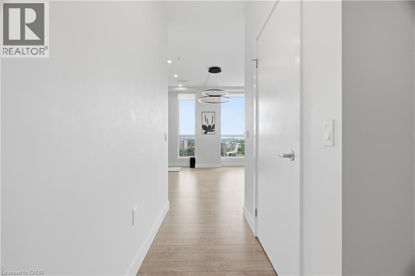
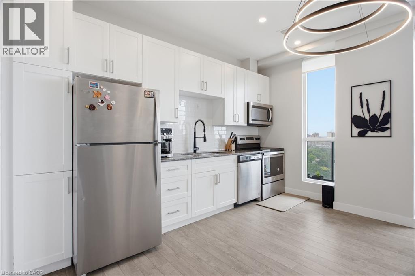
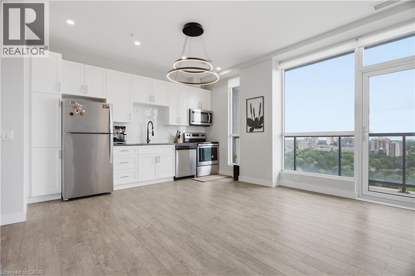
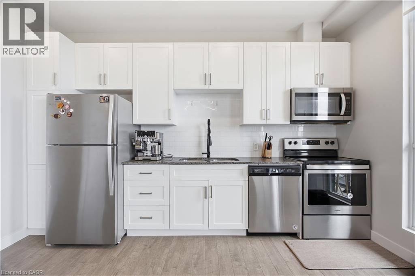
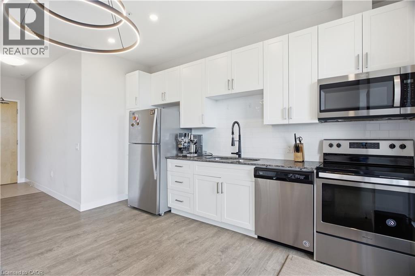
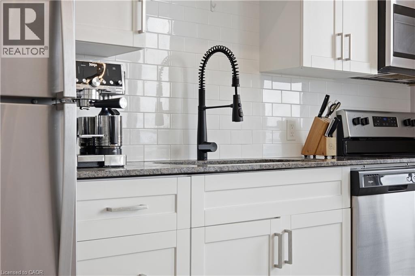
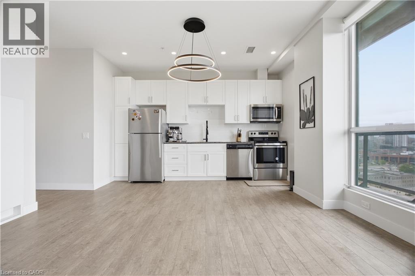
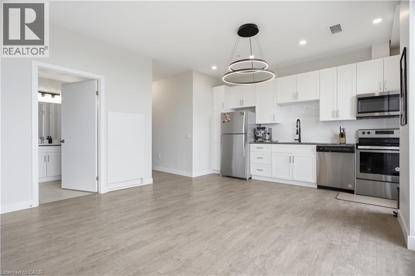
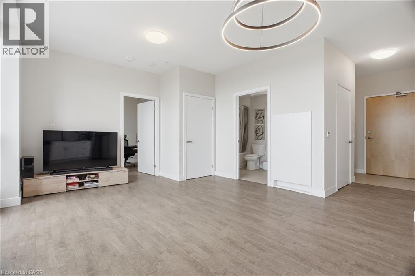
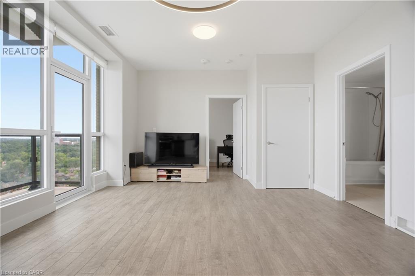
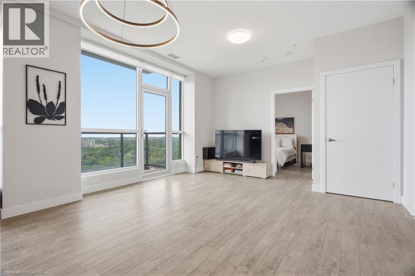
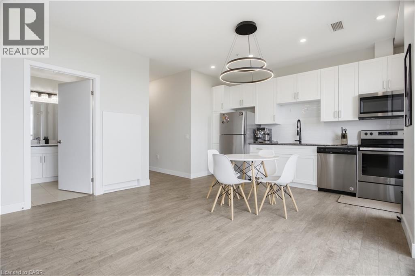
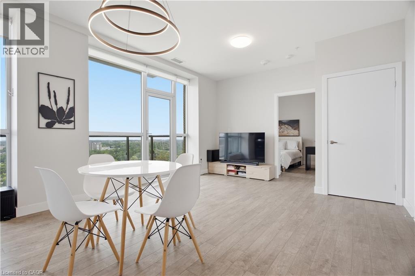
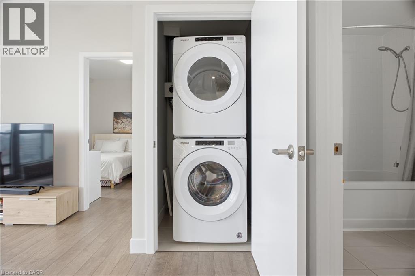
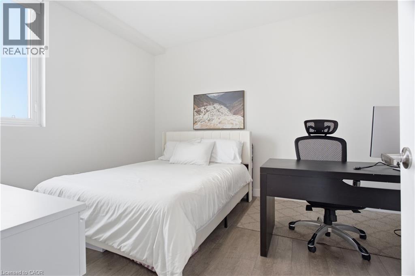
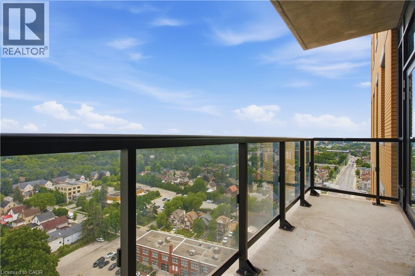
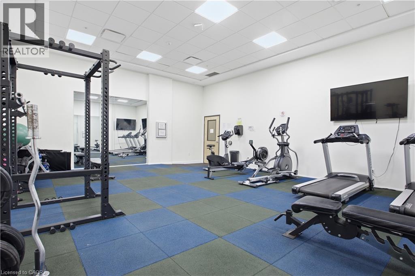
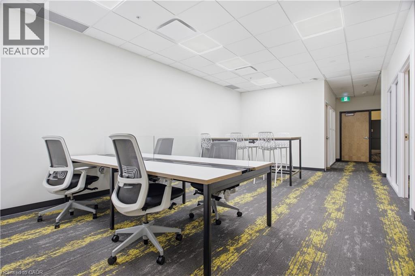
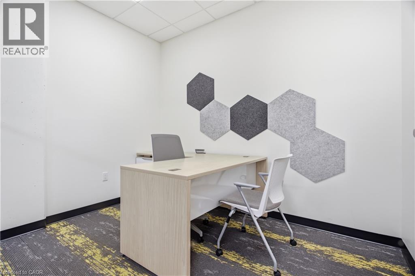
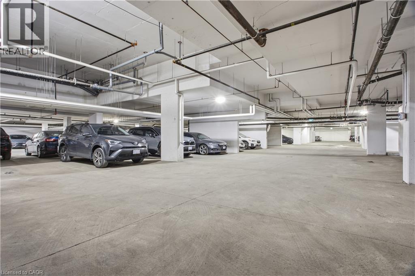
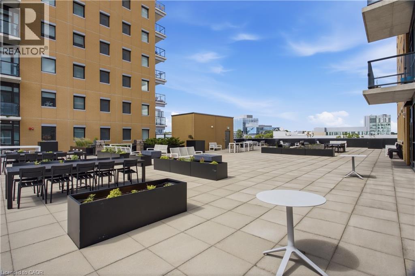
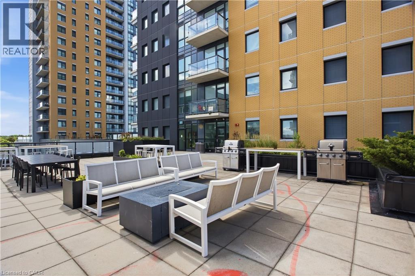
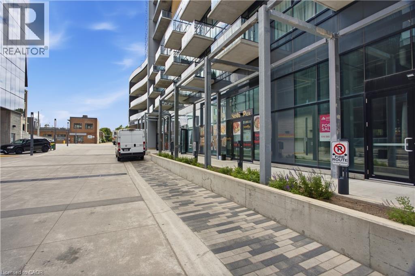
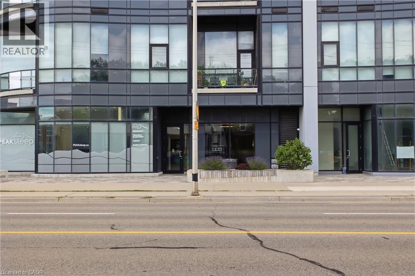
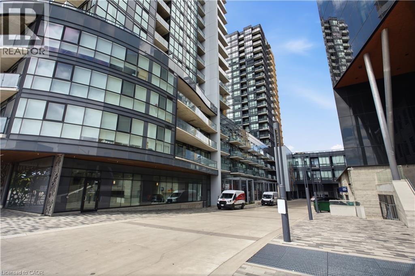
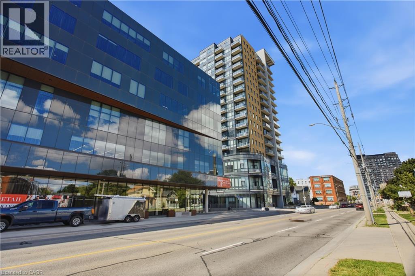
$566.37 MonthlyWelcome to Garment Street Condos, where modern design, exceptional amenities, and downtown convenience come together. Situated on the 16th floor, this stylish one-bedroom suite is filled with natural light and offers breathtaking panoramic city views from both the living area and your private balcony—the perfect place to enjoy your morning coffee or unwind at the end of the day. The thoughtfully designed open-concept layout features a contemporary kitchen with stainless steel appliances that flows effortlessly into the living space, creating a comfortable setting for everyday living and entertaining. In-suite laundry adds to the convenience, while the modern finishes throughout create a space you'll be proud to call home. A standout feature of the building is its professionally designed business centre, offering private offices, an enclosed boardroom, multiple workstations, a kitchenette, and washroom facilities. Whether you're meeting with clients, hosting presentations, collaborating with colleagues, or simply looking for a professional workspace beyond your suite, this exceptional amenity provides the perfect extension of your home office. Residents also enjoy access to premium building amenities, including a fully equipped fitness centre, theatre room, party room, and an expansive fourth-floor outdoor terrace featuring BBQs, fire tables, and inviting lounge areas—perfect for relaxing or entertaining with family and friends. Ideally located in the heart of Downtown Kitchener, you'll be just steps from the ION LRT, GO and VIA Rail Station, Victoria Park, Google, Communitech, cafés, restaurants, shopping, and the Innovation District. With one underground parking space included and everything you need just outside your door, this home offers the perfect blend of comfort, convenience, and urban lifestyle. (id:19593)
| MLS® Number | 40844813 |
| Property Type | Single Family |
| Amenities Near By | Hospital, Park, Public Transit, Schools, Shopping |
| Features | Southern Exposure, Visual Exposure, Balcony |
| Parking Space Total | 1 |
| Bathroom Total | 1 |
| Bedrooms Above Ground | 1 |
| Bedrooms Total | 1 |
| Amenities | Exercise Centre, Party Room |
| Appliances | Dishwasher, Dryer, Refrigerator, Stove, Washer |
| Basement Type | None |
| Constructed Date | 2018 |
| Construction Style Attachment | Attached |
| Cooling Type | Central Air Conditioning |
| Exterior Finish | Brick Veneer, Metal |
| Heating Type | Forced Air |
| Stories Total | 1 |
| Size Interior | 655 Sqft |
| Type | Apartment |
| Utility Water | Municipal Water |
| Underground | |
| Covered |
| Acreage | No |
| Land Amenities | Hospital, Park, Public Transit, Schools, Shopping |
| Sewer | Municipal Sewage System |
| Size Total Text | Unknown |
| Zoning Description | M2 |
| Level | Type | Length | Width | Dimensions |
|---|---|---|---|---|
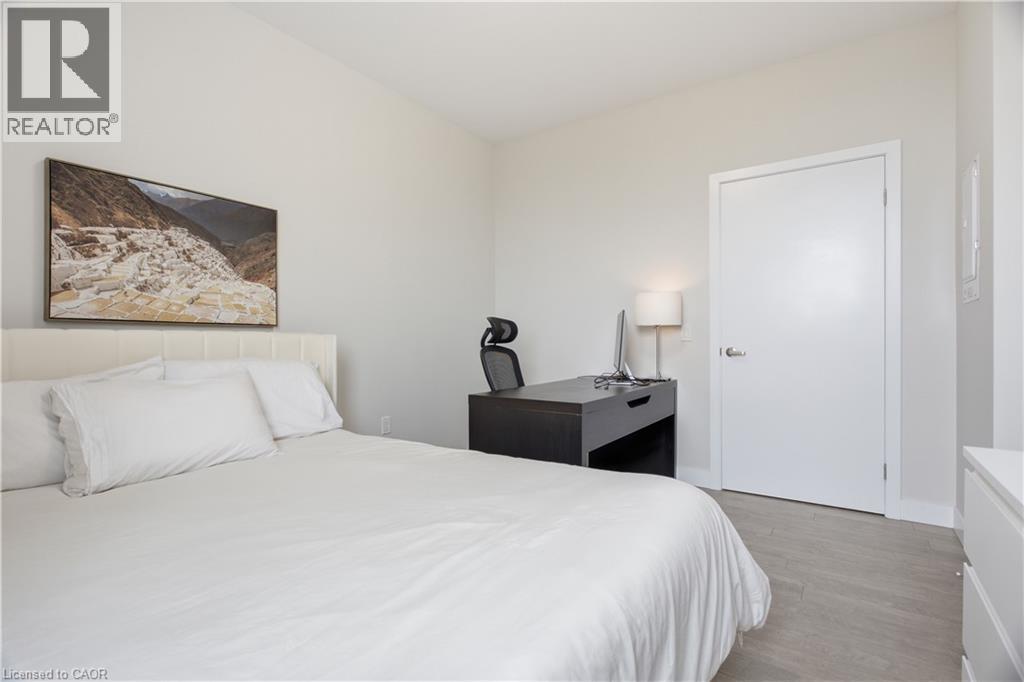
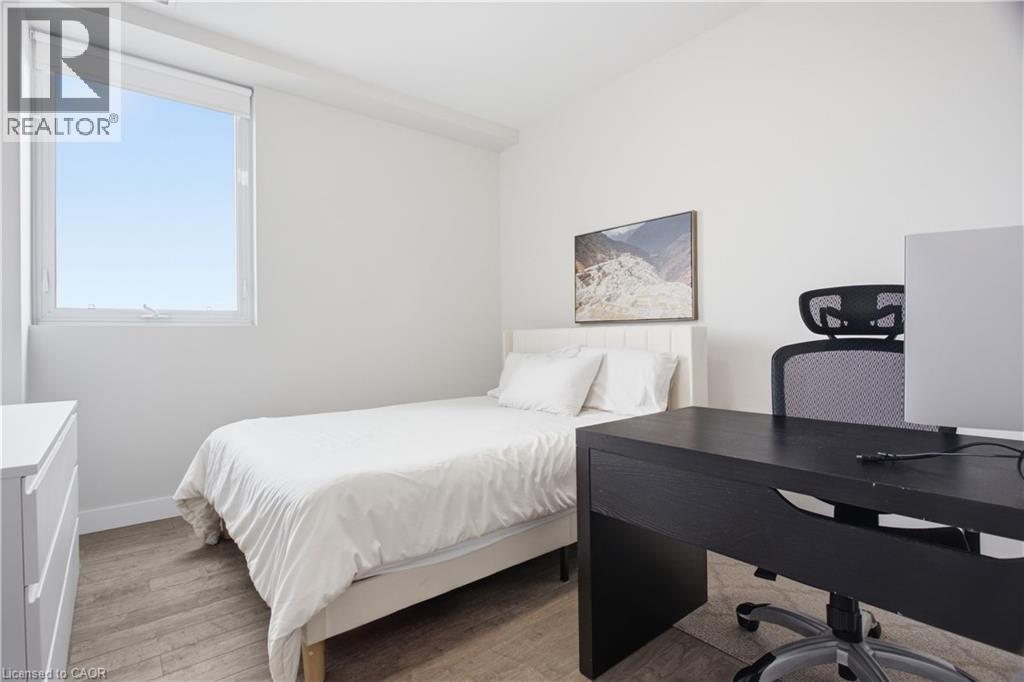
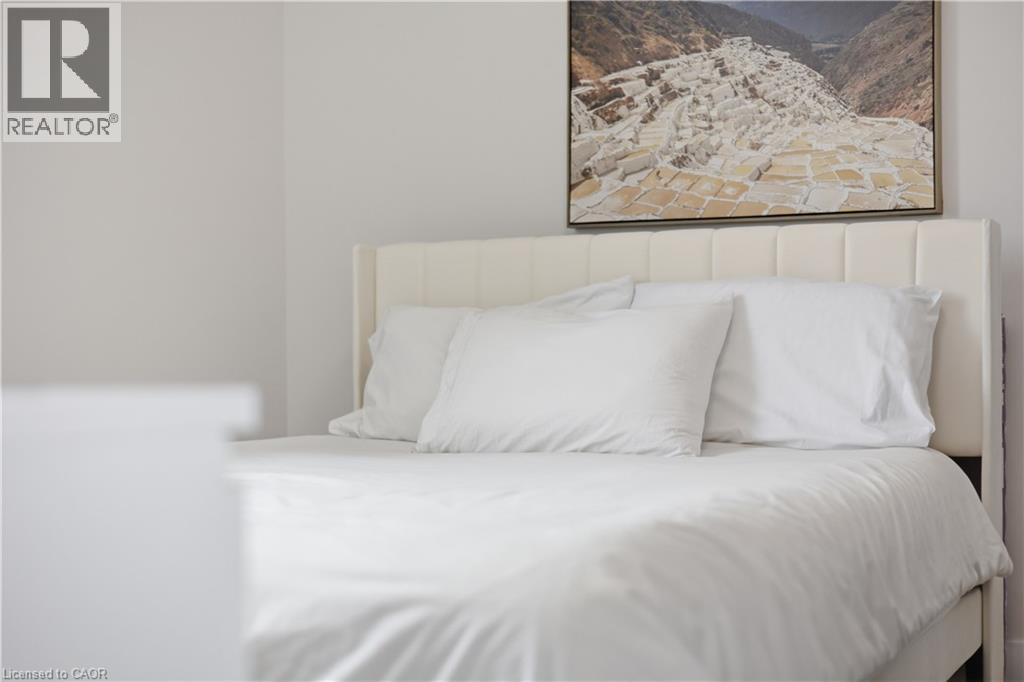
| Main Level | Primary Bedroom | 12'9'' x 10'10'' | ||
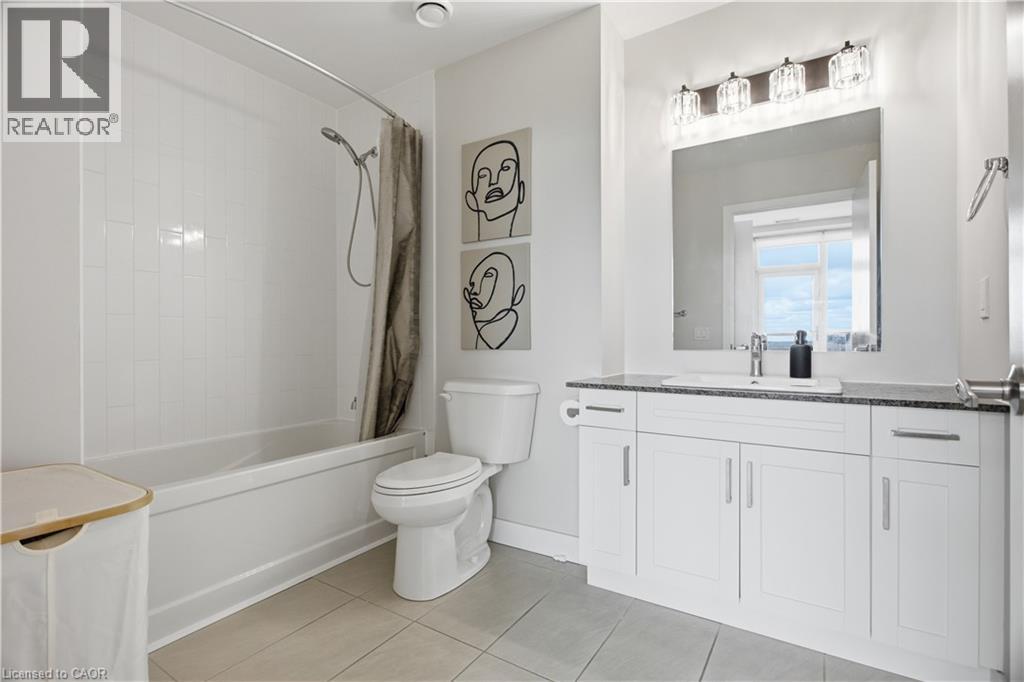
| Main Level | 4pc Bathroom | 7'3'' x 9'7'' | ||
| Main Level | Dining Room | 13'10'' x 4'11'' | ||
| Main Level | Kitchen | 13'3'' x 4'6'' | ||
| Main Level | Living Room | 13'10'' x 10'7'' |
https://www.realtor.ca/real-estate/30009397/100-garment-street-unit-1608-kitchener

(519) 579-4110
www.remaxtwincity.com/
Contact us for more information

The trademarks REALTOR®, REALTORS®, and the REALTOR® logo are controlled by The Canadian Real Estate Association (CREA) and identify real estate professionals who are members of CREA. The trademarks MLS®, Multiple Listing Service® and the associated logos are owned by The Canadian Real Estate Association (CREA) and identify the quality of services provided by real estate professionals who are members of CREA. The trademark DDF® is owned by The Canadian Real Estate Association (CREA) and identifies CREA's Data Distribution Facility (DDF®)