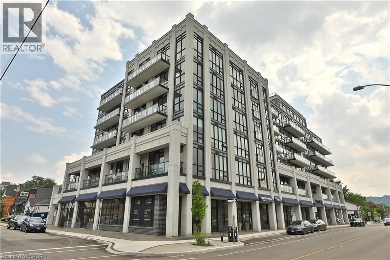
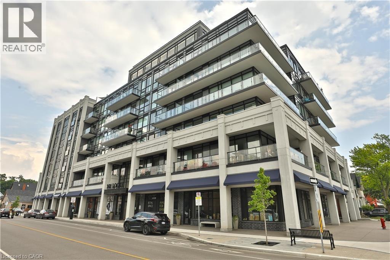
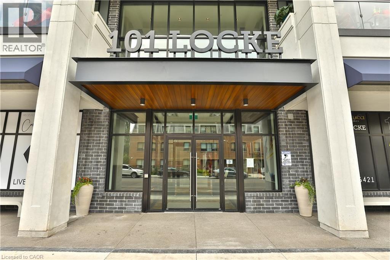
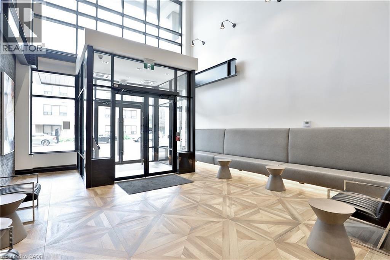
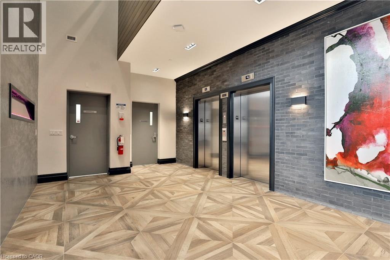
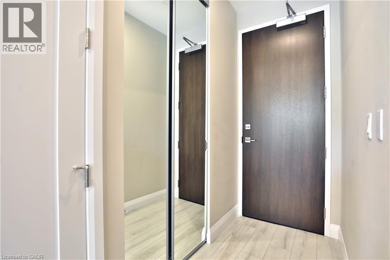
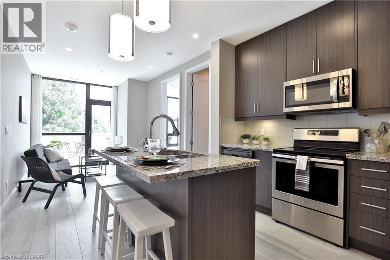
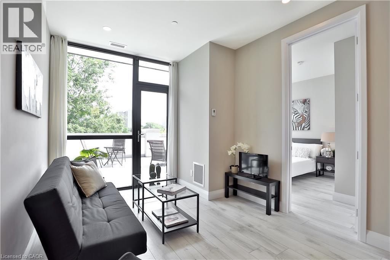
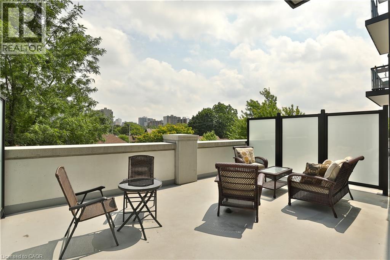
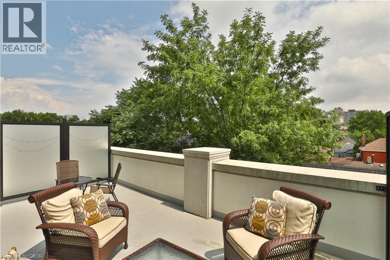
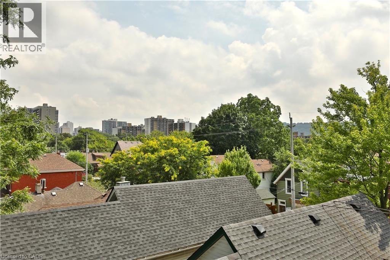
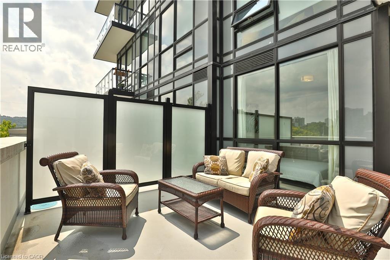
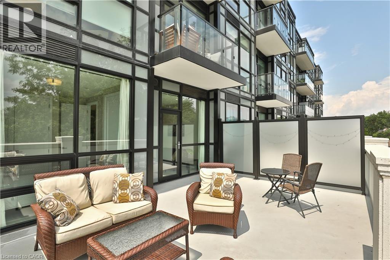
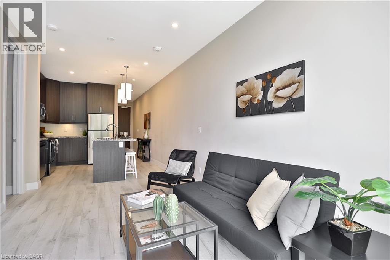
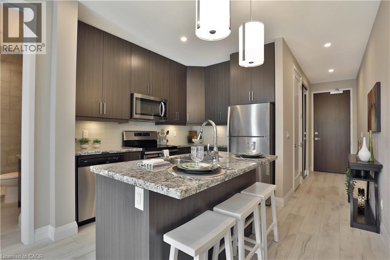
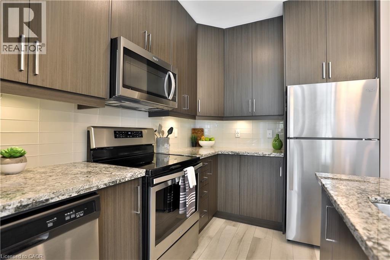
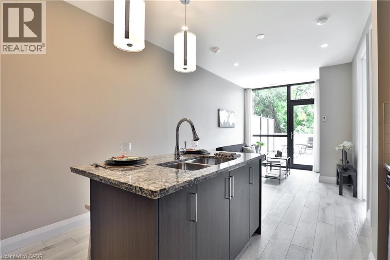
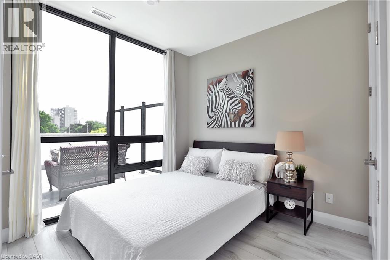
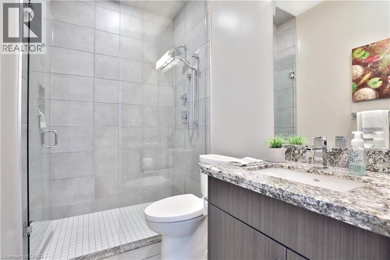
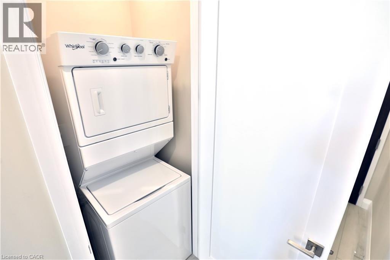
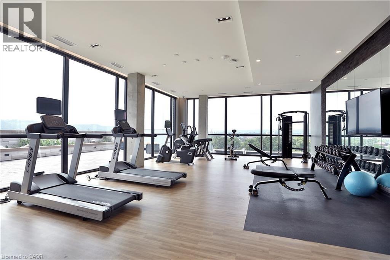
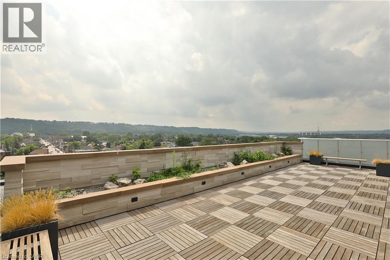
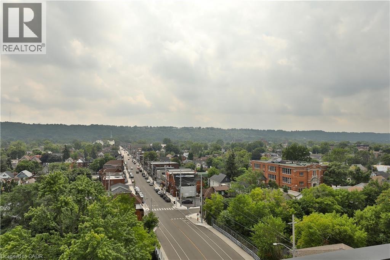
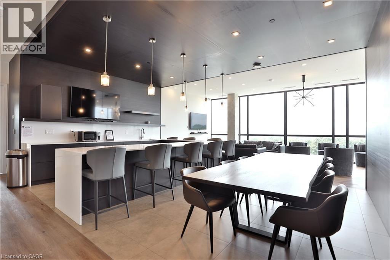
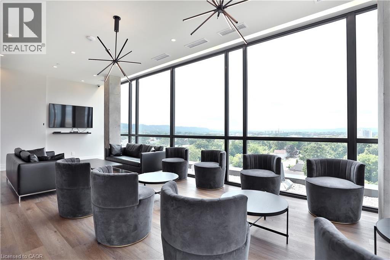
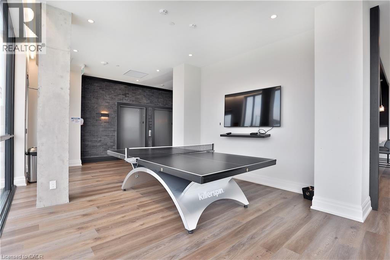
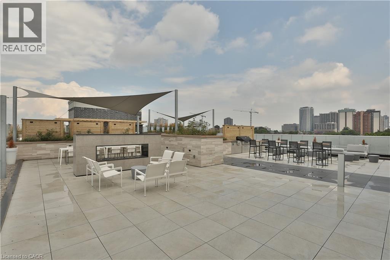
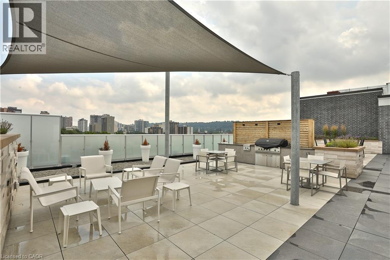
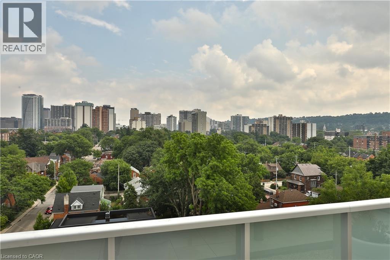
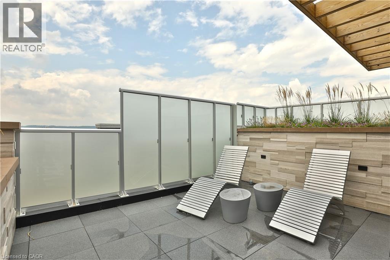
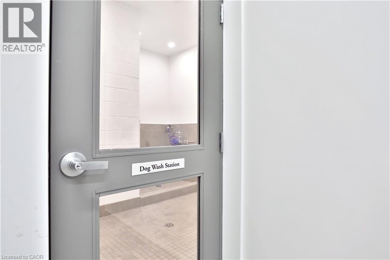
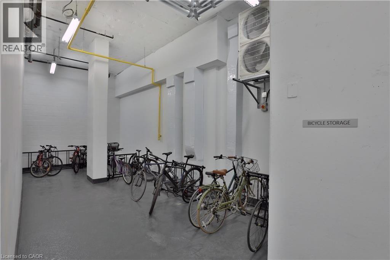
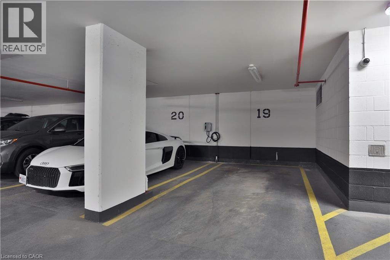
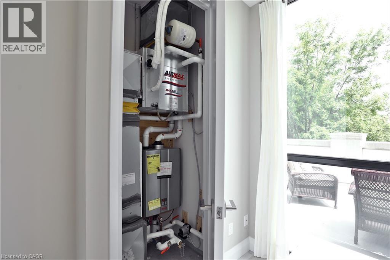
Welcome to the trendy Locke Street neighbourhood! Walk to great shops, restaurants & public transit from this very desirable address! This beautifully upgraded suite comes with its own private 290 square foot outdoor terrace. Floor to ceiling windows, underground parking and locker. Granite counters, 9 foot ceilings, pot lights, kitchen island, tall upgraded kitchen cabinets with soft close hinges, beautiful backsplash, in-suite laundry and carpet-free upgraded flooring. The upgraded bathroom features large walk-in shower with custom glass enclosure and hand-held shower system. All appliances & window coverings are included. This Boutique condo has fantastic building amenities! Roof top terrace with barbeques, fitness center, entertainment/lounge area, yoga/Pilates deck, bicycle storage & dog washing station. Great proximity to McMaster University, colleges, Hamilton Health Sciences, public transit and Highway 403 access. Move-in ready September 1st. Photos are from a previous listing. Move in time to enjoy your private outdoor terrace and the lifestyle and vibe that Locke Street has to offer! (id:19593)
| MLS® Number | 40846074 |
| Property Type | Single Family |
| Amenities Near By | Hospital, Park, Place Of Worship, Public Transit, Schools, Shopping |
| Community Features | Community Centre, School Bus |
| Features | Balcony, Automatic Garage Door Opener |
| Parking Space Total | 1 |
| Storage Type | Locker |
| Bathroom Total | 1 |
| Bedrooms Above Ground | 1 |
| Bedrooms Total | 1 |
| Amenities | Exercise Centre, Party Room |
| Appliances | Dishwasher, Dryer, Refrigerator, Stove, Washer, Microwave Built-in, Window Coverings |
| Basement Type | None |
| Construction Style Attachment | Attached |
| Cooling Type | Central Air Conditioning |
| Exterior Finish | Brick, Concrete, Stucco |
| Fire Protection | Smoke Detectors |
| Heating Fuel | Natural Gas |
| Heating Type | Heat Pump |
| Stories Total | 1 |
| Size Interior | 581 Sqft |
| Type | Apartment |
| Utility Water | Municipal Water |
| Underground | |
| None |
| Access Type | Highway Access |
| Acreage | No |
| Land Amenities | Hospital, Park, Place Of Worship, Public Transit, Schools, Shopping |
| Sewer | Municipal Sewage System |
| Size Total Text | Unknown |
| Zoning Description | C5a |
| Level | Type | Length | Width | Dimensions |
|---|---|---|---|---|
| Main Level | 3pc Bathroom | Measurements not available | ||
| Main Level | Bedroom | 10'0'' x 10'0'' | ||
| Main Level | Living Room/dining Room | 15'1'' x 10'0'' | ||
| Main Level | Kitchen | 10'2'' x 8'0'' | ||
| Main Level | Laundry Room | Measurements not available | ||
| Main Level | Foyer | Measurements not available |
https://www.realtor.ca/real-estate/30001416/101-locke-street-s-unit-302-hamilton


(905) 575-5478
(905) 575-7217
www.remaxescarpment.com/
Contact us for more information

The trademarks REALTOR®, REALTORS®, and the REALTOR® logo are controlled by The Canadian Real Estate Association (CREA) and identify real estate professionals who are members of CREA. The trademarks MLS®, Multiple Listing Service® and the associated logos are owned by The Canadian Real Estate Association (CREA) and identify the quality of services provided by real estate professionals who are members of CREA. The trademark DDF® is owned by The Canadian Real Estate Association (CREA) and identifies CREA's Data Distribution Facility (DDF®)