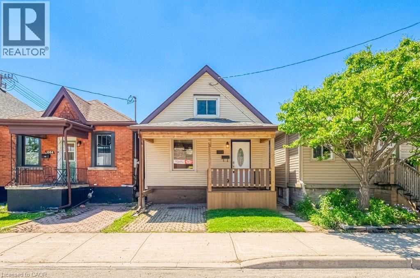
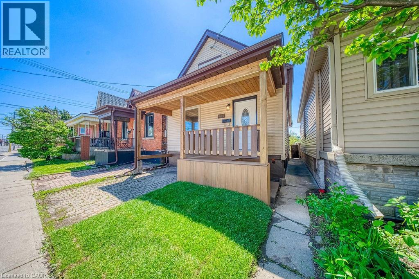
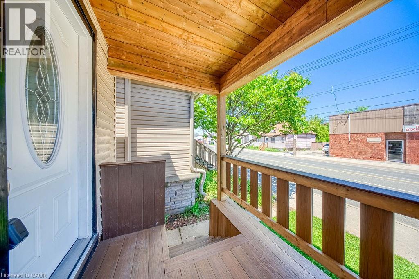
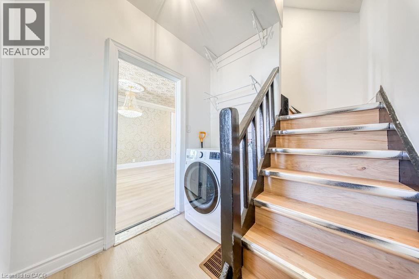
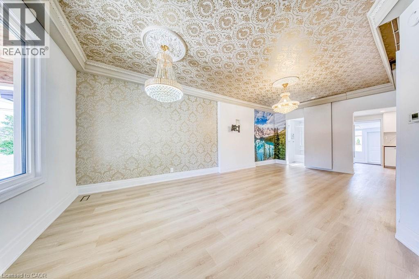
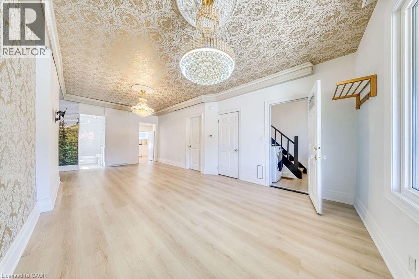
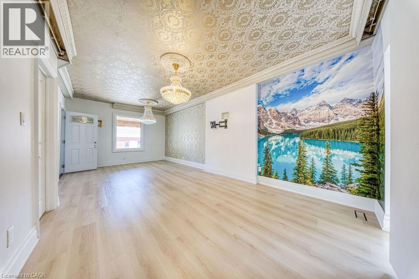
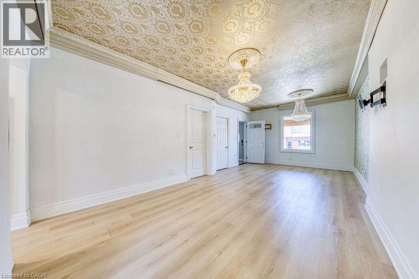
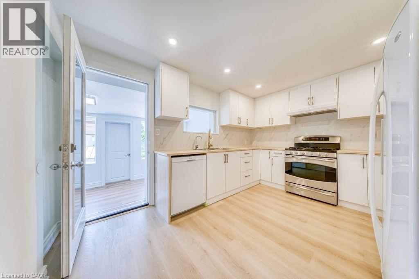
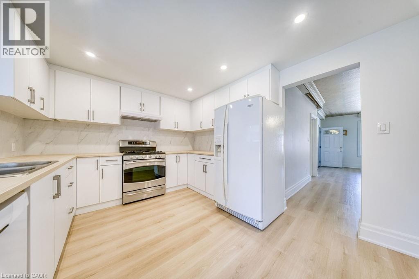
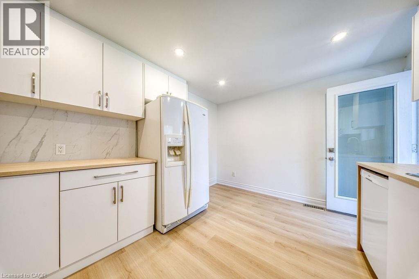
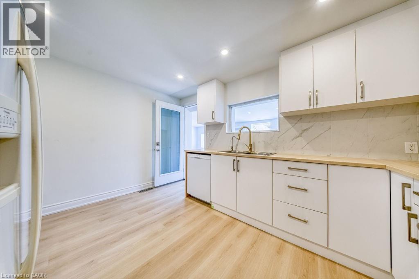
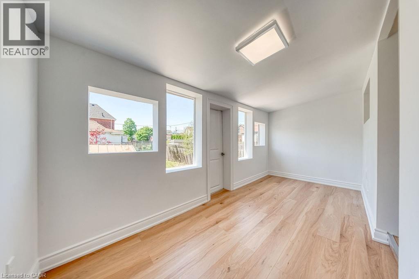
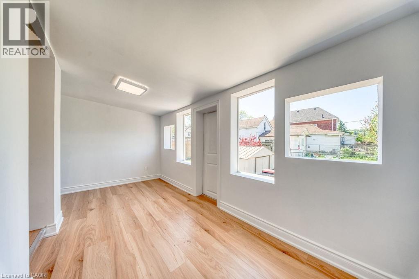
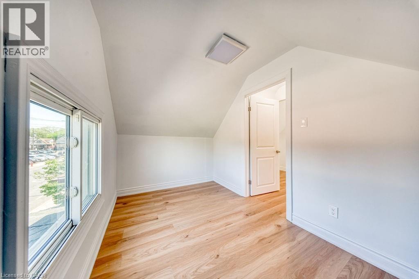
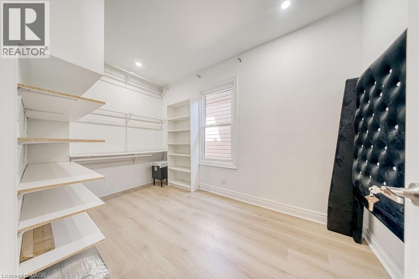
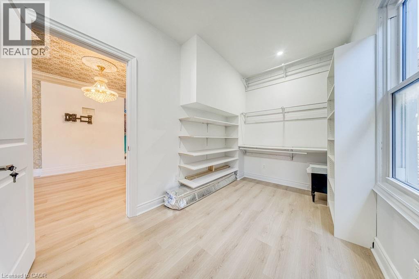
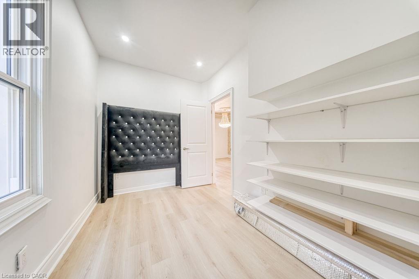
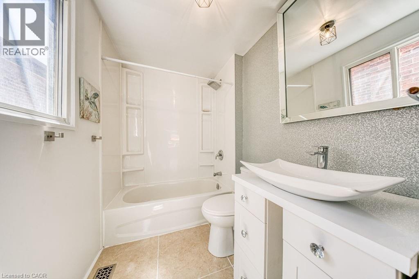
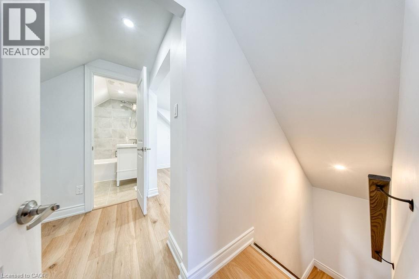
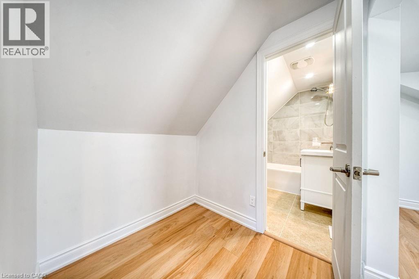
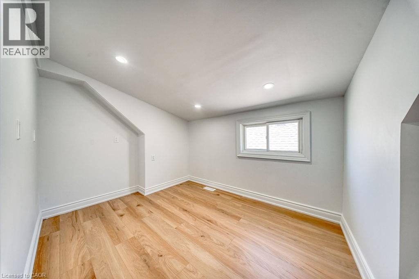
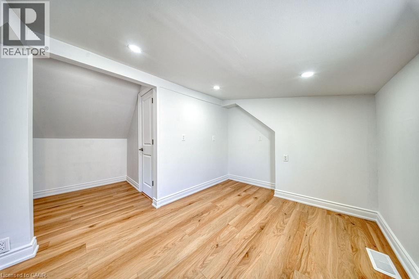
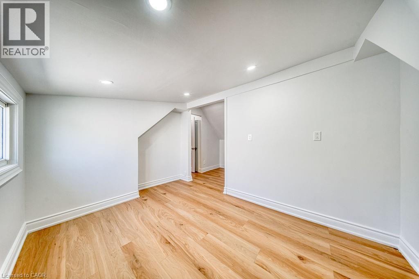
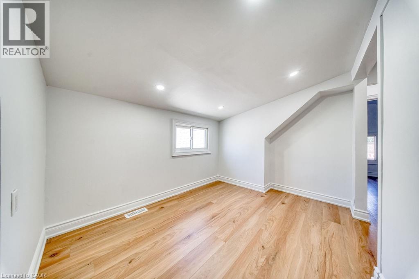
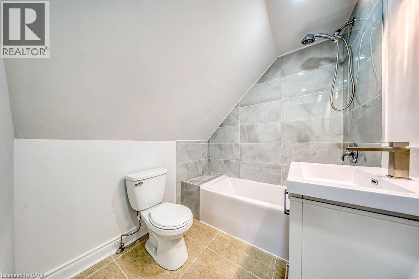
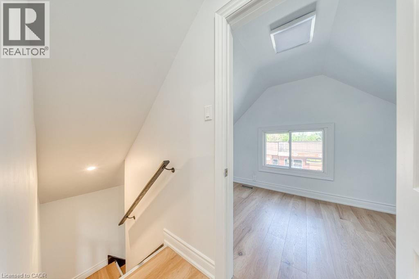
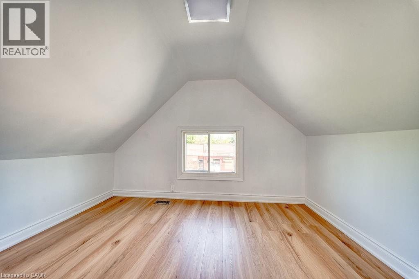
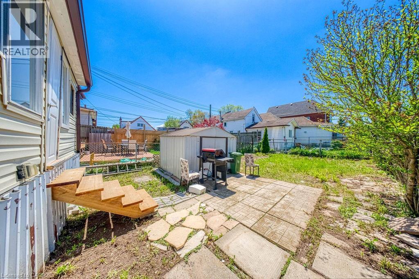
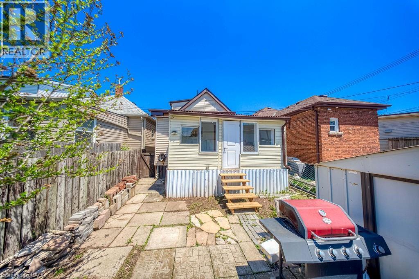
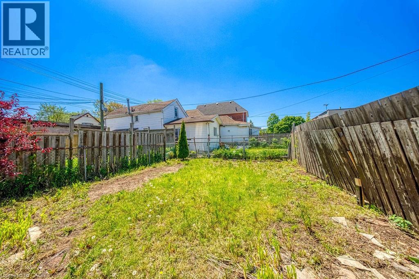
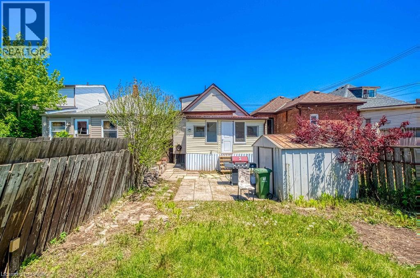
Welcome to 1062 Cannon Street East, a beautifully updated 1.5 storey home offering the perfect blend of charm, style, and convenience. This bright and inviting 2 bedroom, 2 bathroom home is filled with natural light and showcases custom finishes throughout that create a warm yet sophisticated feel. Every detail has been thoughtfully updated making this a true move in ready opportunity for first time buyers, downsizers, or investors alike. The spacious layout offers comfortable living with modern touches while the large backyard provides endless potential for entertaining, gardening, or relaxing outdoors. Located just minutes from the vibrant shops, cafes, and restaurants of bustling Ottawa Street, you will love being close to everything this sought after Hamilton neighbourhood has to offer. A stylish turnkey home in an unbeatable location. (id:19593)
| MLS® Number | 40834420 |
| Property Type | Single Family |
| Amenities Near By | Public Transit |
| Parking Space Total | 1 |
| Bathroom Total | 1 |
| Bedrooms Above Ground | 2 |
| Bedrooms Total | 2 |
| Appliances | Dishwasher, Dryer, Refrigerator, Stove, Washer |
| Basement Development | Unfinished |
| Basement Type | Full (unfinished) |
| Constructed Date | 1911 |
| Construction Style Attachment | Detached |
| Cooling Type | None |
| Exterior Finish | Aluminum Siding, Metal |
| Foundation Type | Stone |
| Heating Type | Forced Air |
| Stories Total | 2 |
| Size Interior | 935 Ft2 |
| Type | House |
| Utility Water | Municipal Water |
| Access Type | Road Access |
| Acreage | No |
| Land Amenities | Public Transit |
| Sewer | Municipal Sewage System |
| Size Depth | 102 Ft |
| Size Frontage | 25 Ft |
| Size Total Text | Under 1/2 Acre |
| Zoning Description | R1a |
| Level | Type | Length | Width | Dimensions |
|---|---|---|---|---|
| Second Level | Bonus Room | 15'0'' x 11'8'' | ||
| Second Level | Bedroom | 12'0'' x 8'2'' | ||
| Main Level | 4pc Bathroom | Measurements not available | ||
| Main Level | Bonus Room | 14'0'' x 8'0'' | ||
| Main Level | Laundry Room | Measurements not available | ||
| Main Level | Kitchen | 11'0'' x 13'9'' | ||
| Main Level | Bedroom | 12'8'' x 8'0'' | ||
| Main Level | Dining Room | 12'0'' x 12'0'' | ||
| Main Level | Living Room | 12'5'' x 11'7'' |
https://www.realtor.ca/real-estate/29818063/1062-cannon-street-e-hamilton


(905) 575-5478
(905) 575-7217
www.remaxescarpment.com/
Contact us for more information

The trademarks REALTOR®, REALTORS®, and the REALTOR® logo are controlled by The Canadian Real Estate Association (CREA) and identify real estate professionals who are members of CREA. The trademarks MLS®, Multiple Listing Service® and the associated logos are owned by The Canadian Real Estate Association (CREA) and identify the quality of services provided by real estate professionals who are members of CREA. The trademark DDF® is owned by The Canadian Real Estate Association (CREA) and identifies CREA's Data Distribution Facility (DDF®)