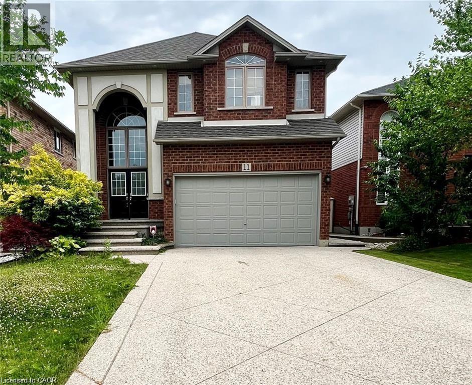
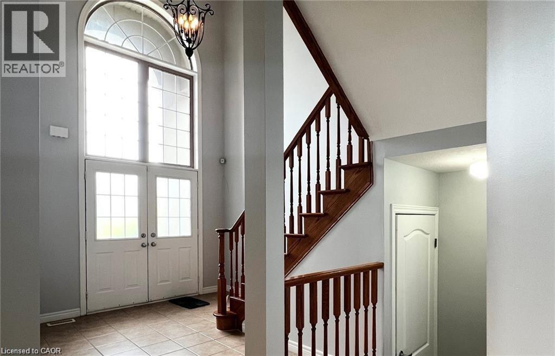
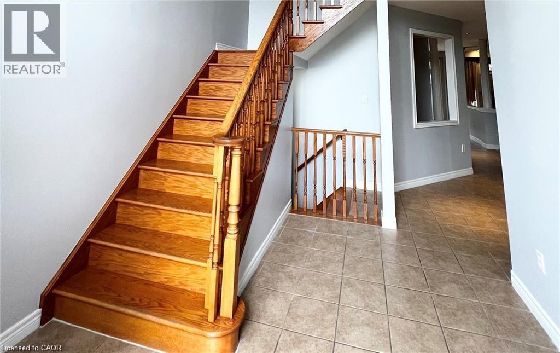
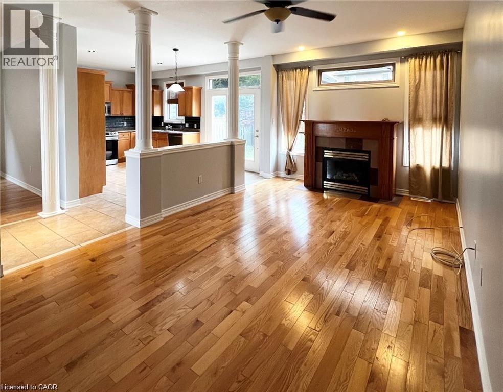
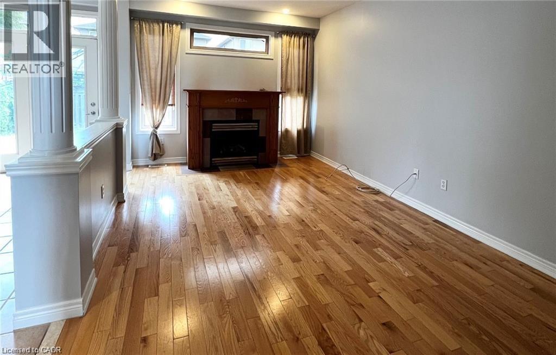
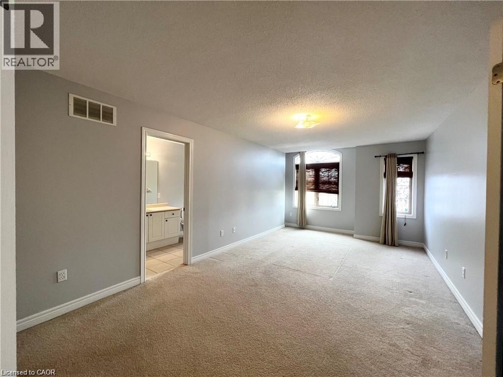
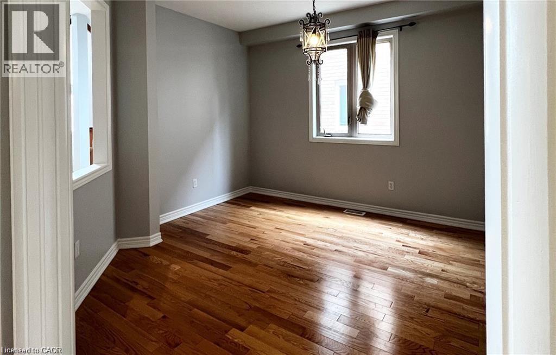
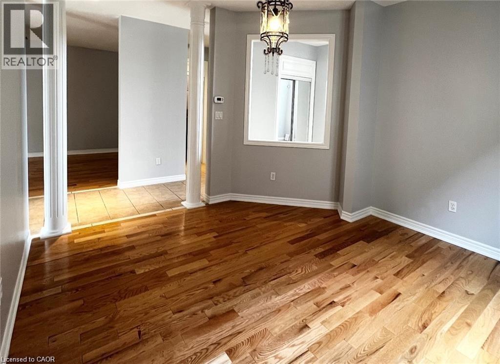
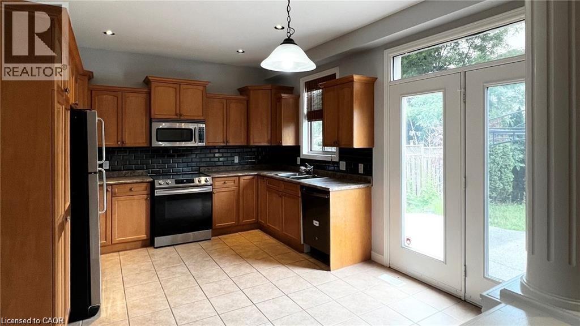
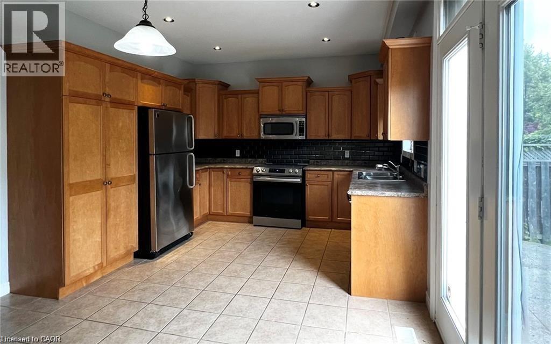
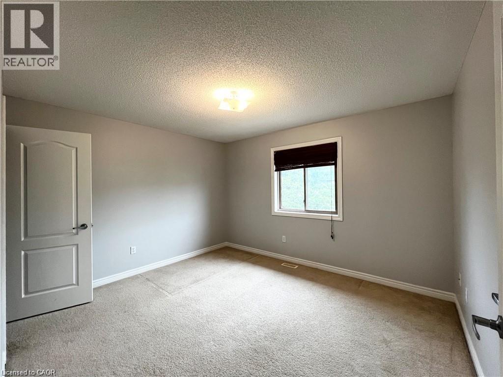
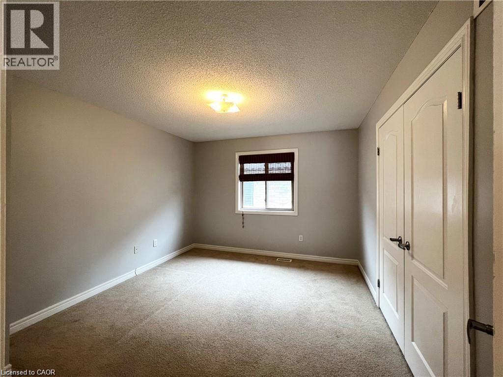
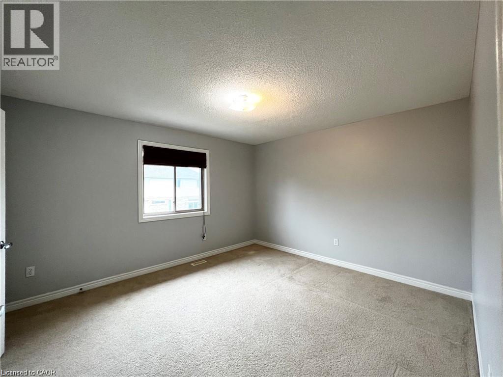
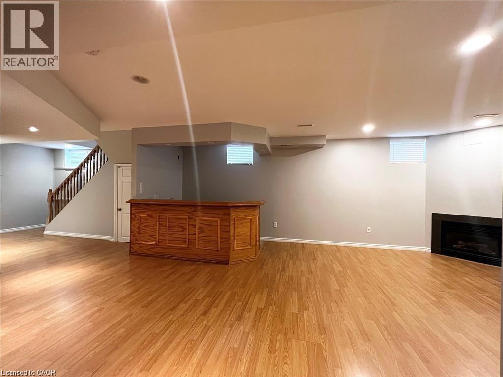
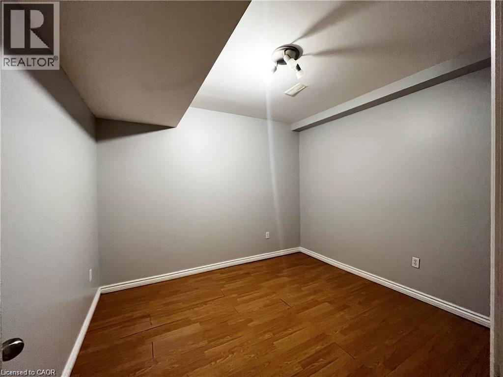
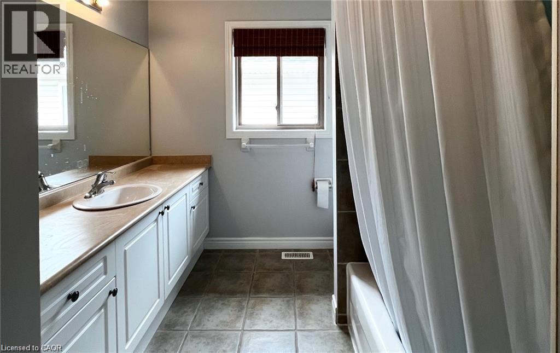
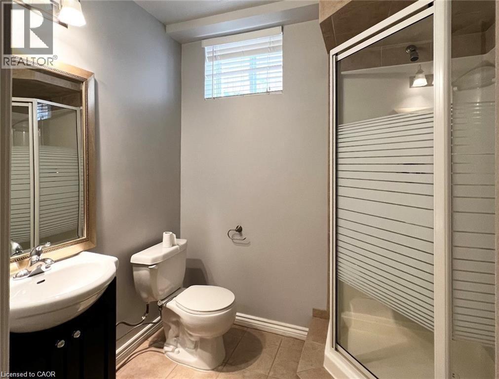
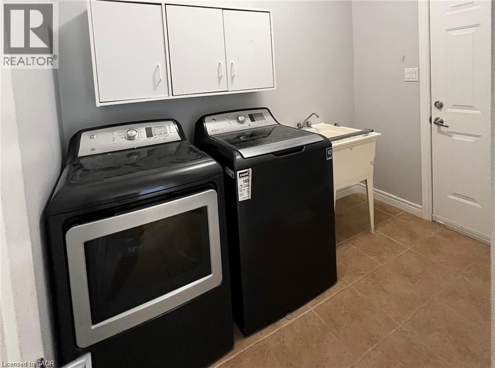
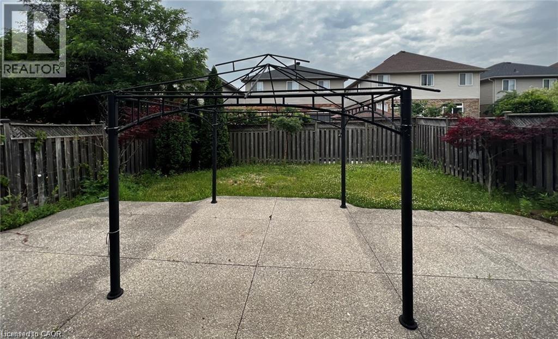
Welcome to 11 Armour Crescent, located in the heart of Ancaster Meadowlands. This large 4+1 bedroom home boost 3300 square feet of finished living area. An inviting home features 5 bedrooms and 3.5 baths, Soaring ceilings, beautiful oak staircase, formal dining room, maple kitchen & pantry. Open concept family room, double French door walkout to stamped concrete patio. Master bedroom features private ensuite with roman corner tub. Fully finished lower level has large recreation room with wet bar, full bath, gas fireplace, great for home theatre & additional 5th bedroom. Great street appeal with double aggregate stamped driveway & pathway. Located on quiet crescent, walking distance to Meadowlands shopping centre. Ideal for the commuter, just minute to the Linc and 403. Available September 1. (id:19593)
| MLS® Number | 40846332 |
| Property Type | Single Family |
| Amenities Near By | Public Transit, Shopping |
| Equipment Type | Water Heater |
| Features | Automatic Garage Door Opener |
| Parking Space Total | 6 |
| Rental Equipment Type | Water Heater |
| Bathroom Total | 4 |
| Bedrooms Above Ground | 4 |
| Bedrooms Below Ground | 1 |
| Bedrooms Total | 5 |
| Appliances | Dryer, Refrigerator, Stove, Washer |
| Basement Development | Finished |
| Basement Type | Full (finished) |
| Constructed Date | 2004 |
| Construction Style Attachment | Detached |
| Cooling Type | Central Air Conditioning |
| Exterior Finish | Brick, Other, Stucco |
| Foundation Type | Poured Concrete |
| Half Bath Total | 1 |
| Heating Fuel | Natural Gas |
| Heating Type | Forced Air |
| Stories Total | 2 |
| Size Interior | 3,300 Sqft |
| Type | House |
| Utility Water | Municipal Water |
| Attached Garage |
| Acreage | No |
| Land Amenities | Public Transit, Shopping |
| Sewer | Municipal Sewage System |
| Size Depth | 112 Ft |
| Size Frontage | 40 Ft |
| Size Total Text | Under 1/2 Acre |
| Zoning Description | R4-481 |
| Level | Type | Length | Width | Dimensions |
|---|---|---|---|---|
| Second Level | 4pc Bathroom | 10' x 8' | ||
| Second Level | 4pc Bathroom | 11' x 9' | ||
| Second Level | Bedroom | 12'6'' x 12'0'' | ||
| Second Level | Bedroom | 12'6'' x 11'0'' | ||
| Second Level | Bedroom | 12'6'' x 11'0'' | ||
| Second Level | Primary Bedroom | 19'6'' x 11'5'' | ||
| Basement | 3pc Bathroom | 8' x 7' | ||
| Basement | Recreation Room | 21' x 12' | ||
| Basement | Bedroom | 11'2'' x 9'3'' | ||
| Main Level | 2pc Bathroom | 7' x 6' | ||
| Main Level | Laundry Room | 12' x 6' | ||
| Main Level | Eat In Kitchen | 16'2'' x 11'10'' | ||
| Main Level | Dining Room | 16'0'' x 12'0'' | ||
| Main Level | Family Room | 19'5'' x 11'3'' |
https://www.realtor.ca/real-estate/30005348/11-armour-crescent-ancaster


(905) 637-1700
(905) 637-1070
www.rightathomerealty.com/
Contact us for more information

The trademarks REALTOR®, REALTORS®, and the REALTOR® logo are controlled by The Canadian Real Estate Association (CREA) and identify real estate professionals who are members of CREA. The trademarks MLS®, Multiple Listing Service® and the associated logos are owned by The Canadian Real Estate Association (CREA) and identify the quality of services provided by real estate professionals who are members of CREA. The trademark DDF® is owned by The Canadian Real Estate Association (CREA) and identifies CREA's Data Distribution Facility (DDF®)