3 Bedroom
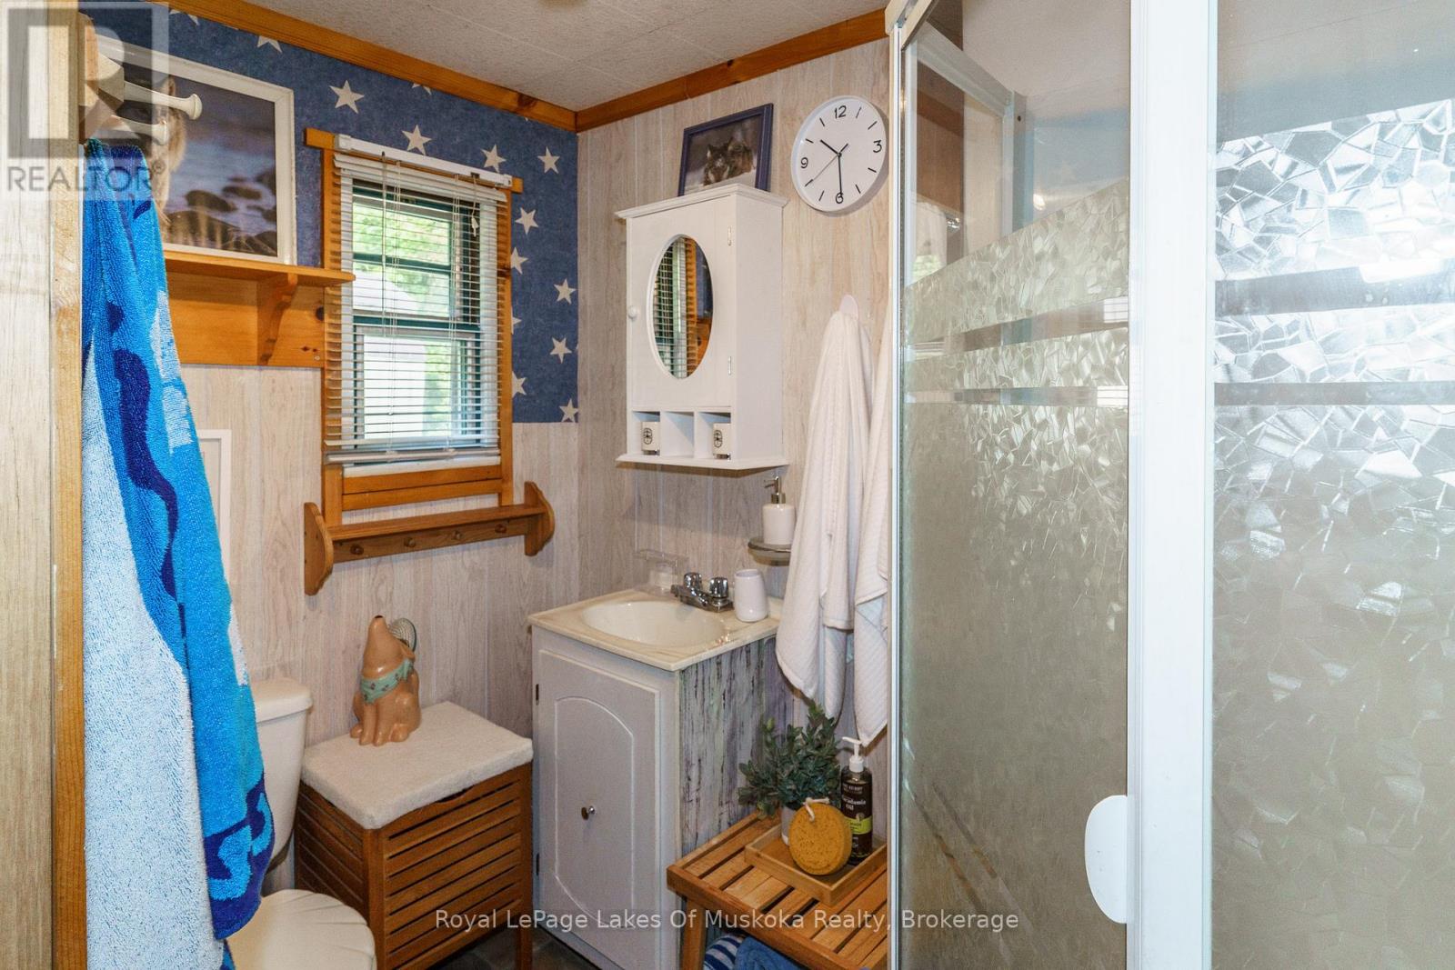
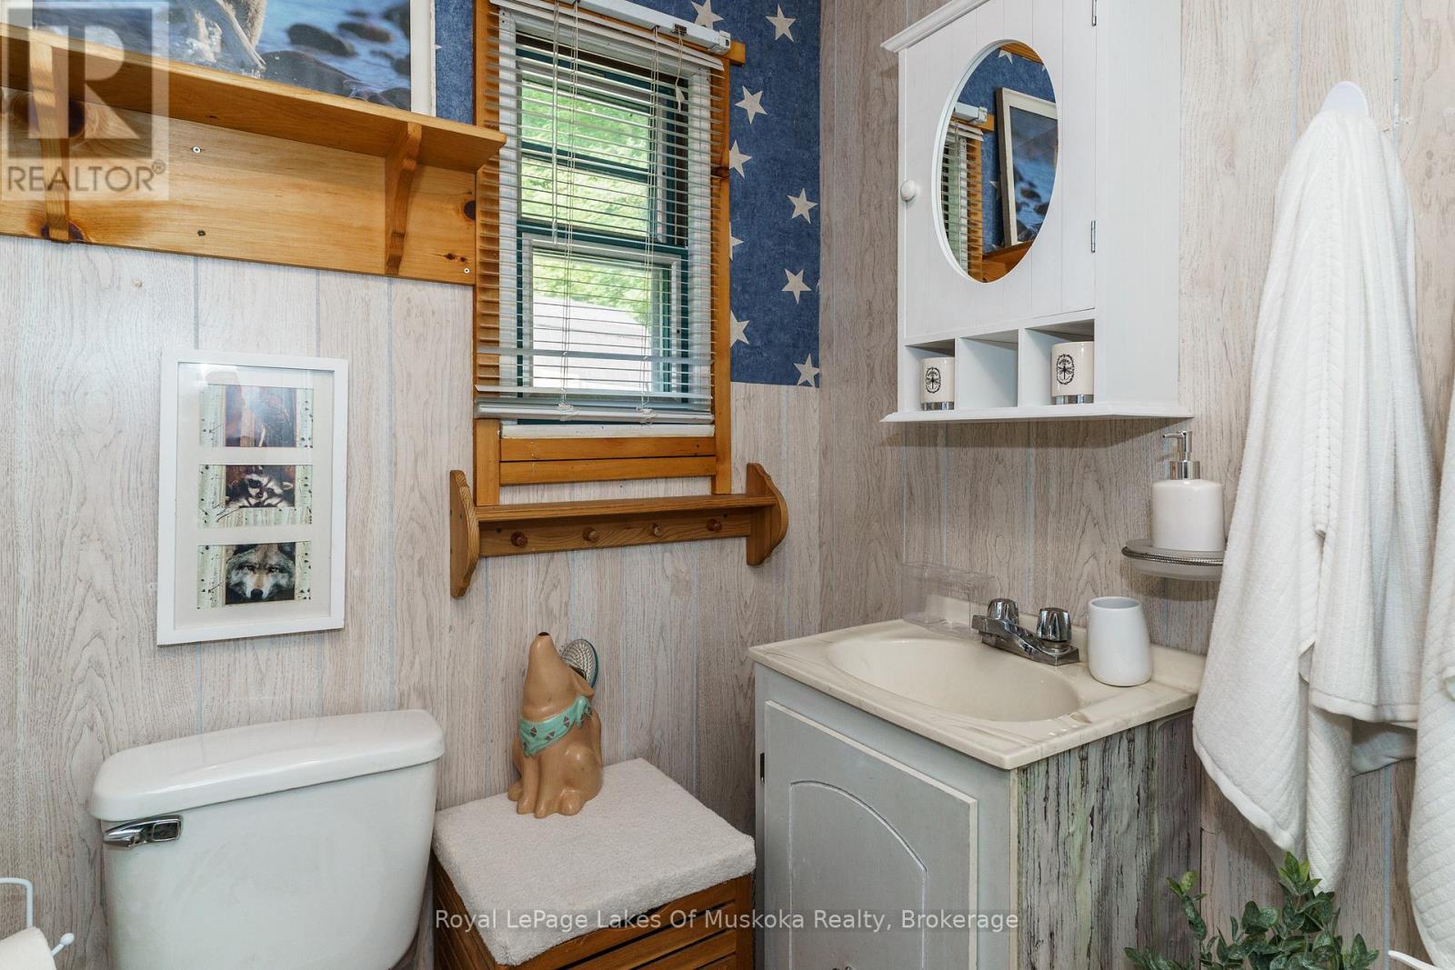
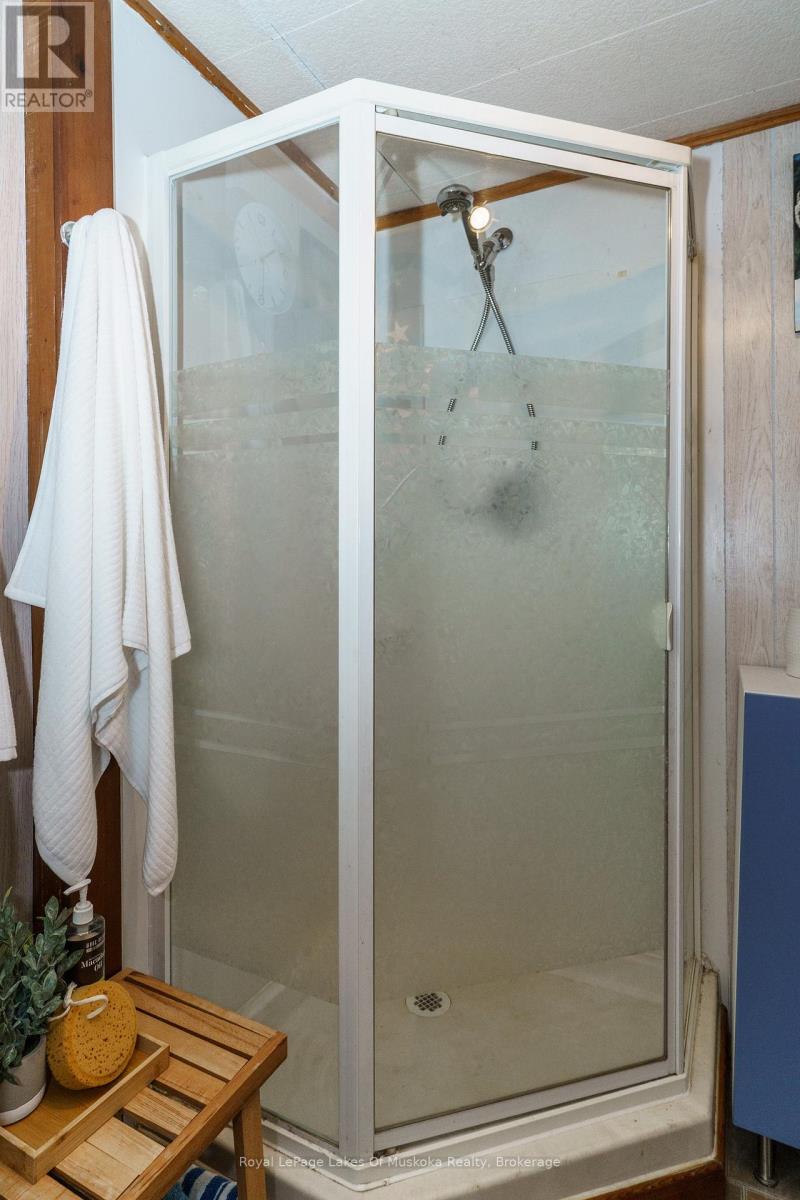
1 Bathroom
0 - 699 sqft
Bungalow
Fireplace
None
Baseboard Heaters
Waterfront On Lake
$499,000
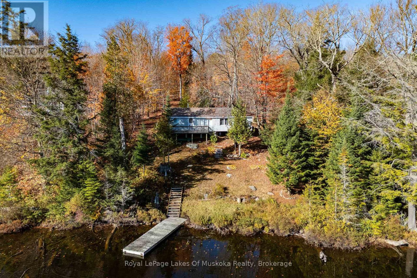
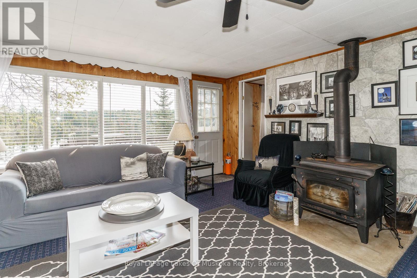
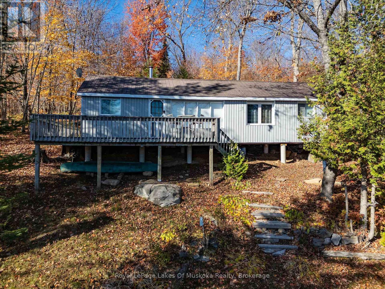
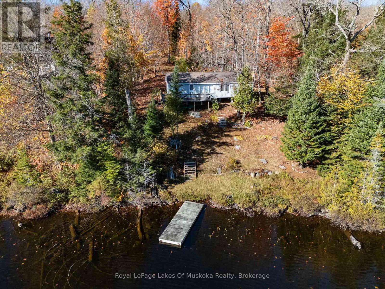
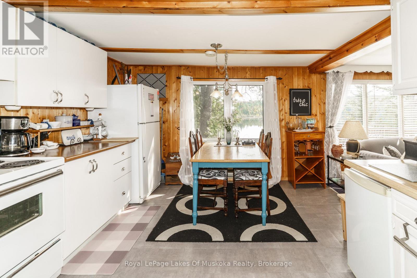
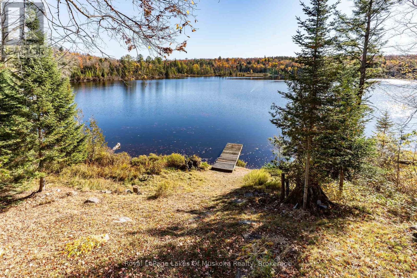
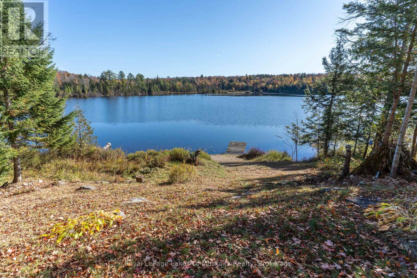
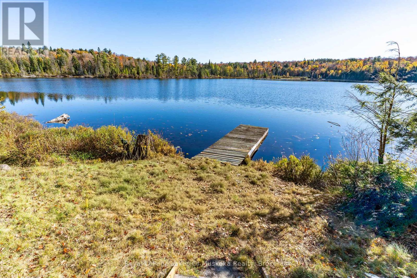
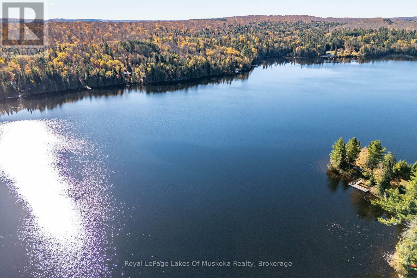
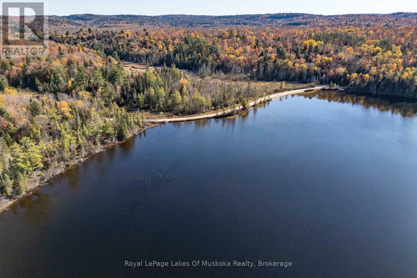
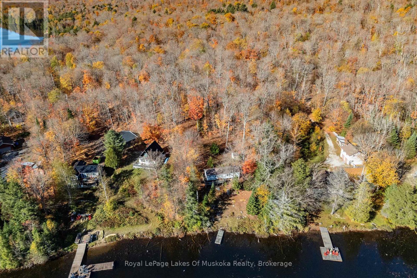
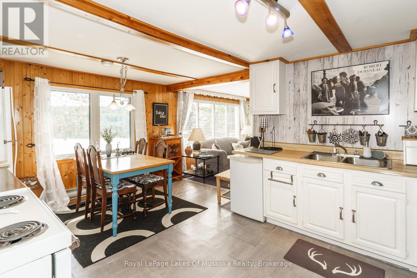
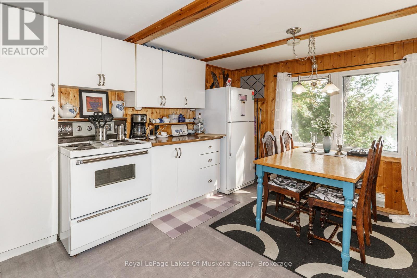
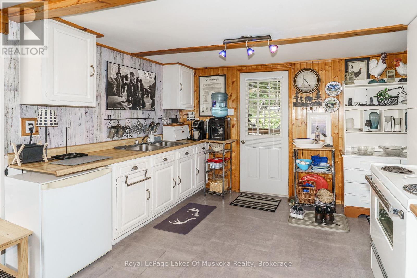
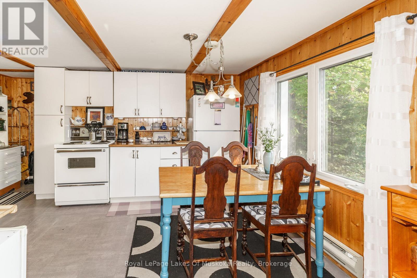
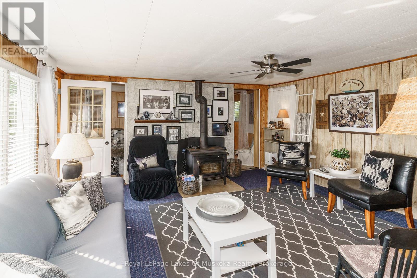
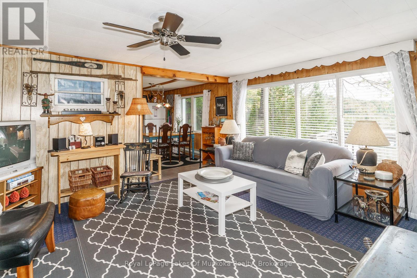
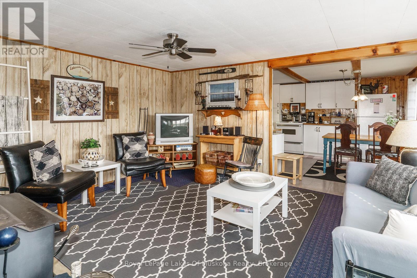
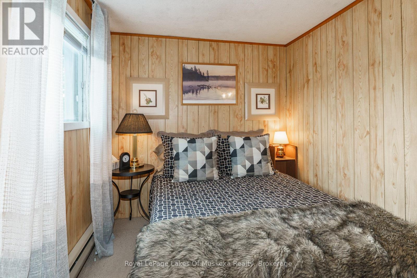
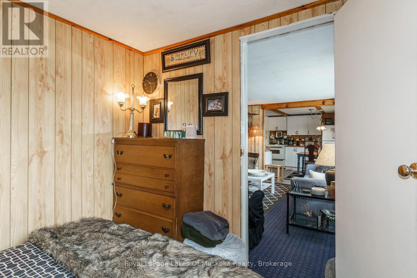
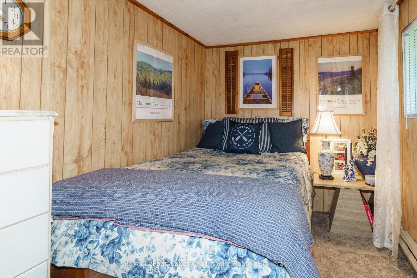
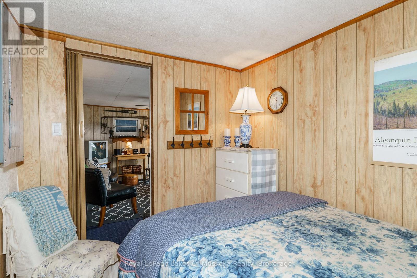
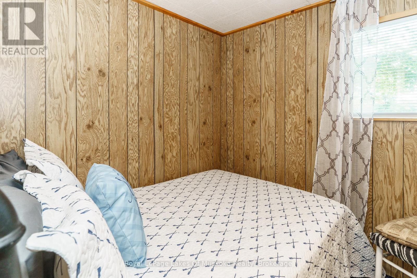
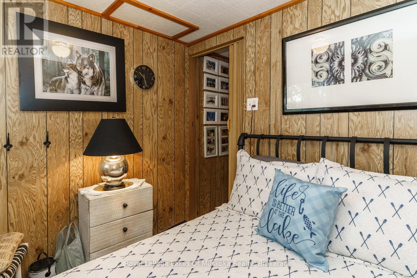
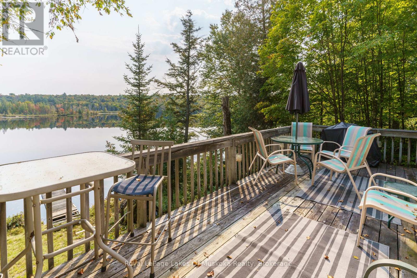
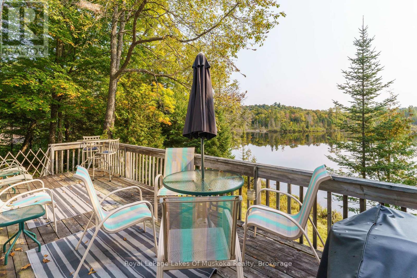
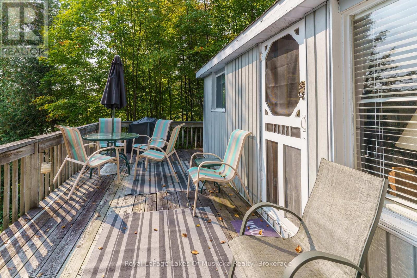
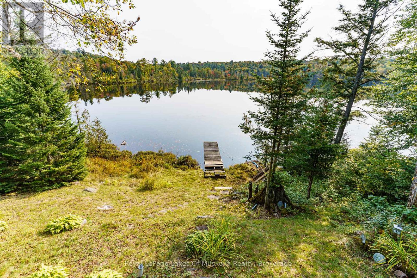
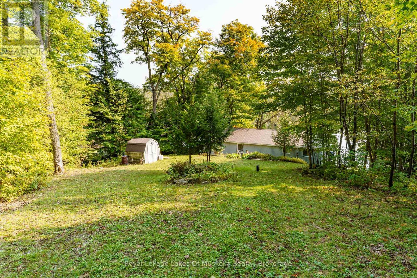
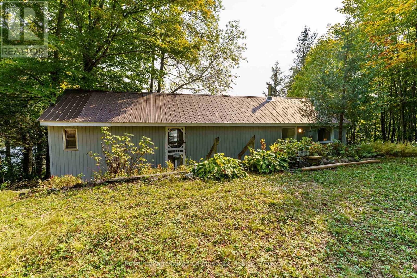
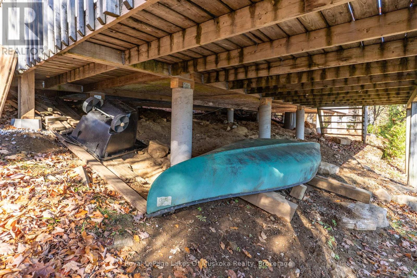
If you've been looking for a good cottage at a reasonable price this property may be exactly right for you. It offers so much in this price range in this area. It is situated on Troutspawn Lake which is noted for clean water and great trout fishing. Although it feels remote and beautiful it is only a 30 minute drive to the Village of Dorset. You can also drive directly from the cottage to the West Gate of Algonquin in about the same amount of time. There are thousands of acres of Crown land surrounding the lake which makes it an ideal area for all recreational activities. The 3 bedroom cottage is attractively decorated and comes fully furnished and ready to use. There is a 3 pc bath with a full septic system. All the foundation piers were replaced in 2025 so you have a good solid base for the cottage. The metal roof and vinyl siding promise low maintenance. There is a woodstove as well as electric baseboard heaters so you can be comfortable from early in the spring till late in the fall. There is potential for 4 season use although the cottage is not currently fully winterized (walls and ceilings are insulated). The privately maintained road system is in great shape. It is currently plowed right to the driveway during the winter months. You can hop onto snowmobile trails within minutes of your back door. It's a perfect spot for family adventures (id:19593)
Property Details
|
MLS® Number
|
X13066870 |
|
Property Type
|
Single Family |
|
Community Name
|
Livingstone |
|
Easement
|
Unknown |
|
Parking Space Total
|
10 |
|
Structure
|
Deck, Dock |
|
View Type
|
Lake View, Direct Water View |
|
Water Front Name
|
Troutspawn Lake |
|
Water Front Type
|
Waterfront On Lake |
Building
|
Bathroom Total
|
1 |
|
Bedrooms Above Ground
|
3 |
|
Bedrooms Total
|
3 |
|
Age
|
51 To 99 Years |
|
Appliances
|
Water Heater |
|
Architectural Style
|
Bungalow |
|
Basement Type
|
None |
|
Construction Style Attachment
|
Detached |
|
Cooling Type
|
None |
|
Exterior Finish
|
Vinyl Siding |
|
Fireplace Present
|
Yes |
|
Foundation Type
|
Wood/piers, Concrete |
|
Heating Fuel
|
Electric, Wood |
|
Heating Type
|
Baseboard Heaters |
|
Stories Total
|
1 |
|
Size Interior
|
0 - 699 Sqft |
|
Type
|
House |
|
Utility Water
|
Lake/river Water Intake |
Parking
Land
|
Access Type
|
Private Road, Private Docking |
|
Acreage
|
No |
|
Sewer
|
Septic System |
|
Size Depth
|
300 Ft |
|
Size Frontage
|
106 Ft |
|
Size Irregular
|
106 X 300 Ft ; Slightly Irregular |
|
Size Total Text
|
106 X 300 Ft ; Slightly Irregular|1/2 - 1.99 Acres |
|
Zoning Description
|
Sr2 |
Rooms
| Level |
Type |
Length |
Width |
Dimensions |
|
Main Level |
Kitchen |
4.57 m |
3.66 m |
4.57 m x 3.66 m |
|
Main Level |
Living Room |
4.22 m |
4.65 m |
4.22 m x 4.65 m |
|
Main Level |
Bedroom |
2.26 m |
2.34 m |
2.26 m x 2.34 m |
|
Main Level |
Bedroom |
3.23 m |
2.26 m |
3.23 m x 2.26 m |
|
Main Level |
Bedroom |
3.23 m |
2.26 m |
3.23 m x 2.26 m |
|
Main Level |
Bathroom |
2.29 m |
1.52 m |
2.29 m x 1.52 m |
https://www.realtor.ca/real-estate/29683295/1119-grist-mill-lane-algonquin-highlands-livingstone-livingstone
Royal LePage Lakes Of Muskoka Realty
1053 Main Street
Dorset,
Ontario
P0A 1E0
(705) 766-9696
www.rlpmuskoka.com/