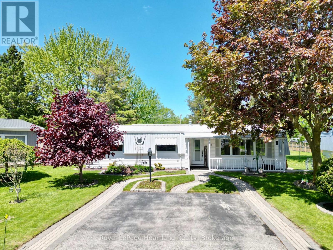
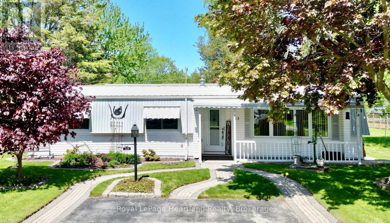
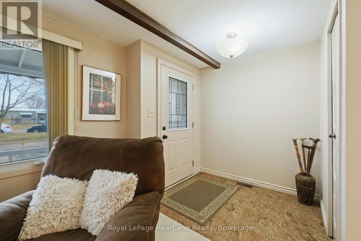
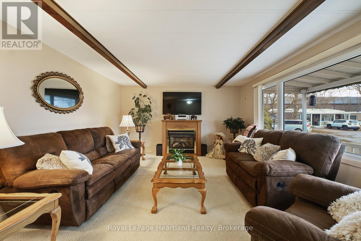
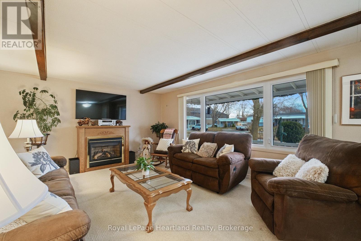
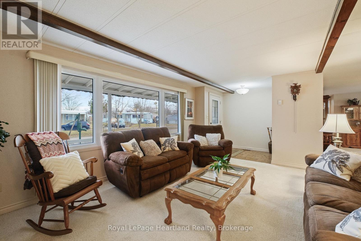
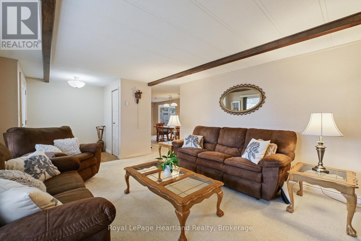
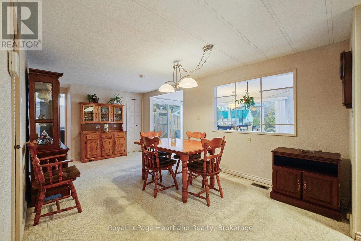
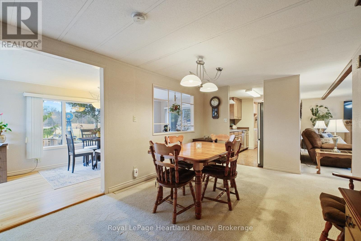
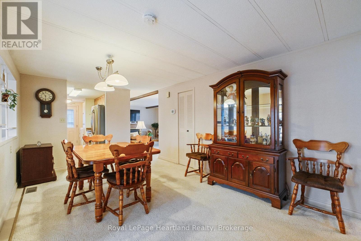
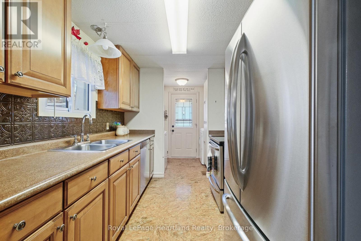
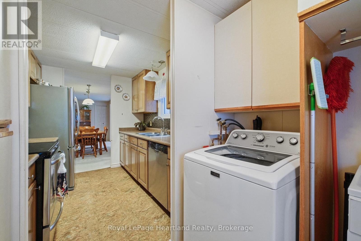
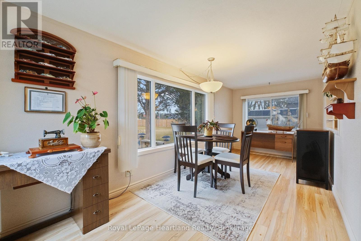
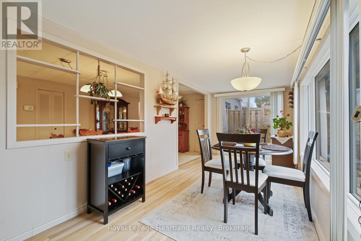
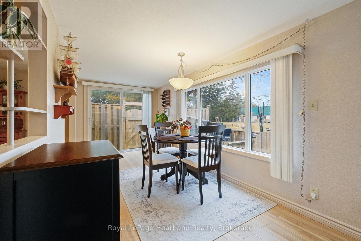
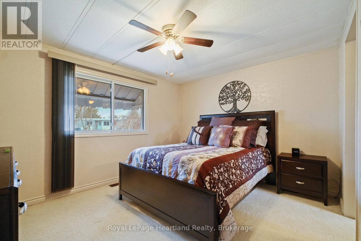
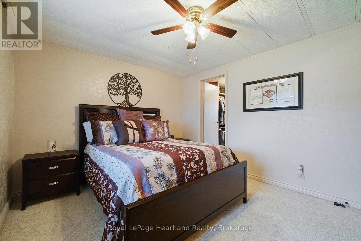
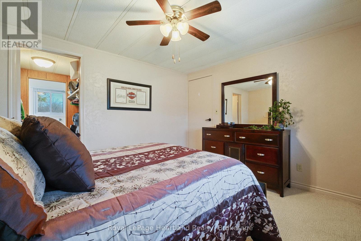
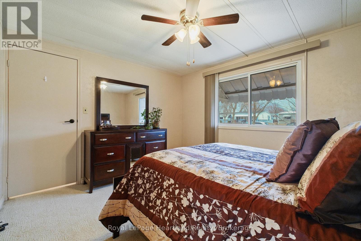
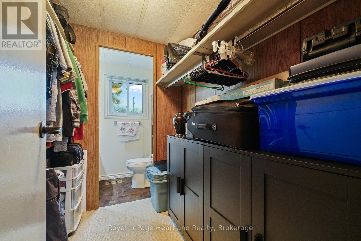
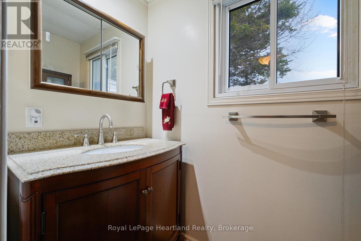
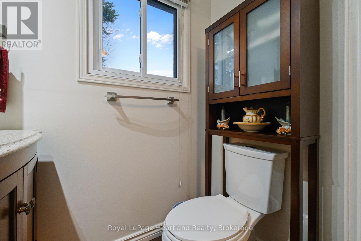
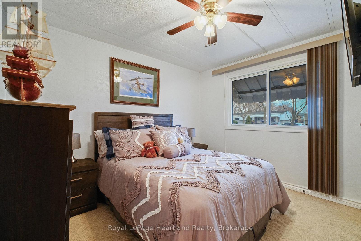
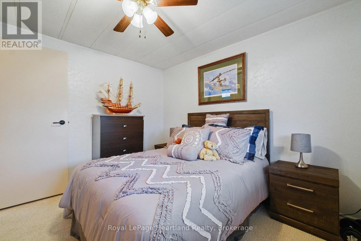
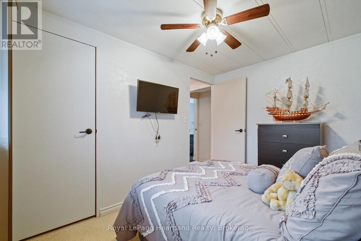
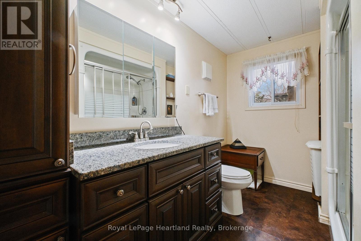
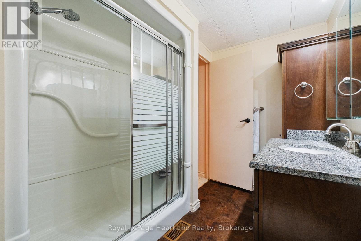
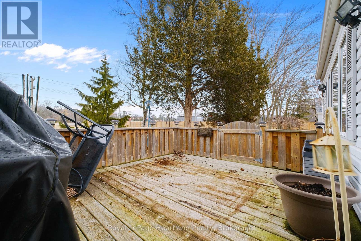
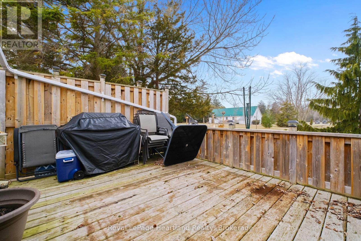
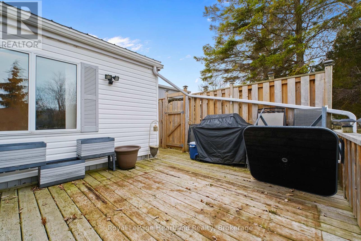
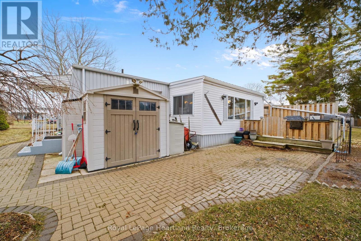
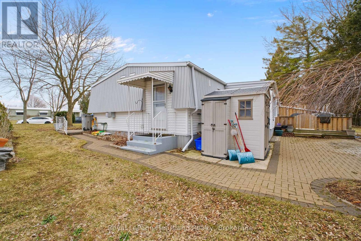
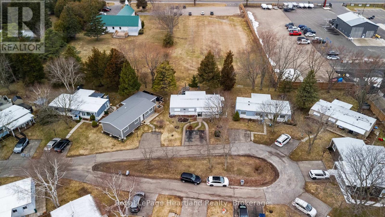
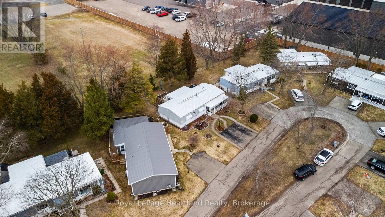
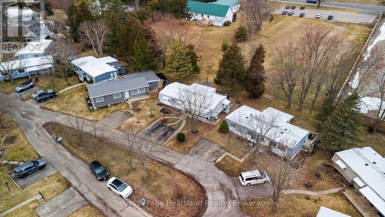
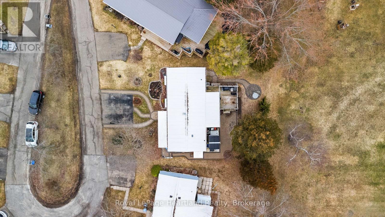
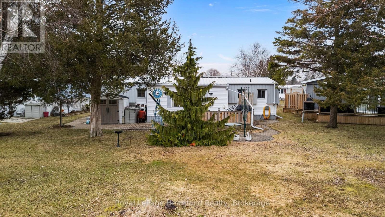
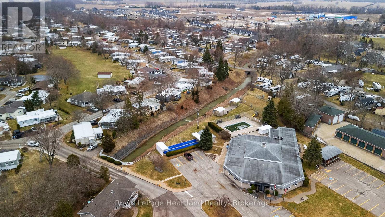
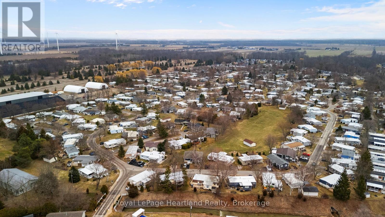
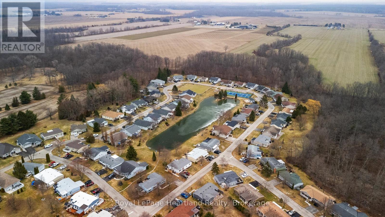
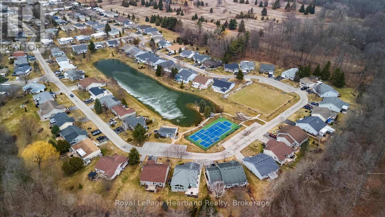
Whether you're looking to downsize and retire year round in Grand Bend, or want an affordable cottage that requires very low maintenance, this lovely Grand Cove home may be just the thing for you. Grand Cove has more amenities than any other Grand Bend neighbourhood, with a private community pool, tennis and pickleball courts, a clubhouse, scheduled events, and more. Set upon the first crescent inside the gated community, is a well cared for 2 bedroom bungalow with a beautiful private backyard view. This home features a smart layout, including a primary bedroom complete with a walk in closet and attached 2 piece bathroom. The bright living areas include a large front sitting room with a gas fireplace, an oversized dining area centred in the home, a functional kitchen and laundry set up, and a bright sunroom leading to the private deck. Outside you'll notice the beautiful front walkways, front covered porch, back deck and patio. The home has some mature trees surrounding it and overlooks a large green space at the rear. This is on leased land and your fees include snow removal of your driveway, making winter maintenance a breeze. Enjoy the warmth of a local community along with the peaceful privacy of this unit's unique offerings. (id:19593)
| MLS® Number | X13534754 |
| Property Type | Single Family |
| Community Name | Stephen |
| Amenities Near By | Beach, Golf Nearby, Place Of Worship, Park |
| Community Features | Community Centre |
| Features | Cul-de-sac |
| Parking Space Total | 2 |
| Structure | Deck, Porch, Shed |
| Bathroom Total | 2 |
| Bedrooms Above Ground | 2 |
| Bedrooms Total | 2 |
| Amenities | Fireplace(s) |
| Appliances | Water Heater, Dishwasher, Dryer, Furniture, Stove, Washer, Refrigerator |
| Architectural Style | Bungalow |
| Basement Type | None |
| Construction Style Attachment | Detached |
| Construction Style Other | Seasonal |
| Cooling Type | Central Air Conditioning |
| Exterior Finish | Vinyl Siding |
| Fireplace Present | Yes |
| Fireplace Total | 1 |
| Foundation Type | Wood/piers |
| Half Bath Total | 1 |
| Heating Fuel | Natural Gas |
| Heating Type | Forced Air |
| Stories Total | 1 |
| Size Interior | 1,100 - 1,500 Sqft |
| Type | House |
| Utility Water | Municipal Water |
| No Garage |
| Acreage | No |
| Land Amenities | Beach, Golf Nearby, Place Of Worship, Park |
| Landscape Features | Landscaped |
| Sewer | Sanitary Sewer |
| Zoning Description | R5 Os2 |
| Level | Type | Length | Width | Dimensions |
|---|---|---|---|---|
| Main Level | Foyer | 1.56 m | 1.94 m | 1.56 m x 1.94 m |
| Main Level | Living Room | 5.22 m | 4.03 m | 5.22 m x 4.03 m |
| Main Level | Dining Room | 6.32 m | 4.18 m | 6.32 m x 4.18 m |
| Main Level | Kitchen | 2.82 m | 2.36 m | 2.82 m x 2.36 m |
| Main Level | Laundry Room | 1.59 m | 2.37 m | 1.59 m x 2.37 m |
| Main Level | Sunroom | 5.85 m | 2.35 m | 5.85 m x 2.35 m |
| Main Level | Bathroom | 2.25 m | 3.23 m | 2.25 m x 3.23 m |
| Main Level | Primary Bedroom | 3.75 m | 3.13 m | 3.75 m x 3.13 m |
| Main Level | Bathroom | 1.86 m | 1.09 m | 1.86 m x 1.09 m |
https://www.realtor.ca/real-estate/30001899/13-cypress-point-crescent-south-huron-stephen-stephen

(519) 235-4949
(519) 235-0690
www.rlpheartland.ca/
Contact us for more information

The trademarks REALTOR®, REALTORS®, and the REALTOR® logo are controlled by The Canadian Real Estate Association (CREA) and identify real estate professionals who are members of CREA. The trademarks MLS®, Multiple Listing Service® and the associated logos are owned by The Canadian Real Estate Association (CREA) and identify the quality of services provided by real estate professionals who are members of CREA. The trademark DDF® is owned by The Canadian Real Estate Association (CREA) and identifies CREA's Data Distribution Facility (DDF®)