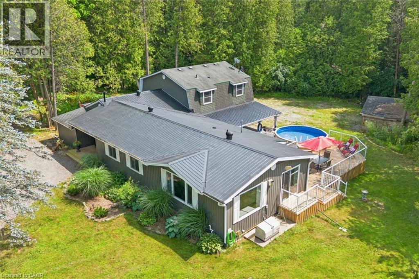
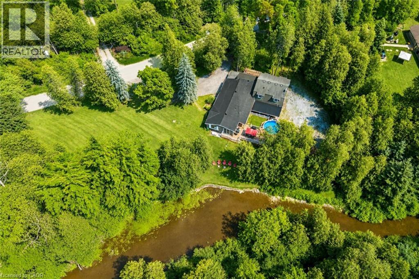
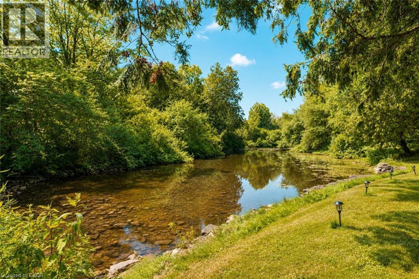
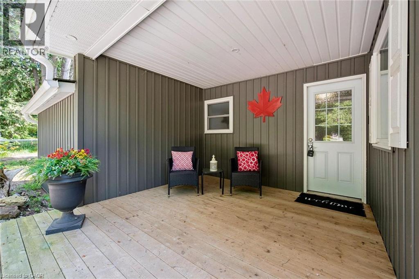
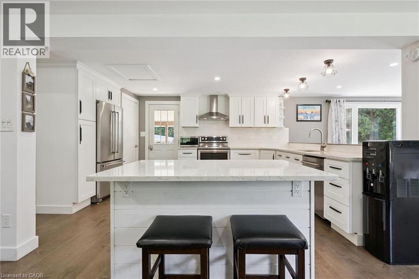
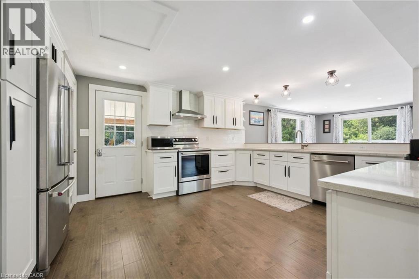
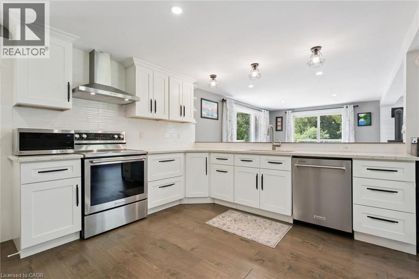
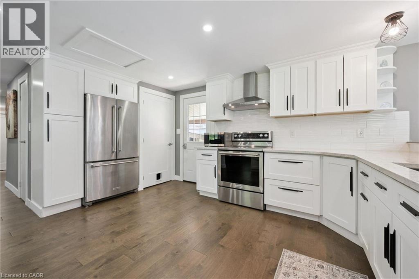
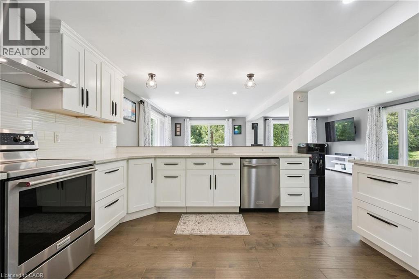
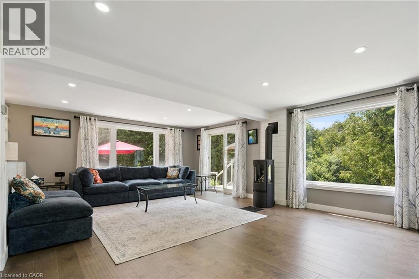
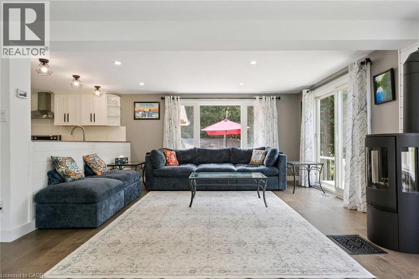
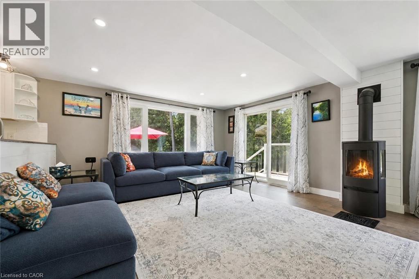
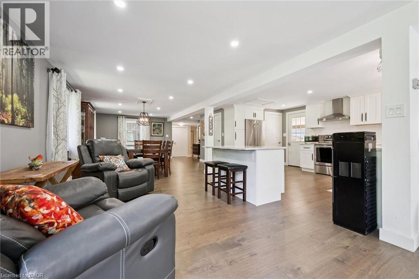
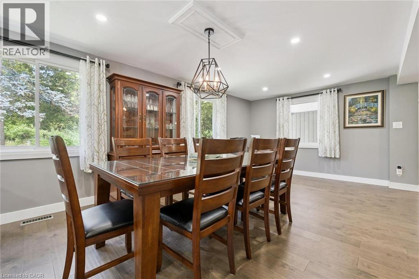
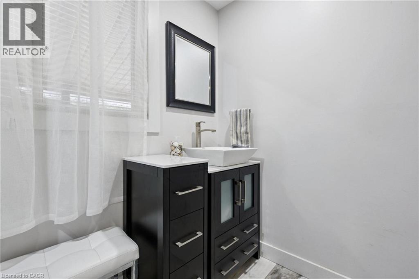
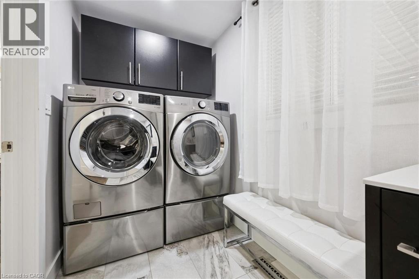
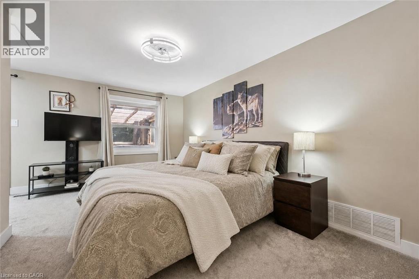
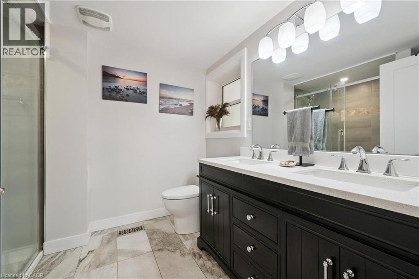
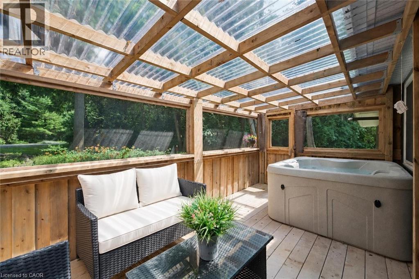
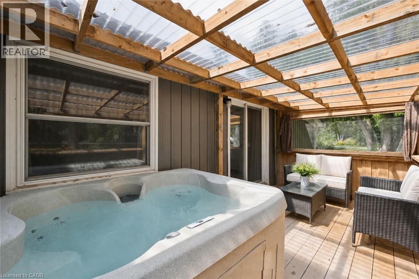
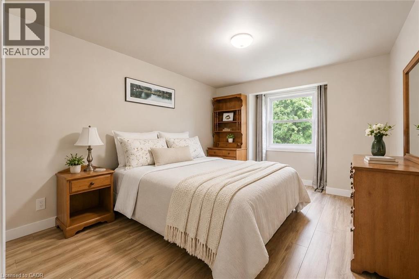
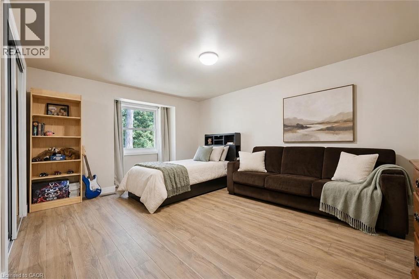
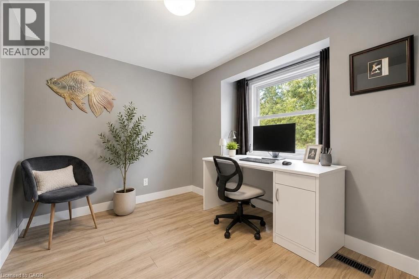
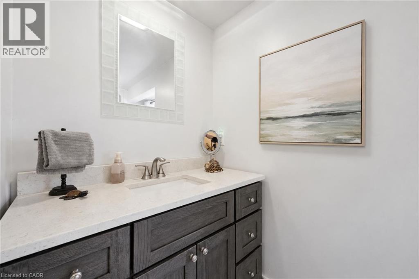
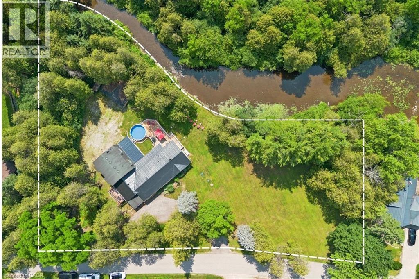
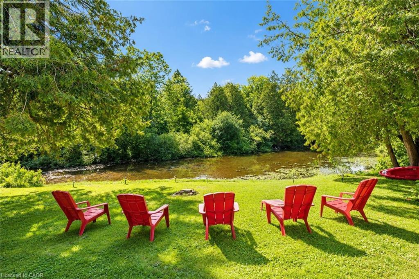
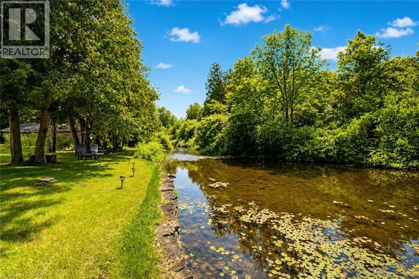
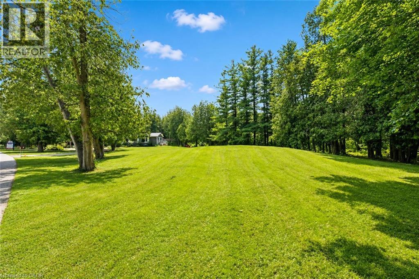
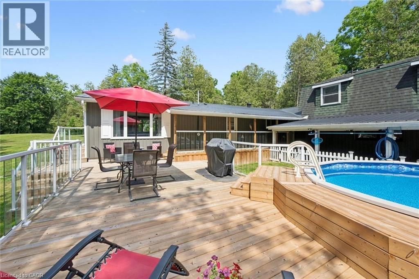
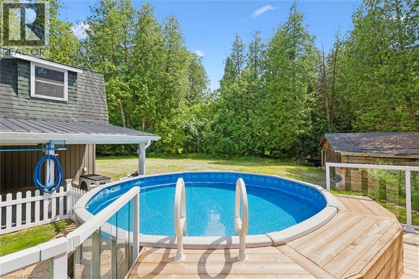
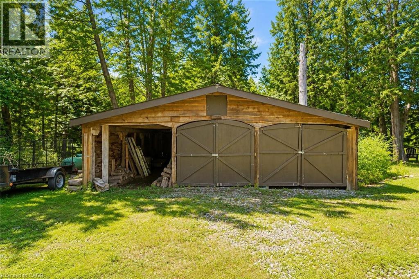
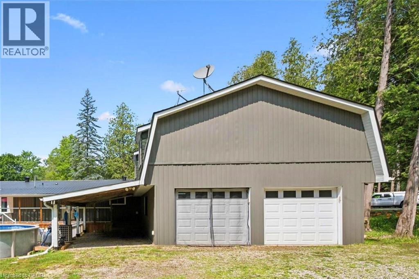
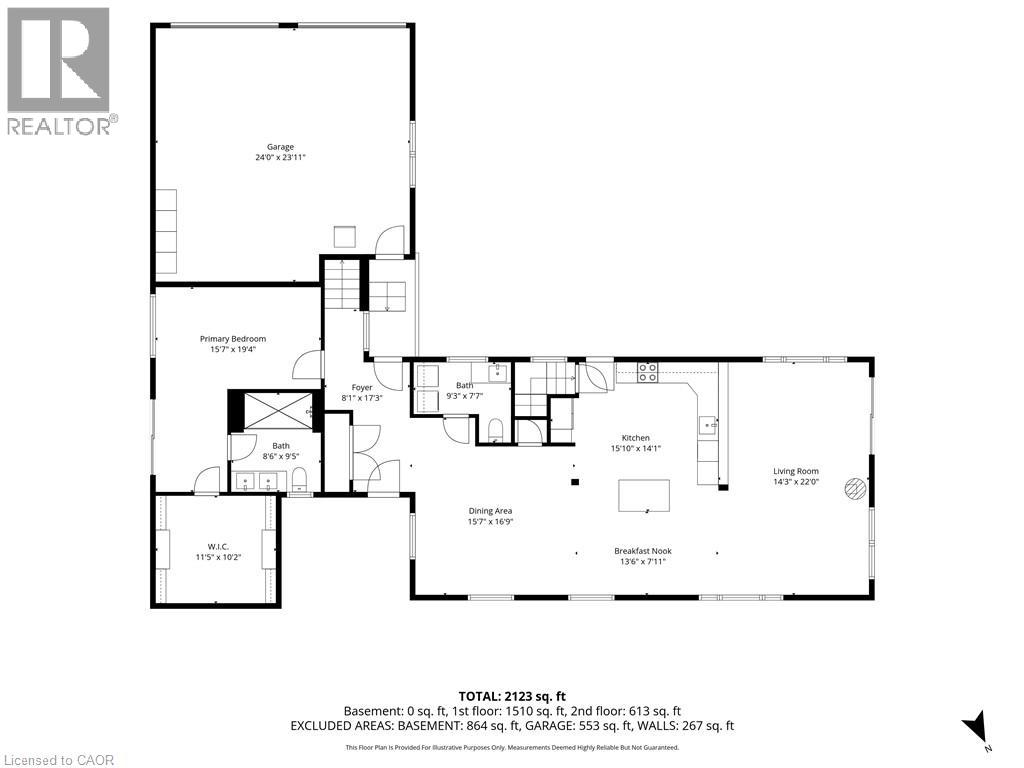
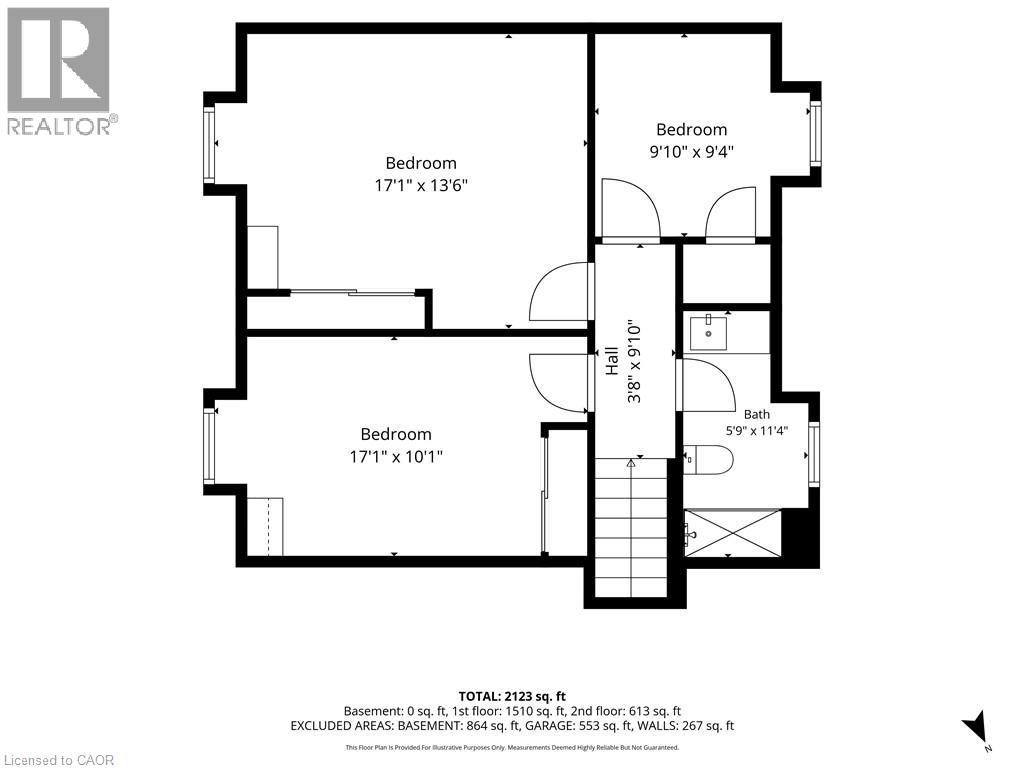
14 Ash St is a beautifully renovated 4-bdrm bungaloft set on picturesque lot W/299.58ft of frontage along the banks of the Eramosa River! Thoughtfully redesigned from top to bottom this stunning home showcases modern finishes, expansive windows & breathtaking river views throughout entire home. Step inside to open-concept main level designed for everyday living & entertaining. Renovated kitchen offers white cabinetry, quartz counters, S/S appliances, backsplash & functional layout that flows seamlessly into spacious dining area & inviting living. Large windows fill space W/natural light while framing tranquil views of the river & surrounding landscape. Sunroom is complete W/cozy sitting area & hot tub—perfect spot to relax & unwind while enjoying the peaceful setting yr-round. Spacious main floor primary bdrm with W/I closet & updated ensuite W/dbl sink & W/I glass shower. Main floor laundry completes this level. Upstairs you'll find 3 bdrms along with a full bathroom providing lots of space for family & guests. A rare bonus for a home of this style, the property includes an unfinished 6ft bsmt offering excellent storage space. Outside you'll appreciate the attached 2-car garage, detached shed/workshop, circular driveway & secondary driveway that wraps around the back of the property for more convenience. Set along a beautiful stretch of the Eramosa River, the backyard is designed for making the most of its incredible setting. Large deck with expansive covered section offers tons of room for outdoor dining, BBQs & lounging, while the above-ground pool provides the perfect spot to cool off on warm days. Surrounded by mature trees, landscaping & river views, this private oasis is ideal for relaxing & entertaining. Situated in a peaceful country setting, you'll enjoy the best of both worlds—10-min to Rockwood & Acton, 15-min to all shopping, dining & amenities Guelph has to offer. Rare opportunity to enjoy beautifully updated living in an exceptional waterfront setting (id:19593)
| MLS® Number | 40844443 |
| Property Type | Single Family |
| Amenities Near By | Schools |
| Community Features | Quiet Area, Community Centre, School Bus |
| Equipment Type | Propane Tank |
| Features | Conservation/green Belt, Paved Driveway, Country Residential, Sump Pump |
| Parking Space Total | 8 |
| Pool Type | Above Ground Pool |
| Rental Equipment Type | Propane Tank |
| Structure | Shed |
| View Type | Direct Water View |
| Water Front Name | Eramosa River |
| Water Front Type | Waterfront |
| Bathroom Total | 3 |
| Bedrooms Above Ground | 4 |
| Bedrooms Total | 4 |
| Appliances | Dryer, Microwave, Refrigerator, Stove, Water Softener, Washer, Hot Tub |
| Architectural Style | Bungalow |
| Basement Development | Unfinished |
| Basement Type | Full (unfinished) |
| Constructed Date | 1973 |
| Construction Style Attachment | Detached |
| Cooling Type | Central Air Conditioning |
| Exterior Finish | Vinyl Siding |
| Fireplace Present | Yes |
| Fireplace Total | 1 |
| Foundation Type | Block |
| Half Bath Total | 1 |
| Heating Fuel | Propane |
| Heating Type | Forced Air |
| Stories Total | 1 |
| Size Interior | 2,123 Sqft |
| Type | House |
| Utility Water | Drilled Well |
| Attached Garage | |
| Carport |
| Access Type | Road Access, Highway Access |
| Acreage | No |
| Land Amenities | Schools |
| Sewer | Septic System |
| Size Frontage | 296 Ft |
| Size Total Text | 1/2 - 1.99 Acres |
| Surface Water | River/stream |
| Zoning Description | Z2 |
| Level | Type | Length | Width | Dimensions |
|---|---|---|---|---|
| Second Level | Bedroom | 17'1'' x 13'6'' | ||
| Second Level | Bedroom | 17'1'' x 10'1'' | ||
| Second Level | Bedroom | 9'10'' x 9'4'' | ||
| Second Level | 3pc Bathroom | Measurements not available | ||
| Main Level | Breakfast | 13'6'' x 7'11'' | ||
| Main Level | Full Bathroom | Measurements not available | ||
| Main Level | Primary Bedroom | 19'4'' x 15'7'' | ||
| Main Level | Living Room | 22'0'' x 14'3'' | ||
| Main Level | Dining Room | 16'9'' x 15'7'' | ||
| Main Level | 2pc Bathroom | Measurements not available | ||
| Main Level | Kitchen | 15'10'' x 14'1'' |
https://www.realtor.ca/real-estate/30005987/14-ash-street-eden-mills

(519) 623-6200
(519) 623-3541
Contact us for more information

The trademarks REALTOR®, REALTORS®, and the REALTOR® logo are controlled by The Canadian Real Estate Association (CREA) and identify real estate professionals who are members of CREA. The trademarks MLS®, Multiple Listing Service® and the associated logos are owned by The Canadian Real Estate Association (CREA) and identify the quality of services provided by real estate professionals who are members of CREA. The trademark DDF® is owned by The Canadian Real Estate Association (CREA) and identifies CREA's Data Distribution Facility (DDF®)