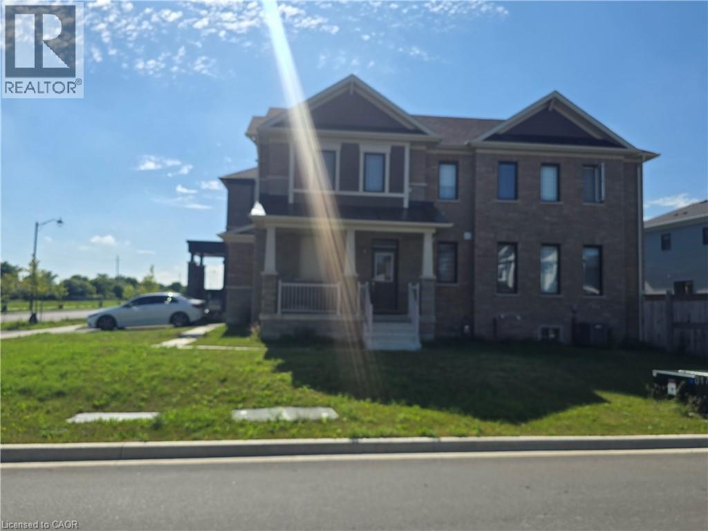
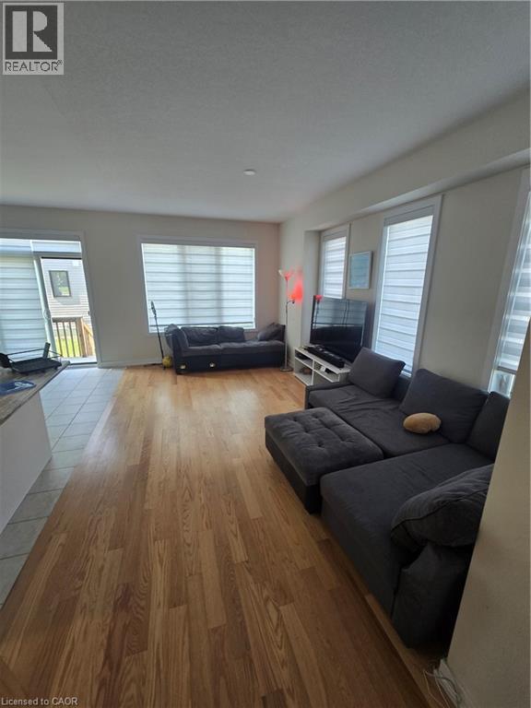
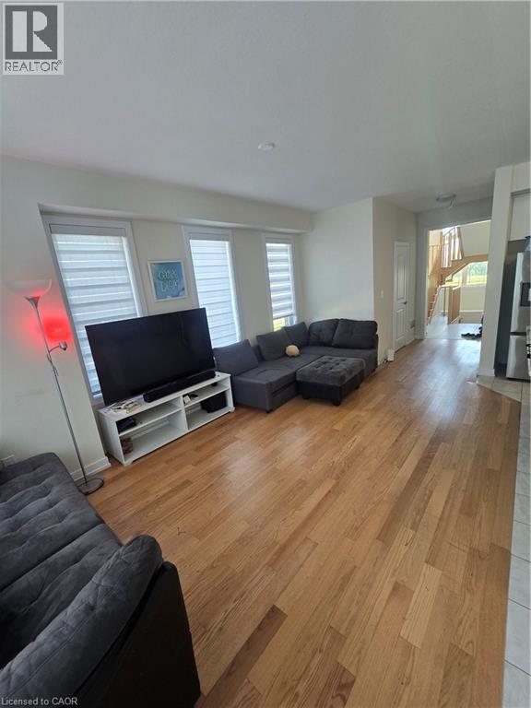
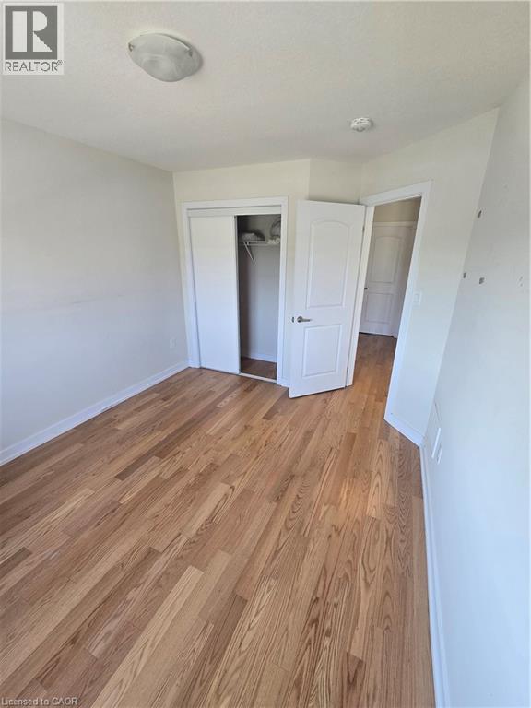
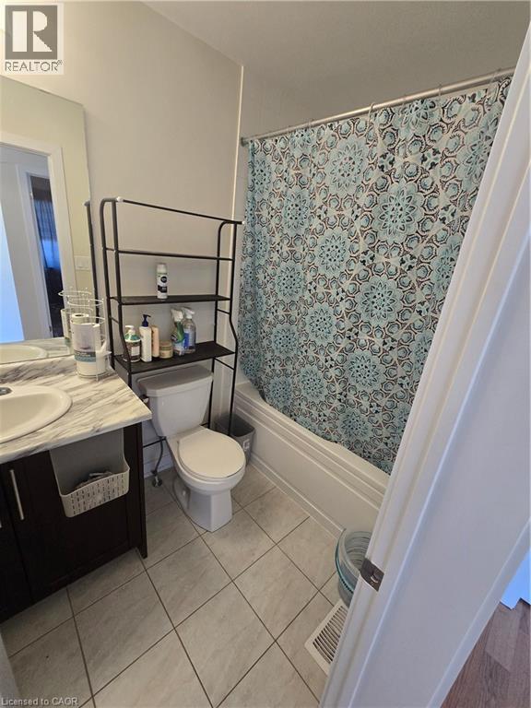
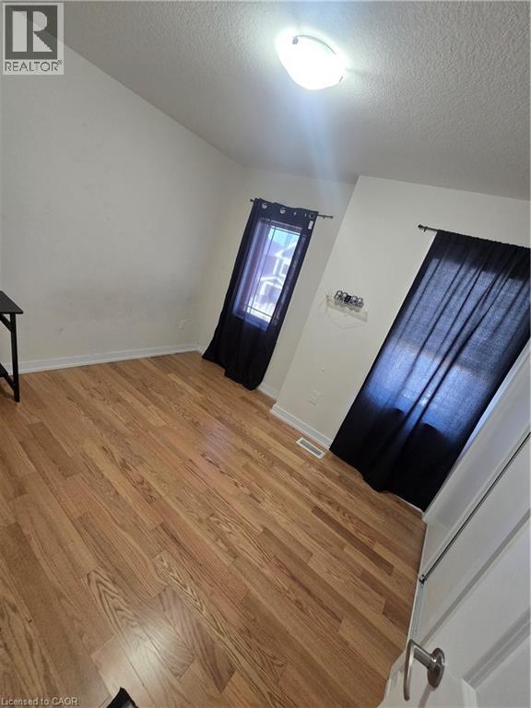
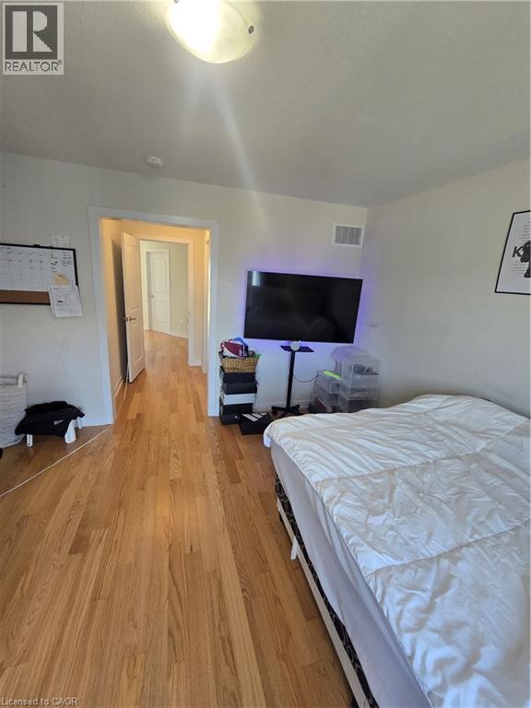
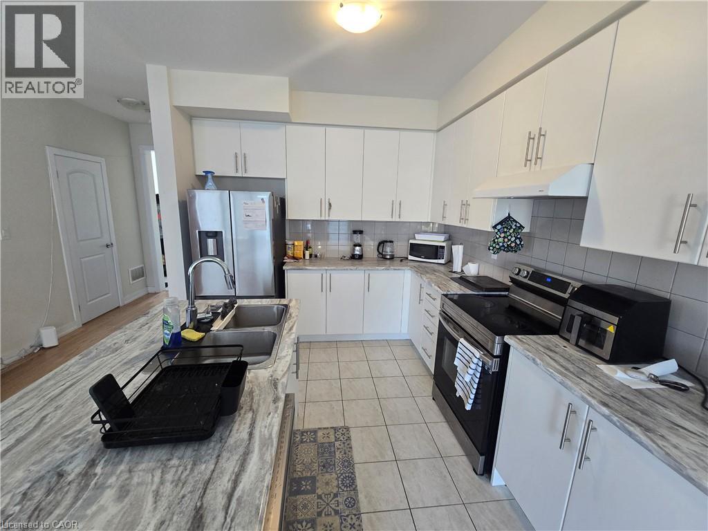
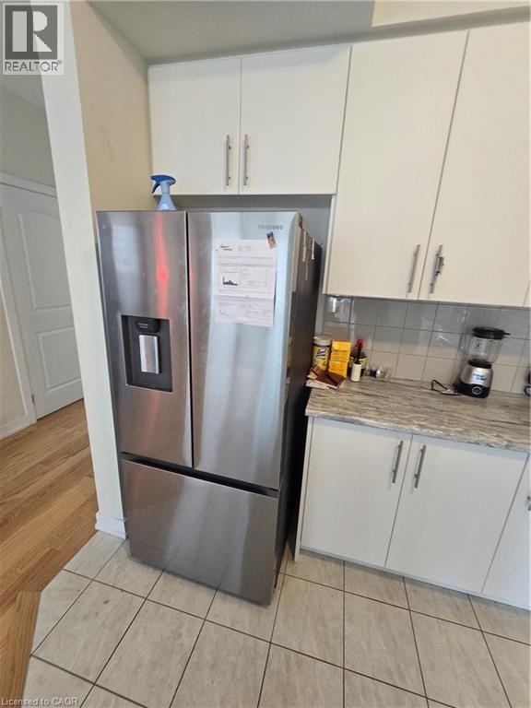
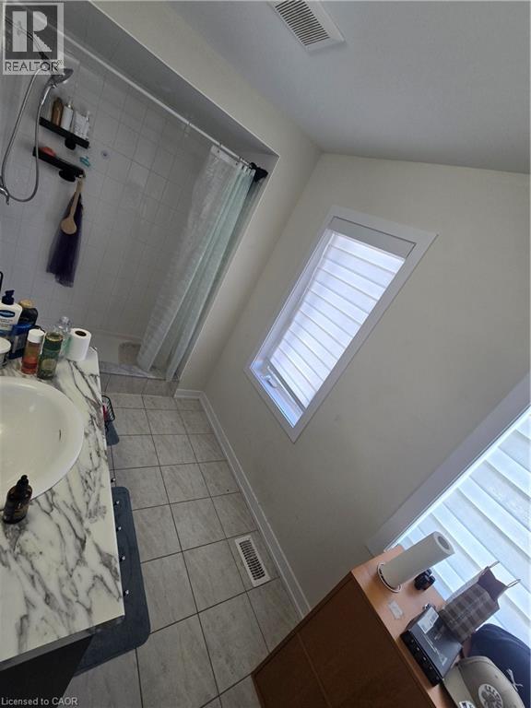
14 Lilac Circle, Caledonia - Available: September 1st. Welcome to this stunning 2-year-old detached home located in the highly desirable Avalon Community in Caledonia! Property Features: • 3 Spacious Bedrooms • 3 Modern Washrooms • Premium Corner Lot • Bright & Open Layout • Central Air Conditioning • Garage Parking • Convenient 2nd Floor Laundry • Walking Distance to Schools & Parks • Minutes from the Beautiful Grand River The home offers a perfect blend of comfort, space, and convenience who is looking for a peaceful community lifestyle. Utilities are extra and paid by tenants. Basement is currently unfinished. Landlord plans to finish and rent it separately in the future. Don’t hesitate to contact for more information or to schedule a viewing. (id:19593)
| MLS® Number | 40845322 |
| Property Type | Single Family |
| Features | Corner Site, In-law Suite |
| Parking Space Total | 2 |
| Bathroom Total | 3 |
| Bedrooms Above Ground | 3 |
| Bedrooms Total | 3 |
| Appliances | Dishwasher, Dryer, Stove, Washer |
| Basement Development | Unfinished |
| Basement Type | Full (unfinished) |
| Constructed Date | 2023 |
| Construction Style Attachment | Detached |
| Cooling Type | Central Air Conditioning |
| Exterior Finish | Brick |
| Half Bath Total | 1 |
| Heating Type | Forced Air |
| Stories Total | 1 |
| Size Interior | 1,694 Sqft |
| Type | House |
| Utility Water | Municipal Water |
| Attached Garage |
| Access Type | Road Access |
| Acreage | No |
| Sewer | Municipal Sewage System |
| Size Frontage | 47 Ft |
| Size Total Text | Under 1/2 Acre |
| Zoning Description | R1-b |
| Level | Type | Length | Width | Dimensions |
|---|---|---|---|---|
| Second Level | 2pc Bathroom | Measurements not available | ||
| Second Level | Bedroom | 10'6'' x 10'0'' | ||
| Second Level | Bedroom | 11'1'' x 10'6'' | ||
| Second Level | Full Bathroom | Measurements not available | ||
| Second Level | Primary Bedroom | 13'2'' x 13'8'' | ||
| Main Level | Foyer | Measurements not available | ||
| Main Level | 3pc Bathroom | Measurements not available | ||
| Main Level | Kitchen | 11'0'' x 9'2'' | ||
| Main Level | Breakfast | 10'6'' x 9'2'' | ||
| Main Level | Living Room | 18'8'' x 11'0'' |
https://www.realtor.ca/real-estate/29995199/14-lilac-circle-caledonia
(905) 575-5478
(905) 575-7217
www.remaxescarpment.com/
Contact us for more information

The trademarks REALTOR®, REALTORS®, and the REALTOR® logo are controlled by The Canadian Real Estate Association (CREA) and identify real estate professionals who are members of CREA. The trademarks MLS®, Multiple Listing Service® and the associated logos are owned by The Canadian Real Estate Association (CREA) and identify the quality of services provided by real estate professionals who are members of CREA. The trademark DDF® is owned by The Canadian Real Estate Association (CREA) and identifies CREA's Data Distribution Facility (DDF®)