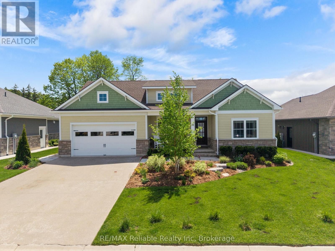
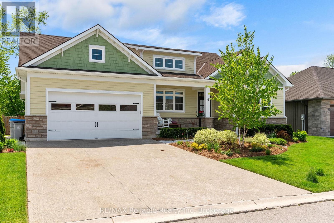
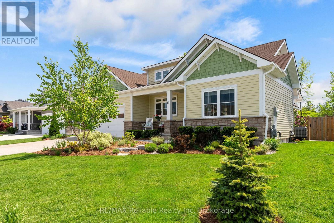
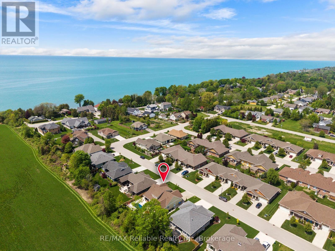
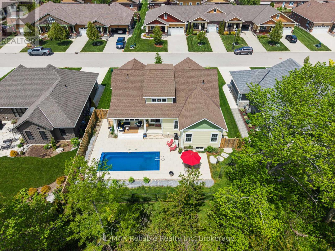
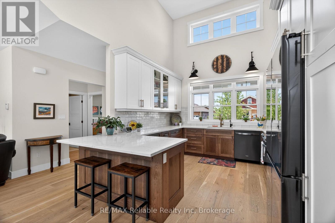
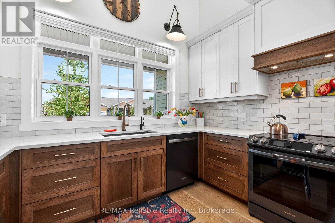
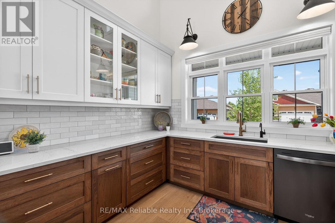
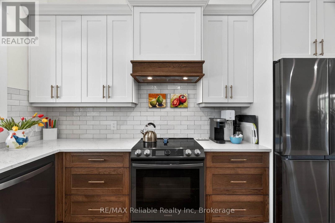
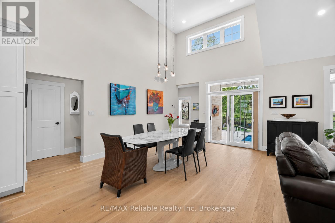
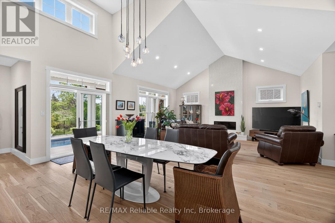
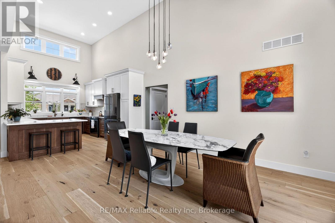
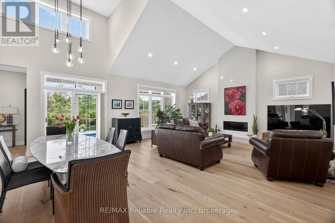
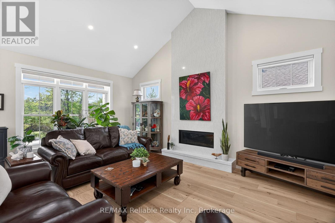
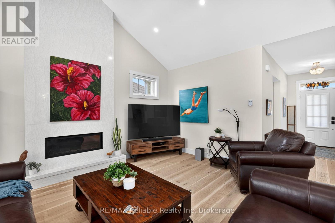
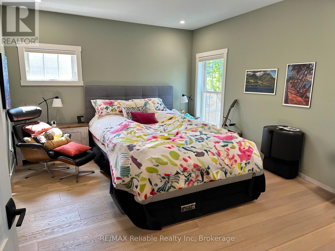
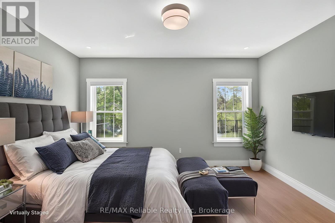
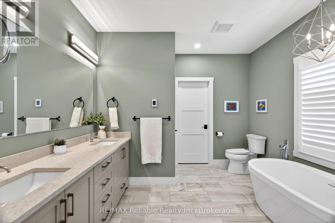
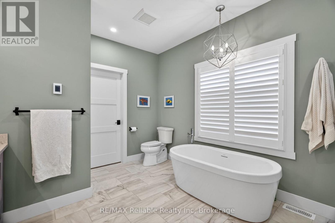
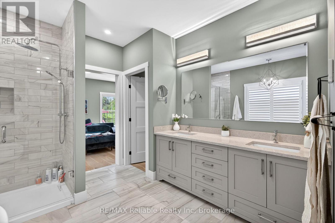
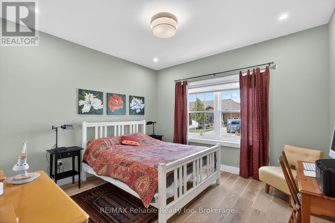
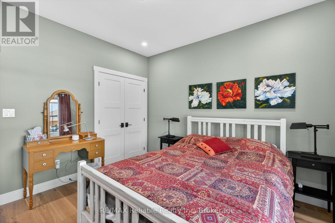
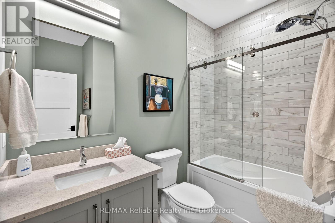
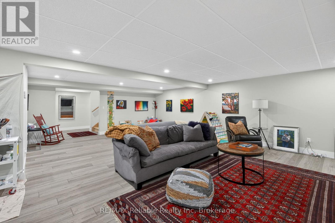
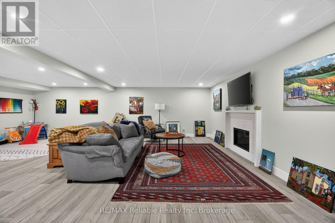
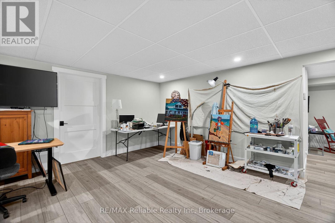
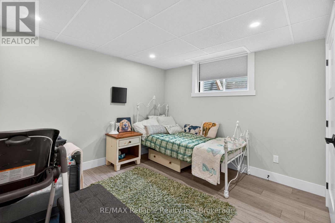
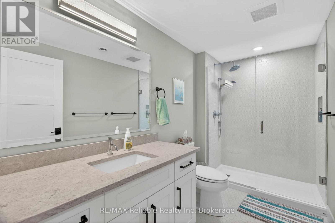
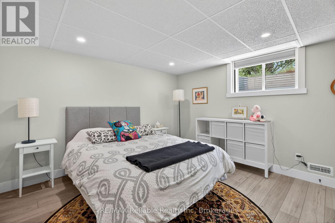
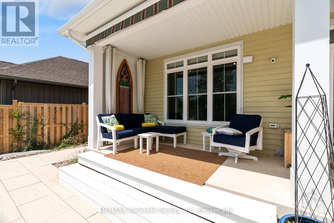
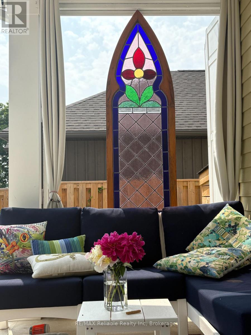
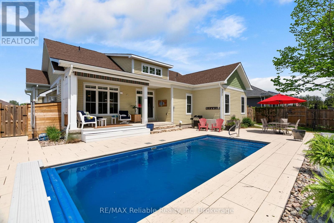
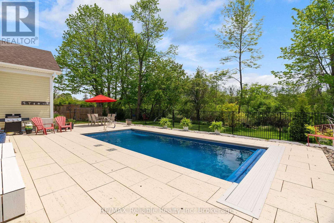
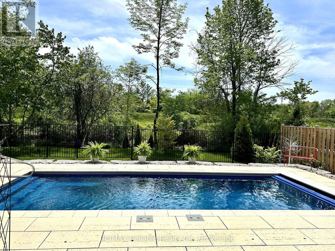
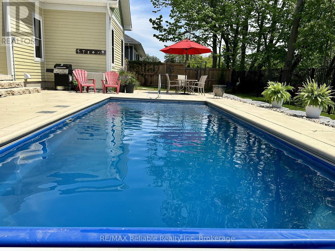
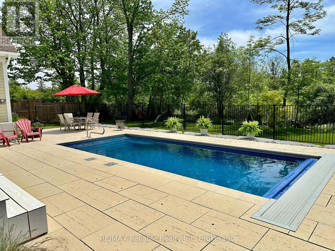
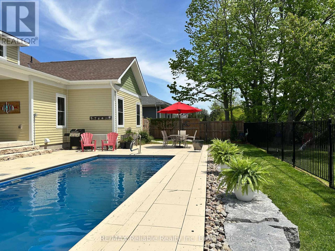
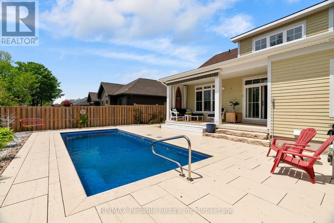
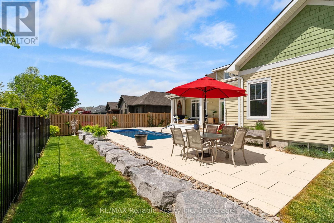
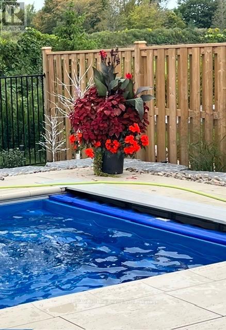
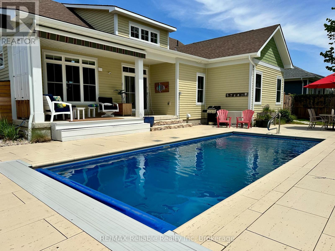
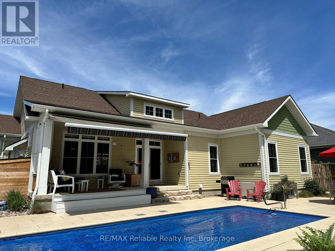
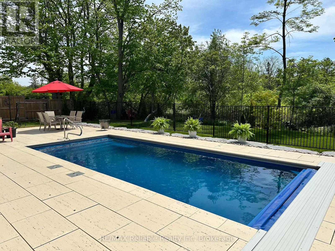
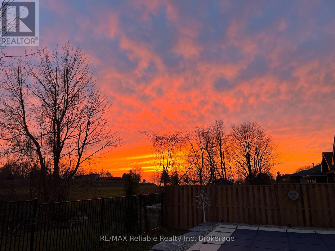
Welcome to the heart of the charming village of Bayfield, where style, comfort, and unforgettable memories come together in this stunning 5-years-young home. Featuring 4 spacious bedrooms and 3 beautifully appointed bathrooms, this home with many upgrades was thoughtfully designed for both everyday living & effortless entertaining. Step inside and be wowed by the custom kitchen complete with quartz countertops, stainless steel appliances, and an open-concept layout that flows seamlessly into the impressive living room. Soaring vaulted ceilings and a spectacular floor-to-ceiling quartz gas fireplace create a warm yet sophisticated focal point for gathering with family and friends. The spacious primary bedroom is filled with natural light thanks to its large windows, creating a bright and inviting retreat. The luxurious ensuite bathroom is designed for relaxation, featuring a deep soaker tub perfect for unwinding at the end of the day, along with double sink vanity, large glass shower and an abundance of space. Two walk-in closets provide exceptional storage and plenty of room for clothing and organization. Outside, your private backyard oasis awaits. Relax under the covered porch, take a dip in the beautiful pool, and enjoy endless summer days surrounded by the people who matter most. Whether hosting lively gatherings or quiet evenings at home, this backyard was made for creating memories that will last a lifetime. The fully finished lower level offers even more exceptional living space, featuring a large rec room perfect for movie nights and entertaining, a dedicated art studio for creativity and hobbies, 2 additional bedrooms, and a nicely finished bathroom - ideal for guests, extended family, or growing families needing extra room to spread out. Located in one of Ontario's most sought-after lakeside communities, this exceptional home offers the perfect blend of luxury, comfort, and small-town charm. And a 5 min. walk to the BEACH! Come see it for yourselves! (id:19593)
| MLS® Number | X13206694 |
| Property Type | Single Family |
| Community Name | Bayfield |
| Amenities Near By | Beach, Golf Nearby, Marina |
| Equipment Type | None |
| Features | Sloping, Flat Site, Sump Pump |
| Parking Space Total | 4 |
| Pool Features | Salt Water Pool |
| Pool Type | Inground Pool |
| Rental Equipment Type | None |
| Structure | Deck, Porch, Patio(s) |
| Bathroom Total | 3 |
| Bedrooms Above Ground | 2 |
| Bedrooms Below Ground | 2 |
| Bedrooms Total | 4 |
| Age | 0 To 5 Years |
| Amenities | Fireplace(s) |
| Appliances | Garage Door Opener Remote(s), Water Heater, Water Meter, Dishwasher, Dryer, Microwave, Stove, Washer, Window Coverings, Refrigerator |
| Architectural Style | Bungalow |
| Basement Development | Finished |
| Basement Type | Full (finished) |
| Construction Style Attachment | Detached |
| Cooling Type | Central Air Conditioning, Air Exchanger |
| Exterior Finish | Hardboard, Stone |
| Fire Protection | Smoke Detectors |
| Fireplace Present | Yes |
| Fireplace Total | 2 |
| Flooring Type | Vinyl, Tile |
| Foundation Type | Poured Concrete |
| Heating Fuel | Natural Gas |
| Heating Type | Forced Air |
| Stories Total | 1 |
| Size Interior | 1,500 - 2,000 Ft2 |
| Type | House |
| Utility Water | Municipal Water |
| Attached Garage | |
| Garage |
| Acreage | No |
| Fence Type | Fenced Yard |
| Land Amenities | Beach, Golf Nearby, Marina |
| Landscape Features | Landscaped |
| Sewer | Sanitary Sewer |
| Size Depth | 99 Ft ,10 In |
| Size Frontage | 72 Ft ,1 In |
| Size Irregular | 72.1 X 99.9 Ft |
| Size Total Text | 72.1 X 99.9 Ft |
| Zoning Description | R1 |
| Level | Type | Length | Width | Dimensions |
|---|---|---|---|---|
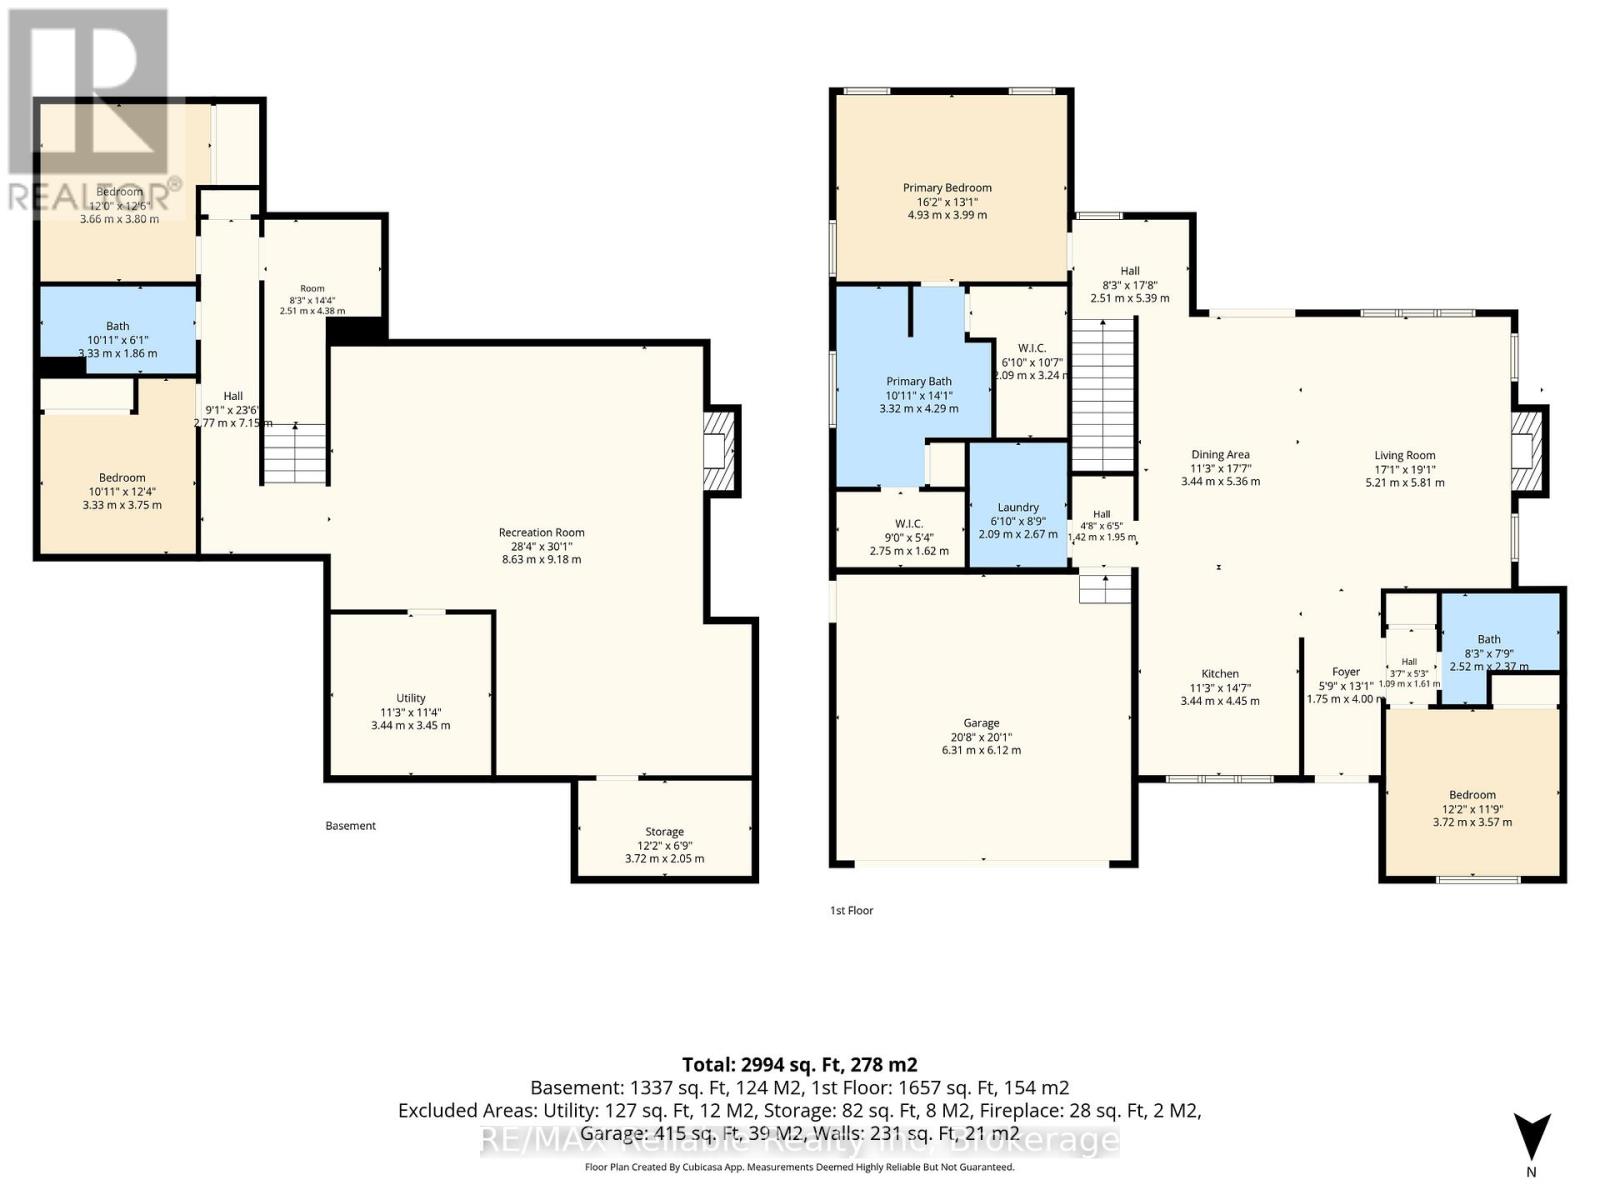
| Basement | Recreational, Games Room | 8.63 m | 9.81 m | 8.63 m x 9.81 m |
| Basement | Bedroom 3 | 3.33 m | 3.75 m | 3.33 m x 3.75 m |
| Basement | Bedroom 4 | 3.66 m | 3.8 m | 3.66 m x 3.8 m |
| Basement | Bathroom | 3.33 m | 1.86 m | 3.33 m x 1.86 m |
| Basement | Utility Room | 3.44 m | 3.45 m | 3.44 m x 3.45 m |
| Basement | Other | 2.51 m | 4.38 m | 2.51 m x 4.38 m |
| Basement | Other | 2.77 m | 7.15 m | 2.77 m x 7.15 m |
| Main Level | Living Room | 5.21 m | 5.81 m | 5.21 m x 5.81 m |
| Main Level | Kitchen | 3.44 m | 4.45 m | 3.44 m x 4.45 m |
| Main Level | Dining Room | 3.44 m | 5.36 m | 3.44 m x 5.36 m |
| Main Level | Primary Bedroom | 4.93 m | 3.99 m | 4.93 m x 3.99 m |
| Main Level | Bathroom | 3.32 m | 4.29 m | 3.32 m x 4.29 m |
| Main Level | Foyer | 1.75 m | 4 m | 1.75 m x 4 m |
| Main Level | Bathroom | 2.52 m | 2.37 m | 2.52 m x 2.37 m |
| Main Level | Bedroom 2 | 3.72 m | 3.57 m | 3.72 m x 3.57 m |
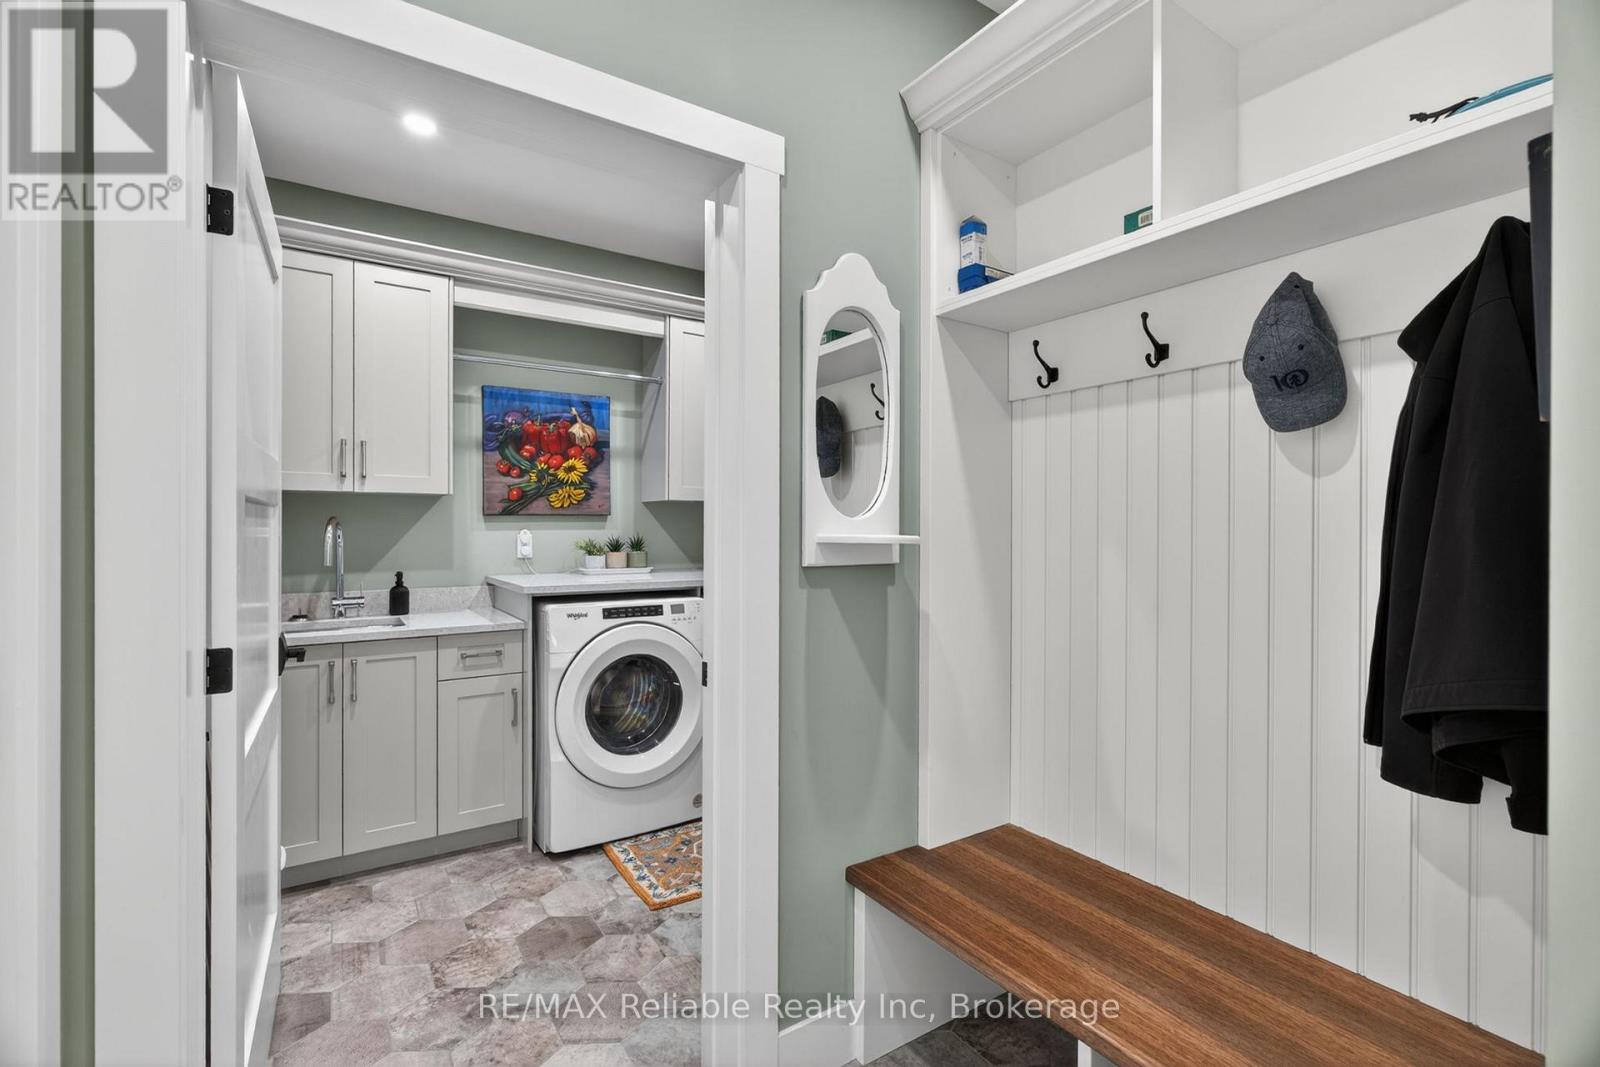
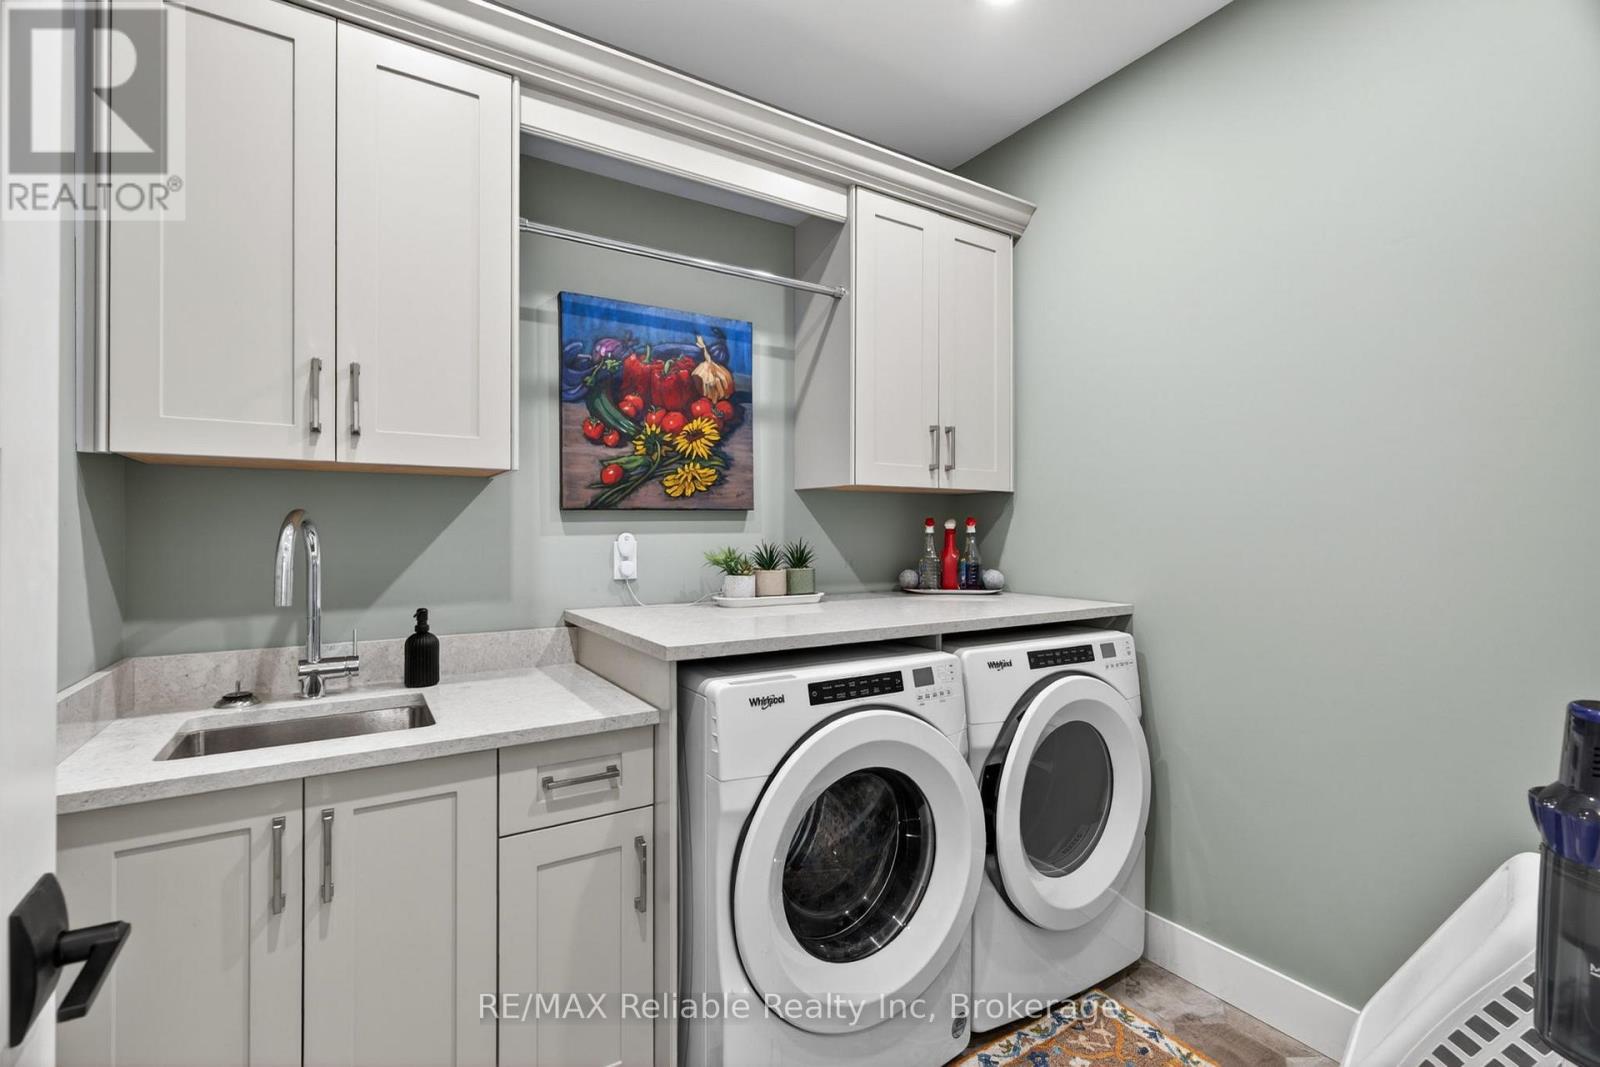
| Main Level | Laundry Room | 2.09 m | 2.67 m | 2.09 m x 2.67 m |
| Main Level | Other | 2.51 m | 5.39 m | 2.51 m x 5.39 m |
| Cable | Installed |
| Electricity | Installed |
| Sewer | Installed |
https://www.realtor.ca/real-estate/29816304/14-thimbleweed-drive-bluewater-bayfield-bayfield


(519) 565-2020
remax-reliable.com/

(519) 565-2020
remax-reliable.com/
Contact us for more information

The trademarks REALTOR®, REALTORS®, and the REALTOR® logo are controlled by The Canadian Real Estate Association (CREA) and identify real estate professionals who are members of CREA. The trademarks MLS®, Multiple Listing Service® and the associated logos are owned by The Canadian Real Estate Association (CREA) and identify the quality of services provided by real estate professionals who are members of CREA. The trademark DDF® is owned by The Canadian Real Estate Association (CREA) and identifies CREA's Data Distribution Facility (DDF®)