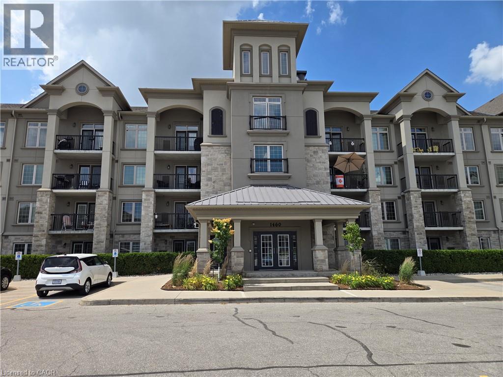
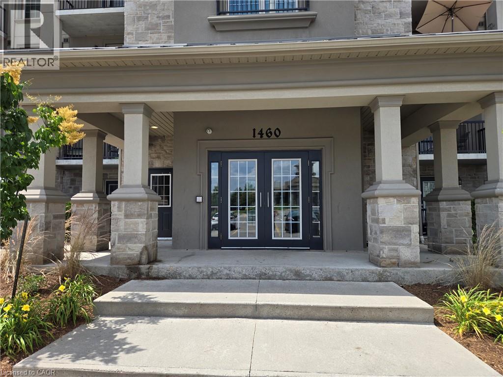
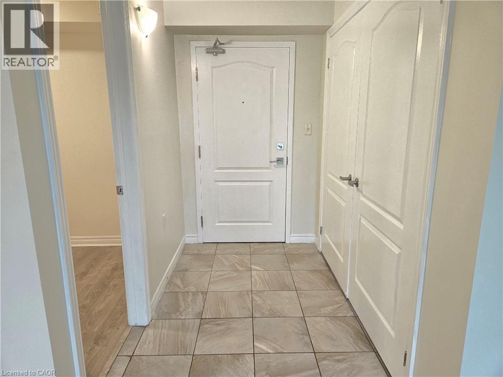
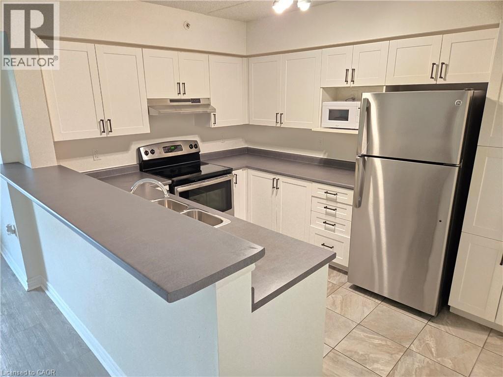
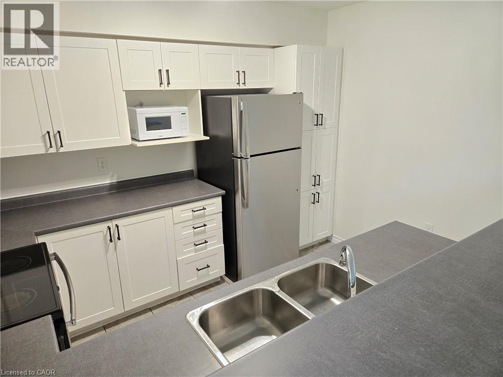
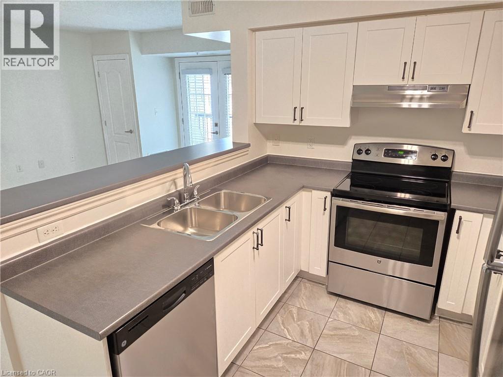
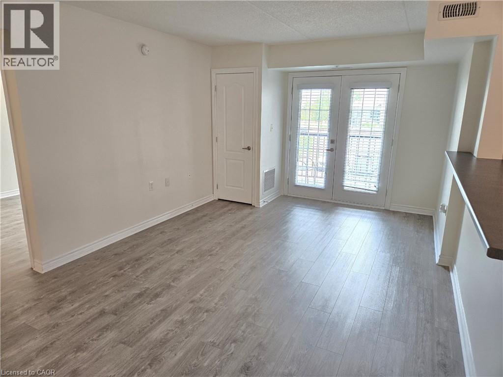
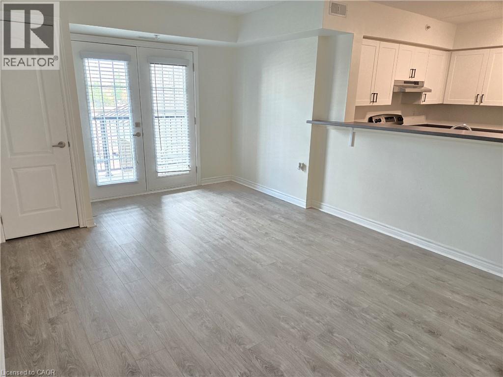
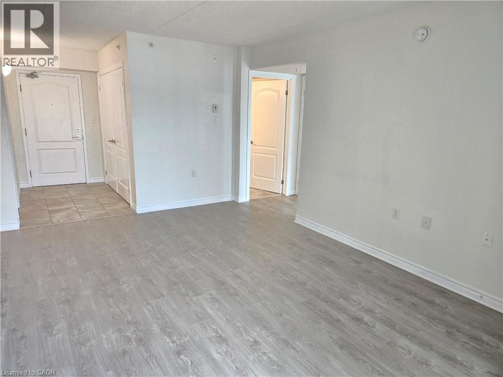
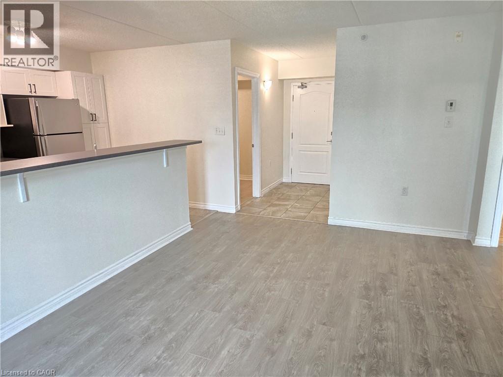
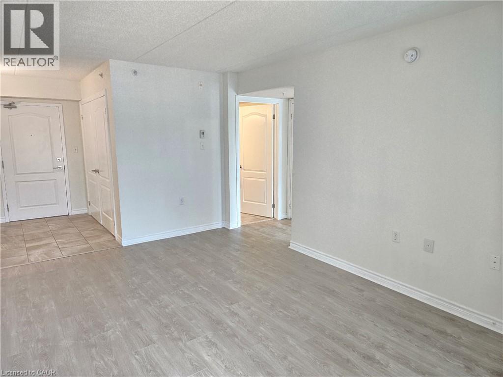
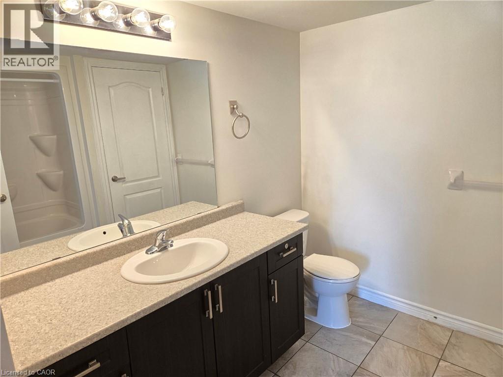
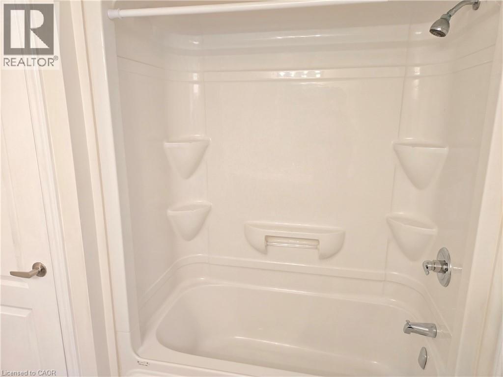
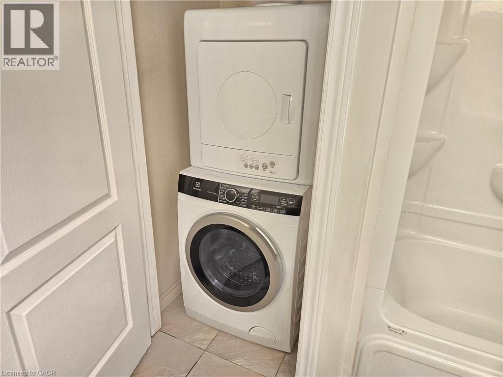
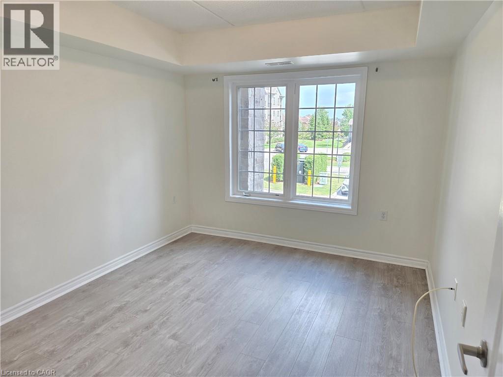
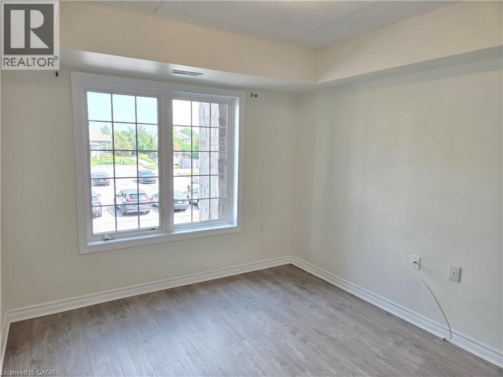
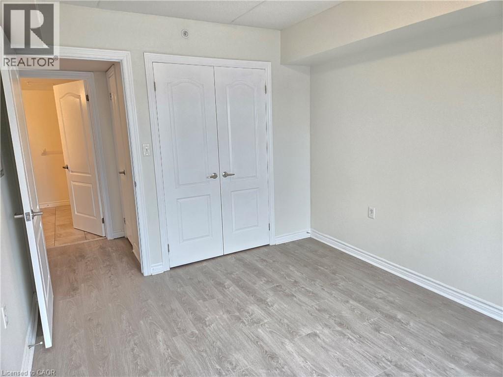
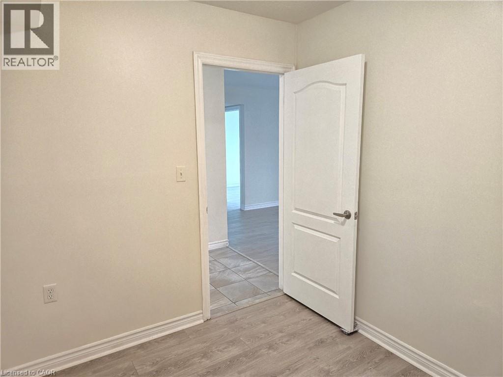
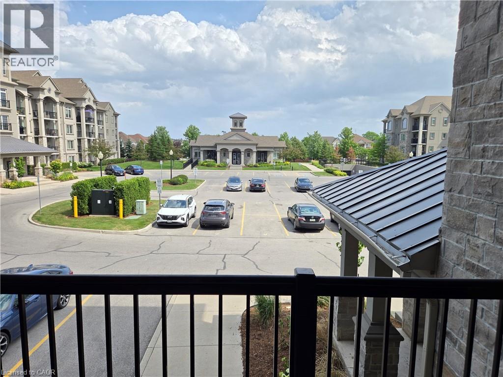
Welcome to Suite 210 at 1460 Main Street East in Milton's popular Dempsey neighborhood. This spacious 1-bedroom plus den condo offers about 760 sq. ft. of well-laid-out living space, and great size Private Balcony with nobody on 1-side. The kitchen really stands out here-it's larger than what you typically see, with Stainless Steel Appliances, Breakfast Bar, plenty of cupboard space, plus a separate pantry. The Den is a great bonus and gives you options. It works well as a home office, guest space, or extra Bedroom. The building itself is well cared for and includes amenities like a gym, party room, car wash, and lots of visitor parking. You'll also have one underground parking space and a locker for extra storage. Only extra utility is Electricity. Location-wise, it's hard to beat-close to parks, schools, shopping, restaurants, transit, and quick access to major highways. This VERY CLEAN, carpet free, Freshly painted suite awaits! (id:19593)
| MLS® Number | 40845652 |
| Property Type | Single Family |
| Amenities Near By | Park, Public Transit, Schools, Shopping |
| Features | Southern Exposure, Balcony, No Pet Home |
| Parking Space Total | 1 |
| Storage Type | Locker |
| Bathroom Total | 1 |
| Bedrooms Above Ground | 1 |
| Bedrooms Below Ground | 1 |
| Bedrooms Total | 2 |
| Amenities | Exercise Centre, Party Room |
| Appliances | Dishwasher, Dryer, Microwave, Refrigerator, Stove, Washer |
| Basement Type | None |
| Construction Style Attachment | Attached |
| Cooling Type | Central Air Conditioning |
| Foundation Type | Poured Concrete |
| Heating Fuel | Natural Gas |
| Heating Type | Forced Air |
| Stories Total | 1 |
| Size Interior | 760 Sqft |
| Type | Apartment |
| Utility Water | Municipal Water |
| Underground | |
| Visitor Parking |
| Access Type | Highway Access |
| Acreage | No |
| Land Amenities | Park, Public Transit, Schools, Shopping |
| Sewer | Municipal Sewage System |
| Size Total Text | Unknown |
| Zoning Description | Fd |
| Level | Type | Length | Width | Dimensions |
|---|---|---|---|---|
| Main Level | 4pc Bathroom | Measurements not available | ||
| Main Level | Den | 9'4'' x 7'10'' | ||
| Main Level | Primary Bedroom | 12'6'' x 10'1'' | ||
| Main Level | Living Room/dining Room | 15'11'' x 11'7'' | ||
| Main Level | Kitchen | 11'6'' x 9'7'' |
https://www.realtor.ca/real-estate/29998187/1460-e-main-street-e-unit-210-milton

(905) 568-2121
(905) 568-2588
www.royallepagesignature.com/
Contact us for more information

The trademarks REALTOR®, REALTORS®, and the REALTOR® logo are controlled by The Canadian Real Estate Association (CREA) and identify real estate professionals who are members of CREA. The trademarks MLS®, Multiple Listing Service® and the associated logos are owned by The Canadian Real Estate Association (CREA) and identify the quality of services provided by real estate professionals who are members of CREA. The trademark DDF® is owned by The Canadian Real Estate Association (CREA) and identifies CREA's Data Distribution Facility (DDF®)