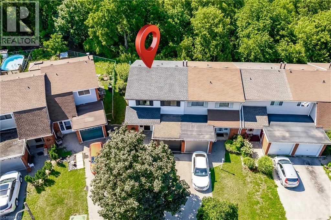
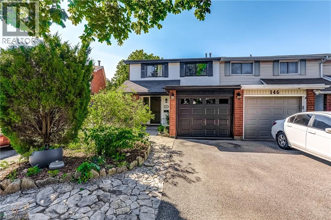
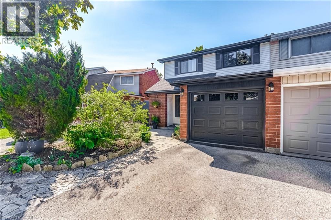
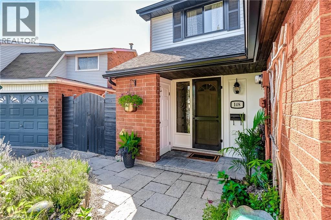
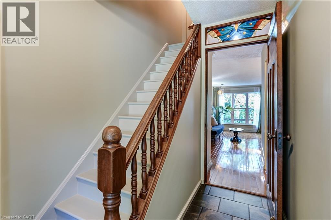
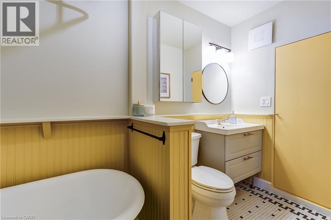
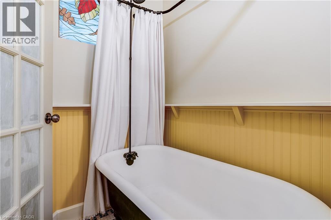
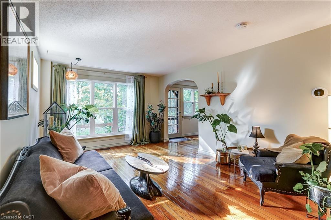
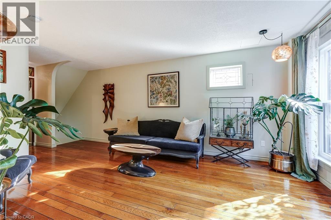
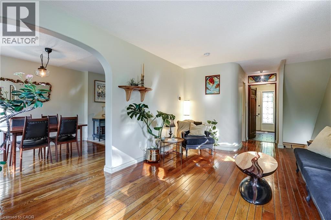
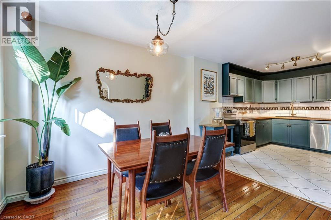
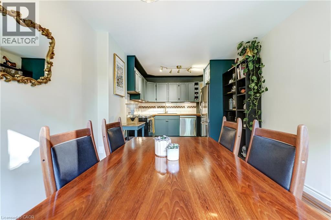
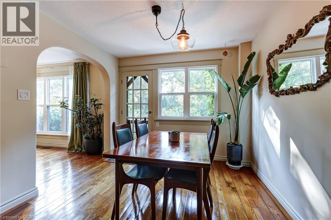
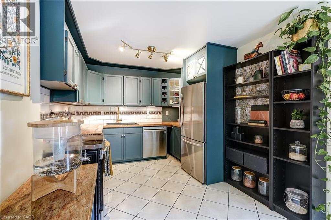
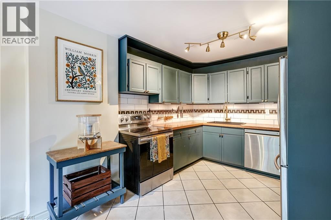
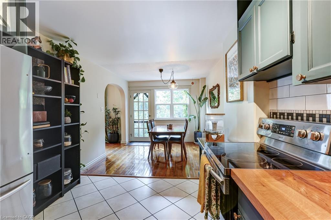
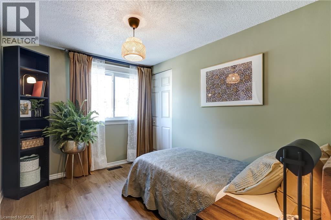
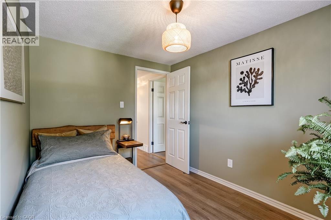
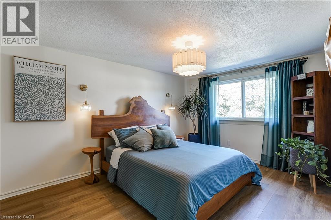
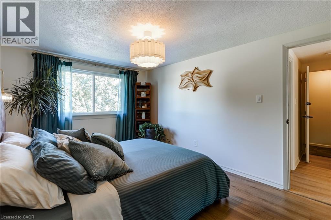
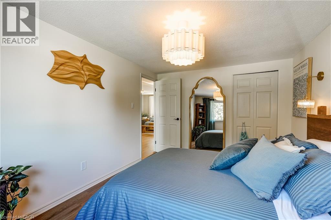
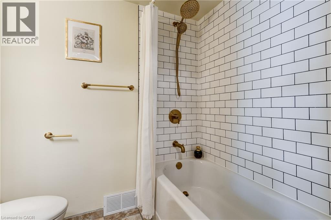
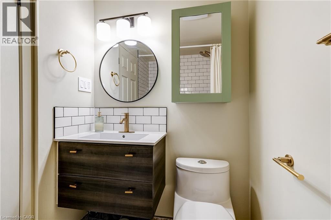
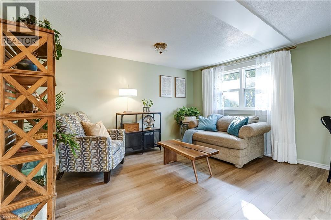
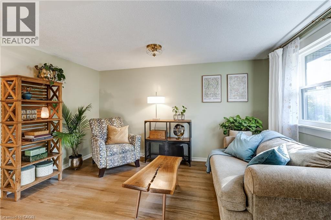
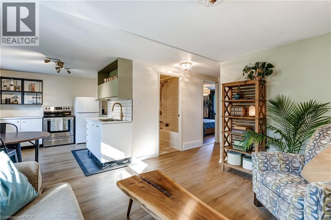
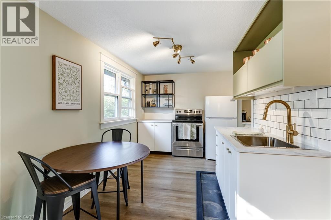
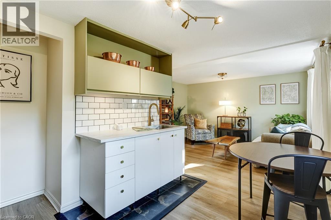
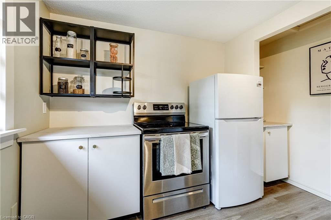
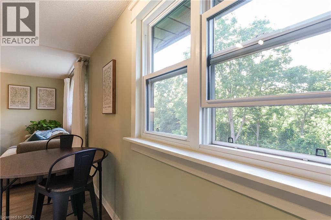
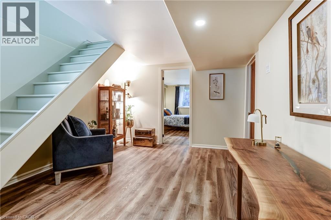
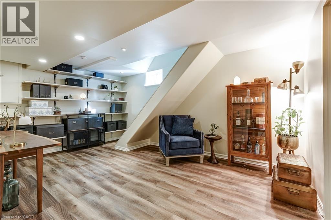
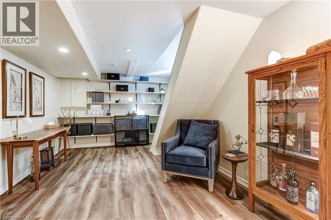
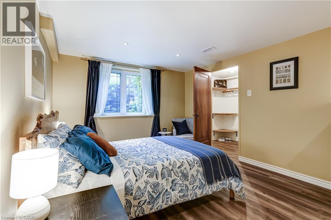
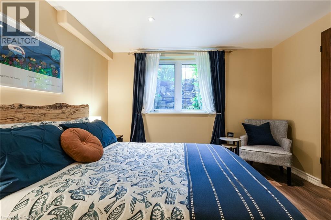
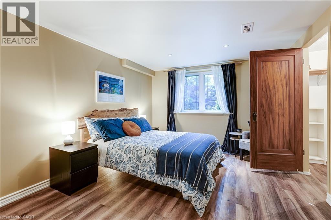
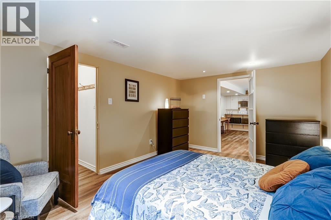
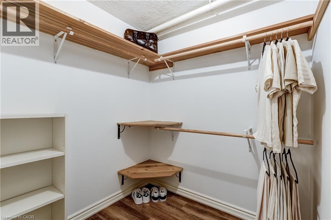
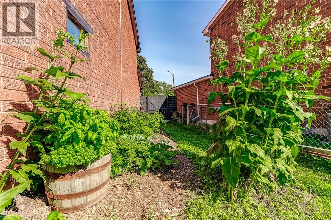
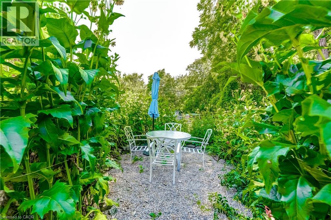
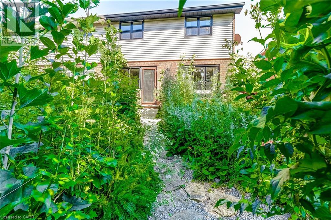
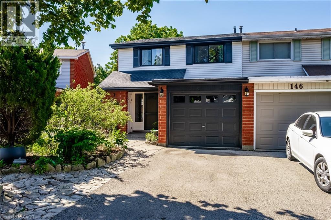
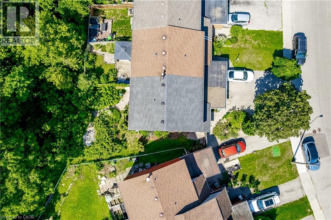
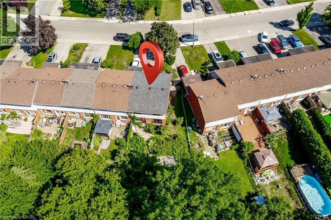
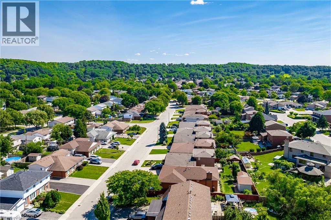
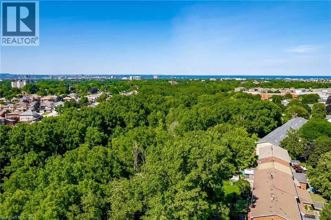
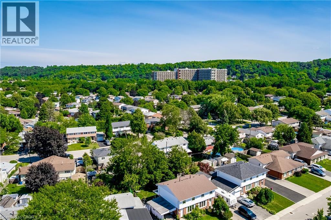
Backing onto a forested ravine, 148 St. Andrews Dr. is perfectly nestled in its own personal oasis and is still accessible to the conveniences that Hamilton has to offer. The house fronts to the east, providing a perfect view as the sun rises over the escarpment, and sets in the backyard providing constantly abundant natural light for your gardens and inside the home, and a permanent seat to some of the most incredible sunsets behind the ravine in the west. The property has two fully equipped apartments, perfect for larger families or for its income earning potential, and is only moments away from the Red Hill Valley Parkway, St. Josephs Hospital, multiple bus routes, as well as grocery stores and many other services. Recent upgrades have been done to the entire property including the roof, eavestroughs, fascia, windows, weeping tiles, grading/drainage landscaping, insulation, interior & exterior painting, plumbing, electrical; as well as both the Upper and Lower units flooring, kitchens, bathrooms, bedrooms, closets and appliances. (id:19593)
2:00 pm
Ends at:4:00 pm
2:00 pm
Ends at:4:00 pm
| MLS® Number | 40850835 |
| Property Type | Single Family |
| Amenities Near By | Hospital, Playground, Public Transit, Schools, Shopping |
| Communication Type | Fiber |
| Community Features | Quiet Area, Community Centre, School Bus |
| Features | Ravine, Paved Driveway, Tile Drained |
| Parking Space Total | 3 |
| Bathroom Total | 2 |
| Bedrooms Above Ground | 2 |
| Bedrooms Below Ground | 1 |
| Bedrooms Total | 3 |
| Appliances | Dishwasher, Freezer, Refrigerator, Stove, Water Meter, Washer |
| Basement Development | Partially Finished |
| Basement Type | Full (partially Finished) |
| Constructed Date | 1973 |
| Construction Style Attachment | Attached |
| Cooling Type | Central Air Conditioning |
| Exterior Finish | Brick, Vinyl Siding |
| Fire Protection | Smoke Detectors, Unknown |
| Foundation Type | Poured Concrete |
| Heating Fuel | Natural Gas |
| Heating Type | Forced Air, Heat Pump |
| Stories Total | 2 |
| Size Interior | 2,081 Sqft |
| Type | Row / Townhouse |
| Utility Water | Municipal Water |
| Attached Garage |
| Access Type | Road Access, Highway Access |
| Acreage | No |
| Land Amenities | Hospital, Playground, Public Transit, Schools, Shopping |
| Sewer | Municipal Sewage System |
| Size Depth | 113 Ft |
| Size Frontage | 22 Ft |
| Size Total Text | Under 1/2 Acre |
| Zoning Description | De/s-224 |
| Level | Type | Length | Width | Dimensions |
|---|---|---|---|---|
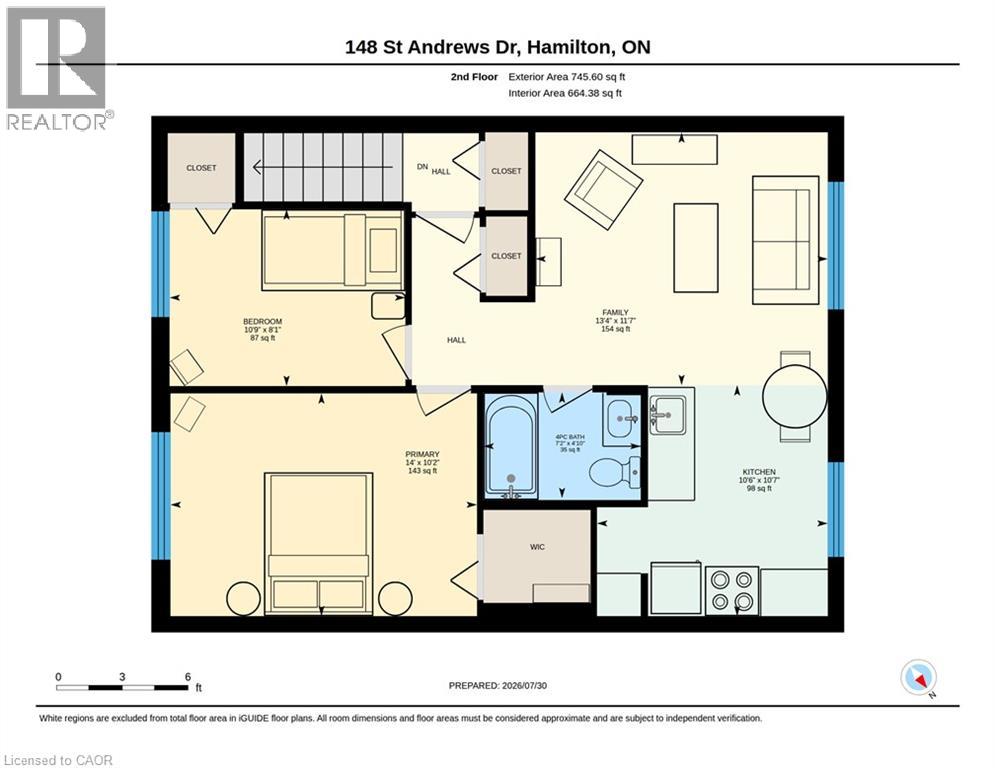
| Second Level | Kitchen | 10'7'' x 10'6'' | ||
| Second Level | Family Room | 11'7'' x 13'4'' | ||
| Second Level | Primary Bedroom | 10'2'' x 14'0'' | ||
| Second Level | Bedroom | 8'1'' x 10'9'' | ||
| Second Level | 4pc Bathroom | Measurements not available | ||
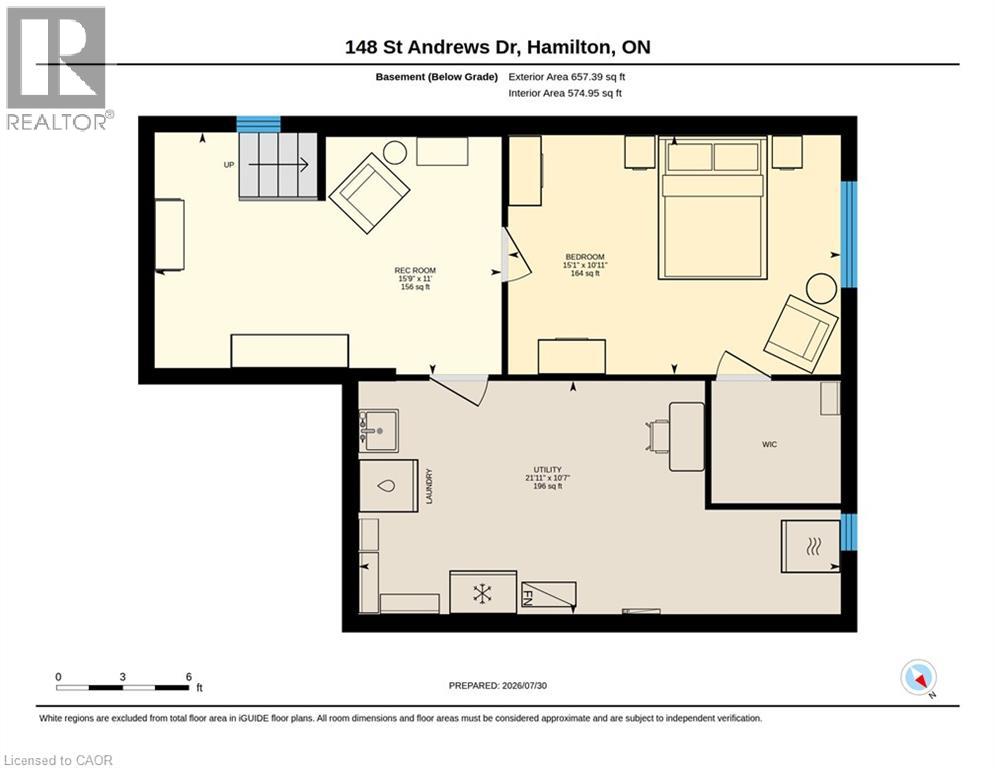
| Basement | Bedroom | 10'11'' x 15'1'' | ||
| Basement | Recreation Room | 11'0'' x 15'9'' | ||
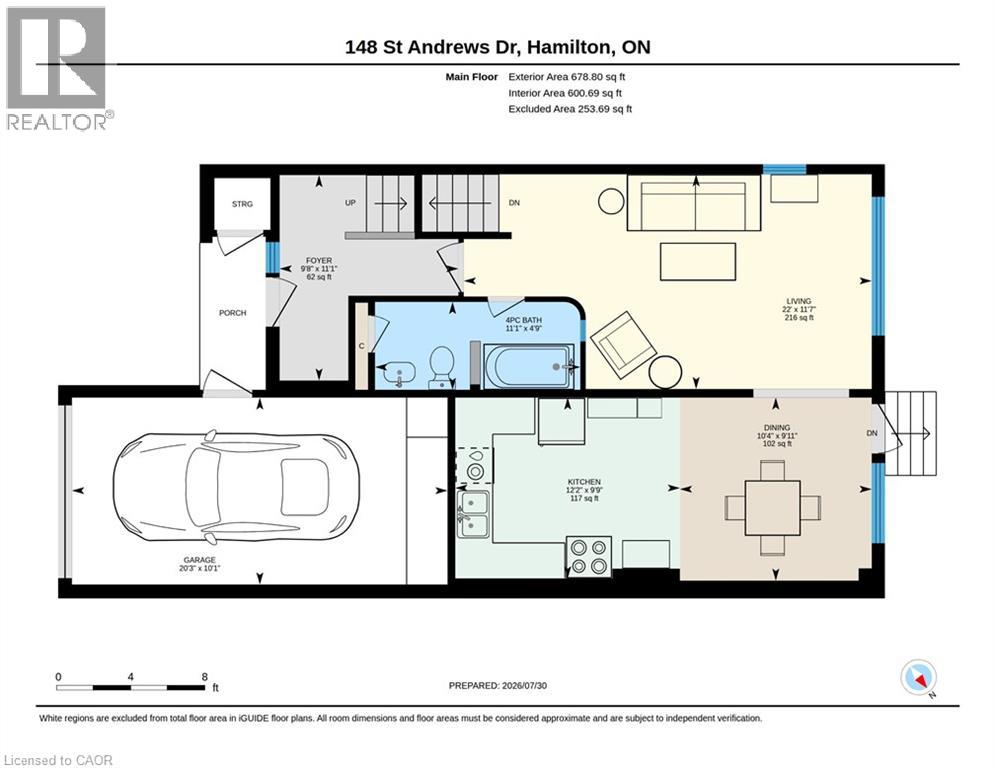
| Main Level | Foyer | 11'1'' x 9'8'' | ||
| Main Level | Dining Room | 9'11'' x 10'4'' | ||
| Main Level | Living Room | 11'7'' x 22'0'' | ||
| Main Level | Kitchen | 9'9'' x 12'2'' | ||
| Main Level | 4pc Bathroom | Measurements not available |
https://www.realtor.ca/real-estate/30115397/148-st-andrews-drive-hamilton

(289) 714-3878
www.realtyworldlegacy.com/
Contact us for more information

The trademarks REALTOR®, REALTORS®, and the REALTOR® logo are controlled by The Canadian Real Estate Association (CREA) and identify real estate professionals who are members of CREA. The trademarks MLS®, Multiple Listing Service® and the associated logos are owned by The Canadian Real Estate Association (CREA) and identify the quality of services provided by real estate professionals who are members of CREA. The trademark DDF® is owned by The Canadian Real Estate Association (CREA) and identifies CREA's Data Distribution Facility (DDF®)