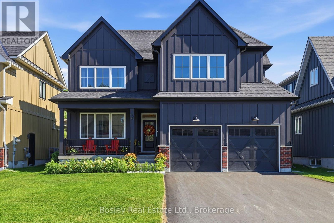
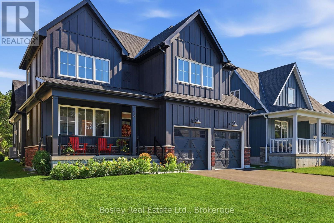
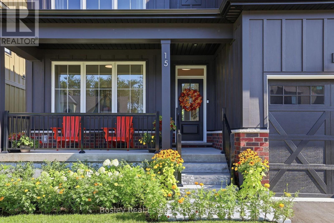
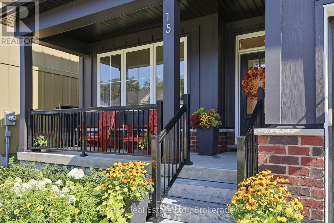
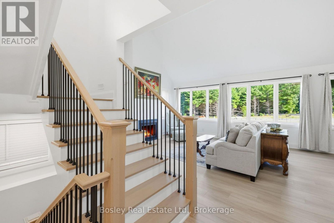
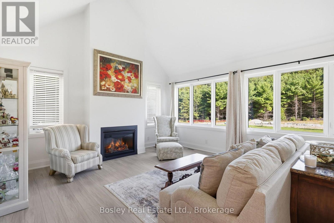
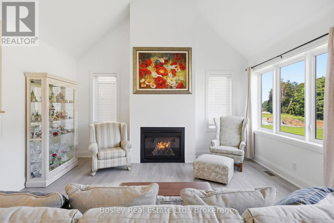
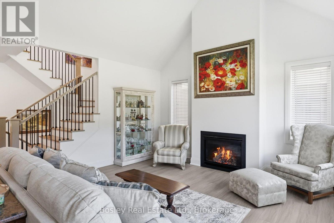
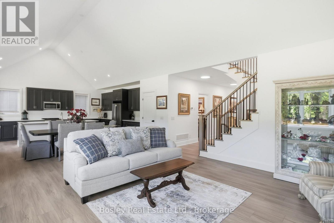
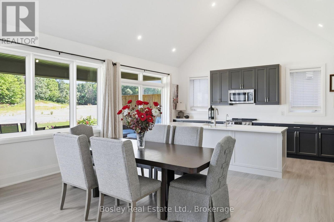
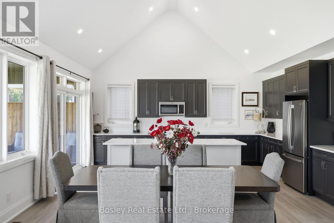
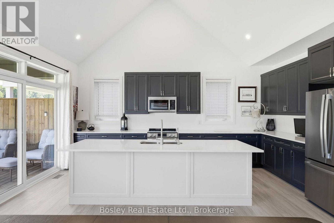
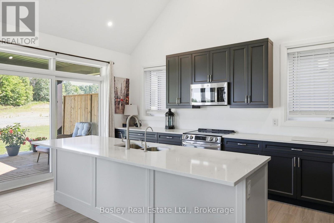
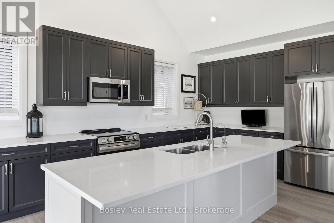
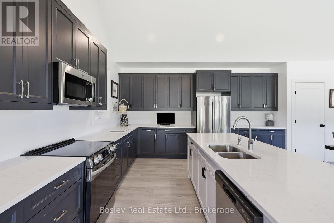
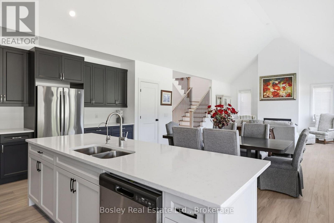
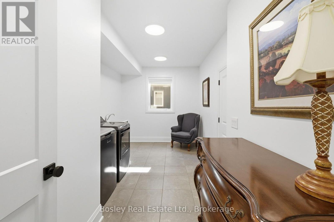
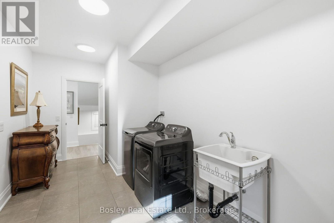
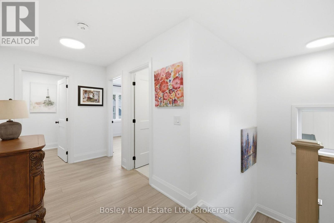
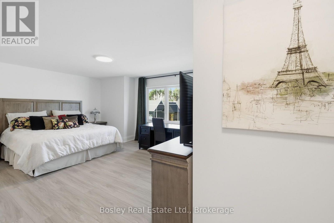
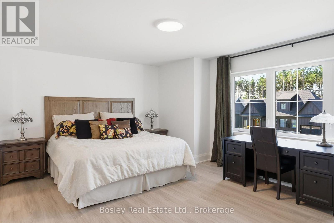
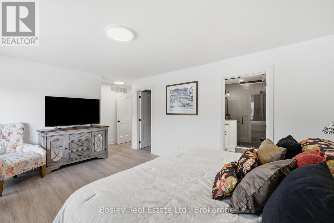
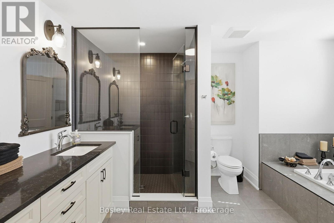
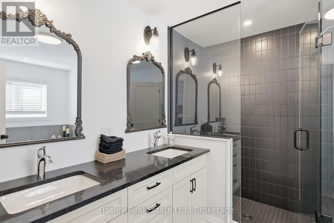
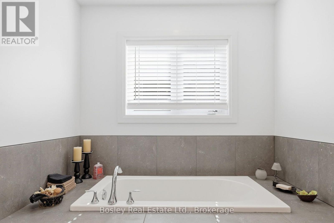
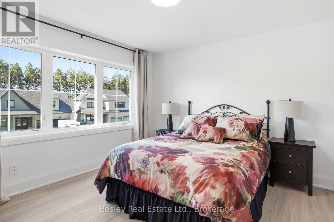
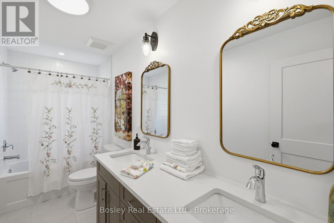
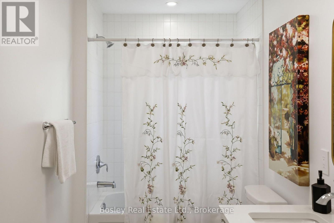
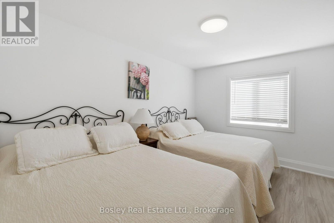
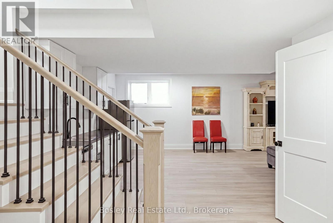
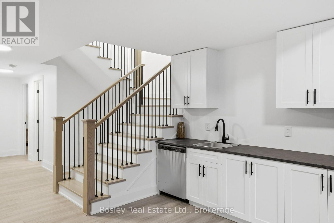
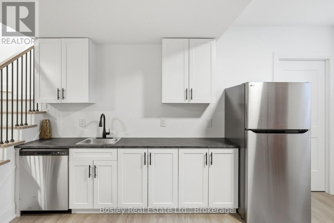
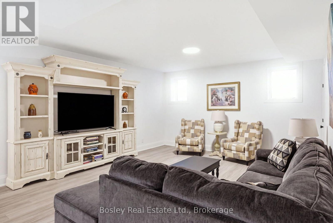
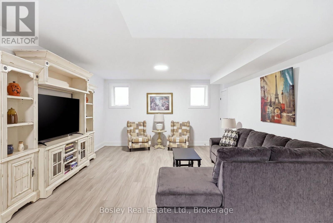
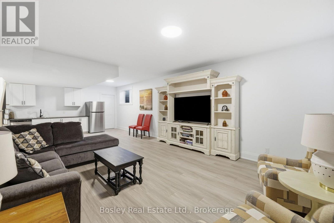
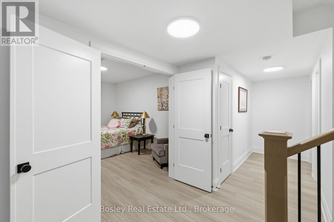
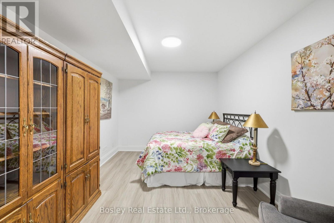
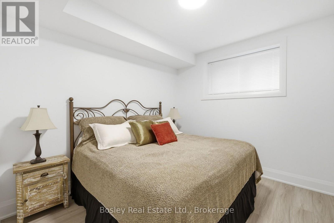
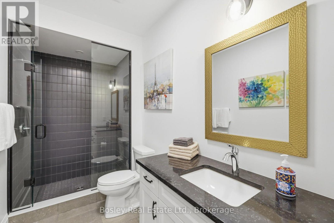
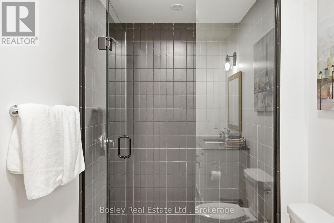
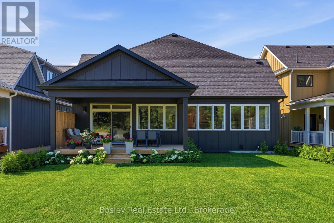
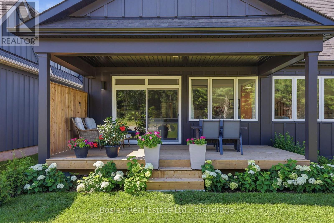
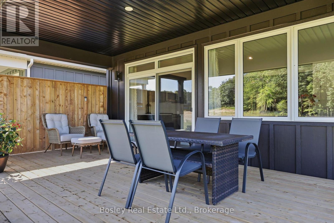
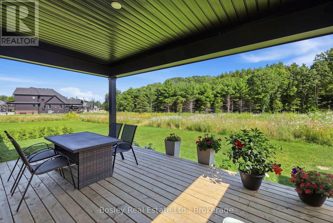
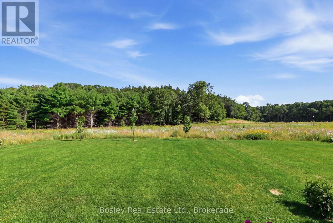
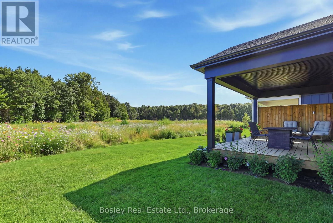
Welcome to the Highlander at Craighurst Crossing, where timeless modern farmhouse design meets exceptional craftsmanship in one of Oro-Medonte's most sought-after communities. Offering over 3,500 square feet of finished living space, this beautifully appointed home delivers the perfect blend of style, functionality, and room to grow. The bright, open-concept main floor is designed for both everyday living and effortless entertaining, featuring soaring vaulted ceilings, a spacious great room anchored by a gas fireplace, and a stunning kitchen complete with an oversized island, walk-in pantry, and seamless connection to the dining area. Large windows fill the home with natural light, while the covered rear porch creates the perfect space to relax and enjoy the outdoors. Upstairs, the spacious primary suite offers a walk-in closet and a spa-inspired ensuite, while two additional bedrooms, a full bathroom, and convenient second-floor laundry complete the upper level. The professionally finished lower level significantly expands the home's living space, offering an incredible recreation room with a custom wet bar, two additional bedrooms, a full bathroom, and endless flexibility for overnight guests, a growing family, multigenerational living, or a home gym and office. Located in the award-winning Craighurst Crossing community, you'll enjoy a peaceful setting surrounded by forests, walking trails, and protected greenspace, all while being just minutes from Barrie, Orillia, Horseshoe Resort, Vettä Nordic Spa, golf courses, skiing, and everyday amenities. Combining quality construction, thoughtful design, and an unbeatable four-season lifestyle, this exceptional home is ready to welcome its next chapter. (id:19593)
| MLS® Number | S13623426 |
| Property Type | Single Family |
| Community Name | Rural Oro-Medonte |
| Parking Space Total | 4 |
| Bathroom Total | 4 |
| Bedrooms Above Ground | 5 |
| Bedrooms Total | 5 |
| Amenities | Fireplace(s) |
| Basement Development | Finished |
| Basement Type | N/a (finished) |
| Construction Style Attachment | Detached |
| Cooling Type | Central Air Conditioning |
| Exterior Finish | Wood, Brick |
| Fireplace Present | Yes |
| Fireplace Total | 1 |
| Foundation Type | Poured Concrete |
| Half Bath Total | 1 |
| Heating Fuel | Natural Gas |
| Heating Type | Forced Air |
| Stories Total | 2 |
| Size Interior | 2,000 - 2,500 Sqft |
| Type | House |
| Utility Water | Municipal Water |
| Attached Garage | |
| Garage |
| Acreage | No |
| Sewer | Sanitary Sewer |
| Size Depth | 131 Ft ,3 In |
| Size Frontage | 50 Ft |
| Size Irregular | 50 X 131.3 Ft |
| Size Total Text | 50 X 131.3 Ft |
| Zoning Description | R1-301 |
| Level | Type | Length | Width | Dimensions |
|---|---|---|---|---|
| Second Level | Bedroom 3 | 4.15 m | 3.05 m | 4.15 m x 3.05 m |
| Second Level | Bathroom | 3.66 m | 1.59 m | 3.66 m x 1.59 m |
| Second Level | Primary Bedroom | 5.15 m | 4.24 m | 5.15 m x 4.24 m |
| Second Level | Bathroom | 3.96 m | 2.74 m | 3.96 m x 2.74 m |
| Second Level | Bedroom 2 | 3.66 m | 3.6 m | 3.66 m x 3.6 m |
| Basement | Bedroom 4 | 3.48 m | 3.08 m | 3.48 m x 3.08 m |
| Basement | Bedroom 5 | 4.39 m | 3.08 m | 4.39 m x 3.08 m |
| Basement | Bathroom | 3.48 m | 1.68 m | 3.48 m x 1.68 m |
| Main Level | Great Room | 5.33 m | 4.88 m | 5.33 m x 4.88 m |
| Main Level | Dining Room | 3.59 m | 4.88 m | 3.59 m x 4.88 m |
| Main Level | Kitchen | 2.99 m | 5.58 m | 2.99 m x 5.58 m |
| Main Level | Pantry | 1.52 m | 1.52 m | 1.52 m x 1.52 m |
| Main Level | Laundry Room | 5.18 m | 2.07 m | 5.18 m x 2.07 m |
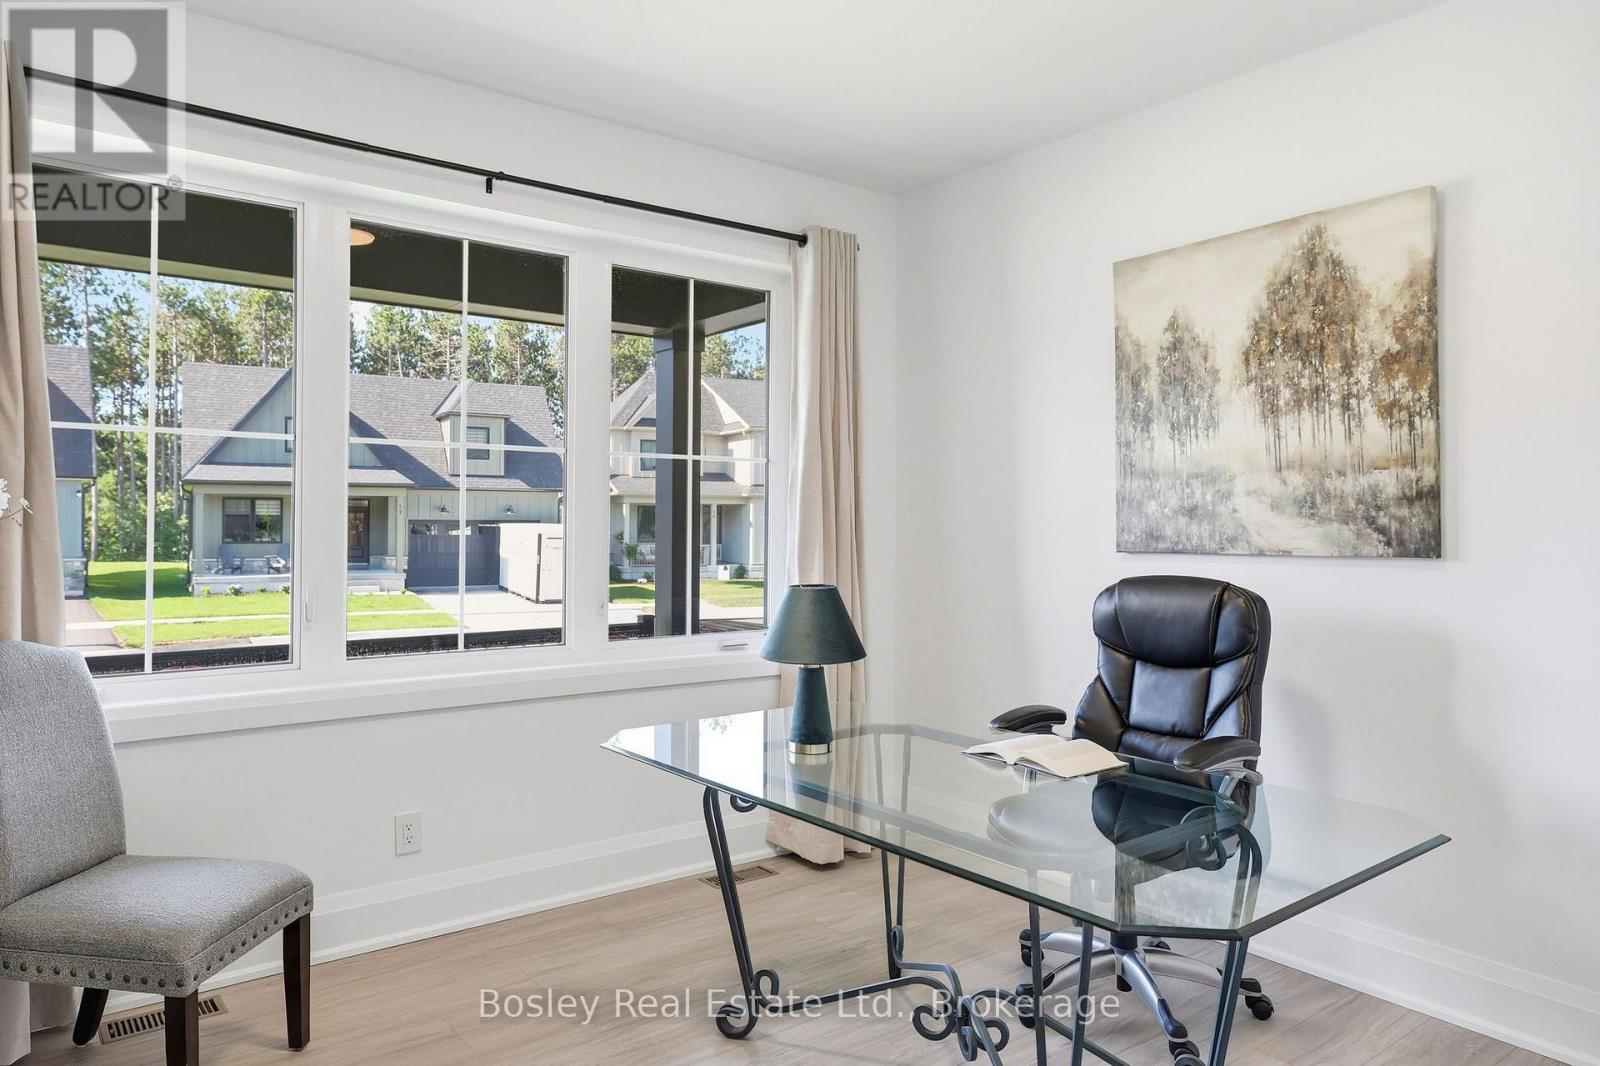
| Main Level | Office | 3.66 m | 3.38 m | 3.66 m x 3.38 m |
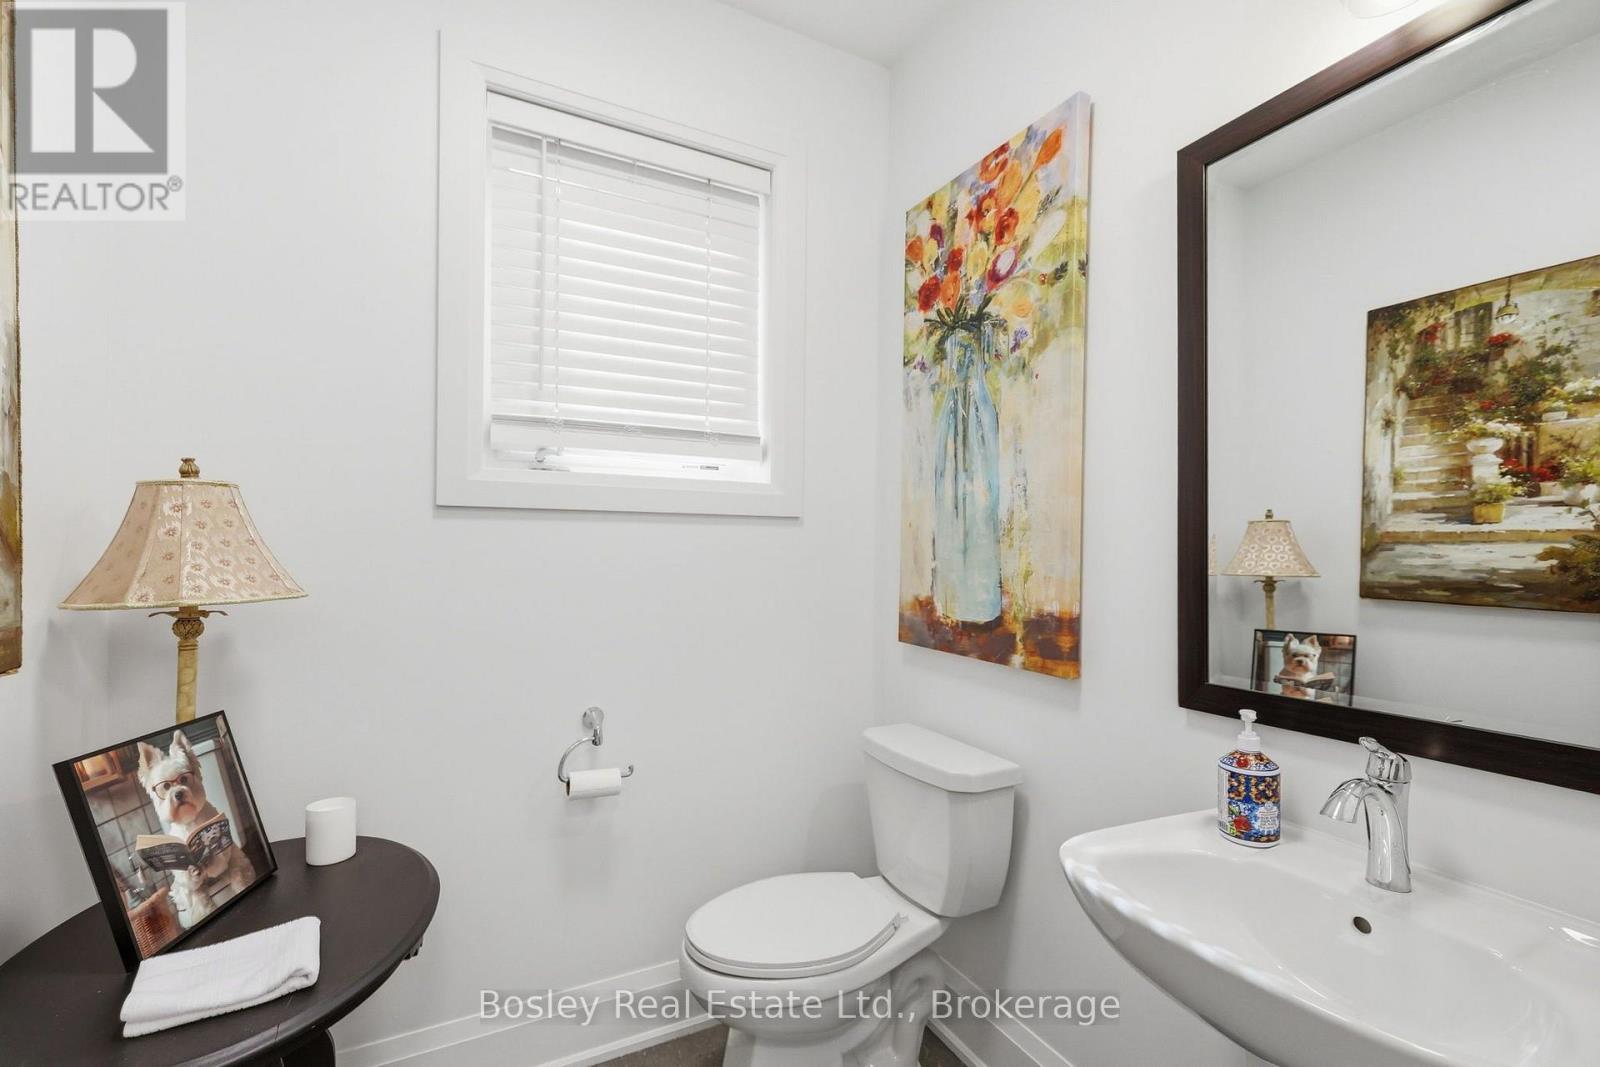
| Main Level | Partial Bathroom | 1.83 m | 1.8 m | 1.83 m x 1.8 m |
https://www.realtor.ca/real-estate/30098869/15-private-mckay-drive-oro-medonte-rural-oro-medonte
(705) 444-9990
(416) 322-8800
www.bosleyrealestate.com/
Contact us for more information

The trademarks REALTOR®, REALTORS®, and the REALTOR® logo are controlled by The Canadian Real Estate Association (CREA) and identify real estate professionals who are members of CREA. The trademarks MLS®, Multiple Listing Service® and the associated logos are owned by The Canadian Real Estate Association (CREA) and identify the quality of services provided by real estate professionals who are members of CREA. The trademark DDF® is owned by The Canadian Real Estate Association (CREA) and identifies CREA's Data Distribution Facility (DDF®)