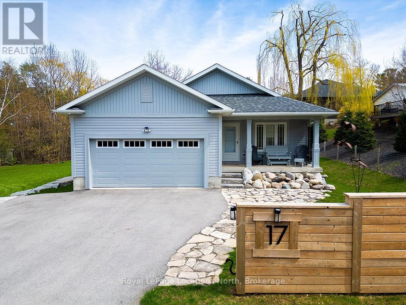
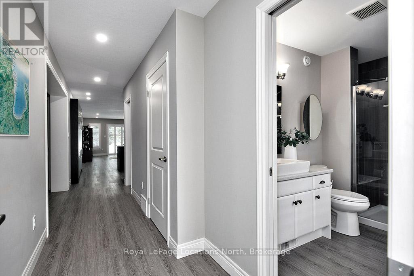
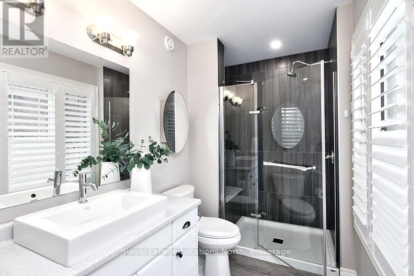
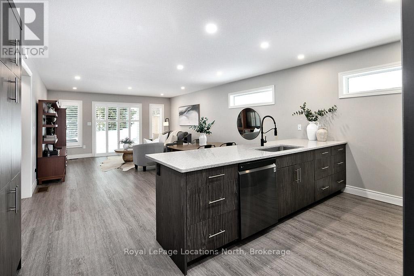
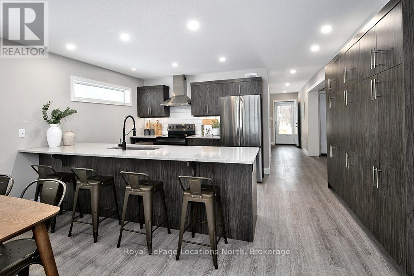
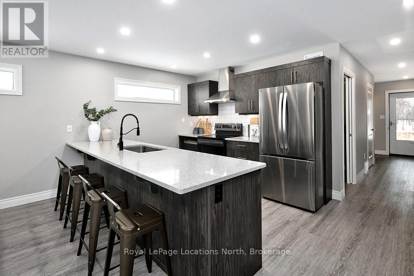
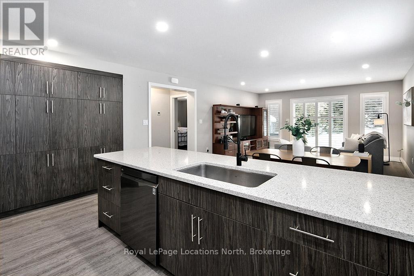
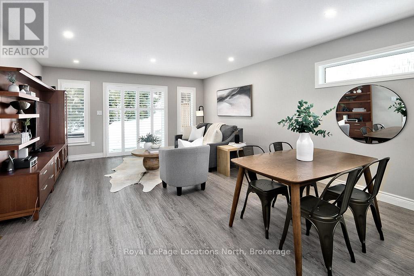
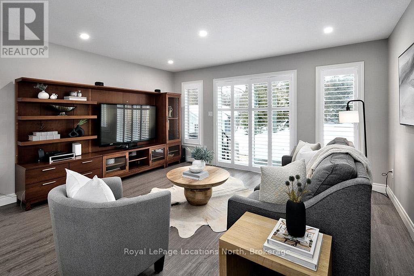
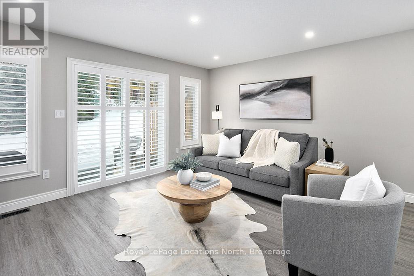
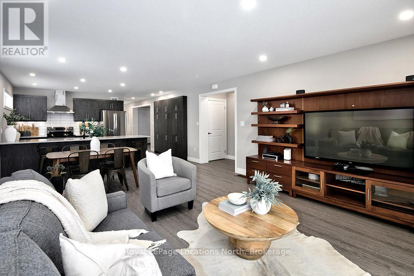
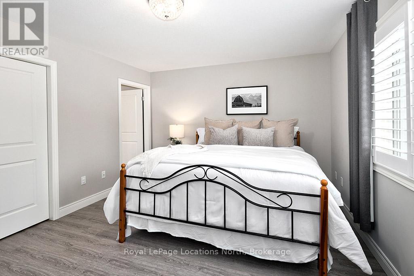
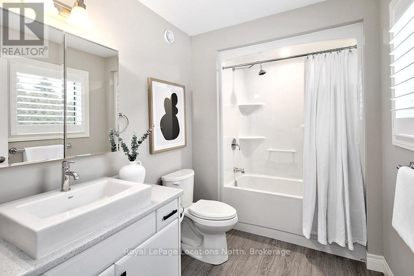
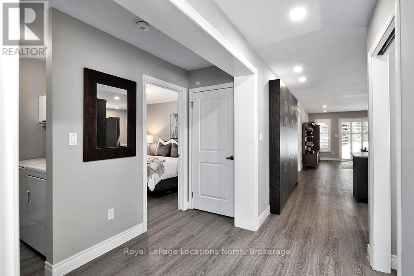
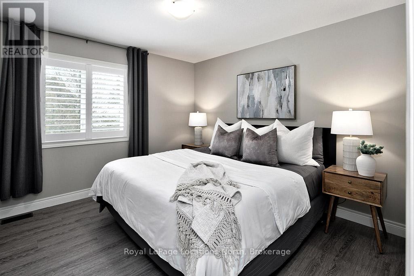
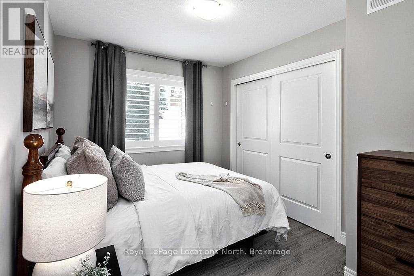
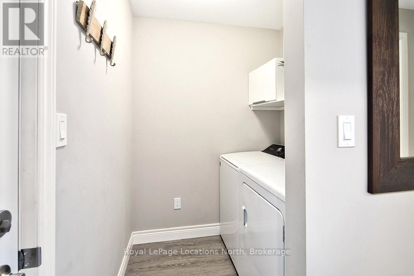
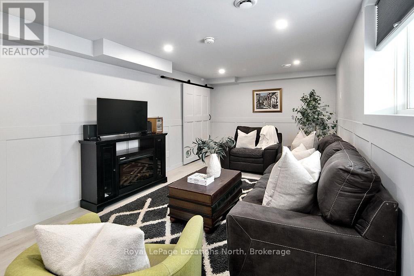
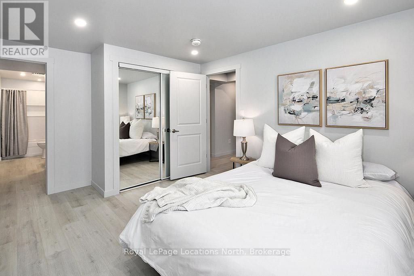
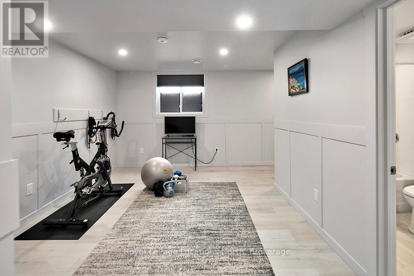
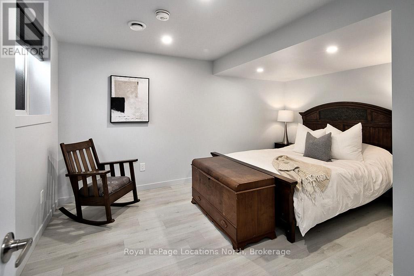
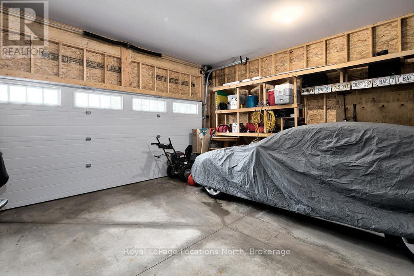
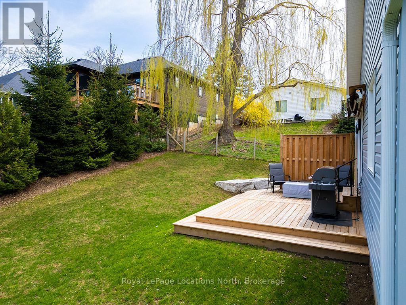
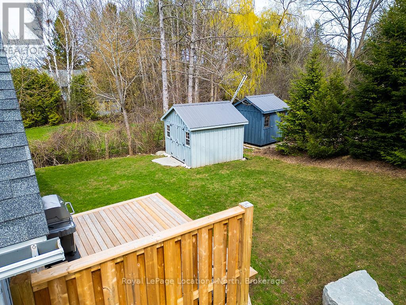
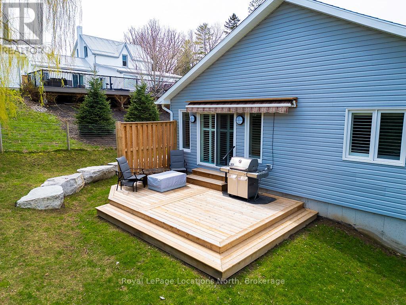
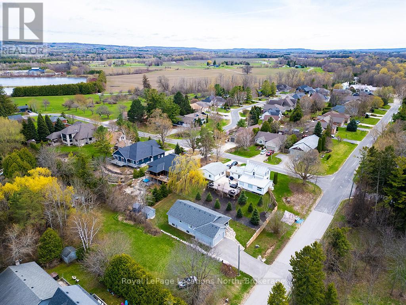
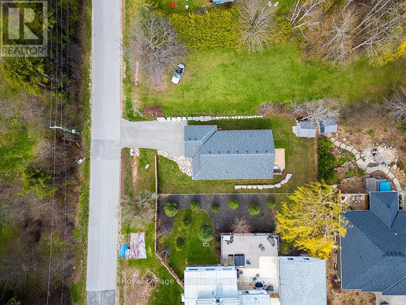
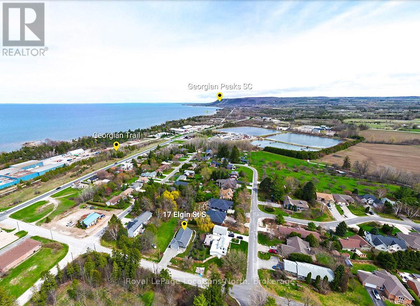
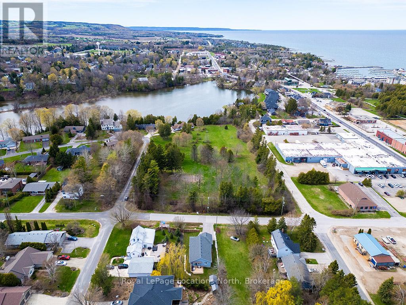
Welcome to 17 Elgin Street, a beautifully designed 5-bedroom, 4-bathroom residence situated on a spacious 59' x 122' lot in the heart of Thornbury. Thoughtfully built for modern living, this home features a flexible 3+2 bedroom layout-ideal for growing families, multi-generational living, or hosting guests after a day on the slopes or bay. Enjoy bright, sun-filled living spaces and generous room for entertaining, all just moments from Thornbury's vibrant downtown, boutique shops, world-class dining, harbor, and Blue Mountain resort. Turn-key opportunity: Available fully furnished or unfurnished. Move right in and immediately begin enjoying the premier Georgian Bay lifestyle! (id:19593)
| MLS® Number | X13795542 |
| Property Type | Single Family |
| Community Name | Blue Mountains |
| Amenities Near By | Marina, Schools, Ski Area, Beach |
| Community Features | Community Centre, School Bus |
| Features | Carpet Free, Sump Pump |
| Parking Space Total | 6 |
| Structure | Shed |
| Bathroom Total | 4 |
| Bedrooms Above Ground | 3 |
| Bedrooms Below Ground | 2 |
| Bedrooms Total | 5 |
| Age | 0 To 5 Years |
| Appliances | Garage Door Opener Remote(s), Water Heater - Tankless, Water Meter, Dishwasher, Dryer, Microwave, Stove, Washer, Refrigerator |
| Architectural Style | Bungalow |
| Basement Development | Finished |
| Basement Type | N/a (finished) |
| Construction Style Attachment | Detached |
| Cooling Type | Central Air Conditioning, Air Exchanger |
| Exterior Finish | Vinyl Siding |
| Foundation Type | Concrete |
| Heating Fuel | Natural Gas |
| Heating Type | Forced Air |
| Stories Total | 1 |
| Size Interior | 1,100 - 1,500 Sqft |
| Type | House |
| Utility Water | Municipal Water |
| Attached Garage | |
| Garage |
| Acreage | No |
| Land Amenities | Marina, Schools, Ski Area, Beach |
| Sewer | Sanitary Sewer |
| Size Depth | 122 Ft ,8 In |
| Size Frontage | 59 Ft ,4 In |
| Size Irregular | 59.4 X 122.7 Ft |
| Size Total Text | 59.4 X 122.7 Ft |
| Zoning Description | R2 |
| Level | Type | Length | Width | Dimensions |
|---|---|---|---|---|
| Basement | Bathroom | 2.88 m | 1.53 m | 2.88 m x 1.53 m |
| Basement | Utility Room | 5.69 m | 3.89 m | 5.69 m x 3.89 m |
| Basement | Den | 4.61 m | 8.2 m | 4.61 m x 8.2 m |
| Basement | Exercise Room | 4.48 m | 4.92 m | 4.48 m x 4.92 m |
| Basement | Bedroom | 4.44 m | 3.43 m | 4.44 m x 3.43 m |
| Basement | Bedroom | 4.45 m | 3.5 m | 4.45 m x 3.5 m |
| Basement | Bathroom | 4.4 m | 1.72 m | 4.4 m x 1.72 m |
| Main Level | Kitchen | 4.53 m | 2.9 m | 4.53 m x 2.9 m |
| Main Level | Bedroom | 3.53 m | 3.32 m | 3.53 m x 3.32 m |
| Main Level | Primary Bedroom | 4.59 m | 3.85 m | 4.59 m x 3.85 m |
| Main Level | Bathroom | 1.93 m | 3.11 m | 1.93 m x 3.11 m |
| Main Level | Bathroom | 2.91 m | 1.7 m | 2.91 m x 1.7 m |
| Main Level | Bedroom | 3.26 m | 2.74 m | 3.26 m x 2.74 m |
| Main Level | Dining Room | 4.52 m | 3.16 m | 4.52 m x 3.16 m |
| Main Level | Living Room | 4.52 m | 3.35 m | 4.52 m x 3.35 m |
https://www.realtor.ca/real-estate/30291588/17-elgin-street-s-blue-mountains-blue-mountains


(519) 599-2136
(519) 599-5036
locationsnorth.com/

(519) 599-2136
(519) 599-5036
locationsnorth.com/
Contact us for more information

The trademarks REALTOR®, REALTORS®, and the REALTOR® logo are controlled by The Canadian Real Estate Association (CREA) and identify real estate professionals who are members of CREA. The trademarks MLS®, Multiple Listing Service® and the associated logos are owned by The Canadian Real Estate Association (CREA) and identify the quality of services provided by real estate professionals who are members of CREA. The trademark DDF® is owned by The Canadian Real Estate Association (CREA) and identifies CREA's Data Distribution Facility (DDF®)