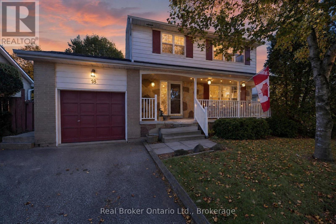
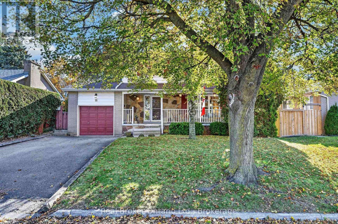
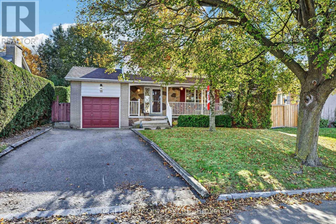
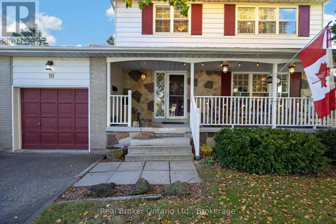
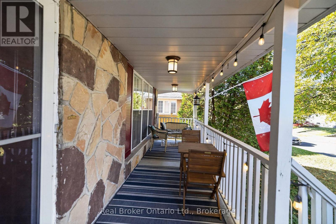
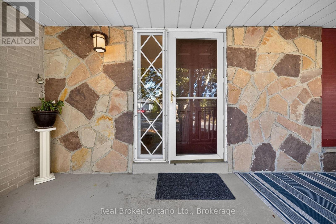
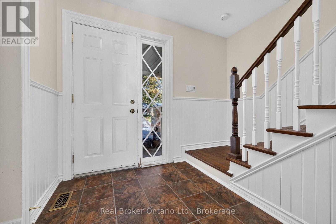
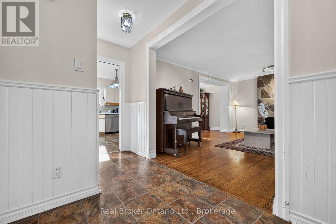
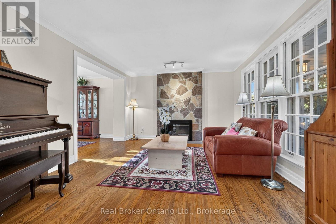
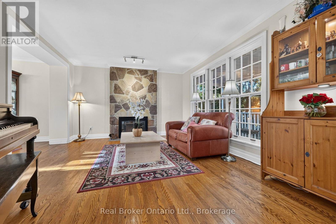
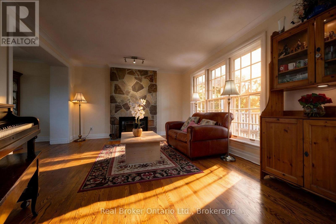
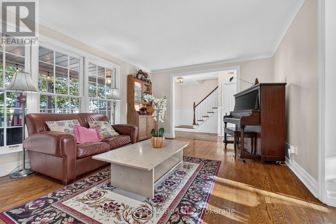
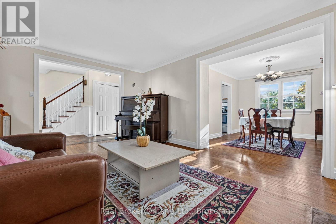
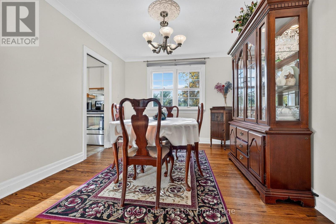
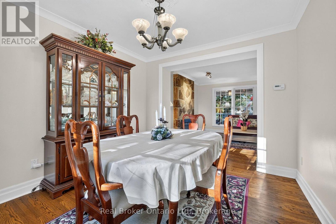
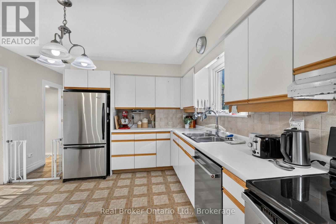
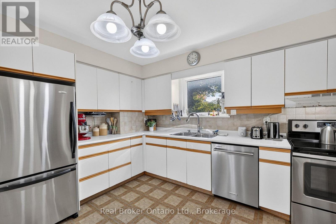
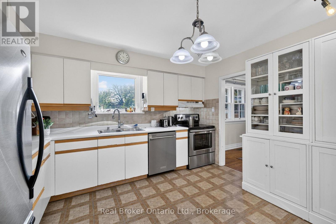
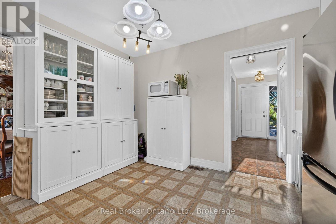
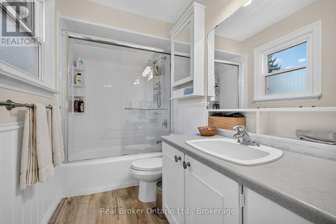
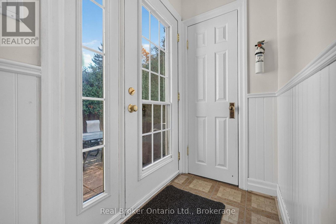
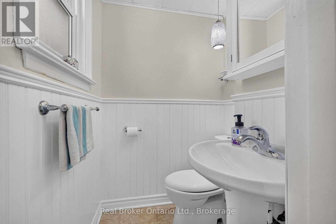
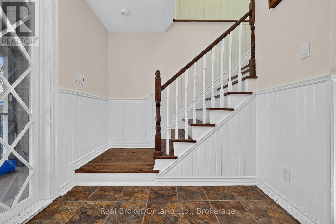
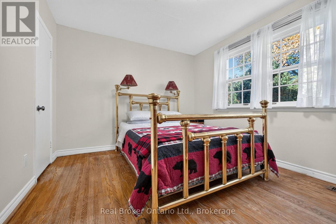
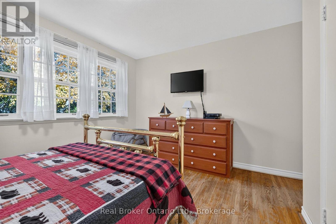
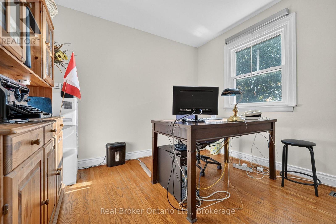
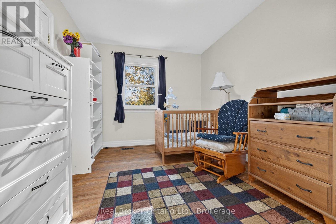
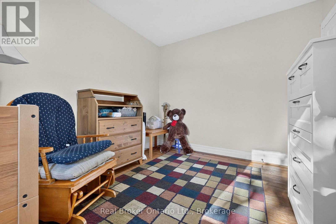
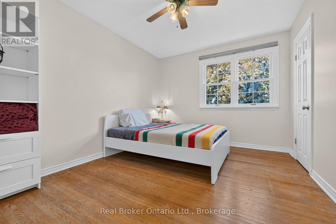
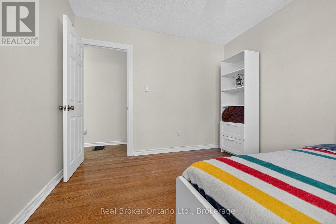
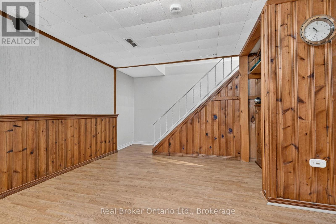
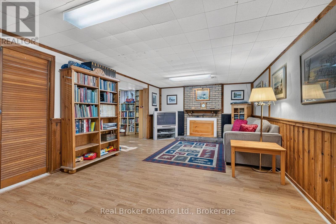
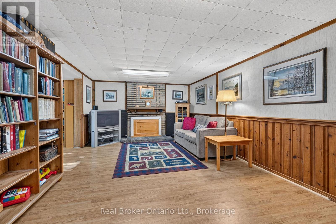
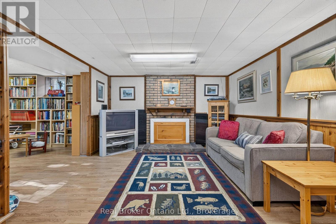
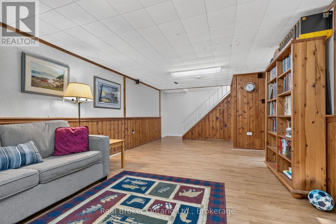
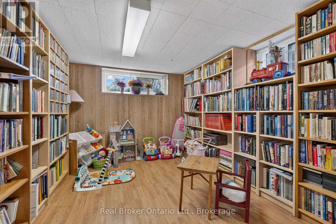
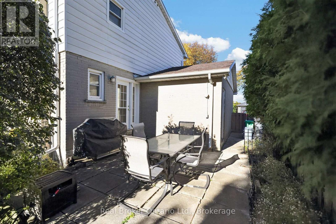
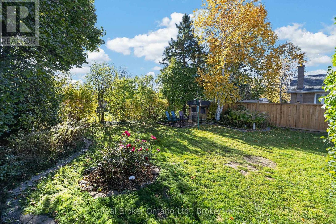
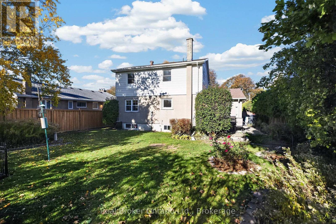
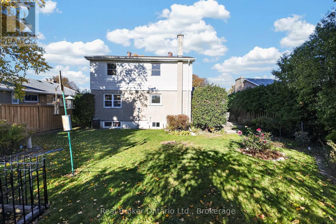
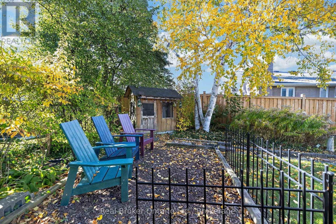
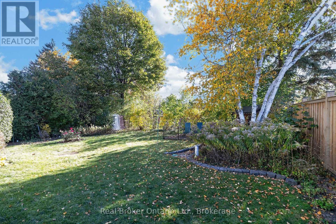
Welcome to 18 Kingsview. This well maintained 4 bed 2 bath home sits on a beautiful lot with Large mature trees in a family friendly neighbourhood known as Ridgehill Manor. Houses don't come up for sale often here. Enjoy the peace and quiet that this neighbourhood offers while you sit on your front porch drinking your morning coffee. Inside you will find a formal living room centred around a beautiful wood burning fireplace great for family gatherings. On the main floor you will find a dining room, kitchen and 2 piece powder room and a separate entrance to your new open backyard perfect for kids and pets to run and play. Upstairs you have 4 generously sized bedrooms and a 4 piece bathrooms with updated shower and tub. In the basement you're greeted with a fully finished basement giving you added rec room space the potential for another bedroom and space for a small workshop. The possibilities are endless (id:19593)
| MLS® Number | W14123380 |
| Property Type | Single Family |
| Community Name | Brampton South |
| Features | Carpet Free |
| Parking Space Total | 3 |
| Structure | Shed |
| Bathroom Total | 2 |
| Bedrooms Above Ground | 4 |
| Bedrooms Total | 4 |
| Age | 51 To 99 Years |
| Amenities | Fireplace(s) |
| Appliances | Dishwasher, Dryer, Stove, Washer, Refrigerator |
| Basement Development | Finished |
| Basement Type | Full (finished) |
| Construction Style Attachment | Detached |
| Cooling Type | Central Air Conditioning |
| Exterior Finish | Brick |
| Fireplace Present | Yes |
| Foundation Type | Block |
| Half Bath Total | 1 |
| Heating Fuel | Natural Gas |
| Heating Type | Forced Air |
| Stories Total | 2 |
| Size Interior | 1,100 - 1,500 Sqft |
| Type | House |
| Utility Water | Municipal Water |
| Attached Garage | |
| Garage |
| Acreage | No |
| Sewer | Sanitary Sewer |
| Size Depth | 100 Ft |
| Size Frontage | 56 Ft |
| Size Irregular | 56 X 100 Ft |
| Size Total Text | 56 X 100 Ft |
| Level | Type | Length | Width | Dimensions |
|---|---|---|---|---|
| Second Level | Bathroom | 2.97 m | 1.5 m | 2.97 m x 1.5 m |
| Second Level | Bedroom | 3.89 m | 3.96 m | 3.89 m x 3.96 m |
| Second Level | Bedroom 2 | 4.04 m | 2.82 m | 4.04 m x 2.82 m |
| Second Level | Bedroom 3 | 3 m | 3.08 m | 3 m x 3.08 m |
| Second Level | Bedroom 4 | 3.89 m | 3.08 m | 3.89 m x 3.08 m |
| Basement | Recreational, Games Room | 3.66 m | 7.93 m | 3.66 m x 7.93 m |
| Basement | Library | 3.53 m | 2.95 m | 3.53 m x 2.95 m |
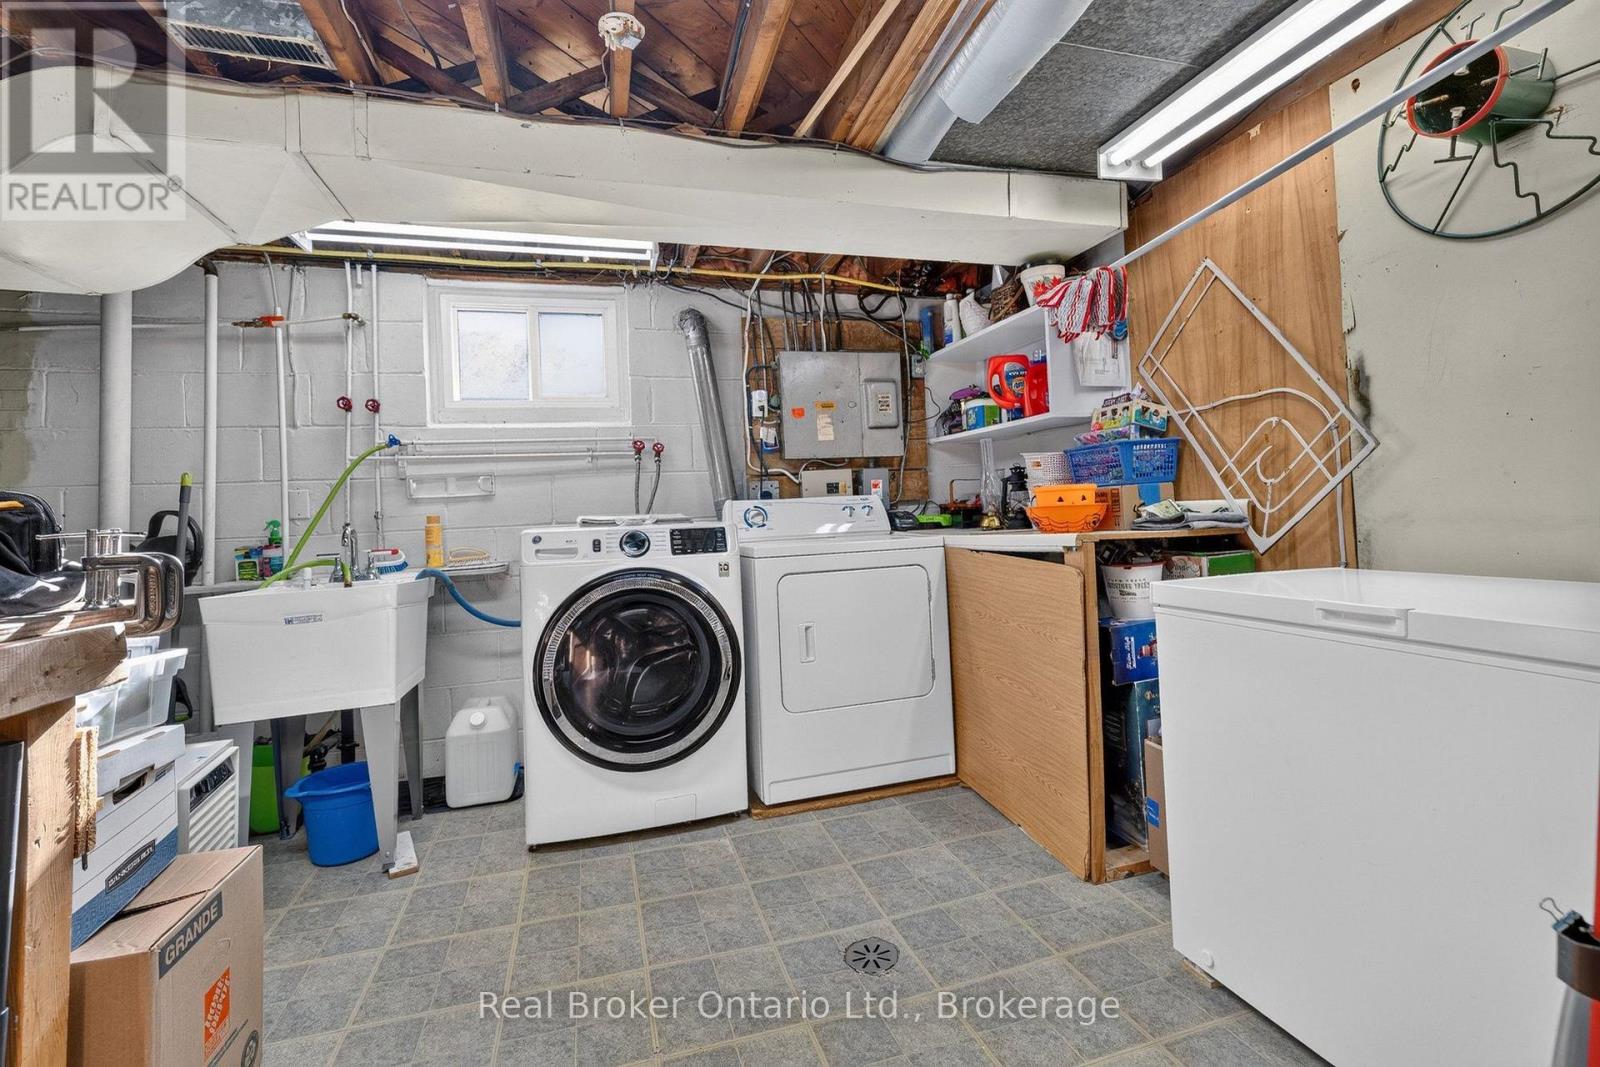
| Basement | Laundry Room | 3.69 m | 4.88 m | 3.69 m x 4.88 m |
| Main Level | Living Room | 3.73 m | 5.08 m | 3.73 m x 5.08 m |
| Main Level | Kitchen | 3.72 m | 3.9 m | 3.72 m x 3.9 m |
| Main Level | Dining Room | 11 m | 10.1 m | 11 m x 10.1 m |
| Main Level | Bathroom | 1.31 m | 1.4 m | 1.31 m x 1.4 m |


(888) 311-1172
joinreal.com/
(888) 311-1172
joinreal.com/
Contact us for more information

The trademarks REALTOR®, REALTORS®, and the REALTOR® logo are controlled by The Canadian Real Estate Association (CREA) and identify real estate professionals who are members of CREA. The trademarks MLS®, Multiple Listing Service® and the associated logos are owned by The Canadian Real Estate Association (CREA) and identify the quality of services provided by real estate professionals who are members of CREA. The trademark DDF® is owned by The Canadian Real Estate Association (CREA) and identifies CREA's Data Distribution Facility (DDF®)