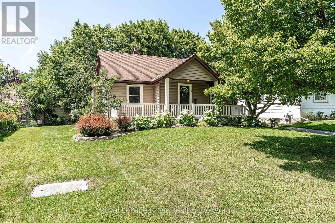
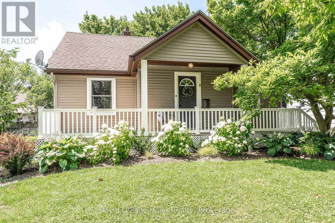
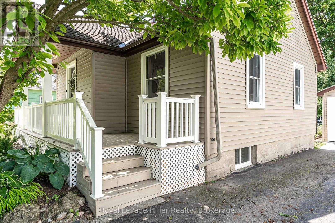
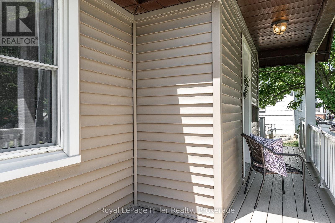
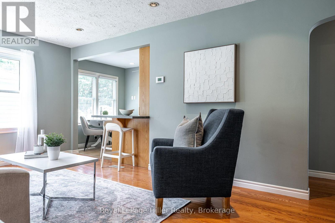
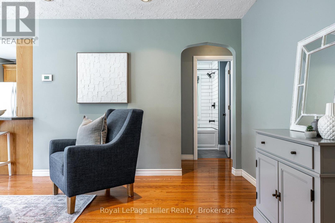
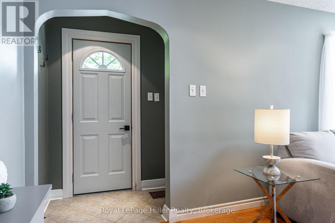
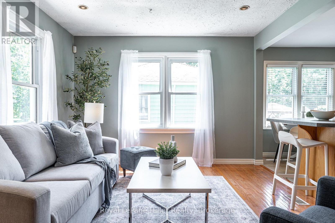
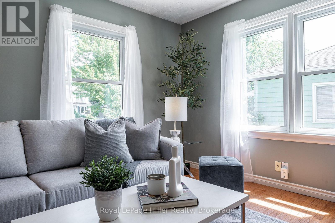
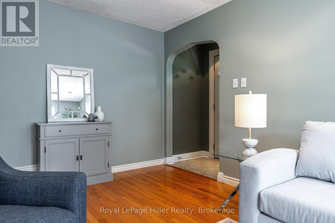
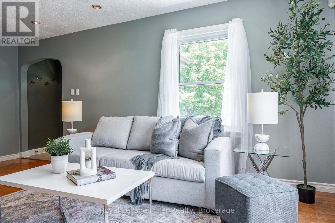
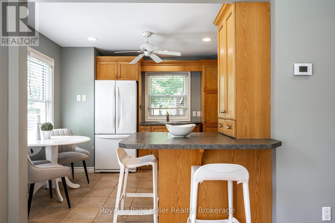
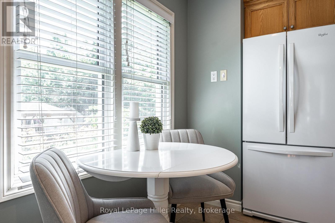
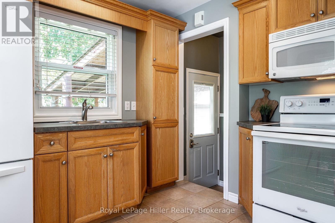
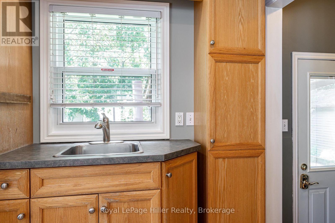
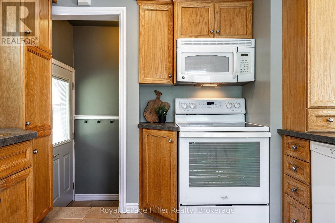
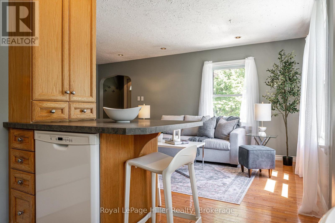
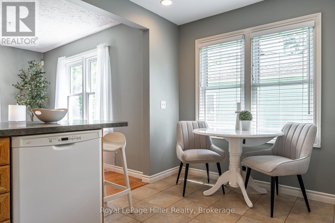
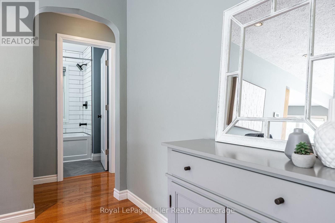
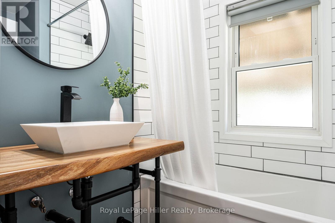
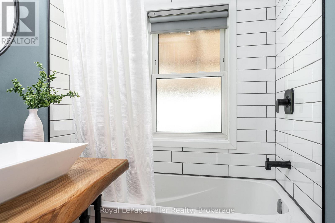
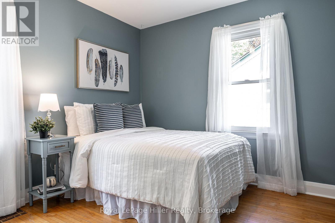
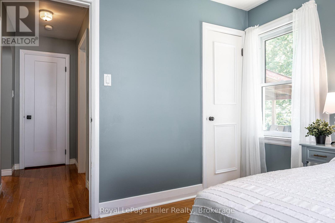
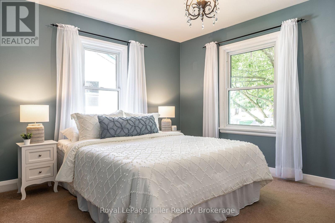
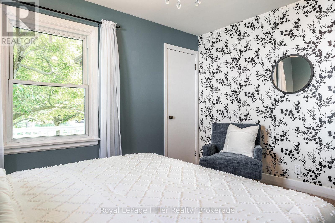
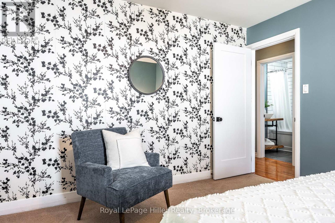
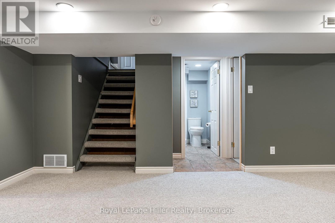
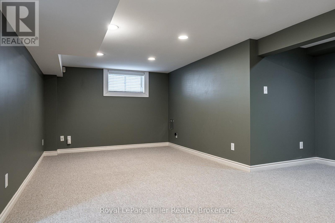
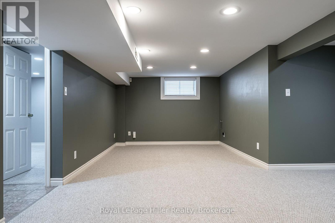
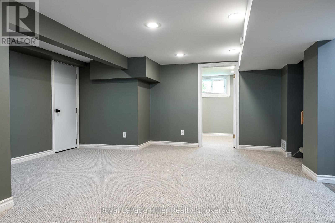
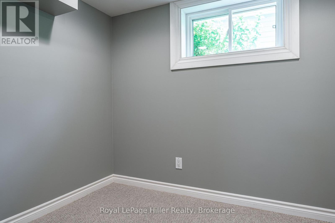
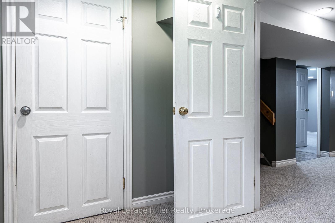
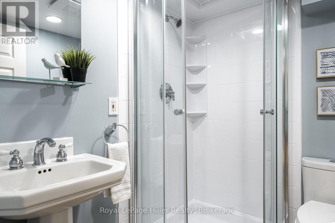
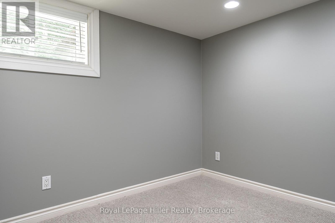
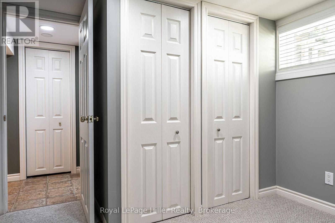
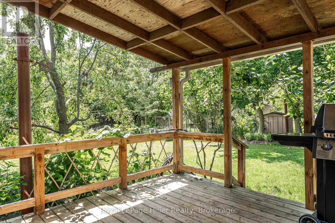
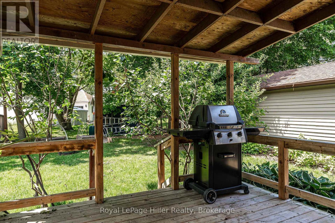
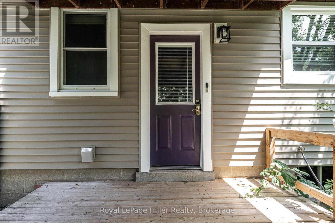
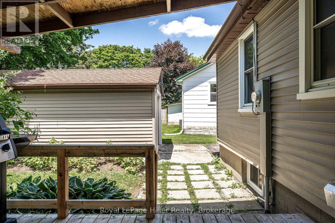
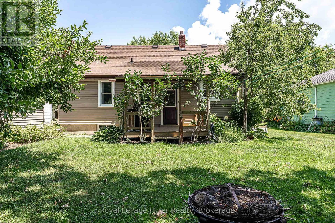
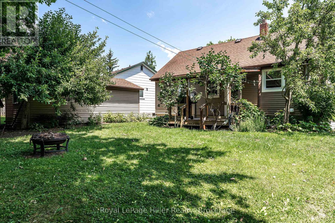
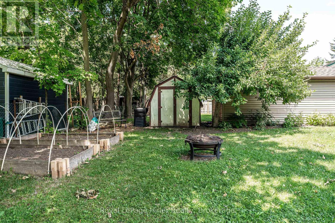
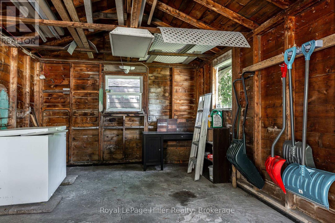
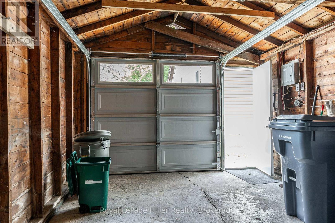
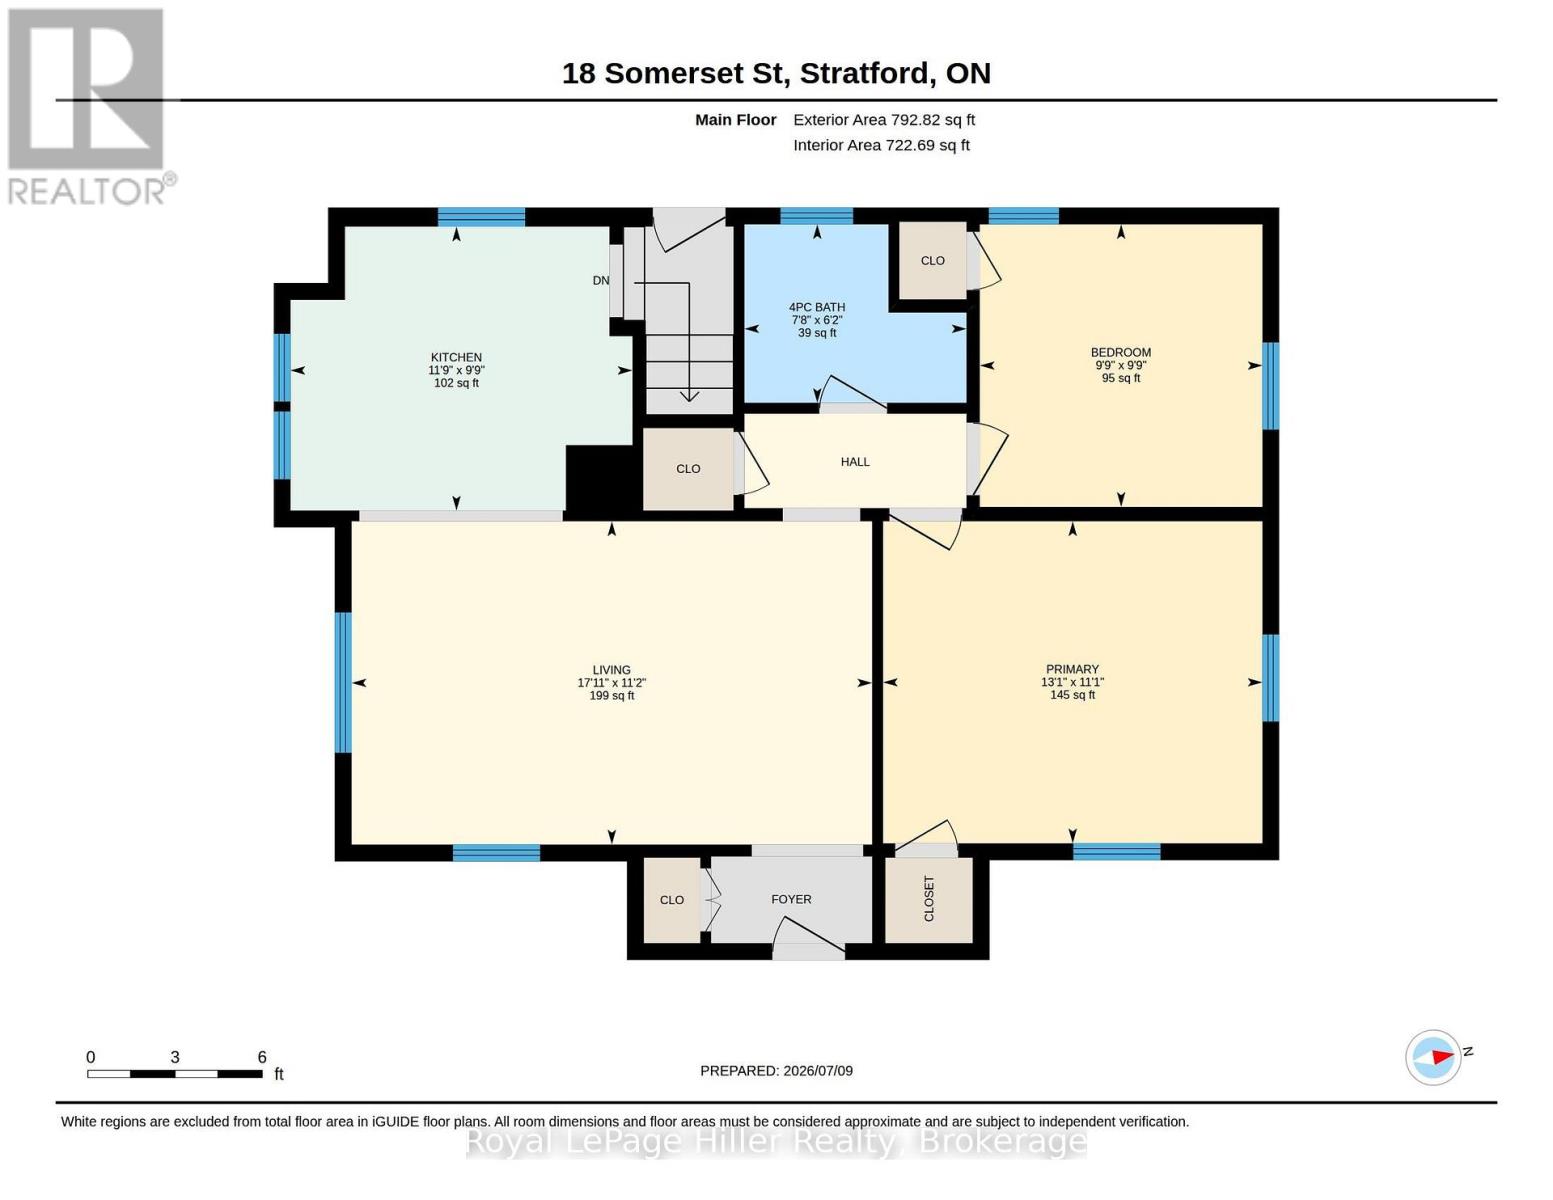
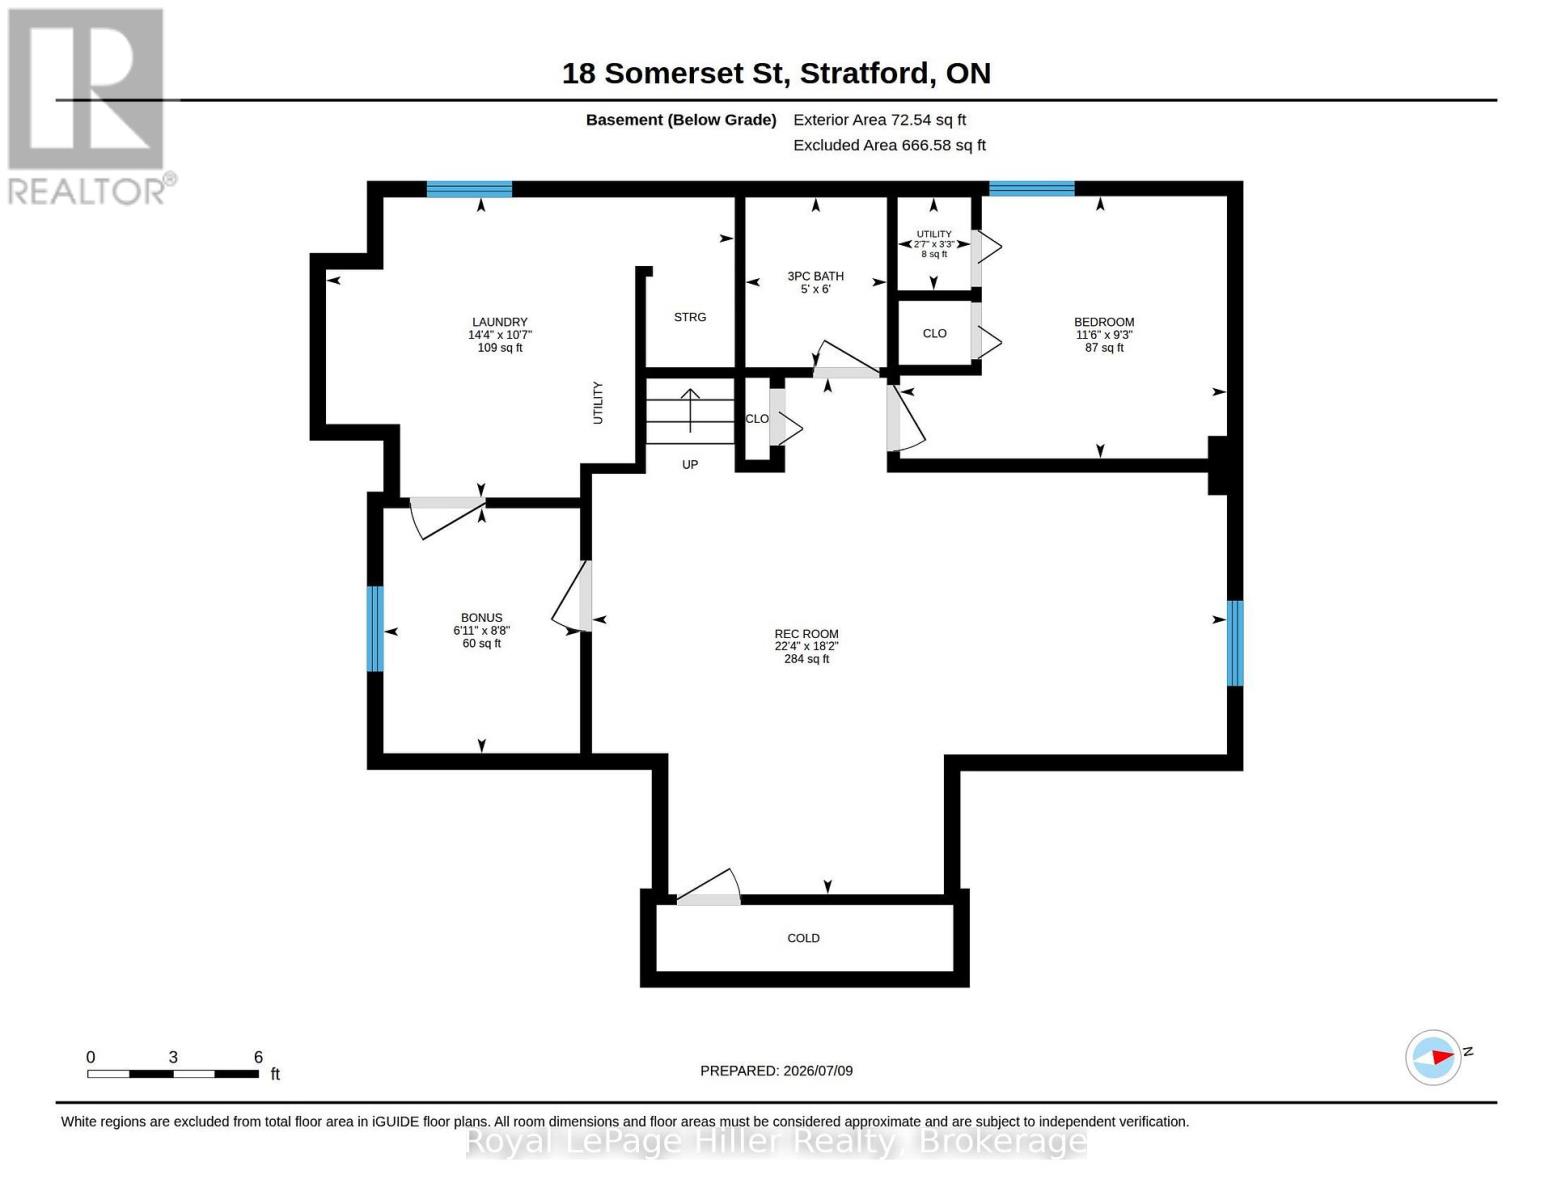
Welcome to 18 Somerset Street, a charming, move-in ready bungalow nestled on a quiet street in one of Stratford's mature, established neighbourhoods, just a 15-minute walk to the vibrant downtown core. Perfect for first-time home buyers or those looking to downsize, this well-maintained home offers comfort, convenience, and low-maintenance living. Enjoy plenty of parking with a detached garage and spacious driveway, along with a back deck with pergola, iand a low-maintenance composite front porch. Inside, the bright main floor features a welcoming living room with ample pot lighting, two well-appointed bedrooms with closets, a beautifully renovated four-piece bathroom, and a functional kitchen complete with an island offering seating for two. The fully finished lower level expands the living space with a carpeted recreation room, an additional room with closet, a three-piece bathroom and cold storage. This turnkey home is ready for its next owners to move in and enjoy everything this desirable Stratford neighbourhood has to offer. (id:19593)
10:30 am
Ends at:12:00 pm
1:00 pm
Ends at:2:30 pm
| MLS® Number | X13542472 |
| Property Type | Single Family |
| Community Name | Stratford |
| Equipment Type | Water Heater |
| Features | Sump Pump |
| Parking Space Total | 5 |
| Rental Equipment Type | Water Heater |
| Structure | Deck, Porch, Shed |
| Bathroom Total | 2 |
| Bedrooms Above Ground | 3 |
| Bedrooms Total | 3 |
| Age | 51 To 99 Years |
| Appliances | Water Softener, Dishwasher, Dryer, Microwave, Hood Fan, Stove, Washer, Refrigerator |
| Architectural Style | Bungalow |
| Basement Development | Finished |
| Basement Type | Full (finished) |
| Construction Style Attachment | Detached |
| Cooling Type | Central Air Conditioning |
| Exterior Finish | Vinyl Siding |
| Foundation Type | Block |
| Heating Fuel | Natural Gas |
| Heating Type | Forced Air |
| Stories Total | 1 |
| Size Interior | 700 - 1,100 Sqft |
| Type | House |
| Utility Water | Municipal Water |
| Detached Garage | |
| Garage |
| Acreage | No |
| Fence Type | Partially Fenced |
| Landscape Features | Landscaped |
| Sewer | Sanitary Sewer |
| Size Depth | 101 Ft ,4 In |
| Size Frontage | 46 Ft ,2 In |
| Size Irregular | 46.2 X 101.4 Ft |
| Size Total Text | 46.2 X 101.4 Ft |
| Level | Type | Length | Width | Dimensions |
|---|---|---|---|---|
| Basement | Utility Room | 1 m | 0.79 m | 1 m x 0.79 m |
| Basement | Bathroom | 1.82 m | 1.52 m | 1.82 m x 1.52 m |
| Basement | Bedroom | 2.81 m | 3.51 m | 2.81 m x 3.51 m |
| Basement | Other | 2.63 m | 2.11 m | 2.63 m x 2.11 m |
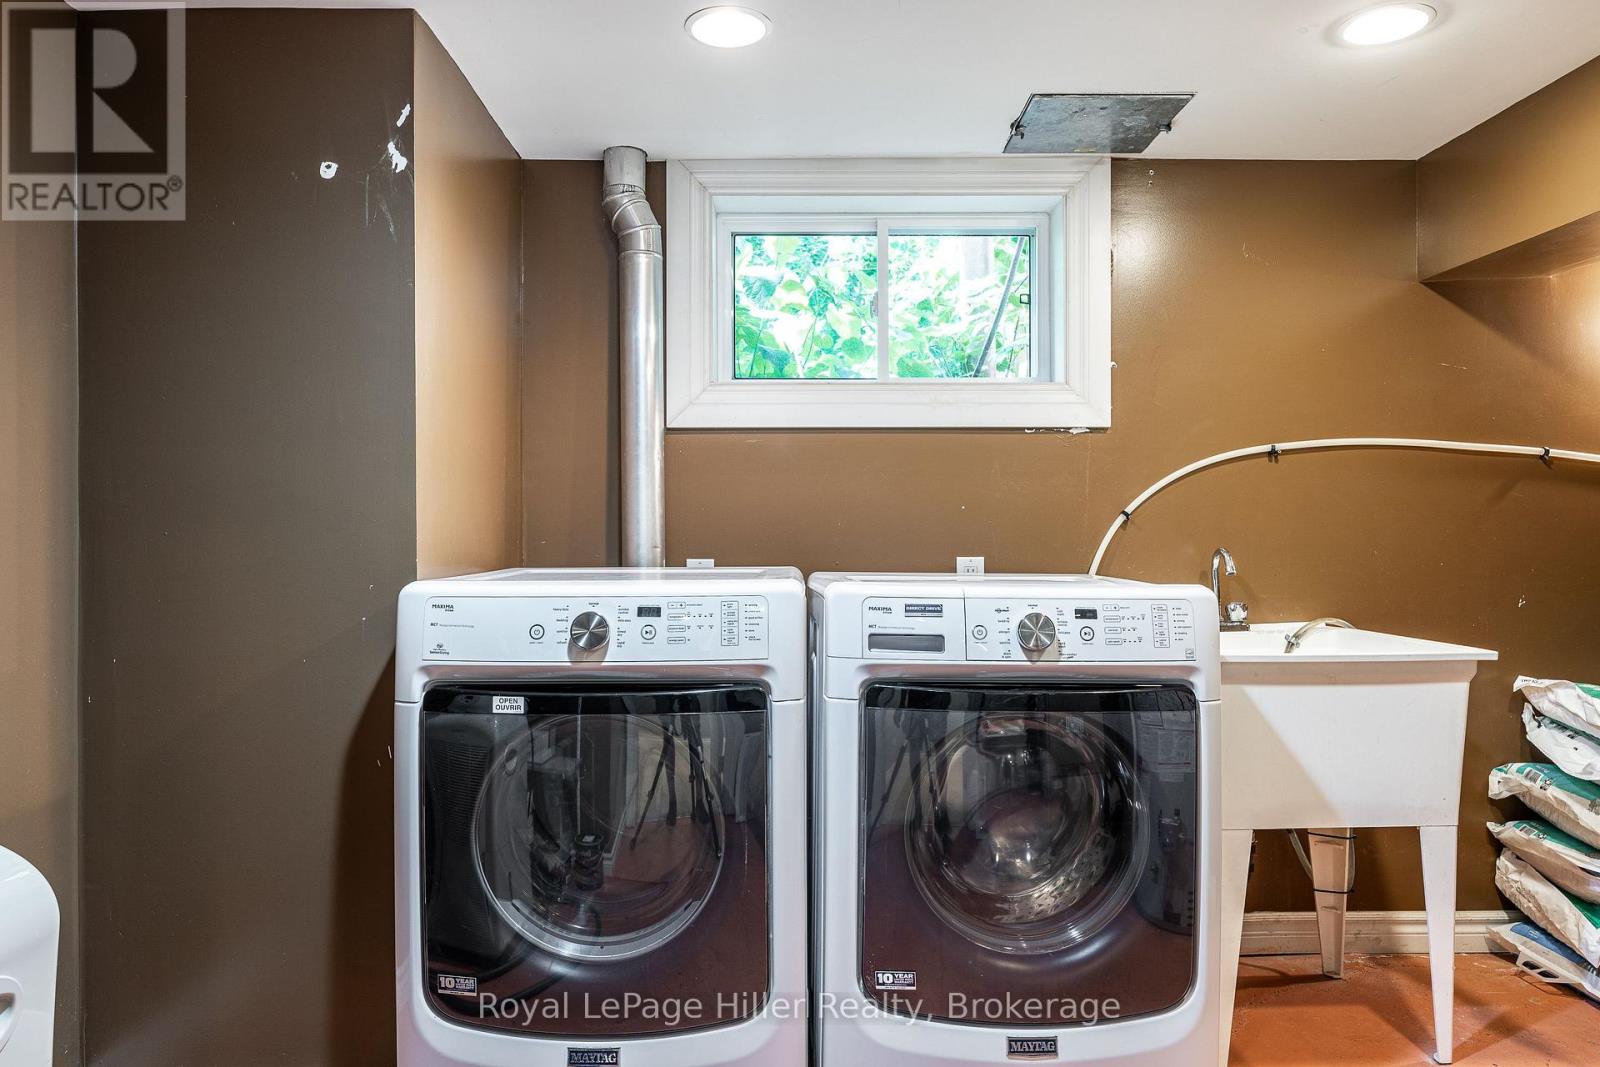
| Basement | Laundry Room | 3.22 m | 4.38 m | 3.22 m x 4.38 m |
| Basement | Recreational, Games Room | 5.54 m | 6.81 m | 5.54 m x 6.81 m |
| Main Level | Bathroom | 1.87 m | 2.33 m | 1.87 m x 2.33 m |
| Main Level | Bedroom | 2.97 m | 8.8 m | 2.97 m x 8.8 m |
| Main Level | Kitchen | 2.98 m | 3.59 m | 2.98 m x 3.59 m |
| Main Level | Living Room | 3.39 m | 5.46 m | 3.39 m x 5.46 m |
| Main Level | Primary Bedroom | 3.38 m | 3.98 m | 3.38 m x 3.98 m |
https://www.realtor.ca/real-estate/30010409/18-somerset-street-stratford-stratford


(519) 273-1650
(519) 273-6781
hillerrealty.ca/

(519) 273-1650
(519) 273-6781
hillerrealty.ca/

(519) 273-1650
(519) 273-6781
hillerrealty.ca/
Contact us for more information

The trademarks REALTOR®, REALTORS®, and the REALTOR® logo are controlled by The Canadian Real Estate Association (CREA) and identify real estate professionals who are members of CREA. The trademarks MLS®, Multiple Listing Service® and the associated logos are owned by The Canadian Real Estate Association (CREA) and identify the quality of services provided by real estate professionals who are members of CREA. The trademark DDF® is owned by The Canadian Real Estate Association (CREA) and identifies CREA's Data Distribution Facility (DDF®)