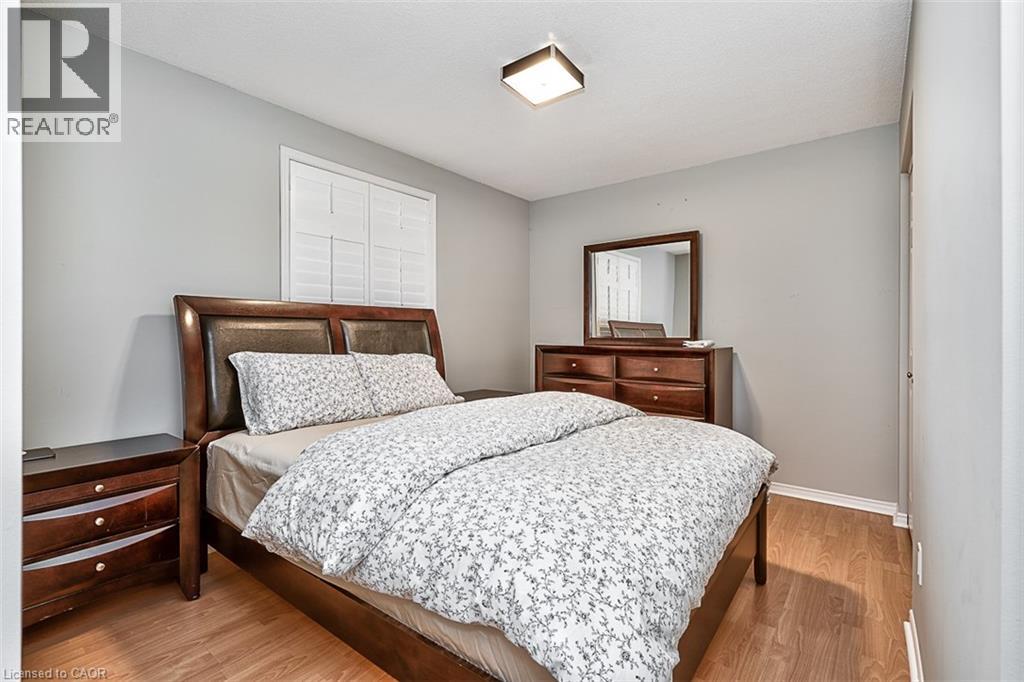
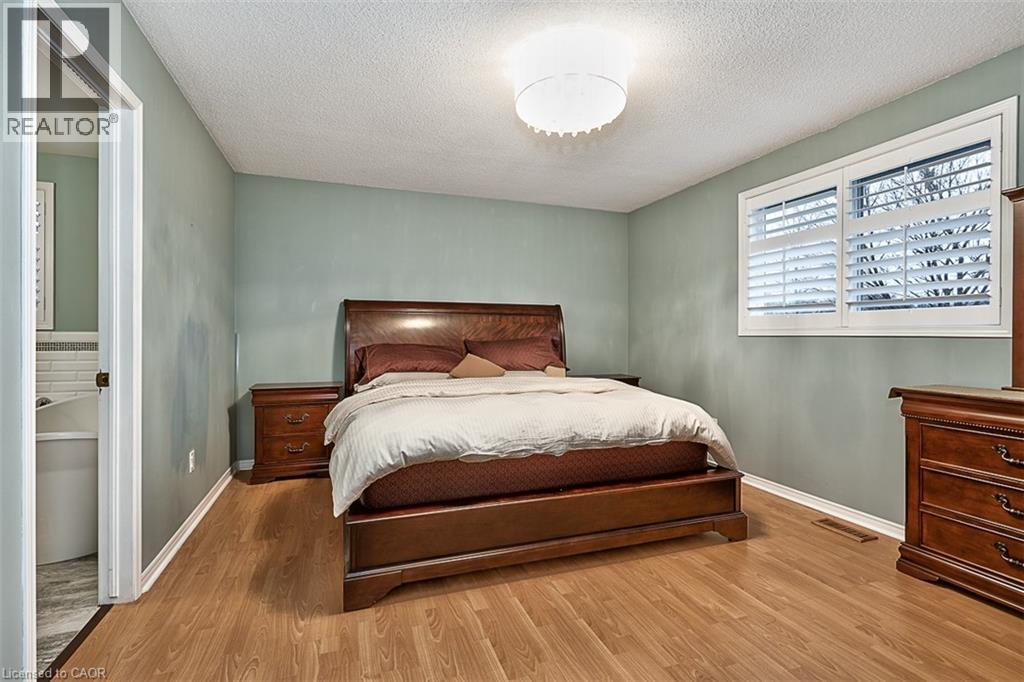
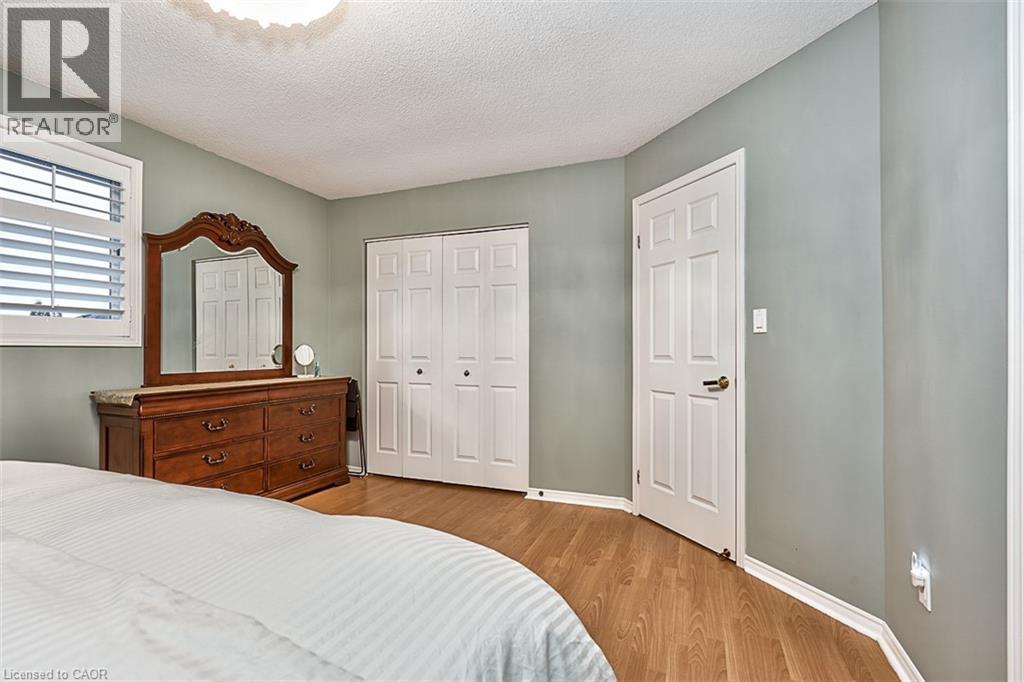
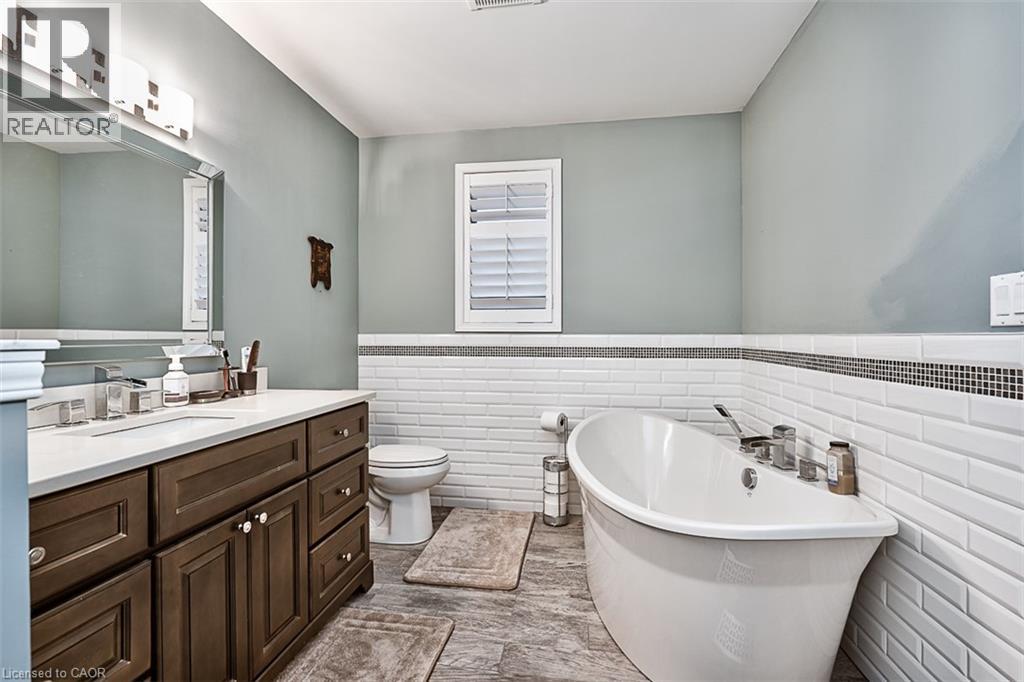
6 Bedroom
2 Bathroom
2,260 sqft
Central Air Conditioning
Forced Air, Hot Water Radiator Heat
$3,500 MonthlyInsurance
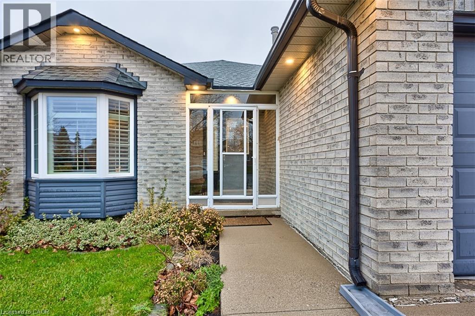
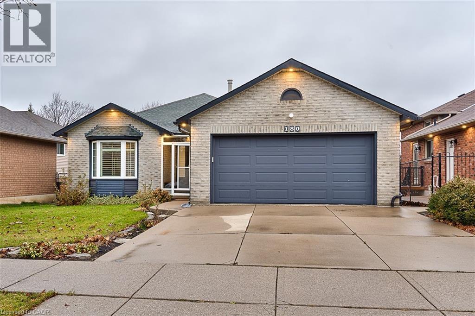
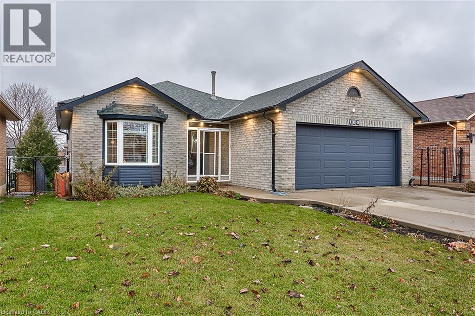
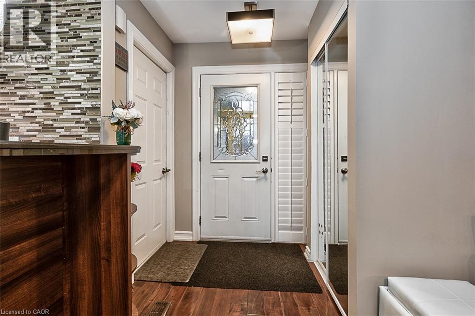
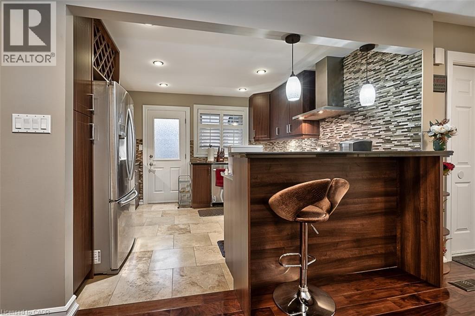
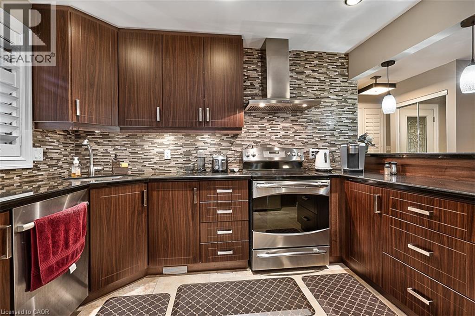
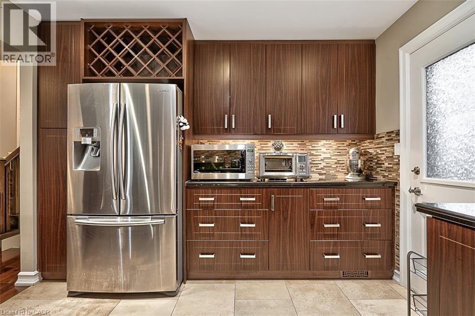
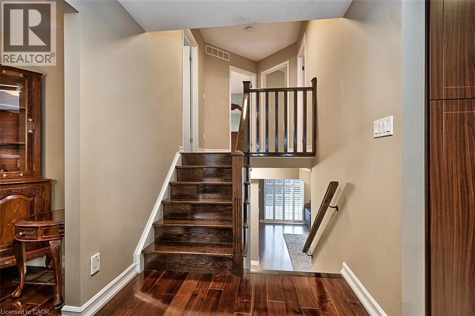
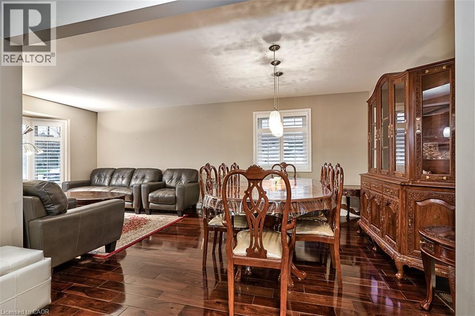
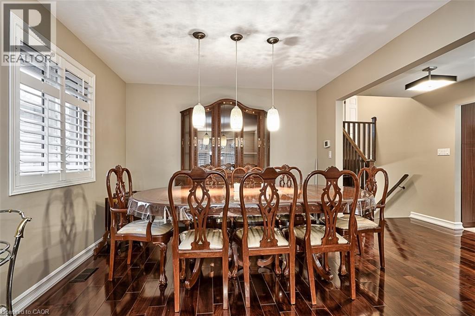
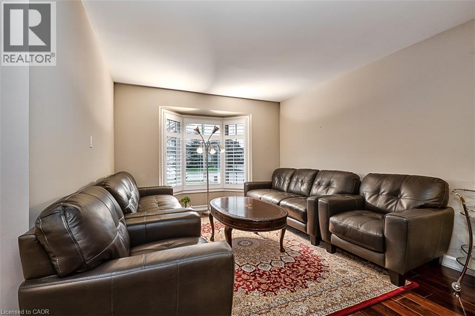
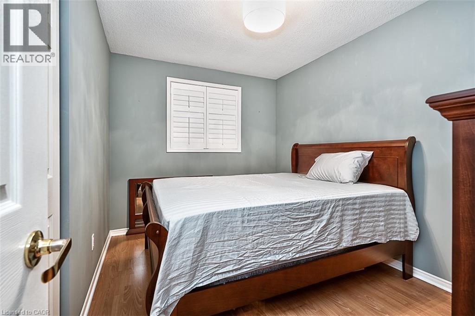
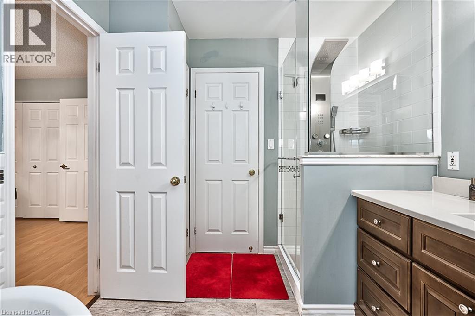
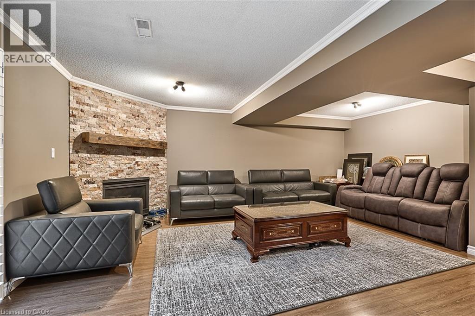
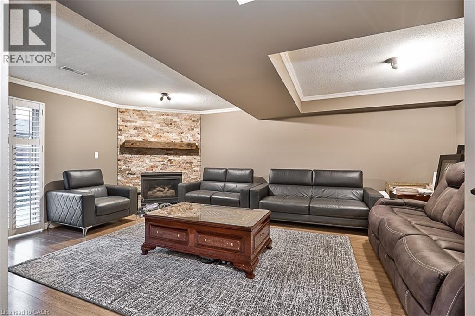
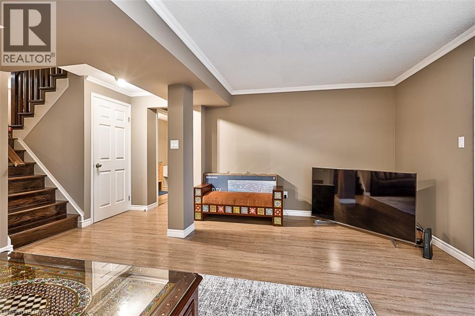
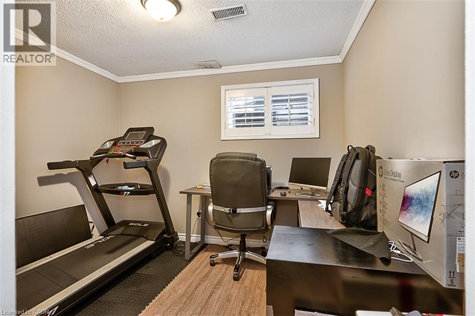
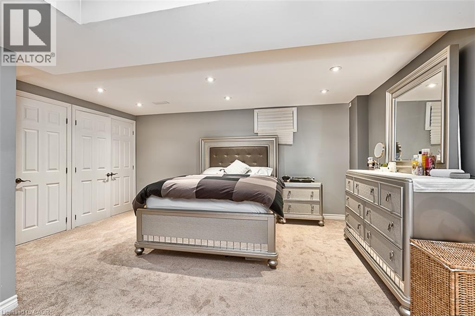
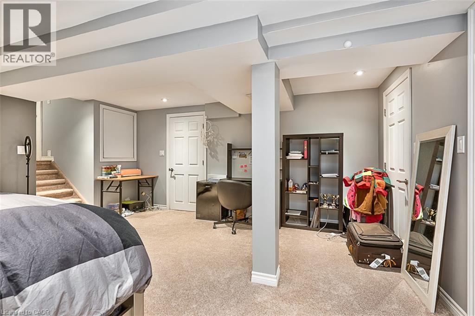
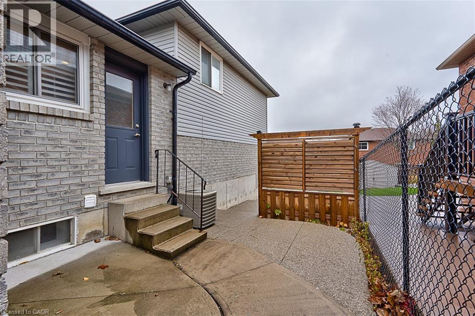
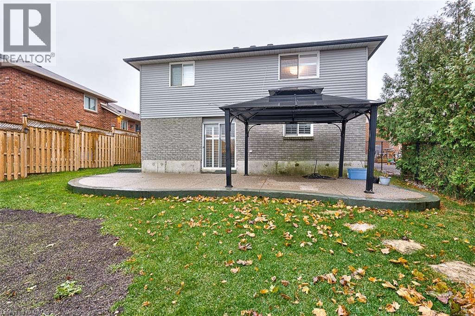
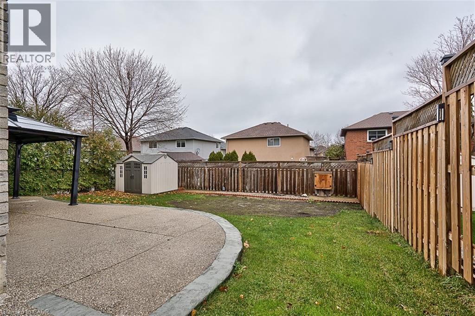
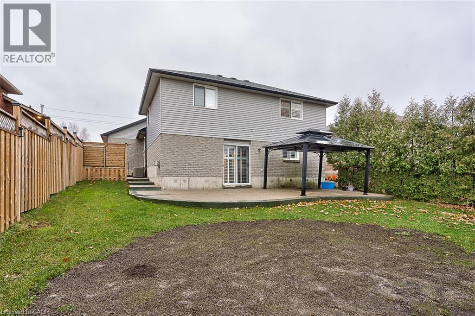
Modern comfort meets Perfect Flow! Step into this beautifully updated, carpet-free 4-level backsplit designed for effortless living. The bright, open-concept main floor seamlessly blends a generous living room and family room, leading into a stunningly refreshed main bath complete with a deep soaker tub. Looking for the perfect entertainment hub? The fully finished lower level features an expansive recreation room with a cozy fireplace, an extra bedroom, and direct walk-up access to your private backyard oasis-complete with a gazebo. Conveniently minutes from top-tier schools, trails, shopping, and swift highway access (The Linc, Red Hill, QEW). Smoke-free and pet-free. (id:19593)
Property Details
|
MLS® Number
|
40846055 |
|
Property Type
|
Single Family |
|
Amenities Near By
|
Airport, Beach, Golf Nearby, Park, Place Of Worship, Playground, Schools, Shopping |
|
Communication Type
|
Internet Access |
|
Community Features
|
School Bus |
|
Equipment Type
|
Water Heater |
|
Features
|
Southern Exposure, No Pet Home |
|
Parking Space Total
|
6 |
|
Rental Equipment Type
|
Water Heater |
Building
|
Bathroom Total
|
2 |
|
Bedrooms Above Ground
|
4 |
|
Bedrooms Below Ground
|
2 |
|
Bedrooms Total
|
6 |
|
Appliances
|
Central Vacuum, Central Vacuum - Roughed In |
|
Basement Development
|
Finished |
|
Basement Type
|
Full (finished) |
|
Constructed Date
|
1993 |
|
Construction Material
|
Concrete Block, Concrete Walls |
|
Construction Style Attachment
|
Detached |
|
Cooling Type
|
Central Air Conditioning |
|
Exterior Finish
|
Brick, Brick Veneer, Concrete, Shingles |
|
Heating Type
|
Forced Air, Hot Water Radiator Heat |
|
Stories Total
|
1 |
|
Size Interior
|
2,260 Sqft |
|
Type
|
House |
|
Utility Water
|
Municipal Water |
Parking
Land
|
Access Type
|
Road Access, Highway Access |
|
Acreage
|
No |
|
Fence Type
|
Fence |
|
Land Amenities
|
Airport, Beach, Golf Nearby, Park, Place Of Worship, Playground, Schools, Shopping |
|
Sewer
|
Municipal Sewage System |
|
Size Depth
|
115 Ft |
|
Size Frontage
|
47 Ft |
|
Size Total Text
|
Under 1/2 Acre |
|
Zoning Description
|
R3 |
Rooms
| Level |
Type |
Length |
Width |
Dimensions |
|
Second Level |
Bedroom |
|
|
10'0'' x 9'0'' |
|
Second Level |
Bedroom |
|
|
10'0'' x 9'0'' |
|
Second Level |
Bedroom |
|
|
11'0'' x 10'0'' |
|
Second Level |
Primary Bedroom |
|
|
12'0'' x 15'10'' |
|
Second Level |
5pc Bathroom |
|
|
Measurements not available |
|
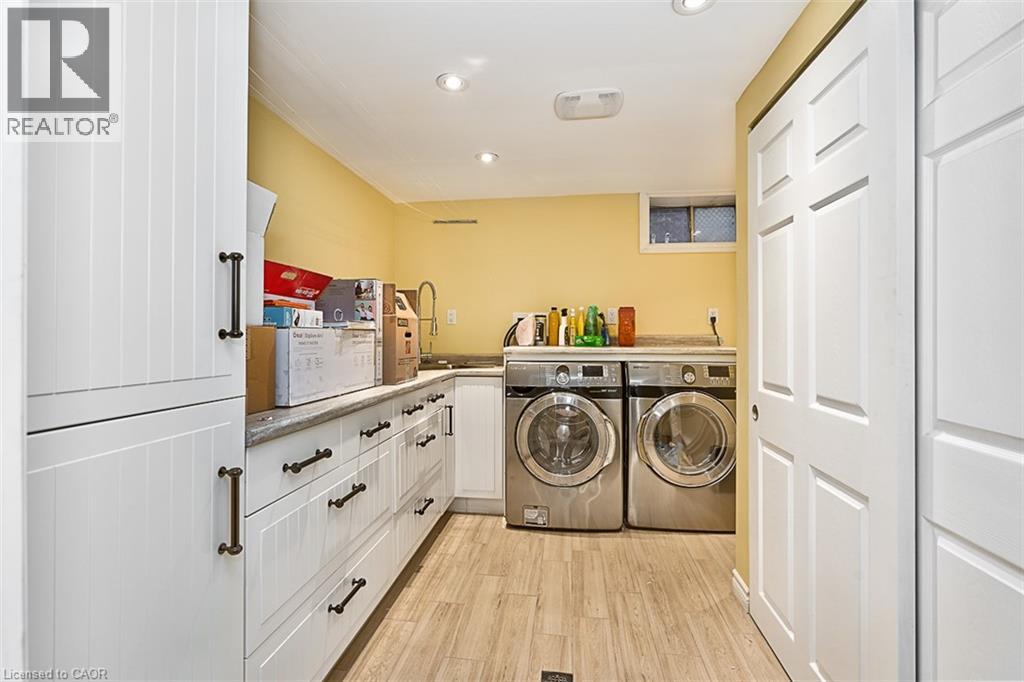
Basement |
Laundry Room |
|
|
Measurements not available |
|
Basement |
Bedroom |
|
|
20'0'' x 20'0'' |
|
Lower Level |
4pc Bathroom |
|
|
Measurements not available |
|
Lower Level |
Bedroom |
|
|
9'8'' x 9'0'' |
|
Lower Level |
Family Room |
|
|
26'0'' x 20'0'' |
|
Main Level |
Eat In Kitchen |
|
|
12'0'' x 11'8'' |
|
Main Level |
Living Room |
|
|
21'6'' x 11'4'' |
Utilities
|
Cable
|
Available |
|
Electricity
|
Available |
|
Natural Gas
|
Available |
|
Telephone
|
Available |
https://www.realtor.ca/real-estate/30010105/180-highland-road-w-stoney-creek
Royal LePage Macro Realty
#250-2247 Rymal Road East
Stoney Creek,
Ontario
L8J 2V8
(905) 574-3038
(905) 574-8333
www.royallepagemacro.ca/