5 Bedroom
4 Bathroom
5,517 ft2
Bungalow
Fireplace
Inground Pool
Central Air Conditioning
Forced Air
Acreage
Landscaped
$3,449,000
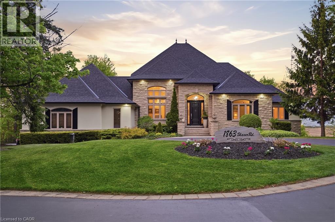
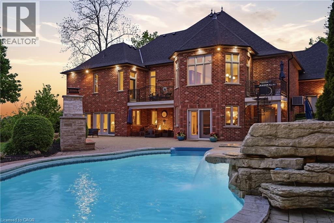
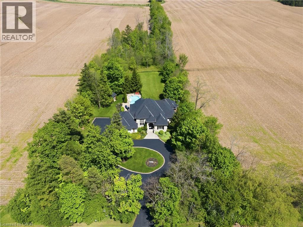
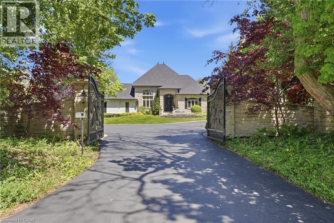
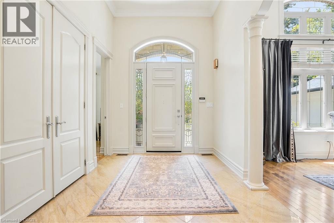
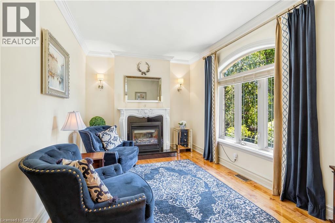
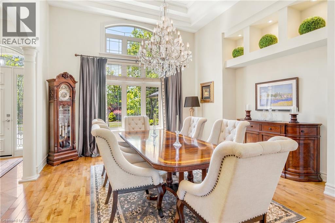
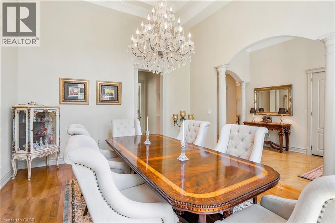
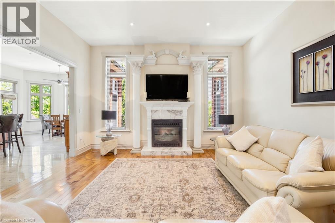
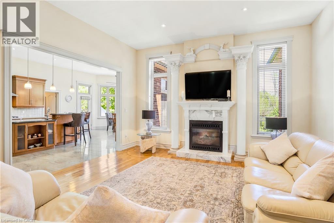
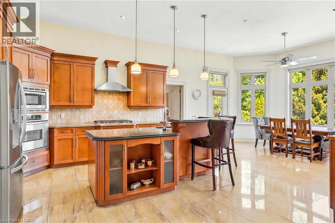
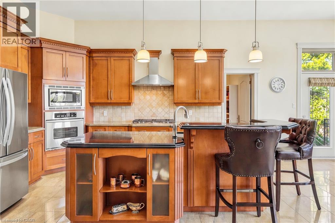
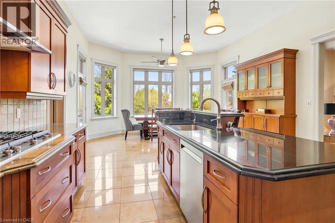
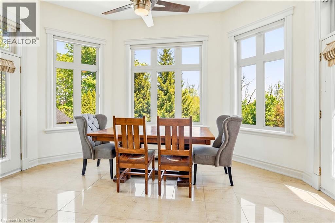
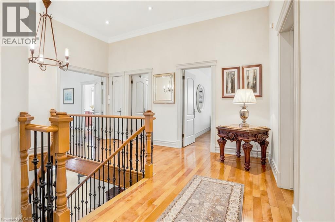
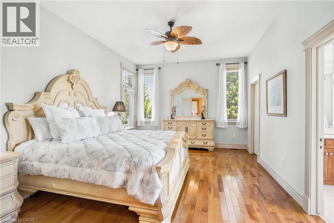
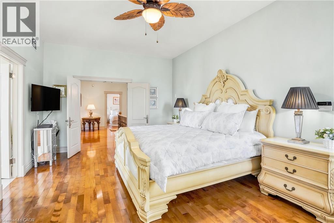
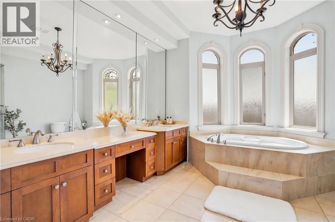
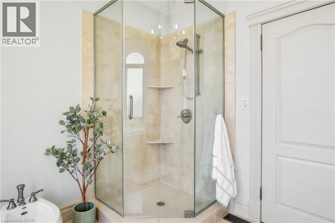
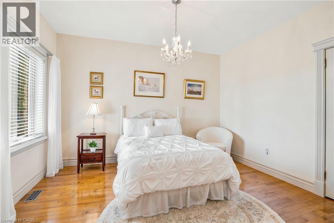
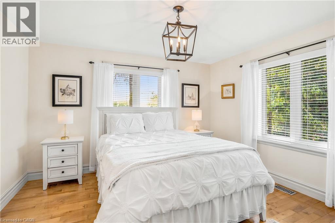
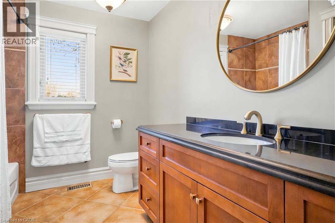
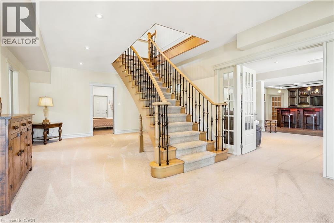
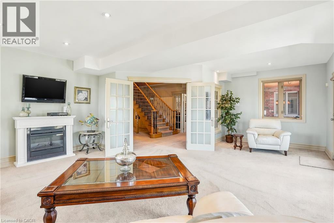
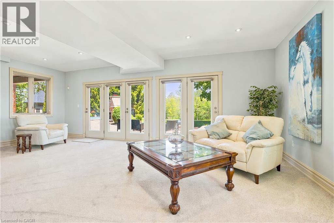
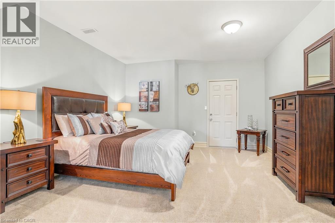
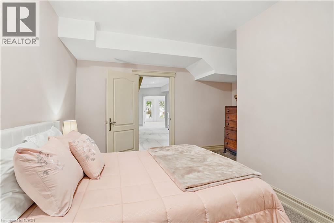
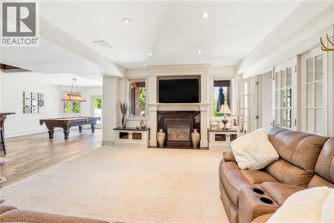
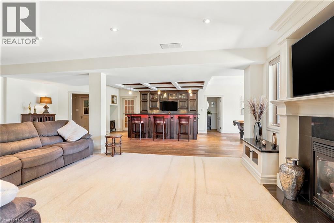
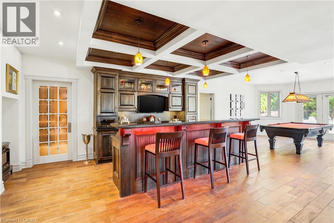
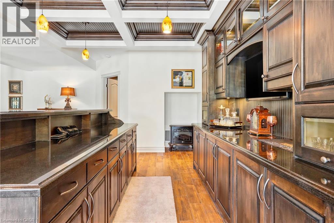
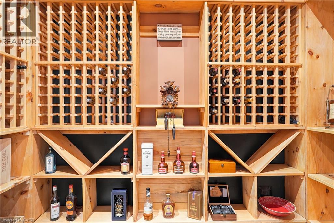
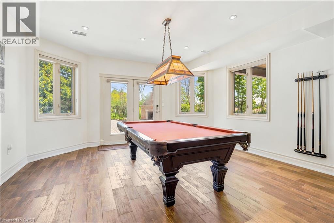
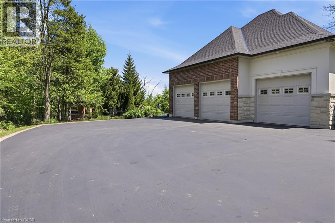
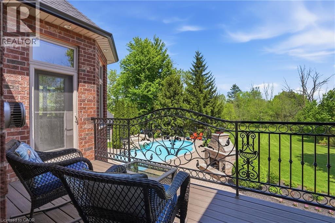
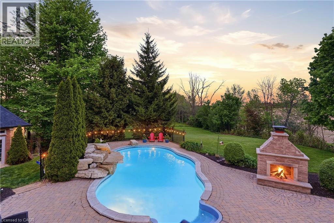
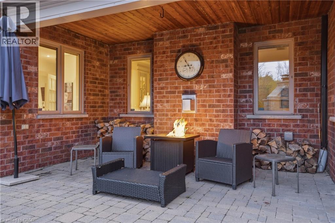
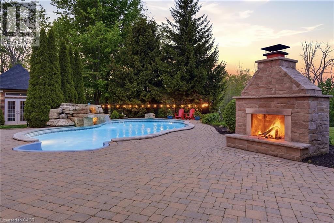
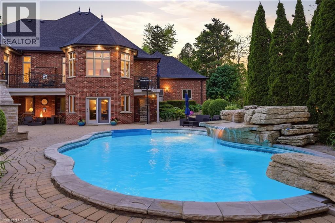
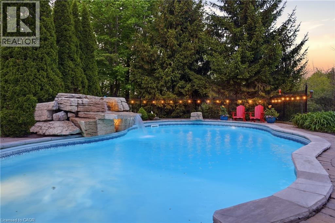
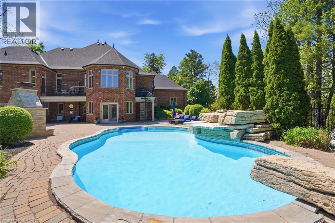
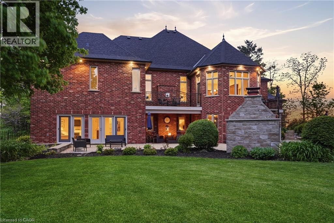
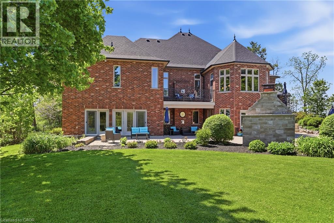
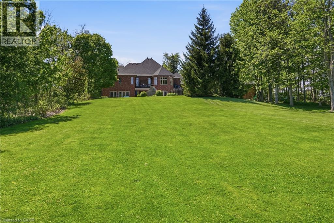
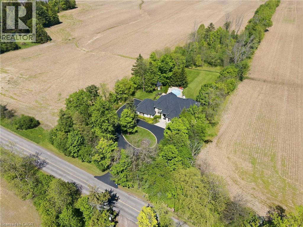
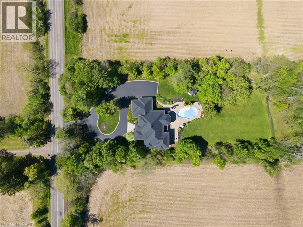
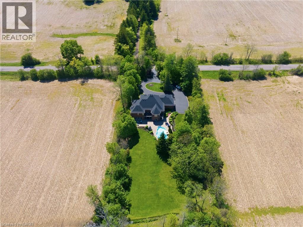
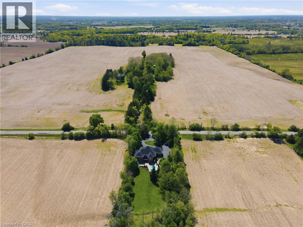
Set on rare, gated 150' x 581’ rural Ancaster property, this distinguished bungalow offers an exceptional blend of privacy, luxury & convenience; a true country-style retreat w/ all city amenities that feel increasingly difficult to find. From the moment you step inside, the home carries a calm & refined presence w/ high-end finishes & generous principal rooms designed for family living & elegant entertaining. Main level unfolds w/ a welcoming foyer, den w/ fireplace & updated formal dining room that sets a polished tone for gatherings. At the heart of the home, the custom maple kitchen opens to sunlit breakfast area w/ 2 walkouts to balcony features granite countertops, island, updated appliances & walk-in pantry. The living room continues the warmth & scale w/ high ceilings, hardwood floors & fireplace. The primary suite is a true retreat, complete w/ balcony walkout, walk-in closet & 6pc ensuite. Two additional bedrooms & updated 4pc bath provide comfortable space, while the fully finished walk-out lower level provides incredible flexibility for recreation, entertaining or multi-generational living possibilities. Outdoors, the lifestyle becomes the statement: inground saltwater pool, high end outdoor fireplace, landscaped grounds, mature tree-lined views & expansive open space create a resort-like setting right at home. 3-car-attached garage & ample parking. More than 5,500 sqft of finished space, this is complete country-luxury living! See long list of upgrades/updates. (id:19593)
Property Details
|
MLS® Number
|
40834808 |
|
Property Type
|
Single Family |
|
Amenities Near By
|
Airport, Golf Nearby, Shopping |
|
Community Features
|
Quiet Area, School Bus |
|
Equipment Type
|
Propane Tank |
|
Features
|
Paved Driveway, Country Residential, Sump Pump, Automatic Garage Door Opener, Private Yard |
|
Parking Space Total
|
19 |
|
Pool Type
|
Inground Pool |
|
Rental Equipment Type
|
Propane Tank |
|
Structure
|
Shed, Porch |
Building
|
Bathroom Total
|
4 |
|
Bedrooms Above Ground
|
3 |
|
Bedrooms Below Ground
|
2 |
|
Bedrooms Total
|
5 |
|
Appliances
|
Central Vacuum, Dishwasher, Dryer, Refrigerator, Water Softener, Water Purifier, Washer, Range - Gas, Microwave Built-in, Gas Stove(s), Hood Fan, Window Coverings, Garage Door Opener |
|
Architectural Style
|
Bungalow |
|
Basement Development
|
Finished |
|
Basement Type
|
Full (finished) |
|
Constructed Date
|
2003 |
|
Construction Style Attachment
|
Detached |
|
Cooling Type
|
Central Air Conditioning |
|
Exterior Finish
|
Brick, Stone, Stucco |
|
Fire Protection
|
Smoke Detectors, Alarm System |
|
Fireplace Fuel
|
Propane |
|
Fireplace Present
|
Yes |
|
Fireplace Total
|
3 |
|
Fireplace Type
|
Other - See Remarks,other - See Remarks |
|
Foundation Type
|
Poured Concrete |
|
Half Bath Total
|
1 |
|
Heating Fuel
|
Propane |
|
Heating Type
|
Forced Air |
|
Stories Total
|
1 |
|
Size Interior
|
5,517 Ft2 |
|
Type
|
House |
|
Utility Water
|
Cistern, Drilled Well |
Parking
Land
|
Access Type
|
Road Access |
|
Acreage
|
Yes |
|
Fence Type
|
Partially Fenced |
|
Land Amenities
|
Airport, Golf Nearby, Shopping |
|
Landscape Features
|
Landscaped |
|
Sewer
|
Septic System |
|
Size Depth
|
581 Ft |
|
Size Frontage
|
150 Ft |
|
Size Total Text
|
2 - 4.99 Acres |
|
Zoning Description
|
P6 |
Rooms
| Level |
Type |
Length |
Width |
Dimensions |
|
Basement |
Other |
|
|
8'2'' x 16'6'' |
|
Basement |
Utility Room |
|
|
15'1'' x 15'9'' |
|
Basement |
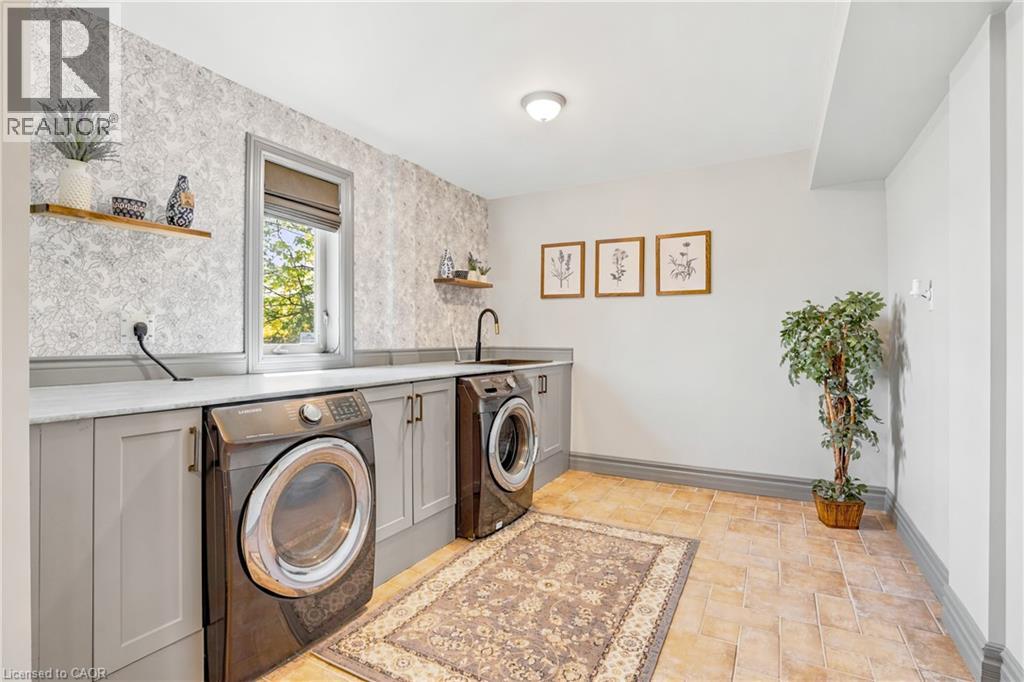
Laundry Room |
|
|
18'5'' x 11'1'' |
|
Basement |
Bedroom |
|
|
16'7'' x 13'11'' |
|
Basement |
Bedroom |
|
|
14'8'' x 13'10'' |
|
Basement |
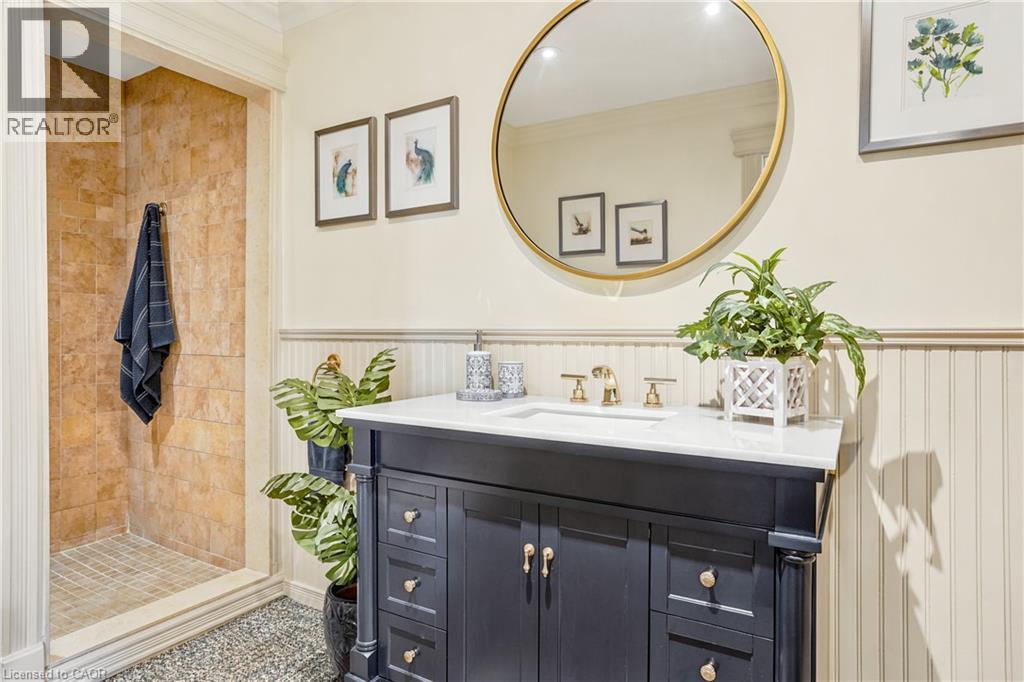
3pc Bathroom |
|
|
14'5'' x 6'6'' |
|
Basement |
Wine Cellar |
|
|
10'4'' x 6'6'' |
|
Basement |
Recreation Room |
|
|
20'8'' x 15'0'' |
|
Basement |
Games Room |
|
|
16'5'' x 15'9'' |
|
Basement |
Family Room |
|
|
24'9'' x 14'5'' |
|
Basement |
Family Room |
|
|
18'2'' x 24'11'' |
|
Main Level |
2pc Bathroom |
|
|
Measurements not available |
|
Main Level |
Mud Room |
|
|
14'9'' x 6'7'' |
|
Main Level |
4pc Bathroom |
|
|
7'9'' x 9'10'' |
|
Main Level |
Bedroom |
|
|
12'7'' x 12'11'' |
|
Main Level |
Bedroom |
|
|
12'6'' x 12'9'' |
|
Main Level |
Full Bathroom |
|
|
12'4'' x 13'2'' |
|
Main Level |
Primary Bedroom |
|
|
19'3'' x 12'10'' |
|
Main Level |
Pantry |
|
|
9'11'' x 7'3'' |
|
Main Level |
Living Room |
|
|
19'4'' x 15'10'' |
|
Main Level |
Breakfast |
|
|
10'4'' x 15'9'' |
|
Main Level |
Eat In Kitchen |
|
|
16'11'' x 15'9'' |
|
Main Level |
Dining Room |
|
|
17'8'' x 16'1'' |
|
Main Level |
Den |
|
|
9'7'' x 16'6'' |
|
Main Level |
Foyer |
|
|
16'6'' x 8'5'' |
Utilities
|
Electricity
|
Available |
|
Telephone
|
Available |
https://www.realtor.ca/real-estate/29825119/1863-shaver-road-ancaster
RE/MAX Escarpment Golfi Realty Inc.
1 Markland Street
Hamilton,
Ontario
L8P 2J5
(905) 575-7700
(905) 575-1962
www.robgolfi.com/