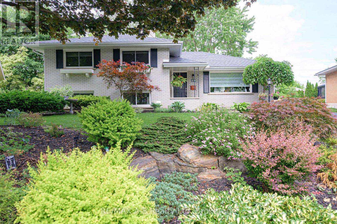
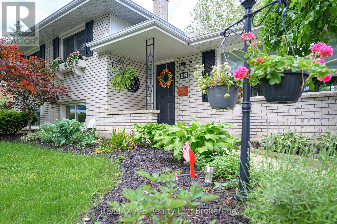
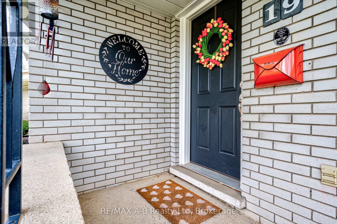
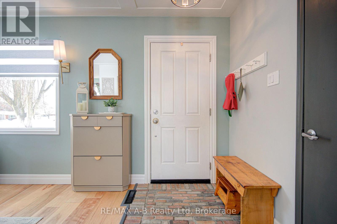
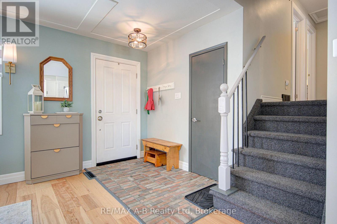
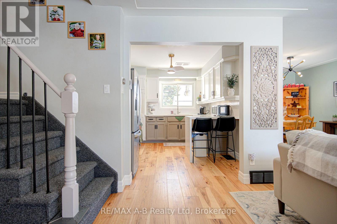
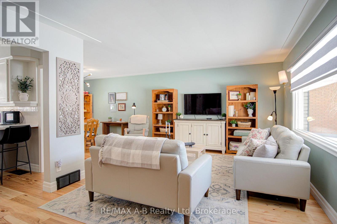
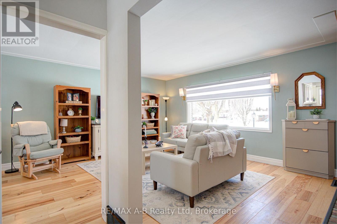
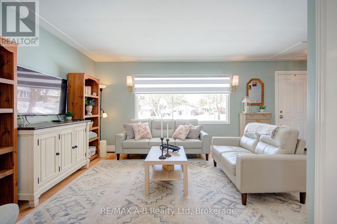
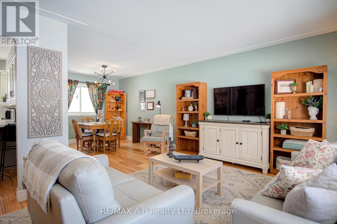
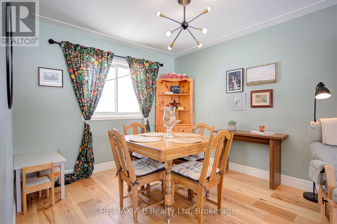
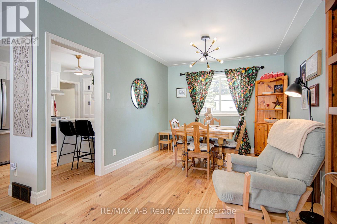
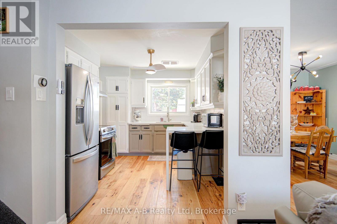
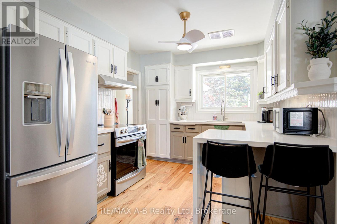
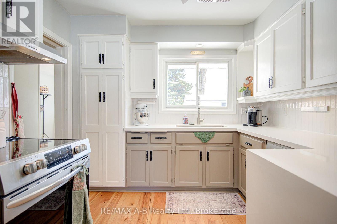
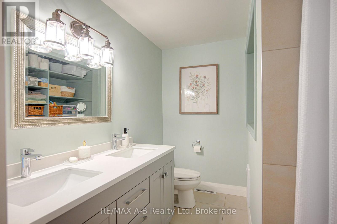
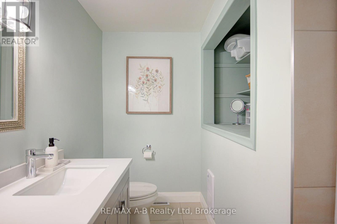
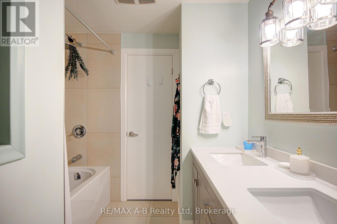
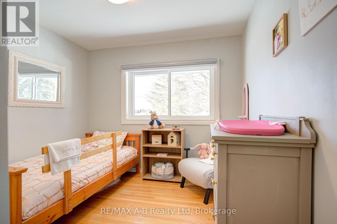
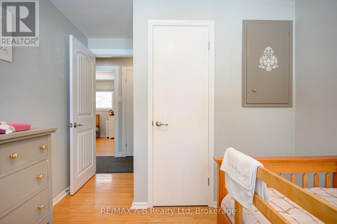
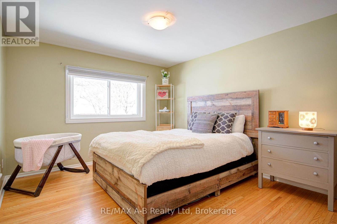
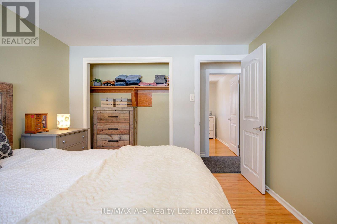
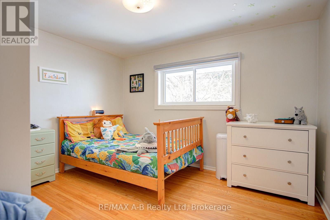
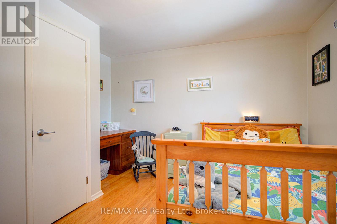
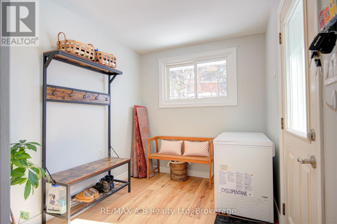
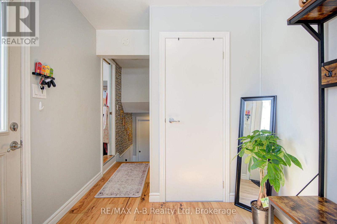
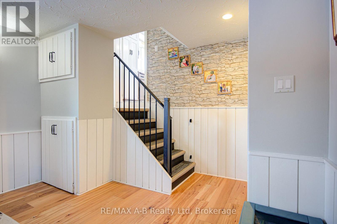
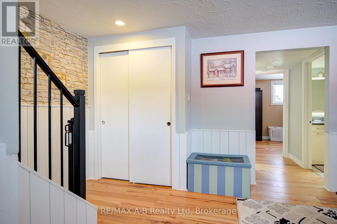
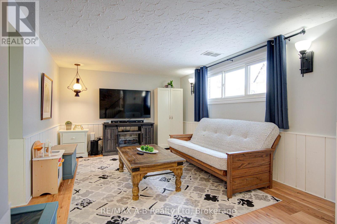
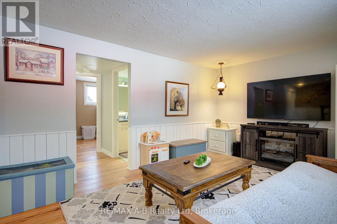
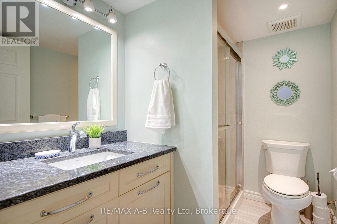
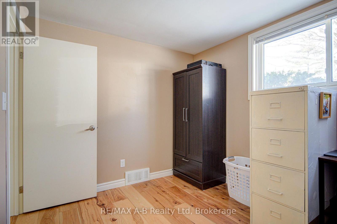
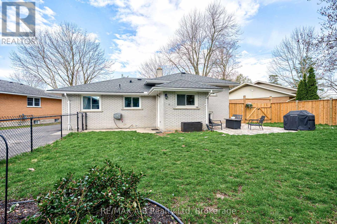
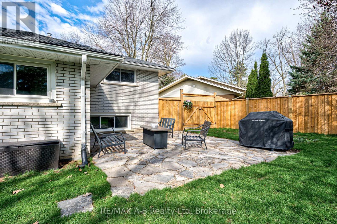
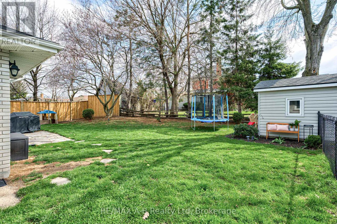
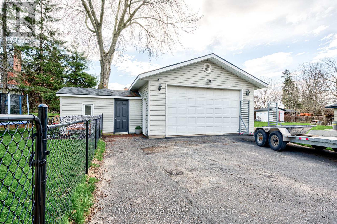
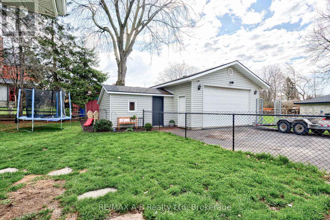
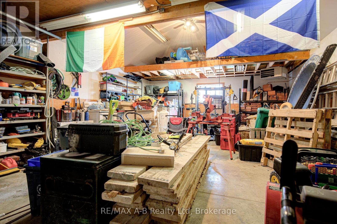
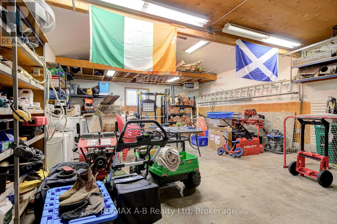
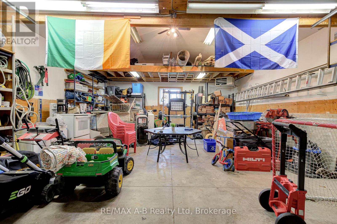
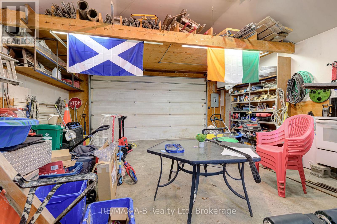
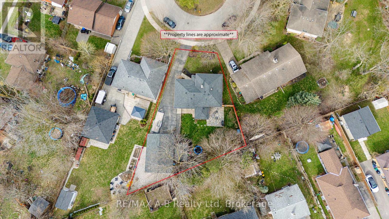
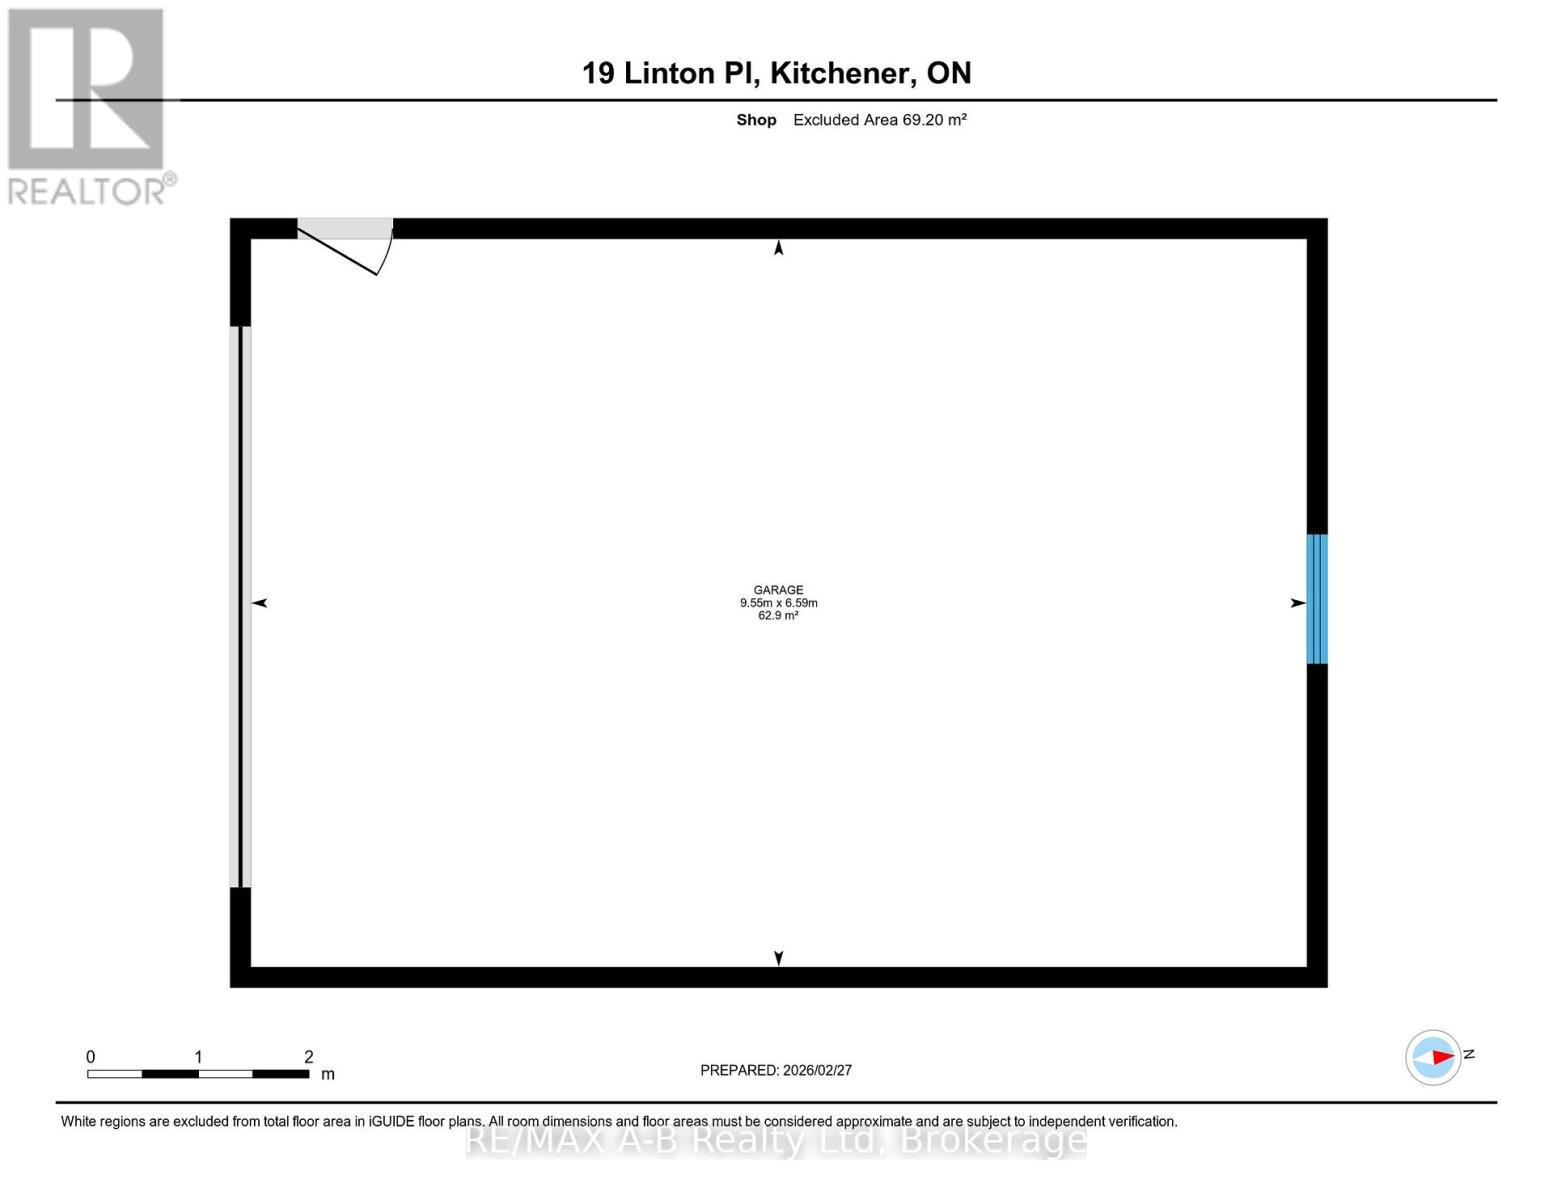
Calling all car enthusiasts, hobbyists, contractors, and anyone dreaming of the ultimate workshop!Welcome to 19 Linton Place in the desirable Stanley Park neighbourhood. This beautifully updated 4-bedroom, 2-bath side split is move-in ready, but the true showstopper is the 22' x 32' detached heated garage/shop featuring 12-foot ceilings, hydro, and a gas heater-the perfect year-round space for projects, vehicles, storage, or your next big hobby. Inside you'll find stunning kitchen with quartz countertops & newer appliances. Updated bathrooms, new flooring, paint and blinds.Outside, enjoy a fully fenced backyard with a beautiful flagstone patio, mature landscaping, and gorgeous gardens, all tucked away on a quiet cul-de-sac close to schools, parks, shopping, and everyday amenities.This is a rare opportunity to own a move-in ready home with a premium heated shop that truly sets it apart. (id:19593)
| MLS® Number | X13541074 |
| Property Type | Single Family |
| Amenities Near By | Hospital, Park, Public Transit |
| Community Features | Community Centre |
| Features | Cul-de-sac |
| Parking Space Total | 8 |
| Bathroom Total | 2 |
| Bedrooms Above Ground | 4 |
| Bedrooms Total | 4 |
| Age | 51 To 99 Years |
| Appliances | Water Heater, Garage Door Opener Remote(s), Dishwasher, Dryer, Hood Fan, Stove, Washer, Refrigerator |
| Basement Development | Finished |
| Basement Type | N/a (finished) |
| Construction Style Attachment | Detached |
| Construction Style Split Level | Sidesplit |
| Cooling Type | Central Air Conditioning |
| Exterior Finish | Brick, Aluminum Siding |
| Foundation Type | Poured Concrete |
| Heating Fuel | Natural Gas |
| Heating Type | Forced Air |
| Size Interior | 1,100 - 1,500 Sqft |
| Type | House |
| Utility Water | Municipal Water |
| Detached Garage | |
| Garage |
| Acreage | No |
| Fence Type | Fenced Yard |
| Land Amenities | Hospital, Park, Public Transit |
| Sewer | Sanitary Sewer |
| Size Depth | 154 Ft ,3 In |
| Size Frontage | 39 Ft ,1 In |
| Size Irregular | 39.1 X 154.3 Ft |
| Size Total Text | 39.1 X 154.3 Ft |
| Level | Type | Length | Width | Dimensions |
|---|---|---|---|---|
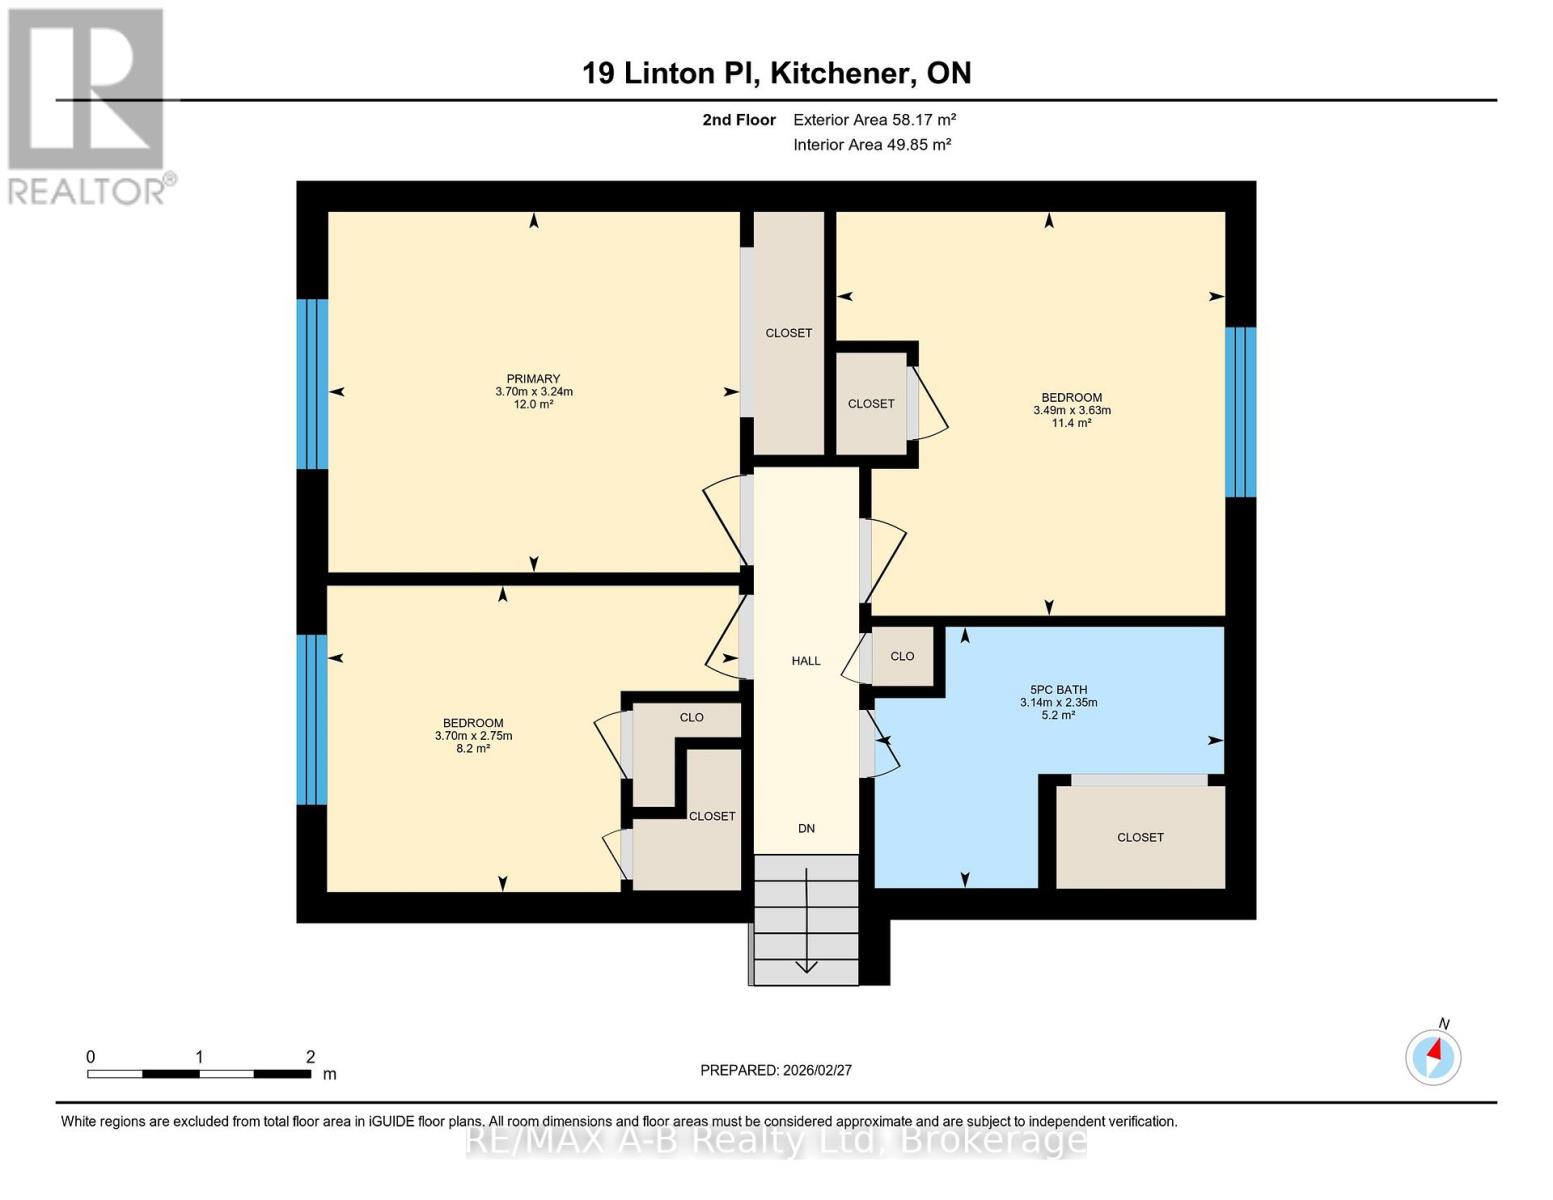
| Second Level | Bedroom | 3.63 m | 3.49 m | 3.63 m x 3.49 m |
| Second Level | Bedroom | 2.75 m | 3.7 m | 2.75 m x 3.7 m |
| Second Level | Primary Bedroom | 3.24 m | 3.7 m | 3.24 m x 3.7 m |
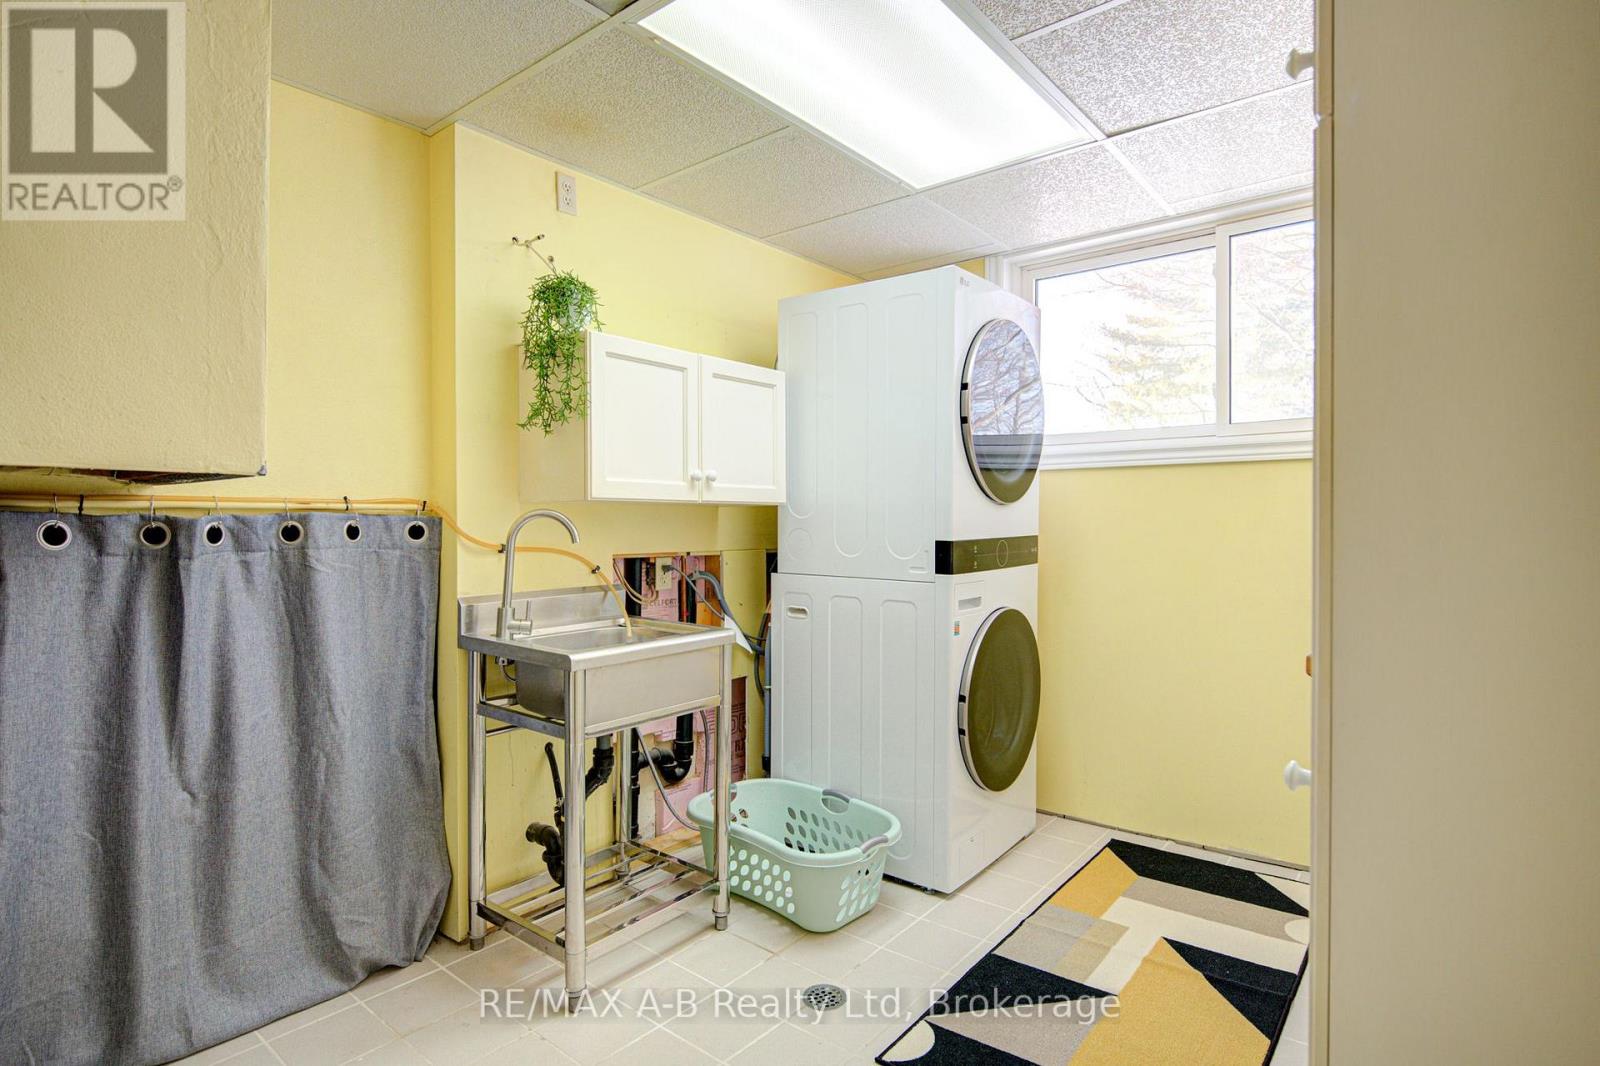
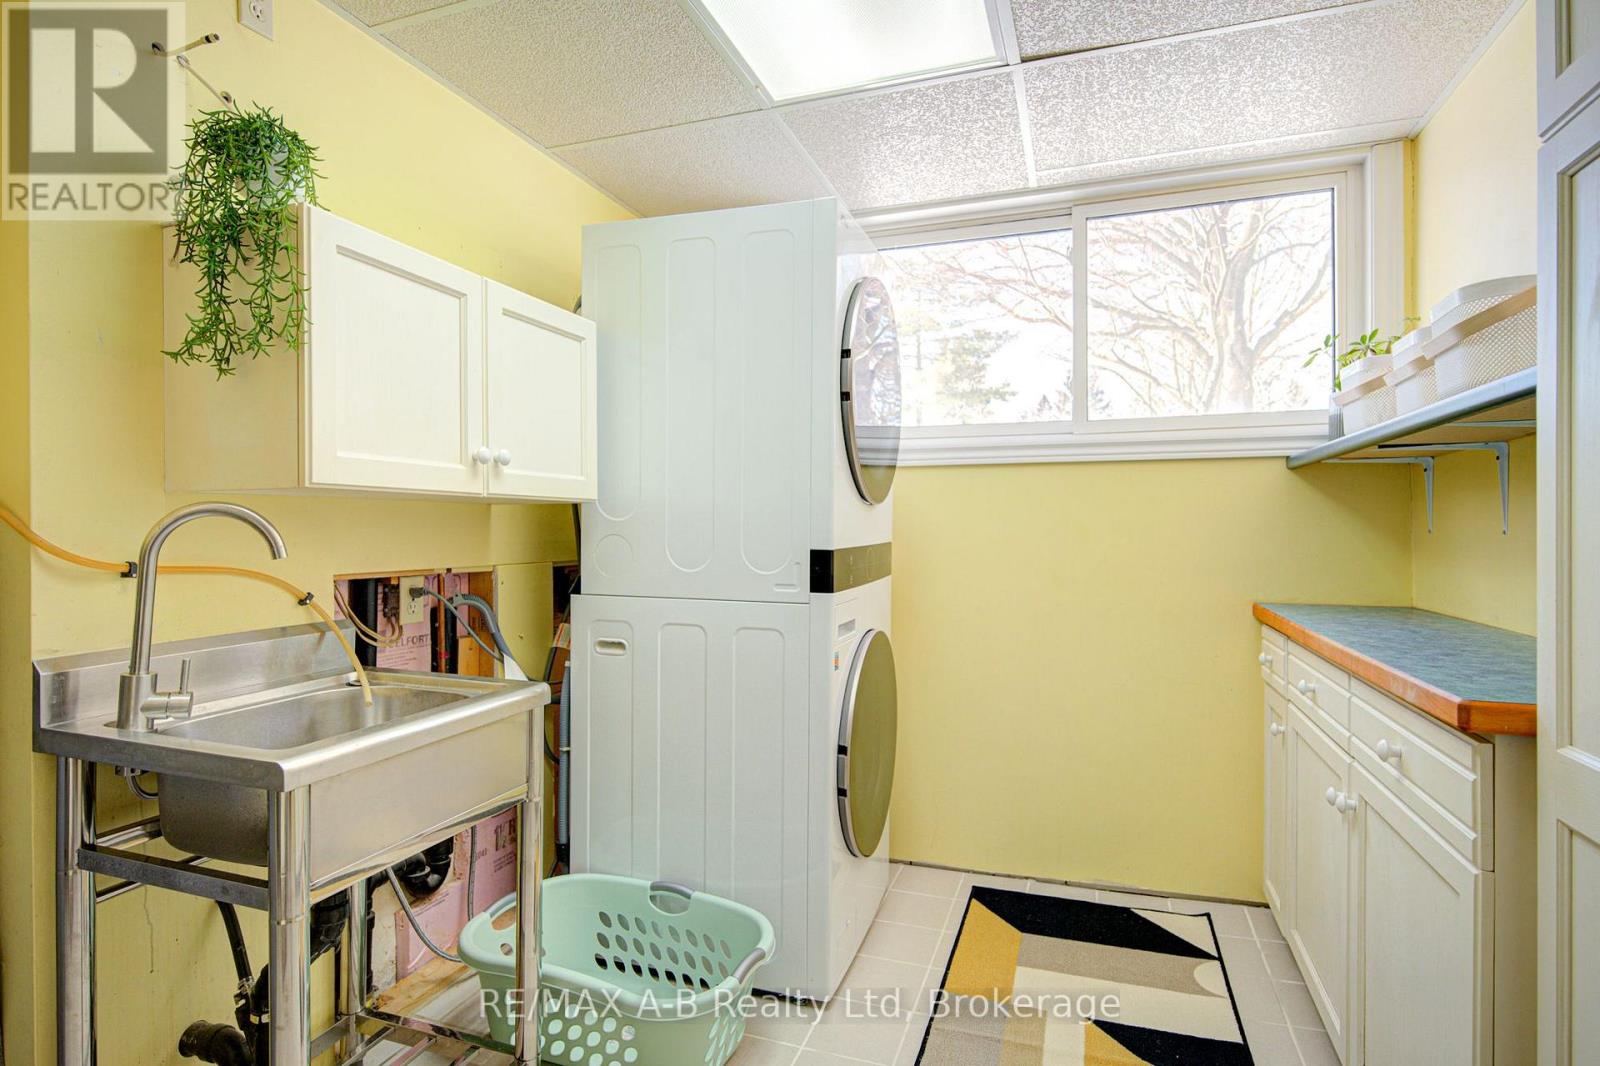
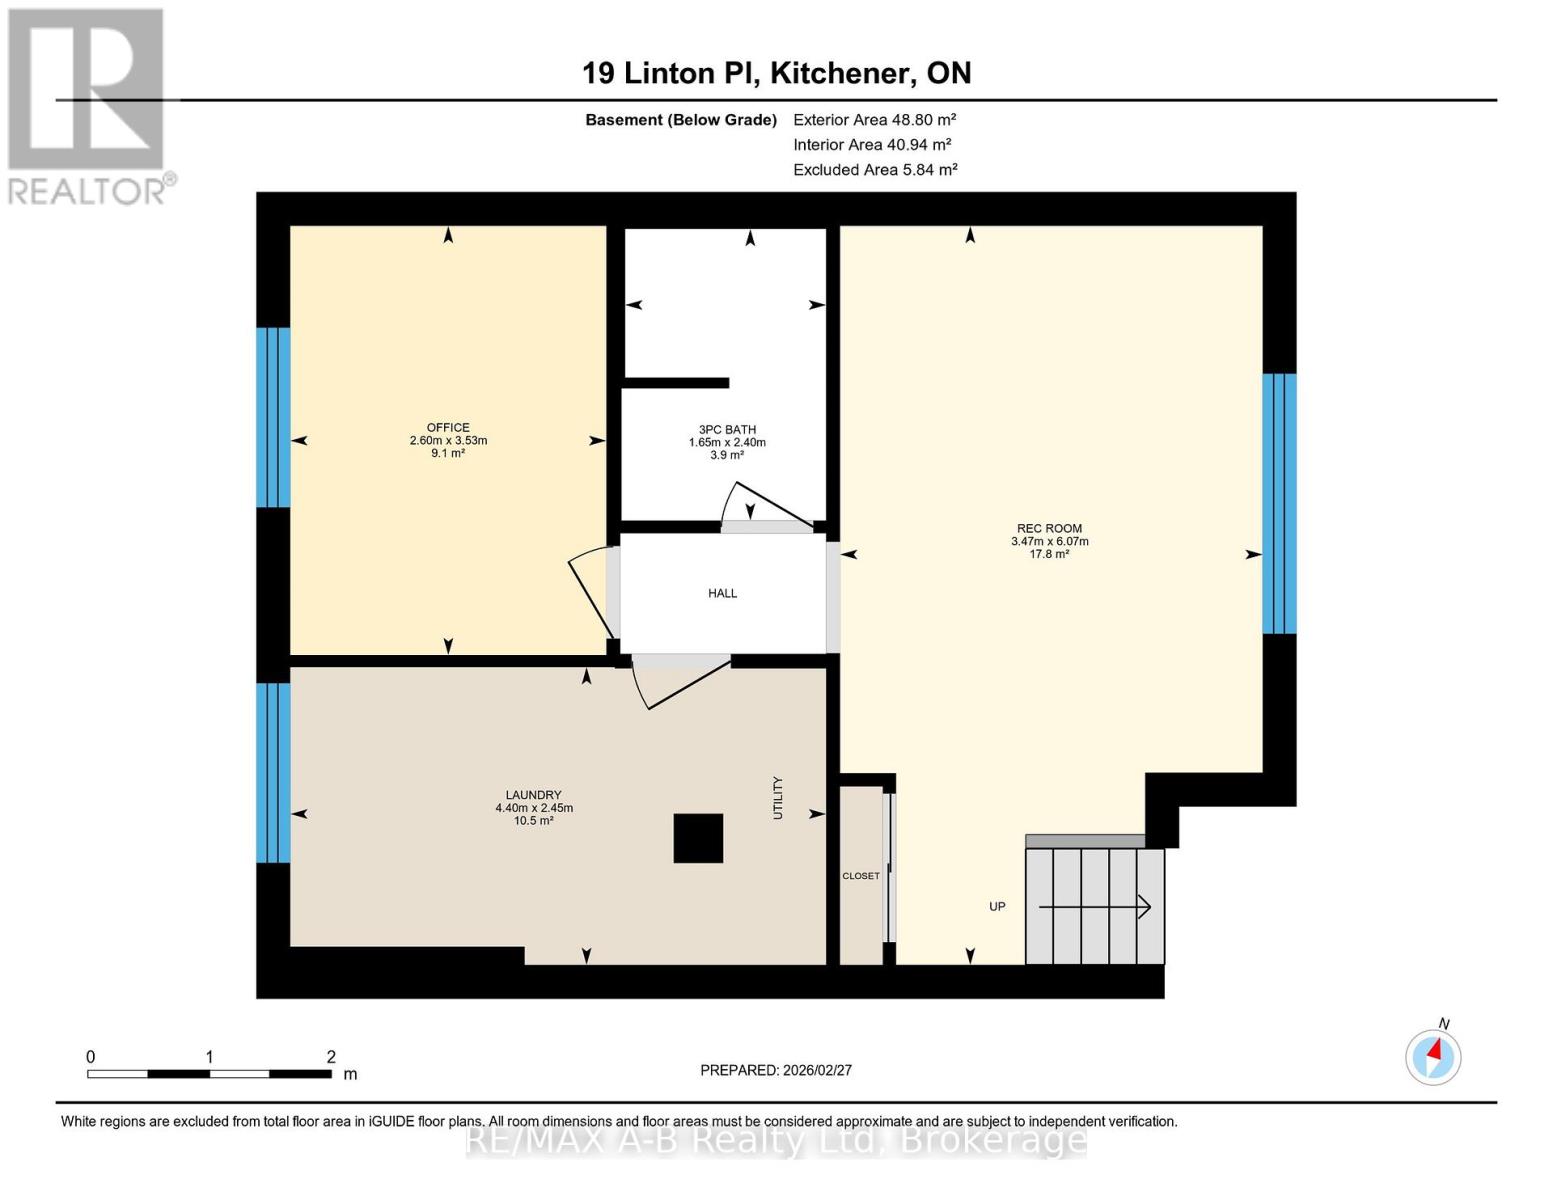
| Basement | Laundry Room | 2.45 m | 4.4 m | 2.45 m x 4.4 m |
| Basement | Recreational, Games Room | 6.07 m | 3.47 m | 6.07 m x 3.47 m |
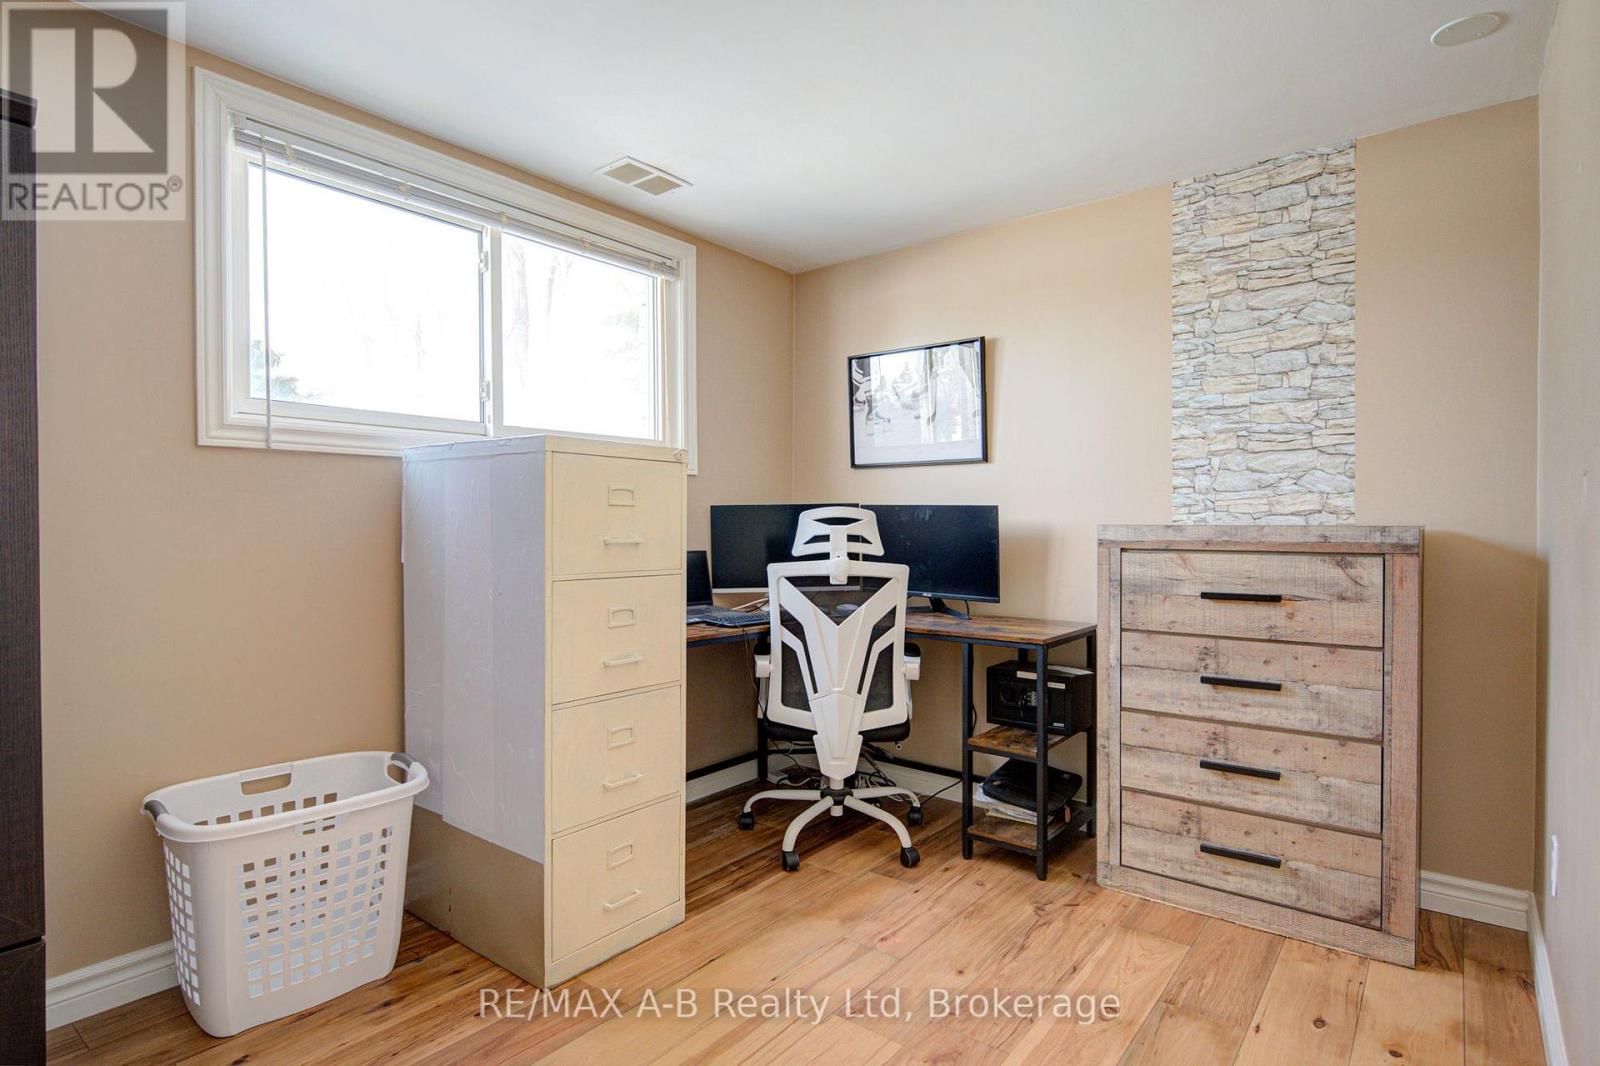
| Basement | Bedroom | 3.53 m | 2.6 m | 3.53 m x 2.6 m |
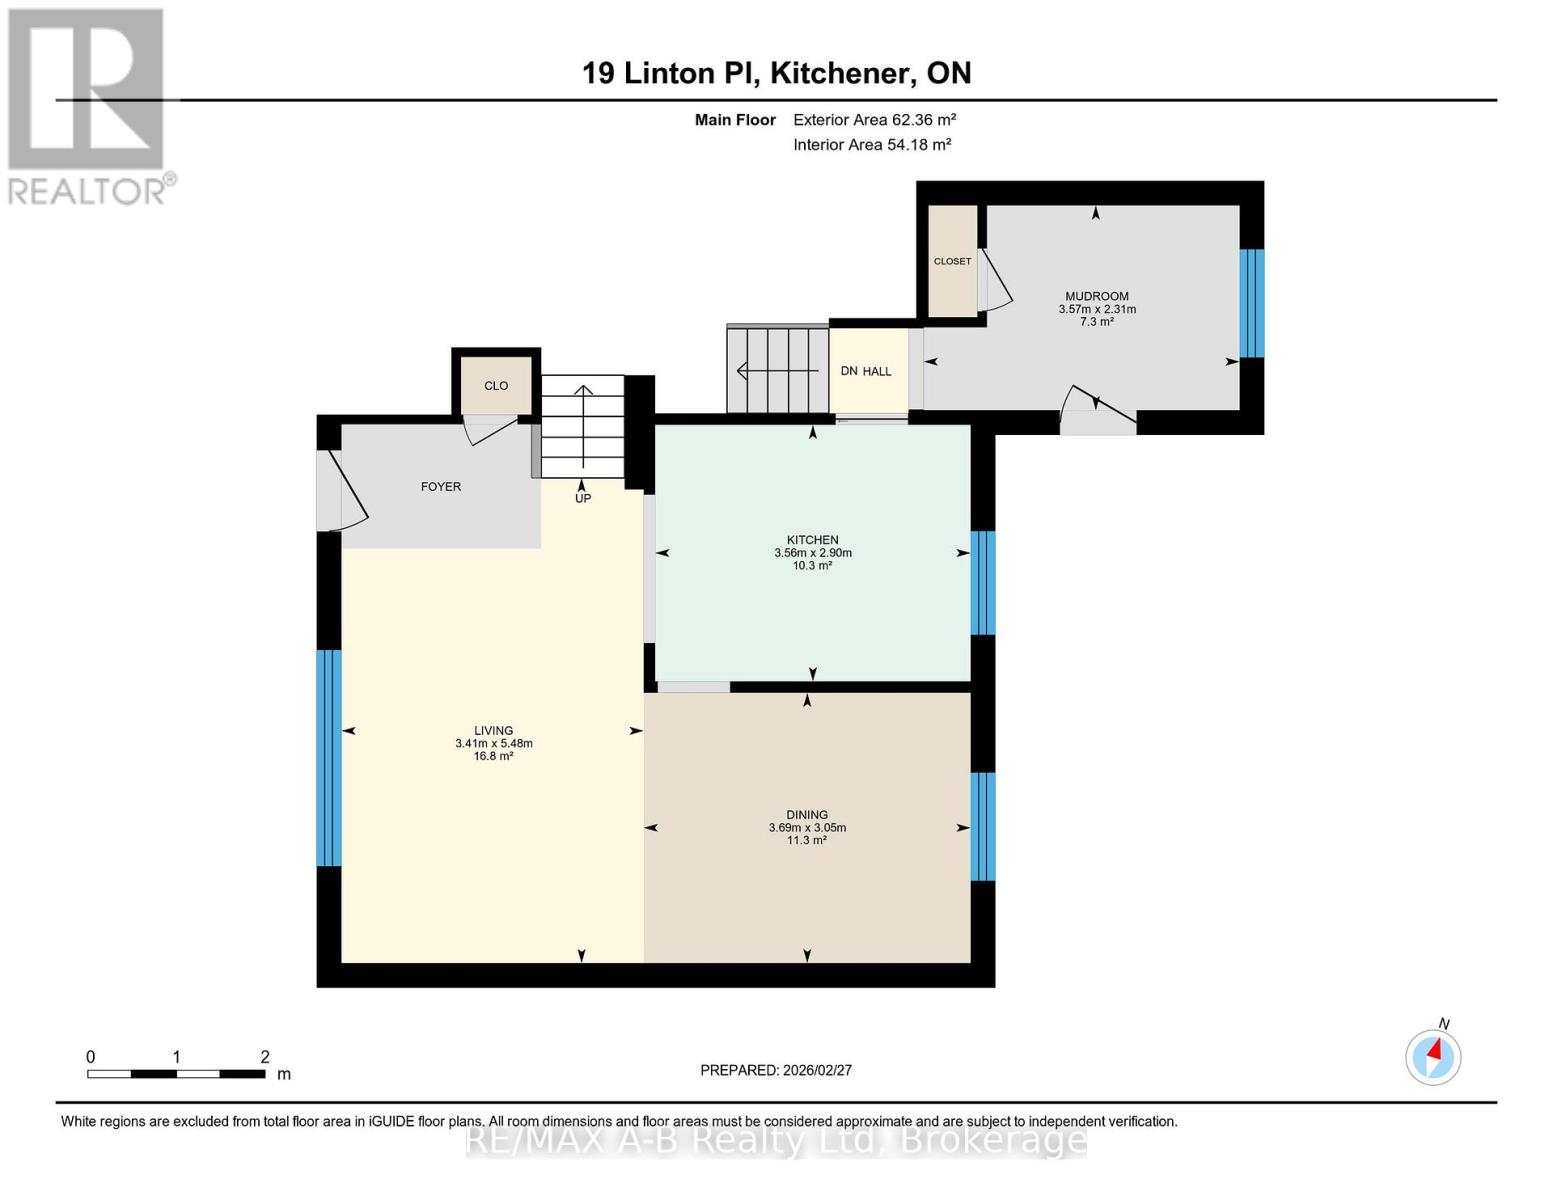
| Main Level | Dining Room | 3.05 m | 3.69 m | 3.05 m x 3.69 m |
| Main Level | Kitchen | 2.9 m | 3.56 m | 2.9 m x 3.56 m |
| Main Level | Living Room | 5.48 m | 3.41 m | 5.48 m x 3.41 m |
| Main Level | Mud Room | 2.31 m | 3.57 m | 2.31 m x 3.57 m |
https://www.realtor.ca/real-estate/30009097/19-linton-place-kitchener


(519) 273-2821
(519) 273-4202
www.stratfordhomes.ca/

(519) 273-2821
(519) 273-4202
www.stratfordhomes.ca/
Contact us for more information

The trademarks REALTOR®, REALTORS®, and the REALTOR® logo are controlled by The Canadian Real Estate Association (CREA) and identify real estate professionals who are members of CREA. The trademarks MLS®, Multiple Listing Service® and the associated logos are owned by The Canadian Real Estate Association (CREA) and identify the quality of services provided by real estate professionals who are members of CREA. The trademark DDF® is owned by The Canadian Real Estate Association (CREA) and identifies CREA's Data Distribution Facility (DDF®)