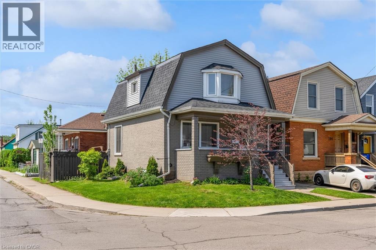
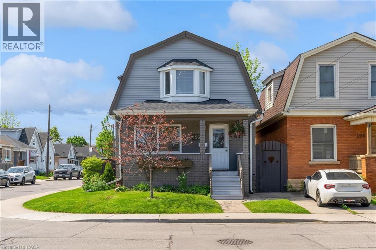
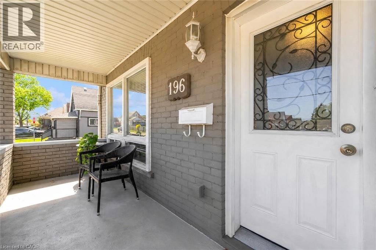
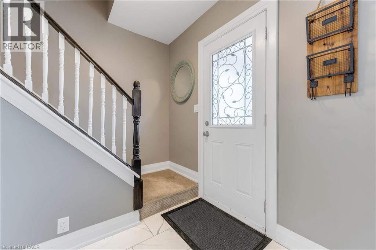
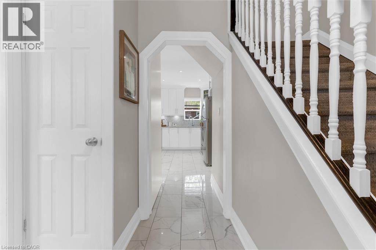
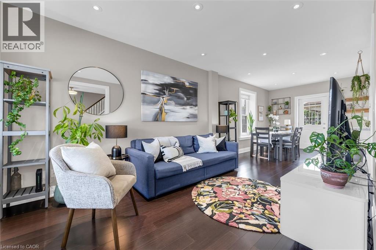
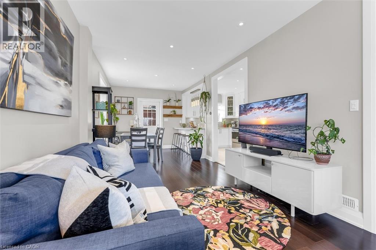
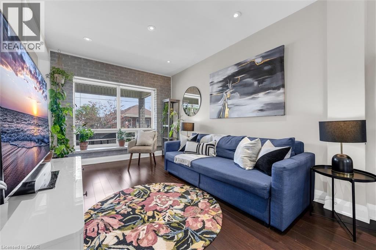
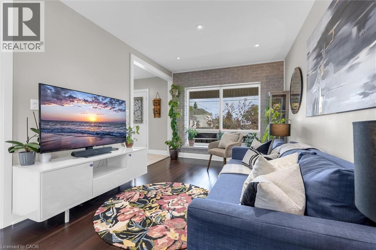
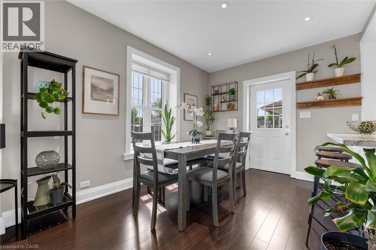
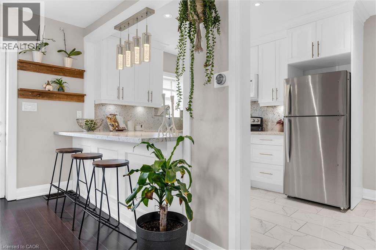
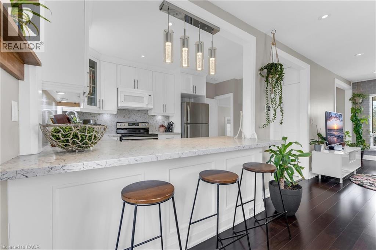
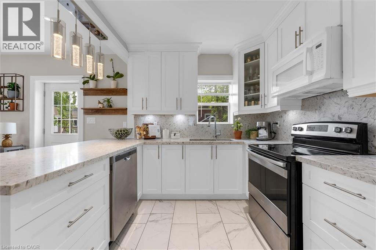
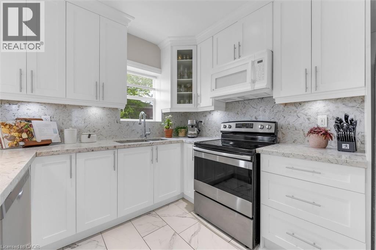
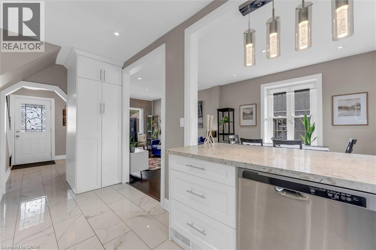
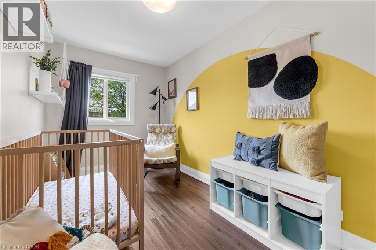
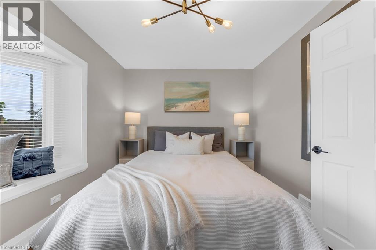
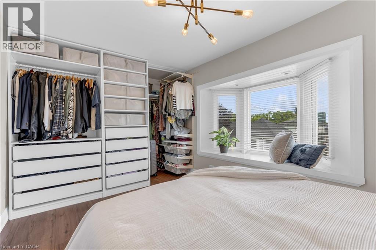
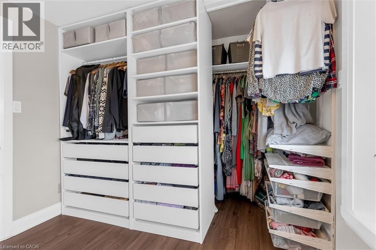
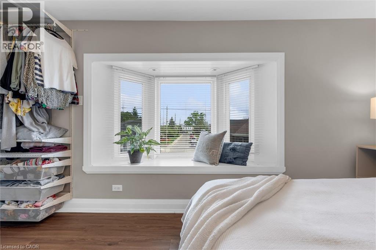
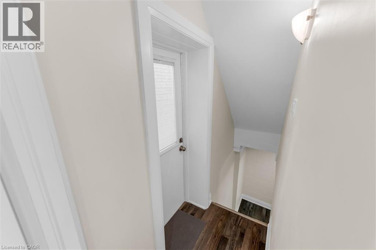
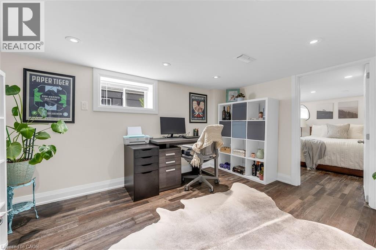
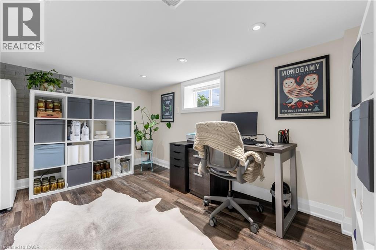
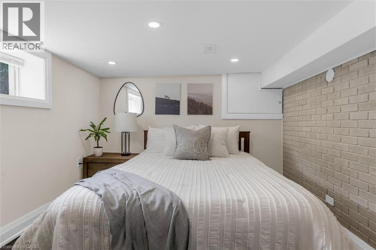
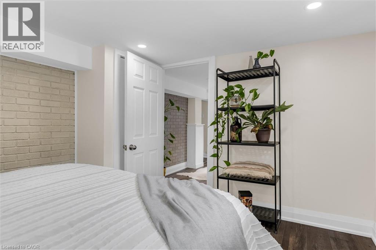
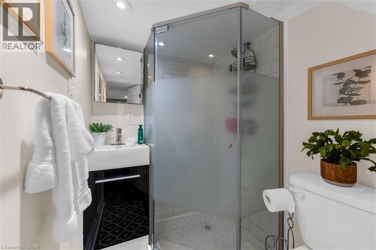
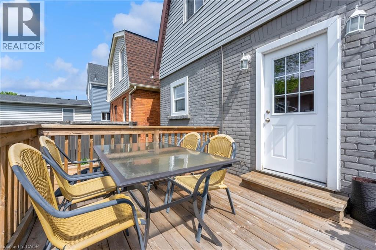
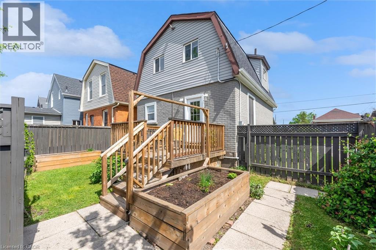
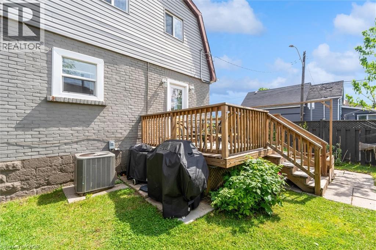
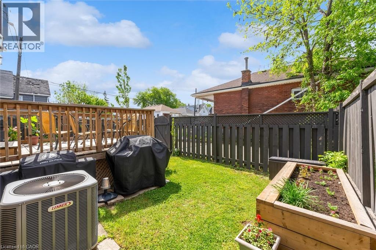
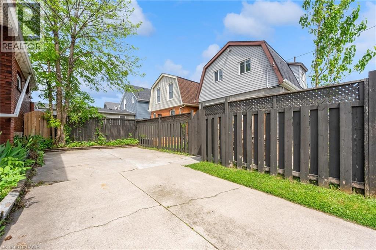
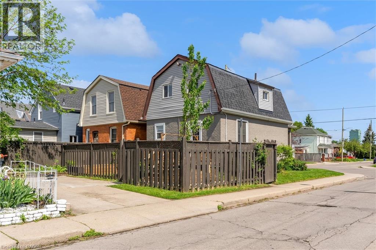
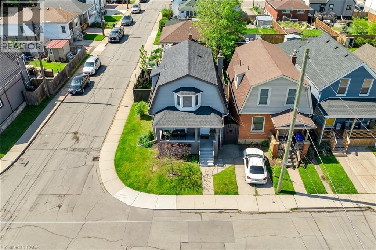
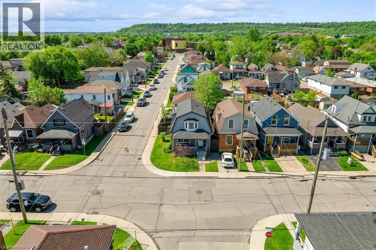
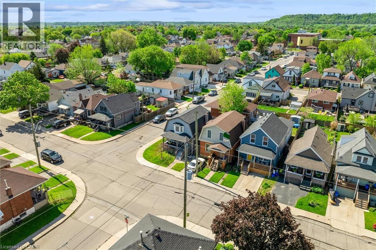
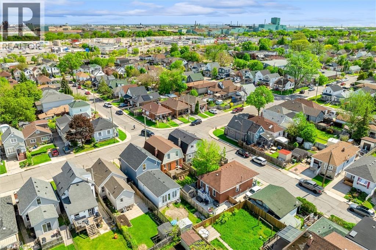
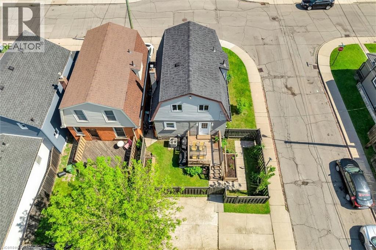
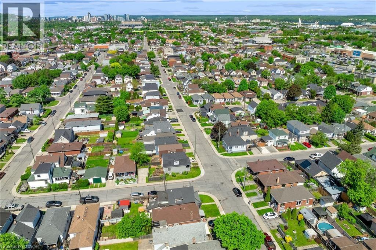
Welcome to 196 Campbell Avenue, a thoughtfully updated home in Hamilton’s vibrant Crown Point neighbourhood. The main floor features an updated kitchen complete with quartz countertops, flowing seamlessly into the open-concept living and dining area, while main floor laundry adds everyday convenience. Recent improvements include newly completed exterior siding that gives the home fresh curb appeal, along with a replaced lead water service line for added peace of mind. The finished basement offers excellent flexibility with a spacious rec room, additional bedroom, and bathroom, while the separate side entrance and previous kitchen rough-ins leave open the potential for in-law or extended family living. Outside, enjoy a private backyard space perfect for relaxing, gardening, or summer evenings with friends and family. Whether you’re looking for your first home, additional space for a growing family, or a move-in ready property in one of Hamilton’s continually growing communities, this home checks all the right boxes. (id:19593)
| MLS® Number | 40831151 |
| Property Type | Single Family |
| Amenities Near By | Park, Place Of Worship, Public Transit, Schools |
| Community Features | Community Centre |
| Equipment Type | Water Heater |
| Features | Ravine |
| Parking Space Total | 2 |
| Rental Equipment Type | Water Heater |
| Structure | Porch |
| Bathroom Total | 2 |
| Bedrooms Above Ground | 3 |
| Bedrooms Below Ground | 1 |
| Bedrooms Total | 4 |
| Appliances | Dishwasher, Dryer, Refrigerator, Stove, Washer, Microwave Built-in, Window Coverings |
| Basement Development | Finished |
| Basement Type | Full (finished) |
| Construction Style Attachment | Detached |
| Cooling Type | Central Air Conditioning |
| Exterior Finish | Brick, Vinyl Siding |
| Foundation Type | Block |
| Heating Fuel | Natural Gas |
| Heating Type | Forced Air |
| Stories Total | 2 |
| Size Interior | 1,573 Sqft |
| Type | House |
| Utility Water | Municipal Water |
| Acreage | No |
| Land Amenities | Park, Place Of Worship, Public Transit, Schools |
| Sewer | Municipal Sewage System |
| Size Depth | 70 Ft |
| Size Frontage | 25 Ft |
| Size Total Text | Under 1/2 Acre |
| Zoning Description | D |
| Level | Type | Length | Width | Dimensions |
|---|---|---|---|---|
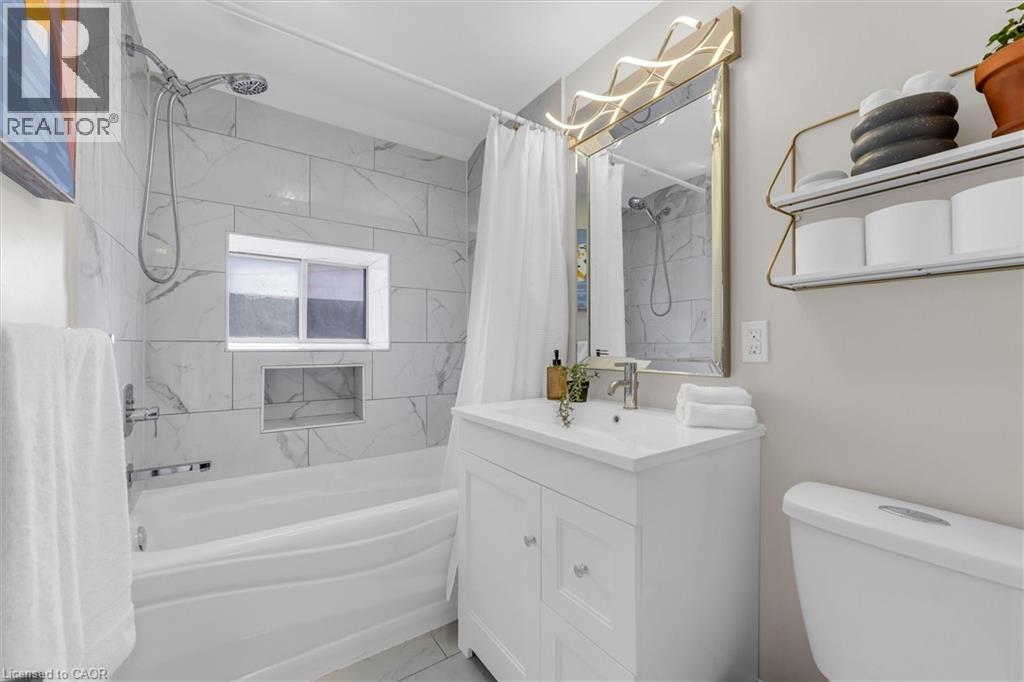
| Second Level | 4pc Bathroom | Measurements not available | ||
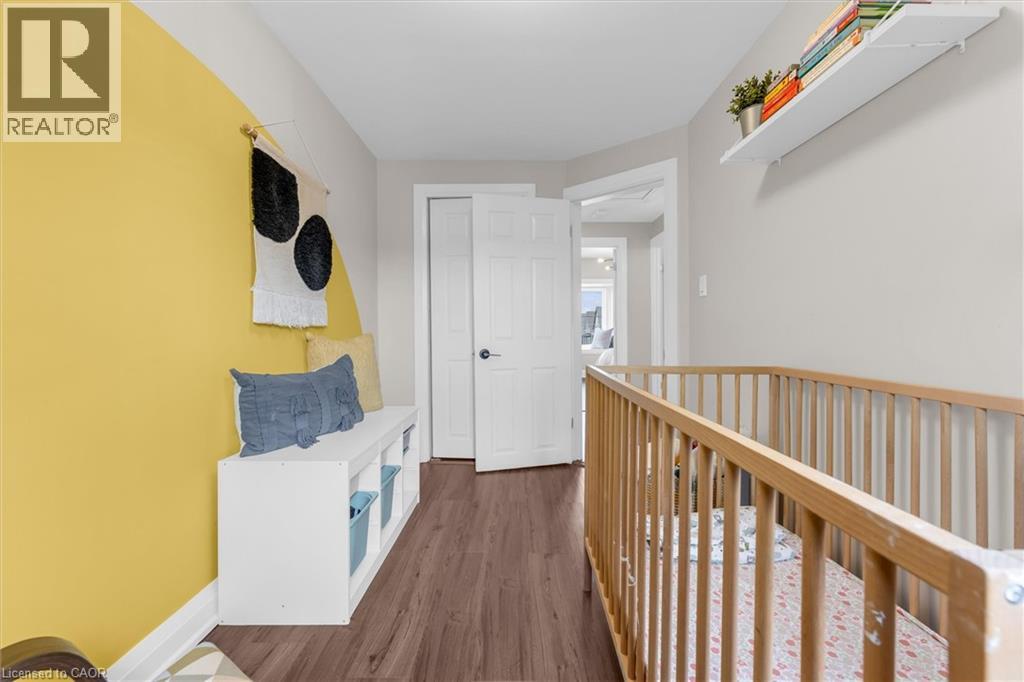
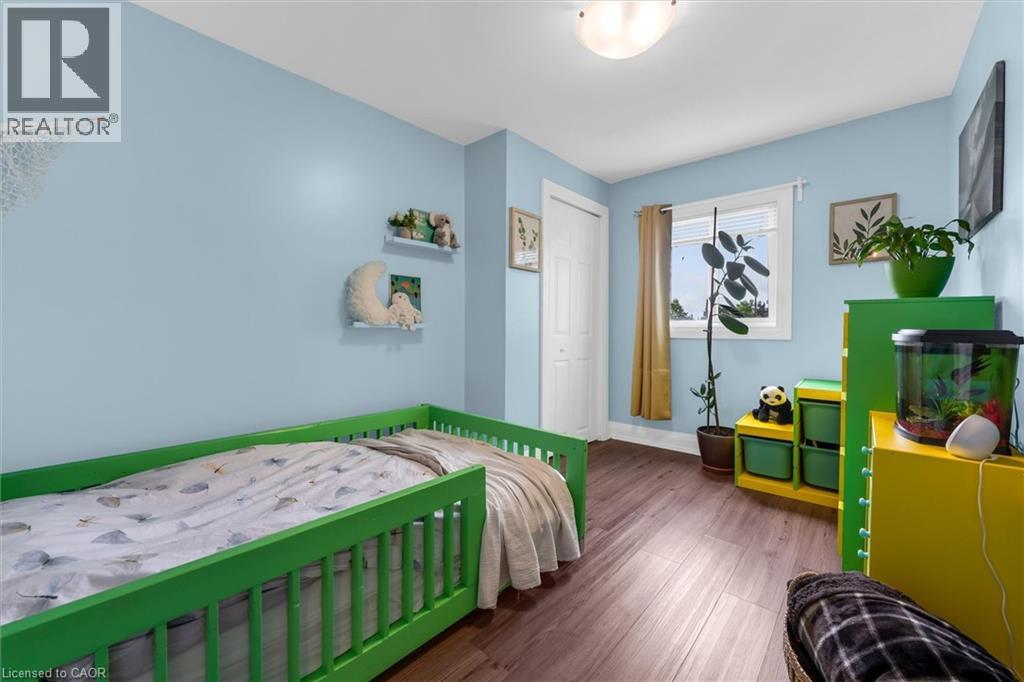
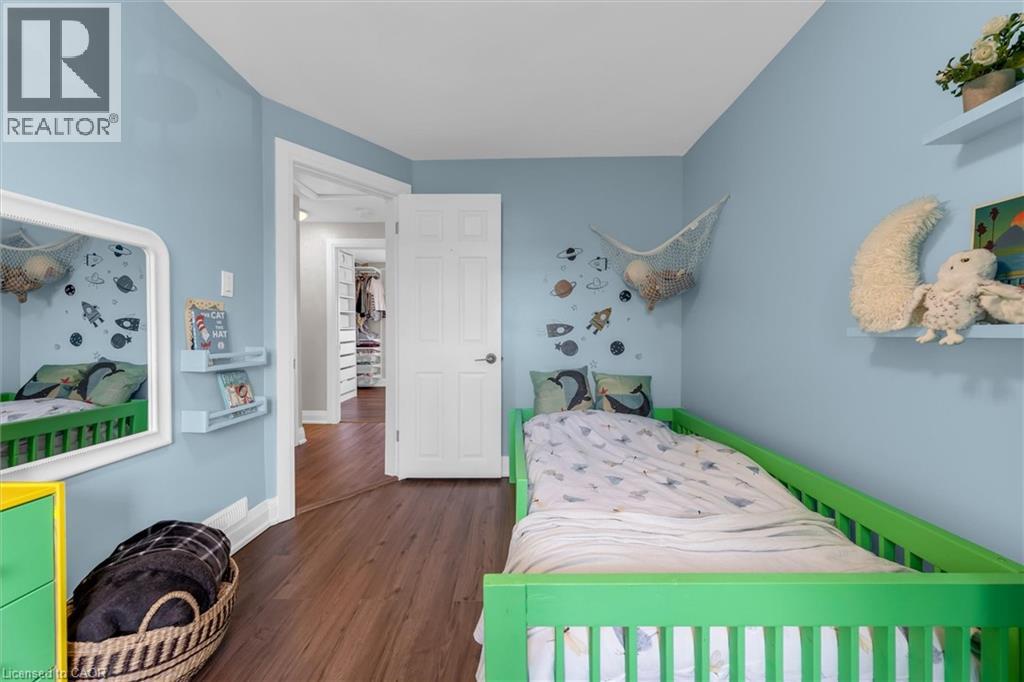
| Second Level | Bedroom | 6'5'' x 12'0'' | ||
| Second Level | Bedroom | 8'0'' x 12'0'' | ||
| Second Level | Primary Bedroom | 14'0'' x 9'0'' | ||
| Basement | Utility Room | Measurements not available | ||
| Basement | Recreation Room | 13'0'' x 10'5'' | ||
| Basement | Bedroom | 11'5'' x 10'5'' | ||
| Basement | 3pc Bathroom | Measurements not available | ||
| Main Level | Laundry Room | Measurements not available | ||
| Main Level | Living Room/dining Room | 25'0'' x 10'0'' | ||
| Main Level | Kitchen | 9'0'' x 13'0'' |
https://www.realtor.ca/real-estate/29811547/196-campbell-avenue-hamilton


(905) 308-8333
www.kwcomplete.com/
Contact us for more information

The trademarks REALTOR®, REALTORS®, and the REALTOR® logo are controlled by The Canadian Real Estate Association (CREA) and identify real estate professionals who are members of CREA. The trademarks MLS®, Multiple Listing Service® and the associated logos are owned by The Canadian Real Estate Association (CREA) and identify the quality of services provided by real estate professionals who are members of CREA. The trademark DDF® is owned by The Canadian Real Estate Association (CREA) and identifies CREA's Data Distribution Facility (DDF®)