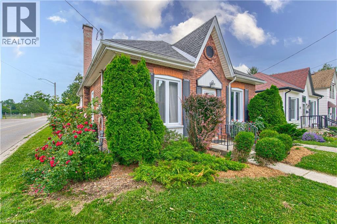
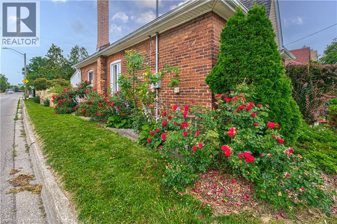
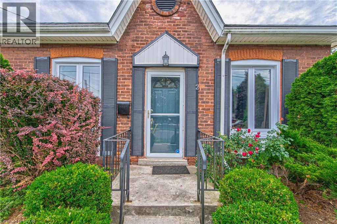
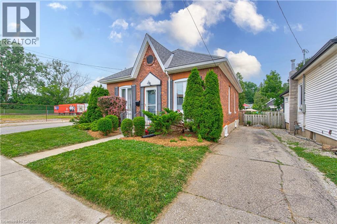
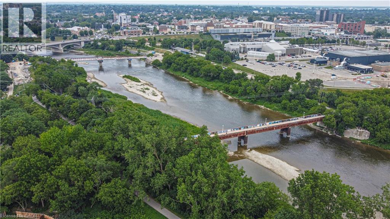
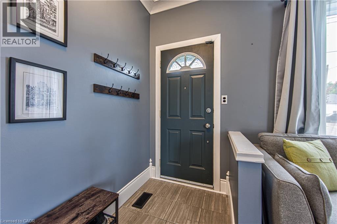
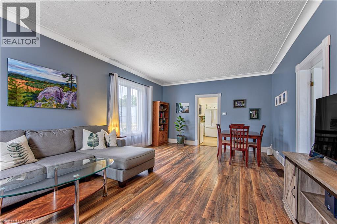
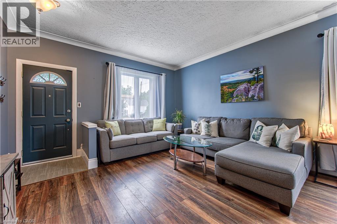
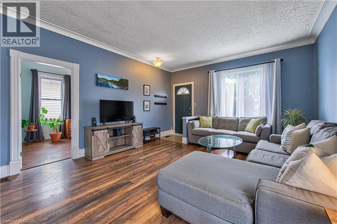
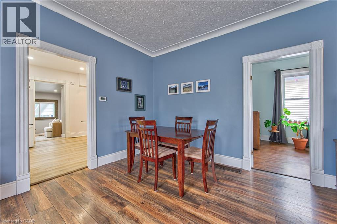
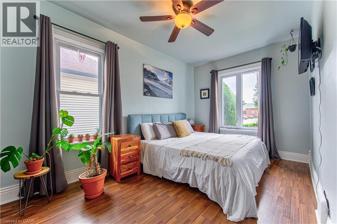
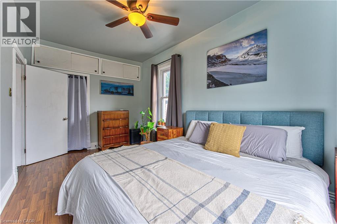
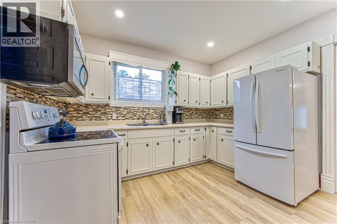
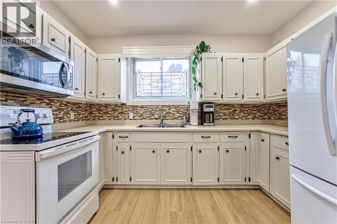
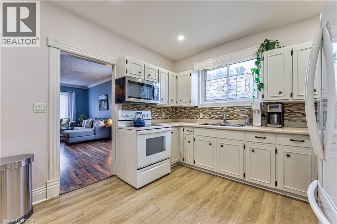
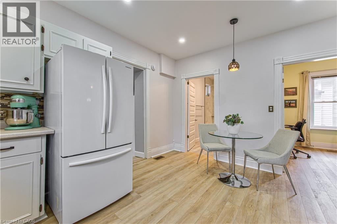
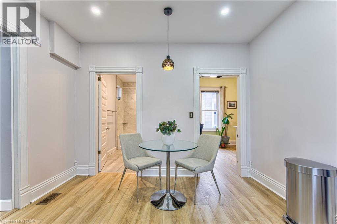
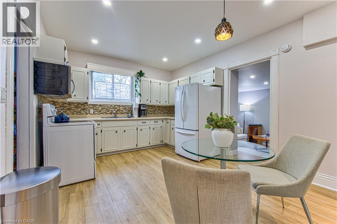
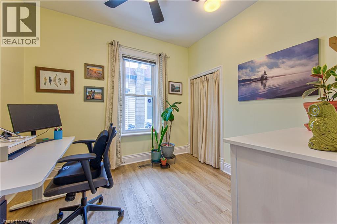
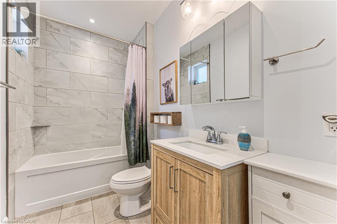
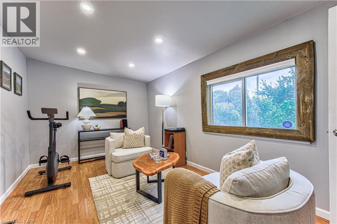
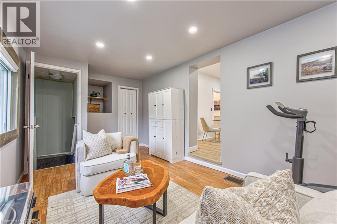
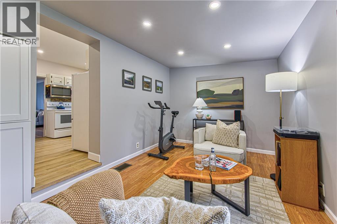
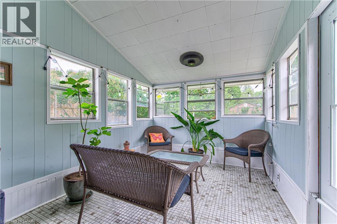
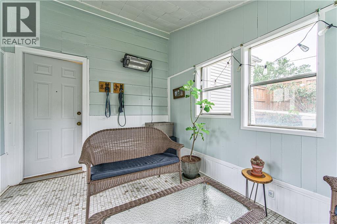
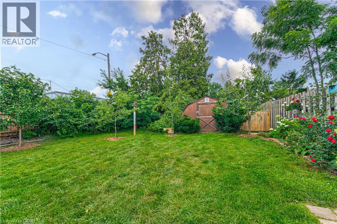
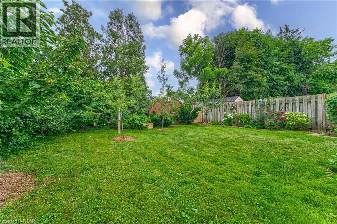
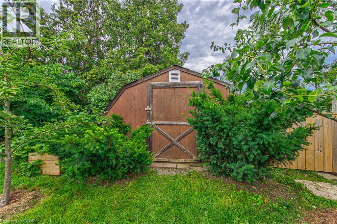
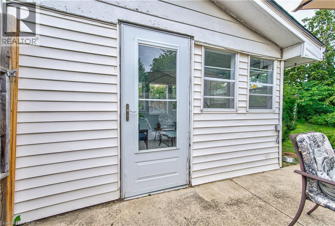
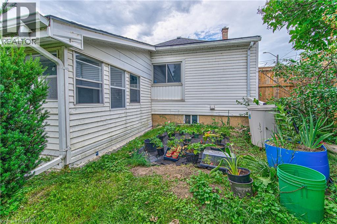
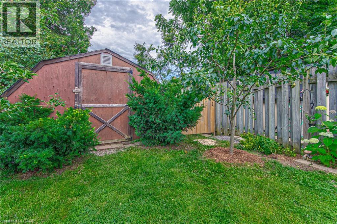
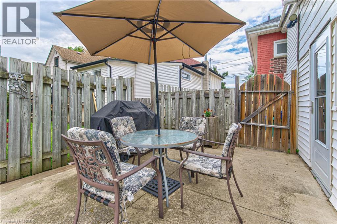
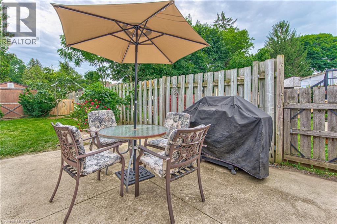
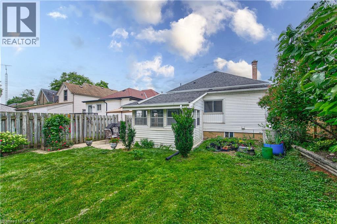
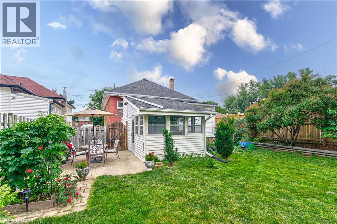
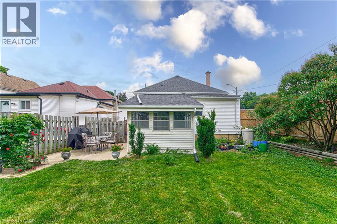
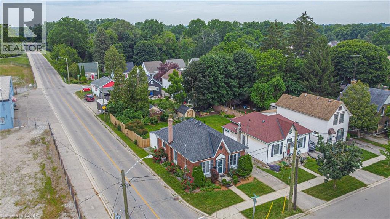
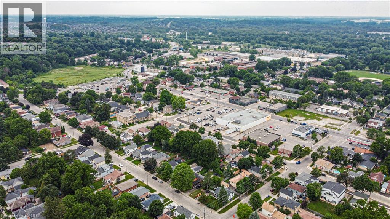
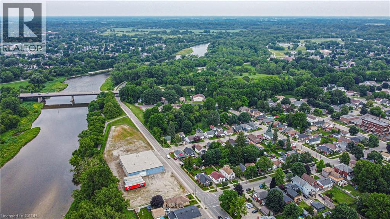
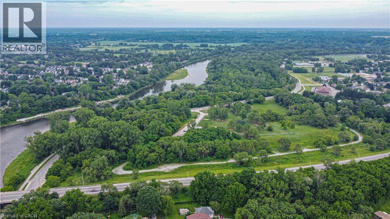
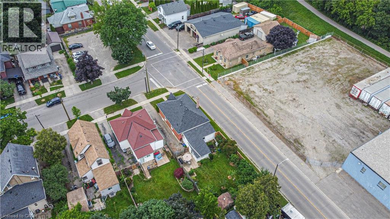
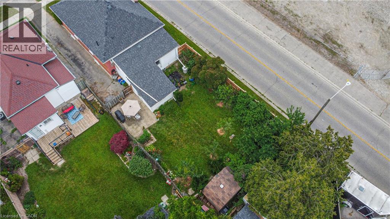
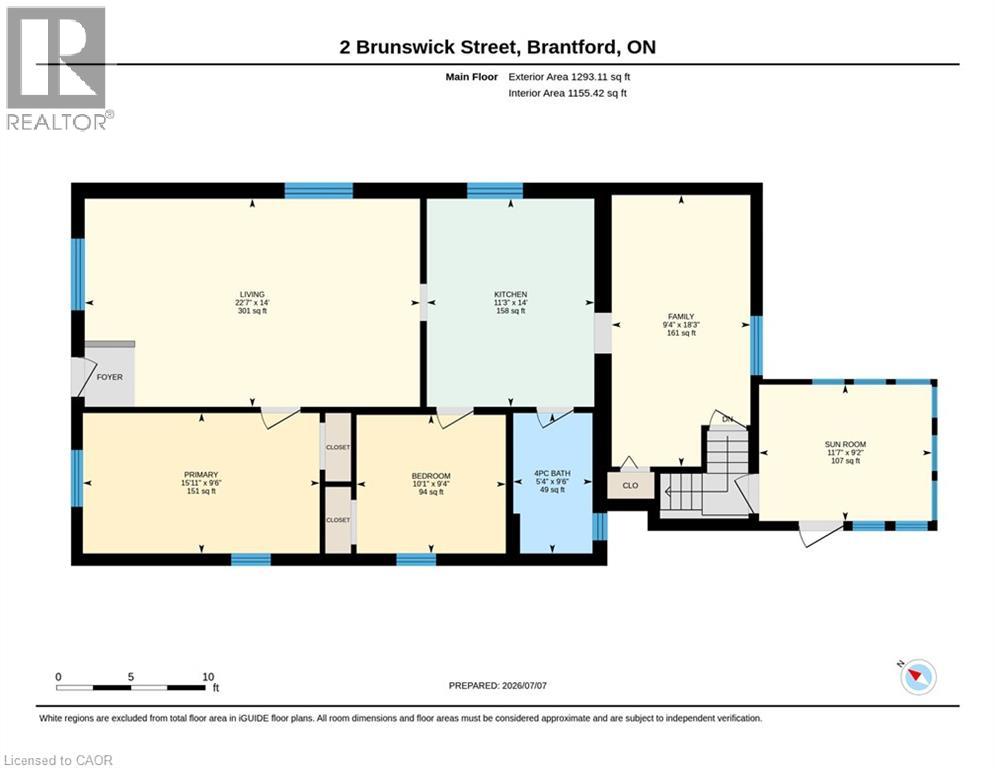
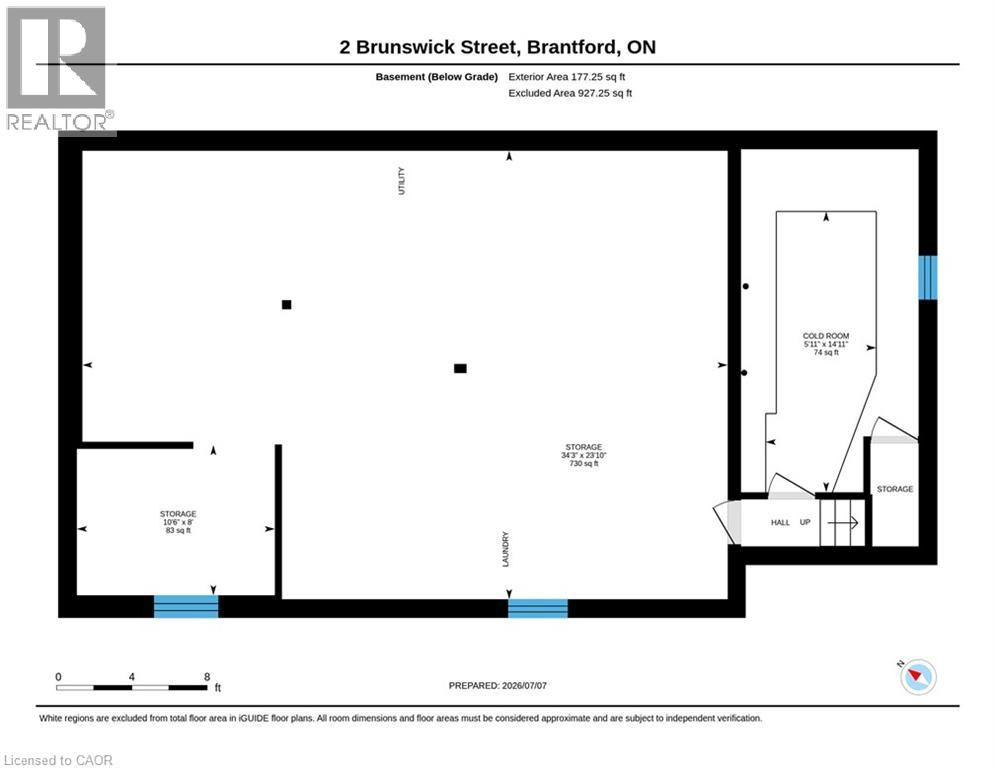
Welcome to 2 Brunswick Street in desirable Old West Brant!.... This charming bungalow sits on a large corner lot and features an open-concept living space with high ceilings, newer windows, and updated pot lights throughout.... The bright eat-in kitchen offers refreshed cabinetry and ample storage..... Offering 2 bedrooms with potential for a 3rd bedroom or office on the main floor, an updated full bath (2023), a sunroom, and a full unfinished basement ready for your personal touch..... Enjoy the fully fenced backyard complete with a garden shed and plenty of room for family, pets, and entertaining...... Conveniently located close to schools, parks, shopping, walking trails, and the Grand River..... An excellent opportunity for first-time buyers, investors, or downsizers. (id:19593)
| MLS® Number | 40844669 |
| Property Type | Single Family |
| Amenities Near By | Park, Schools |
| Community Features | Quiet Area |
| Equipment Type | Water Heater |
| Parking Space Total | 3 |
| Rental Equipment Type | Water Heater |
| Structure | Shed |
| Bathroom Total | 1 |
| Bedrooms Above Ground | 2 |
| Bedrooms Total | 2 |
| Appliances | Dryer, Refrigerator, Stove, Water Softener, Washer, Microwave Built-in |
| Architectural Style | Bungalow |
| Basement Development | Unfinished |
| Basement Type | Full (unfinished) |
| Constructed Date | 1895 |
| Construction Style Attachment | Detached |
| Cooling Type | Central Air Conditioning |
| Exterior Finish | Brick |
| Foundation Type | Stone |
| Heating Fuel | Natural Gas |
| Heating Type | Forced Air |
| Stories Total | 1 |
| Size Interior | 1,293 Sqft |
| Type | House |
| Utility Water | Municipal Water |
| Access Type | Highway Access |
| Acreage | No |
| Land Amenities | Park, Schools |
| Sewer | Municipal Sewage System |
| Size Depth | 120 Ft |
| Size Frontage | 40 Ft |
| Size Total Text | Under 1/2 Acre |
| Zoning Description | Frc |
| Level | Type | Length | Width | Dimensions |
|---|---|---|---|---|
| Basement | Storage | 23'10'' x 34'3'' | ||
| Basement | Laundry Room | Measurements not available | ||
| Main Level | Sunroom | 9'2'' x 11'7'' | ||
| Main Level | Family Room | 18'3'' x 9'4'' | ||
| Main Level | Kitchen | 14'0'' x 11'3'' | ||
| Main Level | 4pc Bathroom | Measurements not available | ||
| Main Level | Bedroom | 9'4'' x 10'1'' | ||
| Main Level | Primary Bedroom | 9'6'' x 5'11'' | ||
| Main Level | Living Room/dining Room | 14'0'' x 22'7'' |
https://www.realtor.ca/real-estate/30002282/2-brunswick-street-brantford

(519) 747-2040
(519) 747-2081
www.wollerealty.com/
Contact us for more information

The trademarks REALTOR®, REALTORS®, and the REALTOR® logo are controlled by The Canadian Real Estate Association (CREA) and identify real estate professionals who are members of CREA. The trademarks MLS®, Multiple Listing Service® and the associated logos are owned by The Canadian Real Estate Association (CREA) and identify the quality of services provided by real estate professionals who are members of CREA. The trademark DDF® is owned by The Canadian Real Estate Association (CREA) and identifies CREA's Data Distribution Facility (DDF®)