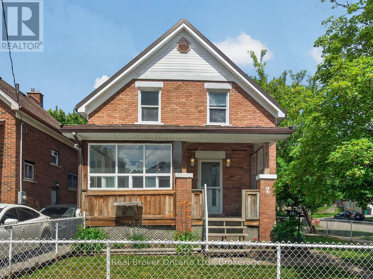
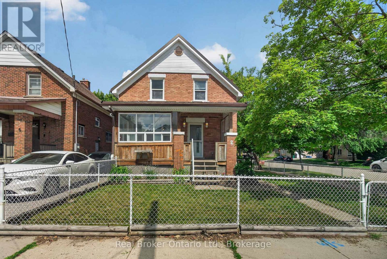
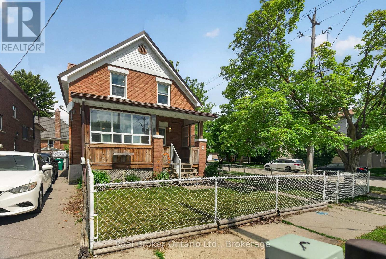
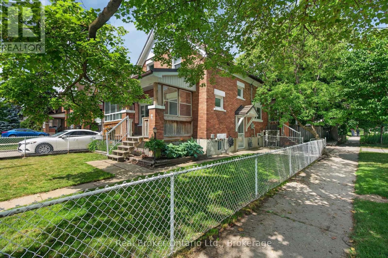
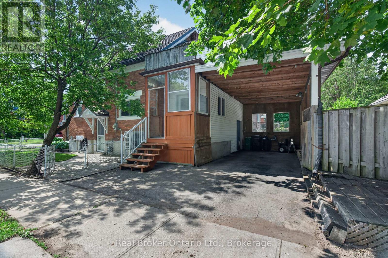
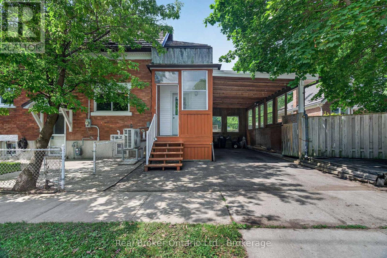
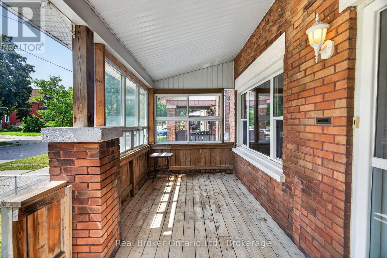
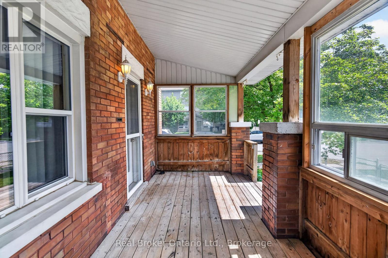
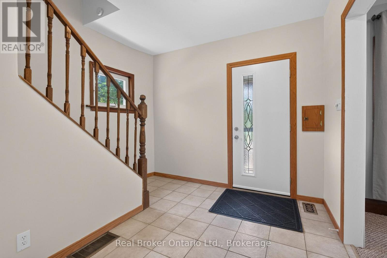
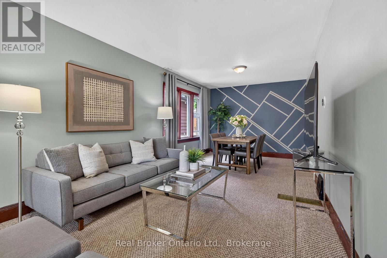
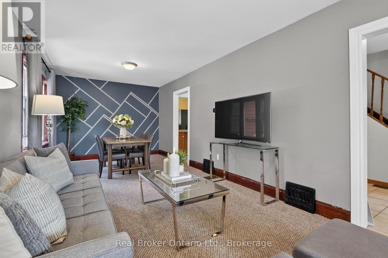
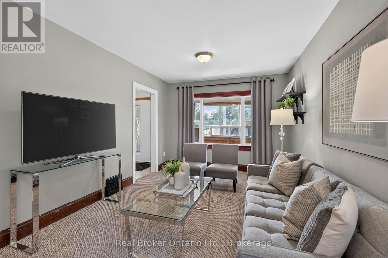
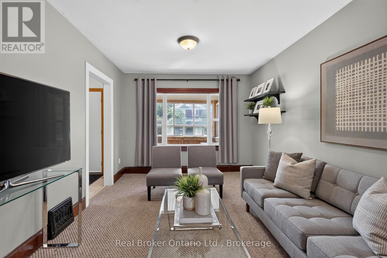
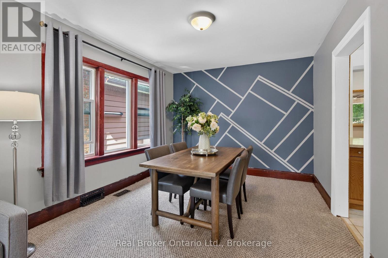
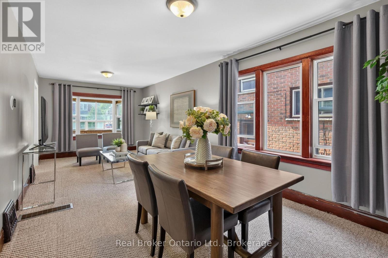
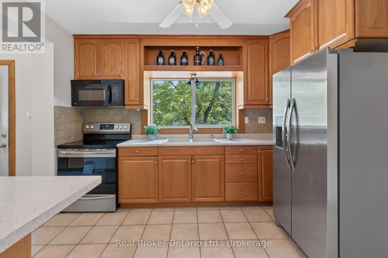
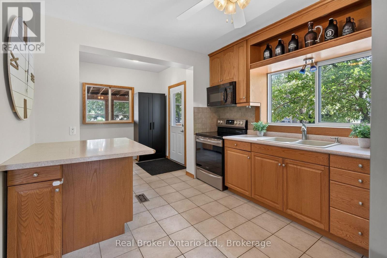
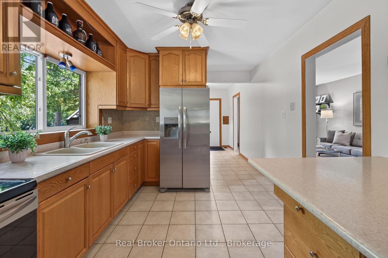
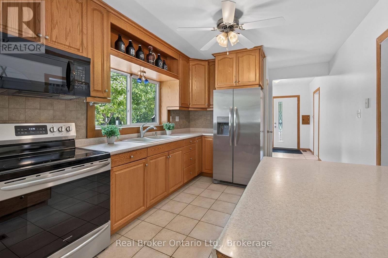
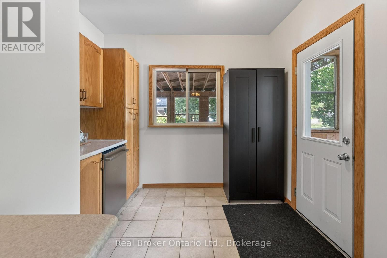
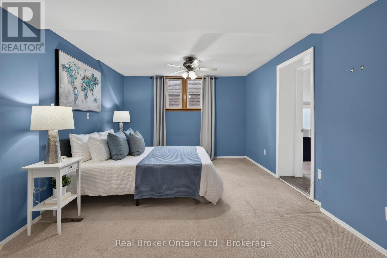
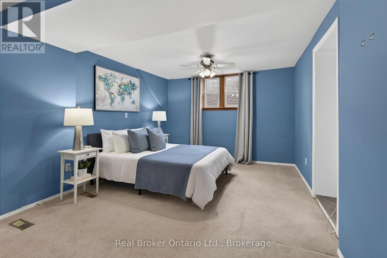
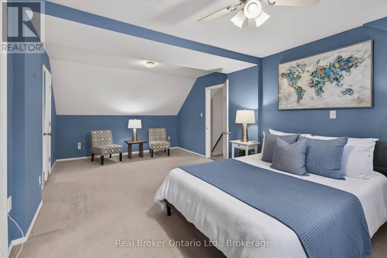
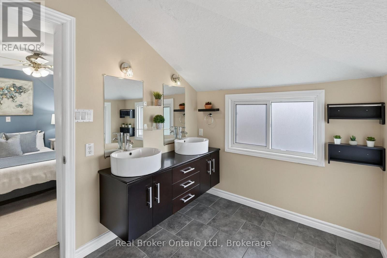
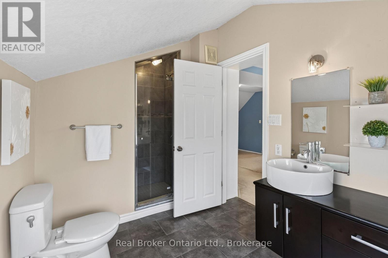
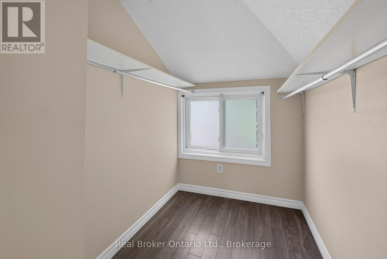
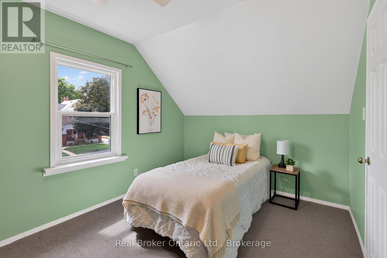
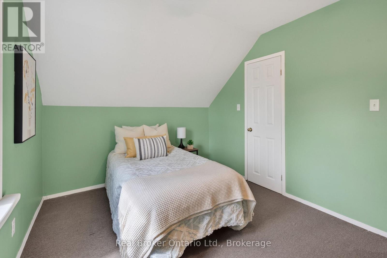
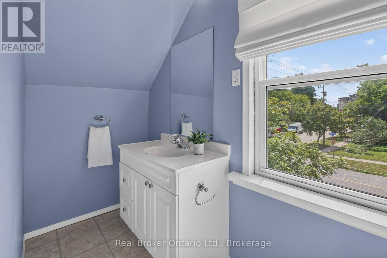
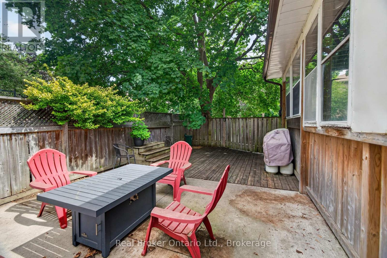
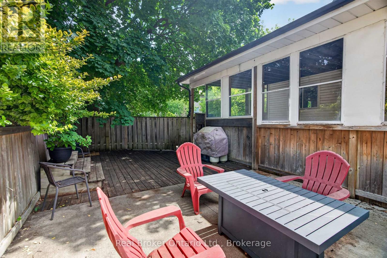
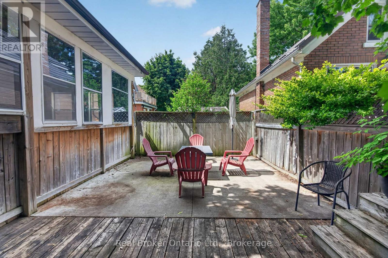
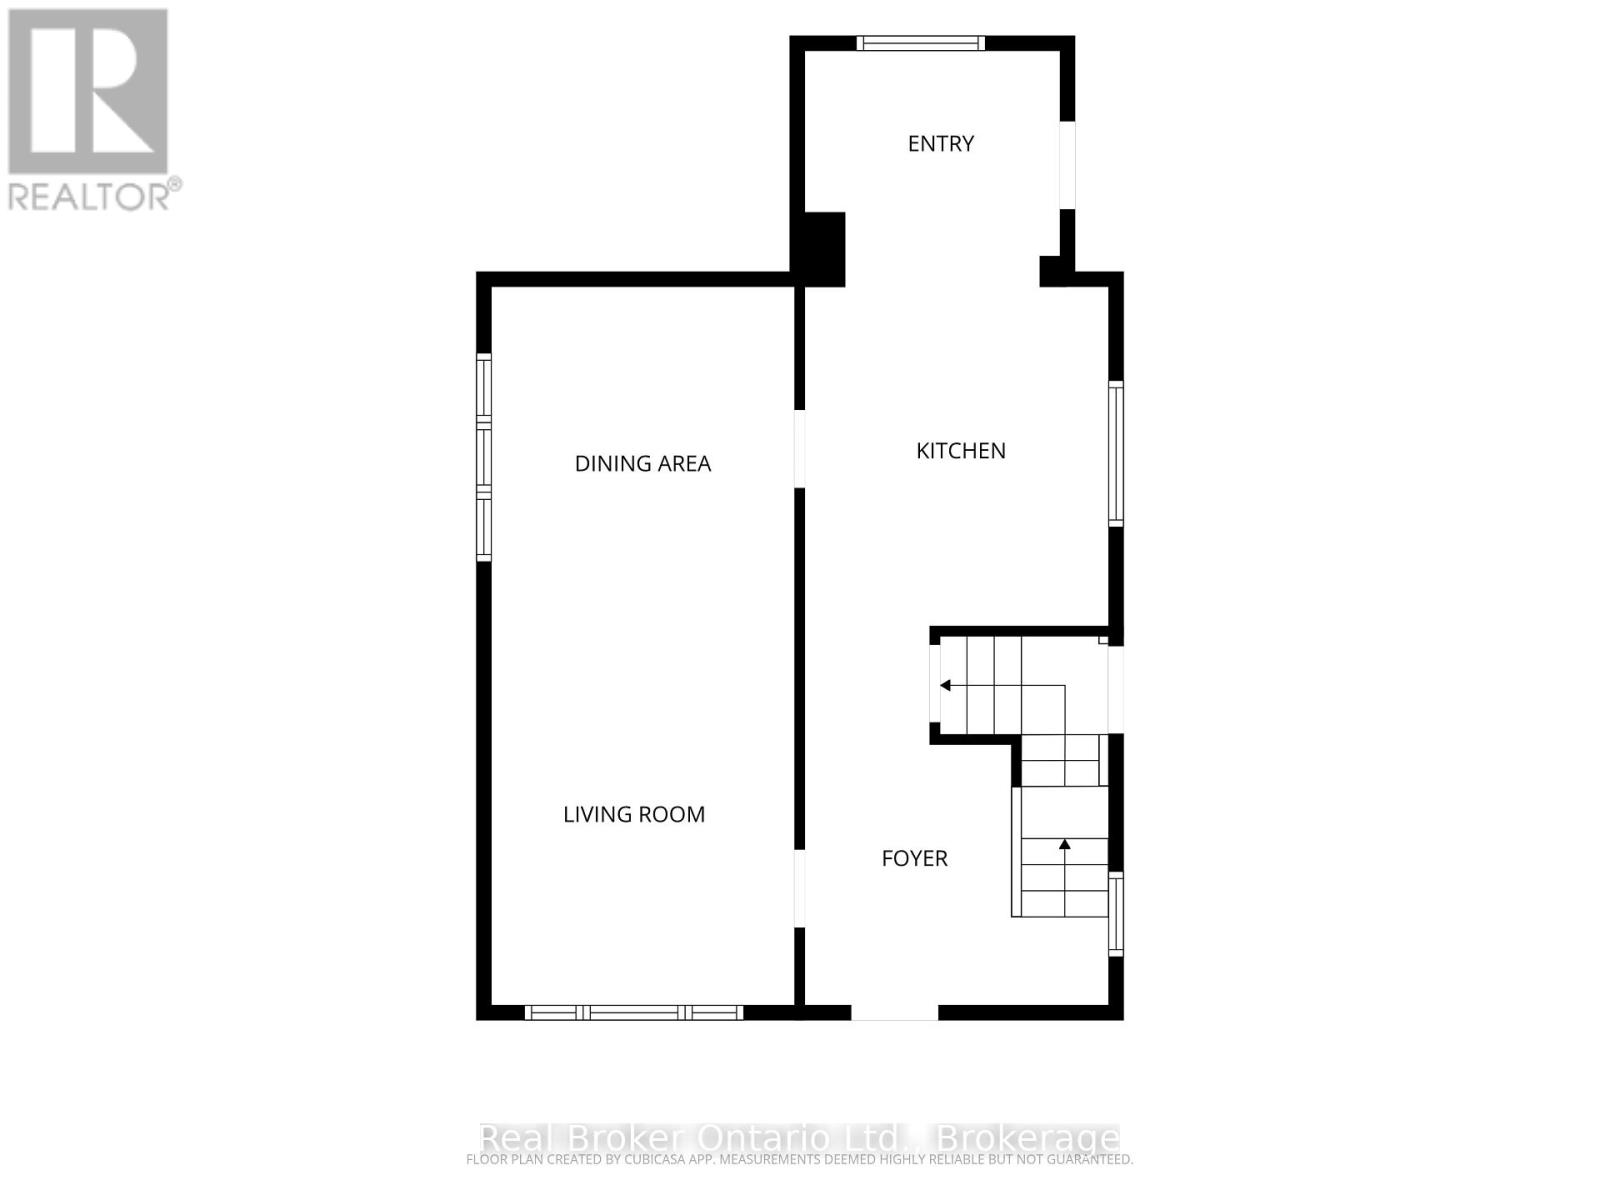
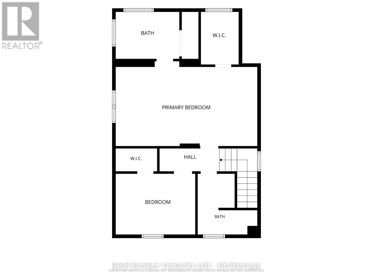
Welcome to 2 Herlan Ave, a charming 2-bedroom, 2-bathroom home, ideally situated in one of Kitchener's most convenient and walkable neighbourhoods. Filled with character, this home is ready for its next chapter and awaits your personal touch. The living room and dining combo offers so much space for your family to enjoy, and the kitchen is not lacking in counter and storage space. The spacious primary bedroom is complete with a large walk-in closet and its own ensuite bathroom. This home has a functional layout, generous living spaces, a large front covered porch, and the convenience of a carport, making this home an excellent opportunity for first-time buyers, investors, or anyone looking to add their own style to a charming property. Location is everything, and this home delivers. Enjoy a morning stroll to City Café for a fresh croissant and coffee, spend afternoons exploring Victoria Park, or take in the annual Cherry Festival at nearby Cherry Park. Downtown Kitchener is just a short walk away, offering an incredible selection of local shops, cafés, restaurants, and entertainment. (id:19593)
2:00 pm
Ends at:4:00 pm
| MLS® Number | X13546386 |
| Property Type | Single Family |
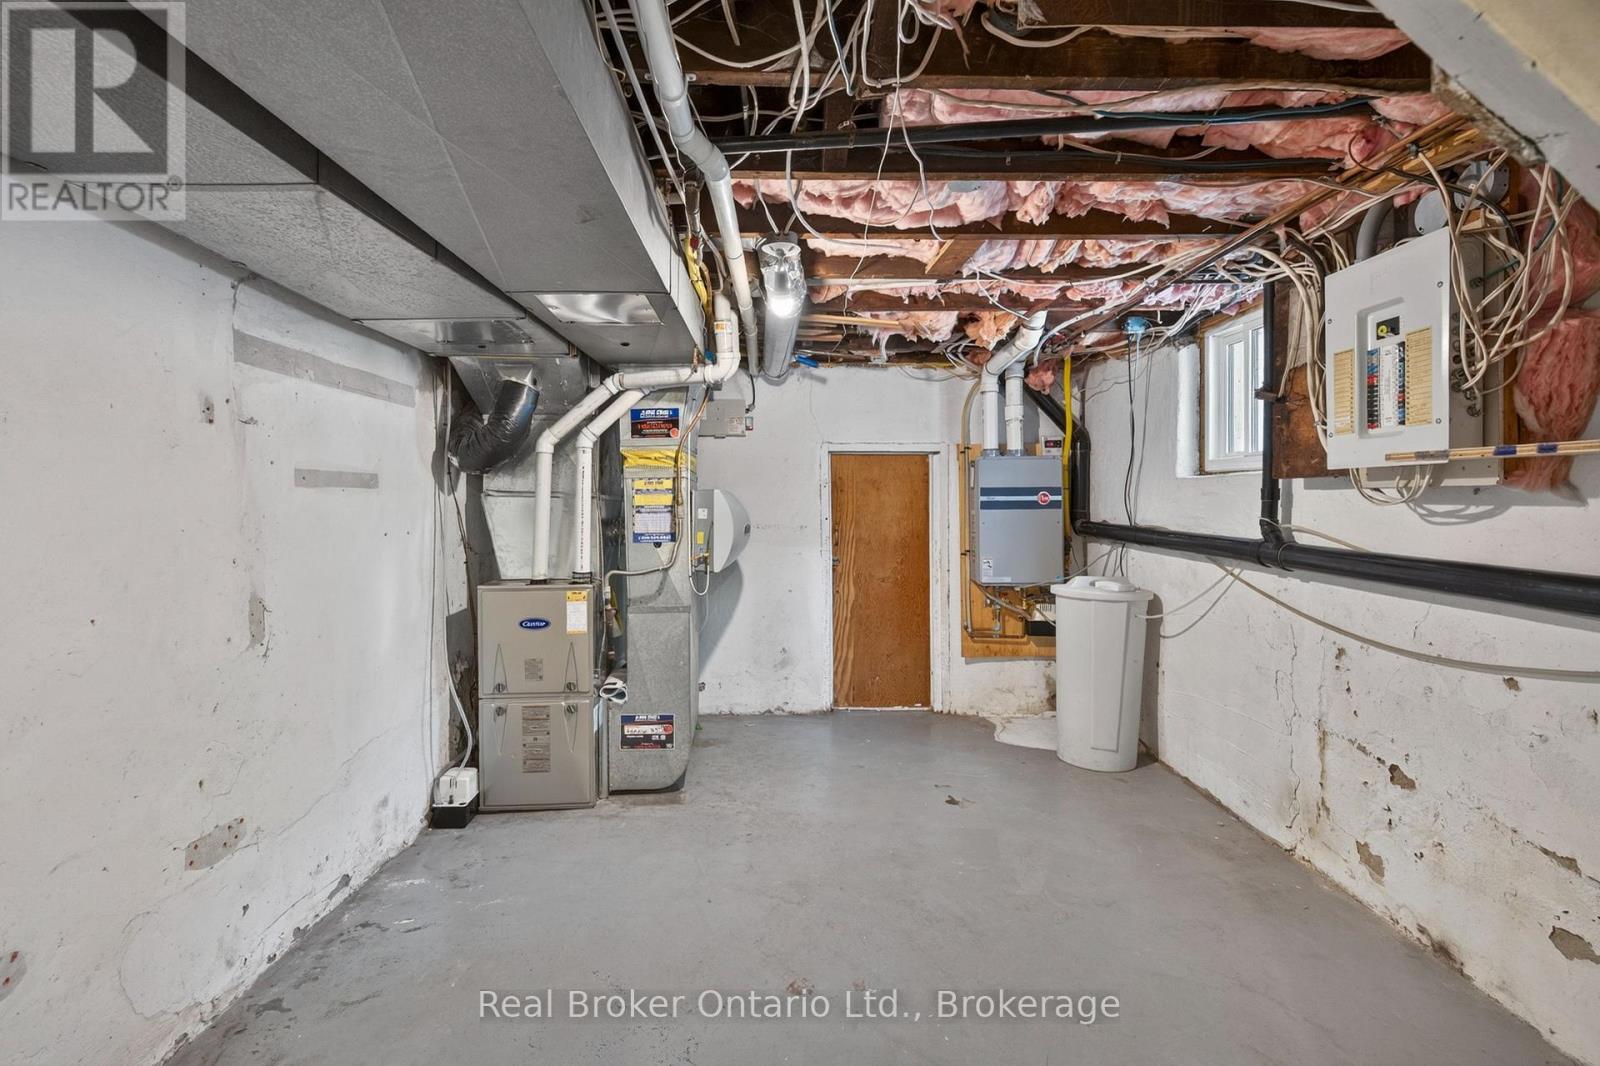
| Equipment Type | Water Heater, Water Heater - Tankless |
| Parking Space Total | 2 |
| Rental Equipment Type | Water Heater, Water Heater - Tankless |
| Bathroom Total | 2 |
| Bedrooms Above Ground | 2 |
| Bedrooms Total | 2 |
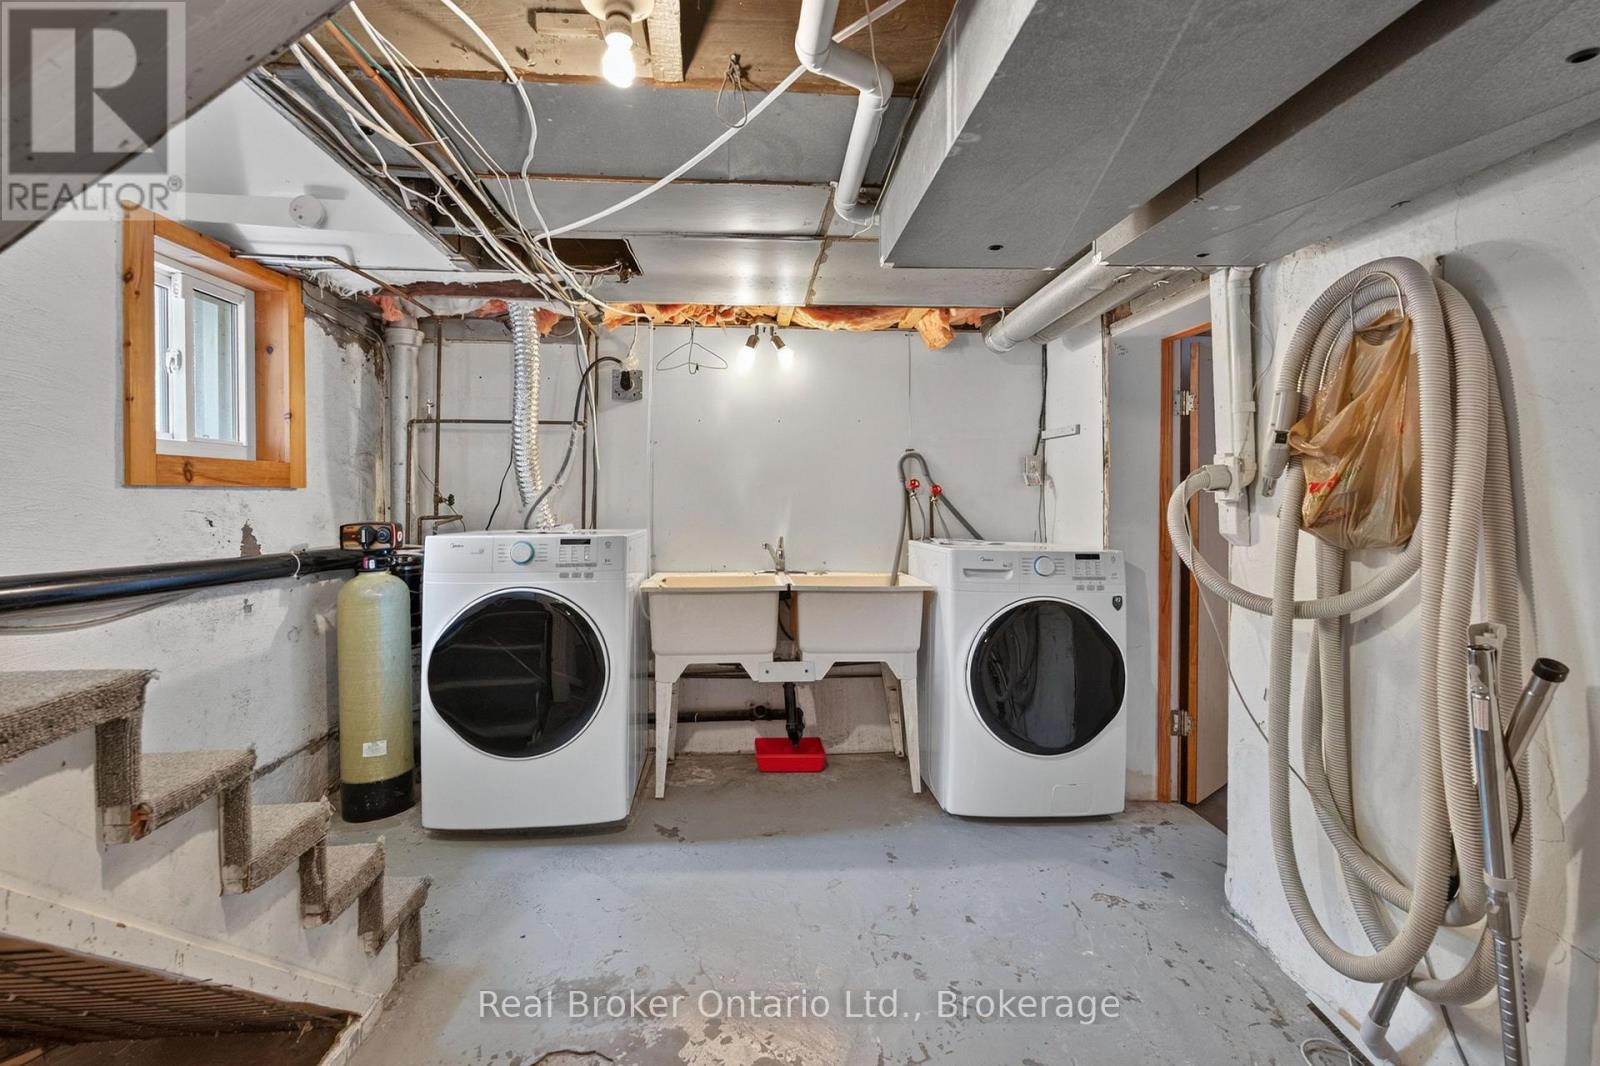
| Appliances | Water Softener, Dryer, Stove, Washer, Refrigerator |
| Basement Development | Partially Finished |
| Basement Type | N/a (partially Finished) |
| Construction Style Attachment | Detached |
| Cooling Type | Central Air Conditioning |
| Exterior Finish | Brick |
| Foundation Type | Poured Concrete |
| Heating Fuel | Natural Gas |
| Heating Type | Forced Air |
| Stories Total | 2 |
| Size Interior | 1,100 - 1,500 Sqft |
| Type | House |
| Utility Water | Municipal Water |
| Carport | |
| No Garage |
| Acreage | No |
| Sewer | Sanitary Sewer |
| Size Depth | 84 Ft |
| Size Frontage | 34 Ft |
| Size Irregular | 34 X 84 Ft |
| Size Total Text | 34 X 84 Ft |
| Level | Type | Length | Width | Dimensions |
|---|---|---|---|---|
| Second Level | Bathroom | 2.59 m | 2.74 m | 2.59 m x 2.74 m |
| Second Level | Bedroom | 2.77 m | 3.66 m | 2.77 m x 3.66 m |
| Second Level | Primary Bedroom | 3.56 m | 6.5 m | 3.56 m x 6.5 m |
| Second Level | Bathroom | 3.78 m | 2.08 m | 3.78 m x 2.08 m |
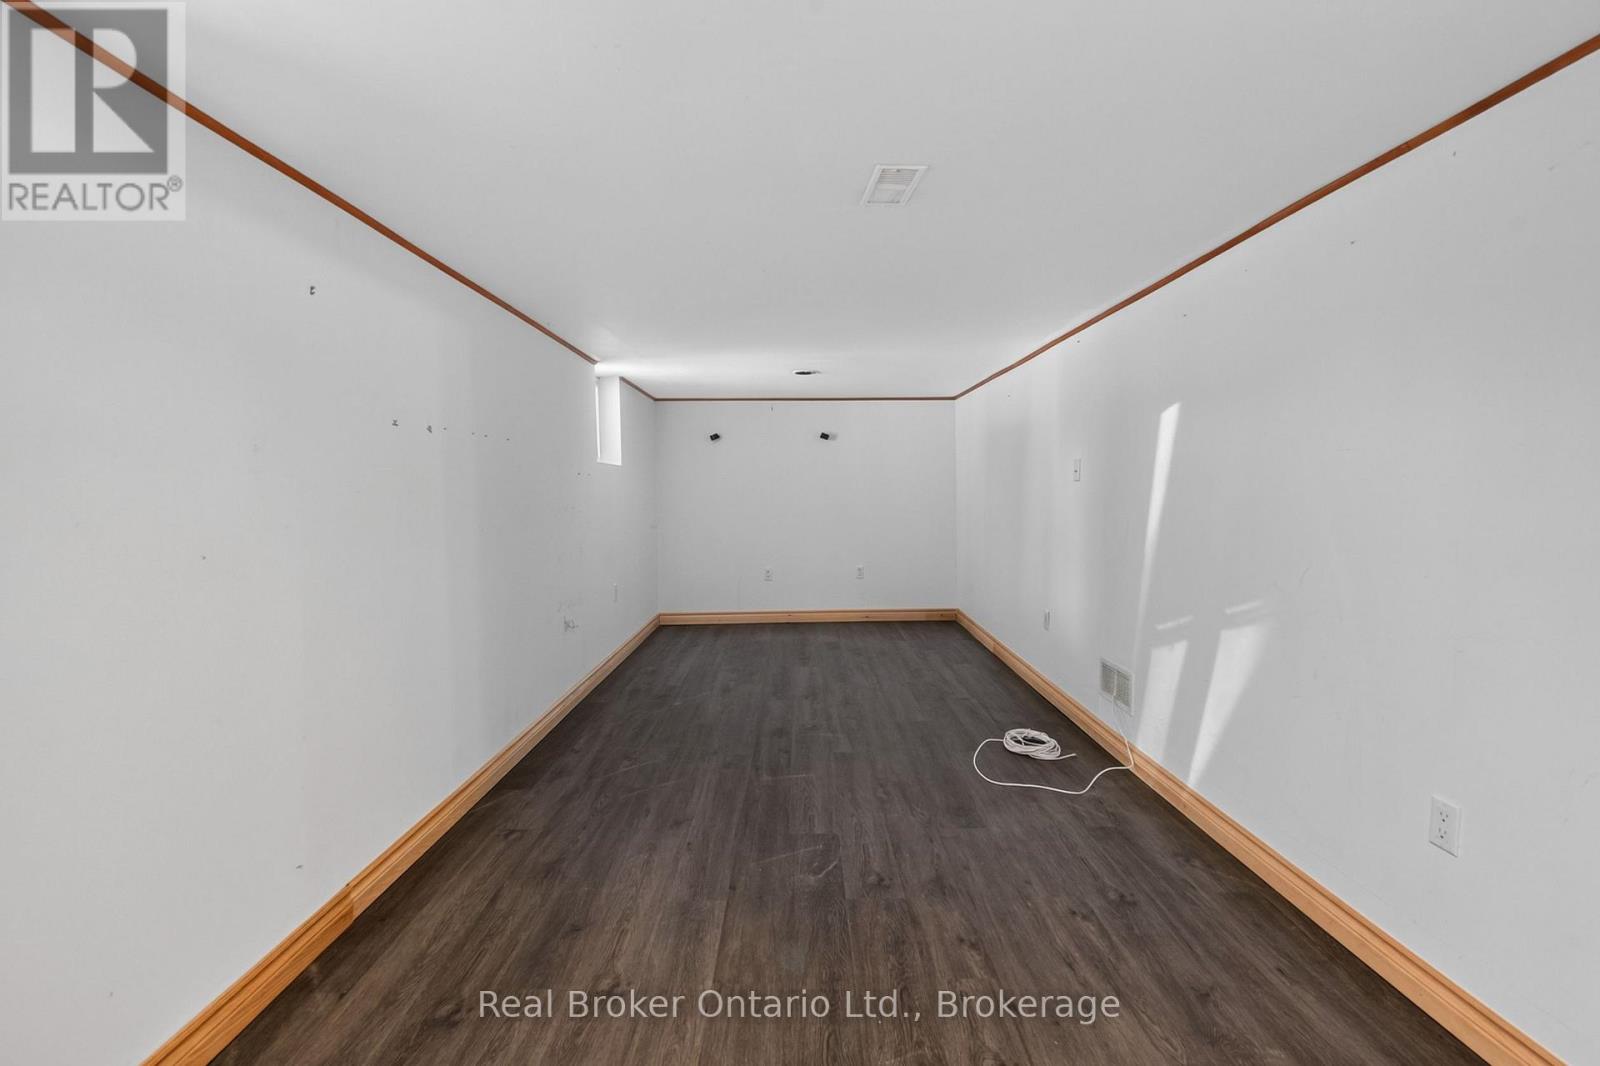
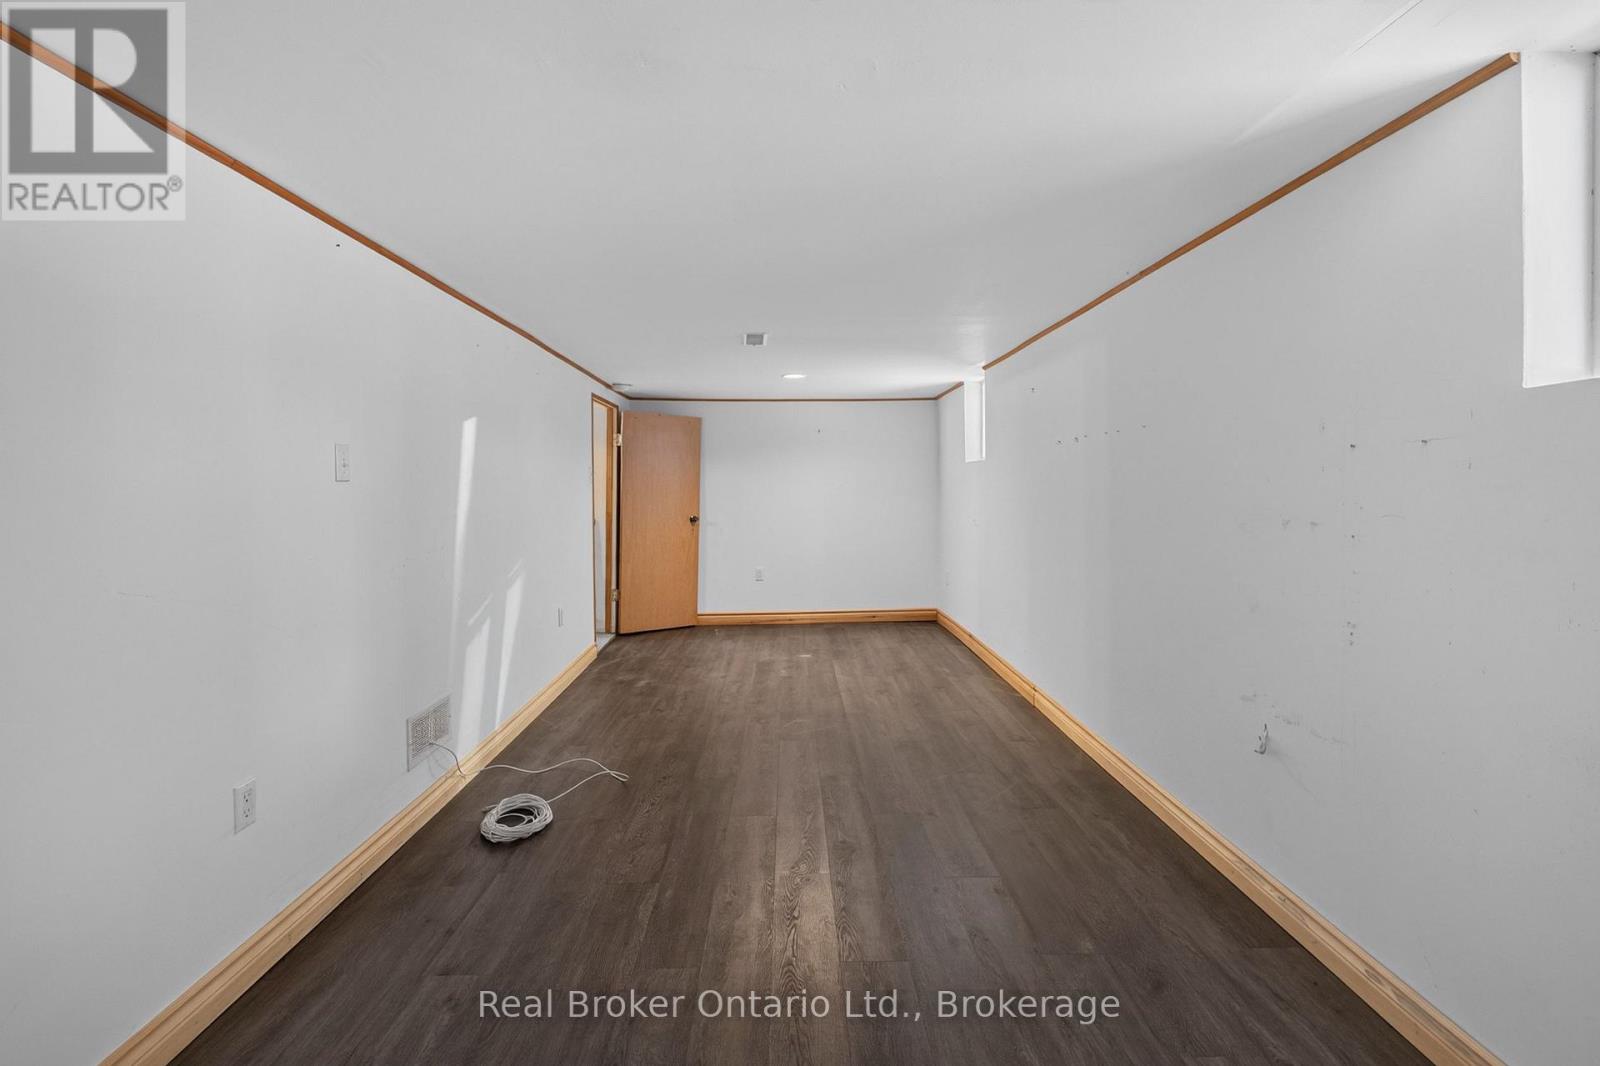
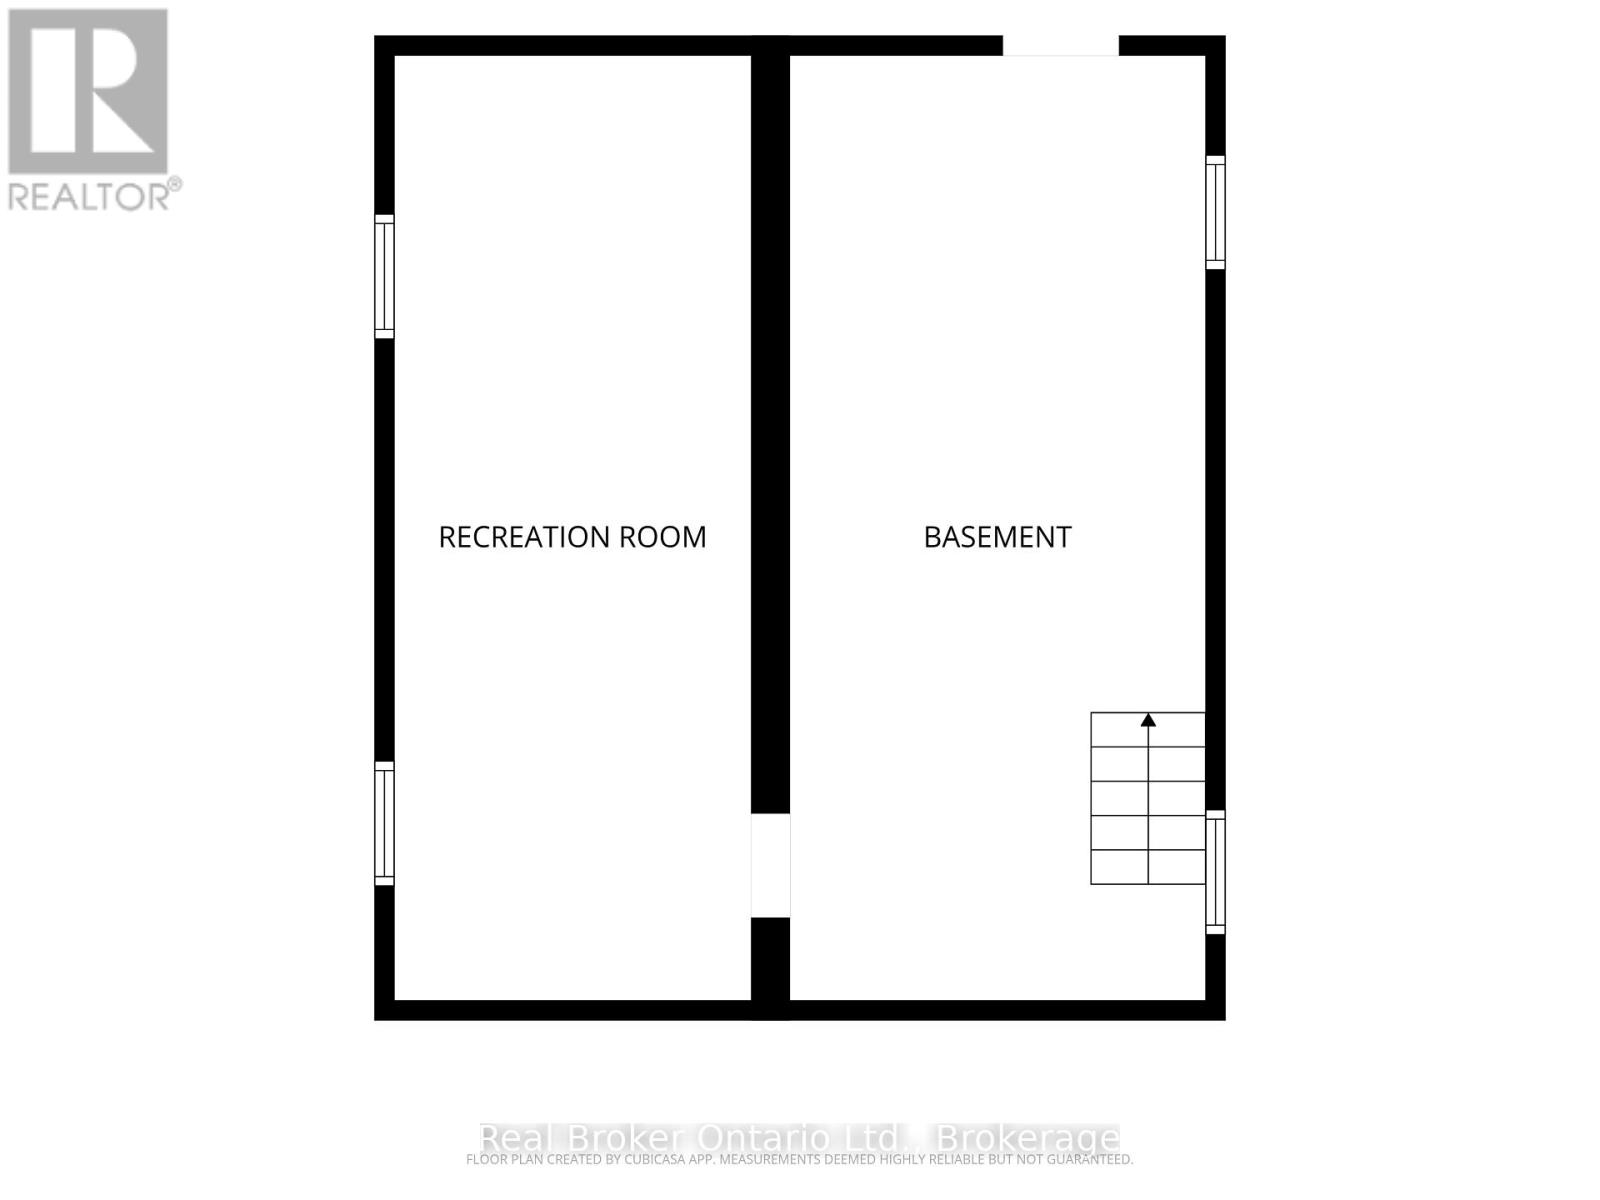
| Basement | Recreational, Games Room | 7.19 m | 3.02 m | 7.19 m x 3.02 m |
| Basement | Utility Room | 7.42 m | 3.05 m | 7.42 m x 3.05 m |
| Main Level | Kitchen | 6.1 m | 2.95 m | 6.1 m x 2.95 m |
| Main Level | Living Room | 7.49 m | 3.2 m | 7.49 m x 3.2 m |
https://www.realtor.ca/real-estate/30014815/2-herlan-avenue-kitchener
(833) 322-9934
Contact us for more information

The trademarks REALTOR®, REALTORS®, and the REALTOR® logo are controlled by The Canadian Real Estate Association (CREA) and identify real estate professionals who are members of CREA. The trademarks MLS®, Multiple Listing Service® and the associated logos are owned by The Canadian Real Estate Association (CREA) and identify the quality of services provided by real estate professionals who are members of CREA. The trademark DDF® is owned by The Canadian Real Estate Association (CREA) and identifies CREA's Data Distribution Facility (DDF®)