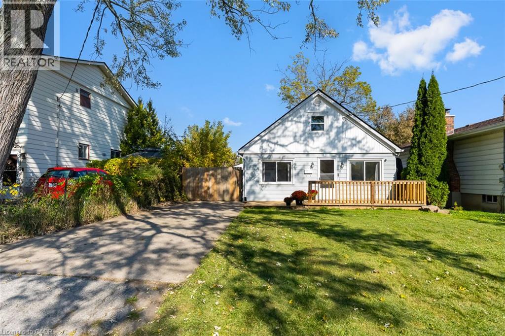
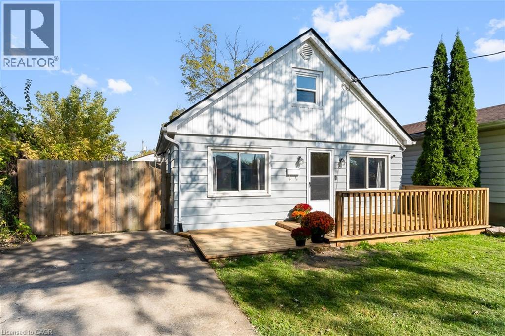
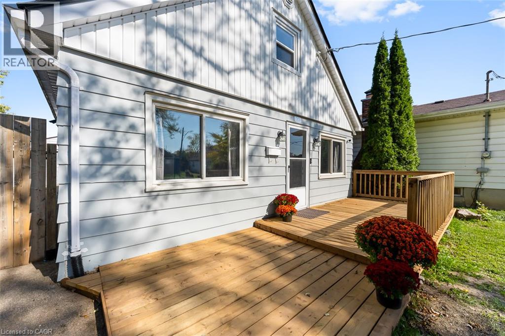
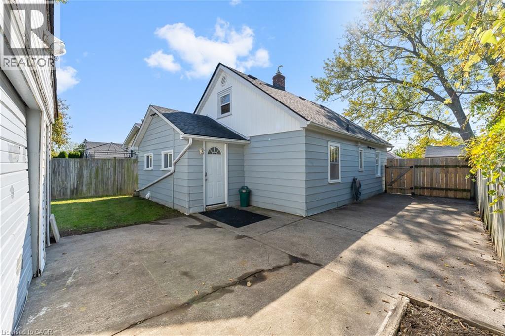
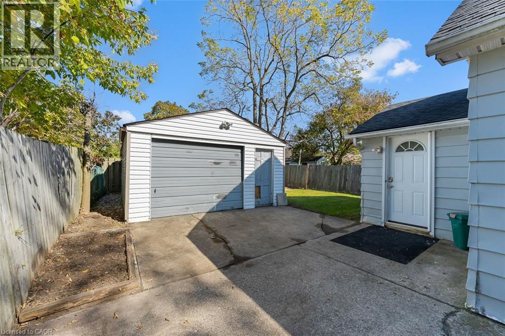
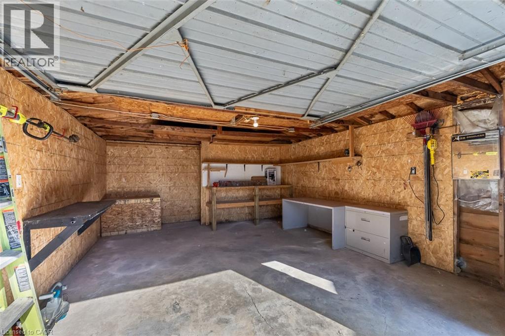
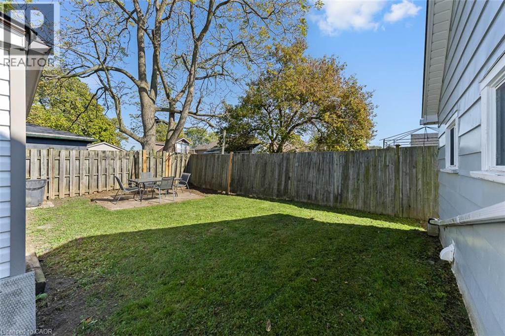
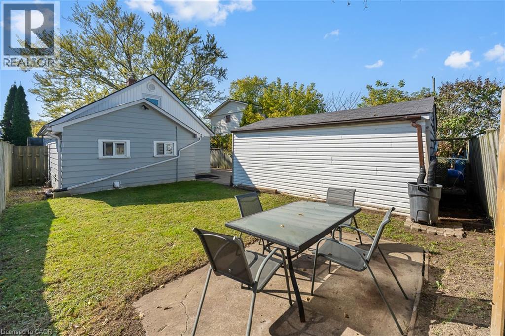
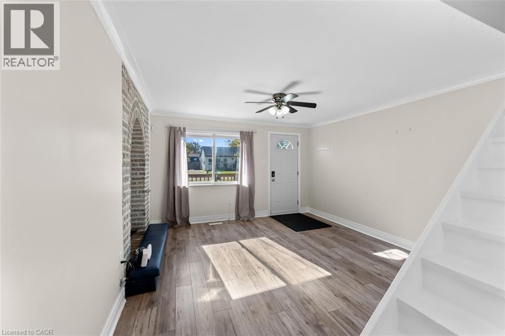
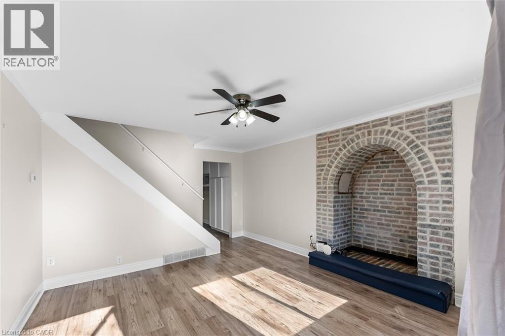
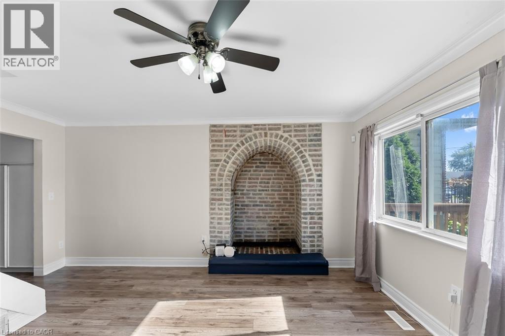
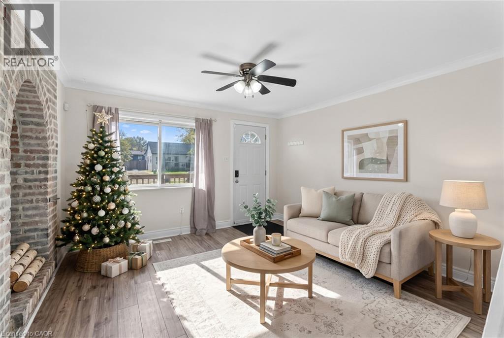
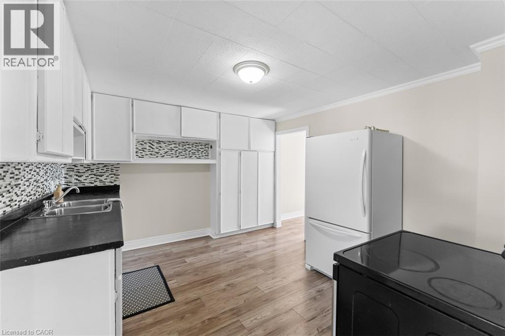
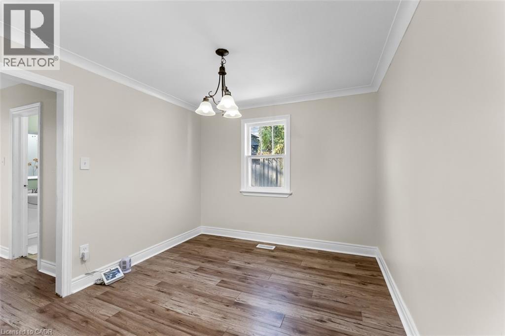
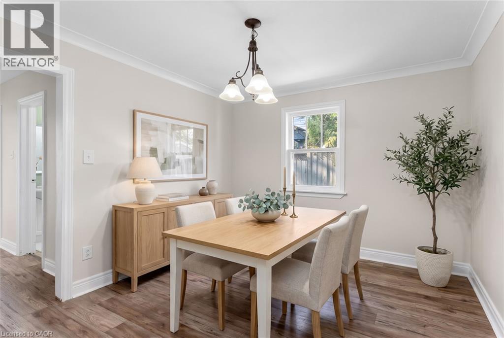
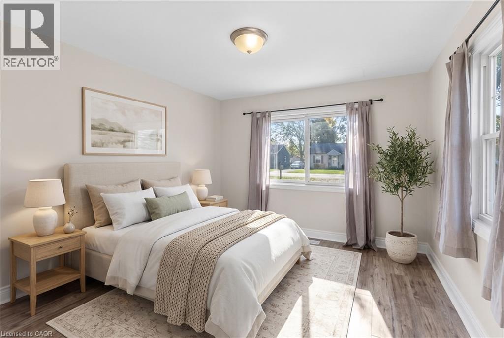
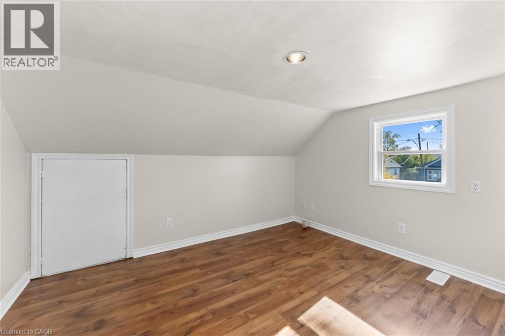
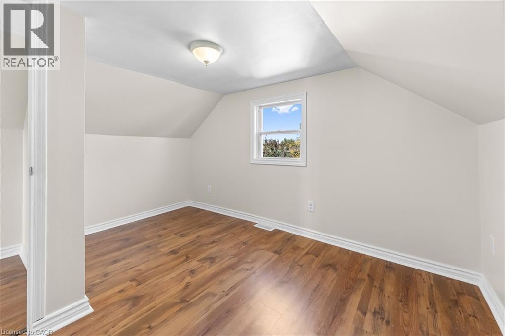
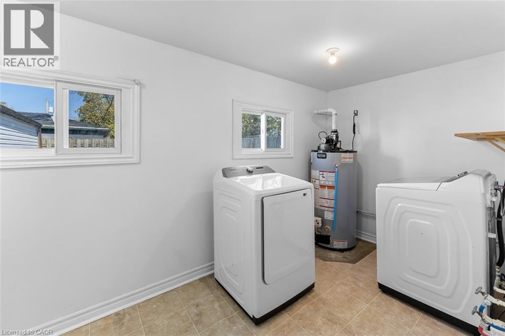
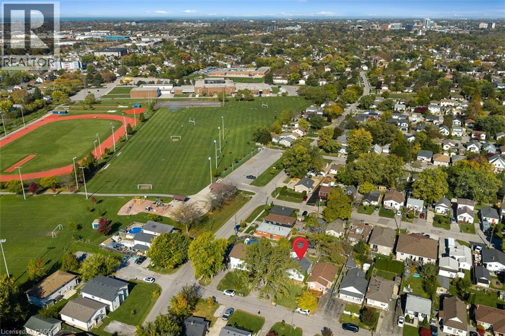
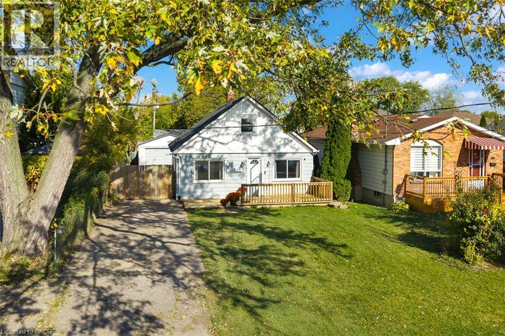
Move In and Enjoy!!This lovely home is full of charm, character, and some pretty impressive updates! Let's start with the big-ticket items. Roof (2020), furnace and A/C (2026), hot water tank (2024), plus a few other notable improvements. Come for the quirky layout, but stay for the coziness! Featuring 3 bedrooms, including one conveniently located on the main floor, a separate dining area, a spacious kitchen with plenty of room for everyone to pitch in, and a single-car garage ( 15x19 ) with a 35 amp panel. Step outside and enjoy the brand-new front deck, completed just a month ago! Freshly painted and ready for its next chapter, this home is just a 5-minute walk to school and close to parks and bus routes, while still offering the privacy and peaceful feel of a quiet neighbourhood. A little charm, a little character, and a whole lot to love! (id:19593)
| MLS® Number | 40874307 |
| Property Type | Single Family |
| Amenities Near By | Park, Schools |
| Equipment Type | Water Heater |
| Features | Sump Pump |
| Parking Space Total | 3 |
| Rental Equipment Type | Water Heater |
| Bathroom Total | 1 |
| Bedrooms Above Ground | 3 |
| Bedrooms Total | 3 |
| Appliances | Dryer, Refrigerator, Stove, Washer |
| Architectural Style | Other |
| Basement Development | Unfinished |
| Basement Type | Crawl Space (unfinished) |
| Constructed Date | 1953 |
| Construction Style Attachment | Detached |
| Cooling Type | Central Air Conditioning |
| Exterior Finish | Aluminum Siding |
| Foundation Type | Block |
| Heating Fuel | Natural Gas |
| Heating Type | Forced Air |
| Stories Total | 2 |
| Size Interior | 1,069 Sqft |
| Type | House |
| Utility Water | Municipal Water |
| Detached Garage |
| Acreage | No |
| Land Amenities | Park, Schools |
| Sewer | Municipal Sewage System |
| Size Depth | 105 Ft |
| Size Frontage | 39 Ft |
| Size Total Text | Under 1/2 Acre |
| Zoning Description | R2 |
| Level | Type | Length | Width | Dimensions |
|---|---|---|---|---|
| Second Level | Bedroom | 9'6'' x 12'6'' | ||
| Second Level | Bedroom | 12'6'' x 12'2'' | ||
| Main Level | Living Room | 12'6'' x 15'5'' | ||
| Main Level | Kitchen | 11'6'' x 12'6'' | ||
| Main Level | Dining Room | 10'6'' x 9'6'' | ||
| Main Level | 4pc Bathroom | Measurements not available | ||
| Main Level | Bedroom | 10'2'' x 9'6'' | ||
| Main Level | Other | 6'9'' x 15'1'' |
https://www.realtor.ca/real-estate/30460686/20-kirk-street-st-catharines
(866) 530-7737
(647) 849-3180
www.exprealty.ca/
Contact us for more information

The trademarks REALTOR®, REALTORS®, and the REALTOR® logo are controlled by The Canadian Real Estate Association (CREA) and identify real estate professionals who are members of CREA. The trademarks MLS®, Multiple Listing Service® and the associated logos are owned by The Canadian Real Estate Association (CREA) and identify the quality of services provided by real estate professionals who are members of CREA. The trademark DDF® is owned by The Canadian Real Estate Association (CREA) and identifies CREA's Data Distribution Facility (DDF®)