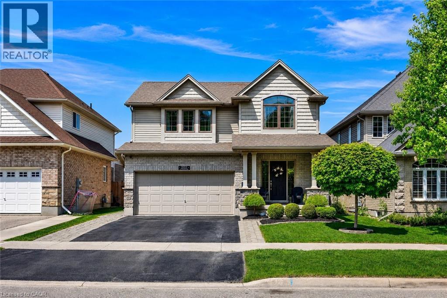
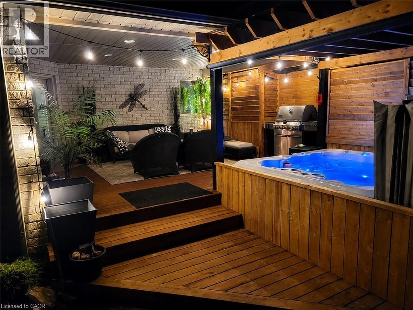
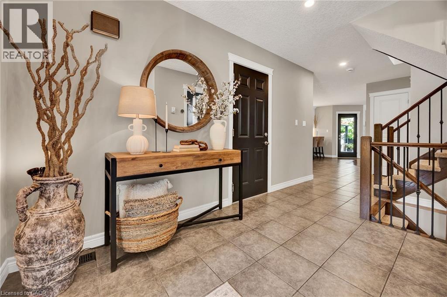
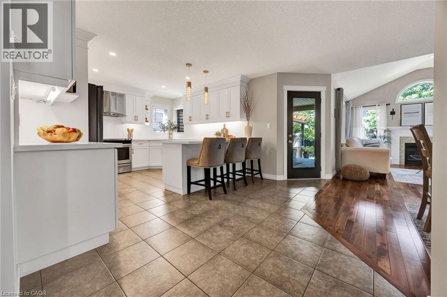
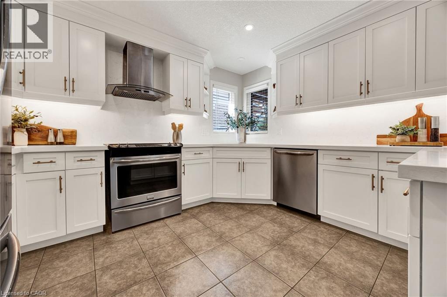
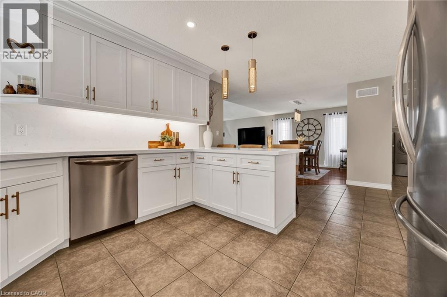
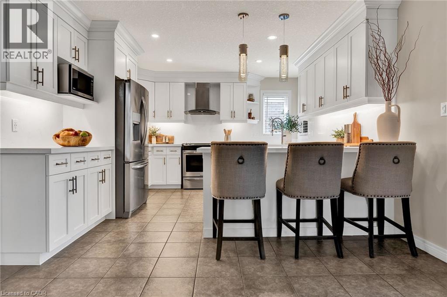
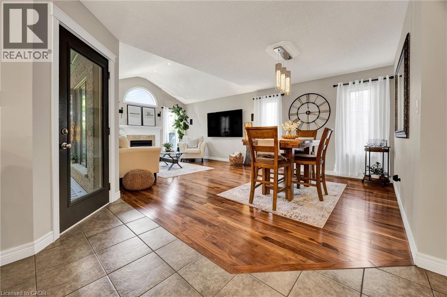
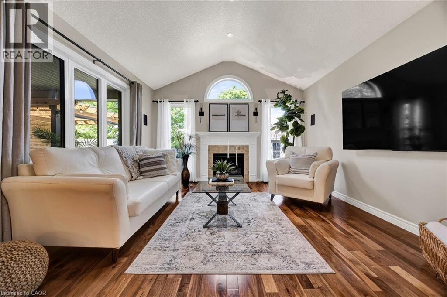
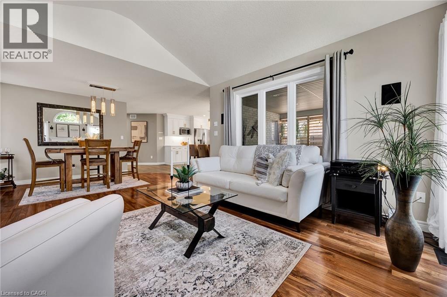
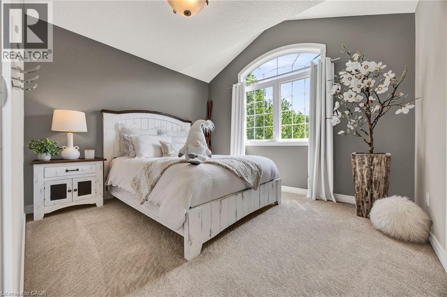
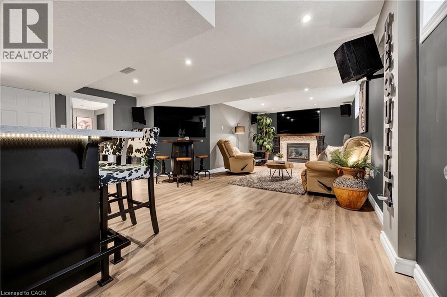
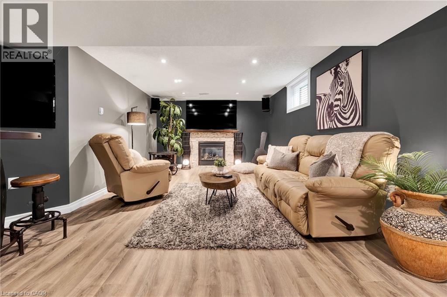
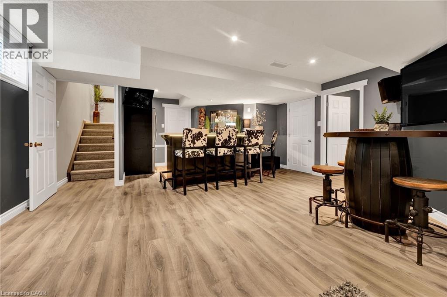
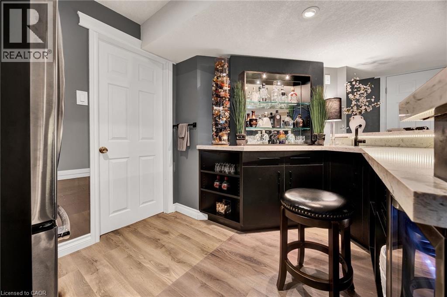
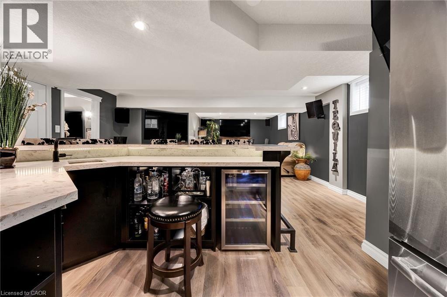
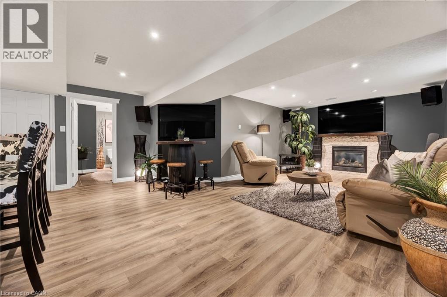
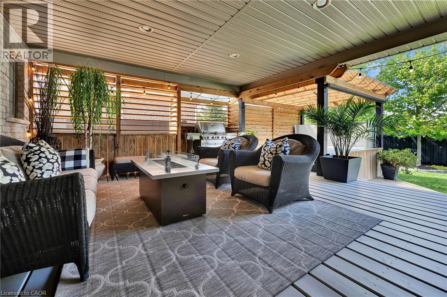
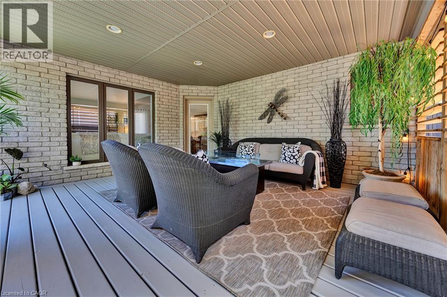
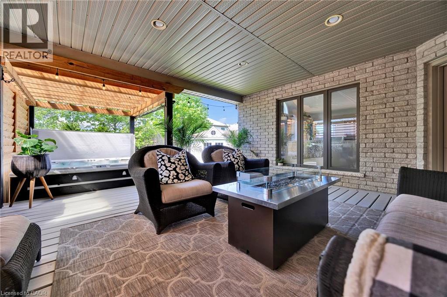
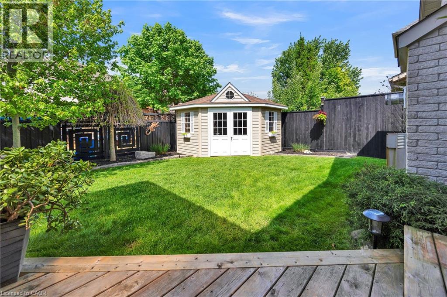
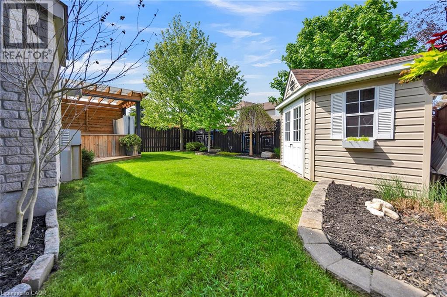
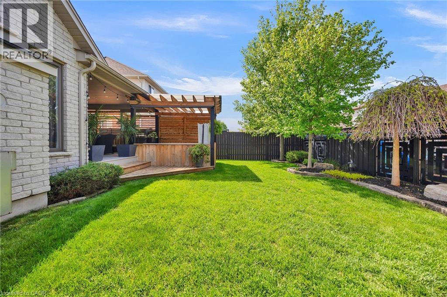
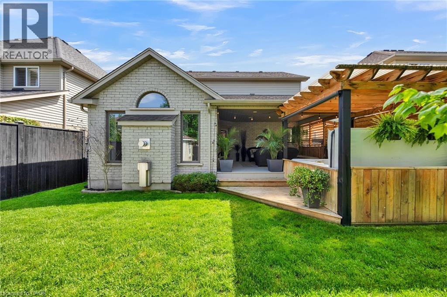
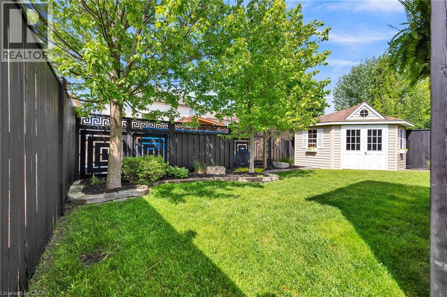
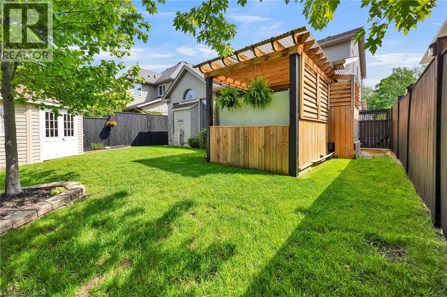
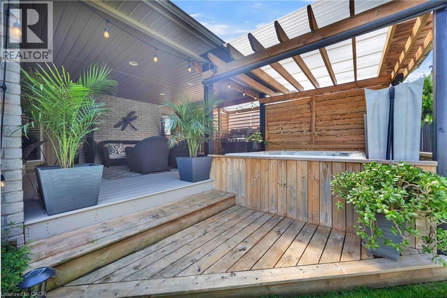
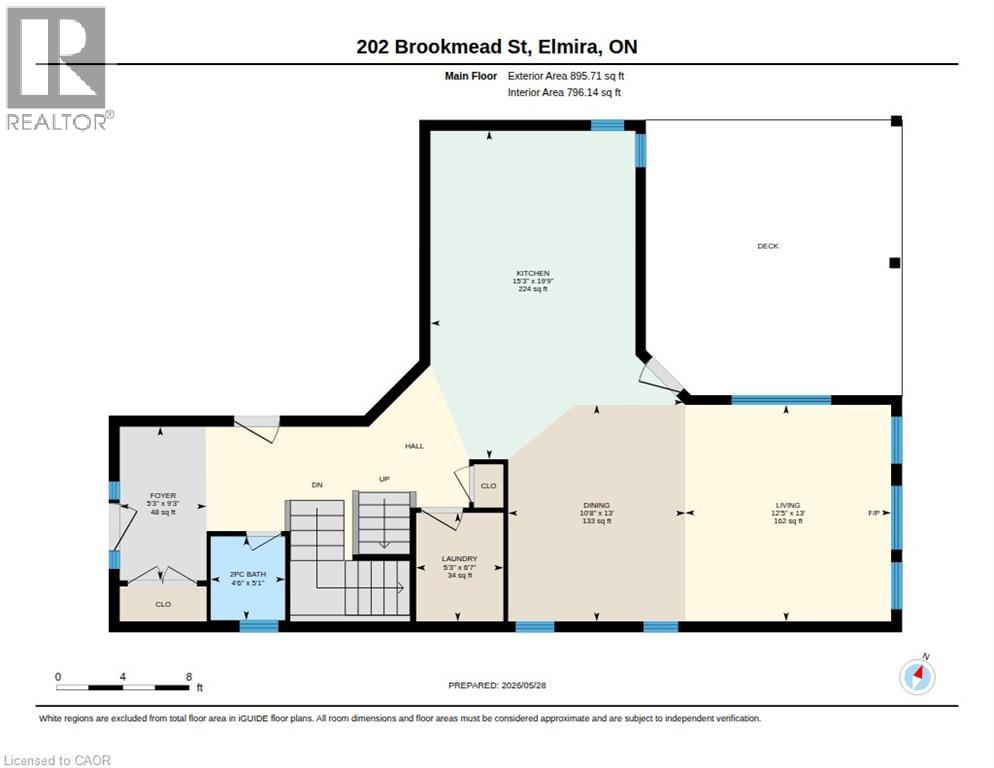
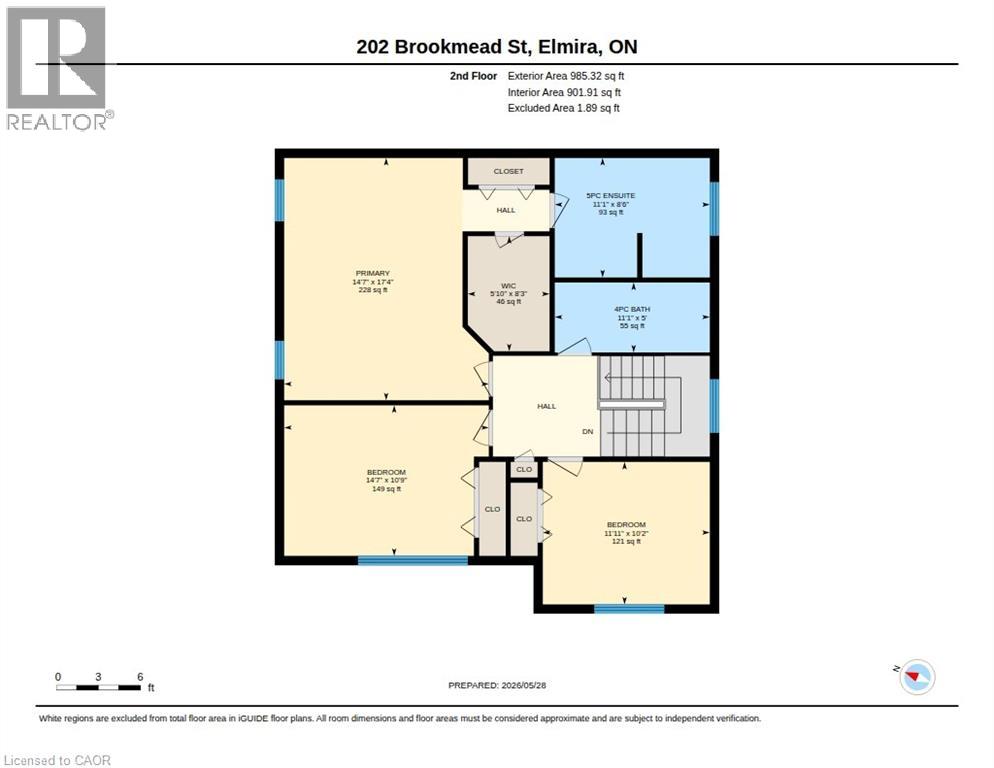
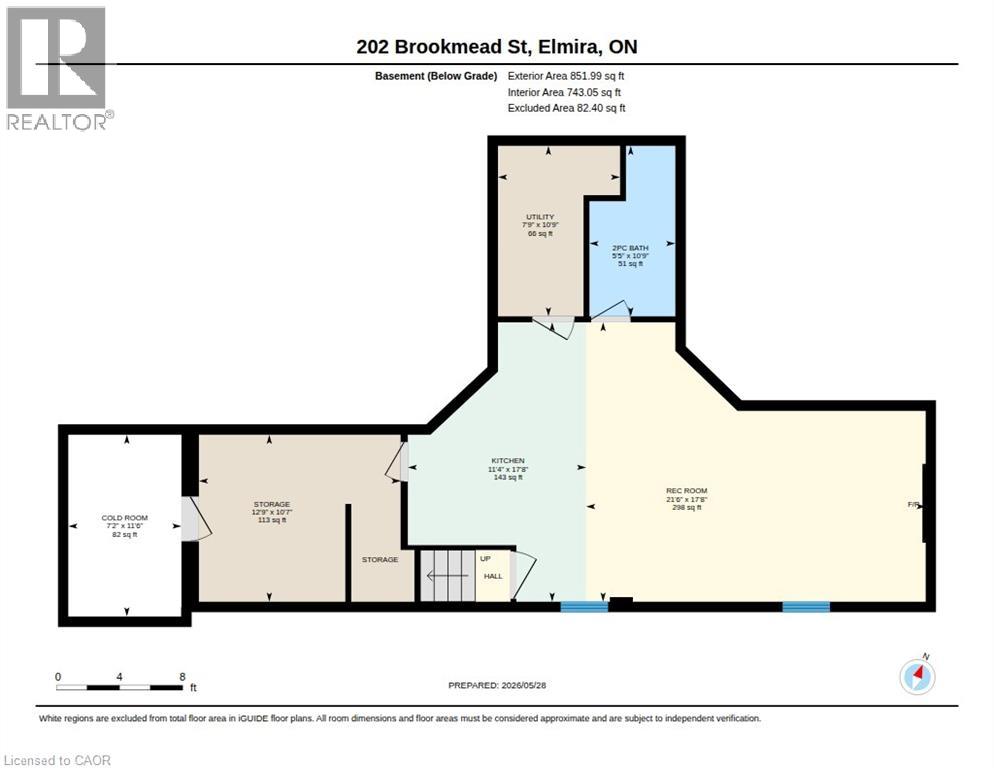
OPEN HOUSE SATURDAY MAY 30TH 2:00-4:00PM!! Tucked into one of Elmira’s most sought-after family neighbourhoods, this beautifully maintained home delivers the perfect balance of comfort, style, and everyday functionality. Designed for both relaxed living and effortless entertaining, the bright open-concept main floor welcomes you with soaring ceilings, rich hardwood flooring, and a warm gas fireplace that anchors the living space. The spacious kitchen is a true gathering place, featuring elegant quartz countertops, abundant cabinetry, stainless steel appliances, and an oversized island ideal for casual breakfasts, homework sessions, or entertaining. Oversized windows and patio access seamlessly connect the indoors to an incredible private backyard retreat where a covered deck creates the ultimate setting for summer dinners, morning coffee, or cozy evenings outdoors rain or shine. Surrounded by mature landscaping and thoughtfully designed outdoor living spaces, the rear yard offers a level of privacy rarely found in town. Downstairs, the fully finished lower level expands your living space with a spacious rec room complete with a second gas fireplace, creating the perfect atmosphere for movie nights, game days, or family gatherings. A stylish wet bar adds even more versatility for entertaining and hosting guests. Located within walking distance to schools, parks, and community centres, this home offers a lifestyle centred around convenience, connection, and community while being set in an upscale neighbourhood known for its pride of ownership and welcoming atmosphere. From quiet evenings by the fire to vibrant backyard gatherings, every space in this home has been thoughtfully designed to elevate daily living. (id:19593)
2:00 pm
Ends at:4:00 pm
| MLS® Number | 40833264 |
| Property Type | Single Family |
| Amenities Near By | Golf Nearby, Park, Place Of Worship, Playground, Public Transit, Schools |
| Community Features | Community Centre |
| Equipment Type | Water Heater |
| Features | Wet Bar, Paved Driveway, Sump Pump, Automatic Garage Door Opener |
| Parking Space Total | 4 |
| Rental Equipment Type | Water Heater |
| Structure | Shed |
| Bathroom Total | 4 |
| Bedrooms Above Ground | 3 |
| Bedrooms Total | 3 |
| Appliances | Central Vacuum, Dishwasher, Dryer, Refrigerator, Stove, Water Softener, Wet Bar, Washer, Hood Fan, Window Coverings, Garage Door Opener |
| Architectural Style | 2 Level |
| Basement Development | Finished |
| Basement Type | Full (finished) |
| Constructed Date | 2011 |
| Construction Style Attachment | Detached |
| Cooling Type | Central Air Conditioning |
| Exterior Finish | Brick, Vinyl Siding |
| Fireplace Present | Yes |
| Fireplace Total | 2 |
| Foundation Type | Poured Concrete |
| Half Bath Total | 2 |
| Heating Fuel | Natural Gas |
| Heating Type | Forced Air |
| Stories Total | 2 |
| Size Interior | 2,373 Ft2 |
| Type | House |
| Utility Water | Municipal Water |
| Attached Garage |
| Acreage | No |
| Fence Type | Fence |
| Land Amenities | Golf Nearby, Park, Place Of Worship, Playground, Public Transit, Schools |
| Landscape Features | Landscaped |
| Sewer | Municipal Sewage System |
| Size Depth | 101 Ft |
| Size Frontage | 42 Ft |
| Size Total Text | Under 1/2 Acre |
| Zoning Description | R6 |
| Level | Type | Length | Width | Dimensions |
|---|---|---|---|---|
| Second Level | Bedroom | 11'11'' x 10'2'' | ||
| Second Level | Bedroom | 14'7'' x 10'9'' | ||
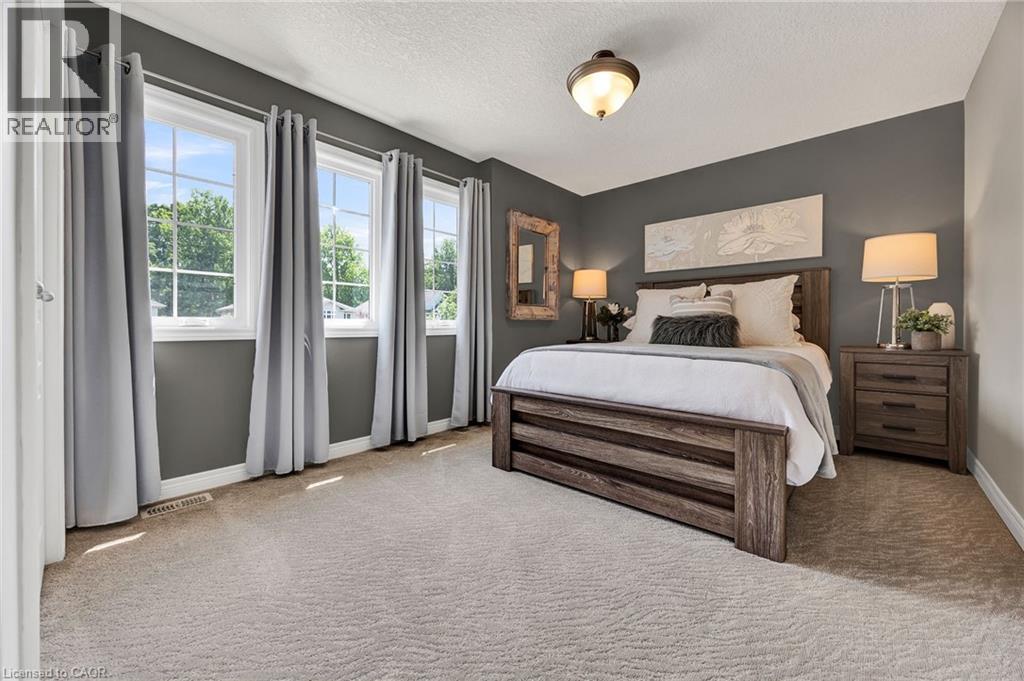
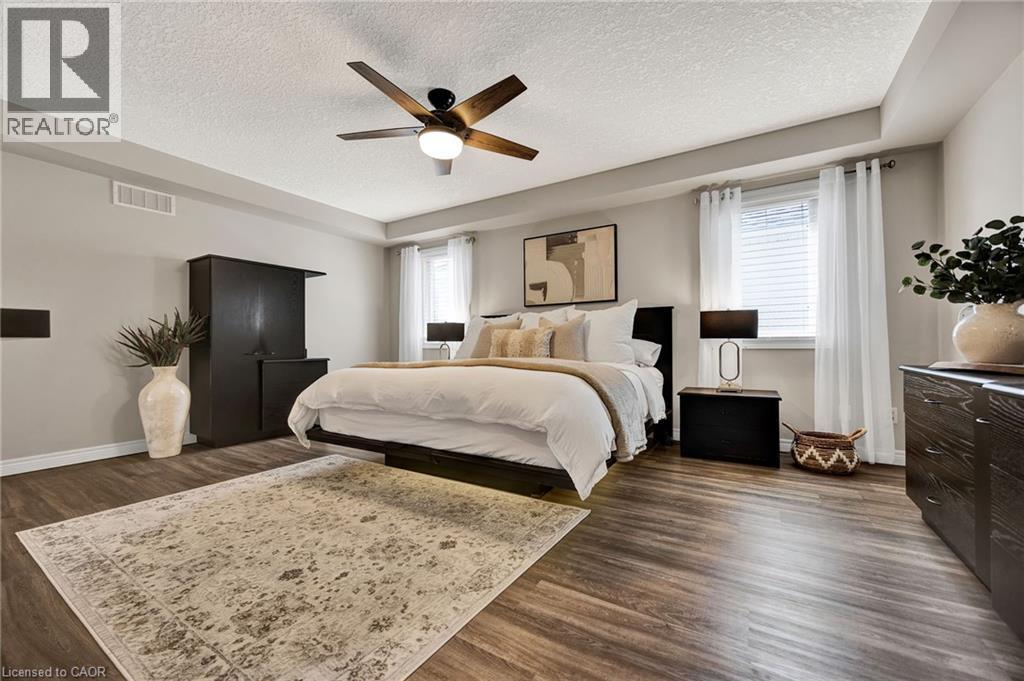
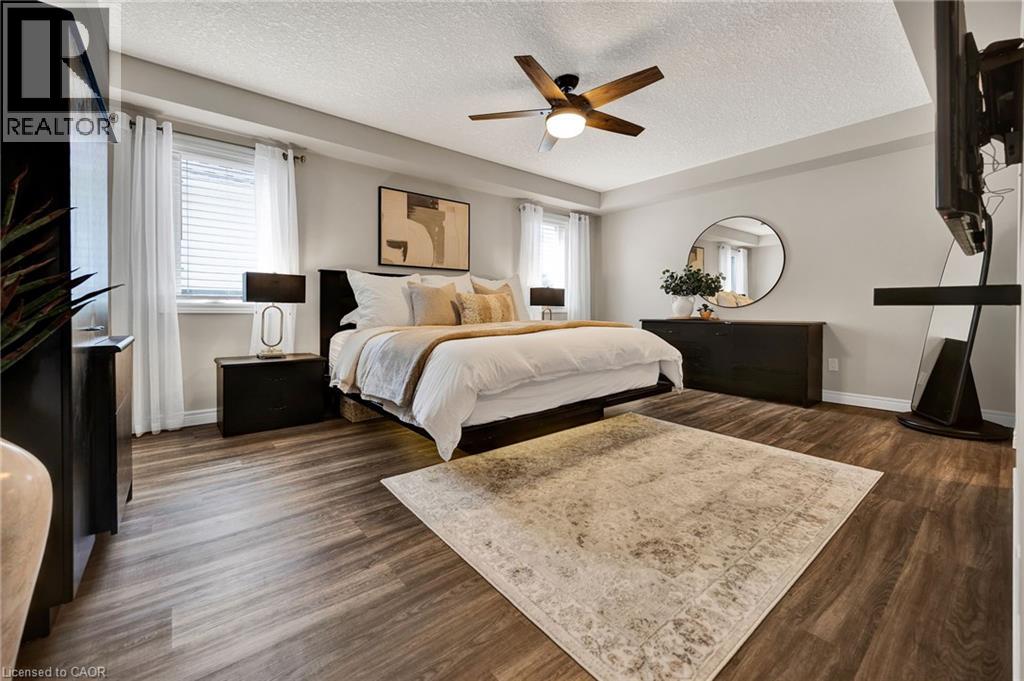
| Second Level | Primary Bedroom | 17'4'' x 14'7'' | ||
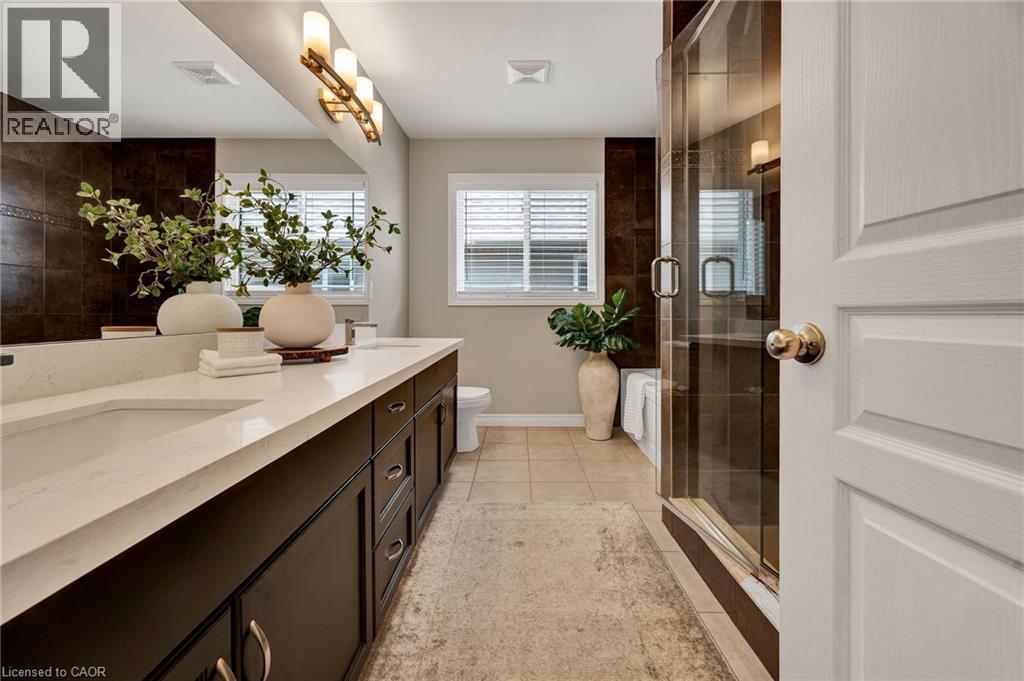
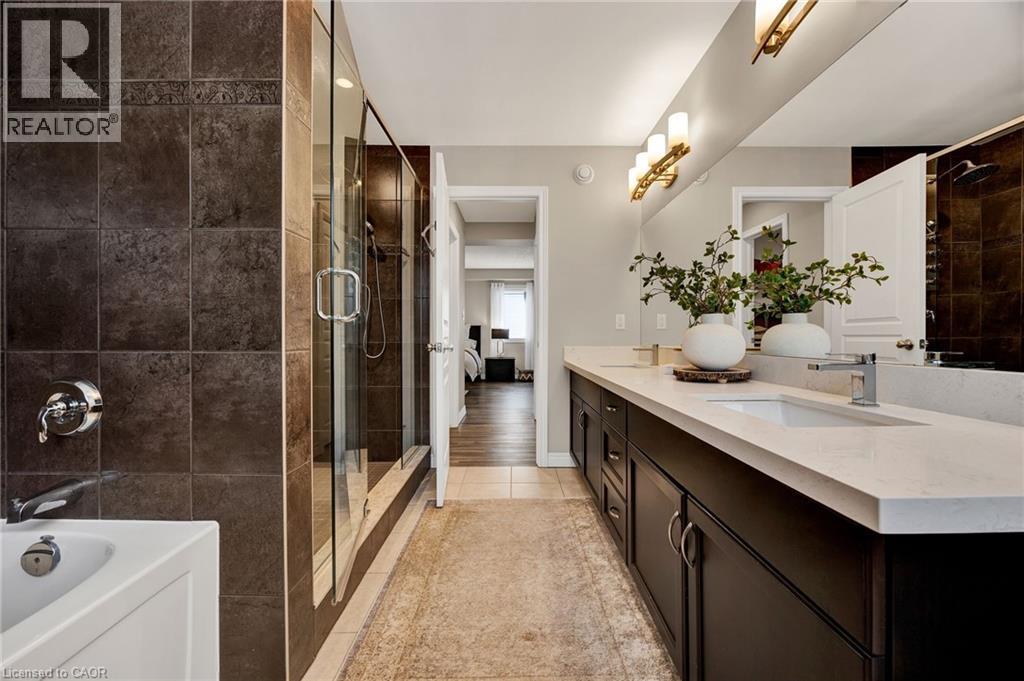
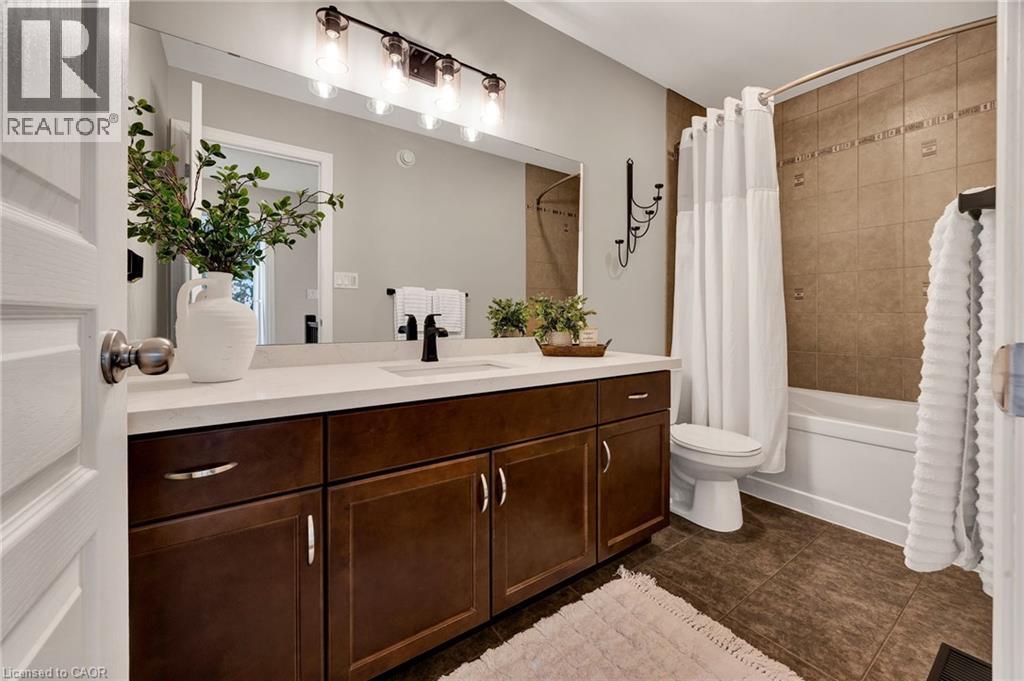
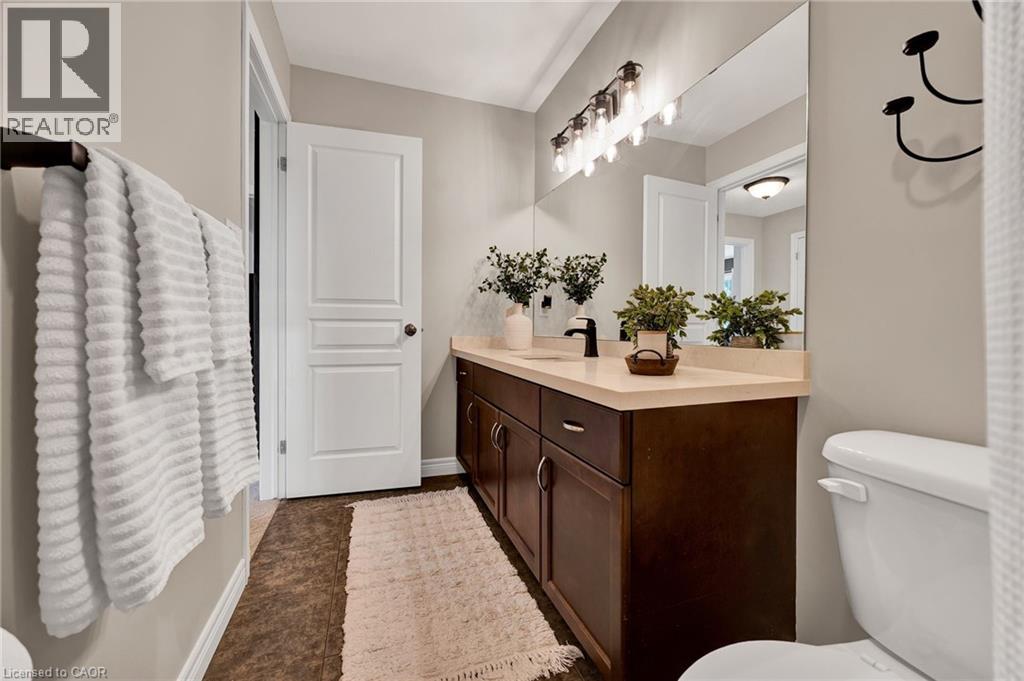
| Second Level | Full Bathroom | Measurements not available | ||
| Second Level | 4pc Bathroom | Measurements not available | ||
| Basement | Cold Room | 11'6'' x 7'2'' | ||
| Basement | Kitchen | 17'8'' x 11'4'' | ||
| Basement | Recreation Room | 17'8'' x 21'6'' | ||
| Basement | Storage | 10'7'' x 12'9'' | ||
| Basement | Utility Room | 10'9'' x 7'9'' | ||
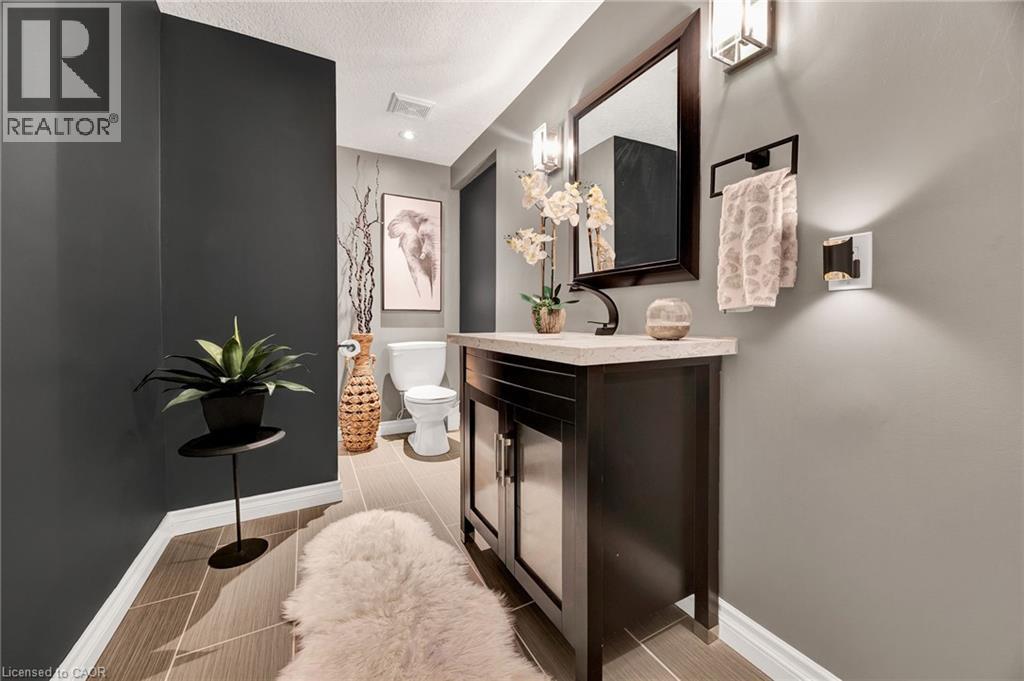
| Lower Level | 2pc Bathroom | Measurements not available | ||
| Main Level | Laundry Room | 6'7'' x 5'3'' | ||
| Main Level | Living Room | 13'0'' x 12'5'' | ||
| Main Level | Kitchen | 19'9'' x 15'3'' | ||
| Main Level | Foyer | 9'3'' x 5'3'' | ||
| Main Level | Dining Room | 13'0'' x 10'8'' | ||
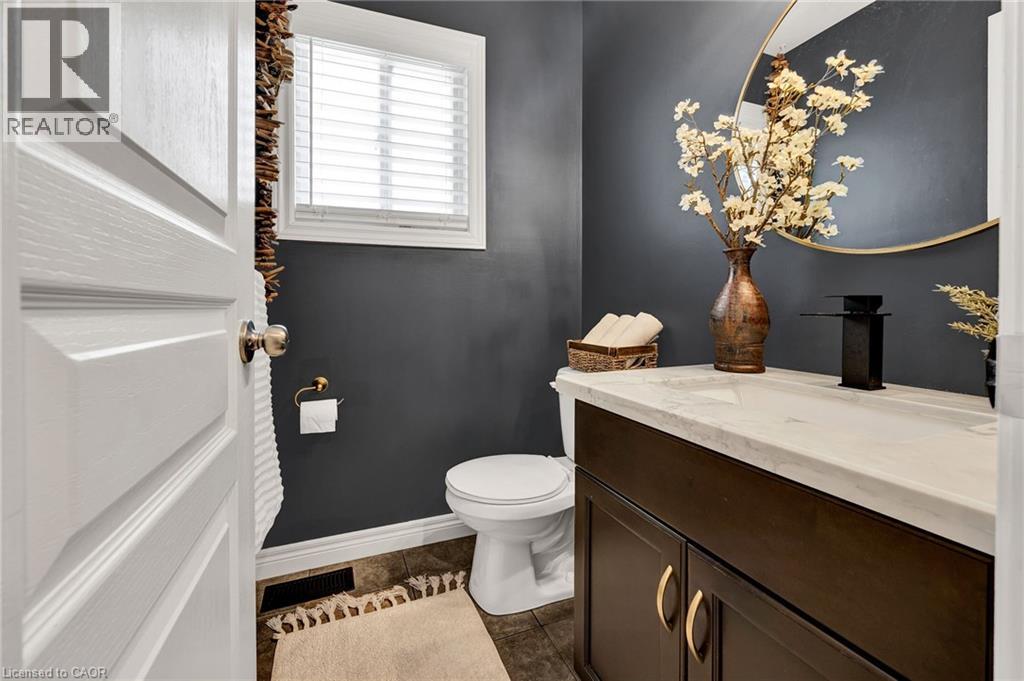
| Main Level | 2pc Bathroom | Measurements not available |
https://www.realtor.ca/real-estate/29820800/202-brookmead-street-elmira


(519) 885-0200
www.remaxtwincity.com/
Contact us for more information

The trademarks REALTOR®, REALTORS®, and the REALTOR® logo are controlled by The Canadian Real Estate Association (CREA) and identify real estate professionals who are members of CREA. The trademarks MLS®, Multiple Listing Service® and the associated logos are owned by The Canadian Real Estate Association (CREA) and identify the quality of services provided by real estate professionals who are members of CREA. The trademark DDF® is owned by The Canadian Real Estate Association (CREA) and identifies CREA's Data Distribution Facility (DDF®)