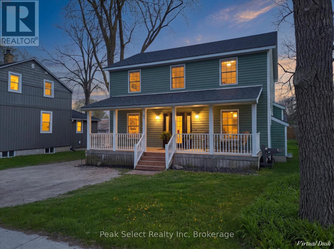
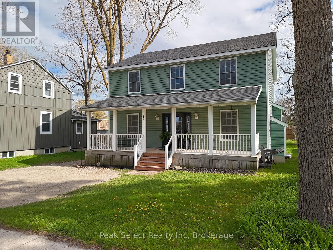
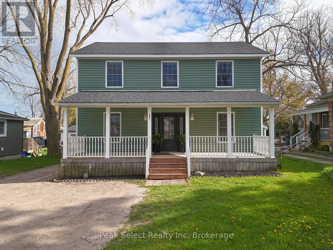
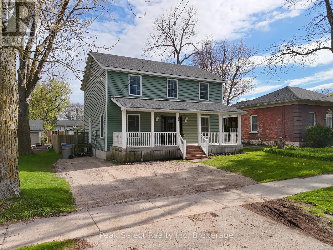
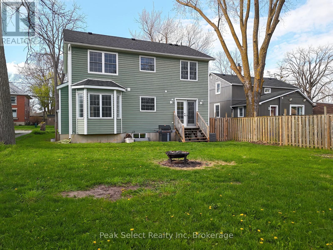
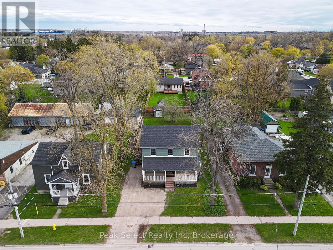
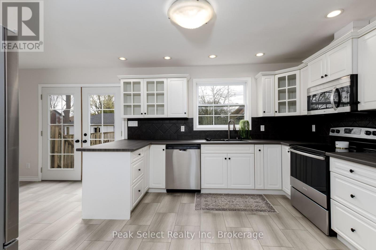
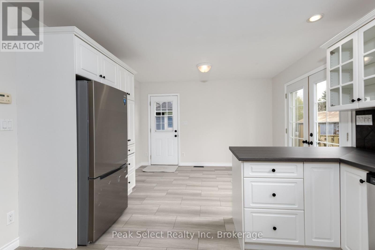
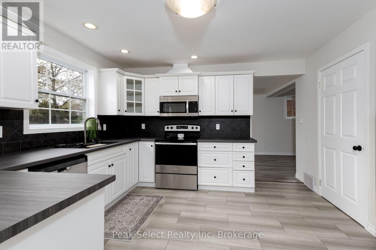
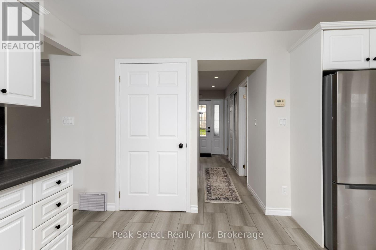
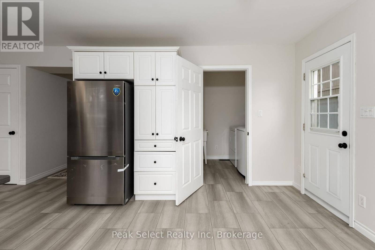
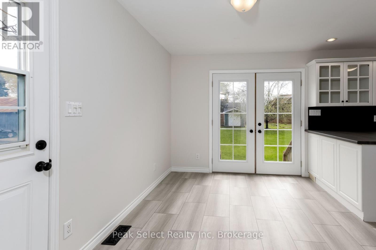
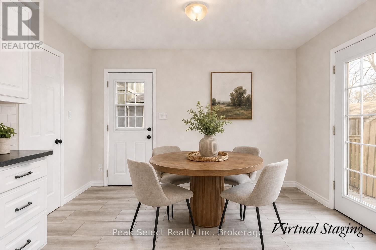
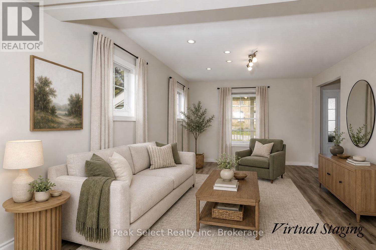
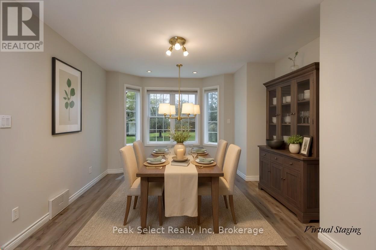
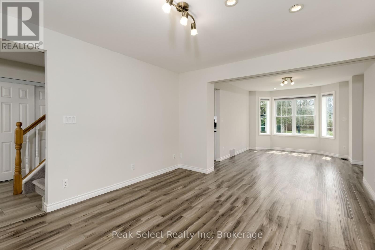
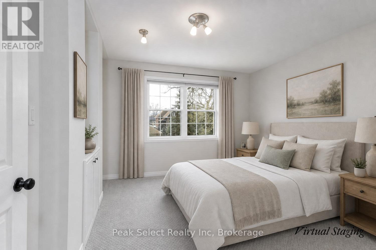
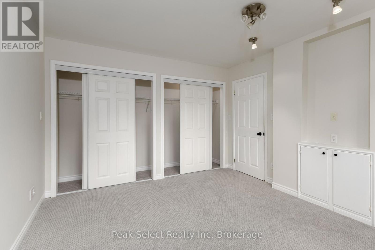
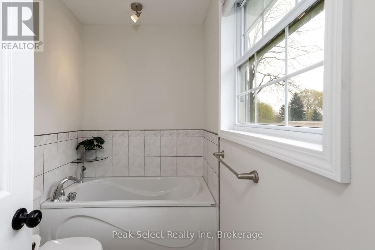
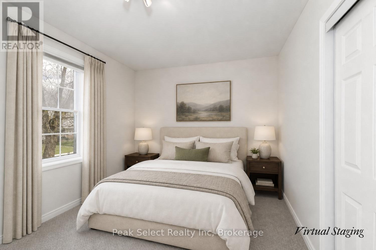
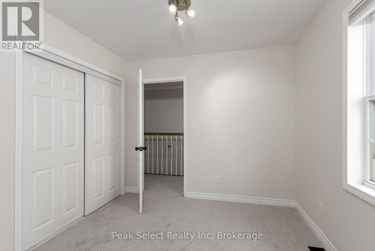
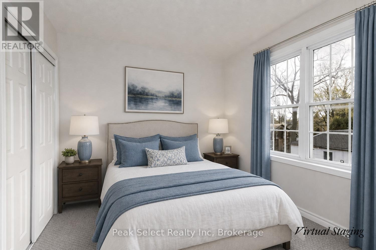
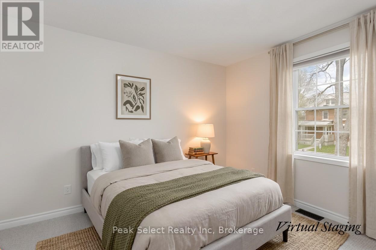
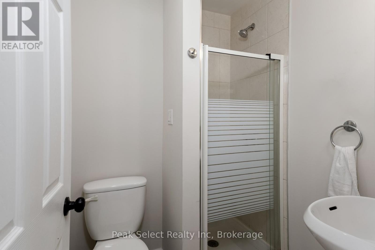
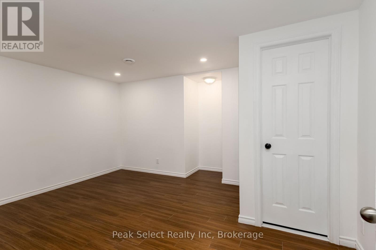
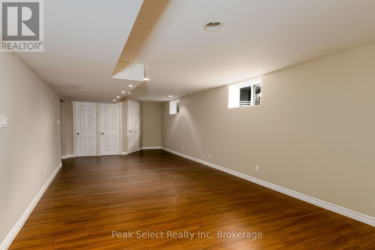
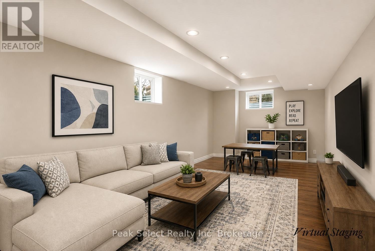
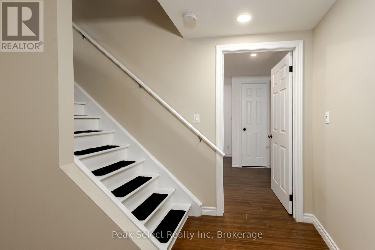
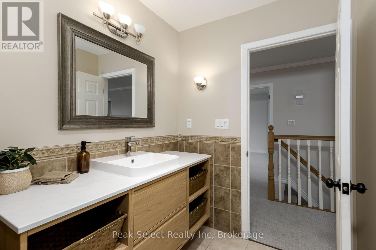
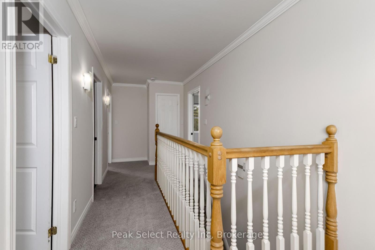
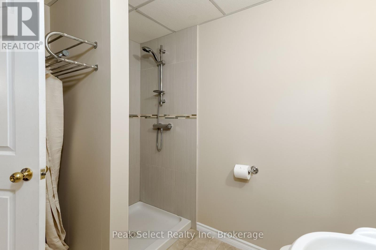
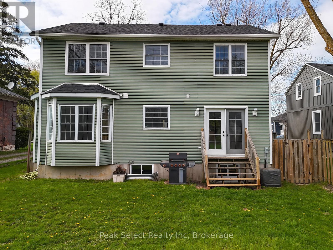
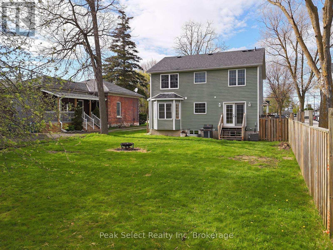
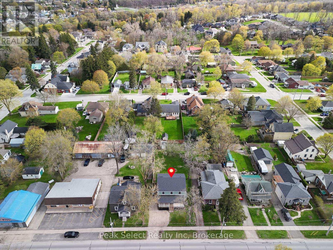
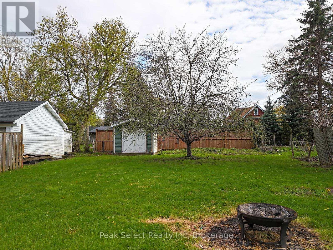
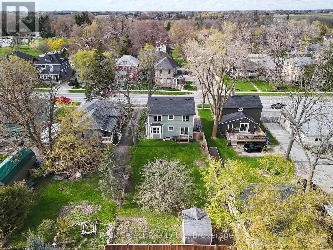
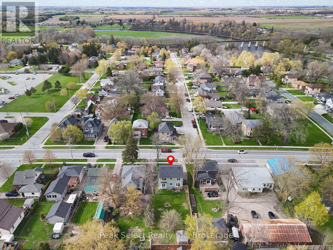
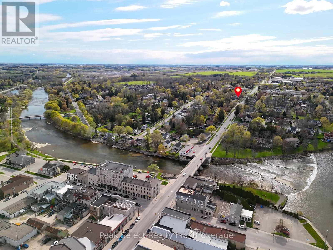
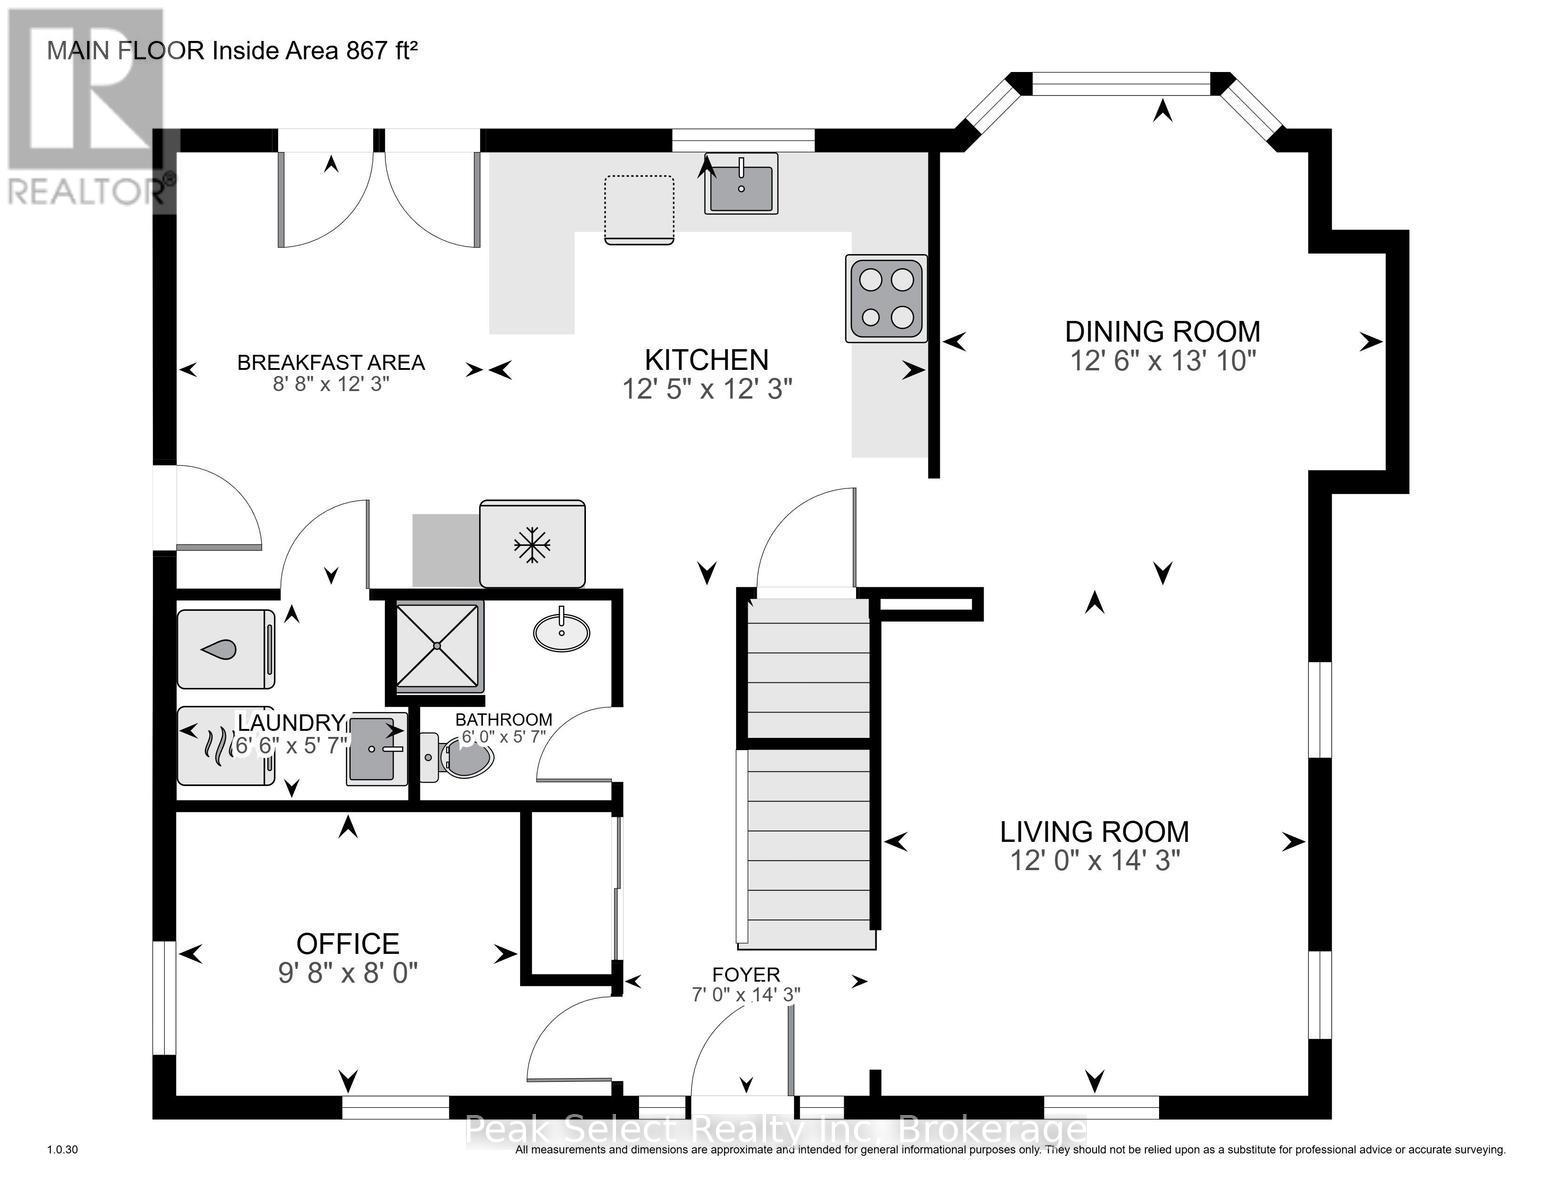
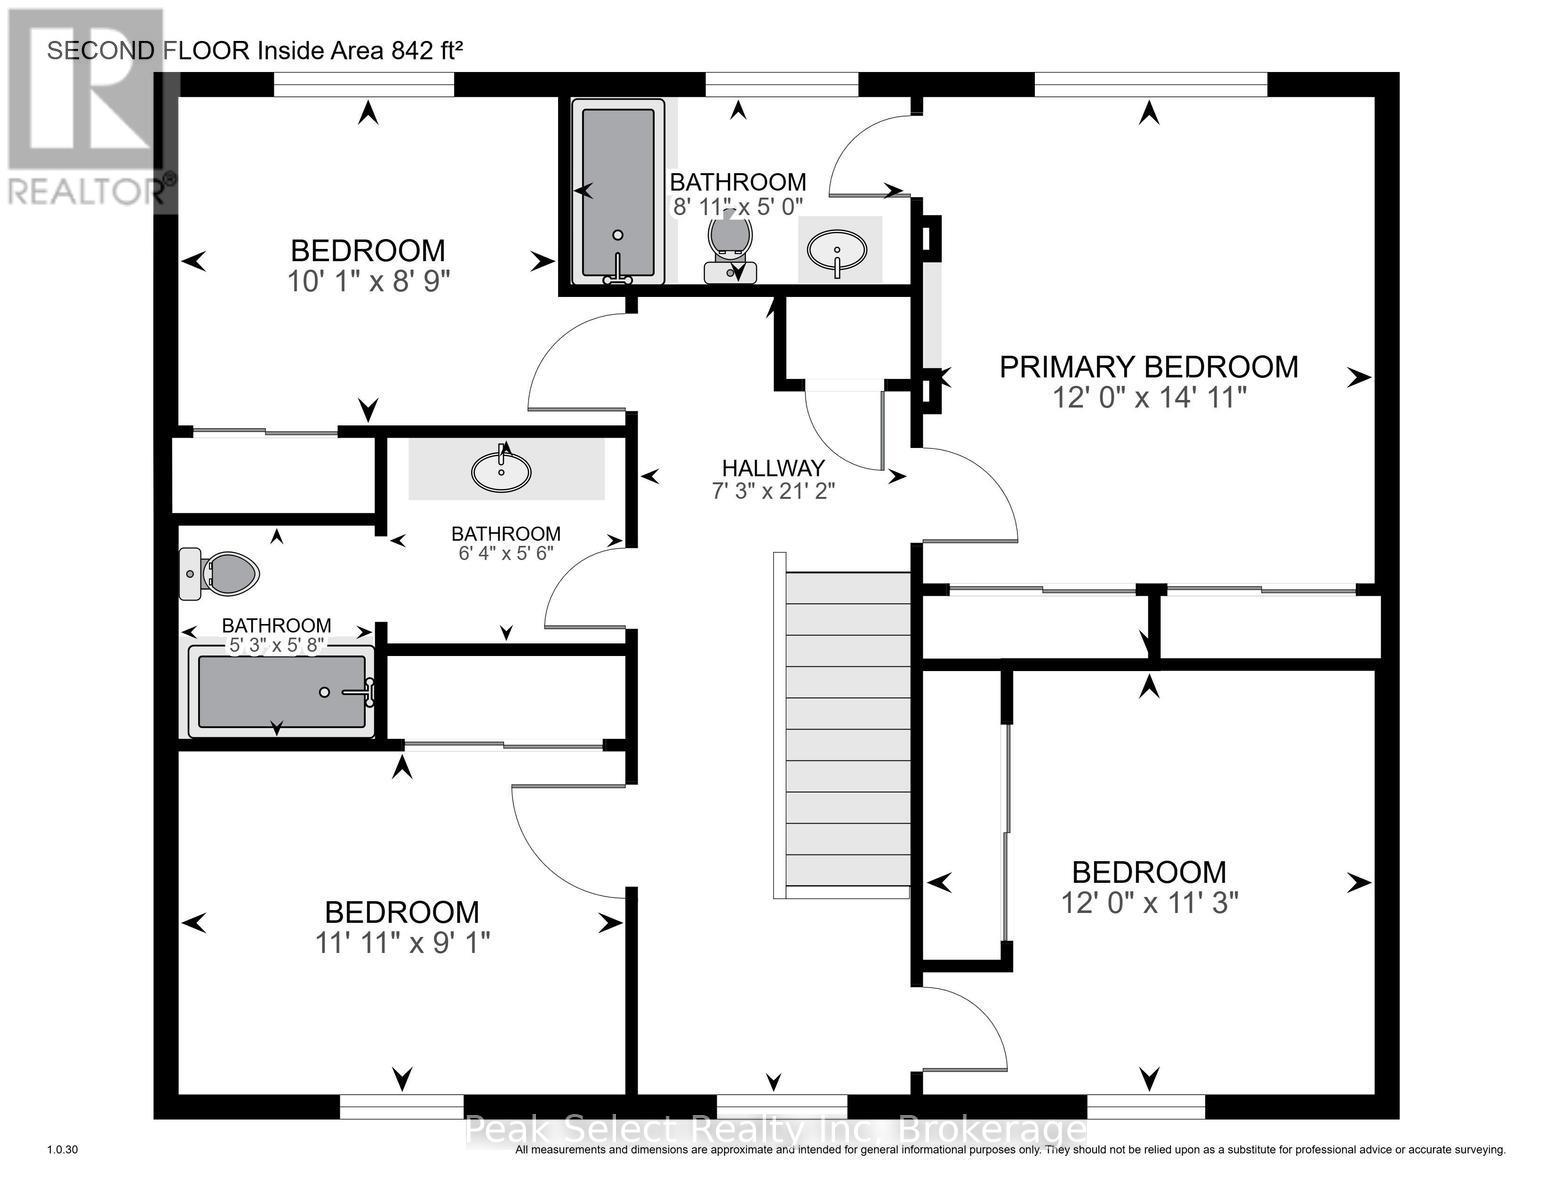
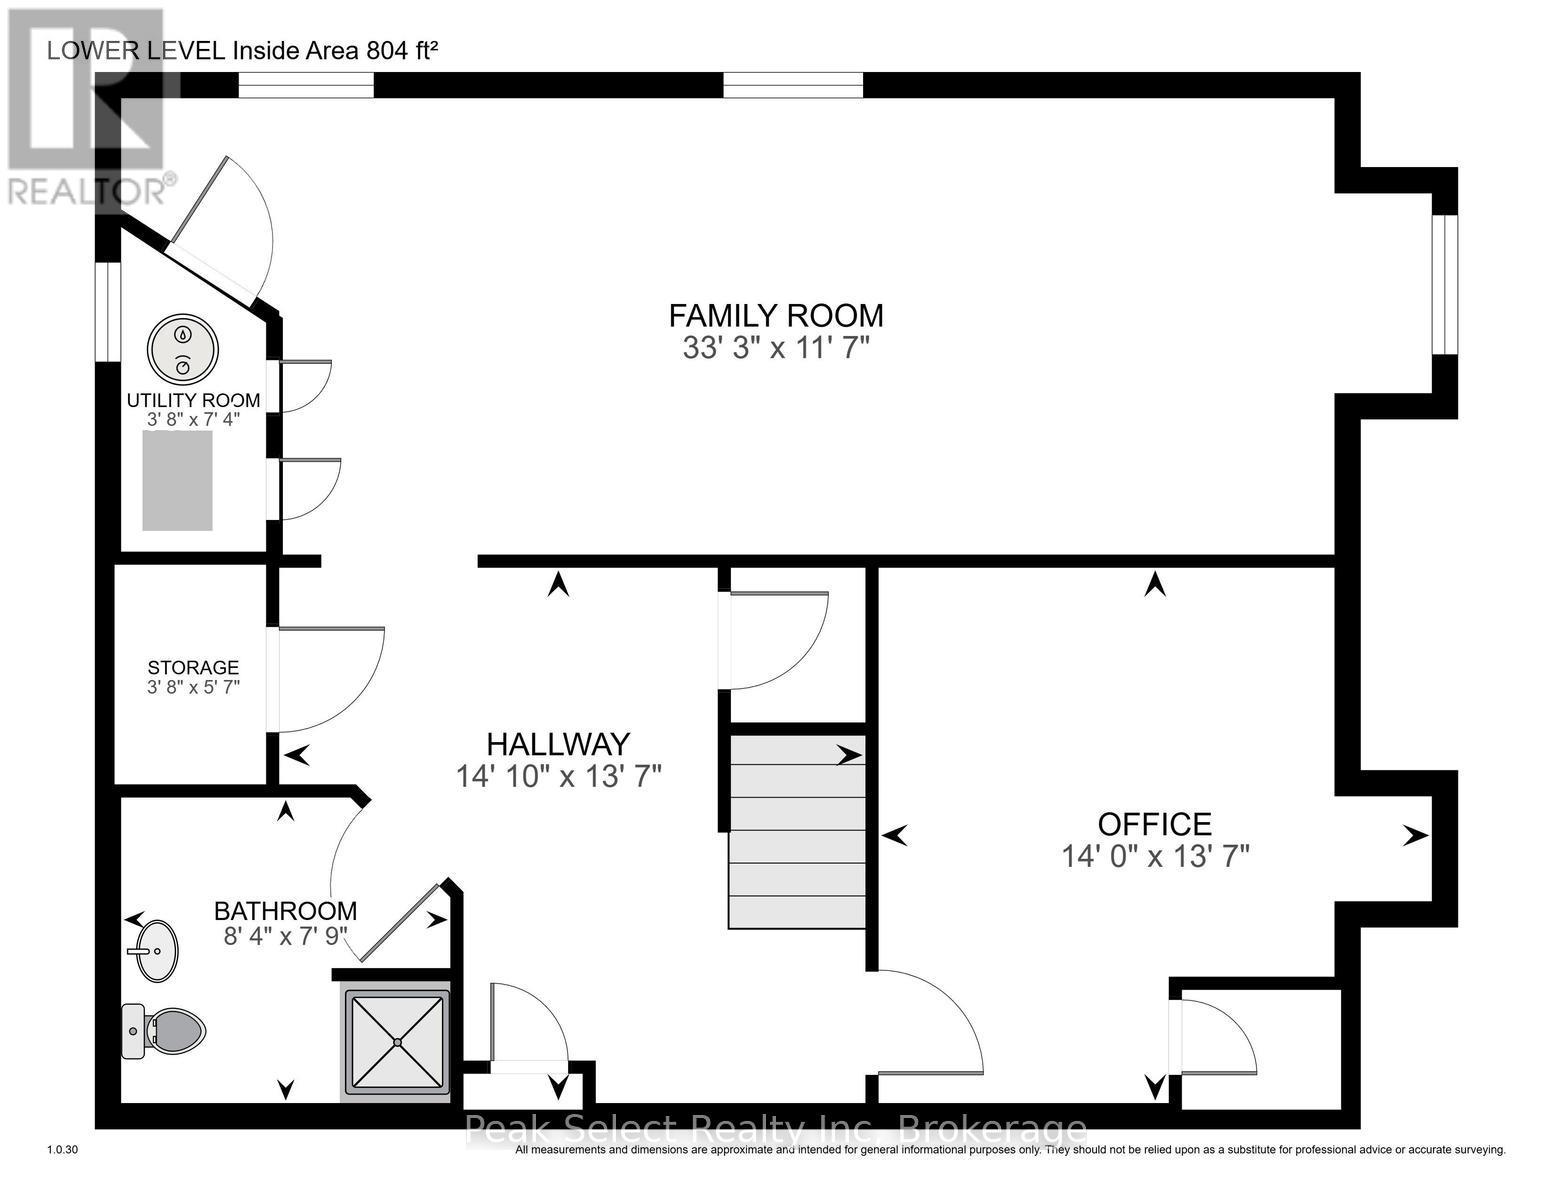
STOP THE CAR! Summer living is at its best in this spacious Queen Street West home, offering over 1,800 sq ft of total living space with a finished basement, just a short stroll to parks, the Thames River, the hospital, doctors' offices, the YMCA, and downtown St. Marys. The carpet-free main floor features a bright white kitchen with brand new built-in stainless steel appliances, plenty of cabinetry, and a sunny breakfast area with a walkout to the impressive 163-foot deep lot-perfect for morning coffee on the deck or summer barbecues in the backyard. Natural light pours in through large windows, including a rear bay window overlooking the yard, while smooth ceilings and pot lights throughout the main level add a clean, modern feel. Upstairs, the bedroom level showcases brand new carpeting and offers four bedrooms in total, including a spacious primary suite with a built-in television niche and a private 3-piece ensuite featuring a relaxing soaker tub. The fully finished basement extends your living space with a carpet-free layout, pot lights, lookout windows, and an additional 3-piece bathroom-ideal for guests or growing families. Additional highlights include main floor laundry, a welcoming front porch made for warm summer evenings, and parking for up to four vehicles. Don't miss your chance to make this your home this season! (id:19593)
| MLS® Number | X13078992 |
| Property Type | Single Family |
| Community Name | St. Marys |
| Amenities Near By | Hospital, Schools, Park |
| Equipment Type | Water Heater |
| Features | Level, Sump Pump |
| Parking Space Total | 3 |
| Rental Equipment Type | Water Heater |
| Structure | Porch, Shed |
| Bathroom Total | 4 |
| Bedrooms Above Ground | 4 |
| Bedrooms Total | 4 |
| Age | 16 To 30 Years |
| Appliances | Water Softener, Dishwasher, Microwave, Stove, Refrigerator |
| Basement Development | Finished |
| Basement Type | Full (finished) |
| Construction Style Attachment | Detached |
| Cooling Type | Central Air Conditioning |
| Exterior Finish | Vinyl Siding |
| Fire Protection | Smoke Detectors |
| Foundation Type | Poured Concrete |
| Heating Fuel | Natural Gas |
| Heating Type | Forced Air |
| Stories Total | 2 |
| Size Interior | 1,500 - 2,000 Sqft |
| Type | House |
| Utility Water | Municipal Water |
| No Garage |
| Acreage | No |
| Land Amenities | Hospital, Schools, Park |
| Sewer | Sanitary Sewer |
| Size Depth | 161 Ft ,8 In |
| Size Frontage | 48 Ft ,1 In |
| Size Irregular | 48.1 X 161.7 Ft |
| Size Total Text | 48.1 X 161.7 Ft|under 1/2 Acre |
| Surface Water | River/stream |
| Zoning Description | R3 |
| Level | Type | Length | Width | Dimensions |
|---|---|---|---|---|
| Second Level | Primary Bedroom | 3.65 m | 4.54 m | 3.65 m x 4.54 m |
| Second Level | Bedroom 2 | 3.07 m | 2.66 m | 3.07 m x 2.66 m |
| Second Level | Bedroom 3 | 3.62 m | 3.65 m | 3.62 m x 3.65 m |
| Second Level | Bedroom 4 | 3.65 m | 3.43 m | 3.65 m x 3.43 m |
| Lower Level | Family Room | 10.14 m | 3.53 m | 10.14 m x 3.53 m |
| Lower Level | Office | 4.28 m | 4.14 m | 4.28 m x 4.14 m |
| Lower Level | Utility Room | 1.12 m | 2.23 m | 1.12 m x 2.23 m |
| Main Level | Foyer | 2.12 m | 4.35 m | 2.12 m x 4.35 m |
| Main Level | Living Room | 3.65 m | 4.35 m | 3.65 m x 4.35 m |
| Main Level | Dining Room | 3.82 m | 4.21 m | 3.82 m x 4.21 m |
| Main Level | Kitchen | 3.79 m | 3.73 m | 3.79 m x 3.73 m |
| Main Level | Eating Area | 2.65 m | 3.72 m | 2.65 m x 3.72 m |
| Main Level | Office | 2.94 m | 2.43 m | 2.94 m x 2.43 m |
https://www.realtor.ca/real-estate/29695965/202-queen-street-w-st-marys-st-marys

(519) 284-4646
Contact us for more information

The trademarks REALTOR®, REALTORS®, and the REALTOR® logo are controlled by The Canadian Real Estate Association (CREA) and identify real estate professionals who are members of CREA. The trademarks MLS®, Multiple Listing Service® and the associated logos are owned by The Canadian Real Estate Association (CREA) and identify the quality of services provided by real estate professionals who are members of CREA. The trademark DDF® is owned by The Canadian Real Estate Association (CREA) and identifies CREA's Data Distribution Facility (DDF®)