3 Bedroom
1 Bathroom
700 - 1,100 sqft
Fireplace
None
Baseboard Heaters
Waterfront On Lake
$625,000
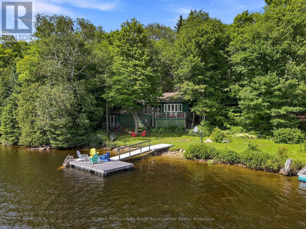
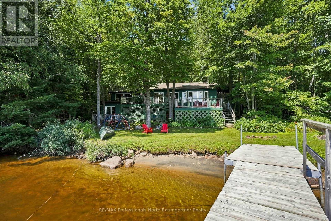
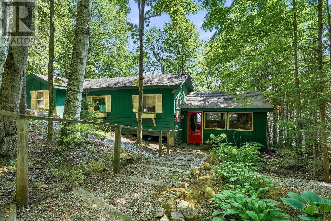
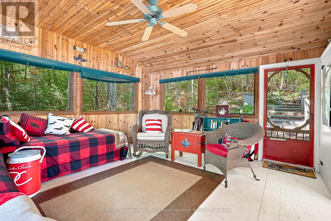
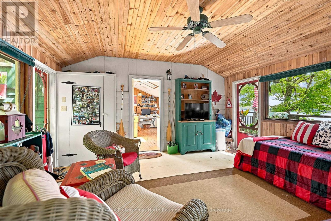
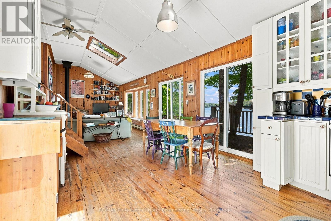
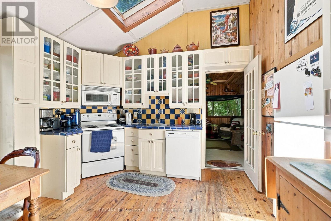
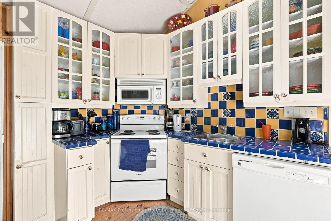
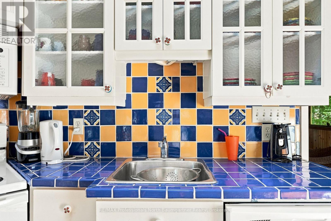
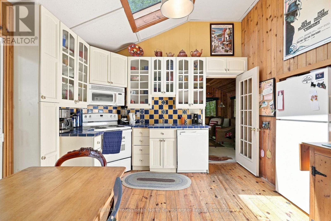
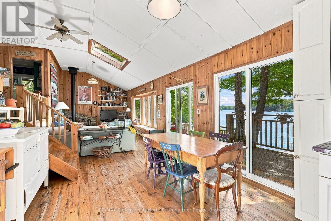
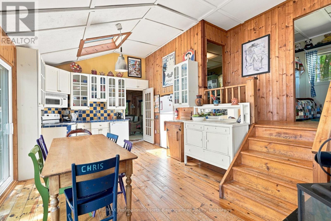
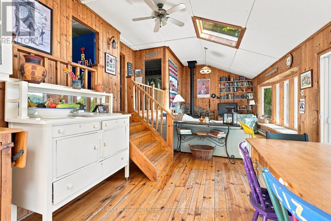
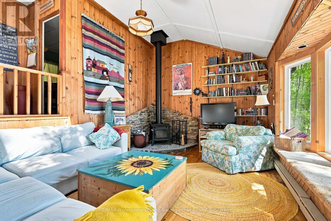
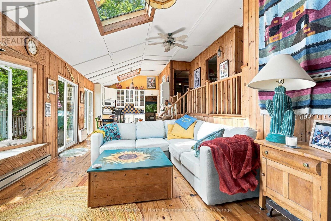
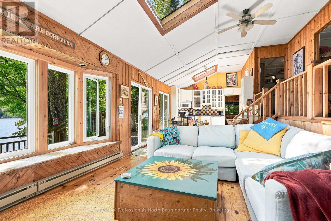
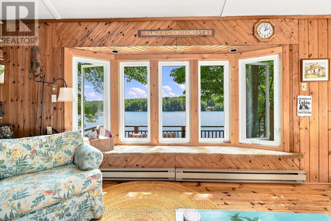
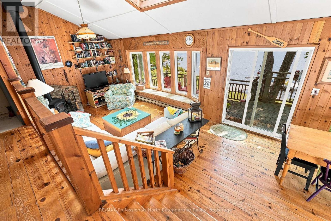
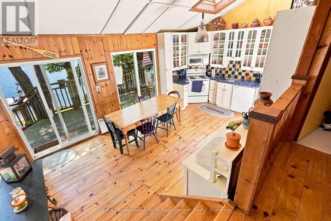
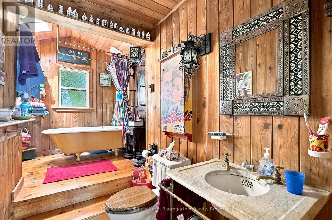
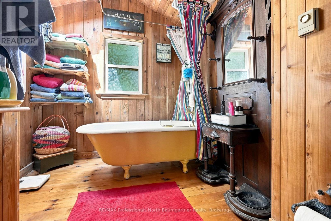
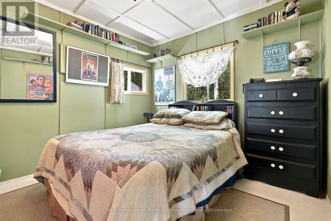
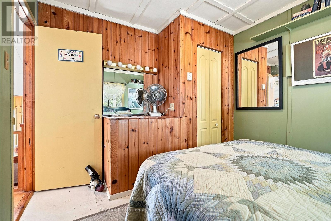
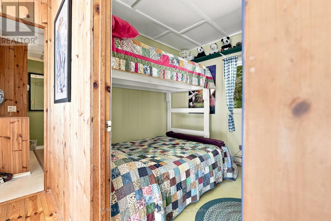
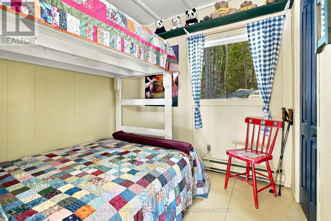
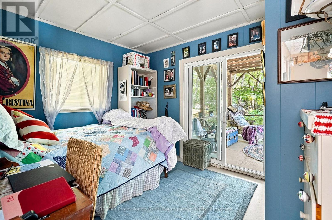
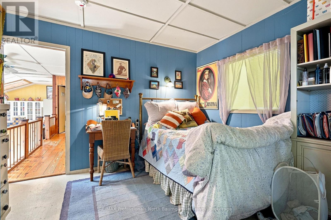
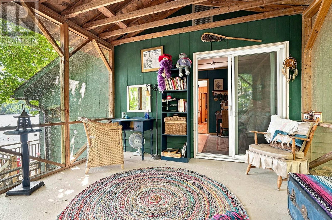
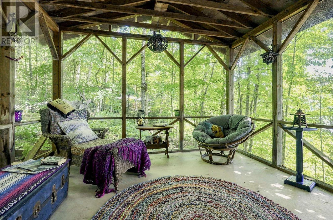
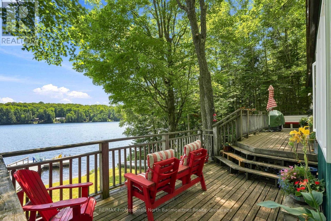
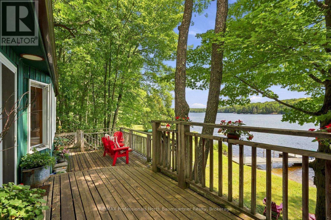
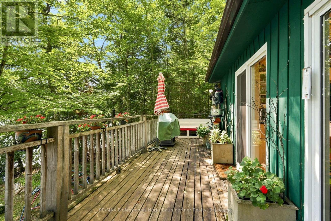
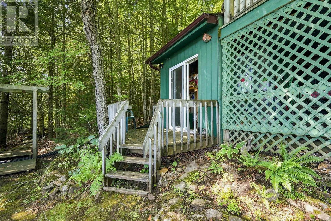
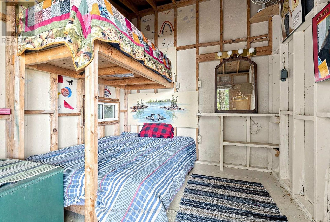
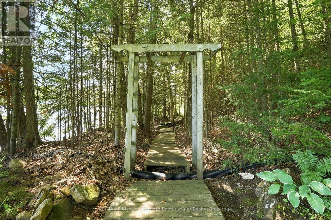
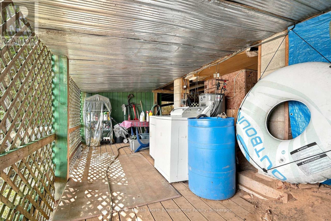
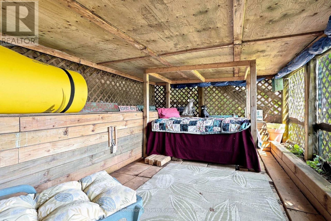
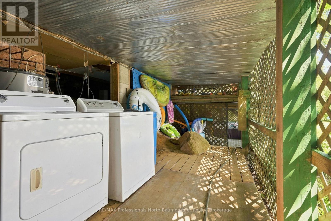
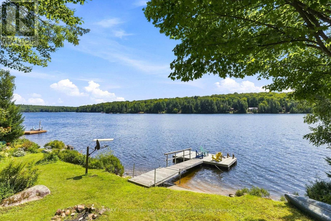
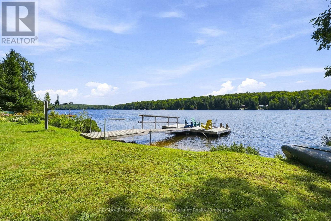
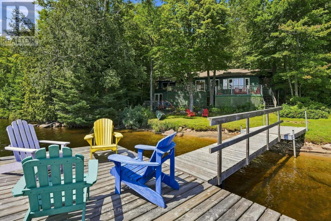
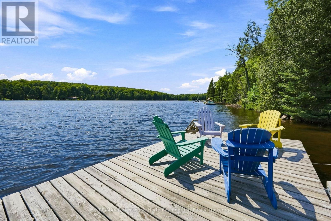
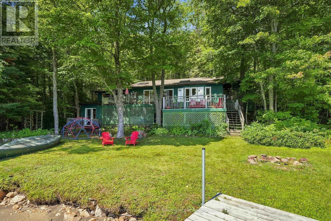
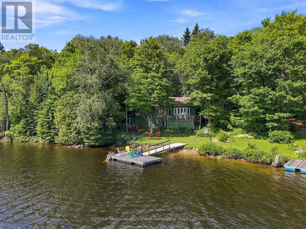
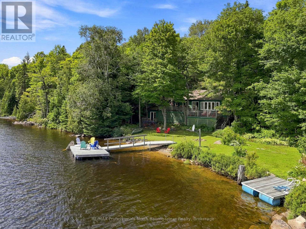
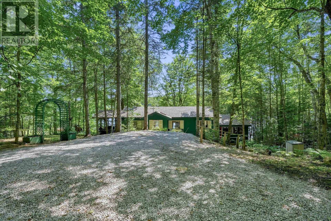
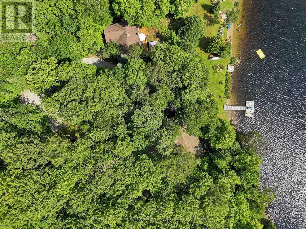
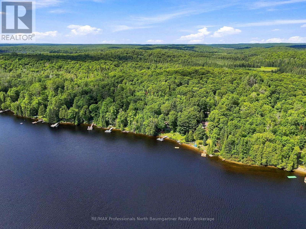
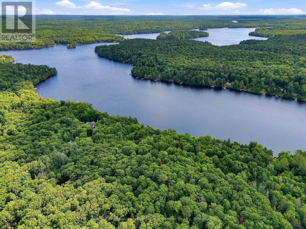
Welcome to your private retreat on beautiful Little Glamor Lake. This 3-season backsplit cottage offers 110 feet of south-facing shoreline with a sandy waterfront, excellent swimming, and unobstructed lake views. Enjoy sunshine on the private dock for most of the day while taking in the peaceful surroundings. Inside, the open-concept layout is bright and inviting, enhanced by multiple skylights that fill the home with natural light and create exceptional airflow throughout. The kitchen features a skylight, while the dining area offers a walkout to the front deck-perfect for lakeside meals and morning coffee. The cozy living room is warmed by a wood stove and also features a skylight, creating a welcoming gathering space. The cottage includes three bedrooms and one bathroom featuring vintage fixtures, a clawfoot tub, and another skylight adds character. The third bedroom enjoys its own walkout to a second screened porch, providing a quiet place to relax and unwind. Outside, the property is designed for relaxing and entertaining, with a private dock, waterside firepit, stone patio, bunkie, and numerous established gardens creating a beautiful outdoor living space. Year-round private road access makes arriving easy, while the mature trees and thoughtful setting provide exceptional privacy. Whether you're swimming from the sandy shoreline, entertaining on the deck, or enjoying the spectacular south-facing views, this Little Glamor Lake cottage offers the quintessential waterfront lifestyle in a truly special setting. (id:19593)
Property Details
|
MLS® Number
|
X13673358 |
|
Property Type
|
Single Family |
|
Community Name
|
Glamorgan |
|
Easement
|
Right Of Way |
|
Features
|
Wooded Area, Irregular Lot Size |
|
Parking Space Total
|
4 |
|
Structure
|
Deck, Patio(s), Porch, Dock |
|
View Type
|
Lake View, Direct Water View |
|
Water Front Name
|
Little Glamor Lake |
|
Water Front Type
|
Waterfront On Lake |
Building
|
Bathroom Total
|
1 |
|
Bedrooms Above Ground
|
3 |
|
Bedrooms Total
|
3 |
|
Appliances
|
Water Heater |
|
Basement Type
|
None |
|
Construction Style Attachment
|
Detached |
|
Construction Style Other
|
Seasonal |
|
Construction Style Split Level
|
Backsplit |
|
Cooling Type
|
None |
|
Exterior Finish
|
Wood |
|
Fireplace Present
|
Yes |
|
Fireplace Total
|
1 |
|
Fireplace Type
|
Woodstove |
|
Foundation Type
|
Block, Wood/piers |
|
Heating Fuel
|
Electric |
|
Heating Type
|
Baseboard Heaters |
|
Size Interior
|
700 - 1,100 Sqft |
|
Type
|
House |
|
Utility Water
|
Lake/river Water Intake |
Parking
Land
|
Access Type
|
Year-round Access, Private Docking |
|
Acreage
|
No |
|
Sewer
|
Septic System |
|
Size Depth
|
233 Ft ,8 In |
|
Size Frontage
|
110 Ft |
|
Size Irregular
|
110 X 233.7 Ft |
|
Size Total Text
|
110 X 233.7 Ft|1/2 - 1.99 Acres |
|
Zoning Description
|
Lsr |
Rooms
| Level |
Type |
Length |
Width |
Dimensions |
|
Main Level |
Bathroom |
4.03 m |
2.18 m |
4.03 m x 2.18 m |
|
Main Level |
Bedroom |
3.52 m |
2.95 m |
3.52 m x 2.95 m |
|
Main Level |
Bedroom |
2.52 m |
3 m |
2.52 m x 3 m |
|
Main Level |
Dining Room |
3.55 m |
2.17 m |
3.55 m x 2.17 m |
|
Main Level |
Kitchen |
3.52 m |
2.09 m |
3.52 m x 2.09 m |
|
Main Level |
Living Room |
3.52 m |
6.5 m |
3.52 m x 6.5 m |
|
Main Level |
Primary Bedroom |
3.53 m |
3 m |
3.53 m x 3 m |
|
Main Level |
Sunroom |
3.59 m |
3.59 m |
3.59 m x 3.59 m |
|
Main Level |
Sunroom |
4.71 m |
4.58 m |
4.71 m x 4.58 m |
Utilities
|
Electricity
|
Installed |
|
Wireless
|
Available |
https://www.realtor.ca/real-estate/30153547/2020-alsop-road-highlands-east-glamorgan-glamorgan
RE/MAX Professionals North Baumgartner Realty
1047 Parish Line Road
Haliburton,
Ontario
K0M 1S0
(705) 457-3461