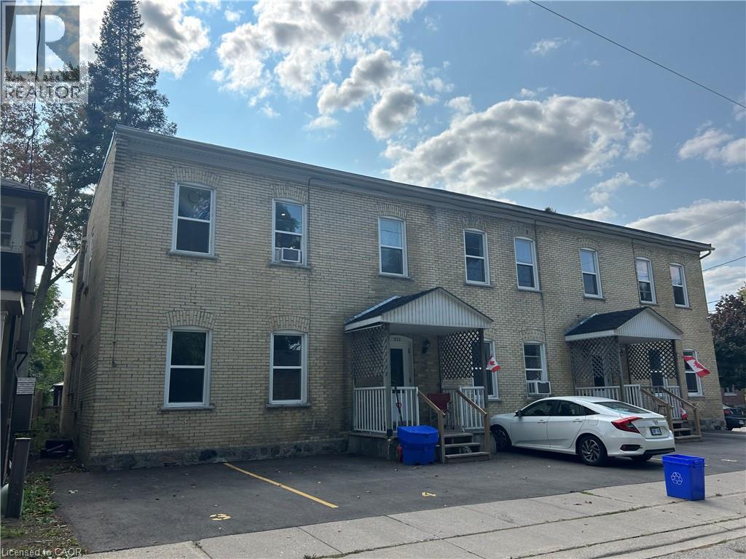
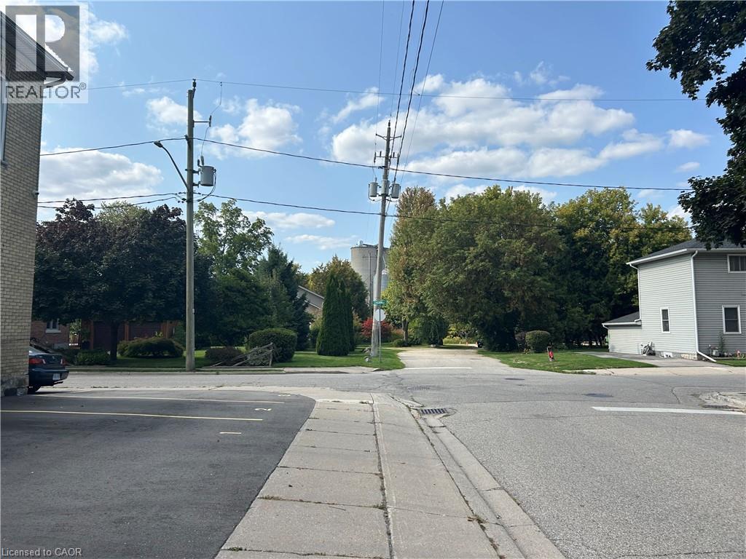
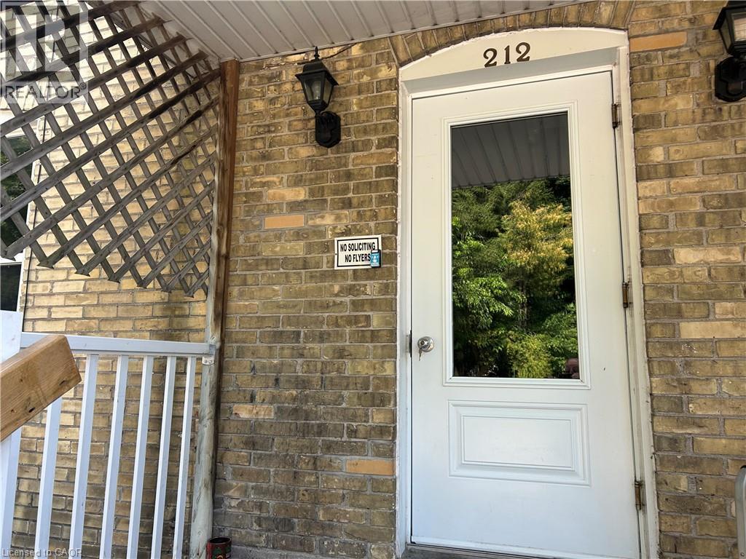
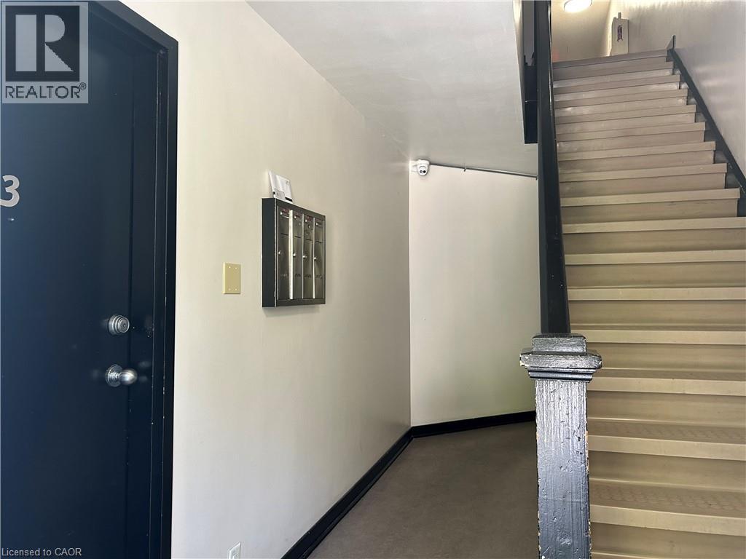
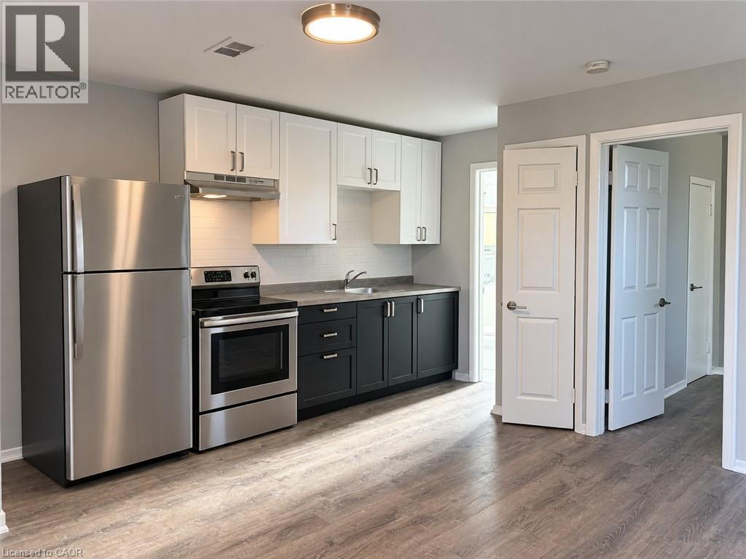
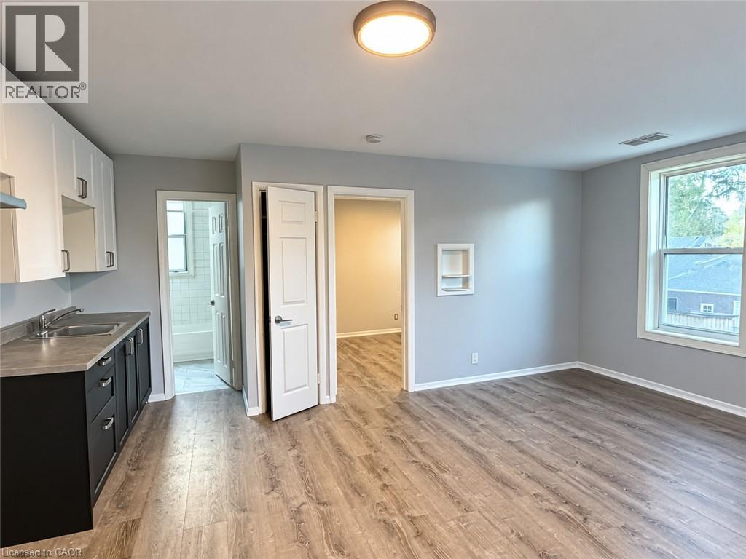
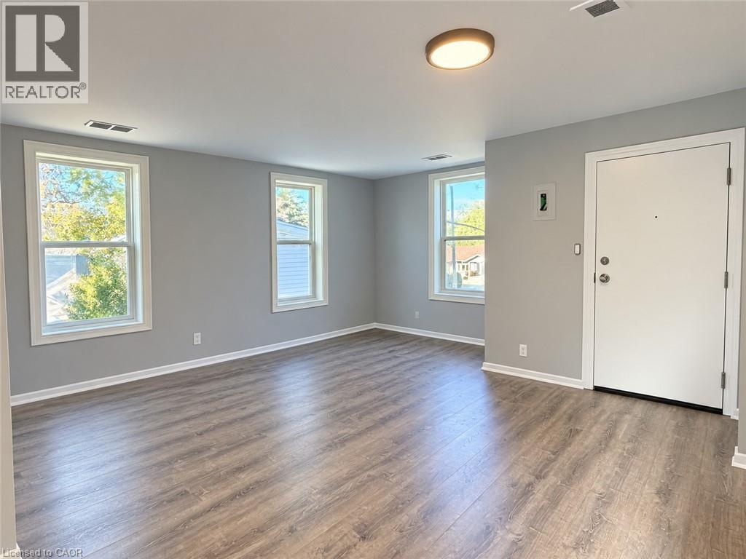
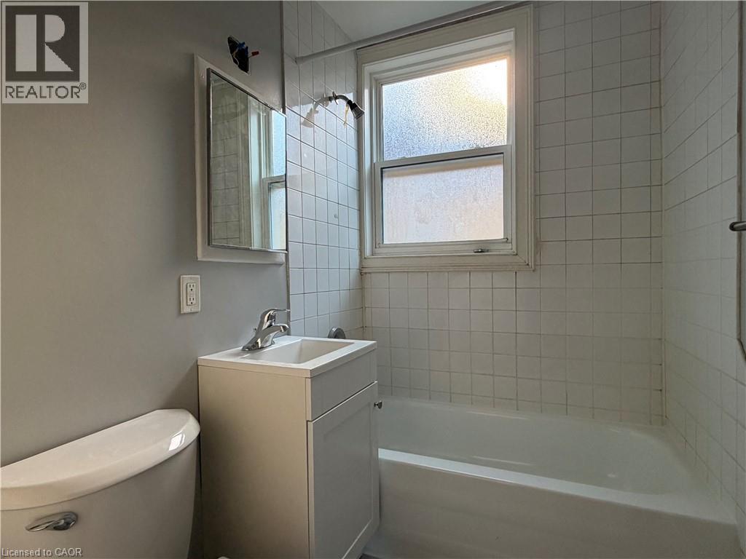
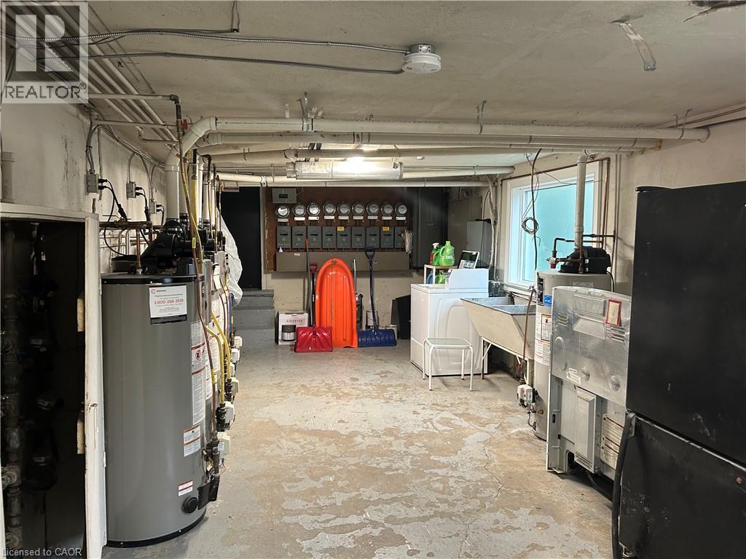
Available November 1st. Cute and cozy 1 Bedroom apt located south side Preston with an open concept style. Lots of natural light and high ceilings. Brand new renovation with new KITCHEN, BACKSPLASH, PLANK FLOORING, TRIM AND BASEBOARDS, FRESH PAINT, NEW BATHROOM VANITY AND MIRROR, NEW STAINLESS FRIDGE AND GLASSS COOKTOP STOVE and parking for 1 car included. Clean and quite building with brand new windows. Walking distance to Riverside Park, Grand River walking trails and downtown Preston. Secured entry, high efficiency gas furnace and on-site coin laundry. $1595 plus utilities. (Heat, hydro and water, budget $150-200 Monthly). Looking for minimum 1 year lease. 1st and last required. (id:19593)
6:00 pm
Ends at:6:30 pm
6:00 pm
Ends at:6:30 pm
| MLS® Number | 40869168 |
| Property Type | Single Family |
| Amenities Near By | Golf Nearby, Hospital, Park, Playground, Public Transit, Schools, Shopping |
| Community Features | Community Centre |
| Features | Southern Exposure, Ravine, Conservation/green Belt, Paved Driveway, Laundry- Coin Operated |
| Parking Space Total | 1 |
| Bathroom Total | 1 |
| Bedrooms Above Ground | 1 |
| Bedrooms Total | 1 |
| Appliances | Refrigerator, Stove, Hood Fan |
| Architectural Style | Other |
| Basement Type | None |
| Construction Style Attachment | Attached |
| Cooling Type | None |
| Exterior Finish | Brick |
| Fire Protection | Security System |
| Heating Fuel | Natural Gas |
| Heating Type | Forced Air |
| Stories Total | 1 |
| Size Interior | 500 Sqft |
| Type | Apartment |
| Utility Water | Municipal Water |
| Open |
| Access Type | Highway Access, Highway Nearby |
| Acreage | No |
| Land Amenities | Golf Nearby, Hospital, Park, Playground, Public Transit, Schools, Shopping |
| Sewer | Municipal Sewage System |
| Size Total Text | Unknown |
| Zoning Description | Rm4 |
| Level | Type | Length | Width | Dimensions |
|---|---|---|---|---|
| Main Level | 4pc Bathroom | Measurements not available | ||
| Main Level | Bedroom | 11'0'' x 11'0'' | ||
| Main Level | Living Room | 18'0'' x 10'4'' | ||
| Main Level | Kitchen | 13'2'' x 8'0'' |
https://www.realtor.ca/real-estate/30371191/206-212-queenston-road-unit-8-cambridge


(519) 740-3690
(519) 740-7230
www.remaxtwincity.com/
Contact us for more information

The trademarks REALTOR®, REALTORS®, and the REALTOR® logo are controlled by The Canadian Real Estate Association (CREA) and identify real estate professionals who are members of CREA. The trademarks MLS®, Multiple Listing Service® and the associated logos are owned by The Canadian Real Estate Association (CREA) and identify the quality of services provided by real estate professionals who are members of CREA. The trademark DDF® is owned by The Canadian Real Estate Association (CREA) and identifies CREA's Data Distribution Facility (DDF®)