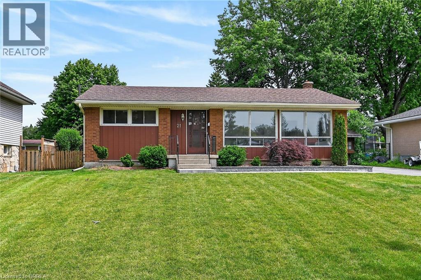
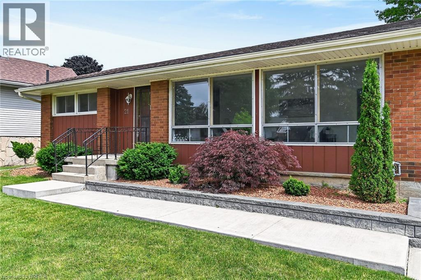
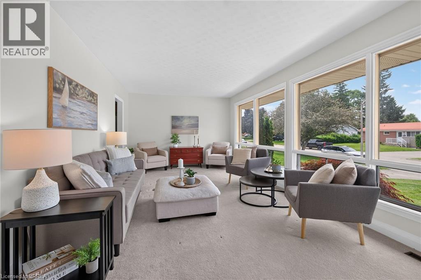
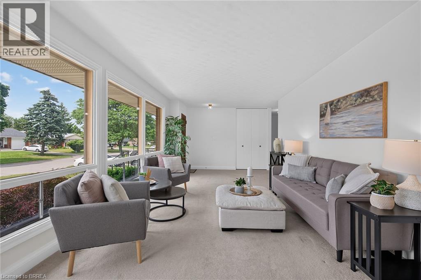
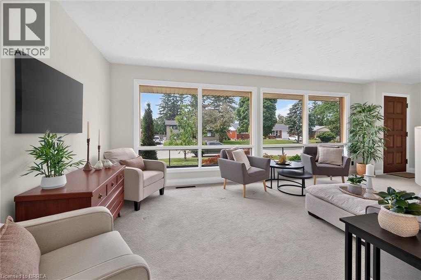
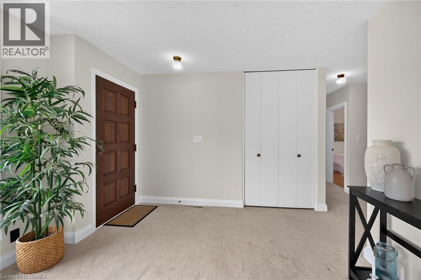
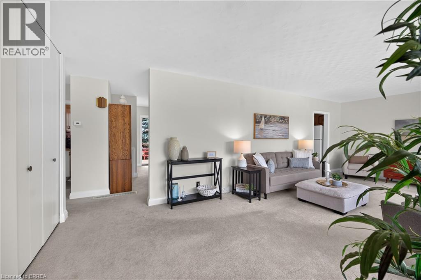
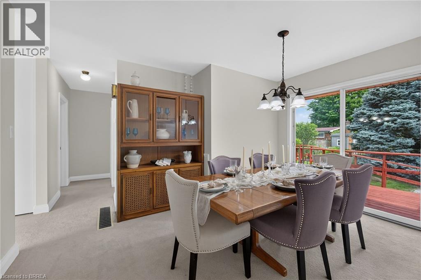
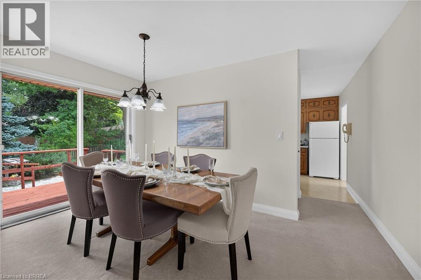
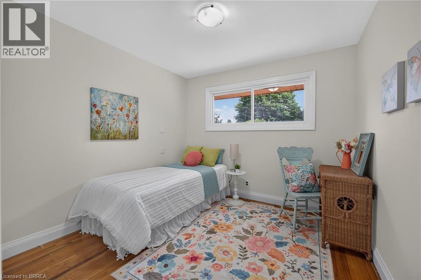
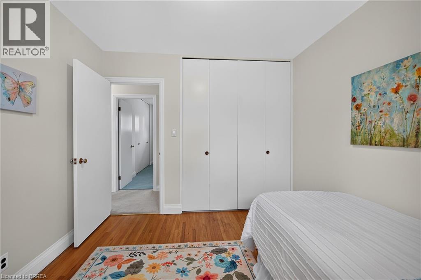
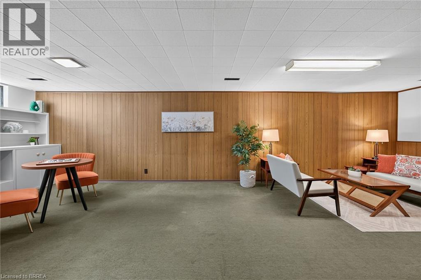
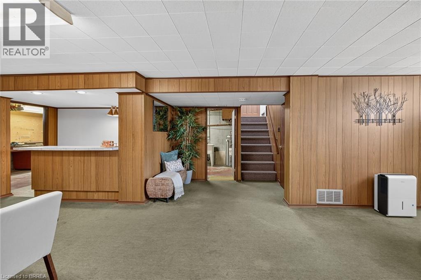
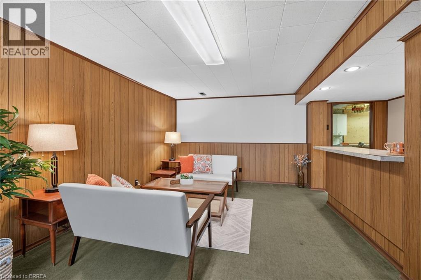
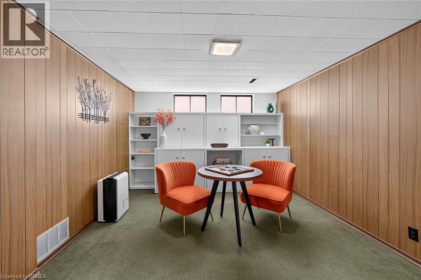
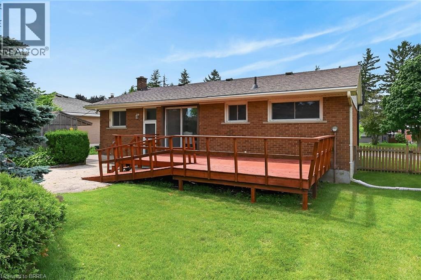
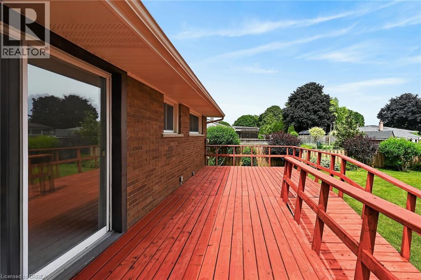
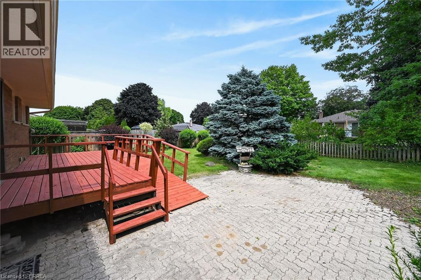
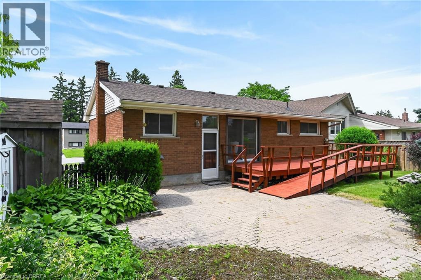
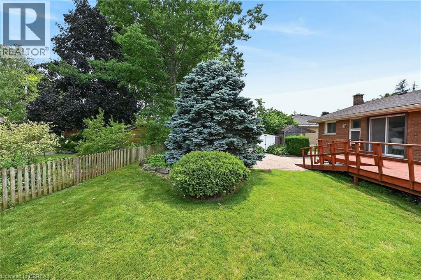
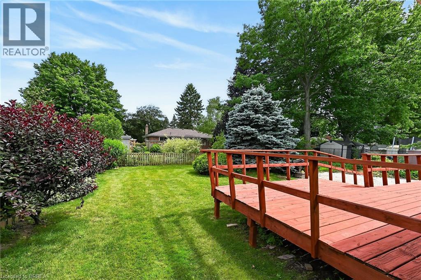
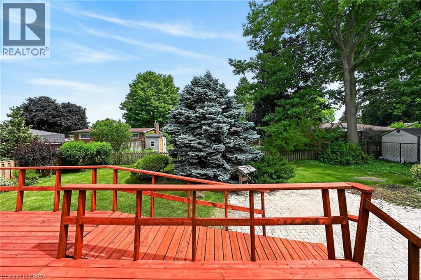
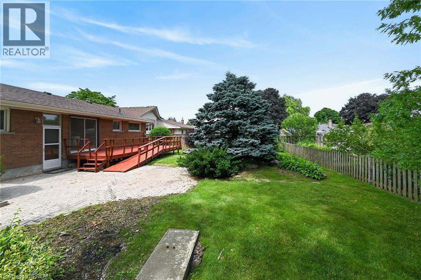
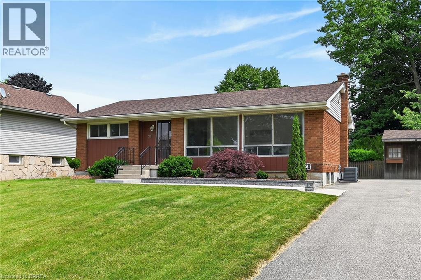
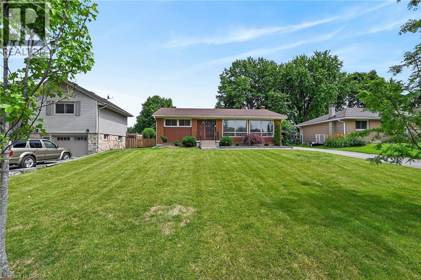
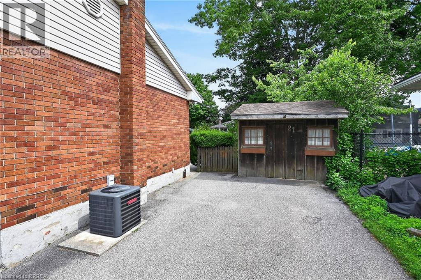
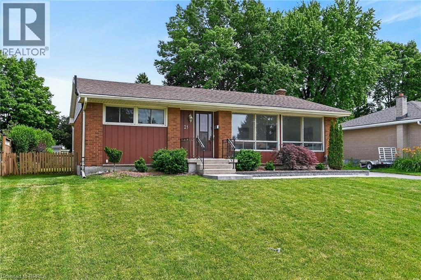
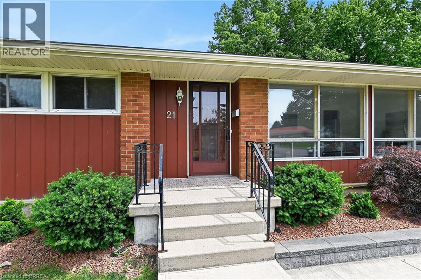
Amazing opportunity to live in one of Brantford's most desirable areas. This quaint Greenbrier bungalow is located on a quiet family-friendly crescent with great schools, parks and shopping just a stones throw away. While originally a 3 bedroom home, one of the bedrooms has been converted to a lovely, light-filled dining room complete with sliding doors that lead to the rear deck. This location with its mature lot is a rare find. The front of the property has been recently landscaped with stonework and curbing. The backyard is a peaceful oasis and features whimsical gardens and mature trees. An irrigation system in the front yard makes watering a breeze. Many windows have been replaced and the furnace and a/c are newer. Welcome to the neighbourhood!! (id:19593)
| MLS® Number | 40826585 |
| Property Type | Single Family |
| Amenities Near By | Park, Place Of Worship, Playground, Schools, Shopping |
| Community Features | Quiet Area |
| Features | Paved Driveway |
| Parking Space Total | 3 |
| Structure | Shed |
| Bathroom Total | 2 |
| Bedrooms Above Ground | 2 |
| Bedrooms Total | 2 |
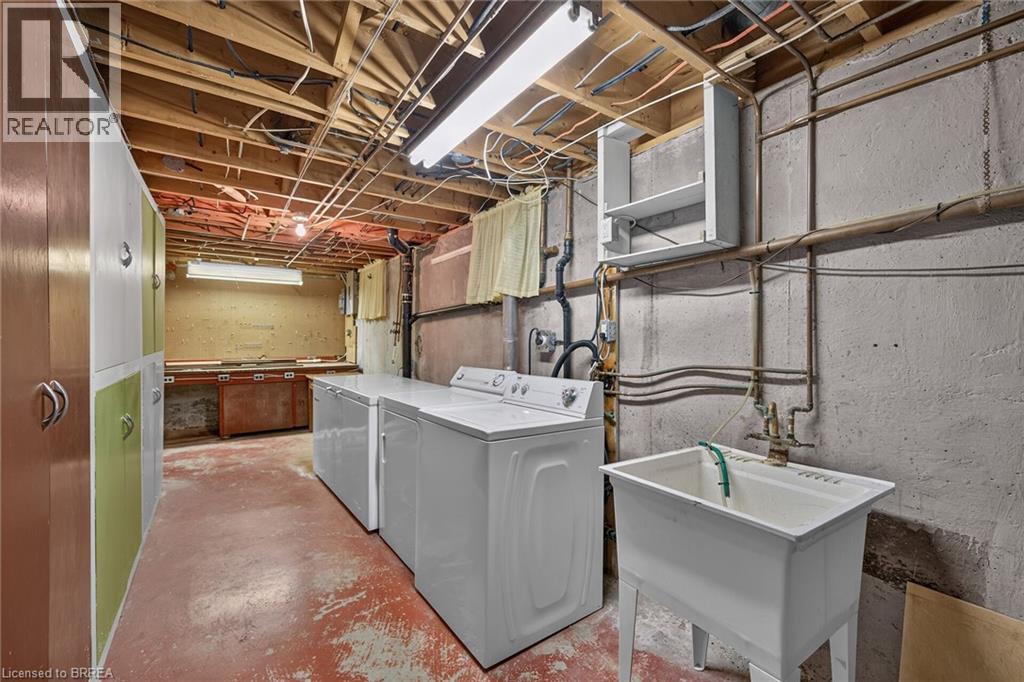
| Appliances | Dishwasher, Dryer, Freezer, Refrigerator, Stove, Washer |
| Architectural Style | Bungalow |
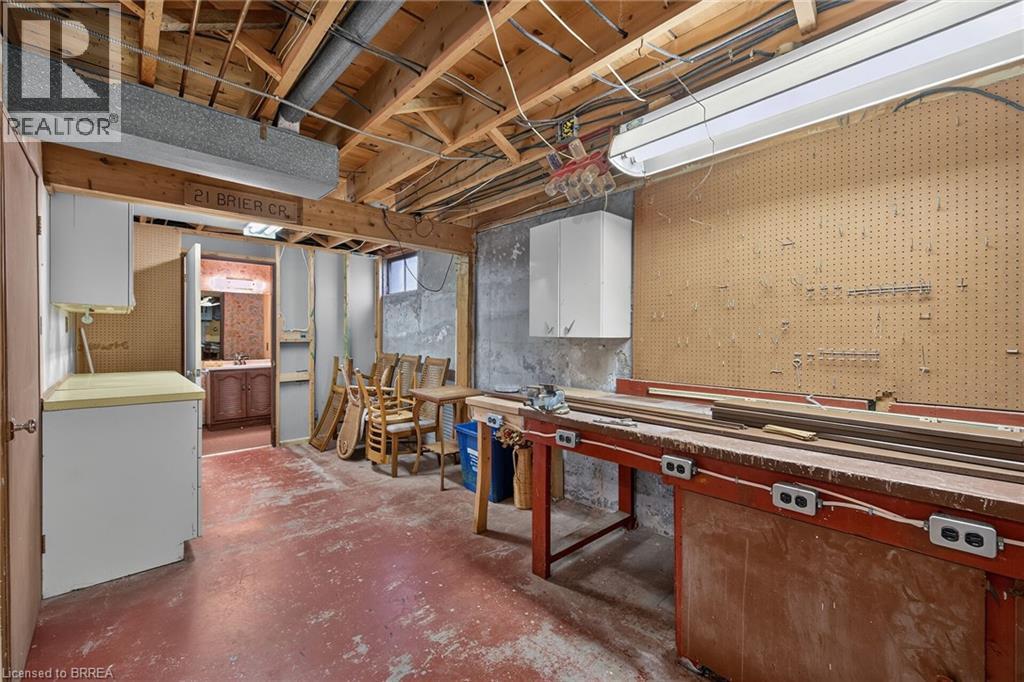
| Basement Development | Partially Finished |
| Basement Type | Full (partially Finished) |
| Constructed Date | 1958 |
| Construction Style Attachment | Detached |
| Cooling Type | Central Air Conditioning |
| Exterior Finish | Brick |
| Foundation Type | Poured Concrete |
| Heating Fuel | Natural Gas |
| Heating Type | Forced Air |
| Stories Total | 1 |
| Size Interior | 1,072 Sqft |
| Type | House |
| Utility Water | Municipal Water |
| Acreage | No |
| Land Amenities | Park, Place Of Worship, Playground, Schools, Shopping |
| Landscape Features | Lawn Sprinkler |
| Sewer | Municipal Sewage System |
| Size Depth | 112 Ft |
| Size Frontage | 68 Ft |
| Size Irregular | 0.18 |
| Size Total | 0.18 Ac|under 1/2 Acre |
| Size Total Text | 0.18 Ac|under 1/2 Acre |
| Zoning Description | Nlr (f18 A550 C35) |
| Level | Type | Length | Width | Dimensions |
|---|---|---|---|---|
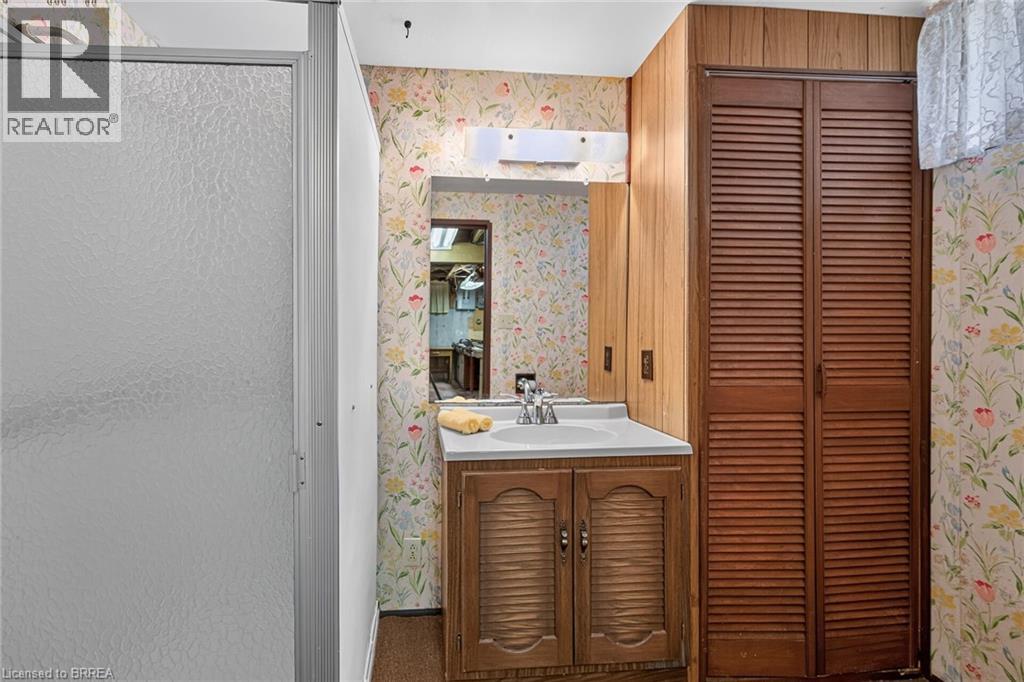
| Basement | 3pc Bathroom | Measurements not available | ||
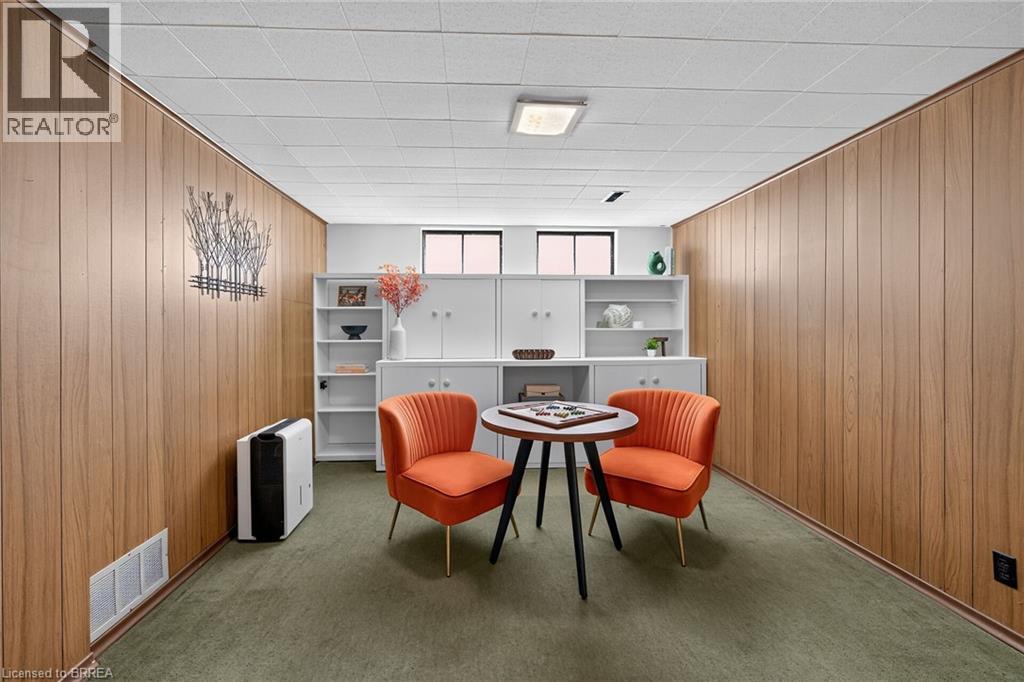
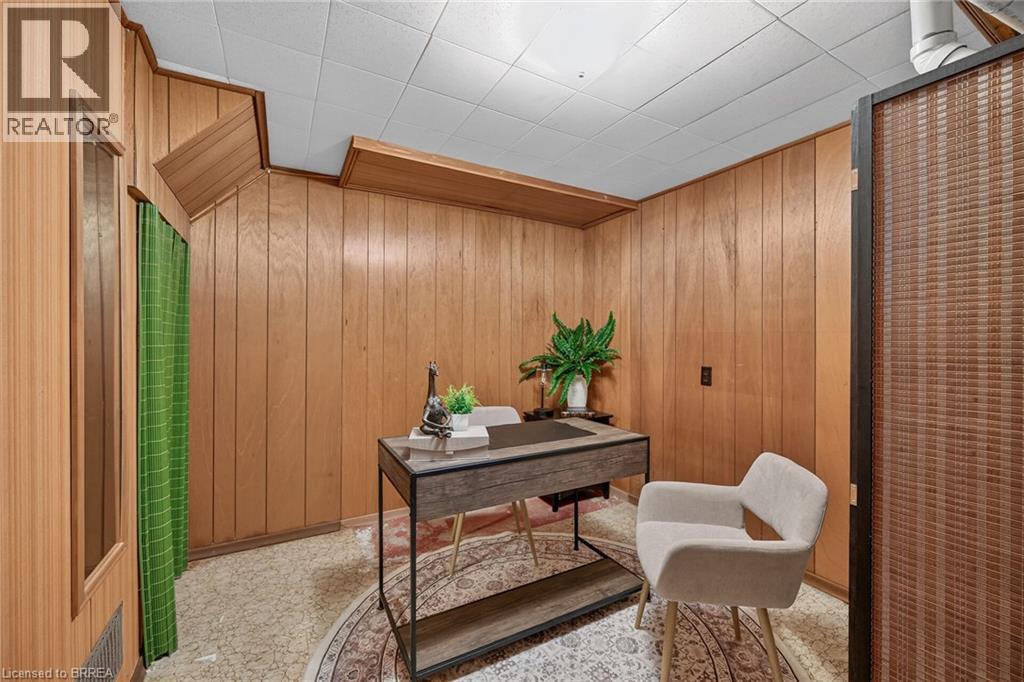
| Basement | Den | 13'4'' x 8'11'' | ||
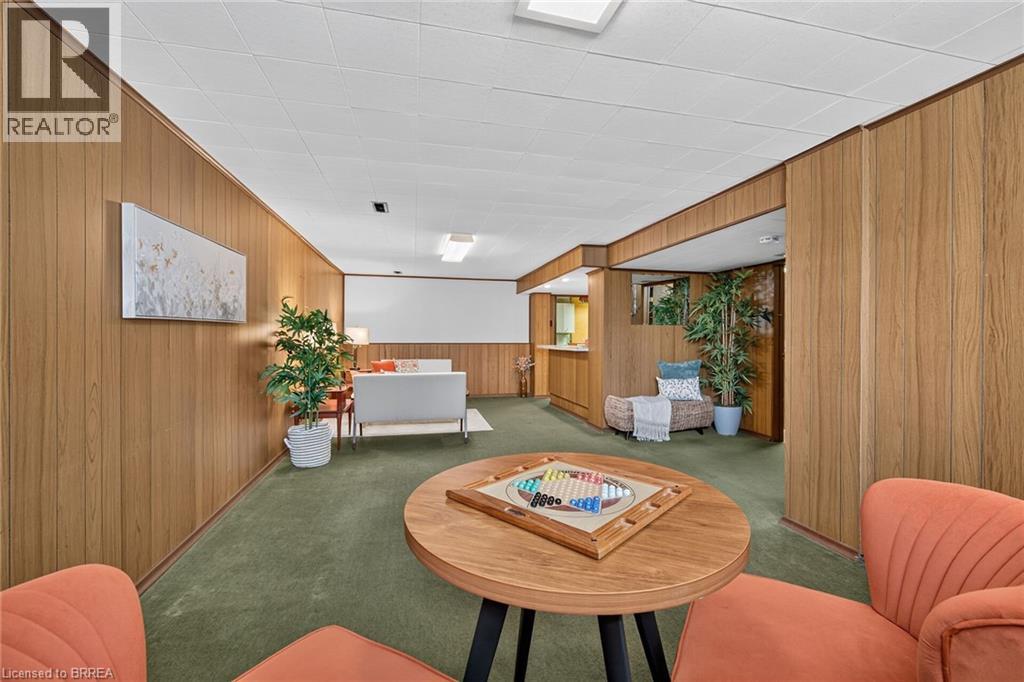
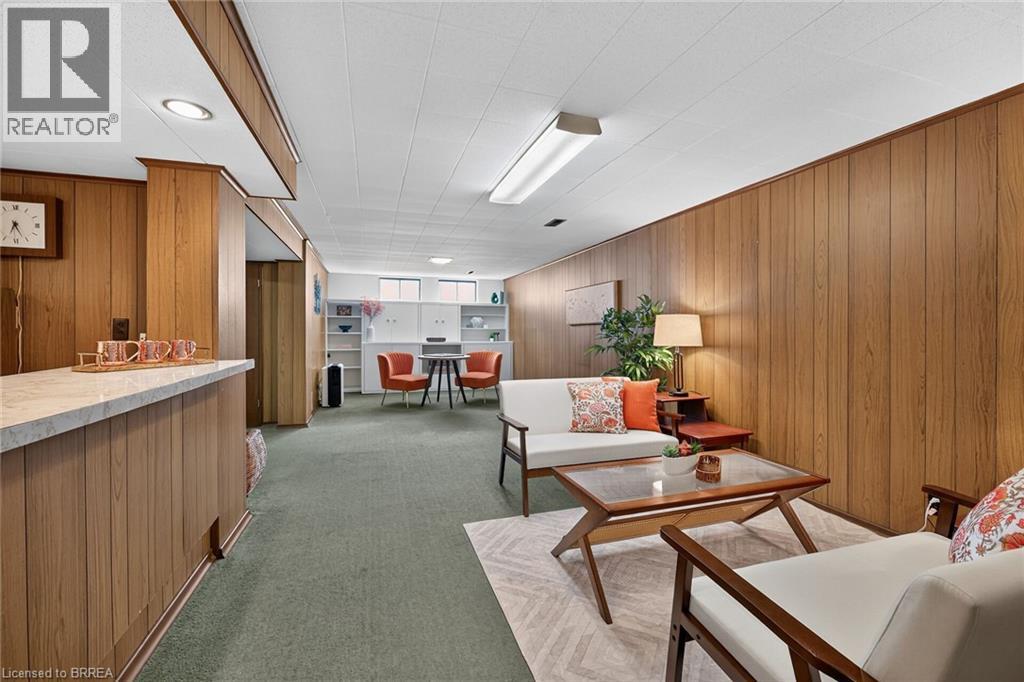
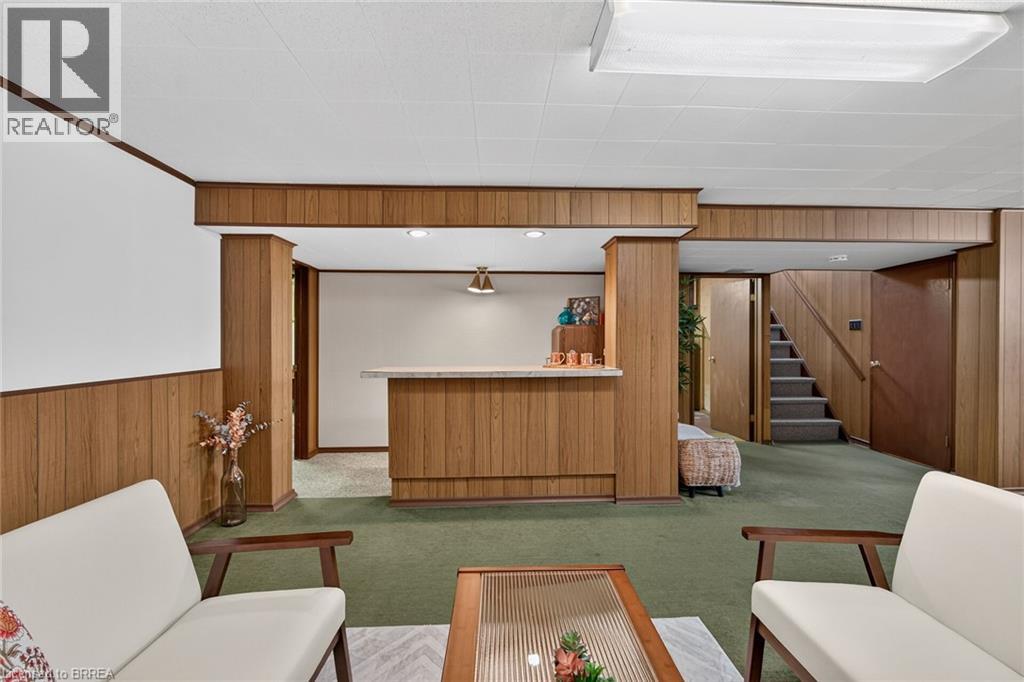
| Basement | Family Room | 29'1'' x 16'4'' | ||
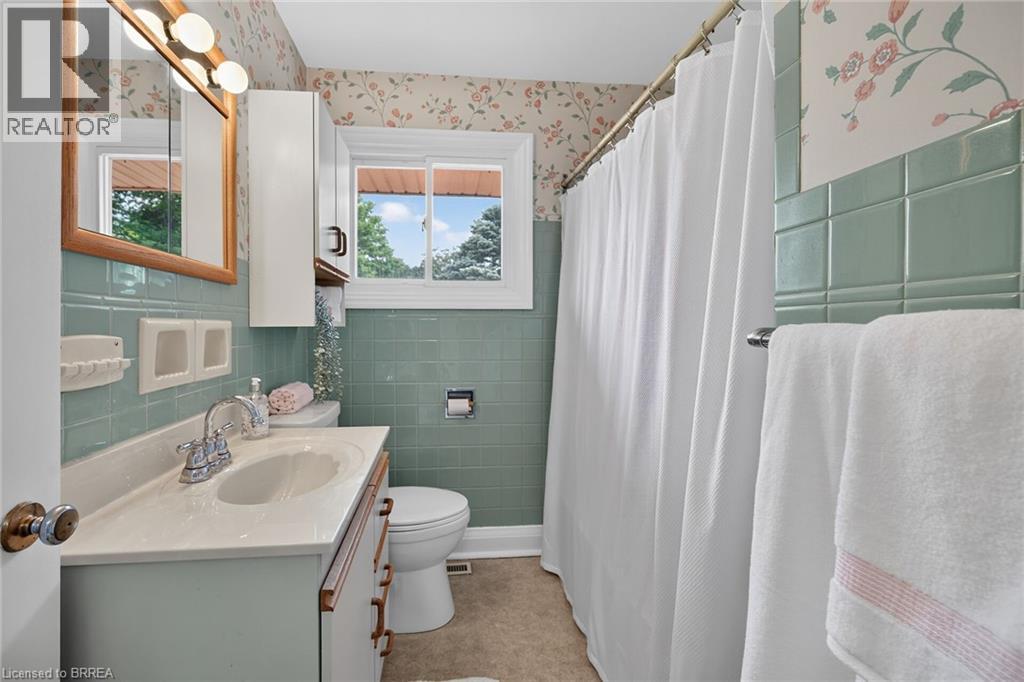
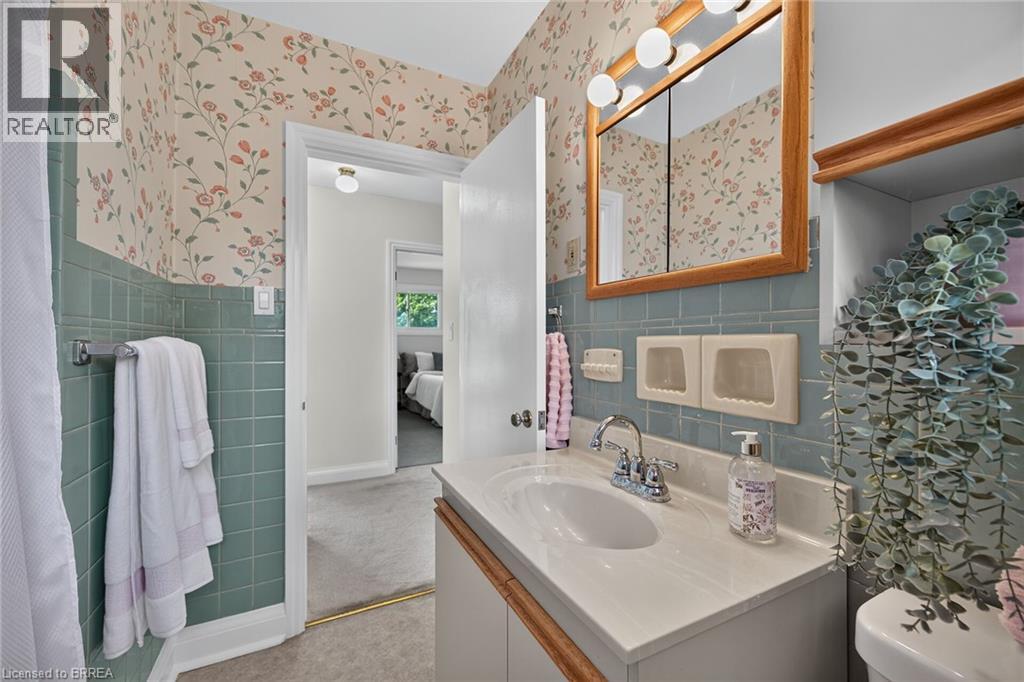
| Main Level | 4pc Bathroom | Measurements not available | ||
| Main Level | Bedroom | 9'11'' x 9'9'' | ||
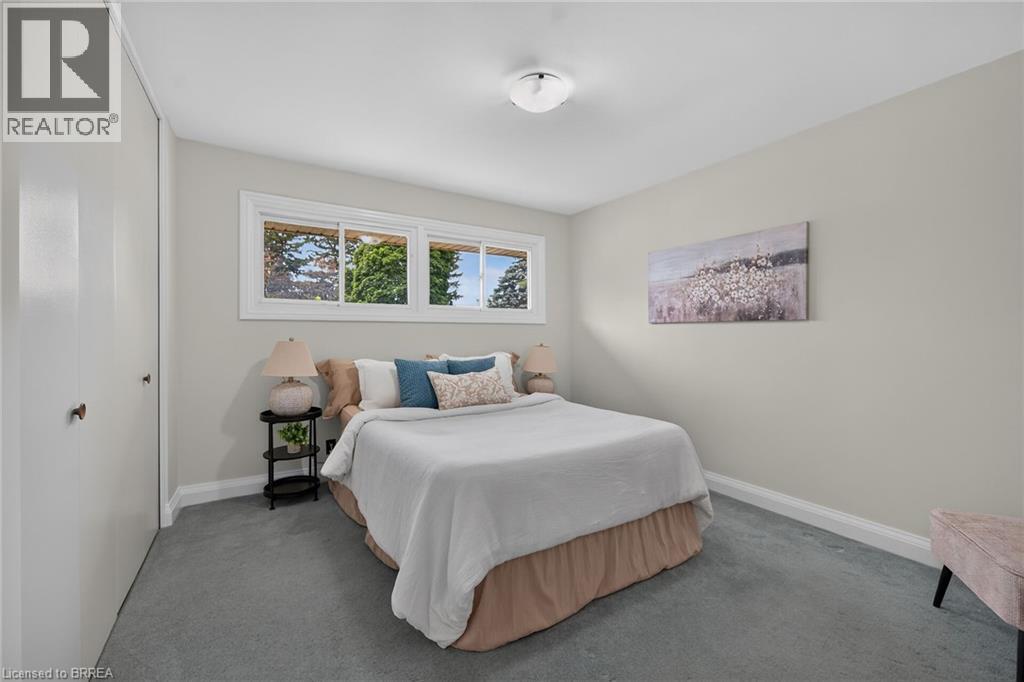
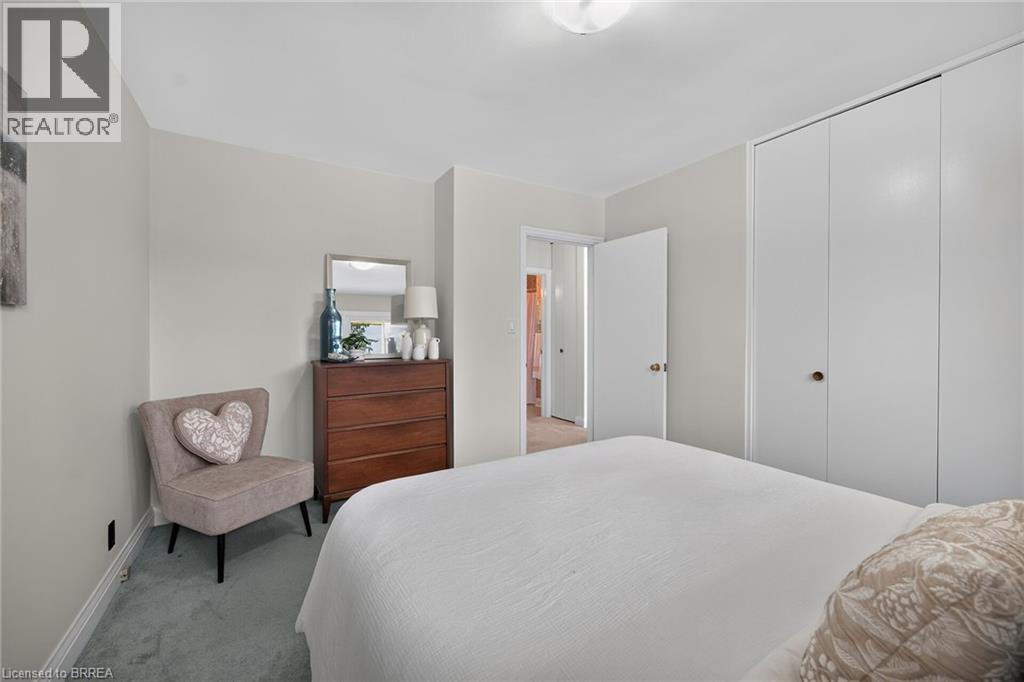
| Main Level | Primary Bedroom | 12'9'' x 10'11'' | ||
| Main Level | Dining Room | 13'4'' x 10'3'' | ||
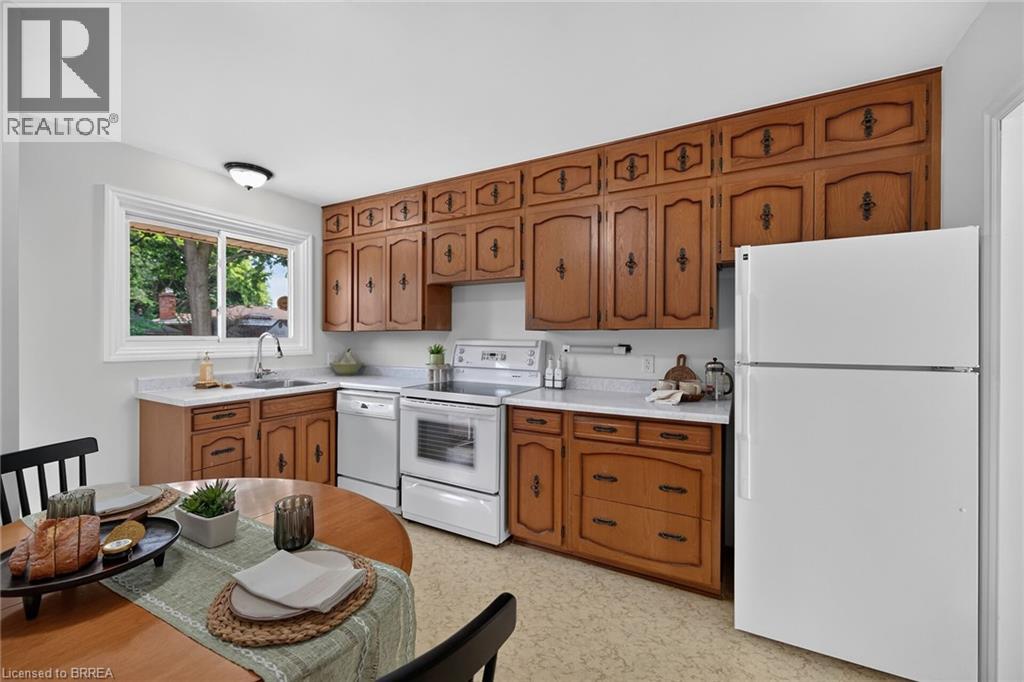
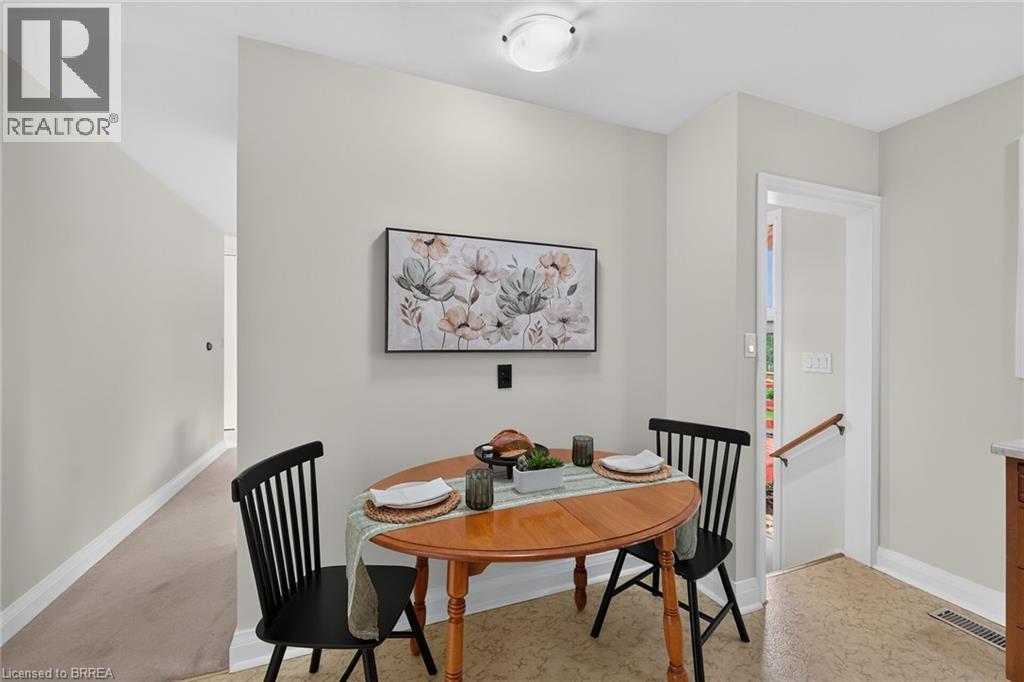
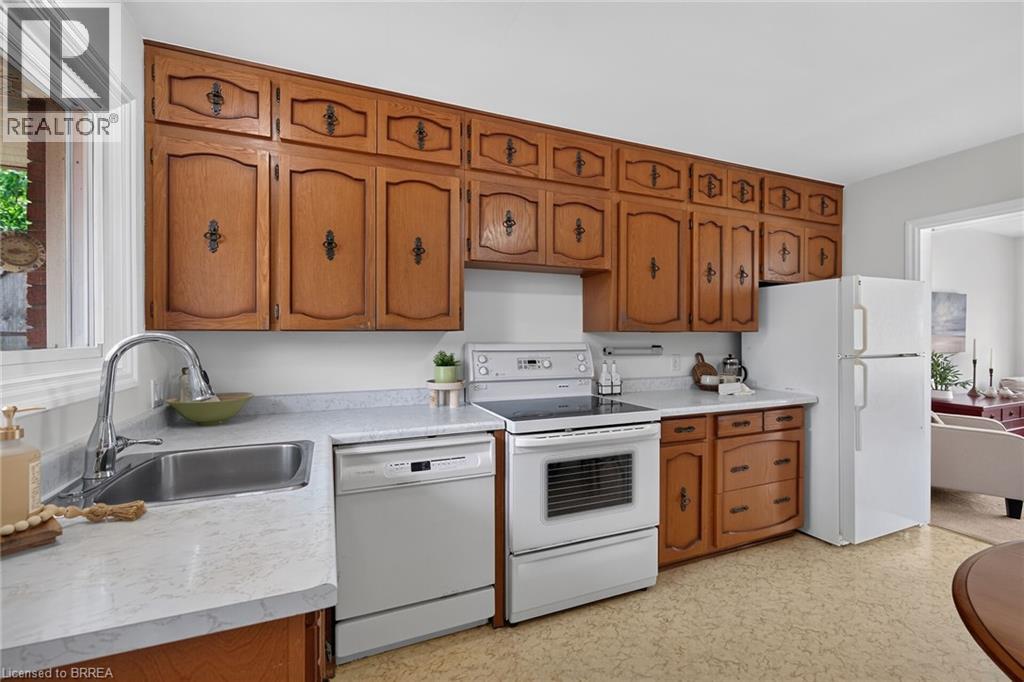
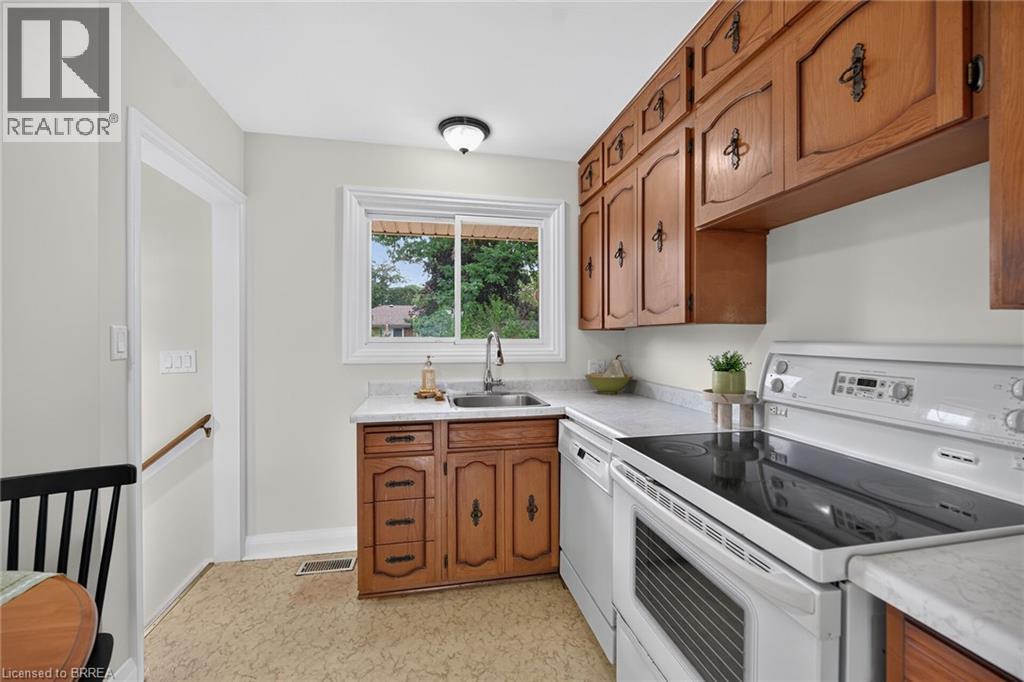
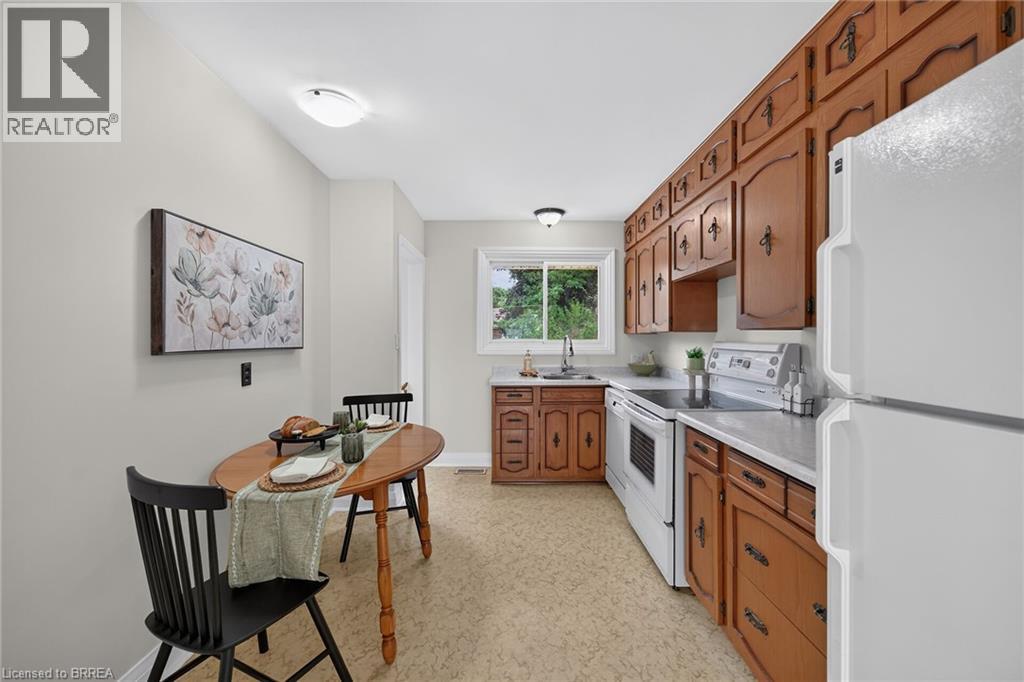
| Main Level | Kitchen | 13'4'' x 9'1'' | ||
| Main Level | Living Room | 24'8'' x 11'5'' |
https://www.realtor.ca/real-estate/29970980/21-brier-crescent-brantford


(519) 753-7311
(519) 753-1603
www.royallepage.ca/actionrealty
Contact us for more information

The trademarks REALTOR®, REALTORS®, and the REALTOR® logo are controlled by The Canadian Real Estate Association (CREA) and identify real estate professionals who are members of CREA. The trademarks MLS®, Multiple Listing Service® and the associated logos are owned by The Canadian Real Estate Association (CREA) and identify the quality of services provided by real estate professionals who are members of CREA. The trademark DDF® is owned by The Canadian Real Estate Association (CREA) and identifies CREA's Data Distribution Facility (DDF®)