4 Bedroom
3 Bathroom
1,500 - 2,000 sqft
Raised Bungalow
Central Air Conditioning
Coil Fan, Forced Air, Radiant Heat
Landscaped, Lawn Sprinkler
$699,900
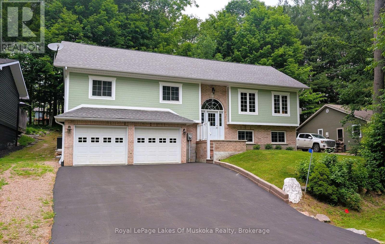
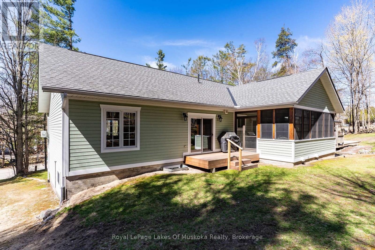
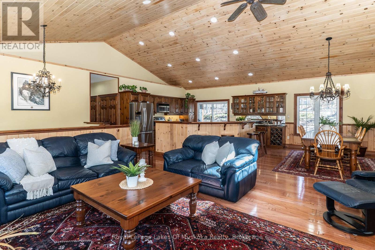
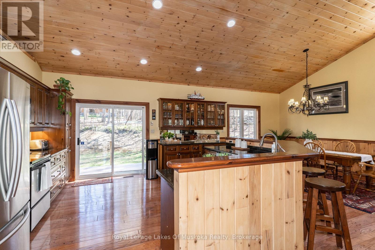
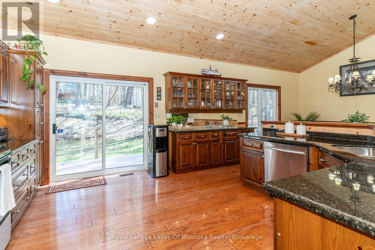
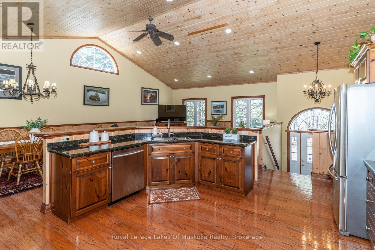
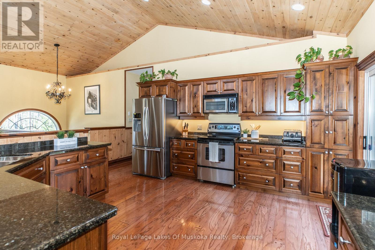
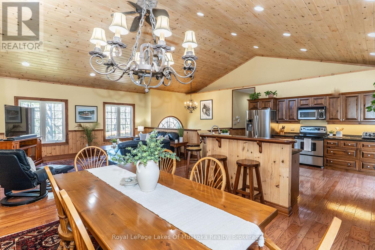
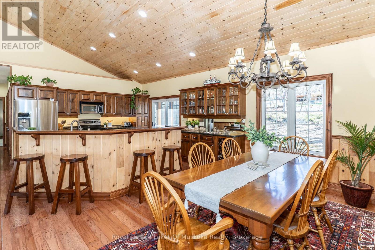
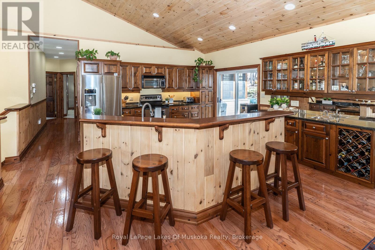
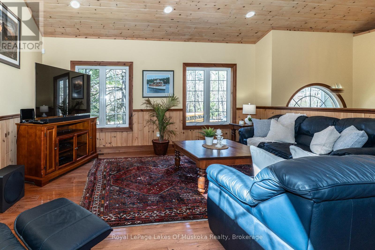
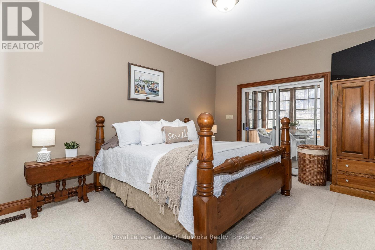
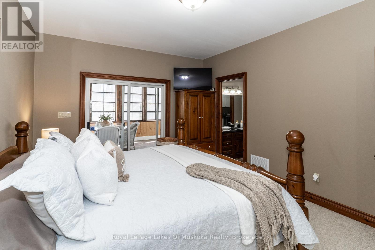
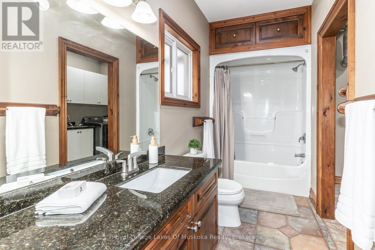
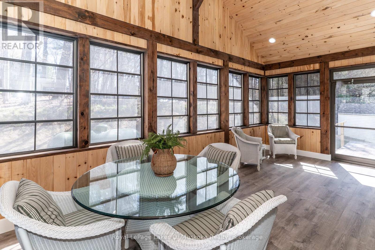
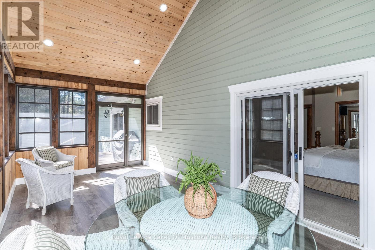
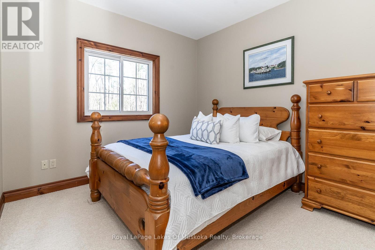
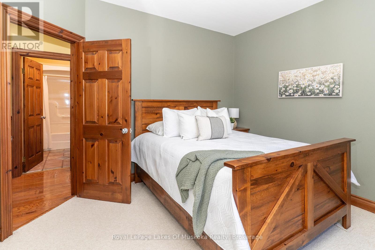
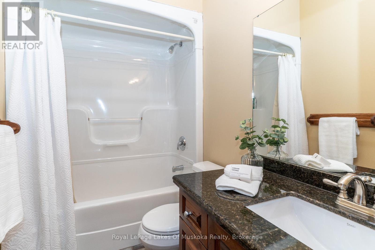
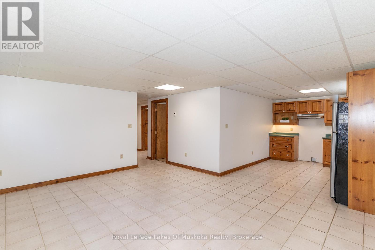
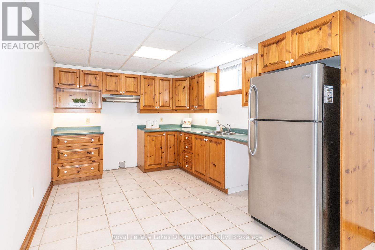
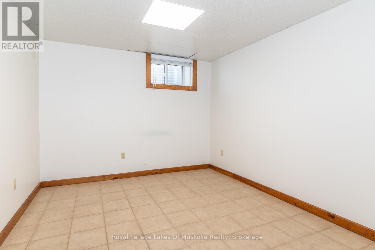
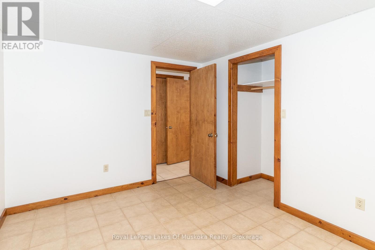
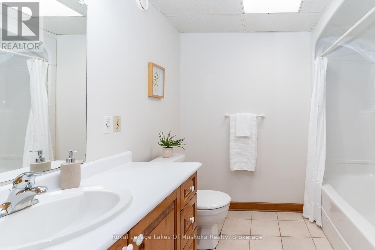
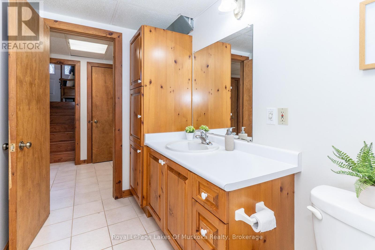
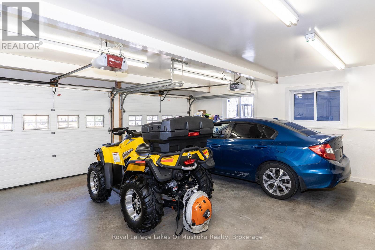
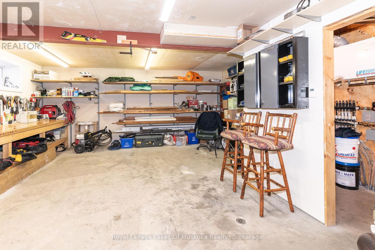
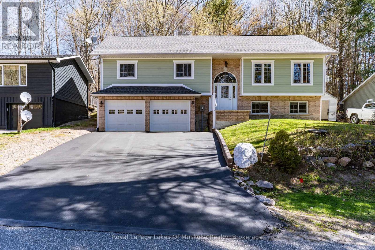
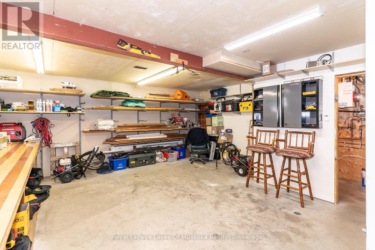
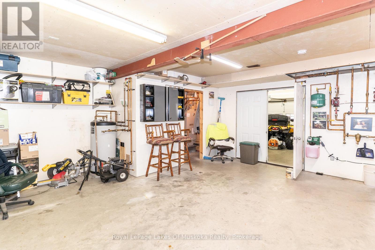
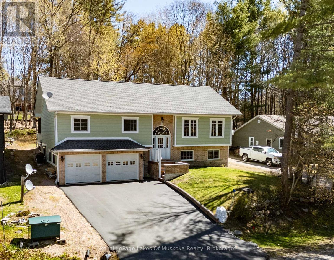
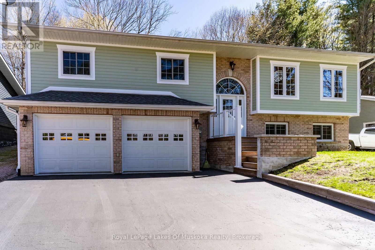
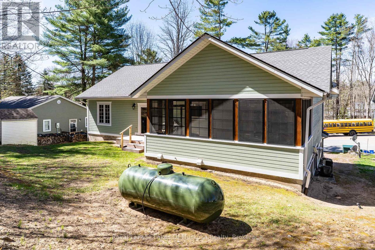
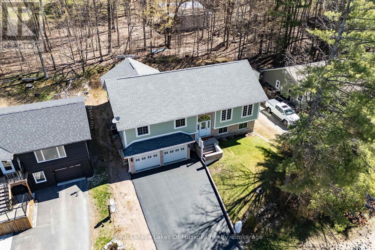
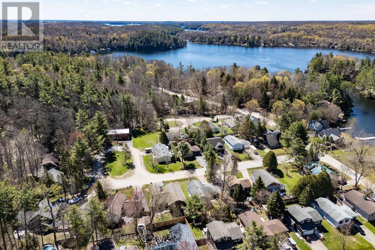
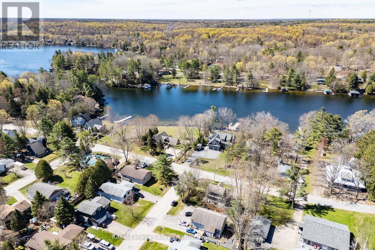
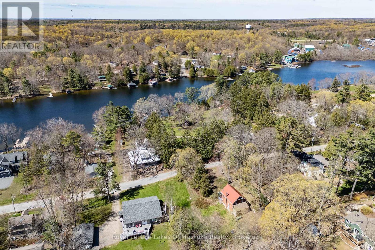
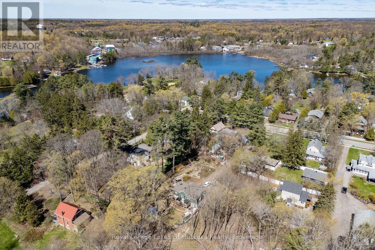
Immaculate executive living in the heart of Port Carling. Tucked away at the end of a quiet cul-de-sac, this custom-built, 3+1 bedroom, 3 bath home offers the ultimate "Hub of the Lakes" lifestyle. Enjoy a short stroll to downtown boutiques, fine dining, and the Indian River at Hanna Park. The main level radiates sophistication with vaulted pine ceilings, rich hardwood floors, and abundant natural light. A gourmet kitchen-complete with granite counters and a custom wet bar-flows seamlessly into the formal dining and living areas, making it a masterpiece for entertaining. The primary suite serves as a private retreat, featuring a 4pc ensuite and a walkout to a stunning screened porch. Bonus Features: A self-contained 1-bedroom lower-level suite with radiant in-floor heating (perfect for extended family) and a massive 20' x 20' heated workshop for the ultimate hobbyist. Town services, hot water on demand, and central air ensure year-round comfort. Public Open house Saturday June 13th from 10am to 12 pm. (id:19593)
Property Details
|
MLS® Number
|
X13123112 |
|
Property Type
|
Single Family |
|
Community Name
|
Medora |
|
Amenities Near By
|
Beach, Park |
|
Community Features
|
Community Centre |
|
Equipment Type
|
Propane Tank |
|
Features
|
Cul-de-sac, Sloping, Guest Suite |
|
Parking Space Total
|
4 |
|
Rental Equipment Type
|
Propane Tank |
|
Structure
|
Deck |
Building
|
Bathroom Total
|
3 |
|
Bedrooms Above Ground
|
4 |
|
Bedrooms Total
|
4 |
|
Appliances
|
Garage Door Opener Remote(s), Water Heater - Tankless, Water Heater, Dishwasher, Dryer, Stove, Washer, Refrigerator |
|
Architectural Style
|
Raised Bungalow |
|
Basement Development
|
Finished |
|
Basement Features
|
Apartment In Basement, Walk Out |
|
Basement Type
|
N/a, N/a (finished) |
|
Construction Style Attachment
|
Detached |
|
Cooling Type
|
Central Air Conditioning |
|
Exterior Finish
|
Wood, Brick Facing |
|
Foundation Type
|
Block |
|
Heating Fuel
|
Propane |
|
Heating Type
|
Coil Fan, Forced Air, Radiant Heat |
|
Stories Total
|
1 |
|
Size Interior
|
1,500 - 2,000 Sqft |
|
Type
|
House |
|
Utility Water
|
Municipal Water |
Parking
Land
|
Access Type
|
Year-round Access |
|
Acreage
|
No |
|
Land Amenities
|
Beach, Park |
|
Landscape Features
|
Landscaped, Lawn Sprinkler |
|
Sewer
|
Sanitary Sewer |
|
Size Depth
|
95 Ft |
|
Size Frontage
|
64 Ft |
|
Size Irregular
|
64 X 95 Ft |
|
Size Total Text
|
64 X 95 Ft|under 1/2 Acre |
|
Zoning Description
|
R1 |
Rooms
| Level |
Type |
Length |
Width |
Dimensions |
|
Lower Level |
Recreational, Games Room |
5.18 m |
4.14 m |
5.18 m x 4.14 m |
|
Lower Level |
Kitchen |
3.76 m |
2.95 m |
3.76 m x 2.95 m |
|
Lower Level |
Workshop |
5.89 m |
6.4 m |
5.89 m x 6.4 m |
|
Lower Level |
Bedroom 4 |
3.64 m |
2.96 m |
3.64 m x 2.96 m |
|
Lower Level |
Bathroom |
2.89 m |
2.47 m |
2.89 m x 2.47 m |
|
Main Level |
Kitchen |
4.25 m |
4.26 m |
4.25 m x 4.26 m |
|
Main Level |
Dining Room |
4.17 m |
3.47 m |
4.17 m x 3.47 m |
|
Main Level |
Living Room |
5.4 m |
4.71 m |
5.4 m x 4.71 m |
|
Main Level |
Bathroom |
3.83 m |
1.51 m |
3.83 m x 1.51 m |
|
Main Level |
Primary Bedroom |
4.46 m |
3.68 m |
4.46 m x 3.68 m |
|
Main Level |
Bathroom |
2.44 m |
1.51 m |
2.44 m x 1.51 m |
|
Main Level |
Bedroom 2 |
3.34 m |
3.14 m |
3.34 m x 3.14 m |
|
Main Level |
Bedroom 3 |
3.65 m |
3.48 m |
3.65 m x 3.48 m |
Utilities
|
Electricity
|
Installed |
|
Sewer
|
Installed |
https://www.realtor.ca/real-estate/29746432/22-duke-street-muskoka-lakes-medora-medora
KYLE VEITCH
Broker
(705) 788-6395
Royal LePage Lakes Of Muskoka Realty
100 West Mall Rd
Bracebridge,
Ontario
P1L 1Z1
(705) 645-5257
(705) 645-1238
www.rlpmuskoka.com/