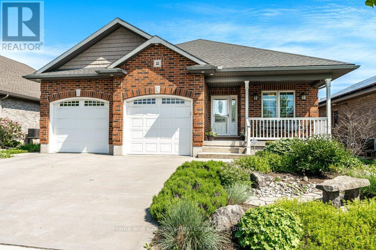
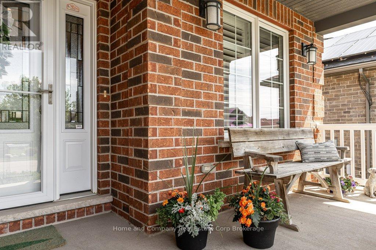
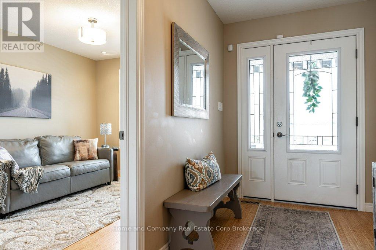
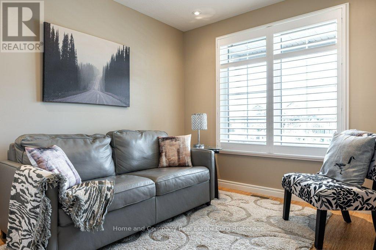
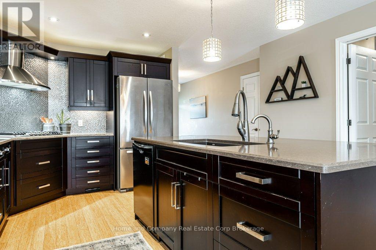
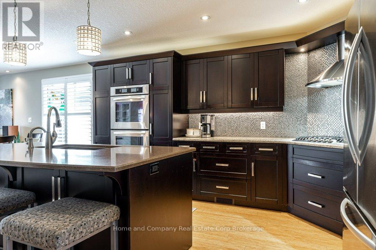
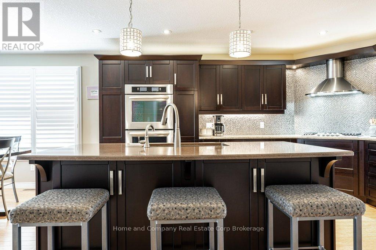
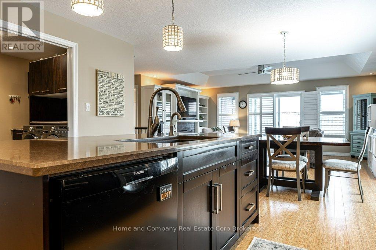
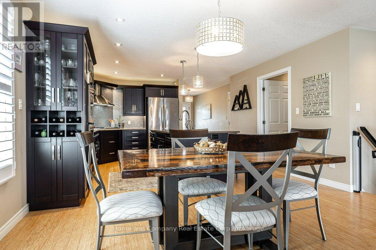
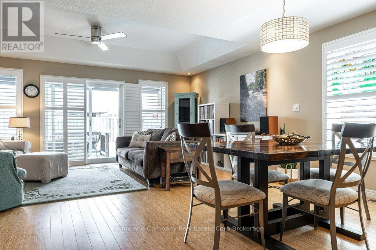
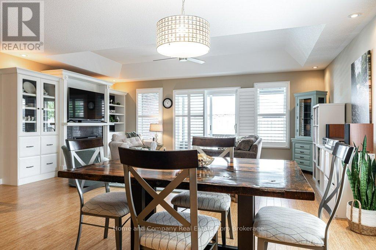
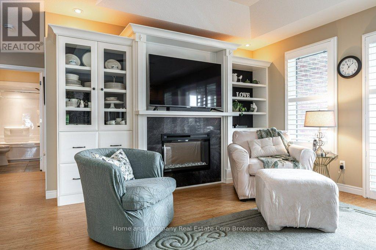
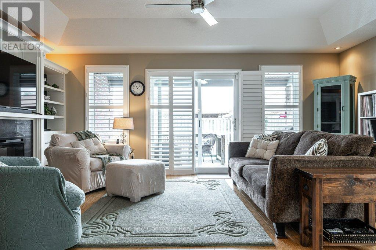
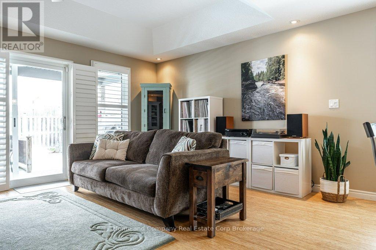
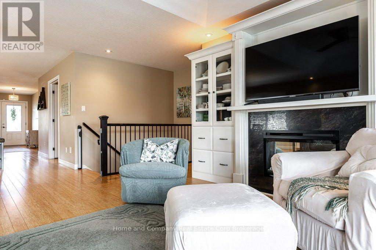
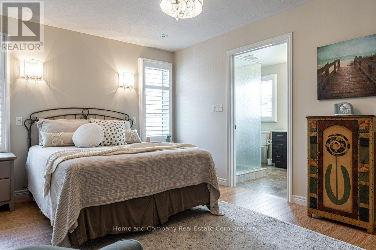
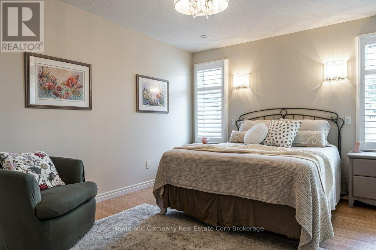
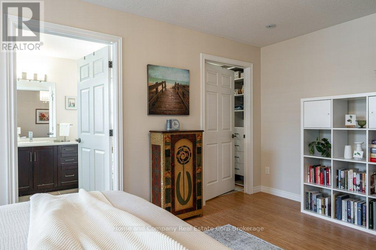
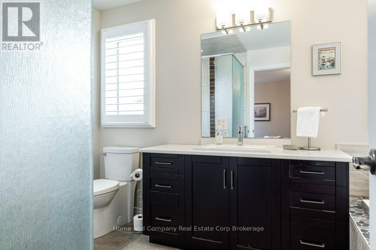
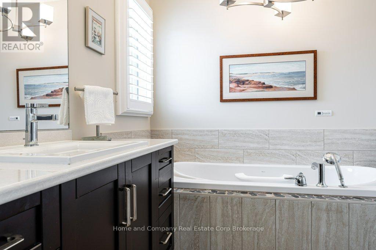
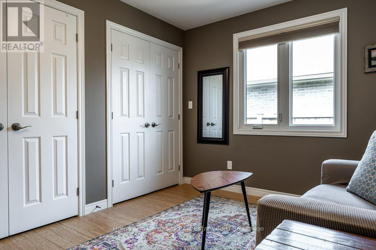
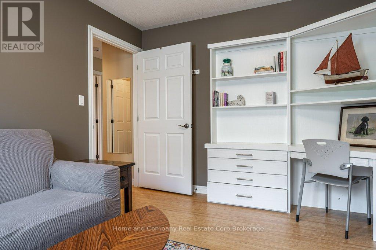
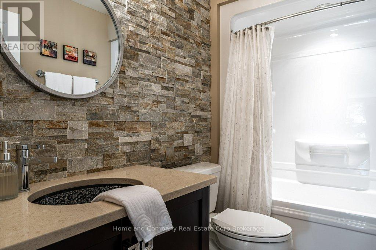
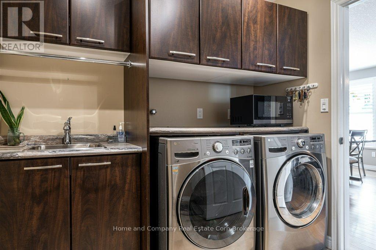
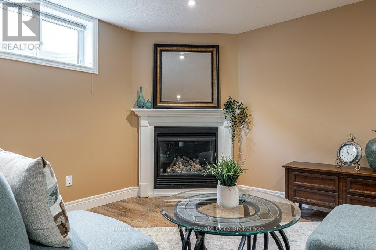
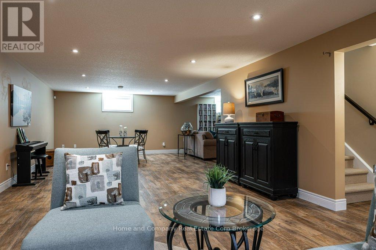
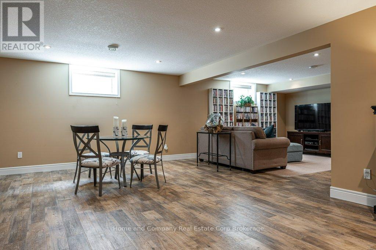
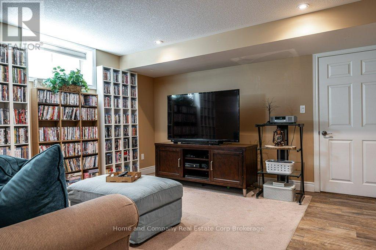
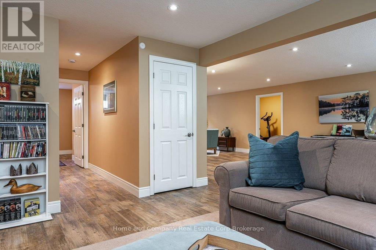
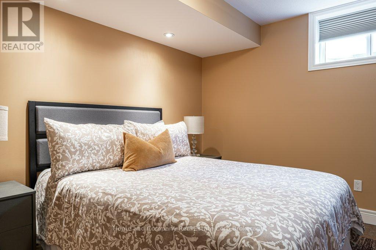
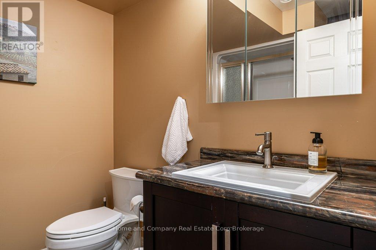
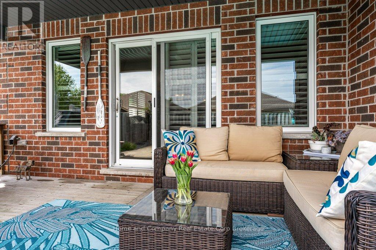
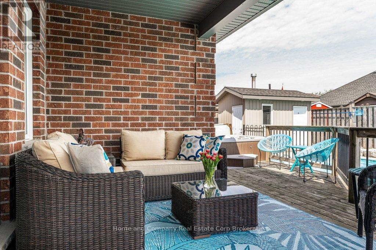
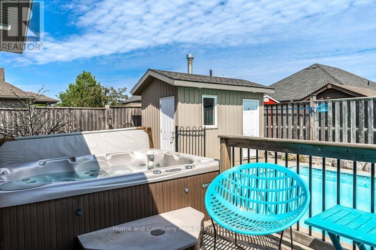
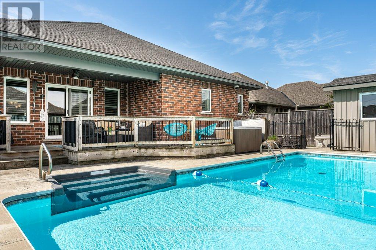
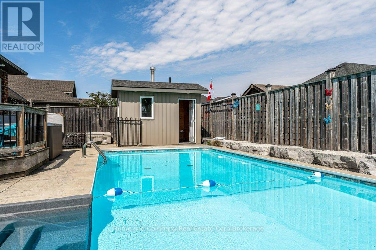
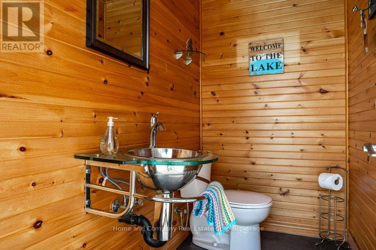
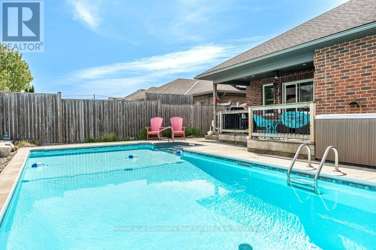
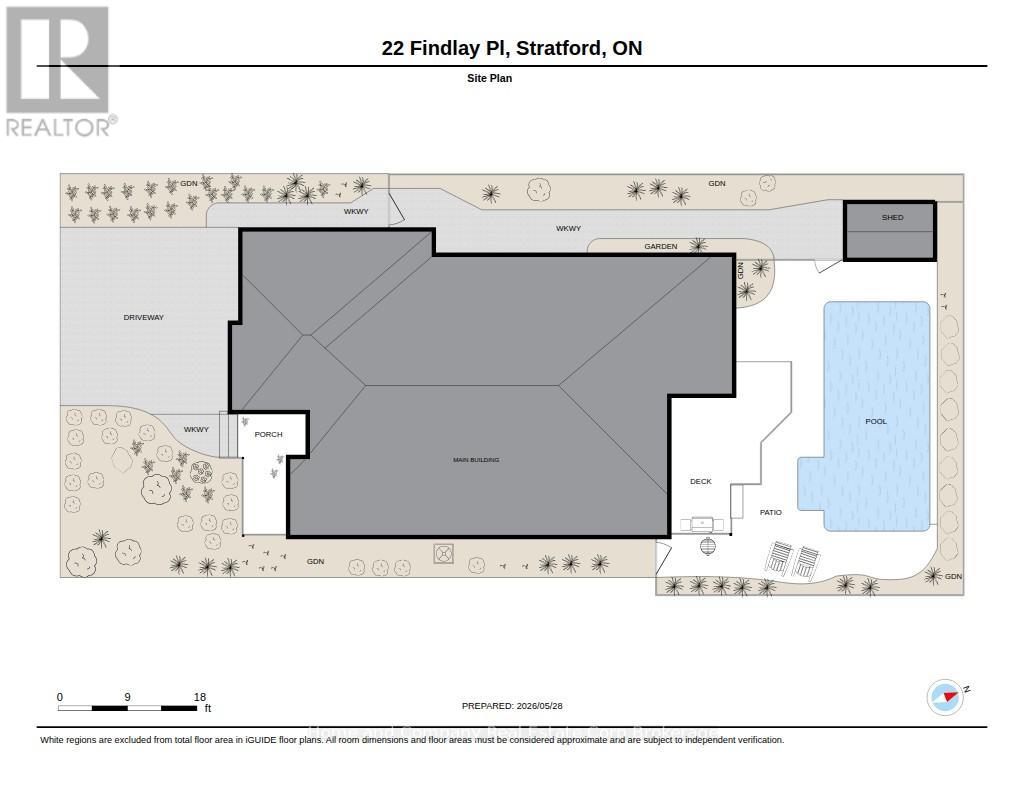
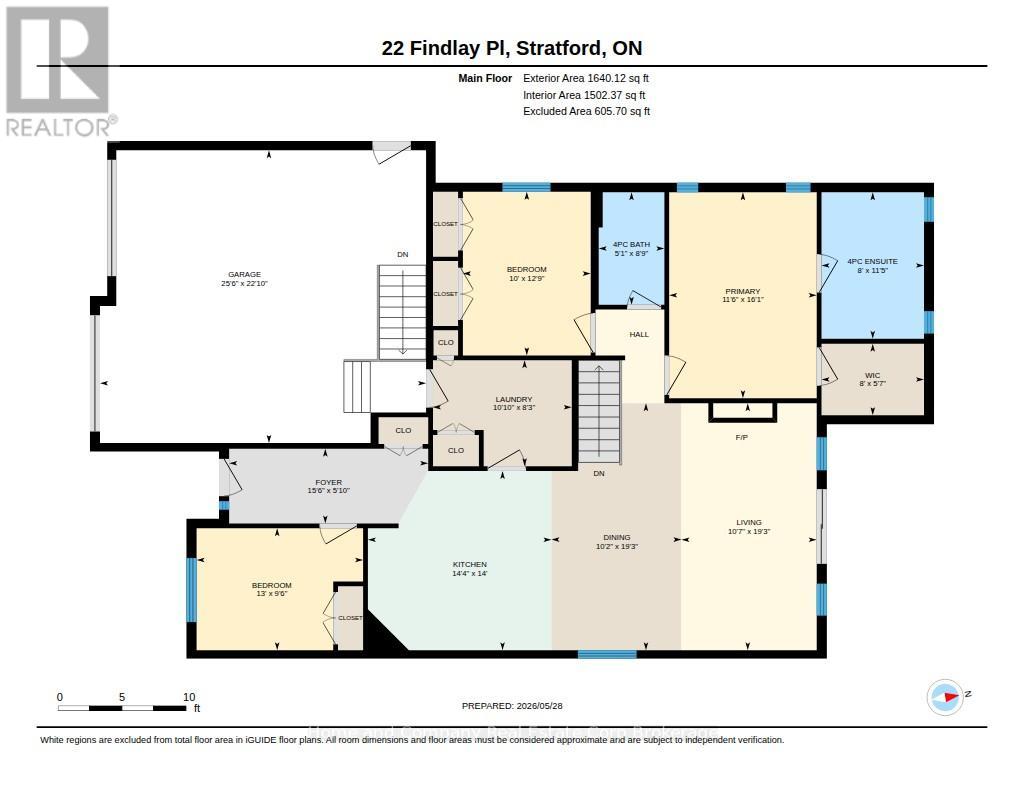
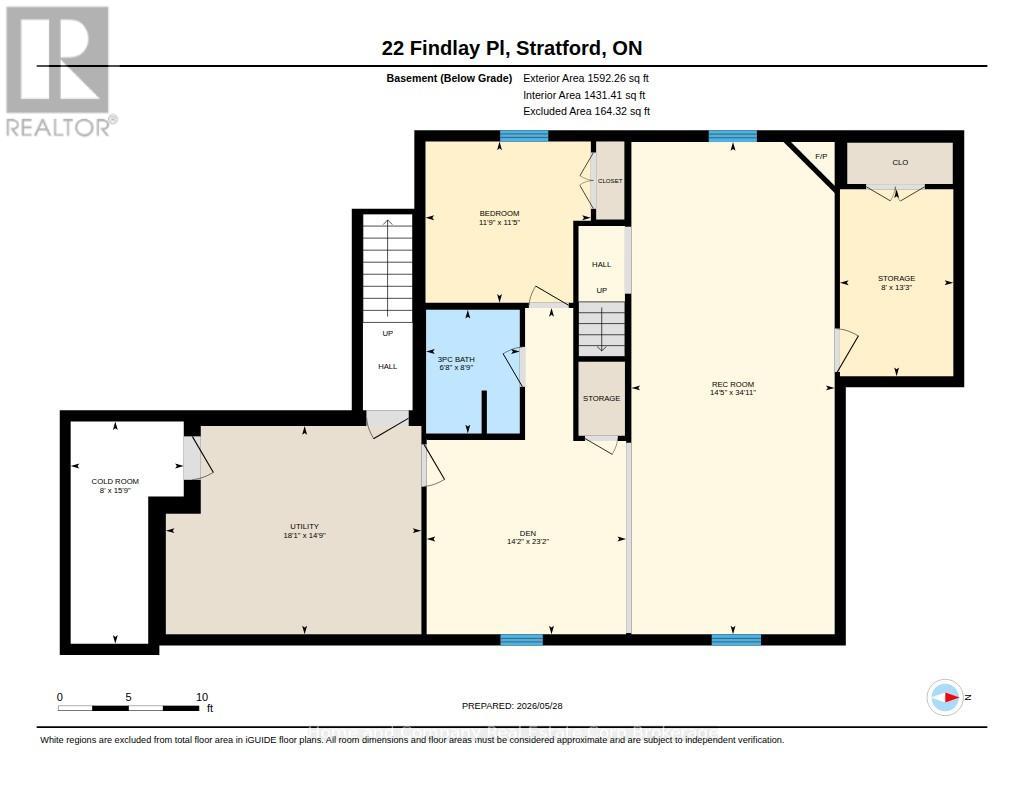
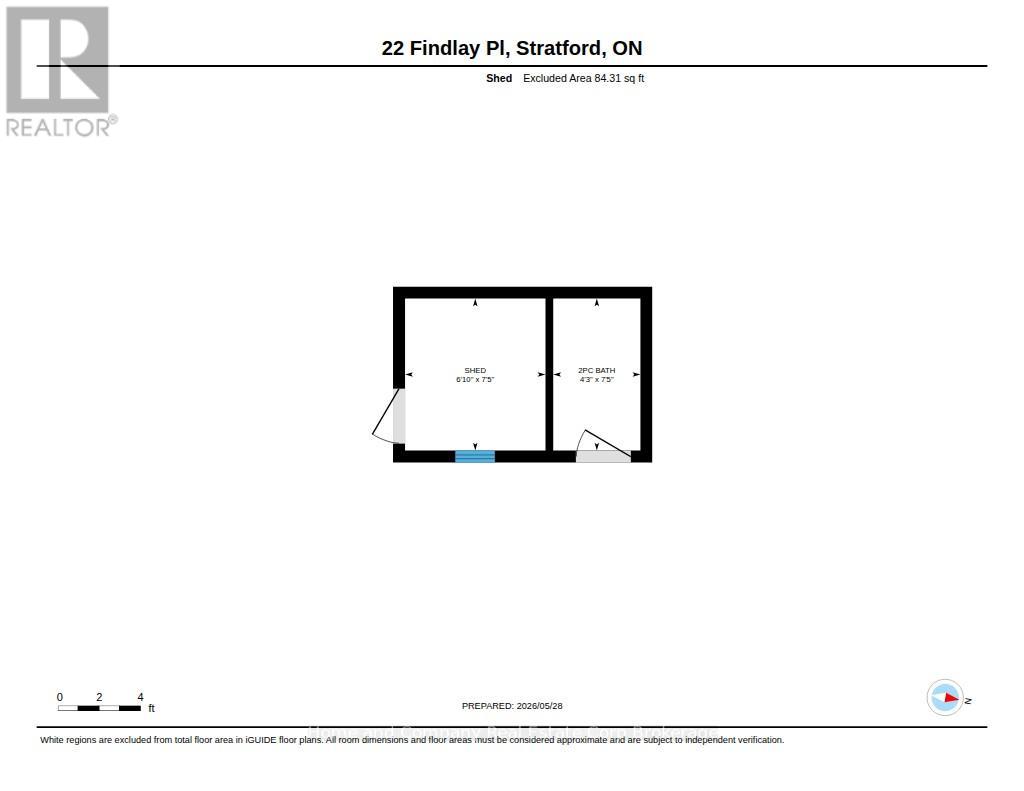
Gorgeous well-built bungalow on a quiet street near the country club. Quality fixtures and finishes in this four bedroom, three bath home. Top quality bamboo floors throughout the main level with open kitchen, dining and living spaces perfect for entertaining or a quiet evening in with the family. Avid cooks will appreciate the gas range, double ovens, quartz countertops and large island with ample counter space and storage. Bright living room with electric fireplace and built-ins, california shutters, and patio doors out to covered deck. Main floor primary offers a large ensuite bath with soaker tub and separate glass and tile shower, plus large walk-in closet fit for any wardrobe. Two extra bedrooms and another full four piece bathroom plus laundry/mudroom with coat closet and extra pantry space complete the main floor. The lower level offers additional living spaces with a gas fireplace and ample storage, including another bedroom and three piece bathroom, excellent for guests to stay over with their own private space. The utility room has a large stainless steel sink and walk-up to the double car garage. Bask in the backyard oasis, complete with heated saltwater pool, hot tub, covered deck and a handy pool shed with a two piece bathroom. (id:19593)
| MLS® Number | X13215006 |
| Property Type | Single Family |
| Community Name | Stratford |
| Equipment Type | Water Heater |
| Features | Cul-de-sac |
| Parking Space Total | 4 |
| Pool Type | Inground Pool |
| Rental Equipment Type | Water Heater |
| Structure | Deck, Patio(s), Porch |
| Bathroom Total | 4 |
| Bedrooms Above Ground | 4 |
| Bedrooms Total | 4 |
| Age | 6 To 15 Years |
| Amenities | Fireplace(s) |
| Appliances | Hot Tub, Garage Door Opener Remote(s), Central Vacuum, Water Softener, Dishwasher, Dryer, Garage Door Opener, Oven, Range, Washer, Window Coverings, Refrigerator |
| Architectural Style | Bungalow |
| Basement Development | Finished |
| Basement Features | Walk-up |
| Basement Type | Full, N/a, N/a (finished) |
| Construction Style Attachment | Detached |
| Cooling Type | Central Air Conditioning |
| Exterior Finish | Brick |
| Fire Protection | Alarm System |
| Fireplace Present | Yes |
| Fireplace Total | 2 |
| Foundation Type | Poured Concrete |
| Half Bath Total | 1 |
| Heating Fuel | Natural Gas |
| Heating Type | Forced Air |
| Stories Total | 1 |
| Size Interior | 1,500 - 2,000 Sqft |
| Type | House |
| Utility Water | Municipal Water |
| Attached Garage | |
| Garage |
| Acreage | No |
| Fence Type | Fully Fenced |
| Landscape Features | Landscaped |
| Sewer | Sanitary Sewer |
| Size Depth | 114 Ft ,9 In |
| Size Frontage | 54 Ft ,1 In |
| Size Irregular | 54.1 X 114.8 Ft |
| Size Total Text | 54.1 X 114.8 Ft |
| Surface Water | Lake/pond |
| Level | Type | Length | Width | Dimensions |
|---|---|---|---|---|
| Basement | Recreational, Games Room | 10.64 m | 4.39 m | 10.64 m x 4.39 m |
| Basement | Den | 7.06 m | 4.31 m | 7.06 m x 4.31 m |
| Basement | Bedroom | 3.58 m | 3.49 m | 3.58 m x 3.49 m |
| Basement | Bathroom | 2.67 m | 2.03 m | 2.67 m x 2.03 m |
| Basement | Other | 4.04 m | 2.45 m | 4.04 m x 2.45 m |
| Basement | Utility Room | 5.52 m | 4.5 m | 5.52 m x 4.5 m |
| Basement | Cold Room | 4.81 m | 2.45 m | 4.81 m x 2.45 m |
| Main Level | Foyer | 4.74 m | 1.78 m | 4.74 m x 1.78 m |
| Main Level | Living Room | 5.88 m | 3.22 m | 5.88 m x 3.22 m |
| Main Level | Dining Room | 5.88 m | 3.09 m | 5.88 m x 3.09 m |
| Main Level | Kitchen | 4.27 m | 4.37 m | 4.27 m x 4.37 m |
| Main Level | Primary Bedroom | 4.9 m | 3.51 m | 4.9 m x 3.51 m |
| Main Level | Bathroom | 3.49 m | 2.44 m | 3.49 m x 2.44 m |
| Main Level | Bedroom | 3.96 m | 2.9 m | 3.96 m x 2.9 m |
| Main Level | Bedroom | 3.89 m | 3.04 m | 3.89 m x 3.04 m |
| Main Level | Bathroom | 2.67 m | 1.56 m | 2.67 m x 1.56 m |
| Main Level | Laundry Room | 3.3 m | 2.52 m | 3.3 m x 2.52 m |
https://www.realtor.ca/real-estate/29825585/22-findlay-place-stratford-stratford


(519) 508-4663
www.homeandcompany.ca/
Contact us for more information

The trademarks REALTOR®, REALTORS®, and the REALTOR® logo are controlled by The Canadian Real Estate Association (CREA) and identify real estate professionals who are members of CREA. The trademarks MLS®, Multiple Listing Service® and the associated logos are owned by The Canadian Real Estate Association (CREA) and identify the quality of services provided by real estate professionals who are members of CREA. The trademark DDF® is owned by The Canadian Real Estate Association (CREA) and identifies CREA's Data Distribution Facility (DDF®)