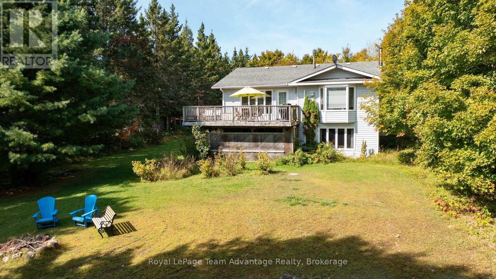
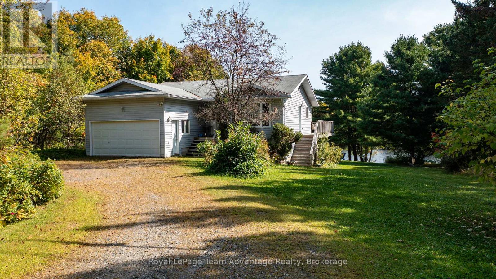
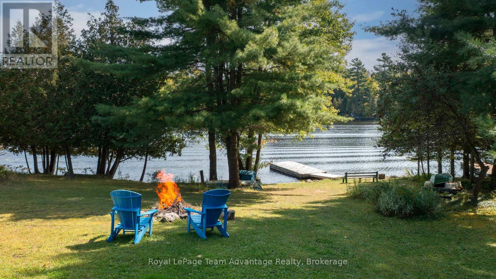
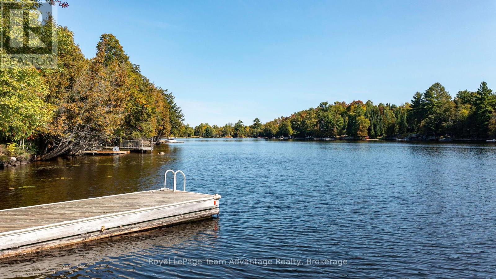
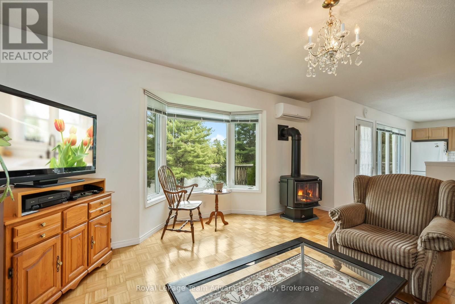
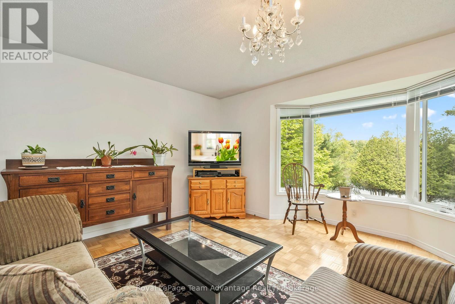
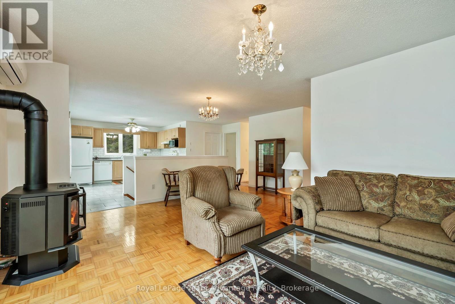
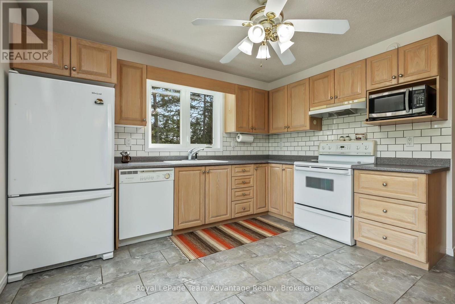
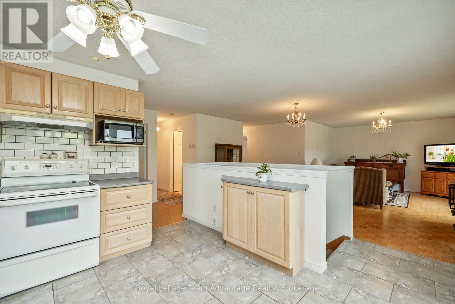
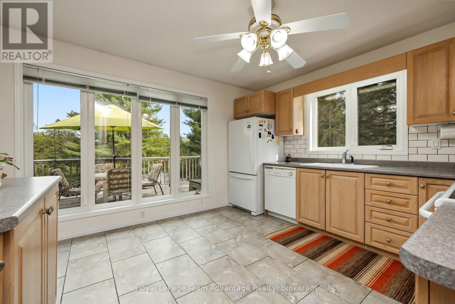
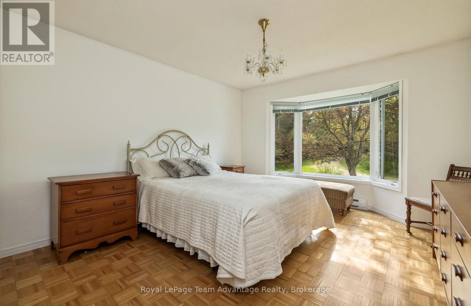
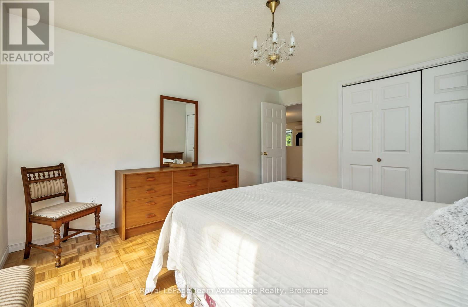
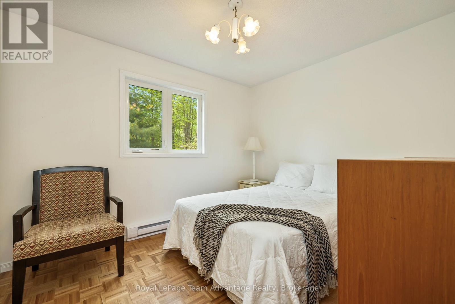
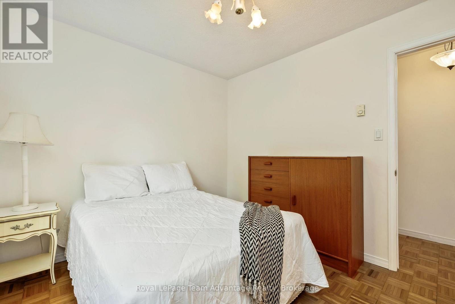
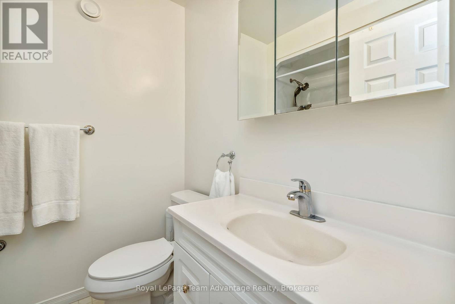
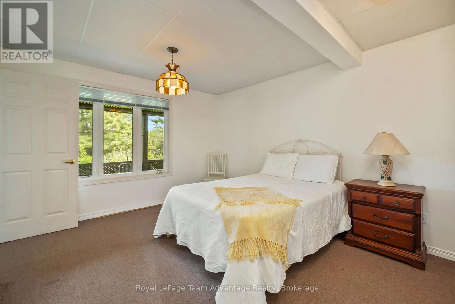
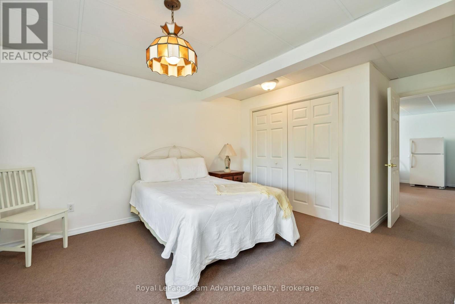
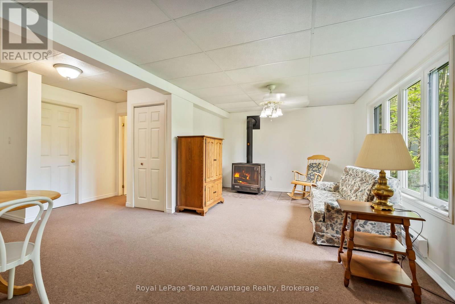
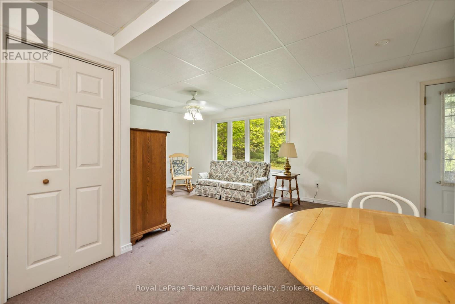
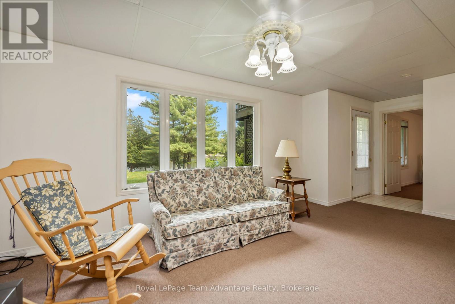
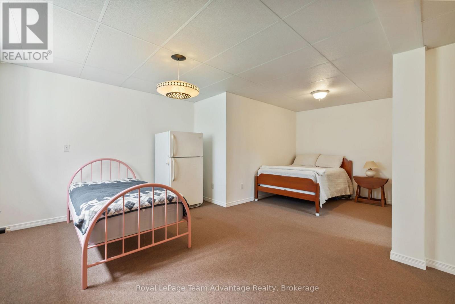
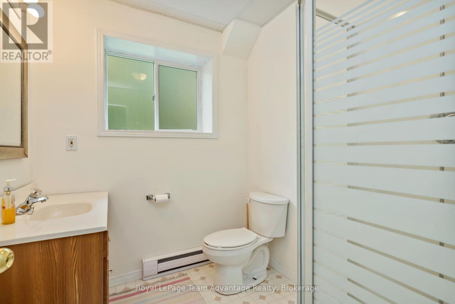
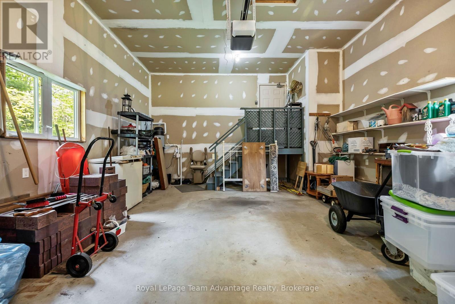
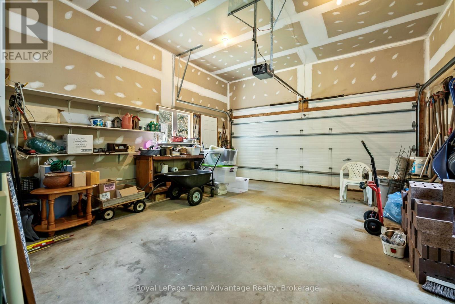
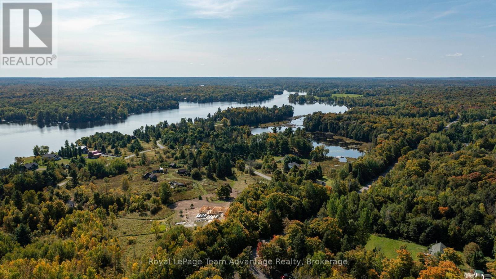
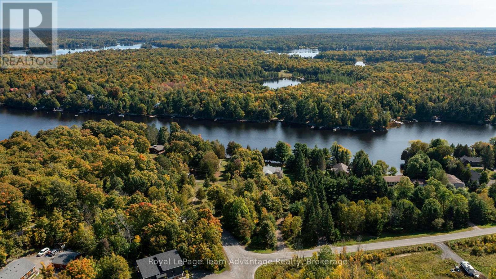
Beautiful 4-bedroom, 2-bathroom year-round waterfront home on sought-after Manitouwabing Lake offering a gentle slope to the water, sandy shoreline and a family-friendly setting ideal for all generations, from kiddos to grandparents alike. Located on one of the area's most desirable lake systems this property is perfect for swimming, boating, fishing and making lasting memories at the cottage or year-round home. The main floor features an open-concept kitchen, dining and living area with beautiful water views and a walk-out to the upper deck overlooking the lake. Two bedrooms, a 4-piece bathroom, convenient main floor laundry and interior access to the single-car garage provide comfortable and functional everyday living. The lower level offers two additional bedrooms, a 3-piece bathroom and a spacious second living room with walk-out to the lower patio creating excellent space for guests, children or multi-generational living. Explore all that Manitouwabing Lake has to offer including the popular Manitouwabing Outpost or boat directly into the charming Village of McKellar. Enjoy local favourites including Minerva Park, weekly markets, a variety store, Bistro 685 and more. A wonderful opportunity to enjoy relaxed waterfront living in a welcoming four-season community. (id:19593)
| MLS® Number | X13209716 |
| Property Type | Single Family |
| Community Name | McKellar |
| Amenities Near By | Beach, Golf Nearby, Marina, Park |
| Easement | Unknown |
| Equipment Type | Propane Tank |
| Features | Irregular Lot Size, Sloping, Dry |
| Parking Space Total | 8 |
| Rental Equipment Type | Propane Tank |
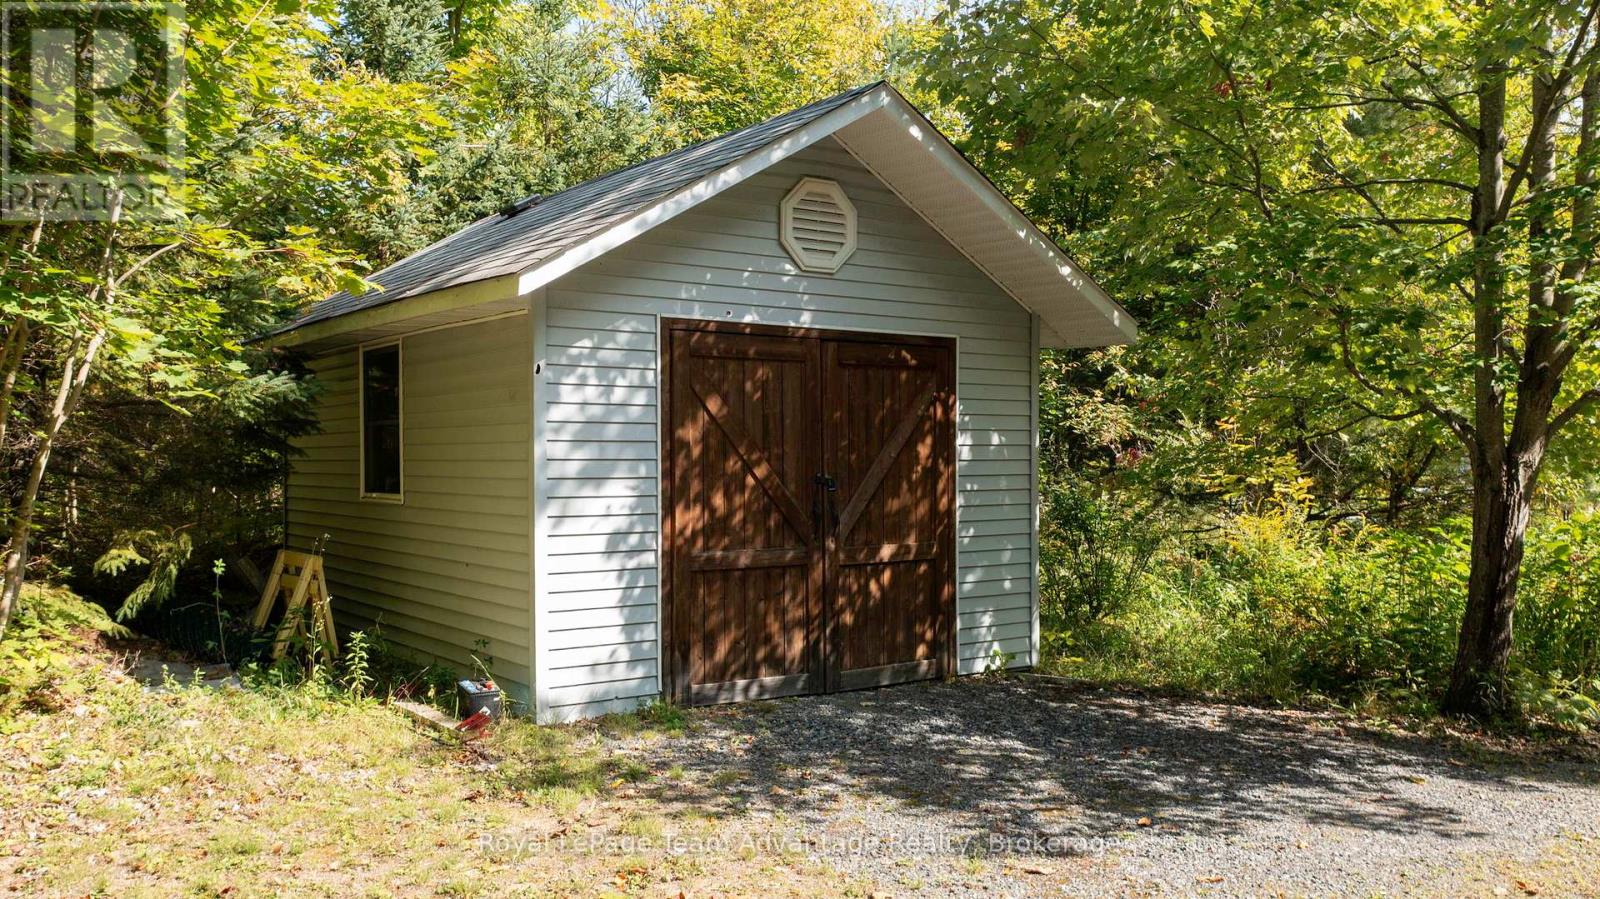
| Structure | Deck, Shed |
| View Type | View Of Water, Direct Water View |
| Water Front Type | Waterfront On Lake |
| Bathroom Total | 2 |
| Bedrooms Above Ground | 2 |
| Bedrooms Below Ground | 2 |
| Bedrooms Total | 4 |
| Age | 16 To 30 Years |
| Amenities | Fireplace(s) |
| Appliances | Central Vacuum, Water Heater, Dishwasher, Dryer, Freezer, Microwave, Stove, Washer, Window Coverings, Refrigerator |
| Architectural Style | Raised Bungalow |
| Basement Development | Finished |
| Basement Features | Walk Out |
| Basement Type | Full (finished) |
| Construction Style Attachment | Detached |
| Cooling Type | None |
| Exterior Finish | Vinyl Siding |
| Fire Protection | Smoke Detectors |
| Fireplace Present | Yes |
| Fireplace Total | 2 |
| Foundation Type | Block |
| Heating Fuel | Electric |
| Heating Type | Baseboard Heaters, Heat Pump, Other |
| Stories Total | 1 |
| Size Interior | 1,100 - 1,500 Ft2 |
| Type | House |
| Utility Water | Drilled Well |
| Attached Garage | |
| Garage |
| Access Type | Year-round Access, Private Docking |
| Acreage | No |
| Land Amenities | Beach, Golf Nearby, Marina, Park |
| Sewer | Septic System |
| Size Depth | 458 Ft ,3 In |
| Size Frontage | 163 Ft |
| Size Irregular | 163 X 458.3 Ft ; Per Geo |
| Size Total Text | 163 X 458.3 Ft ; Per Geo|1/2 - 1.99 Acres |
| Level | Type | Length | Width | Dimensions |
|---|---|---|---|---|
| Basement | Bathroom | 2.14 m | 1.89 m | 2.14 m x 1.89 m |
| Basement | Utility Room | 3.95 m | 1.99 m | 3.95 m x 1.99 m |
| Basement | Bedroom 3 | 3.64 m | 4.19 m | 3.64 m x 4.19 m |
| Basement | Bedroom 4 | 6 m | 4.69 m | 6 m x 4.69 m |
| Basement | Family Room | 6.73 m | 3.62 m | 6.73 m x 3.62 m |
| Main Level | Foyer | 2.09 m | 3.43 m | 2.09 m x 3.43 m |
| Main Level | Bathroom | 1.63 m | 2.2 m | 1.63 m x 2.2 m |
| Main Level | Living Room | 5.9 m | 4.34 m | 5.9 m x 4.34 m |
| Main Level | Kitchen | 3.63 m | 3.69 m | 3.63 m x 3.69 m |
| Main Level | Laundry Room | 2.43 m | 1.66 m | 2.43 m x 1.66 m |
| Main Level | Primary Bedroom | 3.61 m | 4.34 m | 3.61 m x 4.34 m |
| Main Level | Bedroom 2 | 2.82 m | 3.3 m | 2.82 m x 3.3 m |
https://www.realtor.ca/real-estate/29819615/22-silver-birch-circle-mckellar-mckellar


(705) 746-5844
(705) 746-4766
Contact us for more information

The trademarks REALTOR®, REALTORS®, and the REALTOR® logo are controlled by The Canadian Real Estate Association (CREA) and identify real estate professionals who are members of CREA. The trademarks MLS®, Multiple Listing Service® and the associated logos are owned by The Canadian Real Estate Association (CREA) and identify the quality of services provided by real estate professionals who are members of CREA. The trademark DDF® is owned by The Canadian Real Estate Association (CREA) and identifies CREA's Data Distribution Facility (DDF®)