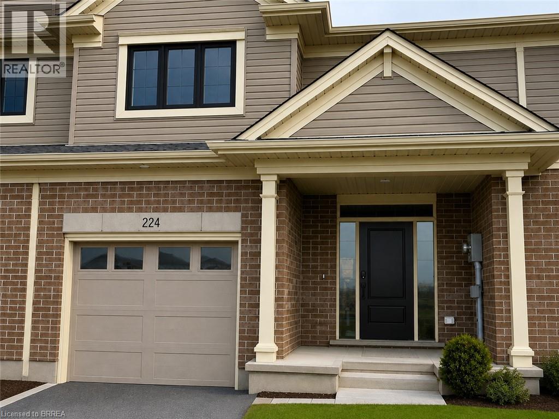
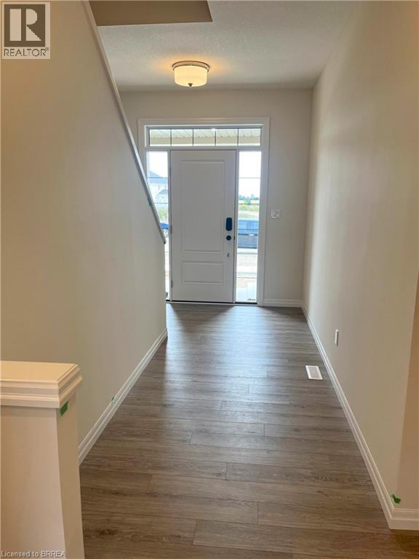
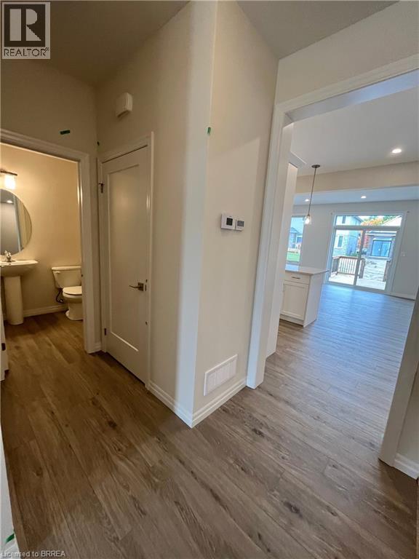
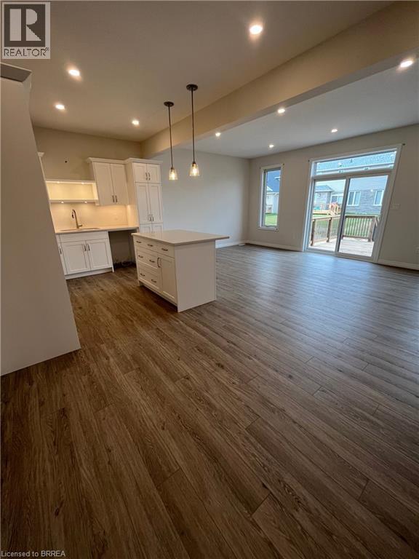
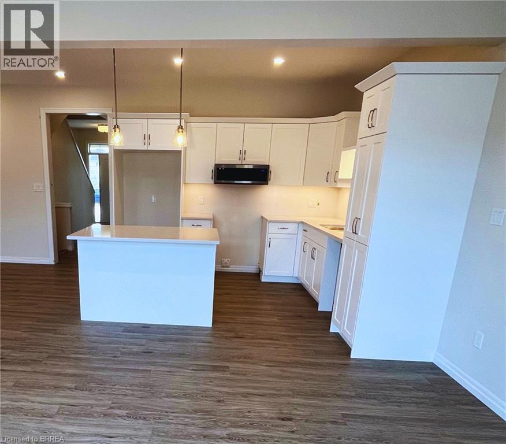
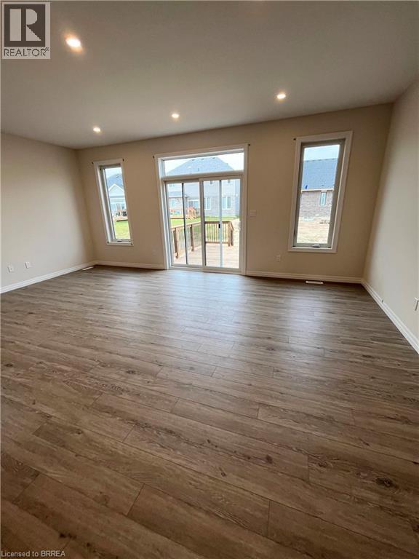
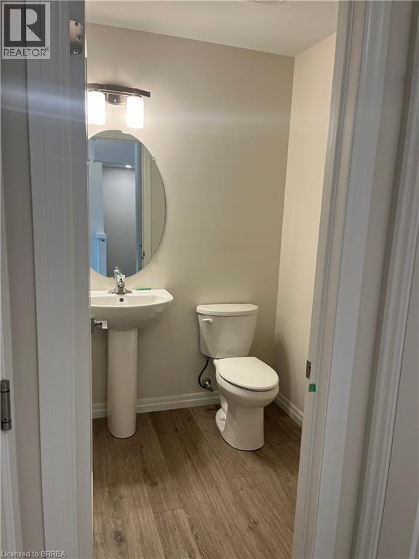
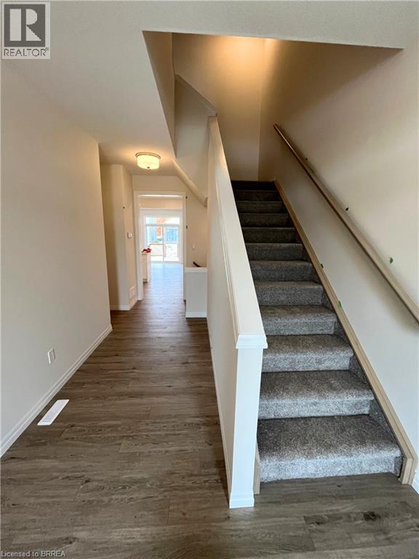
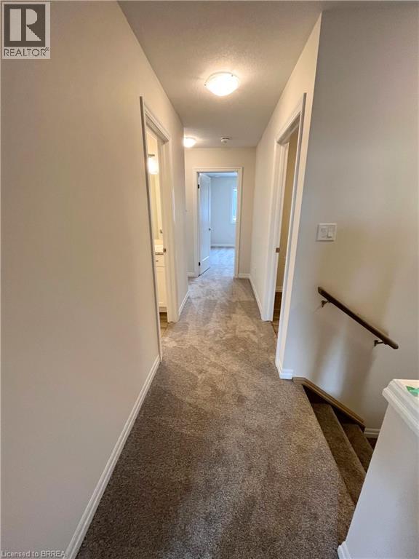
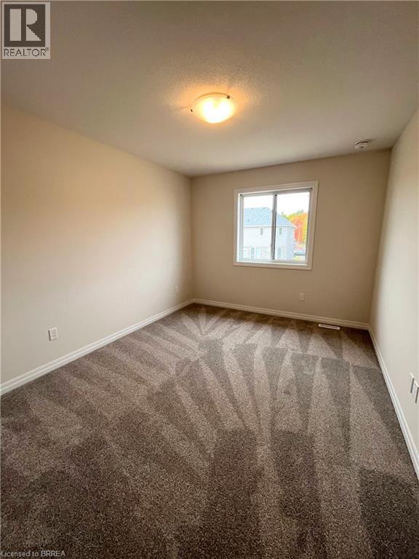
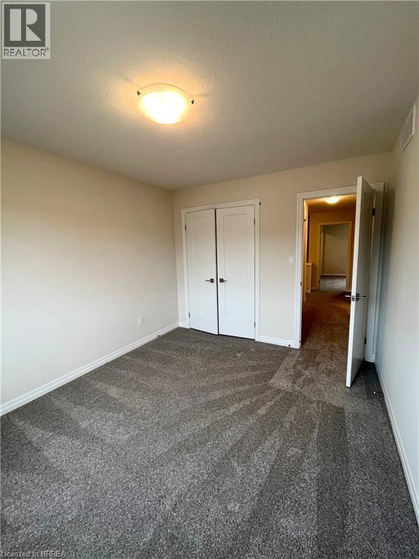
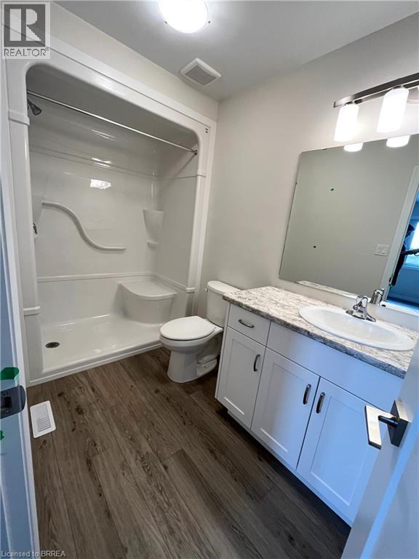
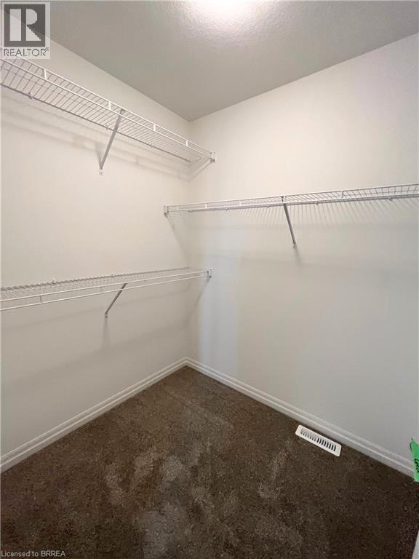
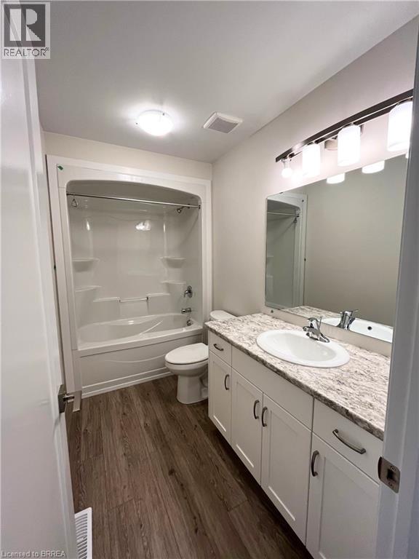
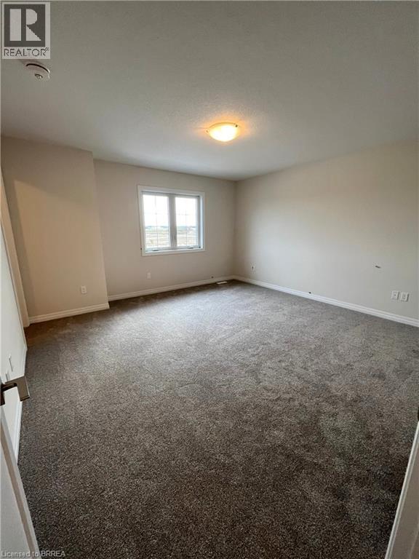
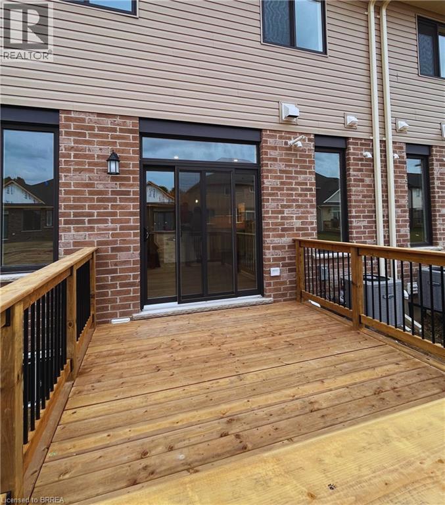
Welcome to 224 Renaissance Drive in St. Thomas! Built by Hayhoe Homes in 2023, this beautiful townhouse offers 3 bedrooms, 3 bathrooms, and an attached garage. The bright and spacious interior features an open-concept layout with an upgraded kitchen complete with quartz countertops, a breakfast island, and modern finishes. Luxury vinyl plank flooring flows throughout the main living areas, creating a stylish and low-maintenance space. Upstairs, the spacious primary bedroom features a private ensuite and walk-in closet, while convenient second-floor laundry adds to the home's functionality. Step outside to enjoy the patio overlooking the backyard—perfect for relaxing or entertaining during the warmer months. Located in a desirable, family-friendly neighbourhood close to parks, schools, grocery stores, shopping, and everyday amenities. All appliances are included: fridge, stove, dishwasher, washer, and dryer. Available October 1. Rent is plus utilities. Schedule your private viewing today! (id:19593)
| MLS® Number | 40854338 |
| Property Type | Single Family |
| Amenities Near By | Park, Playground, Schools, Shopping |
| Community Features | Quiet Area |
| Equipment Type | Water Heater |
| Parking Space Total | 2 |
| Rental Equipment Type | Water Heater |
| Bathroom Total | 3 |
| Bedrooms Above Ground | 3 |
| Bedrooms Total | 3 |
| Appliances | Dishwasher, Dryer, Microwave, Refrigerator, Stove, Washer |
| Basement Development | Unfinished |
| Basement Type | Full (unfinished) |
| Construction Style Attachment | Attached |
| Cooling Type | Central Air Conditioning |
| Exterior Finish | Brick Veneer, Vinyl Siding |
| Foundation Type | Poured Concrete |
| Half Bath Total | 1 |
| Heating Type | Forced Air |
| Stories Total | 2 |
| Size Interior | 1,600 Sqft |
| Type | Row / Townhouse |
| Utility Water | Municipal Water |
| Attached Garage |
| Access Type | Road Access |
| Acreage | No |
| Land Amenities | Park, Playground, Schools, Shopping |
| Sewer | Municipal Sewage System |
| Size Frontage | 21 Ft |
| Size Total Text | Under 1/2 Acre |
| Zoning Description | R3a |
| Level | Type | Length | Width | Dimensions |
|---|---|---|---|---|
| Second Level | Bedroom | 12'0'' x 9'9'' | ||
| Second Level | 4pc Bathroom | Measurements not available | ||
| Second Level | Bedroom | 12'0'' x 9'9'' | ||
| Second Level | 4pc Bathroom | Measurements not available | ||
| Second Level | Primary Bedroom | 14'0'' x 13'0'' | ||
| Main Level | 2pc Bathroom | Measurements not available | ||
| Main Level | Great Room | 20'3'' x 10'0'' | ||
| Main Level | Kitchen | 20'1'' x 10'0'' |
https://www.realtor.ca/real-estate/30133719/224-renaissance-drive-st-thomas


(519) 756-8111
(519) 756-9012
Contact us for more information

The trademarks REALTOR®, REALTORS®, and the REALTOR® logo are controlled by The Canadian Real Estate Association (CREA) and identify real estate professionals who are members of CREA. The trademarks MLS®, Multiple Listing Service® and the associated logos are owned by The Canadian Real Estate Association (CREA) and identify the quality of services provided by real estate professionals who are members of CREA. The trademark DDF® is owned by The Canadian Real Estate Association (CREA) and identifies CREA's Data Distribution Facility (DDF®)