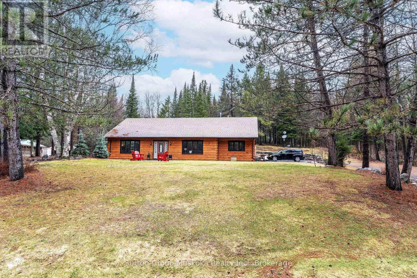
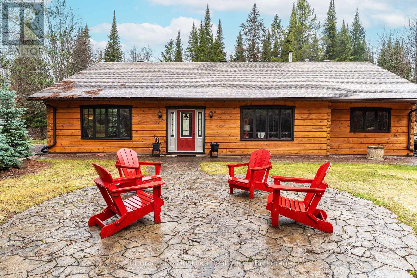
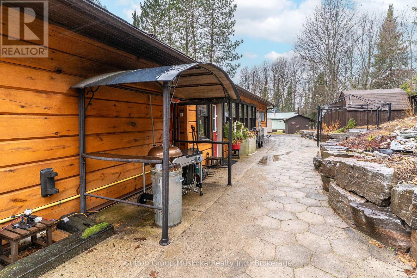
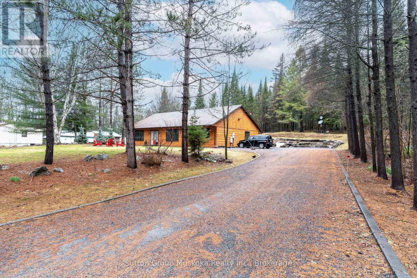
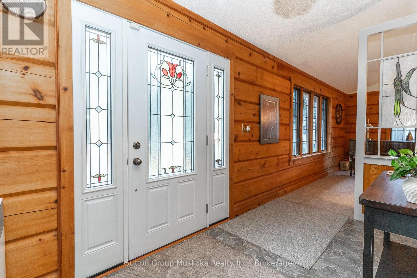
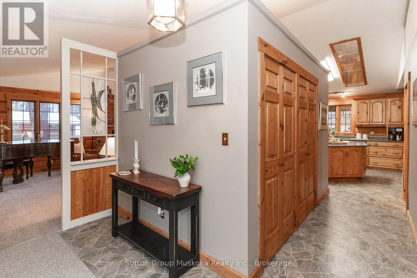
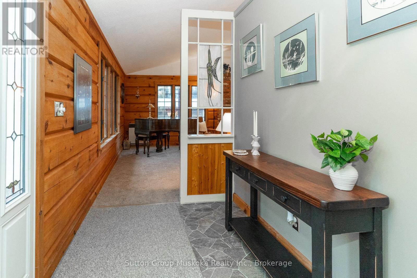
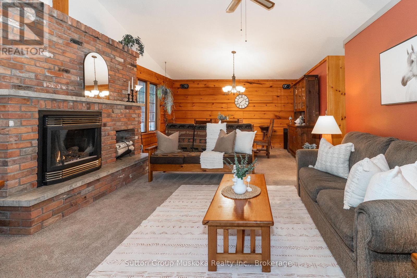
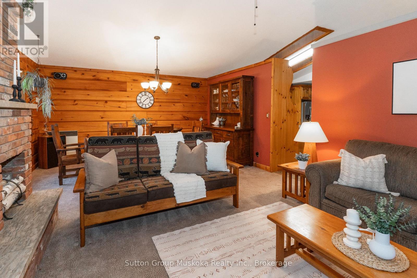
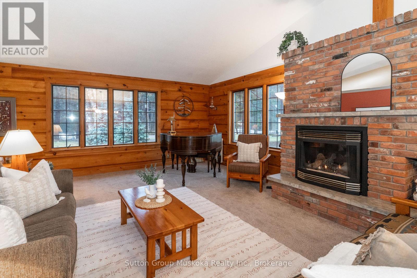
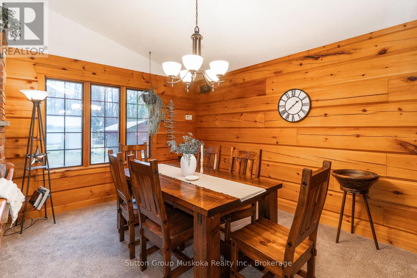
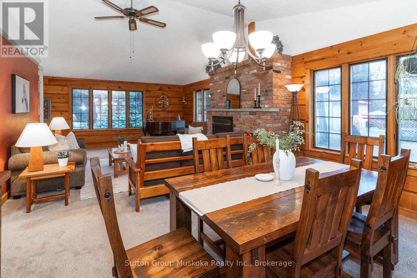
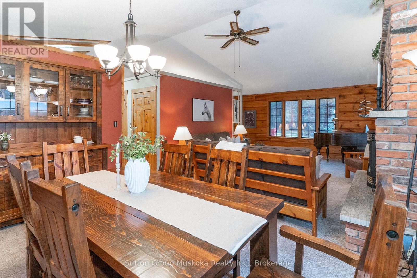
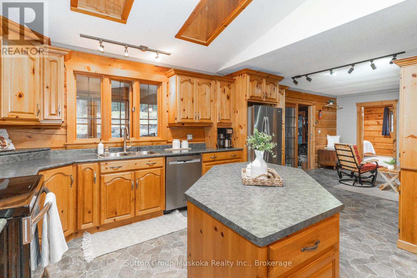
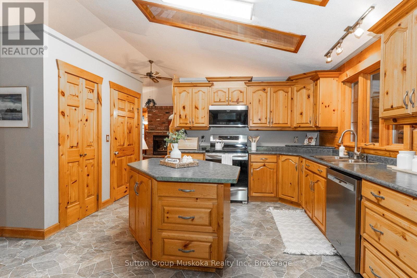
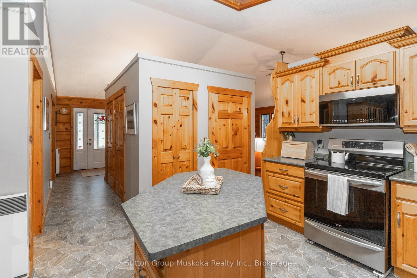
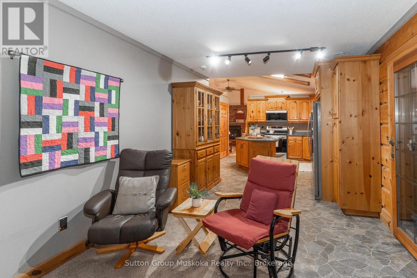
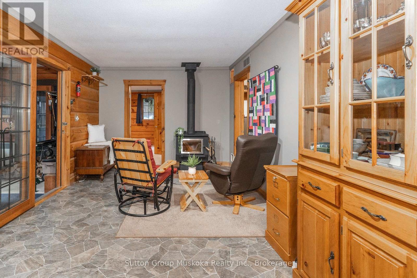
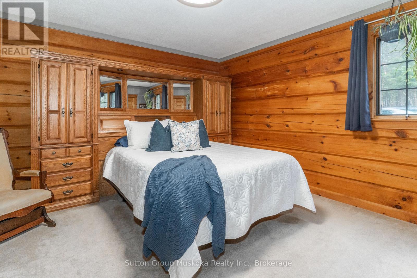
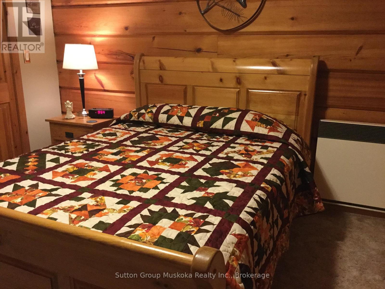
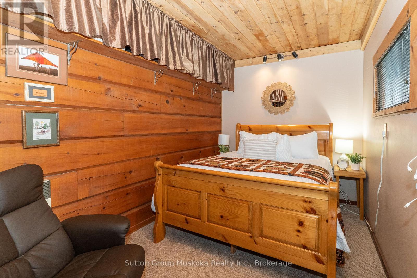
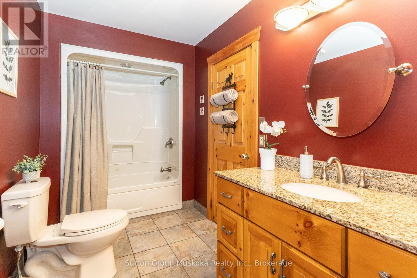
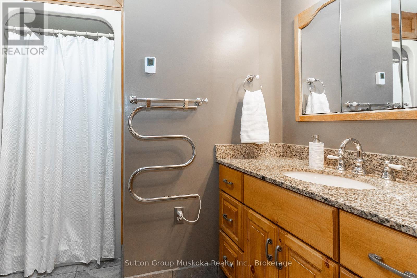
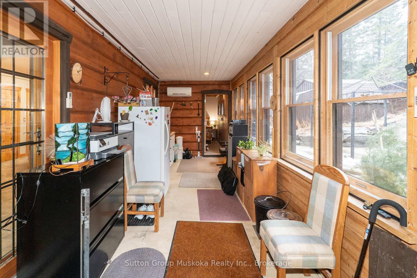
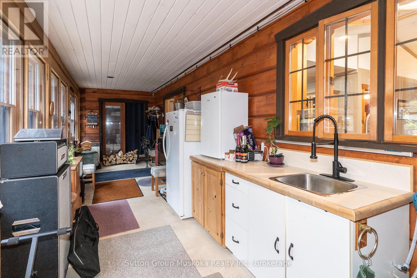
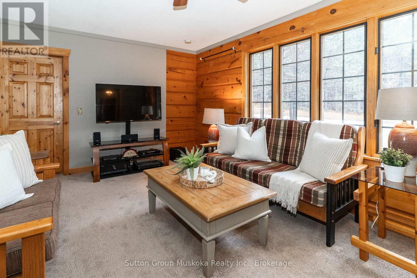

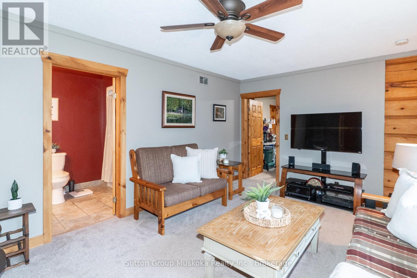
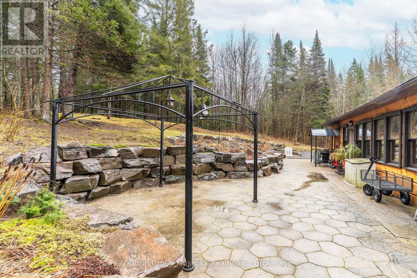
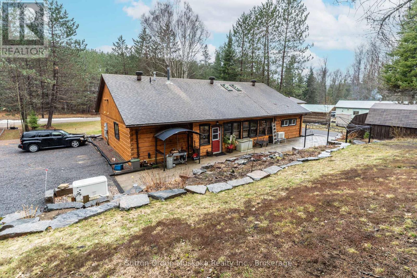
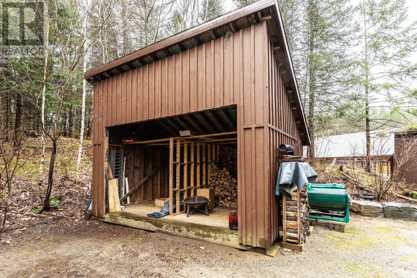
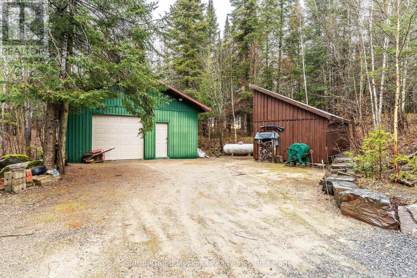
True North Log home. This square log home shows SO well. You will love the flow of this home and what it features. Some of the features include a large kitchen area with walk in pantry, a sitting area to sit and enjoy the woodstove, a great sized master bedroom with walk in closet and ensuite bathroom with heated floors. The living room features a dining area while the home also offers a family room, two guest bedrooms and a back porch/sitting area that looks out at the very private backyard. The lot is nicely landscaped with private patio area highlighted by the use of granite. Are you a hobbyist? Back yard mechanic or wood worker? Then you will love the heated shop out back. This workshop features 10 foot ceilings and is heated by a 50,000 BTU propane furnace. A large wood shed and storage shed also sit near the workshop. To finish out this great offering, don't worry about power outages. The 22kw GENERAC whole house generator has your back! Home is heated via propane fireplace , woodstove . Wood Stove is a Blaze King stove with a catalytic converter. Very efficient. Air Conditioned by a Mitshubishi Mini split A/C with the ability to add another wall mount in living room. Take a look at this home and see why True North Log homes are so sought after. (id:19593)
| MLS® Number | X13039388 |
| Property Type | Single Family |
| Community Name | Armour |
| Parking Space Total | 6 |
| Bathroom Total | 2 |
| Bedrooms Above Ground | 3 |
| Bedrooms Total | 3 |
| Appliances | All |
| Architectural Style | Bungalow |
| Basement Type | None |
| Construction Style Attachment | Detached |
| Cooling Type | Wall Unit |
| Exterior Finish | Log |
| Fireplace Present | Yes |
| Foundation Type | Slab |
| Heating Fuel | Propane, Wood |
| Heating Type | Other |
| Stories Total | 1 |
| Size Interior | 1,500 - 2,000 Ft2 |
| Type | House |
| Utility Water | Drilled Well |
| Detached Garage | |
| Garage |
| Acreage | No |
| Sewer | Septic System |
| Size Depth | 282 Ft ,3 In |
| Size Frontage | 125 Ft ,6 In |
| Size Irregular | 125.5 X 282.3 Ft |
| Size Total Text | 125.5 X 282.3 Ft |
| Level | Type | Length | Width | Dimensions |
|---|---|---|---|---|
| Main Level | Dining Room | 4.5 m | 3.1 m | 4.5 m x 3.1 m |
| Main Level | Living Room | 4.5 m | 5.5 m | 4.5 m x 5.5 m |
| Main Level | Kitchen | 3.3 m | 3.8 m | 3.3 m x 3.8 m |
| Main Level | Other | 5 m | 2.4 m | 5 m x 2.4 m |
| Main Level | Family Room | 5.3 m | 3.2 m | 5.3 m x 3.2 m |
| Main Level | Sitting Room | 5.2 m | 3.5 m | 5.2 m x 3.5 m |
| Main Level | Bedroom | 4.1 m | 4.4 m | 4.1 m x 4.4 m |
| Main Level | Bedroom 2 | 4.1 m | 3.4 m | 4.1 m x 3.4 m |
| Main Level | Laundry Room | 2.7 m | 1.8 m | 2.7 m x 1.8 m |
https://www.realtor.ca/real-estate/29651467/243-owl-lake-road-armour-armour


(705) 788-1200
Contact us for more information

The trademarks REALTOR®, REALTORS®, and the REALTOR® logo are controlled by The Canadian Real Estate Association (CREA) and identify real estate professionals who are members of CREA. The trademarks MLS®, Multiple Listing Service® and the associated logos are owned by The Canadian Real Estate Association (CREA) and identify the quality of services provided by real estate professionals who are members of CREA. The trademark DDF® is owned by The Canadian Real Estate Association (CREA) and identifies CREA's Data Distribution Facility (DDF®)