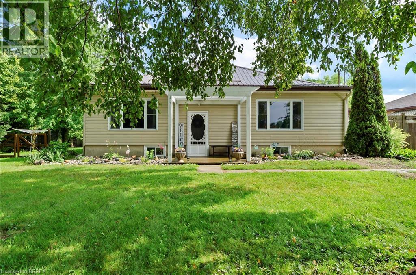
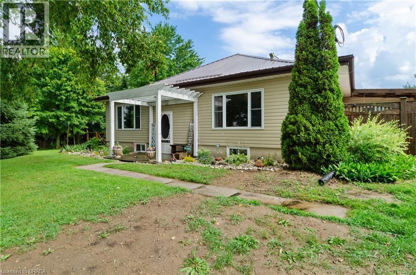
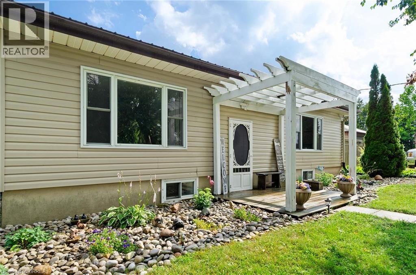
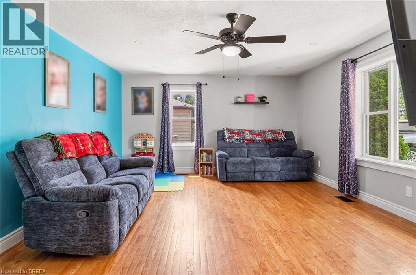
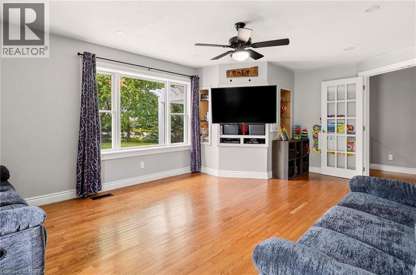
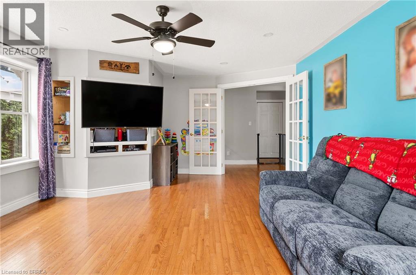
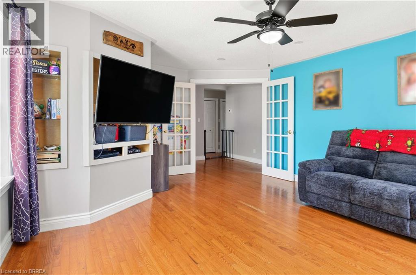
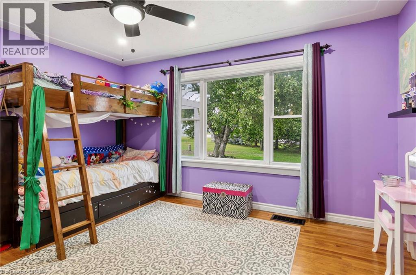
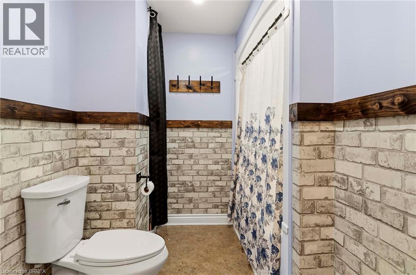
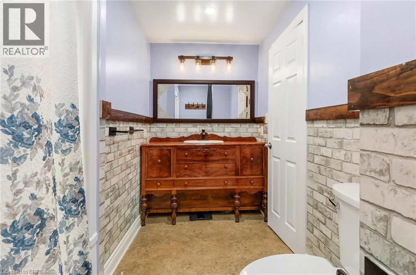
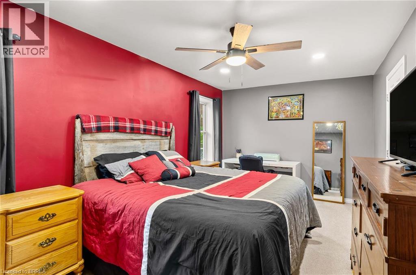
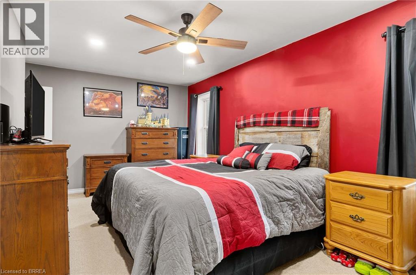
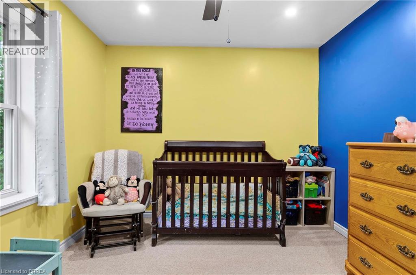
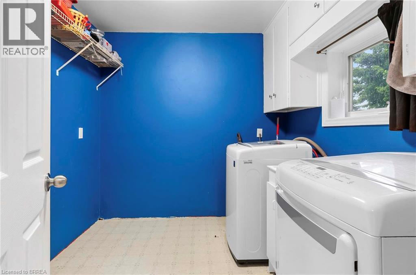
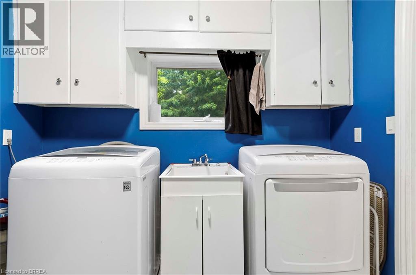
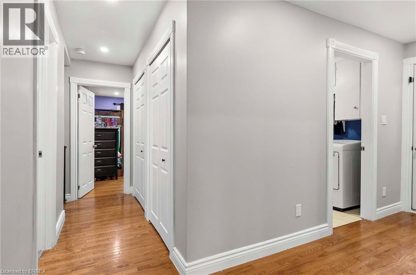
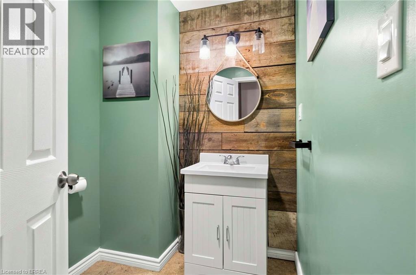
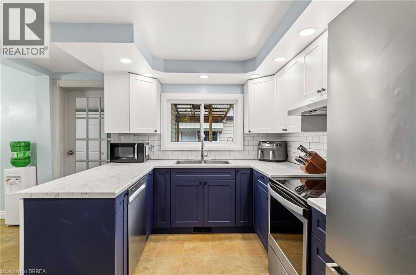
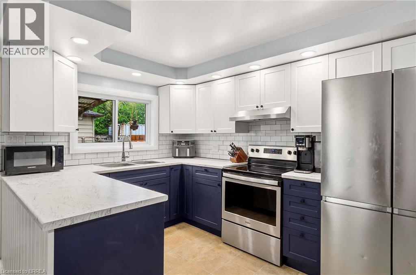
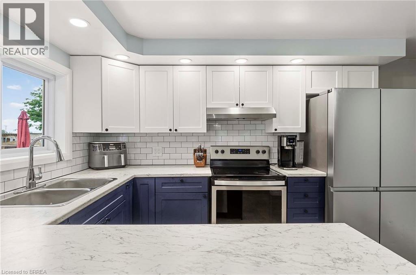
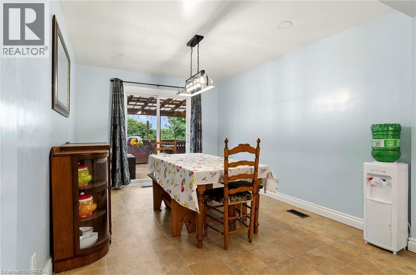
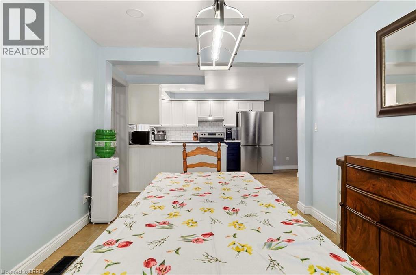
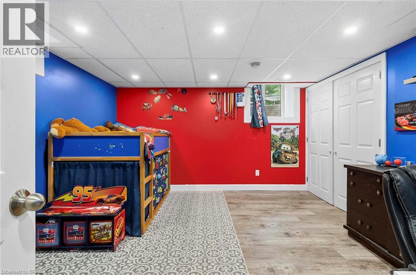
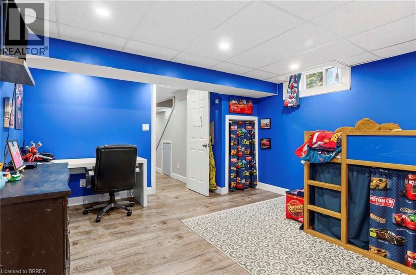
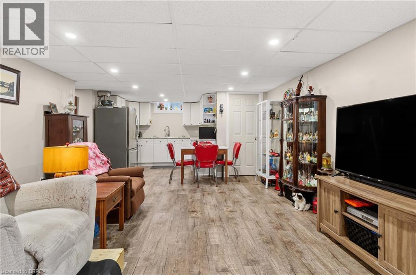
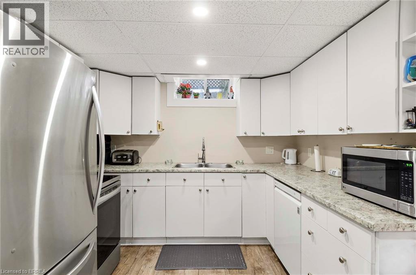
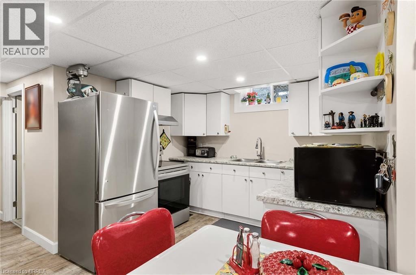
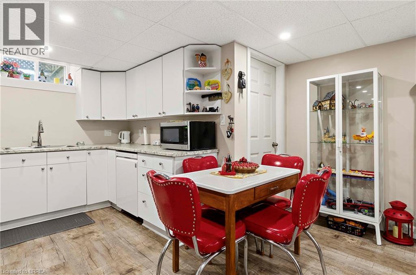
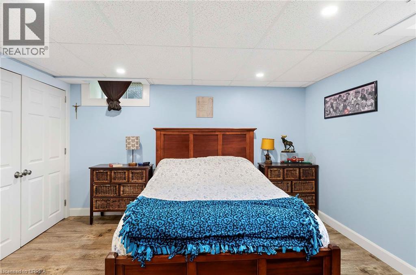
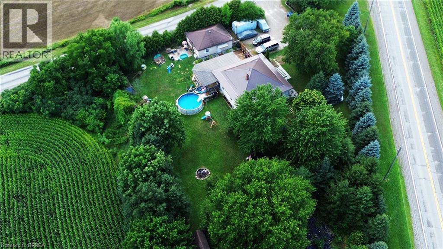
Country living with room to breathe! Welcome to 251 County Road 53, a charming home situated on approximately 1.33 acres in the County of Brant. Offering a great combination of country space and comfortable modern living, this property is an excellent opportunity for buyers looking to escape the subdivision without giving up everyday convenience. Inside, you'll find a bright and inviting interior with updated flooring, recessed lighting and a fresh, modern feel throughout. The updated kitchen features crisp white cabinetry, contemporary finishes and stainless-steel appliances, creating a functional space for everyday living and entertaining. Step outside and enjoy what country living is all about. The spacious 1.33-acre property offers plenty of room for kids, pets, gardens and outdoor activities, while mature trees provide a private, established setting. A covered rear deck provides the perfect spot for summer dinners, BBQs or simply relaxing at the end of the day. With over an acre of property, ample outdoor space and a move-in-ready interior, 251 County Road 53 offers the lifestyle and breathing room that can be hard to find in town. Your own piece of the country is waiting! (id:19593)
| MLS® Number | 40855162 |
| Property Type | Single Family |
| Community Features | Quiet Area |
| Equipment Type | None |
| Features | Country Residential |
| Parking Space Total | 8 |
| Rental Equipment Type | None |
| Bathroom Total | 3 |
| Bedrooms Above Ground | 3 |
| Bedrooms Below Ground | 2 |
| Bedrooms Total | 5 |
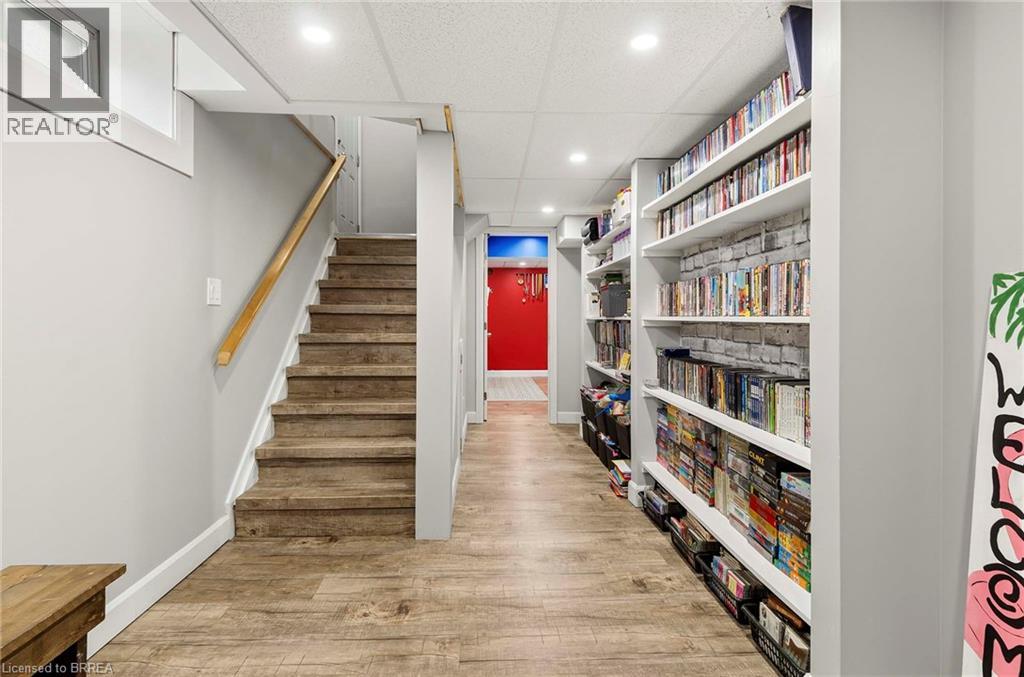
| Basement Development | Finished |
| Basement Type | Full (finished) |
| Construction Style Attachment | Detached |
| Cooling Type | Central Air Conditioning |
| Exterior Finish | Stucco |
| Foundation Type | Block |
| Heating Fuel | Propane |
| Stories Total | 1 |
| Size Interior | 2,936 Sqft |
| Type | House |
| Utility Water | Well |
| Detached Garage |
| Acreage | No |
| Sewer | Septic System |
| Size Depth | 256 Ft |
| Size Frontage | 414 Ft |
| Size Total Text | 1/2 - 1.99 Acres |
| Zoning Description | A-27 |
| Level | Type | Length | Width | Dimensions |
|---|---|---|---|---|
| Basement | Kitchen | 9'7'' x 8'4'' | ||
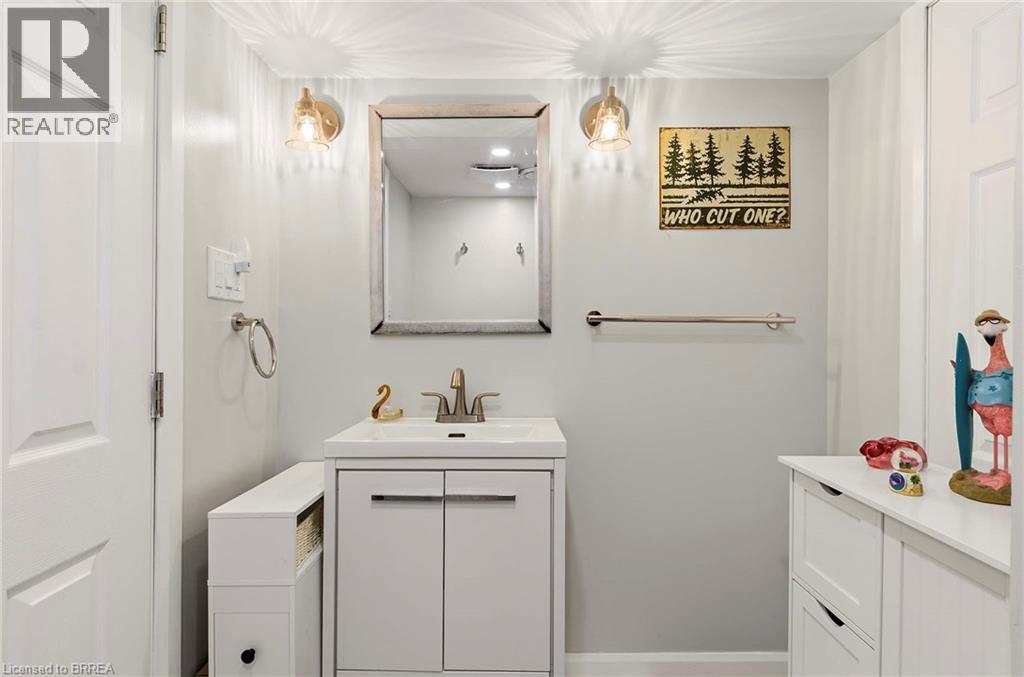
| Basement | 4pc Bathroom | Measurements not available | ||
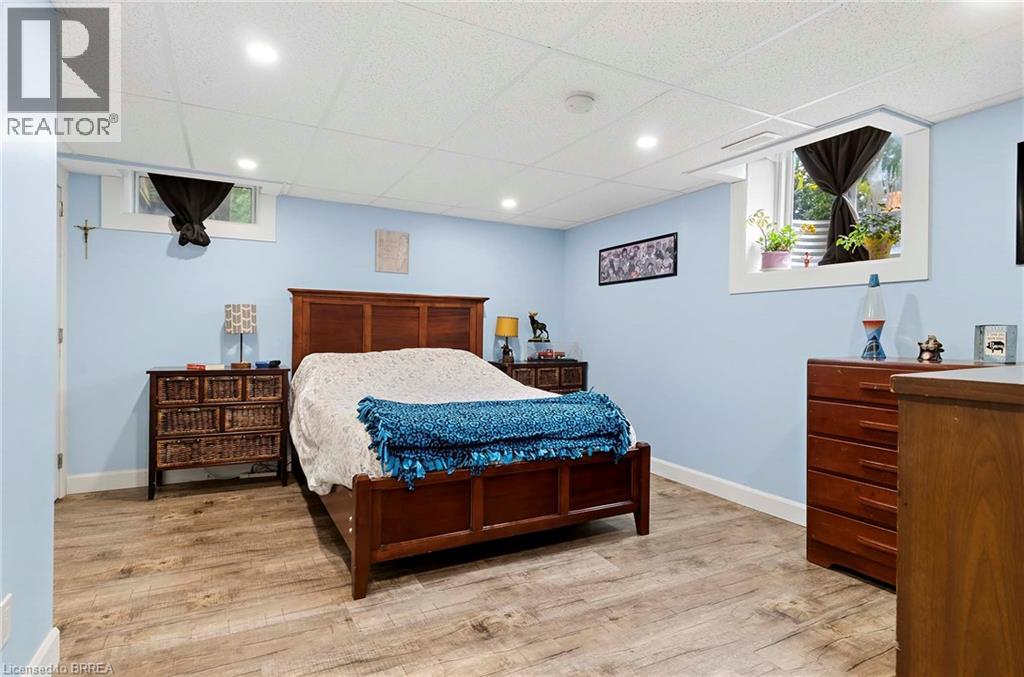
| Basement | Bedroom | 16'0'' x 6'6'' | ||
| Basement | Bedroom | 15'6'' x 6'6'' | ||
| Main Level | 3pc Bathroom | 5'6'' x 6'3'' | ||
| Main Level | Laundry Room | 9'11'' x 8'10'' | ||
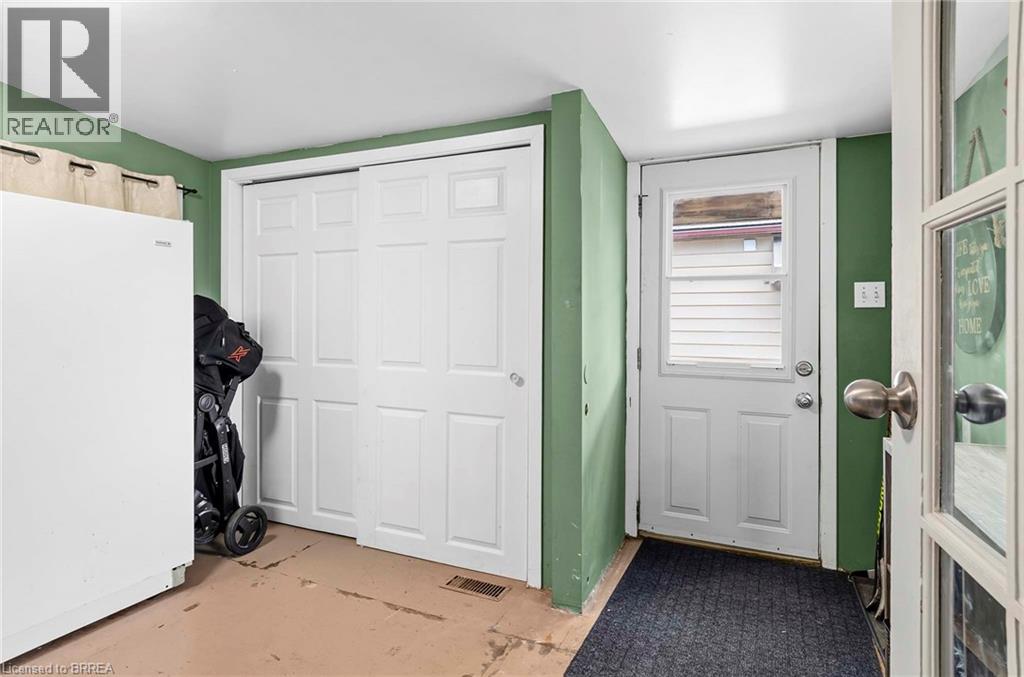
| Main Level | Mud Room | 8'9'' x 11'9'' | ||
| Main Level | 4pc Bathroom | Measurements not available | ||
| Main Level | Bedroom | 12'0'' x 9'8'' | ||
| Main Level | Dining Room | 9'11'' x 12'6'' | ||
| Main Level | Bedroom | 8'4'' x 11'0'' | ||
| Main Level | Bedroom | 10'3'' x 11'0'' | ||
| Main Level | Kitchen | 13'4'' x 11'6'' | ||
| Main Level | Living Room | 20'0'' x 14'0'' |
https://www.realtor.ca/real-estate/30143442/251-highway-53-cathcart


(519) 756-8111
(519) 756-9012
Contact us for more information

The trademarks REALTOR®, REALTORS®, and the REALTOR® logo are controlled by The Canadian Real Estate Association (CREA) and identify real estate professionals who are members of CREA. The trademarks MLS®, Multiple Listing Service® and the associated logos are owned by The Canadian Real Estate Association (CREA) and identify the quality of services provided by real estate professionals who are members of CREA. The trademark DDF® is owned by The Canadian Real Estate Association (CREA) and identifies CREA's Data Distribution Facility (DDF®)