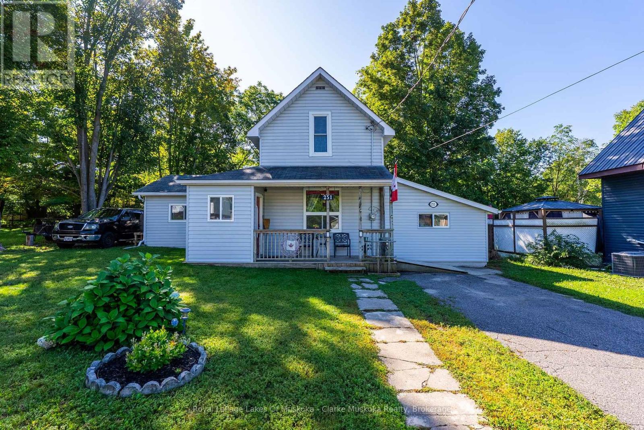
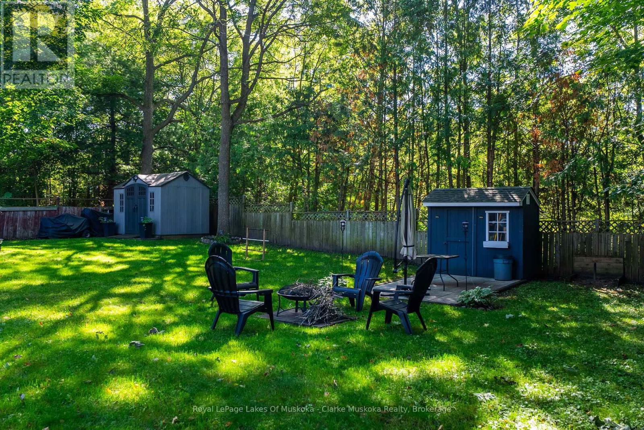
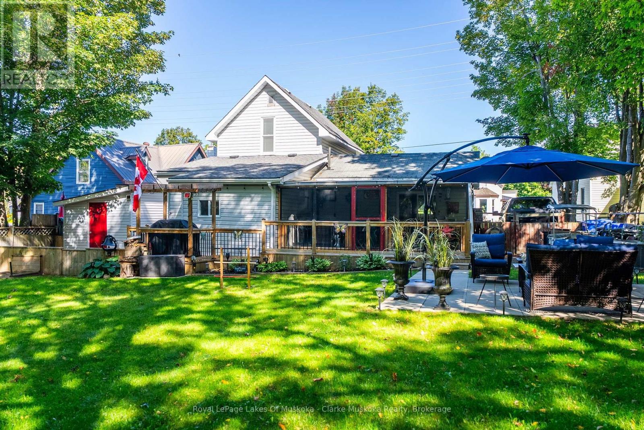
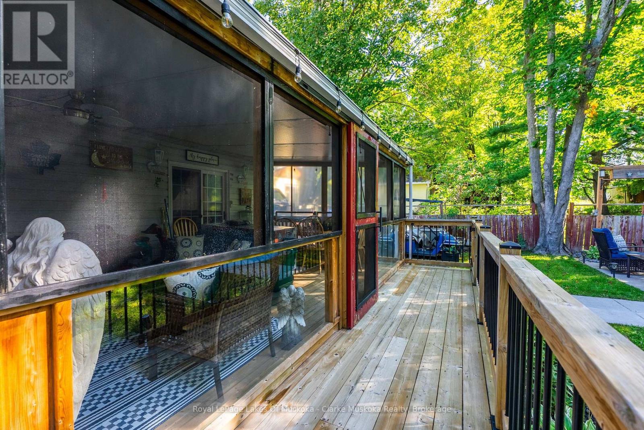
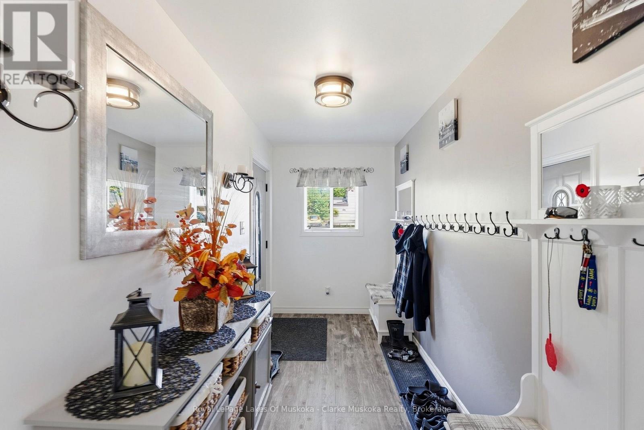
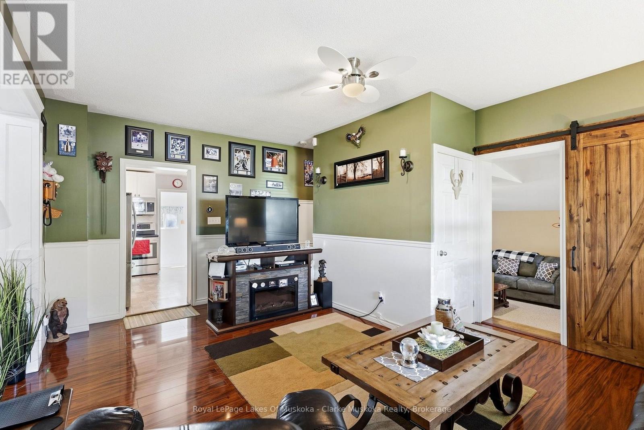
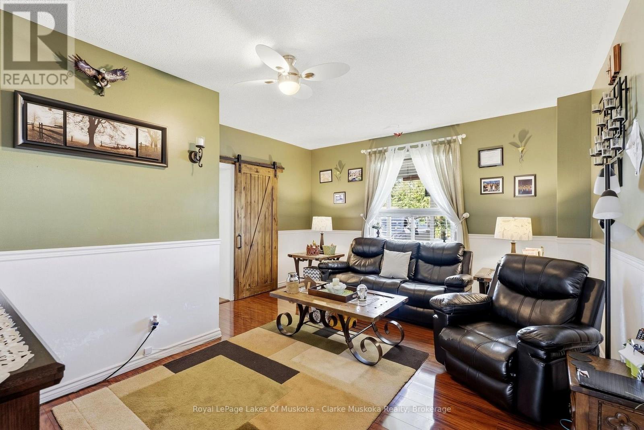
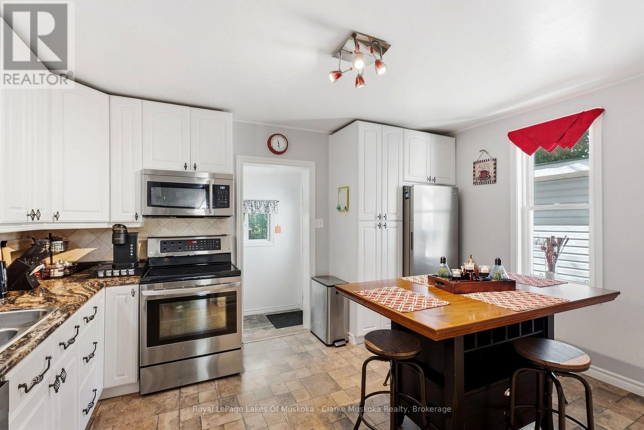
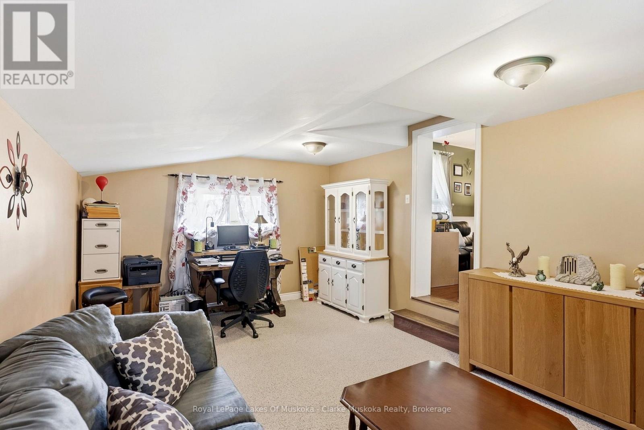
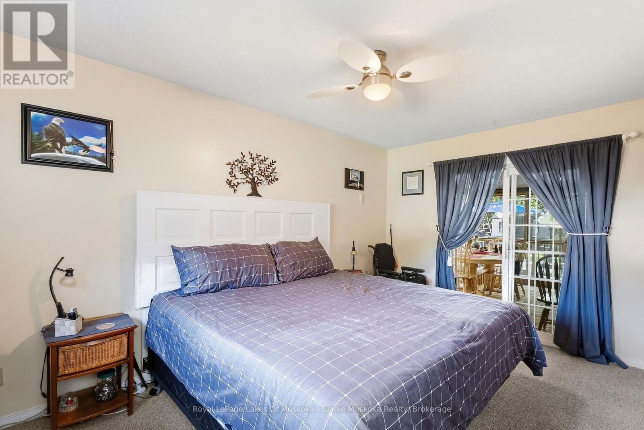
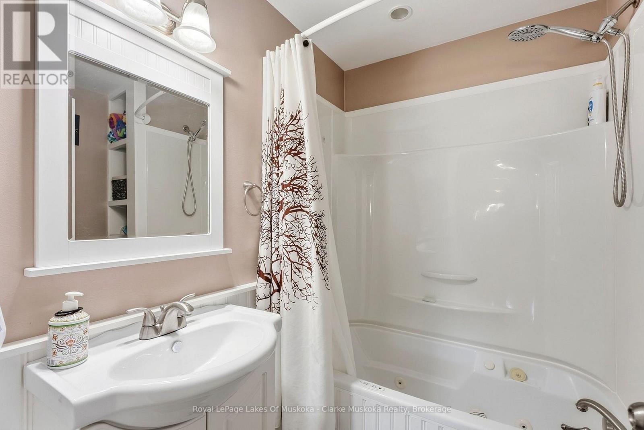
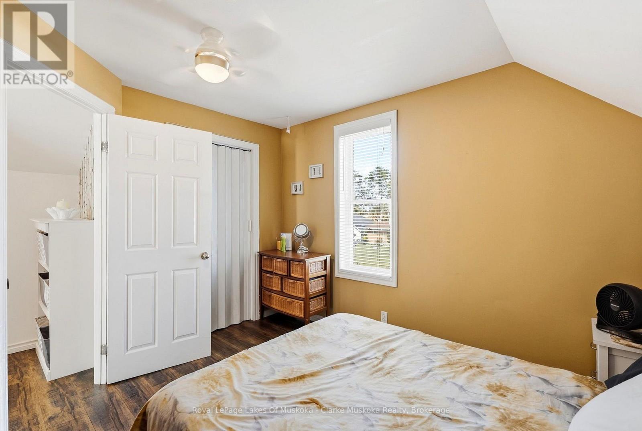
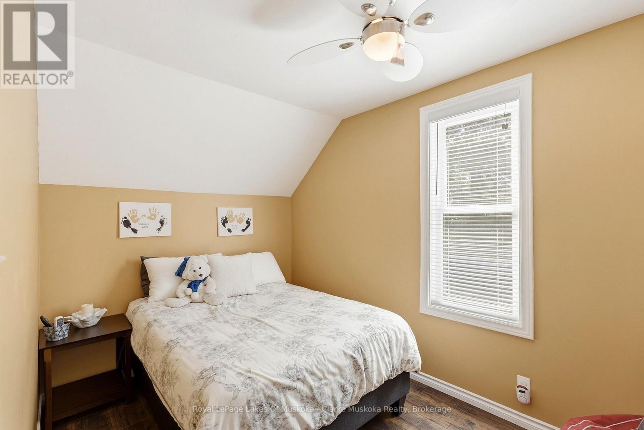
The Top 5 Reasons You'll Love This Home: 1) Right in the heart of Gravenhurst. Enjoy the convenience of in-town living with shops, restaurants, parks and everyday amenities all within easy reach. 2) A backyard you'll actually use. The spacious, fully fenced backyard offers plenty of room for kids and pets to play, summer entertaining and enjoying time outside. 3) Your own Muskoka Room. A comfortable space to relax, entertain or enjoy your morning coffee - extending your living space and bringing that quintessential Muskoka feeling home. 4) A main-floor primary suite. The main-floor primary bedroom features its own ensuite, creating a comfortable and private retreat away from the additional bedrooms. 5) Flexible space for the whole family. Two additional bedrooms plus a den/family room give you plenty of options for guests, a home office, kids' space or a second living area. Main-level laundry adds even more convenience. (id:19593)
| MLS® Number | X13795558 |
| Property Type | Single Family |
| Community Name | Muskoka (S) |
| Amenities Near By | Park, Public Transit |
| Community Features | Community Centre, School Bus |
| Equipment Type | Water Heater |
| Features | Flat Site |
| Parking Space Total | 2 |
| Rental Equipment Type | Water Heater |
| Structure | Deck, Patio(s), Porch, Shed |
| Bathroom Total | 2 |
| Bedrooms Above Ground | 3 |
| Bedrooms Total | 3 |
| Appliances | Dishwasher, Dryer, Freezer, Microwave, Stove, Washer, Window Coverings, Refrigerator |
| Basement Type | Crawl Space |
| Construction Style Attachment | Detached |
| Cooling Type | Central Air Conditioning |
| Exterior Finish | Vinyl Siding |
| Foundation Type | Block |
| Half Bath Total | 1 |
| Heating Fuel | Natural Gas |
| Heating Type | Forced Air |
| Stories Total | 2 |
| Size Interior | 1,100 - 1,500 Sqft |
| Type | House |
| Utility Water | Municipal Water |
| No Garage |
| Acreage | No |
| Fence Type | Fully Fenced, Fenced Yard |
| Land Amenities | Park, Public Transit |
| Landscape Features | Landscaped |
| Sewer | Sanitary Sewer |
| Size Depth | 132 Ft |
| Size Frontage | 66 Ft |
| Size Irregular | 66 X 132 Ft |
| Size Total Text | 66 X 132 Ft |
| Level | Type | Length | Width | Dimensions |
|---|---|---|---|---|
| Second Level | Bedroom | 3.44 m | 3.41 m | 3.44 m x 3.41 m |
| Second Level | Bedroom | 2.26 m | 3.41 m | 2.26 m x 3.41 m |
| Main Level | Foyer | 3.93 m | 1.87 m | 3.93 m x 1.87 m |
| Main Level | Living Room | 5.8 m | 4.39 m | 5.8 m x 4.39 m |
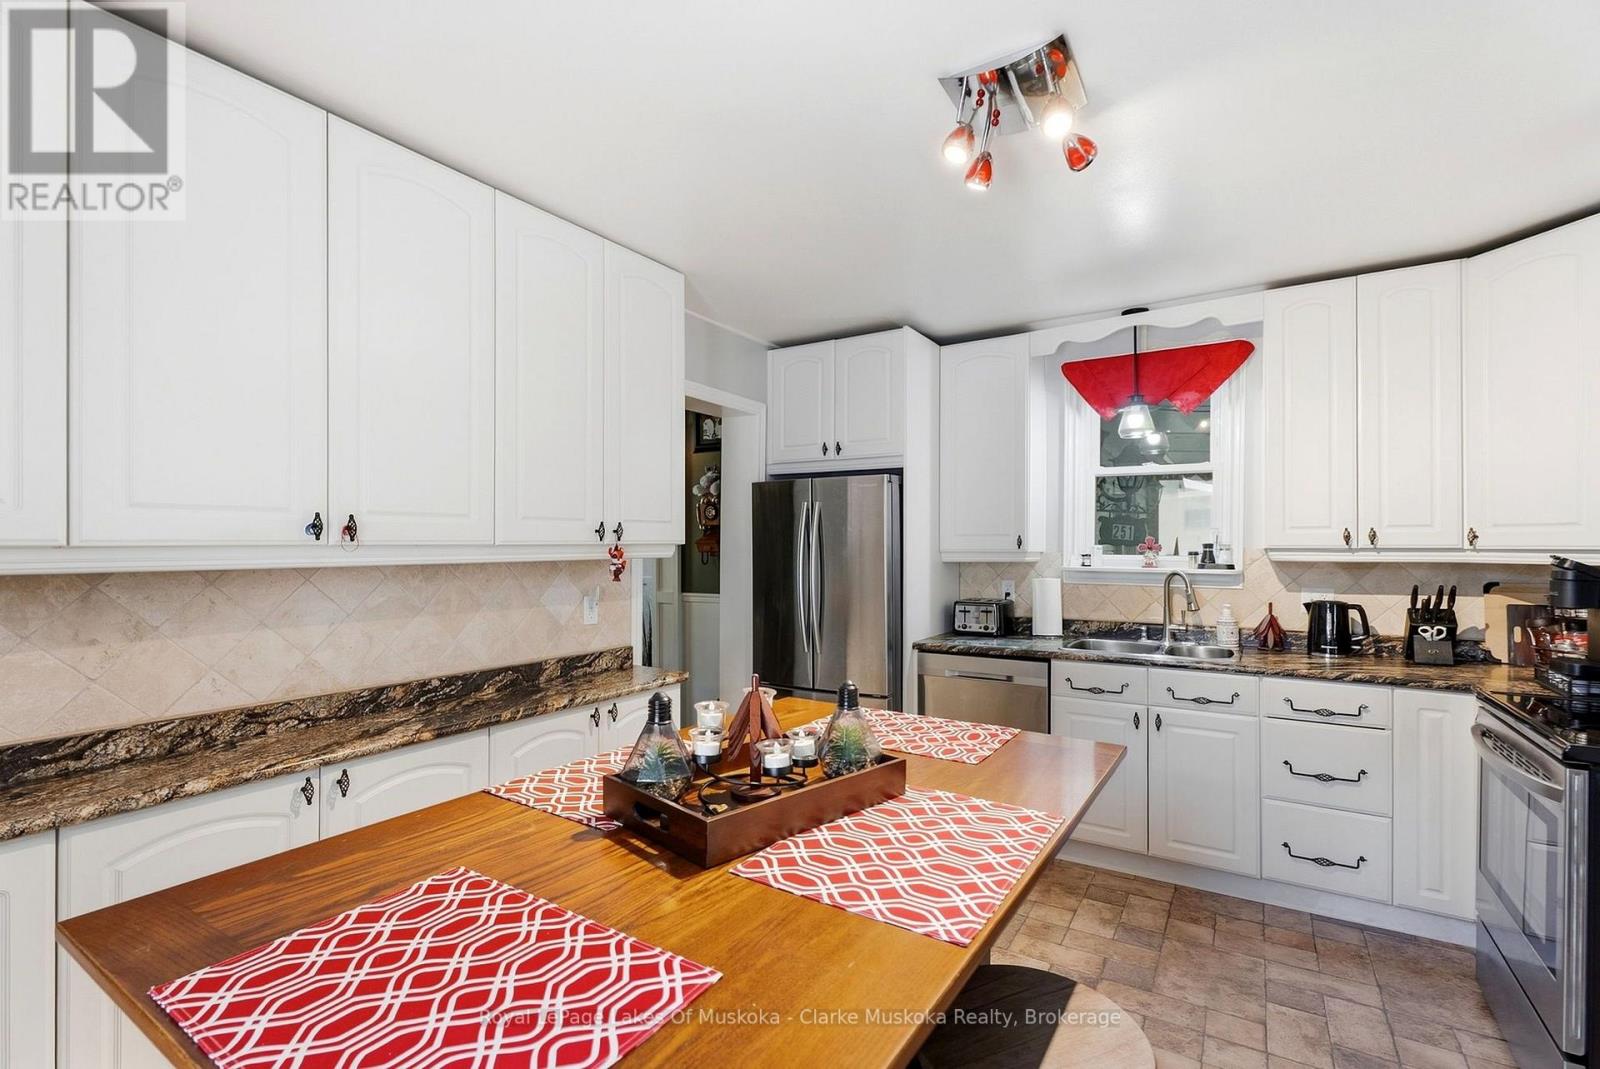
| Main Level | Kitchen | 3.56 m | 4.39 m | 3.56 m x 4.39 m |
| Main Level | Primary Bedroom | 4.52 m | 2.73 m | 4.52 m x 2.73 m |
| Main Level | Family Room | 5.36 m | 3.67 m | 5.36 m x 3.67 m |
| Main Level | Laundry Room | 1.21 m | 2.94 m | 1.21 m x 2.94 m |
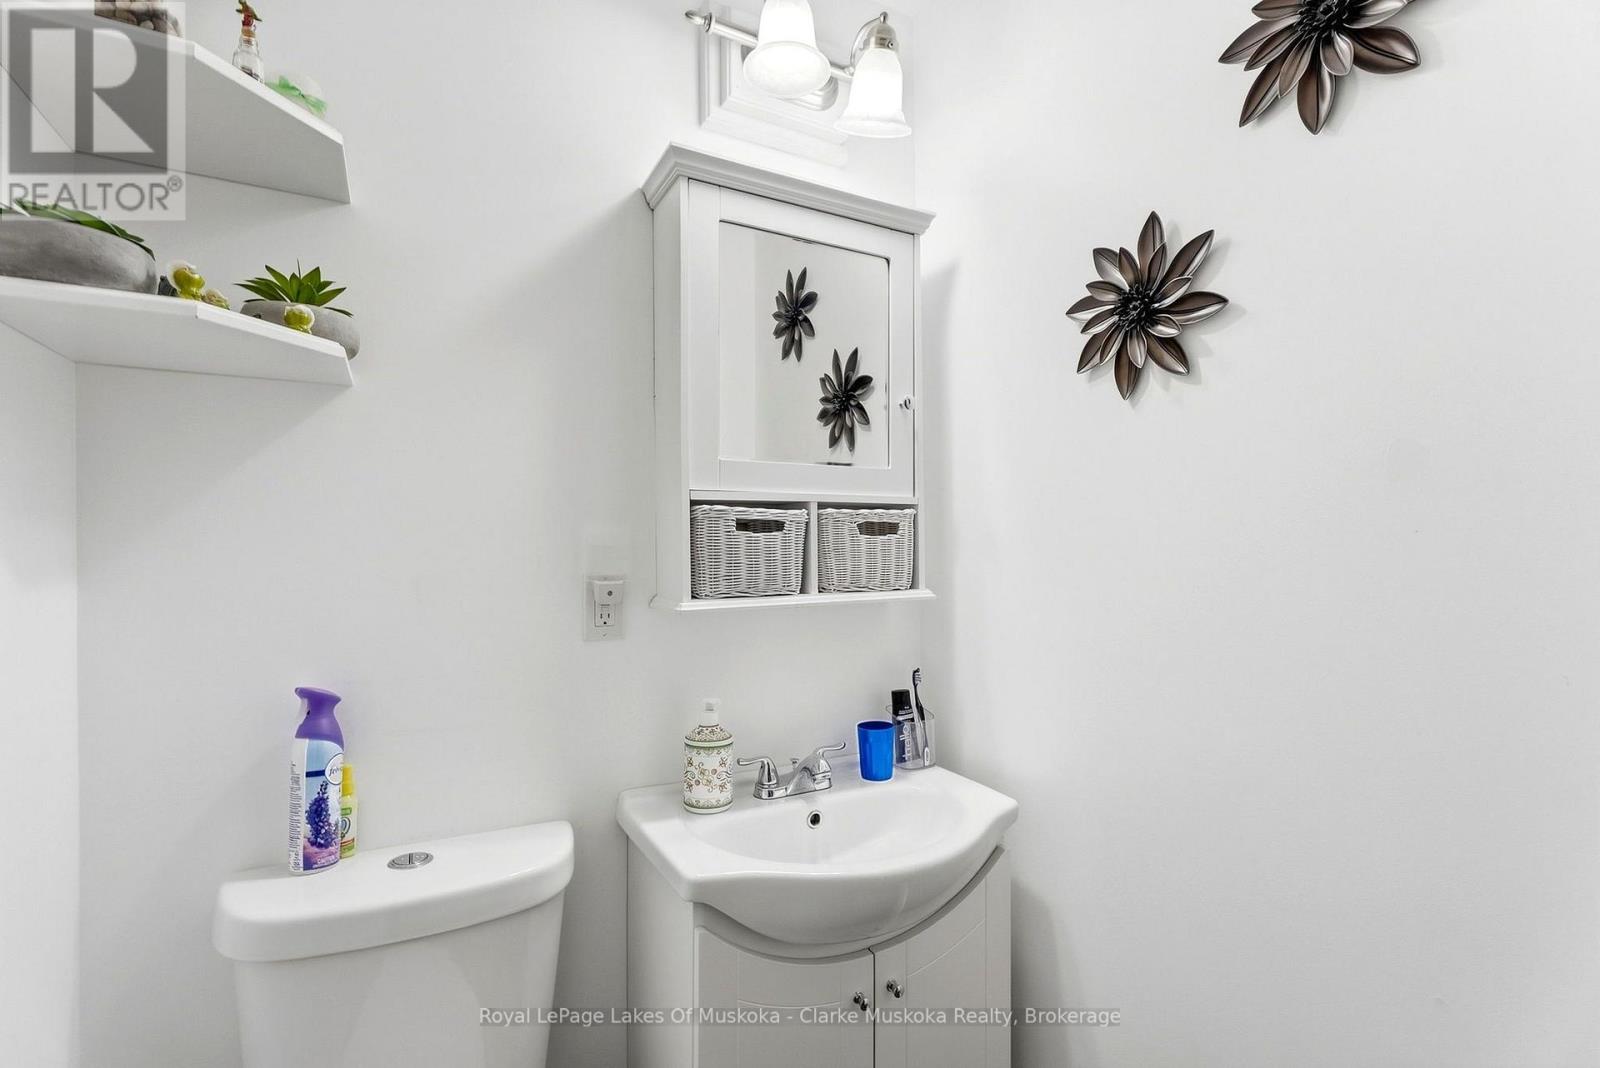
| Main Level | Bathroom | 1.35 m | 1.12 m | 1.35 m x 1.12 m |
| Main Level | Bathroom | 2.02 m | 1.98 m | 2.02 m x 1.98 m |
https://www.realtor.ca/real-estate/30291589/251-james-street-w-gravenhurst-muskoka-s-muskoka-s

(705) 765-1820
(705) 986-0164

(705) 765-1820
(705) 986-0164
Contact us for more information

The trademarks REALTOR®, REALTORS®, and the REALTOR® logo are controlled by The Canadian Real Estate Association (CREA) and identify real estate professionals who are members of CREA. The trademarks MLS®, Multiple Listing Service® and the associated logos are owned by The Canadian Real Estate Association (CREA) and identify the quality of services provided by real estate professionals who are members of CREA. The trademark DDF® is owned by The Canadian Real Estate Association (CREA) and identifies CREA's Data Distribution Facility (DDF®)