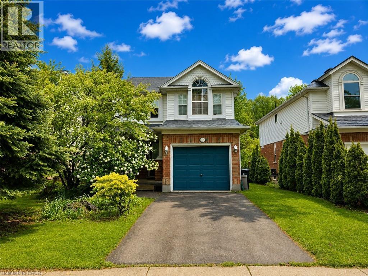
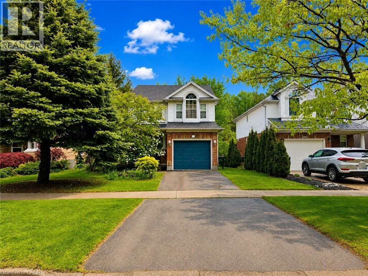
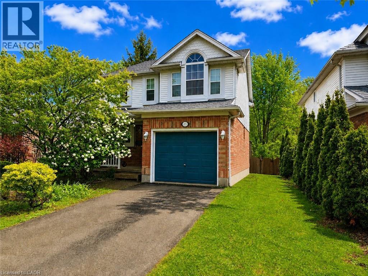
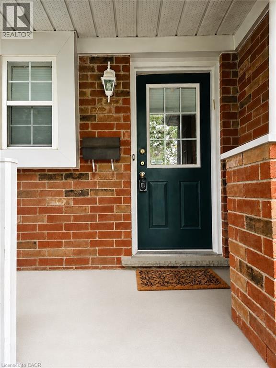
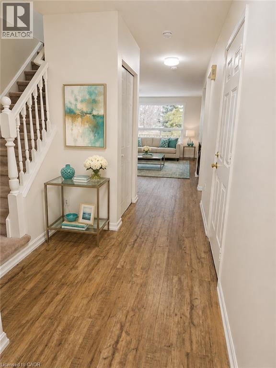
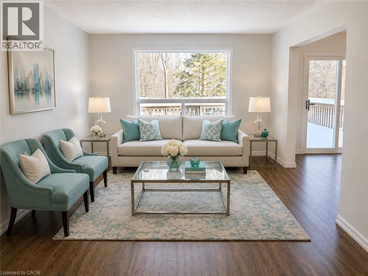
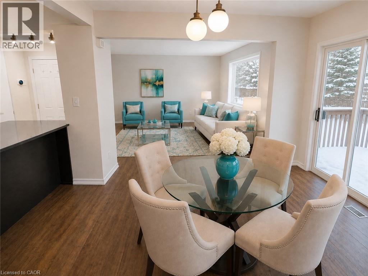
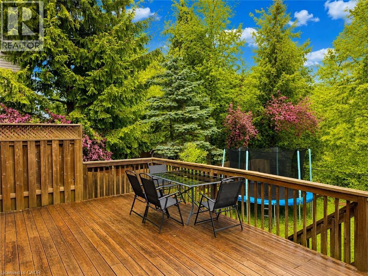
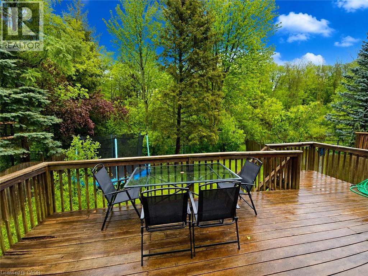
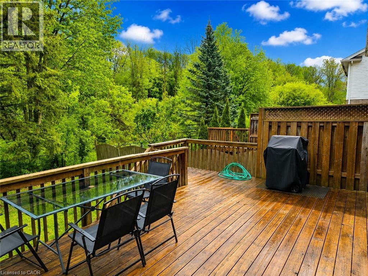
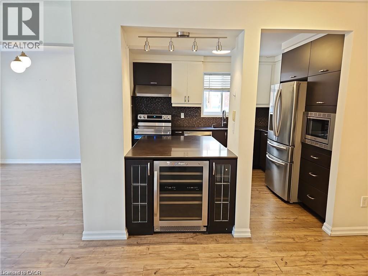
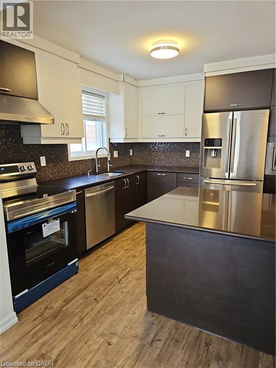
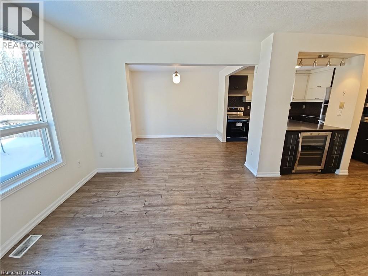
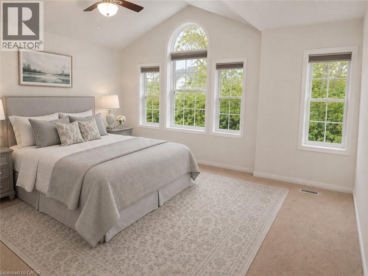
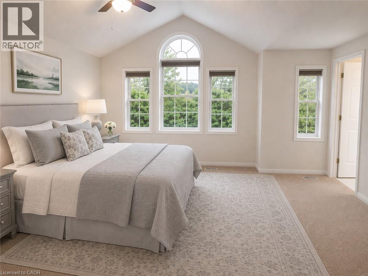
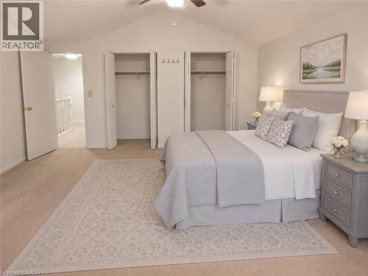
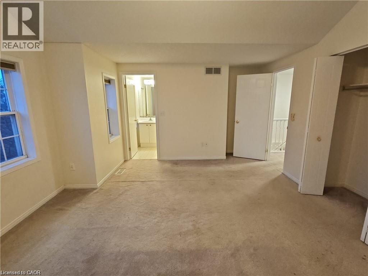
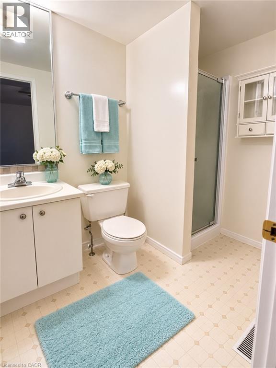
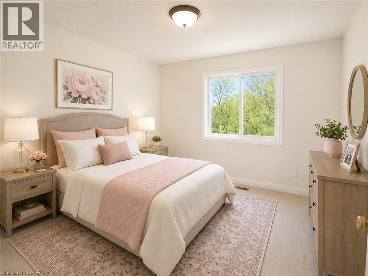
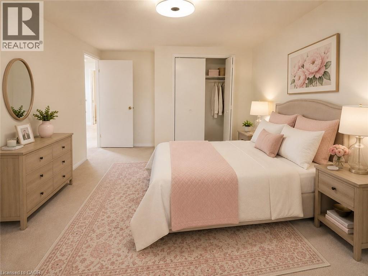
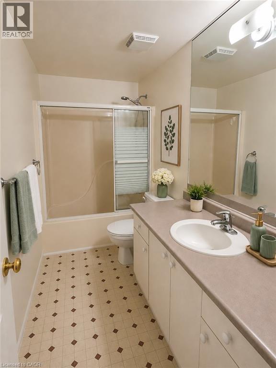
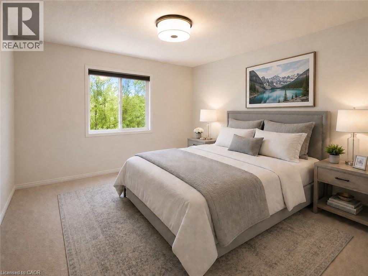
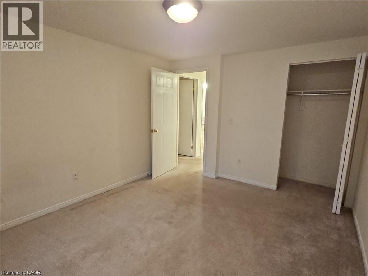
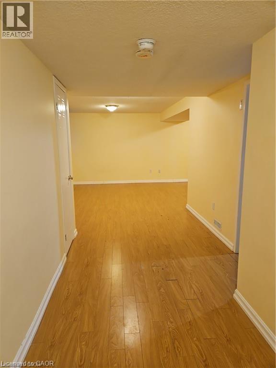
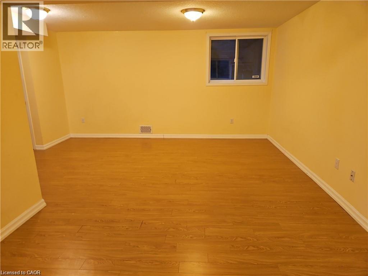
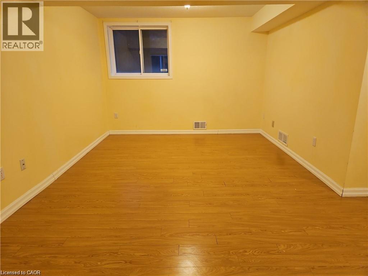
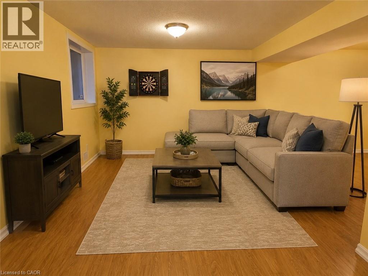
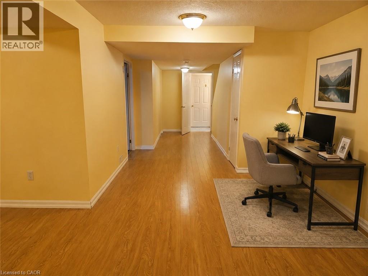
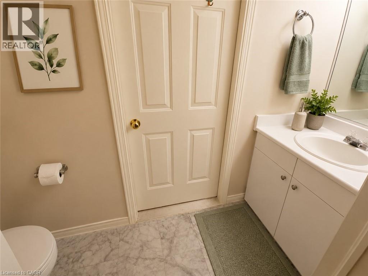
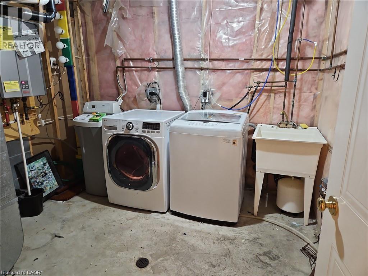
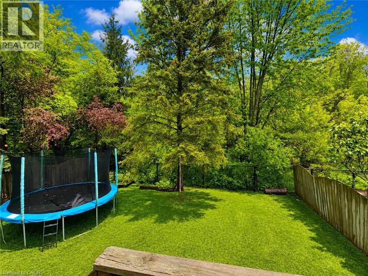
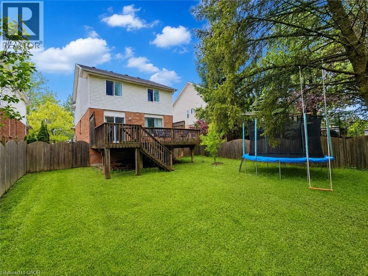
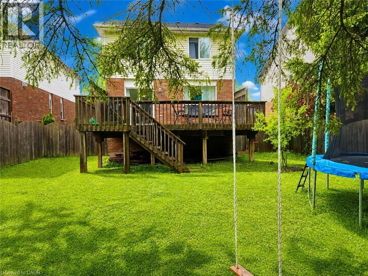
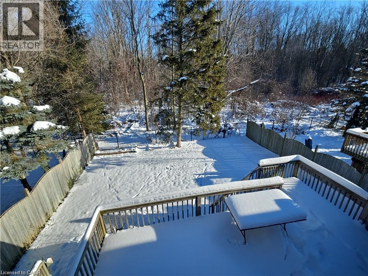
Backing Onto Beautiful Trees with Spectacular view, this single detached home is in great location of Laurelwood, within walking distance to high-ranking schools and bus routes. Enjoy the open concept main floor area, the kitchen features an island and a bonus built in wine fridge. The dining area with sliders open to a large deck in fully fenced backyard. There are 3 bedrooms and 2 full baths on the 2nd floor, large master with dual closets and en-suite. The finished basement offers a spacious rec room, a 2pc bathroom and a laundry room with extra storage space. Close to YMCA and Laurel Creek Reservoir. A short drive to both Universities, shopping, and HWY 85. New lease starts as early as Aug 01, 2026. (id:19593)
| MLS® Number | 40833085 |
| Property Type | Single Family |
| Amenities Near By | Park, Schools |
| Equipment Type | Water Heater |
| Features | Conservation/green Belt, Paved Driveway, Automatic Garage Door Opener |
| Parking Space Total | 2 |
| Rental Equipment Type | Water Heater |
| Bathroom Total | 4 |
| Bedrooms Above Ground | 3 |
| Bedrooms Total | 3 |
| Appliances | Dishwasher, Dryer, Refrigerator, Stove, Water Softener, Washer |
| Architectural Style | 2 Level |
| Basement Development | Finished |
| Basement Type | Full (finished) |
| Constructed Date | 1998 |
| Construction Style Attachment | Detached |
| Cooling Type | Central Air Conditioning |
| Exterior Finish | Brick, Vinyl Siding |
| Foundation Type | Poured Concrete |
| Half Bath Total | 2 |
| Heating Fuel | Natural Gas |
| Heating Type | Forced Air |
| Stories Total | 2 |
| Size Interior | 1,491 Ft2 |
| Type | House |
| Utility Water | Municipal Water |
| Attached Garage |
| Acreage | No |
| Land Amenities | Park, Schools |
| Sewer | Municipal Sewage System |
| Size Depth | 112 Ft |
| Size Frontage | 43 Ft |
| Size Total Text | Under 1/2 Acre |
| Zoning Description | Sd |
| Level | Type | Length | Width | Dimensions |
|---|---|---|---|---|
| Second Level | 4pc Bathroom | 10'5'' x 4'11'' | ||
| Second Level | Full Bathroom | 7'11'' x 5'5'' | ||
| Second Level | Bedroom | 12'4'' x 10'4'' | ||
| Second Level | Bedroom | 12'11'' x 10'5'' | ||
| Second Level | Primary Bedroom | 21'2'' x 13'5'' | ||
| Basement | 2pc Bathroom | 8'11'' x 3'0'' | ||
| Basement | Recreation Room | 19'9'' x 15'3'' | ||
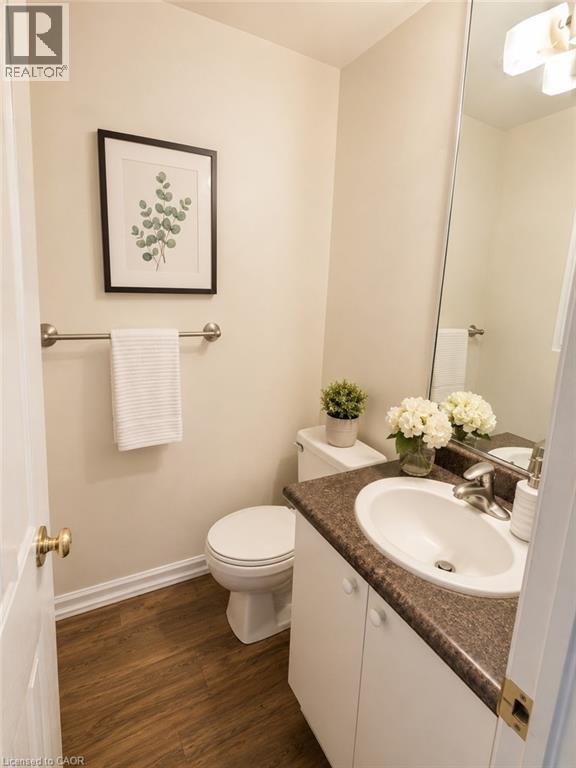
| Main Level | 2pc Bathroom | 4'4'' x 5'0'' | ||
| Main Level | Kitchen | 11'0'' x 9'0'' | ||
| Main Level | Dining Room | 10'6'' x 9'1'' | ||
| Main Level | Living Room | 15'11'' x 10'9'' |
https://www.realtor.ca/real-estate/29815856/253-pineland-place-waterloo

(226) 666-9766
(905) 707-0288
www.peacelandrealty.com/
Contact us for more information

The trademarks REALTOR®, REALTORS®, and the REALTOR® logo are controlled by The Canadian Real Estate Association (CREA) and identify real estate professionals who are members of CREA. The trademarks MLS®, Multiple Listing Service® and the associated logos are owned by The Canadian Real Estate Association (CREA) and identify the quality of services provided by real estate professionals who are members of CREA. The trademark DDF® is owned by The Canadian Real Estate Association (CREA) and identifies CREA's Data Distribution Facility (DDF®)