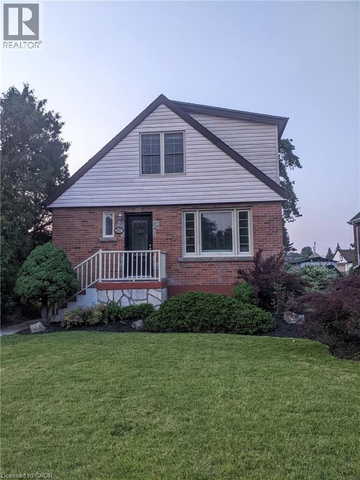
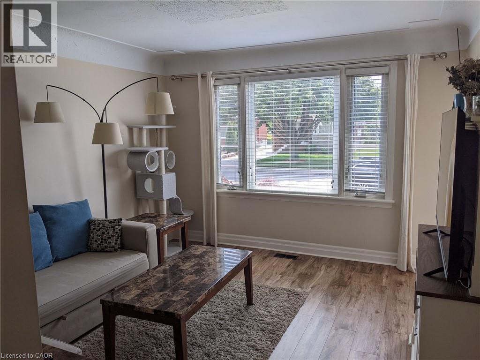
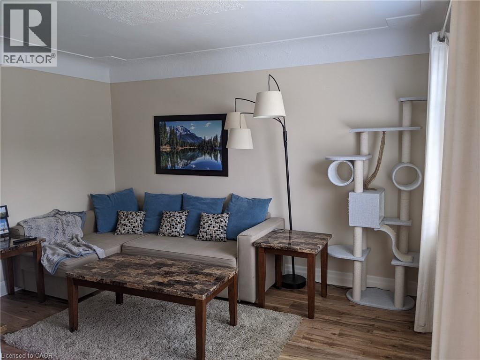
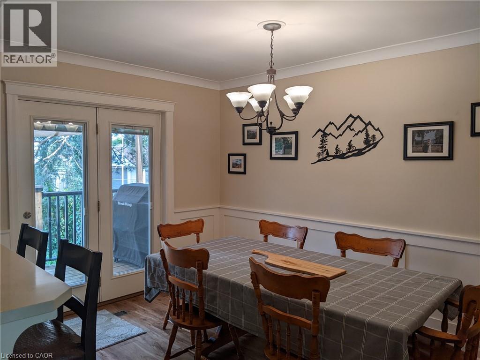
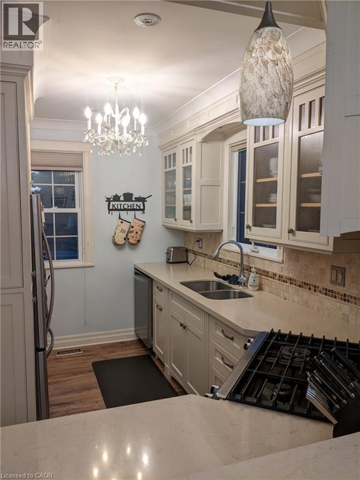
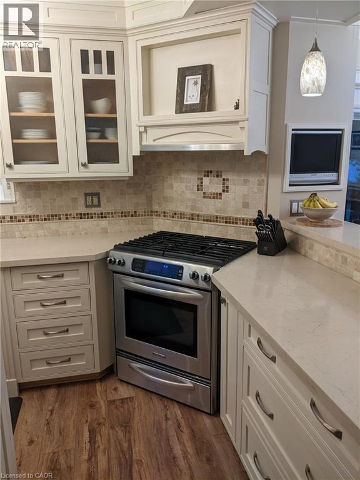
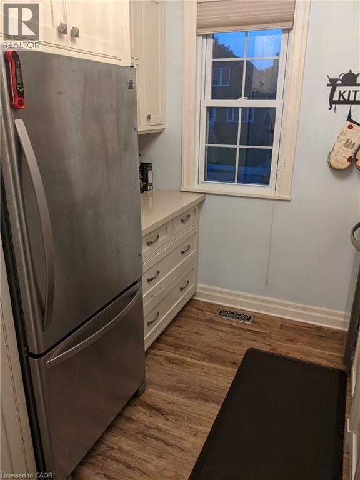
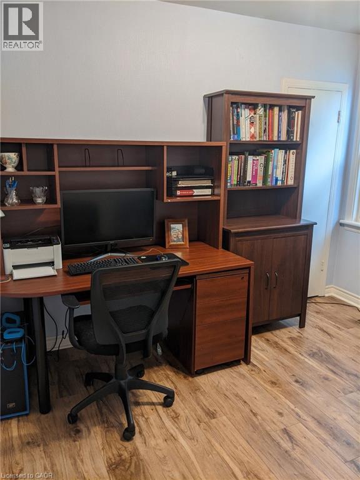
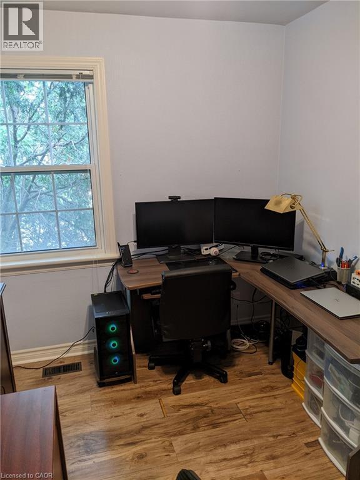
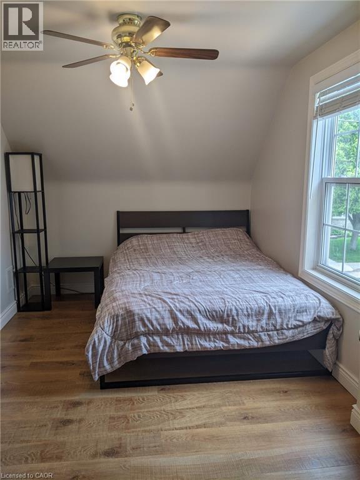
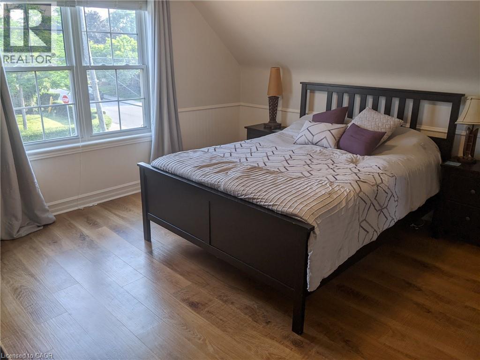
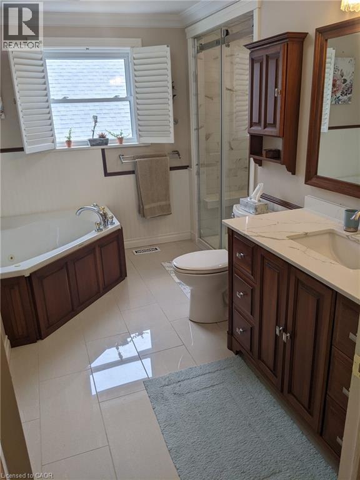
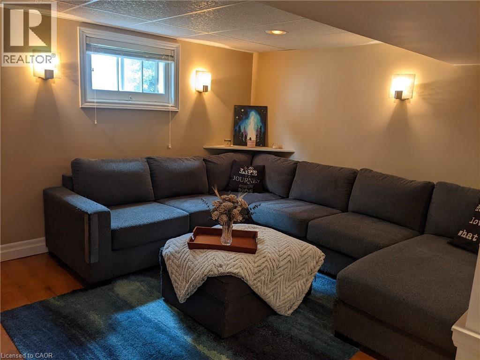
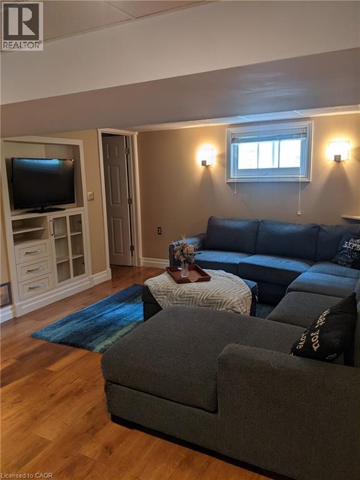
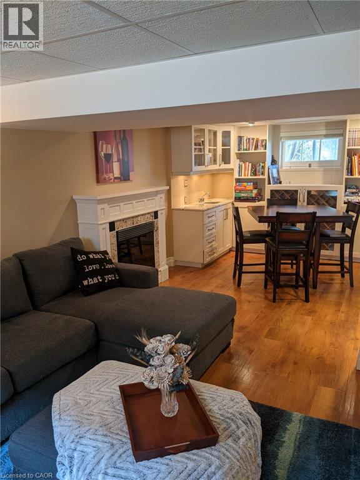
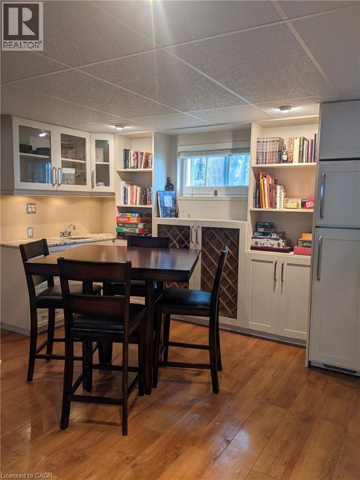
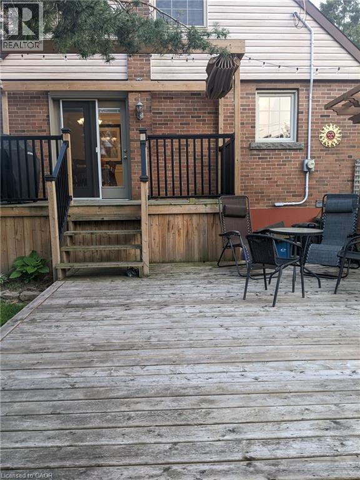
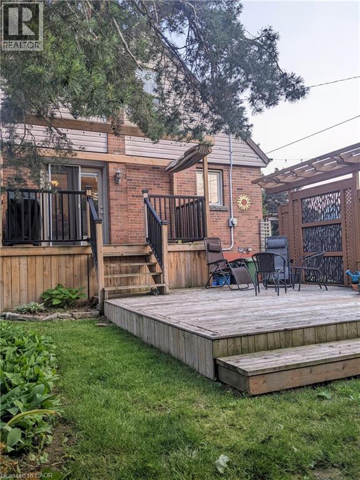
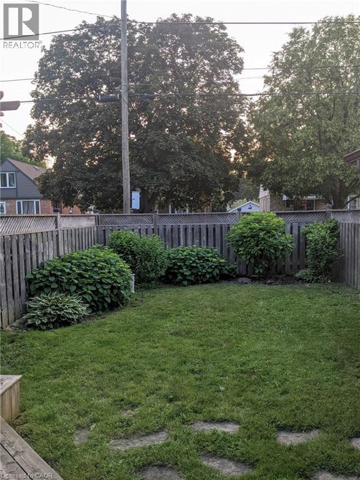
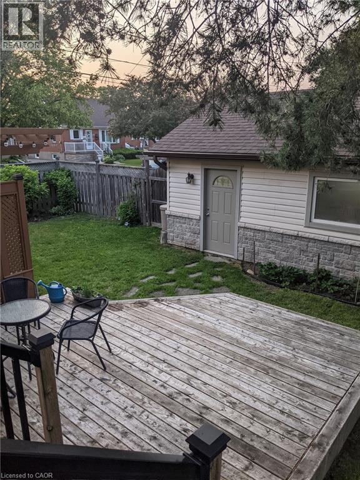
Welcome to this gorgeous, fully private 3-bedroom, 1.5-bathroom detached home in the highly desirable and peaceful Rosedale neighborhood! Available August 1st, this property features a modern kitchen equipped with stunning quartz countertops, stainless steel appliances, a gas range, and a dishwasher. The spacious layout includes two bedrooms with fabulous walk-in closets. Enjoy a finished basement boasting a cozy rec room with an electric fireplace and a stylish bar area complete with a built-in fridge, wine rack, and ample storage. Step outside to your private, fenced backyard oasis featuring a large deck and an outdoor shed. Parking is a breeze with two driveways accommodating up to 3 cars. Ideally located within walking distance to King’s Forest Golf Club, hiking trails, Rosedale pool, and the arena. Non-smoking. Note: Garage is excluded/reserved for landlord storage. (id:19593)
| MLS® Number | 40847174 |
| Property Type | Single Family |
| Amenities Near By | Golf Nearby, Park, Public Transit, Schools, Shopping |
| Community Features | Community Centre |
| Features | Corner Site |
| Parking Space Total | 3 |
| Bathroom Total | 2 |
| Bedrooms Above Ground | 3 |
| Bedrooms Total | 3 |
| Appliances | Dryer, Microwave, Refrigerator, Stove, Washer, Wine Fridge |
| Basement Development | Finished |
| Basement Type | Full (finished) |
| Construction Style Attachment | Detached |
| Cooling Type | Central Air Conditioning |
| Exterior Finish | Brick |
| Half Bath Total | 1 |
| Heating Fuel | Natural Gas |
| Heating Type | Forced Air |
| Stories Total | 2 |
| Size Interior | 1,275 Sqft |
| Type | House |
| Utility Water | Municipal Water |
| Detached Garage |
| Access Type | Highway Access |
| Acreage | No |
| Land Amenities | Golf Nearby, Park, Public Transit, Schools, Shopping |
| Sewer | Municipal Sewage System |
| Size Depth | 100 Ft |
| Size Frontage | 41 Ft |
| Size Irregular | 0.09 |
| Size Total | 0.09 Ac|unknown |
| Size Total Text | 0.09 Ac|unknown |
| Zoning Description | R1 |
| Level | Type | Length | Width | Dimensions |
|---|---|---|---|---|
| Second Level | 4pc Bathroom | Measurements not available | ||
| Second Level | Bedroom | 8'6'' x 14'0'' | ||
| Second Level | Primary Bedroom | 13'0'' x 14'0'' | ||
| Basement | Laundry Room | Measurements not available | ||
| Basement | Workshop | Measurements not available | ||
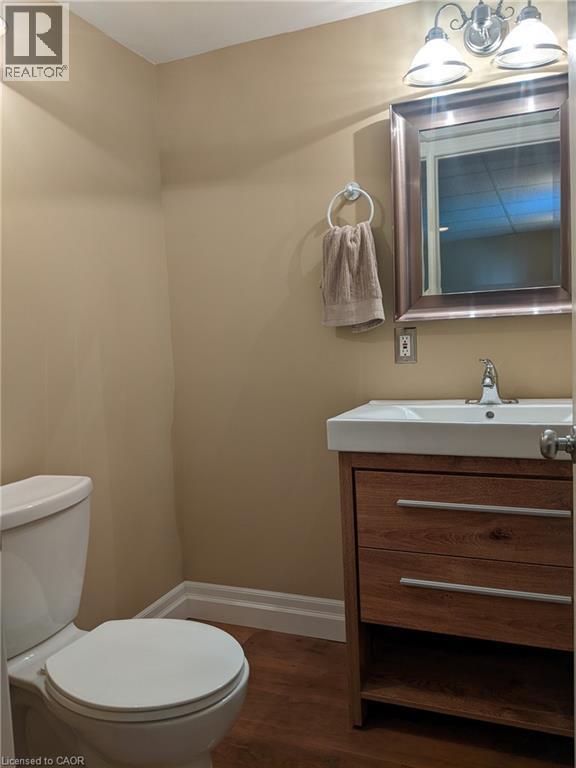
| Basement | 2pc Bathroom | Measurements not available | ||
| Basement | Recreation Room | 23'0'' x 12'0'' | ||
| Main Level | Bedroom | 8'4'' x 10'10'' | ||
| Main Level | Living Room | 11'6'' x 13'0'' | ||
| Main Level | Dining Room | 9'3'' x 13'0'' | ||
| Main Level | Kitchen | 8'3'' x 13'3'' |
https://www.realtor.ca/real-estate/30020534/257-dundonald-avenue-hamilton


(905) 573-1188
(905) 573-1189
www.remaxescarpment.com/
Contact us for more information

The trademarks REALTOR®, REALTORS®, and the REALTOR® logo are controlled by The Canadian Real Estate Association (CREA) and identify real estate professionals who are members of CREA. The trademarks MLS®, Multiple Listing Service® and the associated logos are owned by The Canadian Real Estate Association (CREA) and identify the quality of services provided by real estate professionals who are members of CREA. The trademark DDF® is owned by The Canadian Real Estate Association (CREA) and identifies CREA's Data Distribution Facility (DDF®)