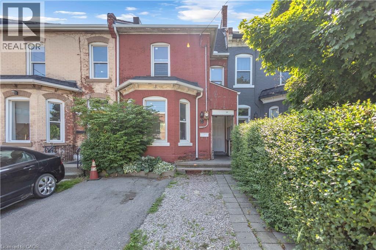
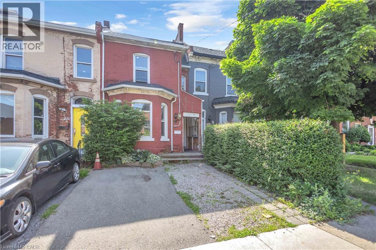
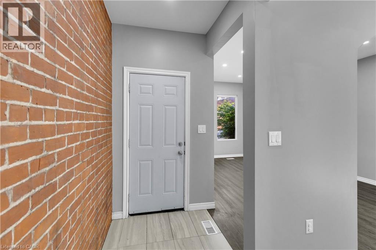
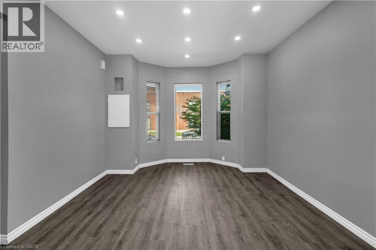
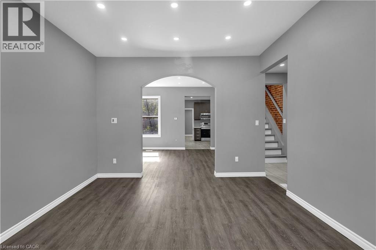
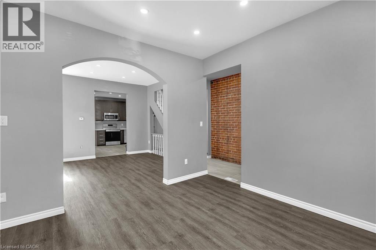
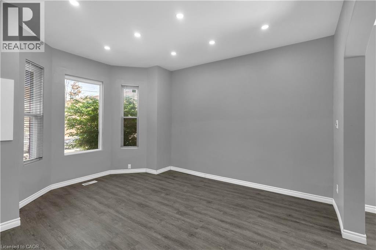
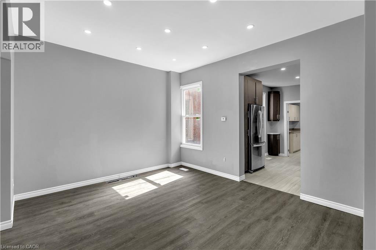
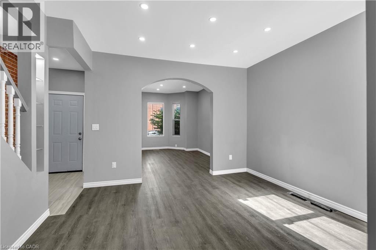
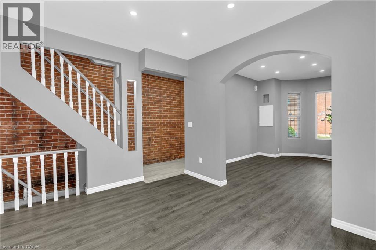
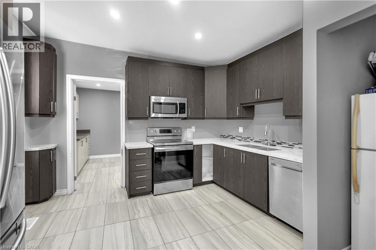
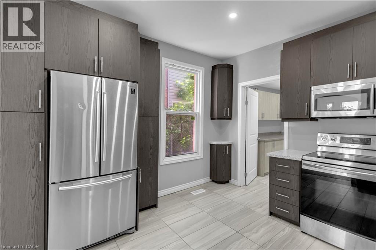
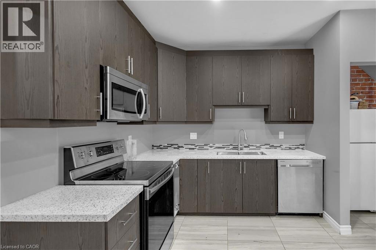
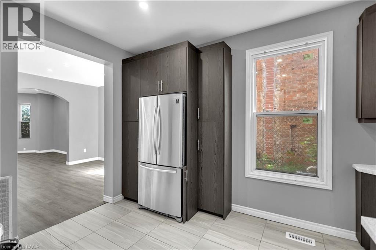
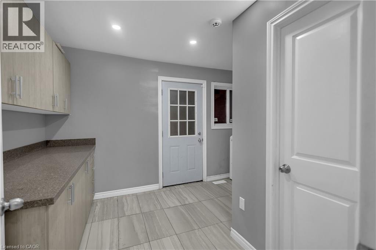
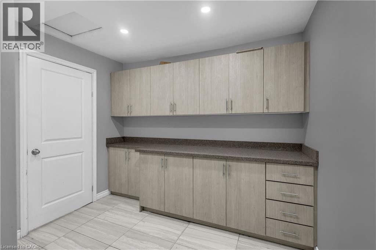
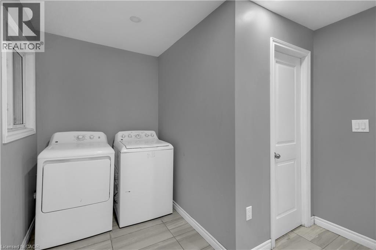
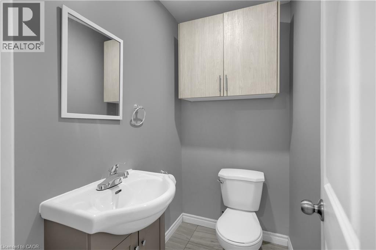
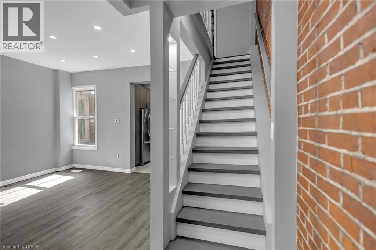
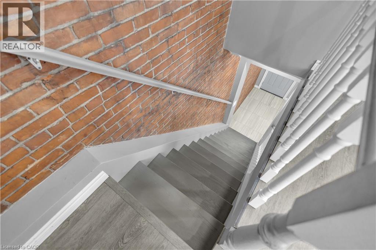
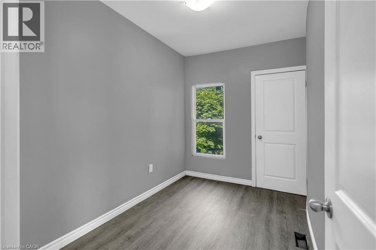
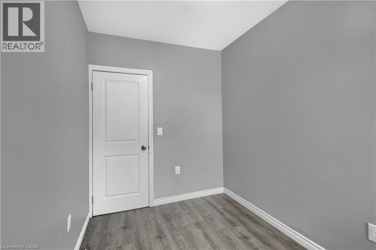
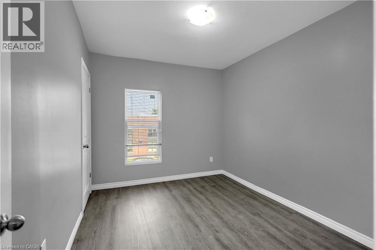
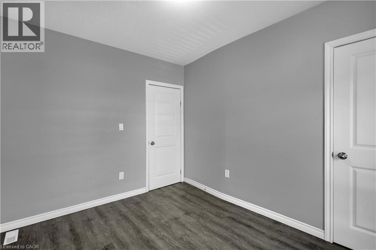
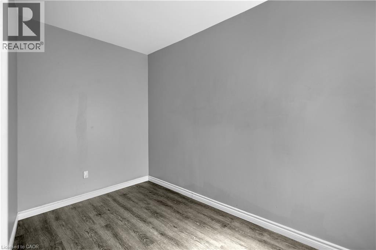
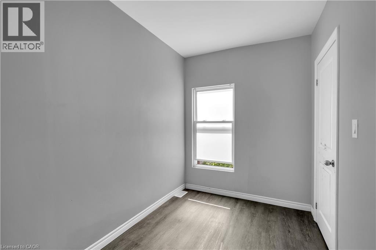
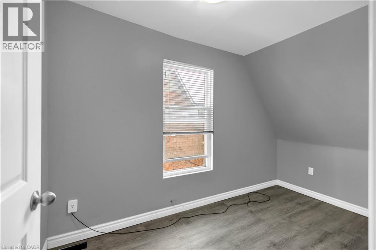
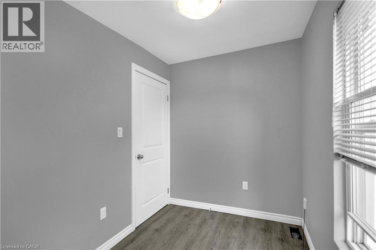
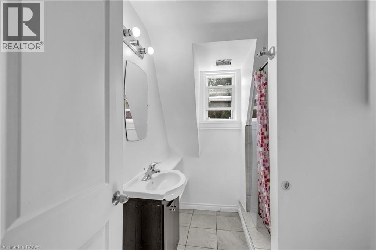
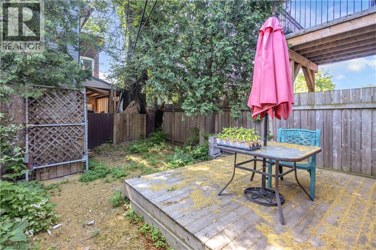
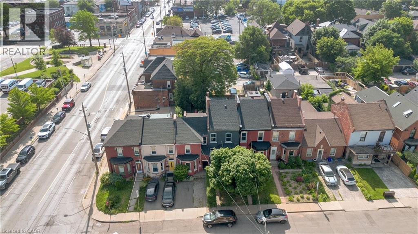
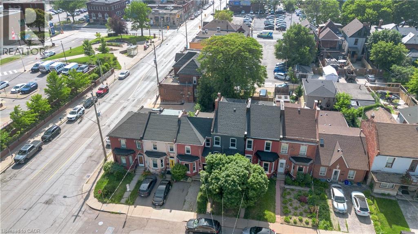
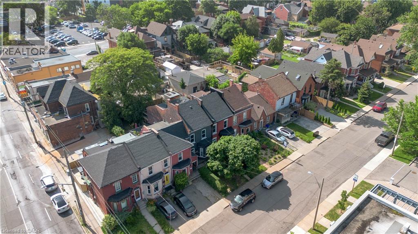
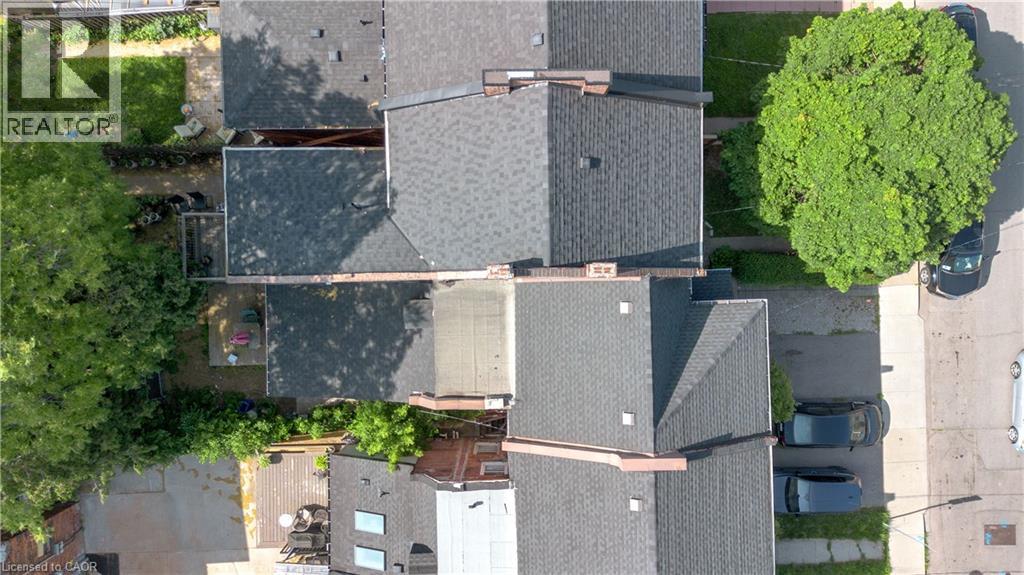
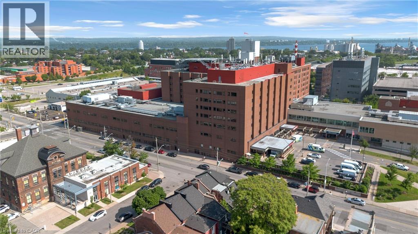
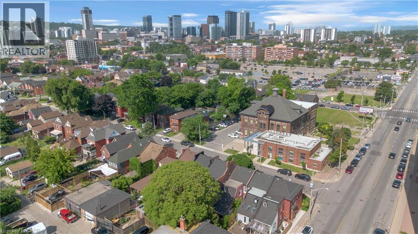
Move in and enjoy this bright, freshly renovated and upgraded home! Highlights include a updated kitchen with new stainless steel appliances, quartz countertops, one front parking space, three generously sized bedrooms, and a versatile den/home office that's perfect for working from home or additional living space. The home features soaring ceilings, pot lights throughout, and beautiful exposed brick accents that add warmth and character. Thoughtfully designed with spacious living areas, this home is ideal for both everyday living and entertaining. Conveniently located within walking distance to transit, restaurants, Hamilton General hospital and shopping, with quick access to multiple highways for an easy commute. (id:19593)
| MLS® Number | 40846805 |
| Property Type | Single Family |
| Amenities Near By | Hospital, Playground |
| Parking Space Total | 1 |
| Bathroom Total | 2 |
| Bedrooms Above Ground | 3 |
| Bedrooms Total | 3 |
| Appliances | Dishwasher, Dryer, Refrigerator, Stove, Washer, Microwave Built-in |
| Basement Development | Unfinished |
| Basement Type | Full (unfinished) |
| Construction Style Attachment | Semi-detached |
| Cooling Type | Central Air Conditioning |
| Exterior Finish | Brick |
| Half Bath Total | 1 |
| Heating Fuel | Natural Gas |
| Heating Type | Forced Air |
| Stories Total | 2 |
| Size Interior | 1,880 Sqft |
| Type | House |
| Utility Water | Municipal Water |
| Access Type | Road Access, Highway Access |
| Acreage | No |
| Land Amenities | Hospital, Playground |
| Sewer | Municipal Sewage System |
| Size Depth | 96 Ft |
| Size Frontage | 18 Ft |
| Size Total Text | Under 1/2 Acre |
| Zoning Description | C5a, D |
| Level | Type | Length | Width | Dimensions |
|---|---|---|---|---|
| Second Level | Primary Bedroom | 11'7'' x 9'3'' | ||
| Second Level | Bedroom | 6'9'' x 11'11'' | ||
| Second Level | Bedroom | 10'6'' x 7'2'' | ||
| Second Level | Den | 6'5'' x 11'7'' | ||
| Second Level | 3pc Bathroom | Measurements not available | ||
| Main Level | 2pc Bathroom | Measurements not available | ||
| Main Level | Laundry Room | 9'8'' x 13'1'' | ||
| Main Level | Kitchen | 11'10'' x 12'3'' | ||
| Main Level | Family Room | 14'7'' x 12'5'' | ||
| Main Level | Dining Room | 11'9'' x 13'6'' |
https://www.realtor.ca/real-estate/30013185/268-west-avenue-n-hamilton

(289) 635-1553
(416) 360-0687
www.psrbrokerage.com/
Contact us for more information

The trademarks REALTOR®, REALTORS®, and the REALTOR® logo are controlled by The Canadian Real Estate Association (CREA) and identify real estate professionals who are members of CREA. The trademarks MLS®, Multiple Listing Service® and the associated logos are owned by The Canadian Real Estate Association (CREA) and identify the quality of services provided by real estate professionals who are members of CREA. The trademark DDF® is owned by The Canadian Real Estate Association (CREA) and identifies CREA's Data Distribution Facility (DDF®)