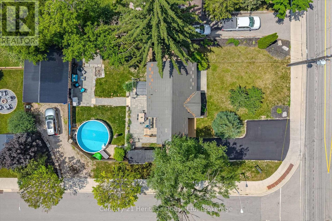
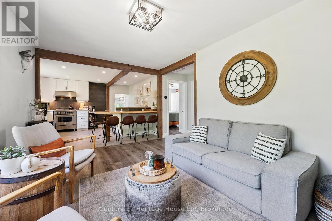
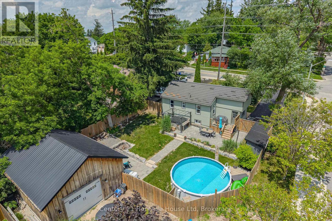
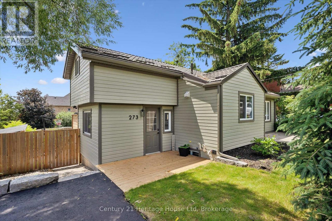
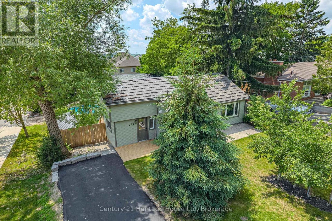
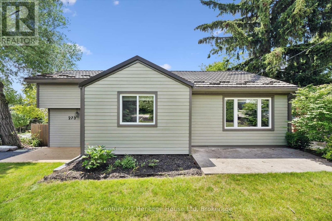
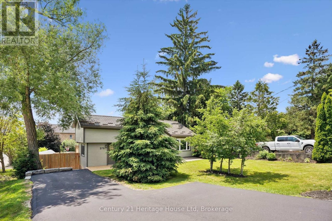
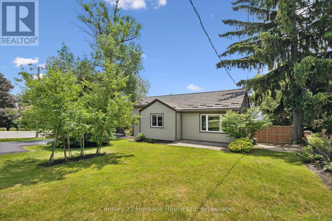
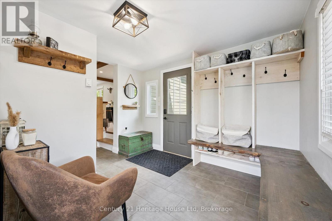
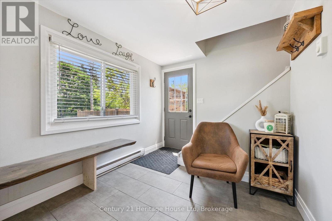
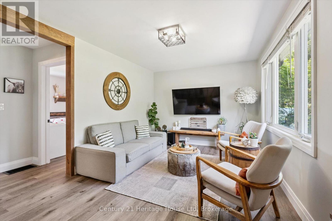
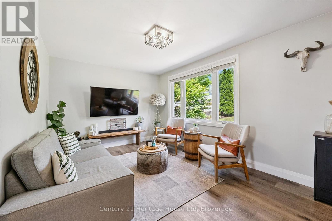
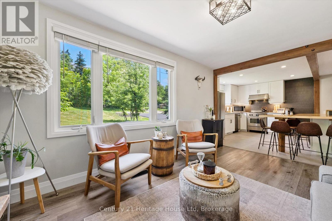
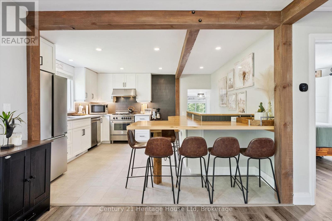
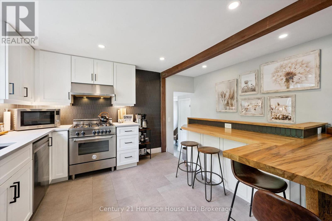
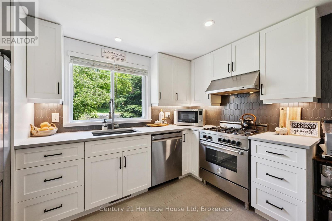
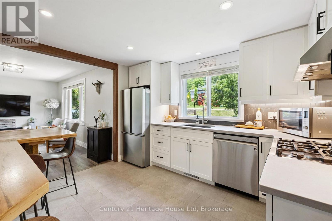
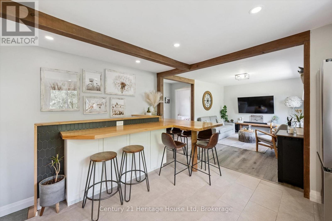
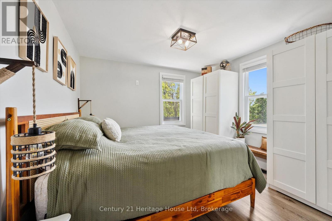
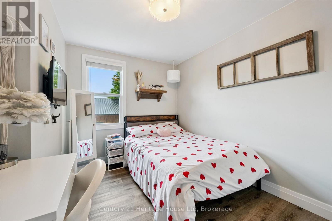
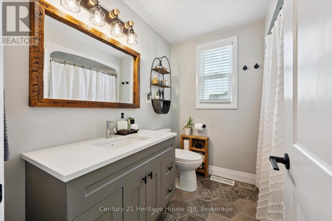
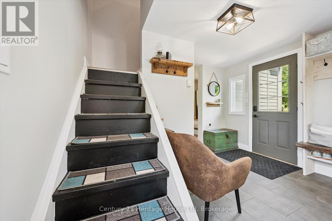
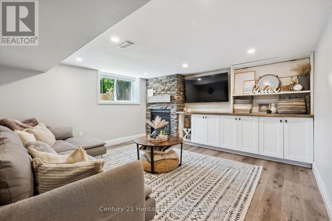
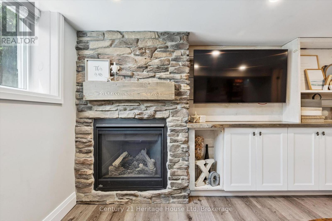
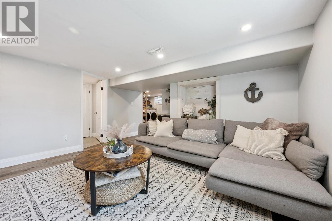
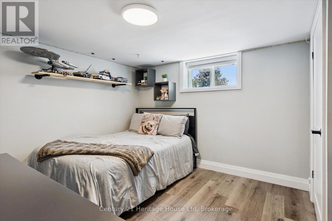
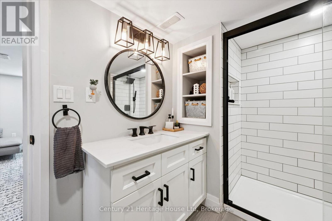
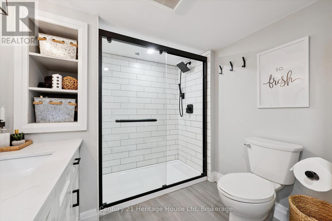
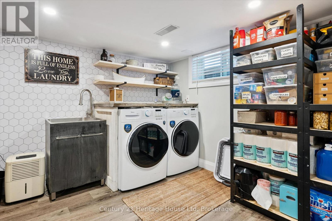
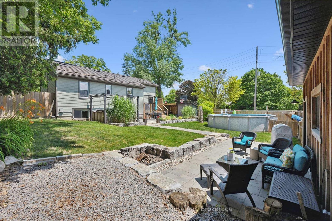
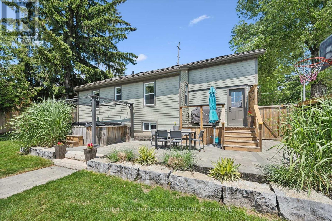
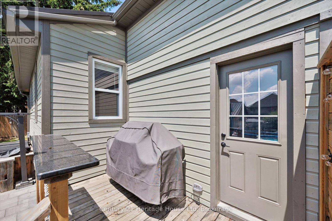
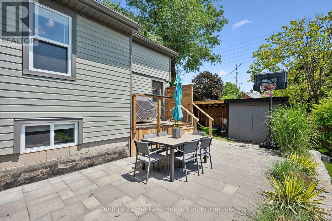
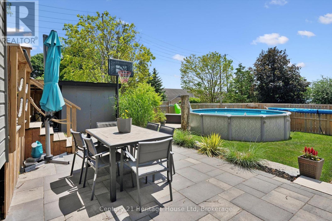
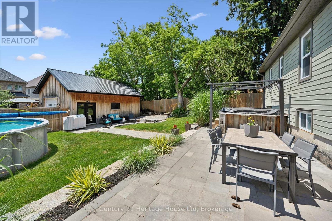
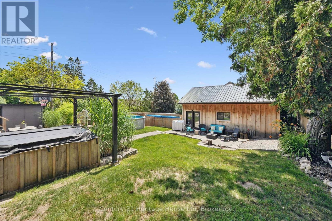
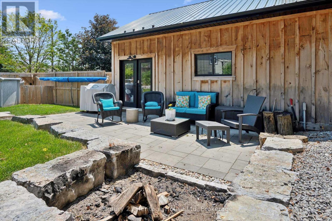
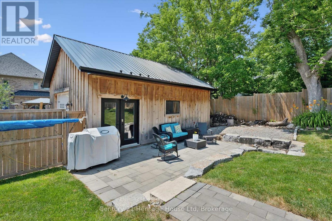
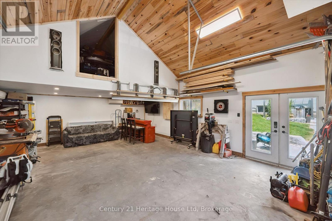
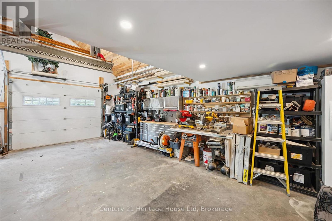
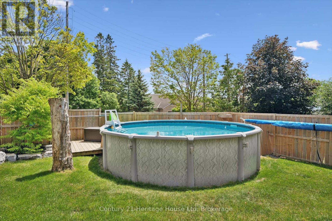
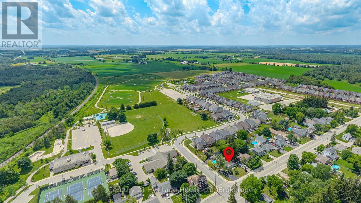
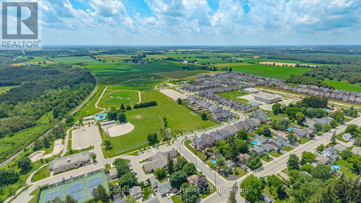
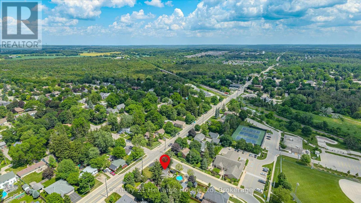
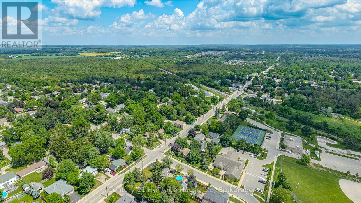
Welcome to your dream home in the heart of Rockwood! This beautifully renovated bungalow offers over 1,500 sq. ft. of finished living space and sits on a premium lot with an incredible backyard oasis and an exceptional detached shop. Inside, you'll find 3 spacious bedrooms with the potential to easily convert back to a 4-bedroom layout, 2 fully updated bathrooms, and a bright, open-concept design that's completely carpet-free. The stunning kitchen features solid surface countertops, stainless steel appliances, and modern finishes throughout. Every detail has been thoughtfully updated, including new windows, wood siding, furnace, driveway, and all major appliances, including the washer and dryer-making this home truly move-in ready. Step outside to your own private retreat. The fully fenced backyard has been professionally hardscaped and is perfect for entertaining, complete with an above-ground pool, hot tub, and plenty of space to relax with family and friends. A standout feature of this property is the impressive 21' x 28' detached shop. Fully insulated, heated, and air conditioned, this versatile space is ideal for hobbyists, a home-based business, gym, games room, workshop, or additional entertaining space. Located in one of Rockwood's most desirable neighbourhoods, you'll enjoy the charm of small-town living with easy access to parks, schools, trails, conservation areas, shopping, and commuter routes.This is a rare opportunity to own a completely renovated home that perfectly combines comfort, style, functionality, and outdoor living. Simply unpack and enjoy everything this exceptional property has to offer! (id:19593)
| MLS® Number | X13523256 |
| Property Type | Single Family |
| Community Name | Rockwood |
| Equipment Type | Water Heater |
| Features | Carpet Free |
| Parking Space Total | 6 |
| Pool Type | Above Ground Pool |
| Rental Equipment Type | Water Heater |
| Structure | Workshop |
| Bathroom Total | 2 |
| Bedrooms Above Ground | 2 |
| Bedrooms Below Ground | 1 |
| Bedrooms Total | 3 |
| Amenities | Fireplace(s) |
| Architectural Style | Bungalow |
| Basement Development | Finished |
| Basement Type | Full (finished) |
| Construction Style Attachment | Detached |
| Cooling Type | Central Air Conditioning |
| Exterior Finish | Wood |
| Fireplace Present | Yes |
| Fireplace Total | 1 |
| Foundation Type | Block |
| Heating Fuel | Natural Gas |
| Heating Type | Forced Air |
| Stories Total | 1 |
| Size Interior | 700 - 1,100 Sqft |
| Type | House |
| Utility Water | Municipal Water |
| Detached Garage | |
| Garage |
| Acreage | No |
| Sewer | Sanitary Sewer |
| Size Depth | 130 Ft |
| Size Frontage | 66 Ft |
| Size Irregular | 66 X 130 Ft |
| Size Total Text | 66 X 130 Ft |
| Level | Type | Length | Width | Dimensions |
|---|---|---|---|---|
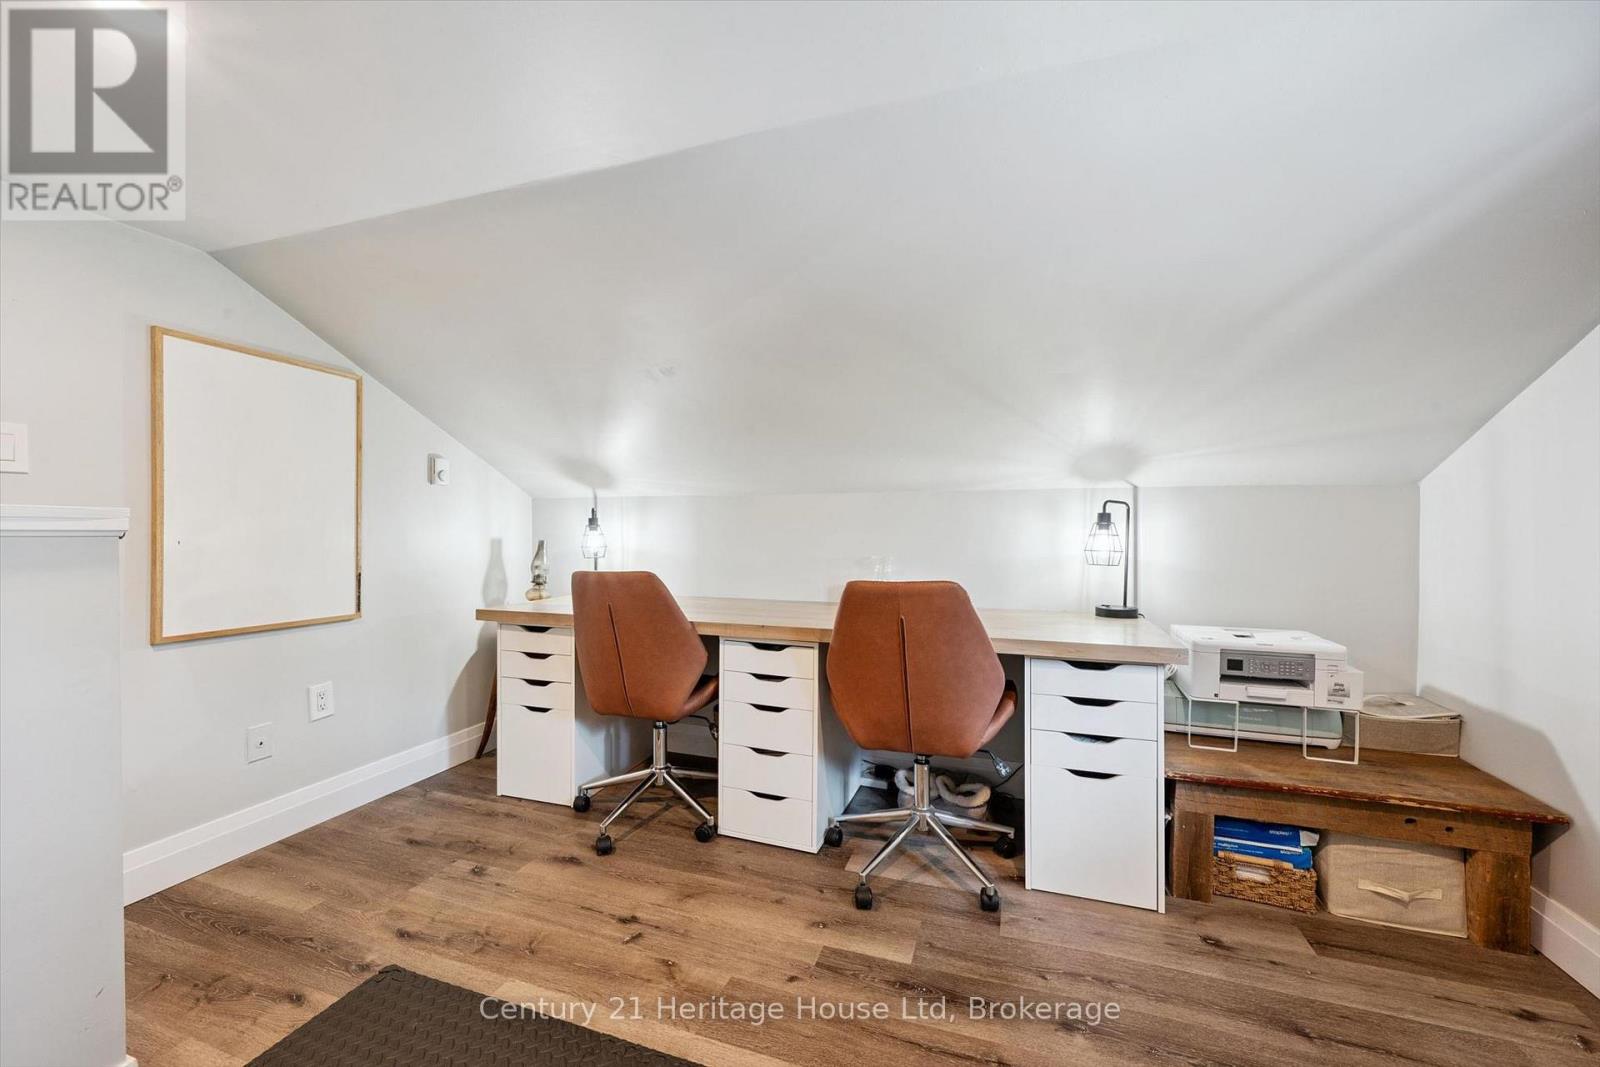
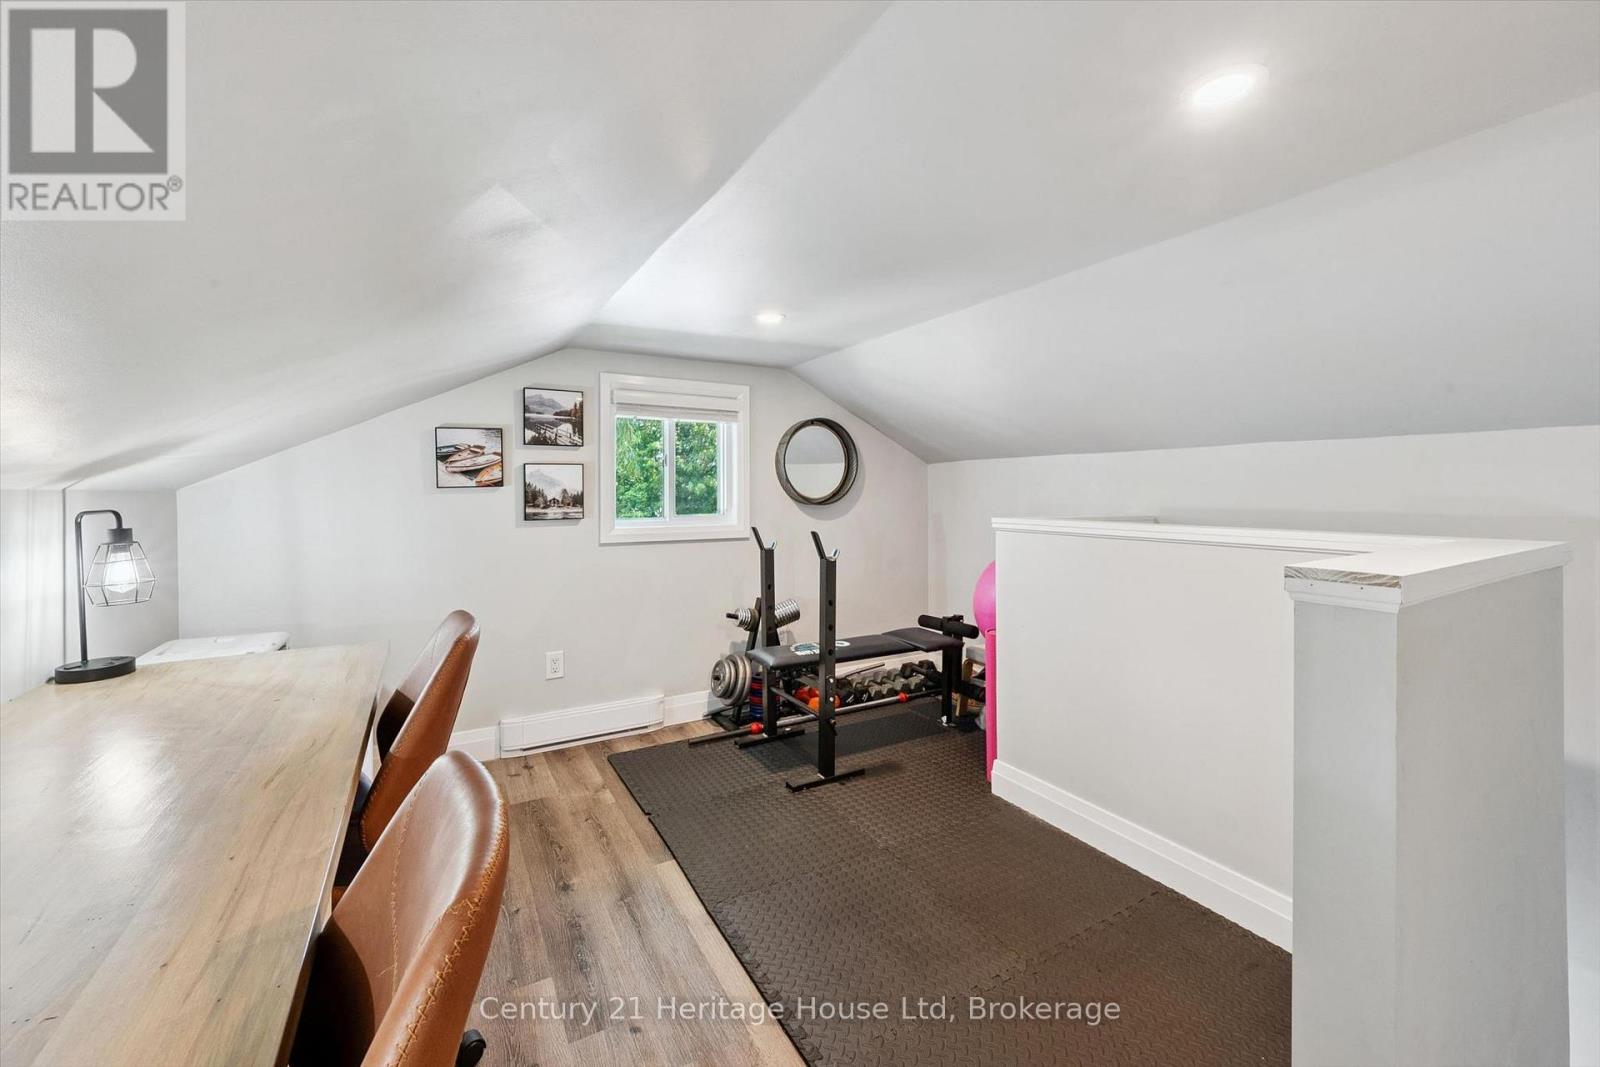
| Second Level | Loft | 3.68 m | 3.65 m | 3.68 m x 3.65 m |
| Basement | Bathroom | 3.23 m | 2.25 m | 3.23 m x 2.25 m |
| Basement | Bedroom | 3.34 m | 3.12 m | 3.34 m x 3.12 m |
| Basement | Recreational, Games Room | 5.39 m | 4.45 m | 5.39 m x 4.45 m |
| Basement | Laundry Room | 3.3 m | 3.26 m | 3.3 m x 3.26 m |
| Basement | Utility Room | 1.47 m | 2.89 m | 1.47 m x 2.89 m |
| Main Level | Kitchen | 3.6 m | 4.22 m | 3.6 m x 4.22 m |
| Main Level | Primary Bedroom | 3.6 m | 3.3 m | 3.6 m x 3.3 m |
| Main Level | Bedroom | 2.65 m | 3.49 m | 2.65 m x 3.49 m |
| Main Level | Living Room | 4.52 m | 3.11 m | 4.52 m x 3.11 m |
| Main Level | Bathroom | 2.25 m | 2.21 m | 2.25 m x 2.21 m |
https://www.realtor.ca/real-estate/29989941/273-main-street-n-guelpheramosa-rockwood-rockwood


(519) 767-2100
www.century21.ca/heritagehouse

(519) 767-2100
www.century21.ca/heritagehouse
Contact us for more information

The trademarks REALTOR®, REALTORS®, and the REALTOR® logo are controlled by The Canadian Real Estate Association (CREA) and identify real estate professionals who are members of CREA. The trademarks MLS®, Multiple Listing Service® and the associated logos are owned by The Canadian Real Estate Association (CREA) and identify the quality of services provided by real estate professionals who are members of CREA. The trademark DDF® is owned by The Canadian Real Estate Association (CREA) and identifies CREA's Data Distribution Facility (DDF®)