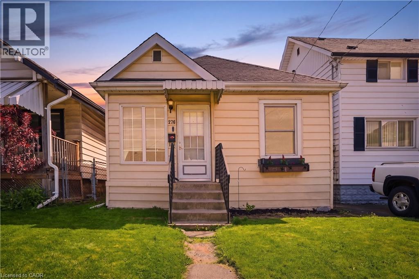
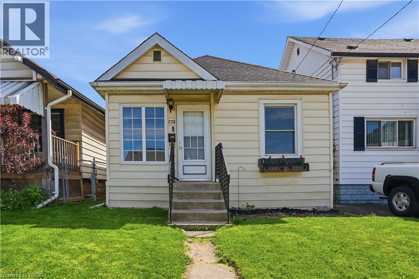
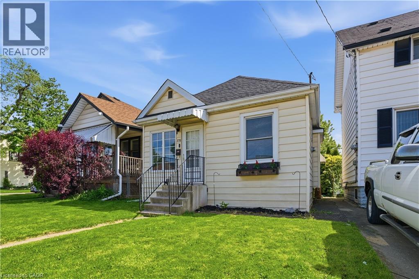
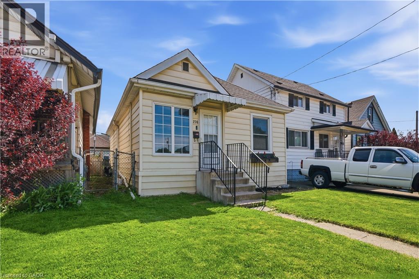
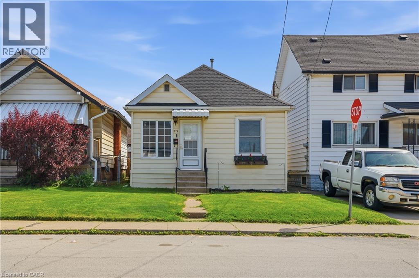
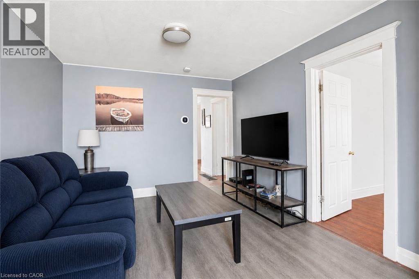
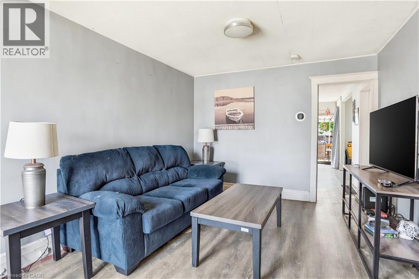
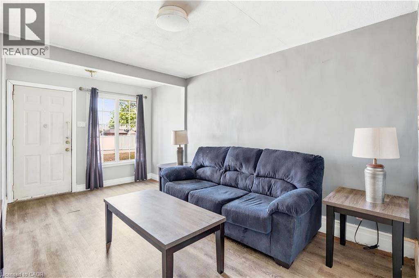
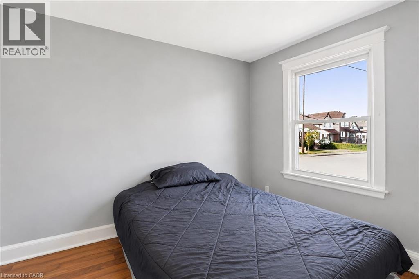
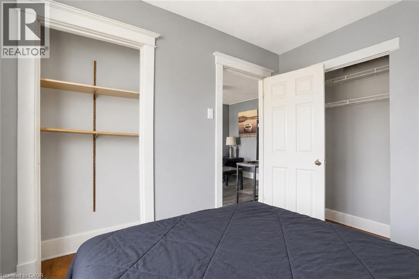
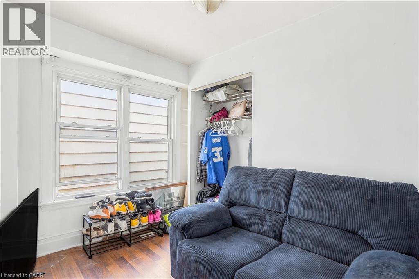
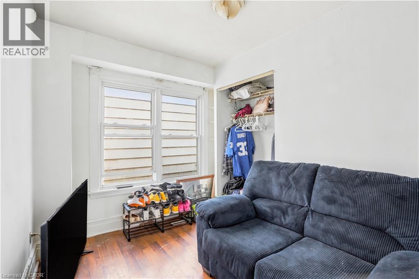
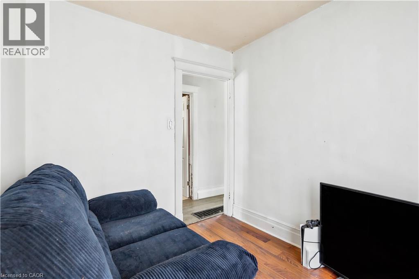
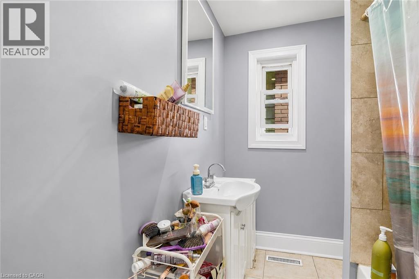
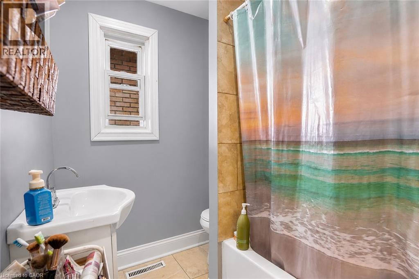
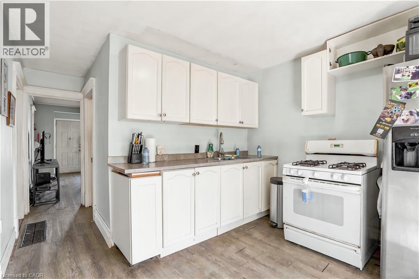
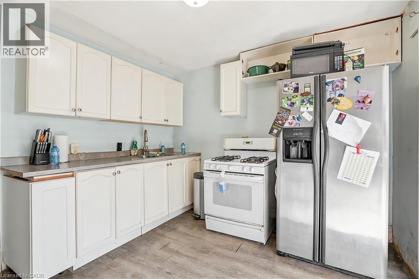
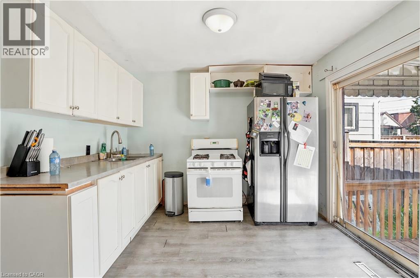
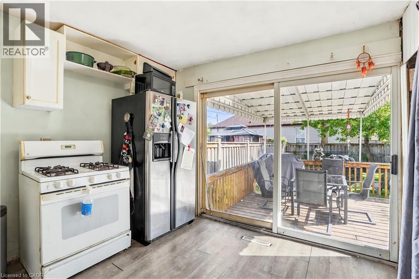
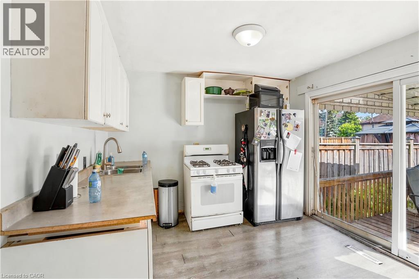
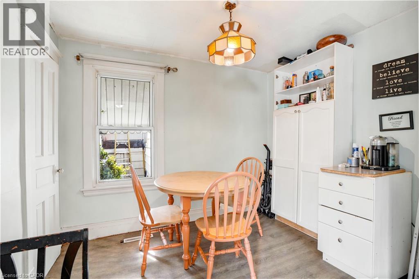
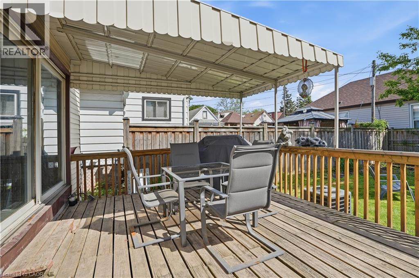
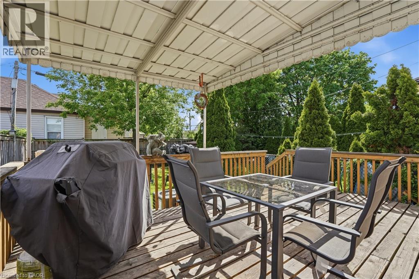
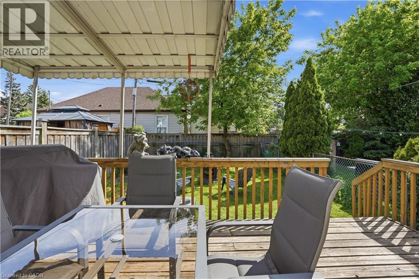
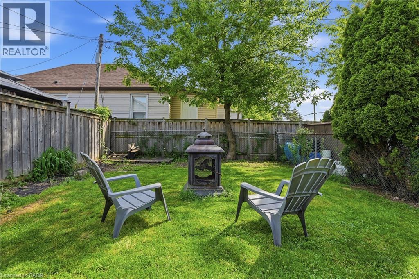
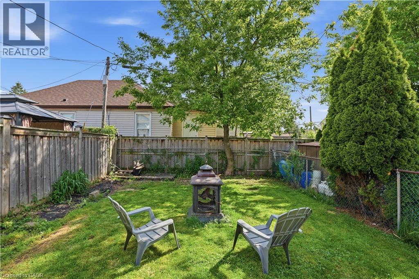
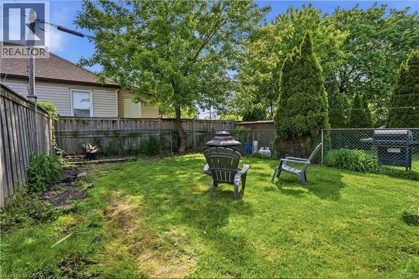
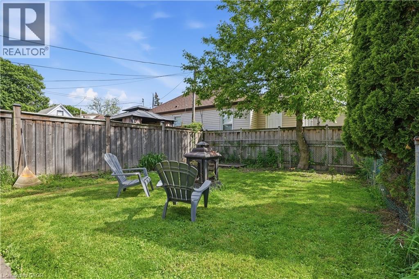
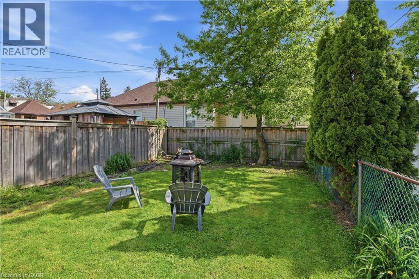
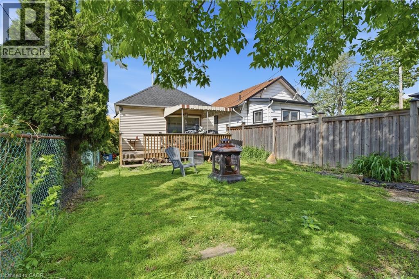
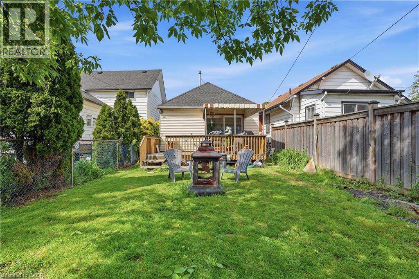
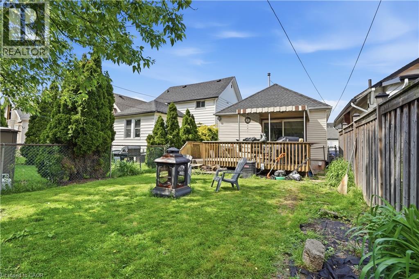
Welcome to Roxborough Avenue! This charming detached bungalow is nestled on a quiet street in a convenient family-friendly neighbourhood close to public transit, parks, shopping, great local restaurants, and everyday amenities. Enjoy easy access to Ottawa Street’s vibrant dining and shopping district, nearby public and Catholic schools, and major highway access for commuters. Featuring 2 full bedrooms, 1 bathroom, and tasteful interior updates throughout, this home offers comfortable low-maintenance living with endless potential. Enjoy a dedicated dining area just off the kitchen, a full basement ready for your personal touch, and a generously sized backyard complete with a deck perfect for relaxing or entertaining. Tons of street parking available without permit. Ideal for first-time buyers, renovators, investors, or downsizers looking for exceptional value. A fantastic opportunity at an unbeatable price! (id:19593)
| MLS® Number | 40829317 |
| Property Type | Single Family |
| Amenities Near By | Hospital, Playground, Public Transit, Schools |
| Community Features | School Bus |
| Equipment Type | Furnace |
| Rental Equipment Type | Furnace |
| Bathroom Total | 1 |
| Bedrooms Above Ground | 2 |
| Bedrooms Total | 2 |
| Appliances | Dryer, Refrigerator, Stove, Washer, Window Coverings |
| Architectural Style | Bungalow |
| Basement Development | Unfinished |
| Basement Type | Partial (unfinished) |
| Construction Style Attachment | Detached |
| Cooling Type | Central Air Conditioning |
| Exterior Finish | Vinyl Siding |
| Foundation Type | Block |
| Heating Fuel | Natural Gas |
| Heating Type | Forced Air |
| Stories Total | 1 |
| Size Interior | 652 Sqft |
| Type | House |
| Utility Water | Municipal Water |
| None |
| Access Type | Highway Access |
| Acreage | No |
| Land Amenities | Hospital, Playground, Public Transit, Schools |
| Sewer | Municipal Sewage System |
| Size Depth | 90 Ft |
| Size Frontage | 25 Ft |
| Size Total Text | Under 1/2 Acre |
| Zoning Description | D |
| Level | Type | Length | Width | Dimensions |
|---|---|---|---|---|
| Main Level | 3pc Bathroom | 7'0'' x 6'0'' | ||
| Main Level | Primary Bedroom | 8'0'' x 10'0'' | ||
| Main Level | Bedroom | 9'3'' x 8'5'' | ||
| Main Level | Living Room | 10'5'' x 15'10'' | ||
| Main Level | Dining Room | 8'4'' x 9'9'' | ||
| Main Level | Kitchen | 10'5'' x 16'8'' |
https://www.realtor.ca/real-estate/29813067/276-roxborough-avenue-hamilton


(289) 239-8866
(289) 239-8860
Contact us for more information

The trademarks REALTOR®, REALTORS®, and the REALTOR® logo are controlled by The Canadian Real Estate Association (CREA) and identify real estate professionals who are members of CREA. The trademarks MLS®, Multiple Listing Service® and the associated logos are owned by The Canadian Real Estate Association (CREA) and identify the quality of services provided by real estate professionals who are members of CREA. The trademark DDF® is owned by The Canadian Real Estate Association (CREA) and identifies CREA's Data Distribution Facility (DDF®)