2 Bedroom
1 Bathroom
621 sqft
Central Air Conditioning
Forced Air
$1,900 MonthlyInsurance
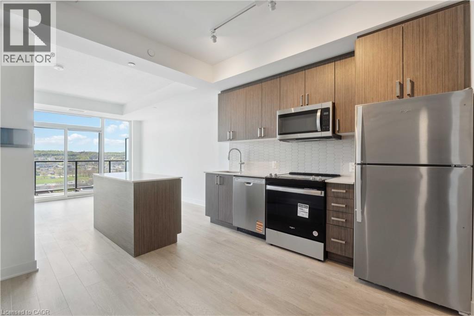
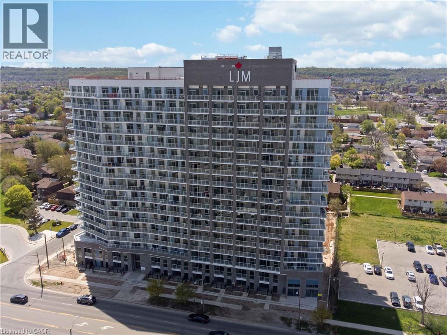
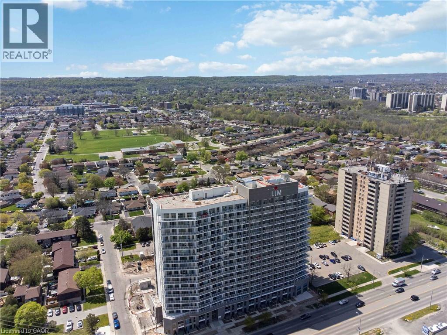
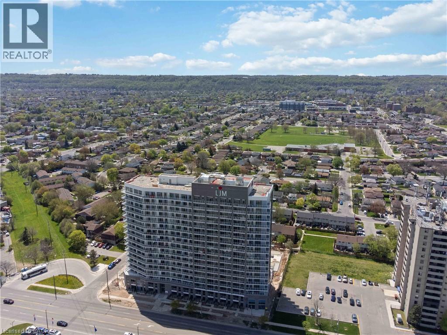
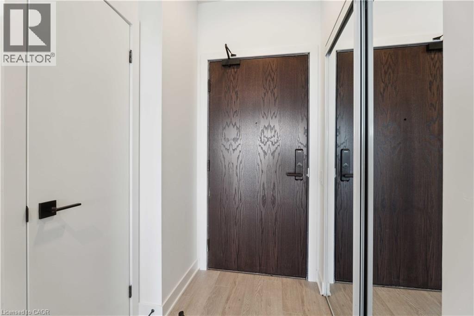
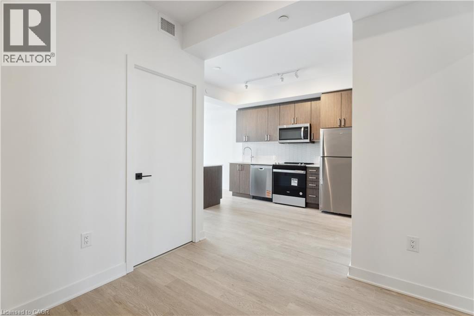
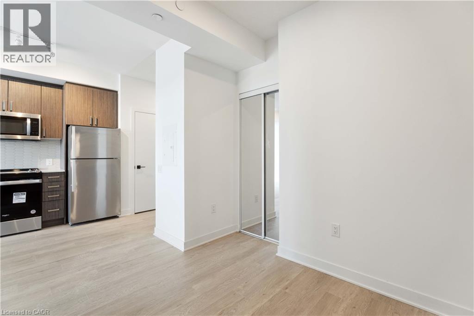
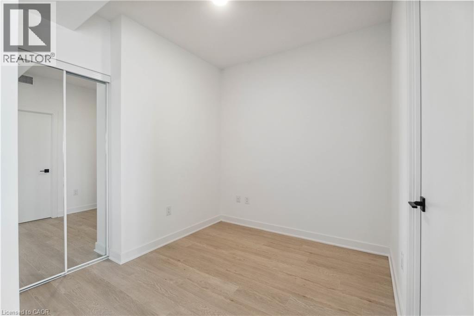
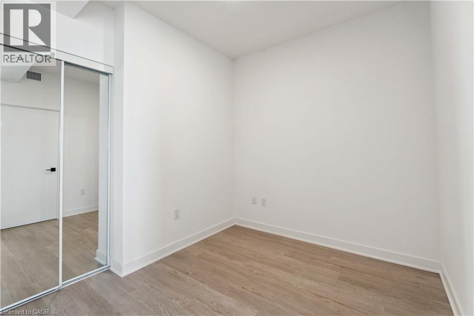
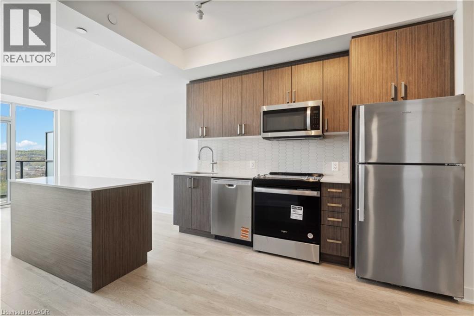
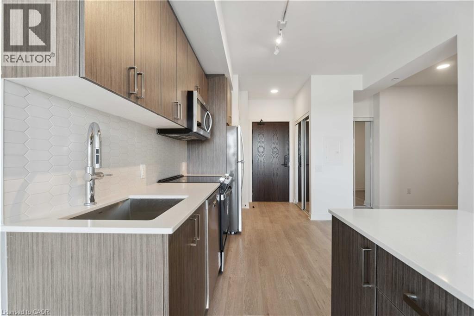
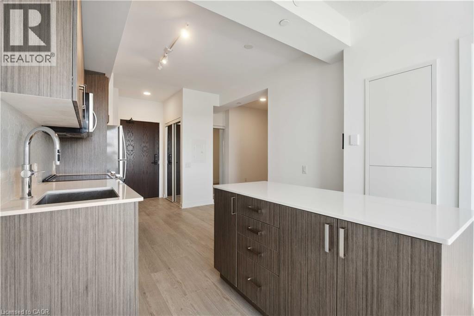
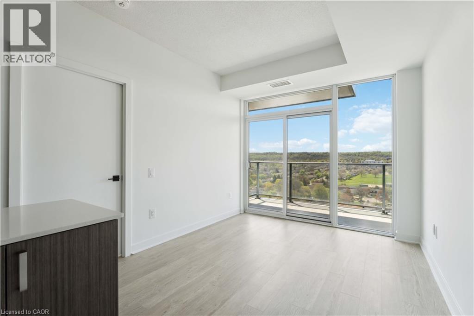
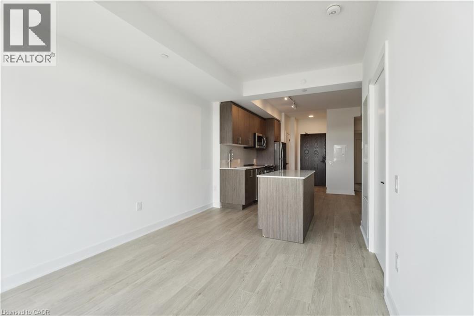
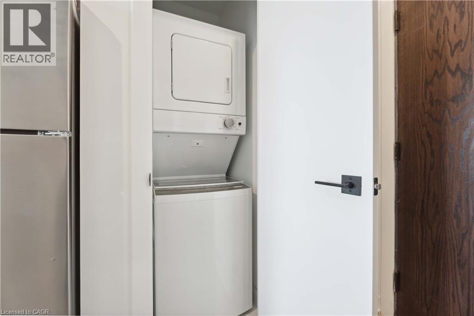
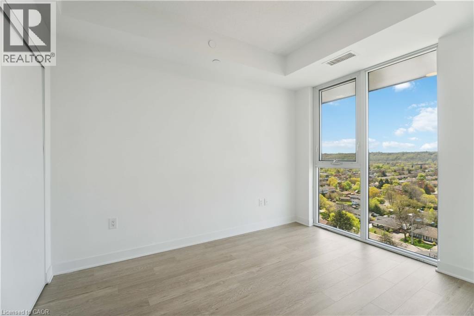
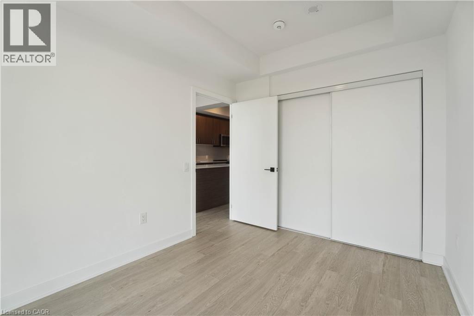
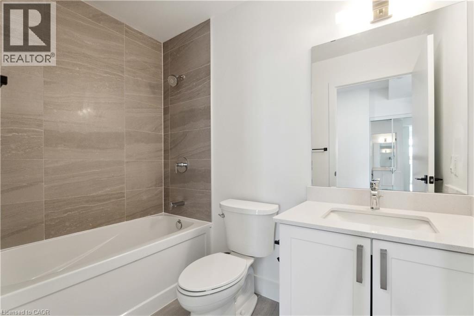
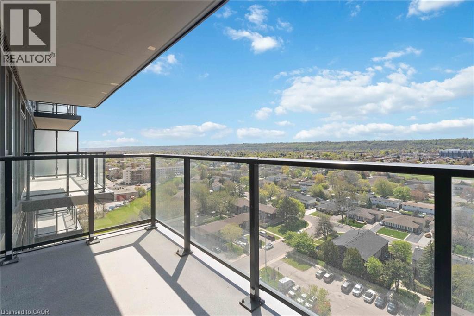
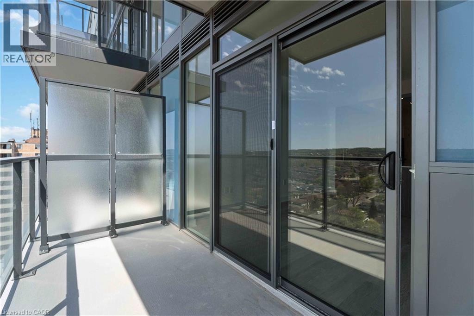
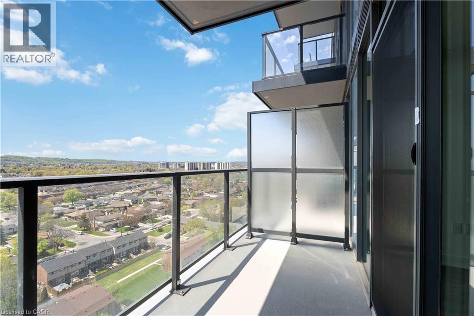
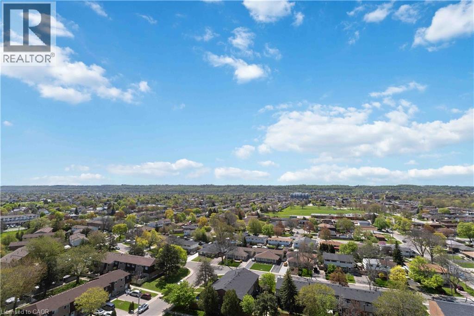
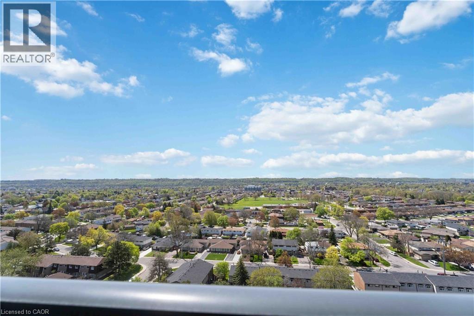
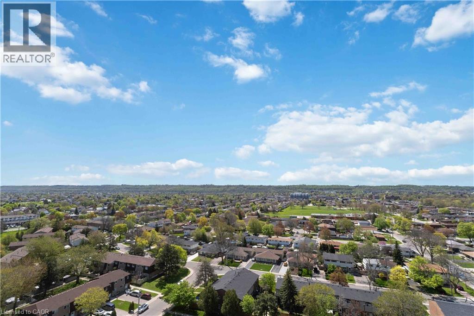
Welcome to elevated condo living in this stylish 1-bedroom + spacious den unit, perfectly located in the heart of East Hamilton. Designed with both comfort and functionality in mind, this home features a bright open-concept layout, a sleek kitchen with stainless steel appliances, granite countertops, and warm wood cabinetry. The main living space is bathed in natural light and walks out to a private balcony with unobstructed views, perfect for morning coffee or evening relaxation. Other highlights include a modern 4-piece bath, In-Suite Laundry, Central Air Conditioning, one underground parking spot and a Spacious Locker for additional storage. The Den is generously sized and features a full-size closet, making it ideal for use as a second bedroom, guest room, or private home office—a rare find in units this size! Residents enjoy access to high-end amenities, including a fully equipped exercise room, outdoor BBQ area, stylish party room, and secure bicycle parking—all in a recently built, professionally managed building. Centrally located with easy access to the GO Bus, public transit, shopping, dining, and major highways, this condo checks all the boxes for professionals, couples, or small families looking for modern living with extra space. Key Deposit 300 CAD. (id:19593)
Property Details
|
MLS® Number
|
40847243 |
|
Property Type
|
Single Family |
|
Amenities Near By
|
Park, Playground, Public Transit, Schools, Shopping |
|
Community Features
|
Community Centre |
|
Features
|
Balcony |
|
Parking Space Total
|
1 |
|
Storage Type
|
Locker |
Building
|
Bathroom Total
|
1 |
|
Bedrooms Above Ground
|
1 |
|
Bedrooms Below Ground
|
1 |
|
Bedrooms Total
|
2 |
|
Amenities
|
Exercise Centre, Party Room |
|
Appliances
|
Dishwasher, Dryer, Microwave, Refrigerator, Stove, Washer, Hood Fan |
|
Basement Type
|
None |
|
Construction Style Attachment
|
Attached |
|
Cooling Type
|
Central Air Conditioning |
|
Exterior Finish
|
Brick, Metal |
|
Heating Fuel
|
Natural Gas |
|
Heating Type
|
Forced Air |
|
Stories Total
|
1 |
|
Size Interior
|
621 Sqft |
|
Type
|
Apartment |
|
Utility Water
|
Municipal Water |
Parking
Land
|
Access Type
|
Highway Access |
|
Acreage
|
No |
|
Land Amenities
|
Park, Playground, Public Transit, Schools, Shopping |
|
Sewer
|
Municipal Sewage System |
|
Size Total Text
|
Unknown |
|
Zoning Description
|
E-3/s-306b |
Rooms
| Level |
Type |
Length |
Width |
Dimensions |
|
Main Level |
4pc Bathroom |
|
|
Measurements not available |
|
Main Level |
Den |
|
|
8'11'' x 8'9'' |
|
Main Level |
Bedroom |
|
|
11'6'' x 8'11'' |
|
Main Level |
Kitchen |
|
|
9'9'' x 9'11'' |
|
Main Level |
Living Room/dining Room |
|
|
15'2'' x 9'9'' |
https://www.realtor.ca/real-estate/30022347/2782-barton-street-e-unit-1302-hamilton
Heena Gulati
Salesperson
(866) 530-7737
eXp Realty
21 King Street W 5th Floor
Hamilton,
Ontario
L8P 4W7
(866) 530-7737
www.exprealty.ca/