4 Bedroom
3 Bathroom
1,500 - 2,000 sqft
Bungalow
Fireplace
Central Air Conditioning
Forced Air
$849,900
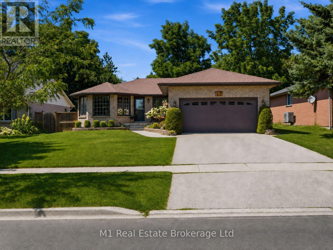
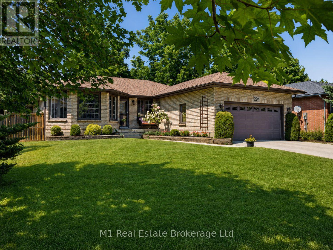
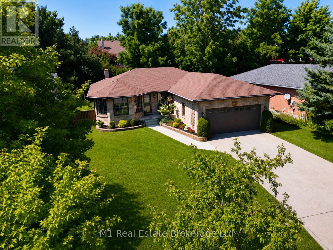
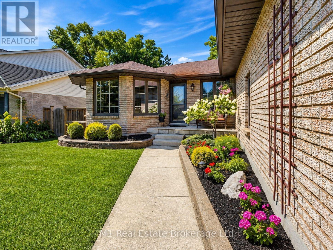
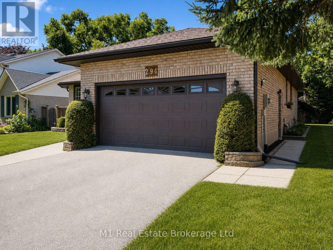
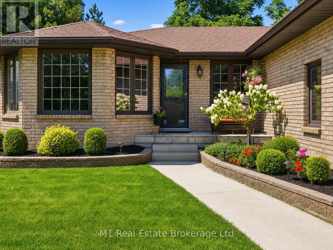
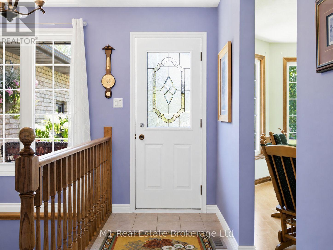
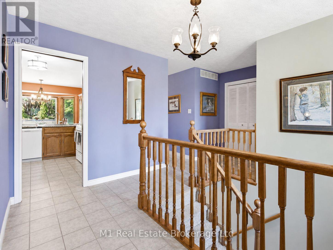
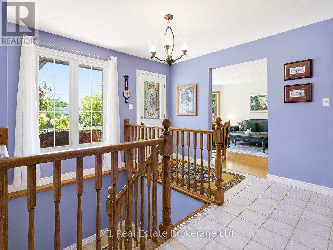
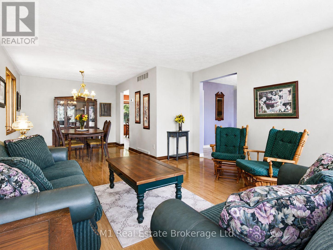
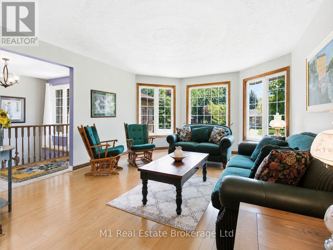
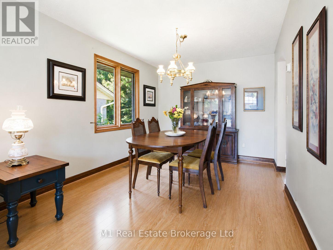
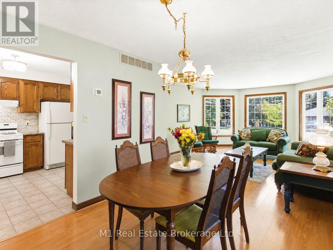
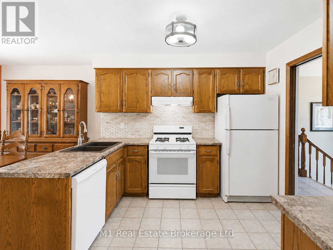
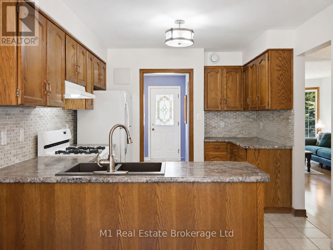
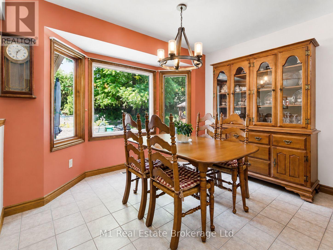
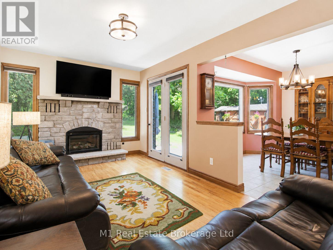
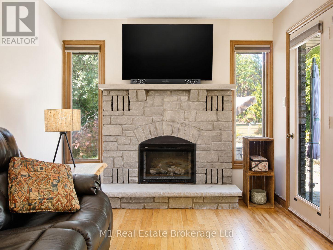
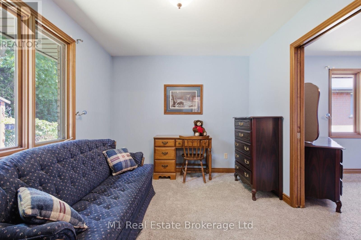
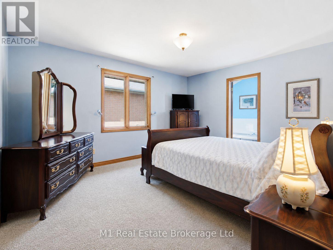
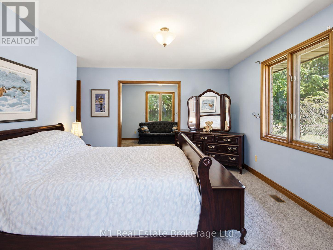
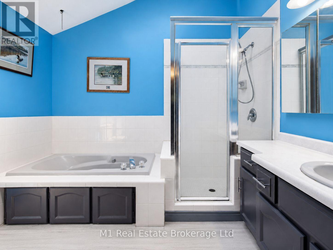
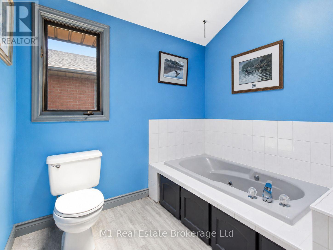
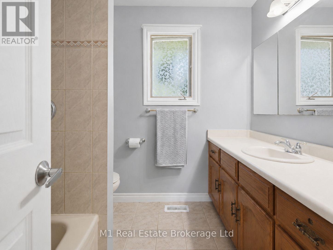
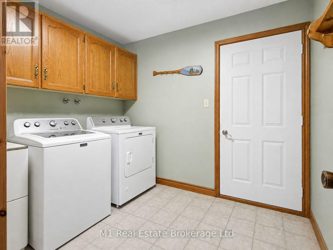
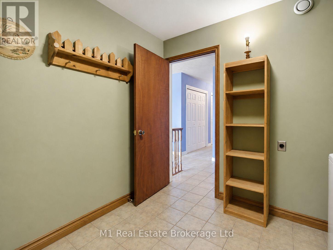
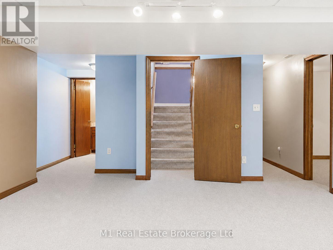
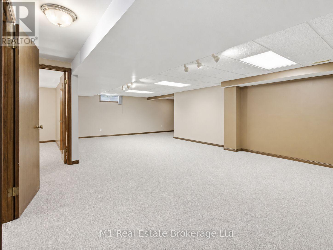
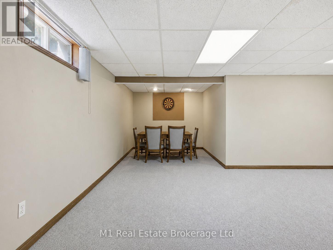
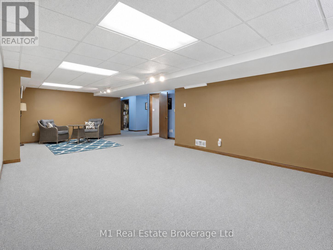
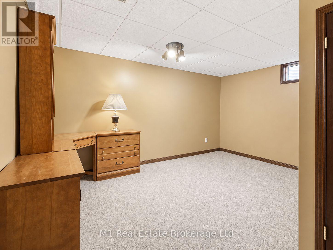
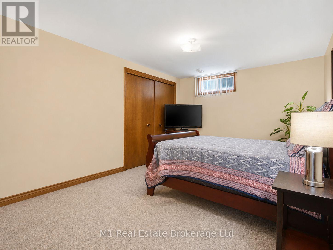
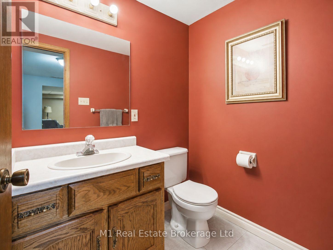
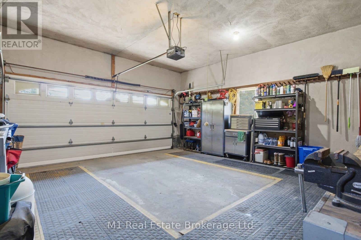
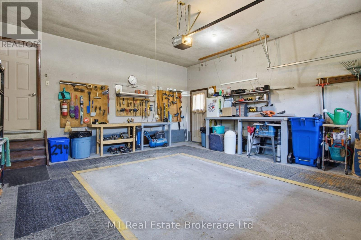
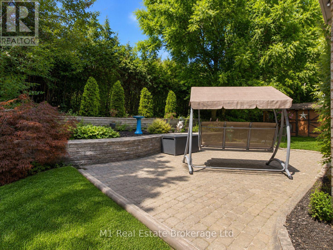
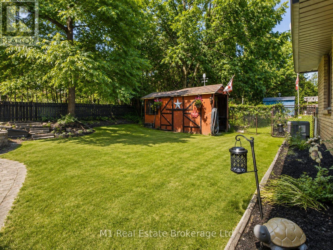
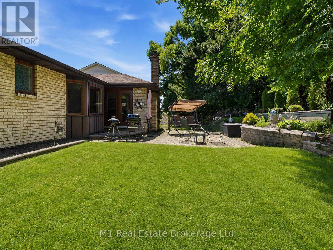
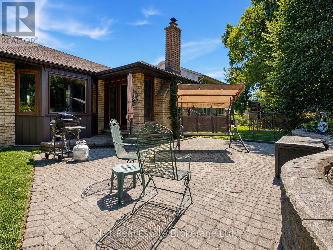
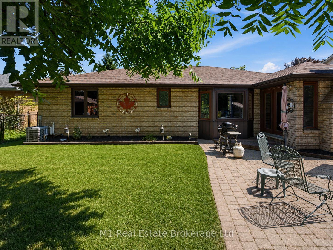
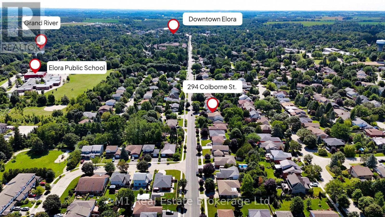
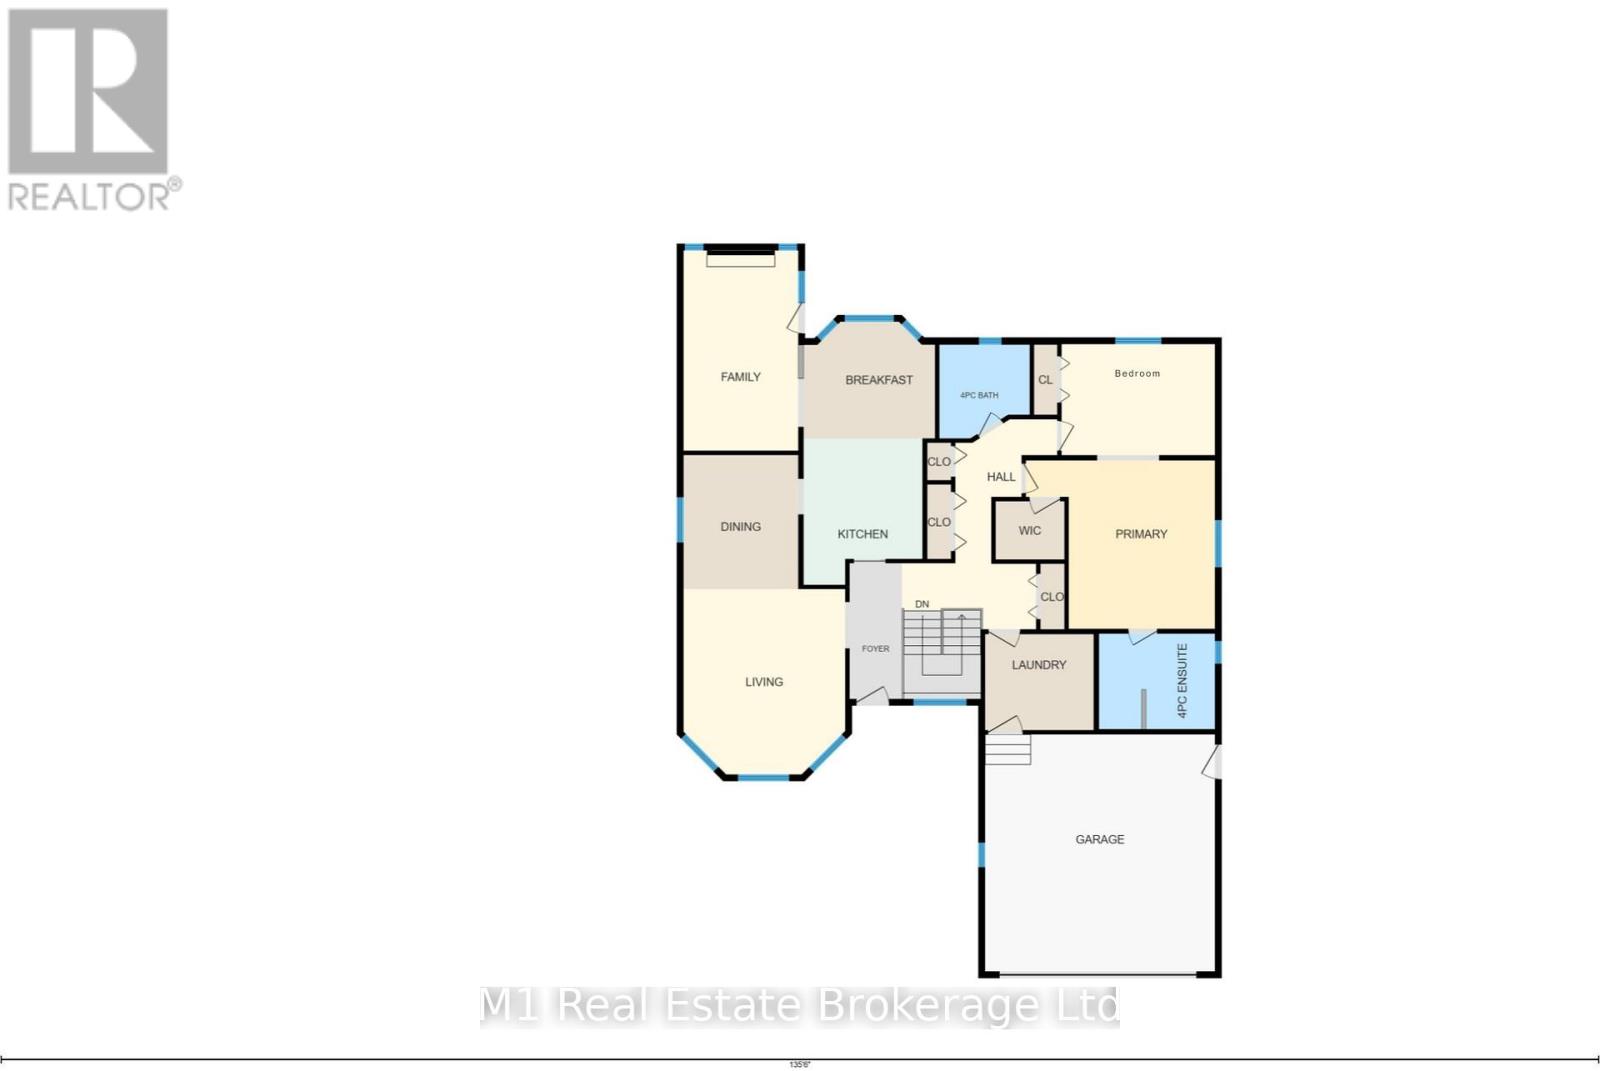
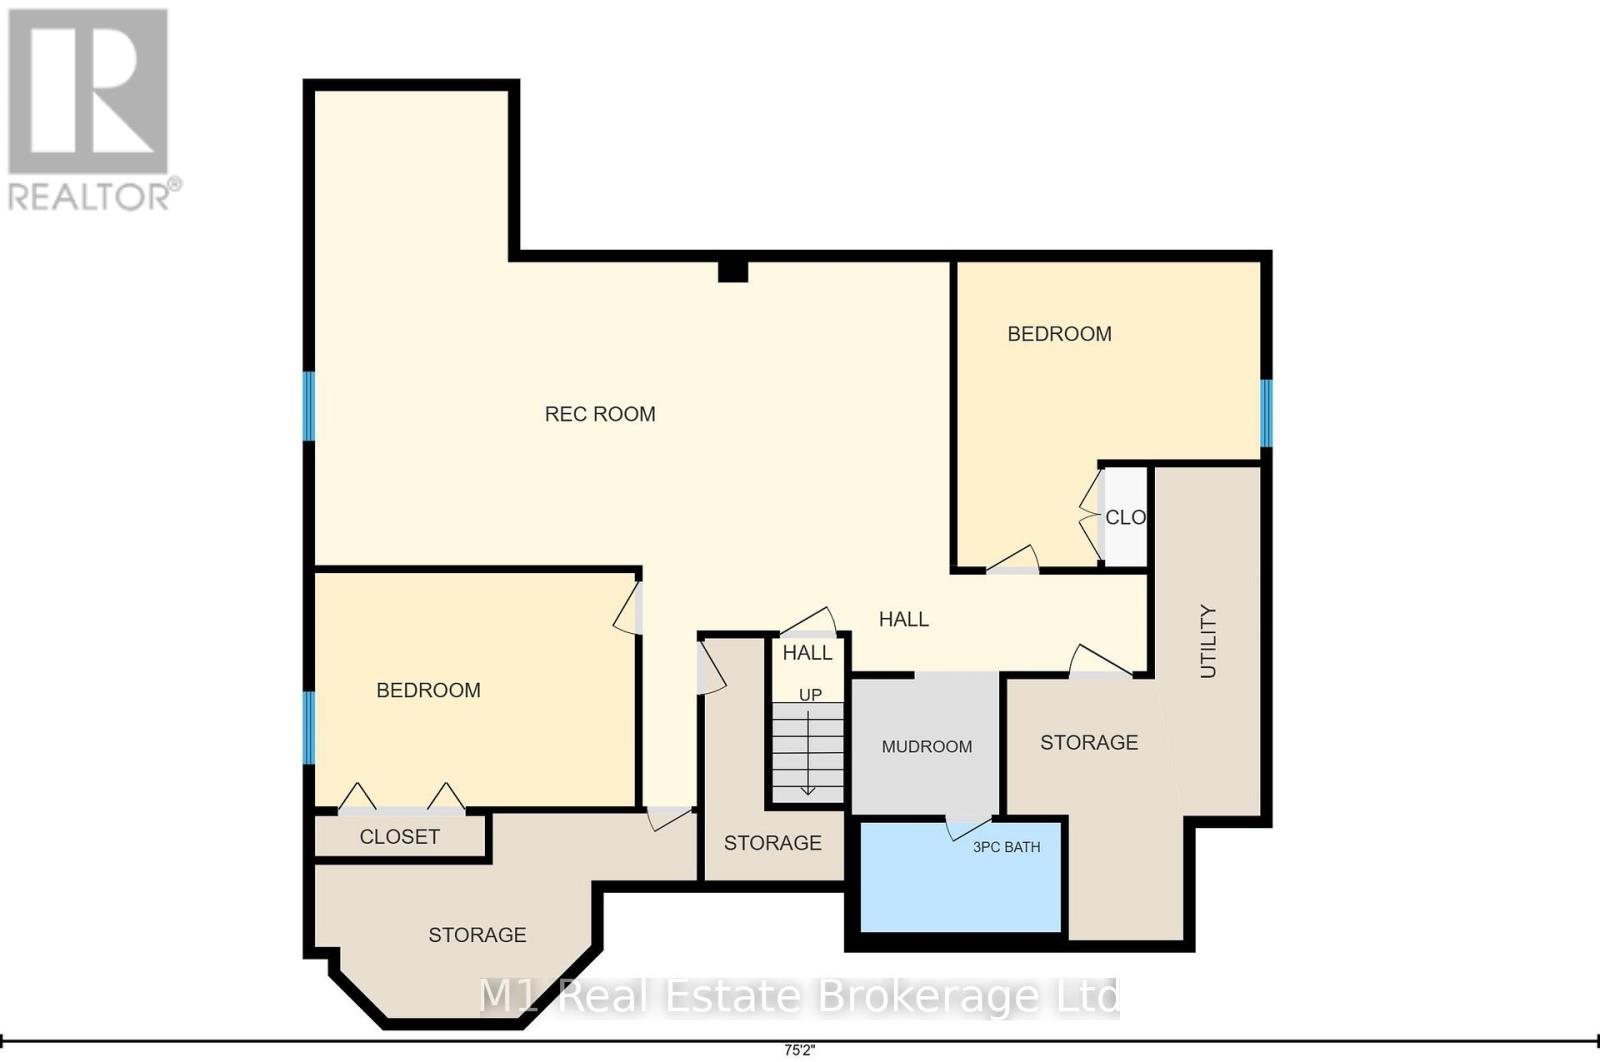
Welcome to 294 Colborne Street, a spacious custom-built 2+2 bedroom bungalow offering approximately 3,000 sq. ft. across two beautifully finished levels in one of Elora's most desirable neighbourhoods. Thoughtfully designed for comfortable main-floor living, the home opens to a bright front living room and formal dining room, while the large eat-in kitchen provides plenty of space for everyday meals and entertaining. At the rear of the home, a warm and inviting family room with fireplace overlooks the private backyard and offers the perfect place to relax. The main floor also features two bedrooms, including a generous primary suite with walk-in closet and 4-piece ensuite, a second full bathroom, convenient laundry room and attached double garage. Downstairs, the fully finished basement expands the living space with two large bedrooms, a third full bathroom and an impressive rec room with room for movie nights, games, a home gym and more. Set on a nicely landscaped, private lot close to schools and parks, this home is also just a 15-minute walk from Downtown Elora's shops, restaurants, cafés and scenic Grand River attractions. A rare combination of space, comfort and walkable village living. (id:19593)
Property Details
|
MLS® Number
|
X13652930 |
|
Property Type
|
Single Family |
|
Community Name
|
Elora/Salem |
|
Equipment Type
|
Water Heater |
|
Parking Space Total
|
4 |
|
Rental Equipment Type
|
Water Heater |
Building
|
Bathroom Total
|
3 |
|
Bedrooms Above Ground
|
2 |
|
Bedrooms Below Ground
|
2 |
|
Bedrooms Total
|
4 |
|
Amenities
|
Fireplace(s) |
|
Appliances
|
Dishwasher, Dryer, Microwave, Stove, Washer, Refrigerator |
|
Architectural Style
|
Bungalow |
|
Basement Development
|
Finished |
|
Basement Type
|
Full (finished) |
|
Construction Style Attachment
|
Detached |
|
Cooling Type
|
Central Air Conditioning |
|
Exterior Finish
|
Brick |
|
Fireplace Present
|
Yes |
|
Fireplace Total
|
1 |
|
Foundation Type
|
Poured Concrete |
|
Heating Fuel
|
Natural Gas |
|
Heating Type
|
Forced Air |
|
Stories Total
|
1 |
|
Size Interior
|
1,500 - 2,000 Sqft |
|
Type
|
House |
|
Utility Water
|
Municipal Water |
Parking
Land
|
Acreage
|
No |
|
Sewer
|
Sanitary Sewer |
|
Size Depth
|
118 Ft ,1 In |
|
Size Frontage
|
59 Ft ,8 In |
|
Size Irregular
|
59.7 X 118.1 Ft |
|
Size Total Text
|
59.7 X 118.1 Ft |
Rooms
| Level |
Type |
Length |
Width |
Dimensions |
|
Basement |
Bathroom |
2.86 m |
1.57 m |
2.86 m x 1.57 m |
|
Basement |
Bedroom |
4.58 m |
3.34 m |
4.58 m x 3.34 m |
|
Basement |
Bedroom |
4.34 m |
4.36 m |
4.34 m x 4.36 m |
|
Basement |
Mud Room |
2.11 m |
2.06 m |
2.11 m x 2.06 m |
|
Basement |
Recreational, Games Room |
9.09 m |
6.8 m |
9.09 m x 6.8 m |
|
Main Level |
Bathroom |
2.33 m |
2.42 m |
2.33 m x 2.42 m |
|
Main Level |
Primary Bedroom |
4.88 m |
4.34 m |
4.88 m x 4.34 m |
|
Main Level |
Bathroom |
2.99 m |
2.46 m |
2.99 m x 2.46 m |
|
Main Level |
Eating Area |
3.39 m |
3.01 m |
3.39 m x 3.01 m |
|
Main Level |
Bedroom |
3.96 m |
2.86 m |
3.96 m x 2.86 m |
|
Main Level |
Dining Room |
2.96 m |
3.46 m |
2.96 m x 3.46 m |
|
Main Level |
Family Room |
2.96 m |
5.17 m |
2.96 m x 5.17 m |
|
Main Level |
Foyer |
1.35 m |
3.5 m |
1.35 m x 3.5 m |
|
Main Level |
Kitchen |
3.07 m |
3.78 m |
3.07 m x 3.78 m |
|
Main Level |
Laundry Room |
2.8 m |
2.48 m |
2.8 m x 2.48 m |
|
Main Level |
Living Room |
4.17 m |
4.78 m |
4.17 m x 4.78 m |
https://www.realtor.ca/real-estate/30131140/294-colborne-street-centre-wellington-elorasalem-elorasalem
M1 Real Estate Brokerage Ltd
7041 Highway 7
Guelph,
Ontario
N1H 6J4
(226) 783-0811
m1wellington.com/
M1 Real Estate Brokerage Ltd
7041 Highway 7
Guelph,
Ontario
N1H 6J4
(226) 783-0811
m1wellington.com/