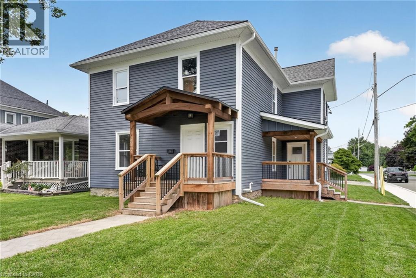
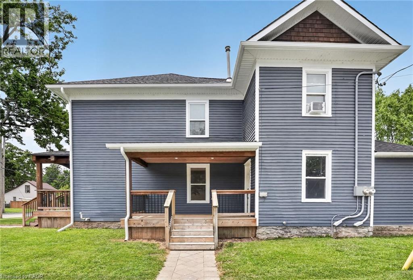
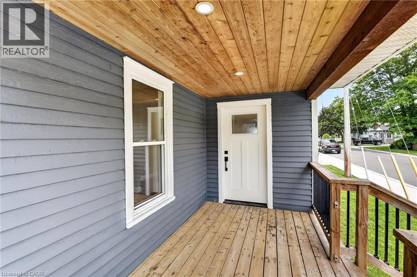
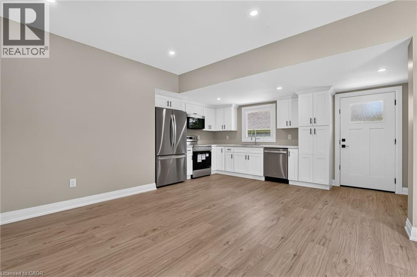
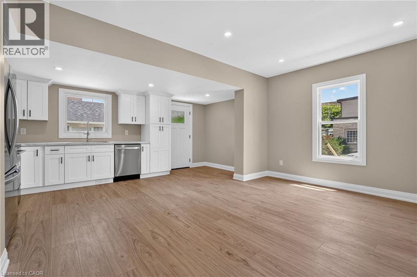
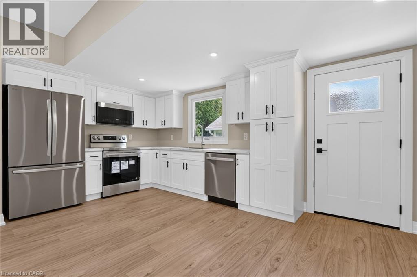
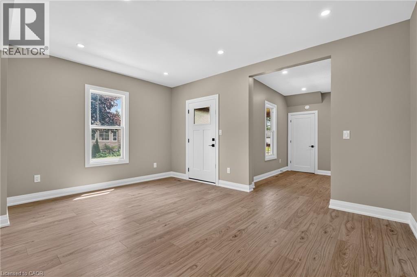
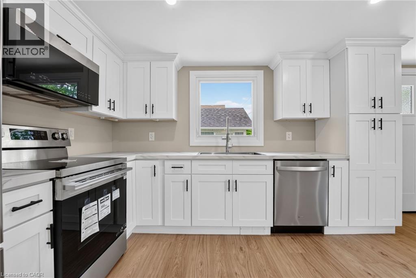
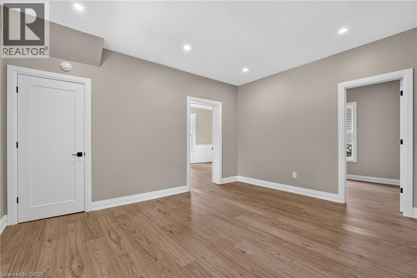
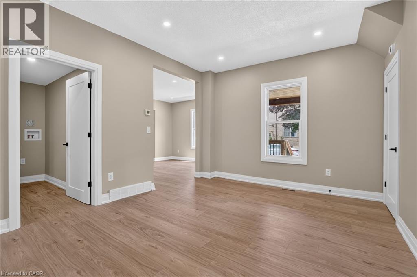
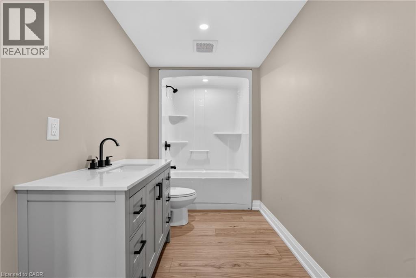
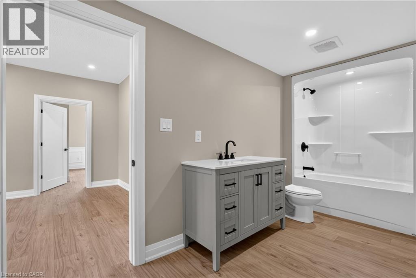
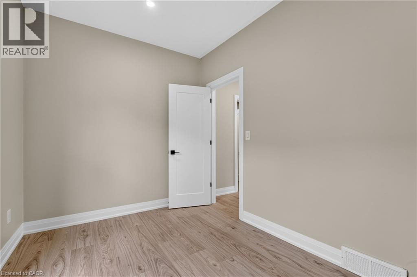
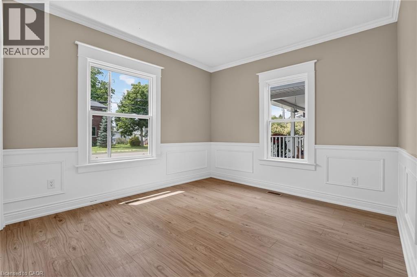
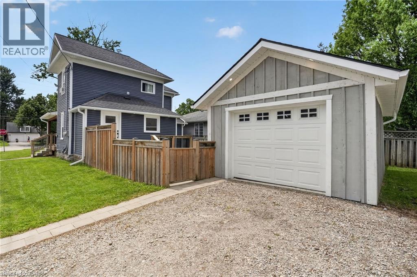
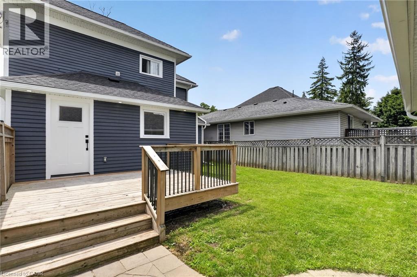
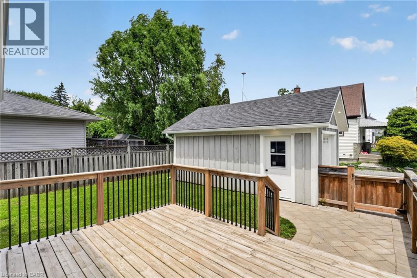
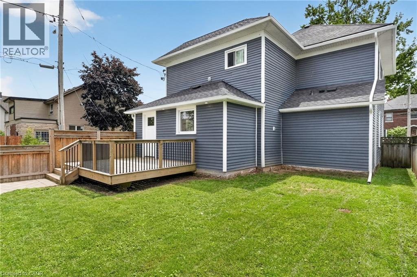
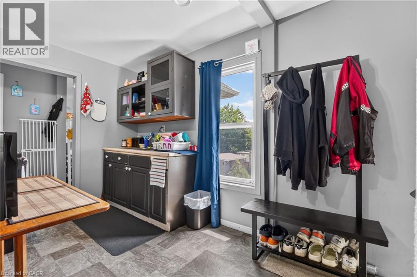
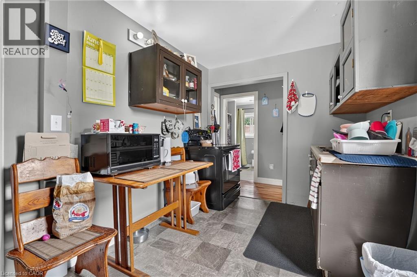
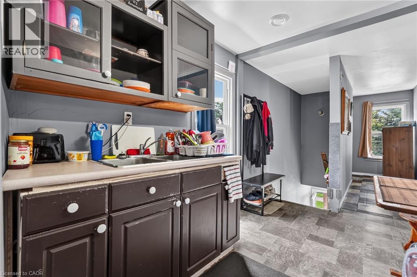
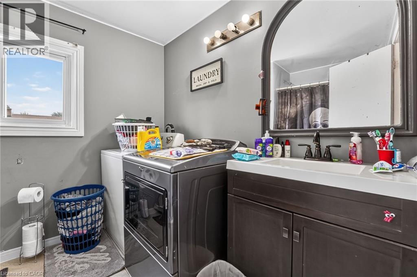
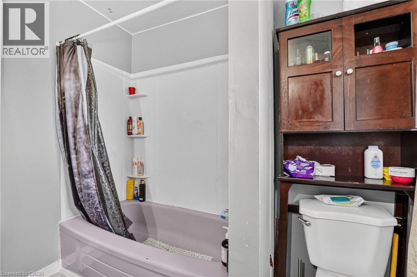
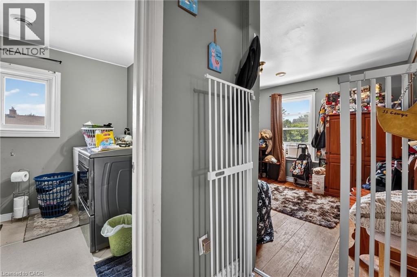
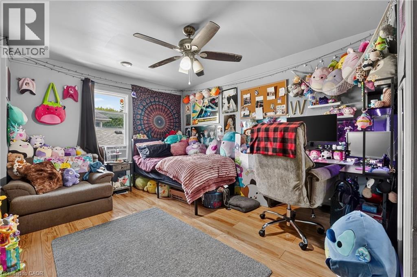
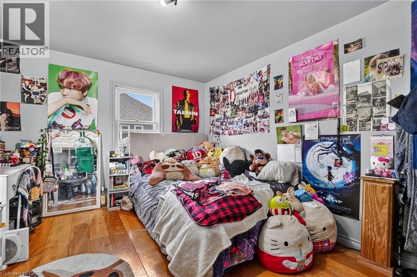
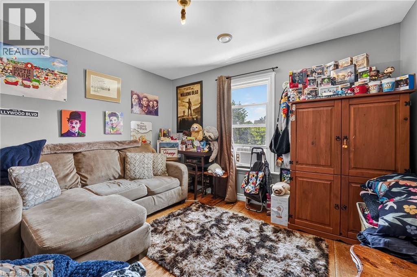
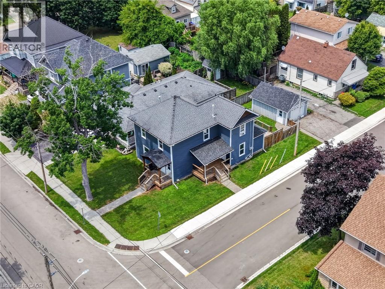
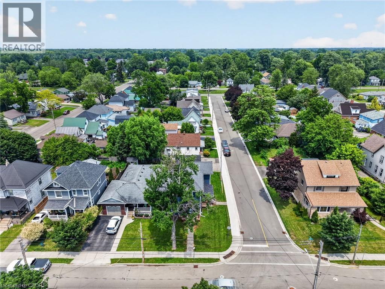
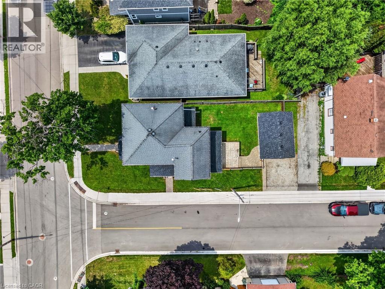
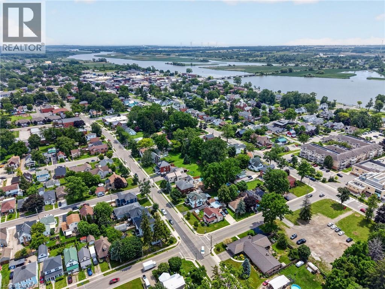
Fantastic investment or multi-generational living opportunity in the heart of Dunnville! This detached home features two self-contained living spaces, with the beautifully renovated vacant lower level offering brand-new appliances and the flexibility to move in or generate additional rental income. The upper level is currently tenanted, providing immediate income from day one. Conveniently located close to schools, parks, shopping, restaurants, and all downtown amenities, this versatile property offers exceptional potential for investors and owner-occupiers alike. (id:19593)
| MLS® Number | 40843583 |
| Property Type | Single Family |
| Amenities Near By | Hospital, Playground, Schools |
| Community Features | School Bus |
| Features | Sump Pump |
| Parking Space Total | 3 |
| Bathroom Total | 2 |
| Bedrooms Above Ground | 4 |
| Bedrooms Total | 4 |
| Appliances | Dishwasher, Dryer, Refrigerator, Stove, Washer, Microwave Built-in |
| Basement Development | Unfinished |
| Basement Type | Partial (unfinished) |
| Construction Material | Wood Frame |
| Construction Style Attachment | Detached |
| Cooling Type | None |
| Exterior Finish | Wood |
| Heating Fuel | Natural Gas |
| Heating Type | Forced Air |
| Stories Total | 2 |
| Size Interior | 1,697 Sqft |
| Type | House |
| Utility Water | Municipal Water |
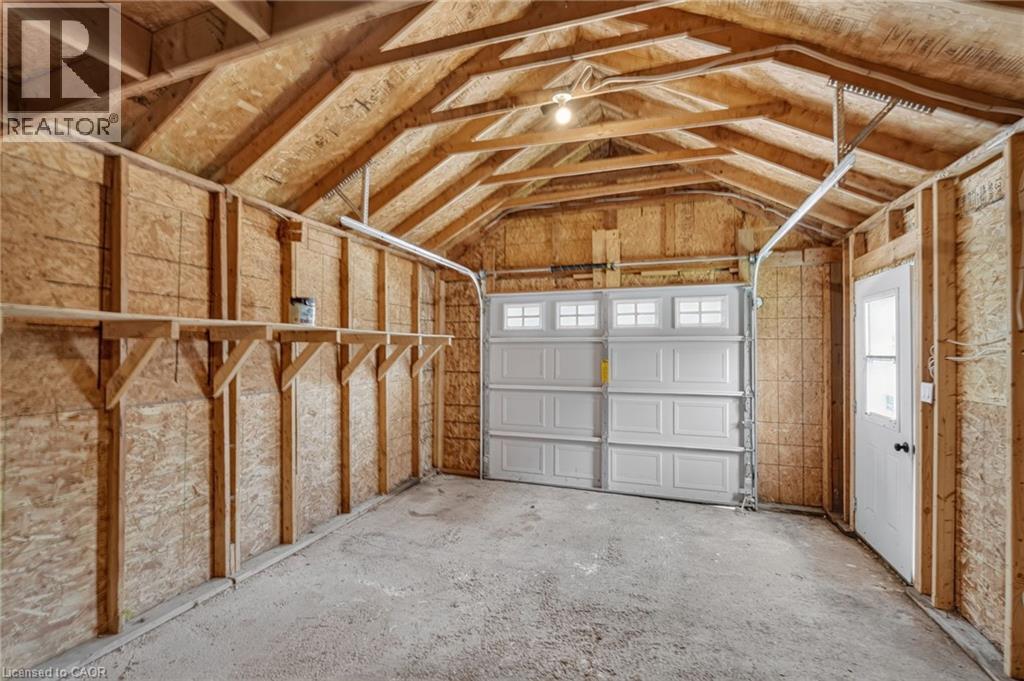
| Detached Garage |
| Acreage | No |
| Land Amenities | Hospital, Playground, Schools |
| Sewer | Municipal Sewage System |
| Size Depth | 104 Ft |
| Size Frontage | 40 Ft |
| Size Total Text | Under 1/2 Acre |
| Zoning Description | D A4b |
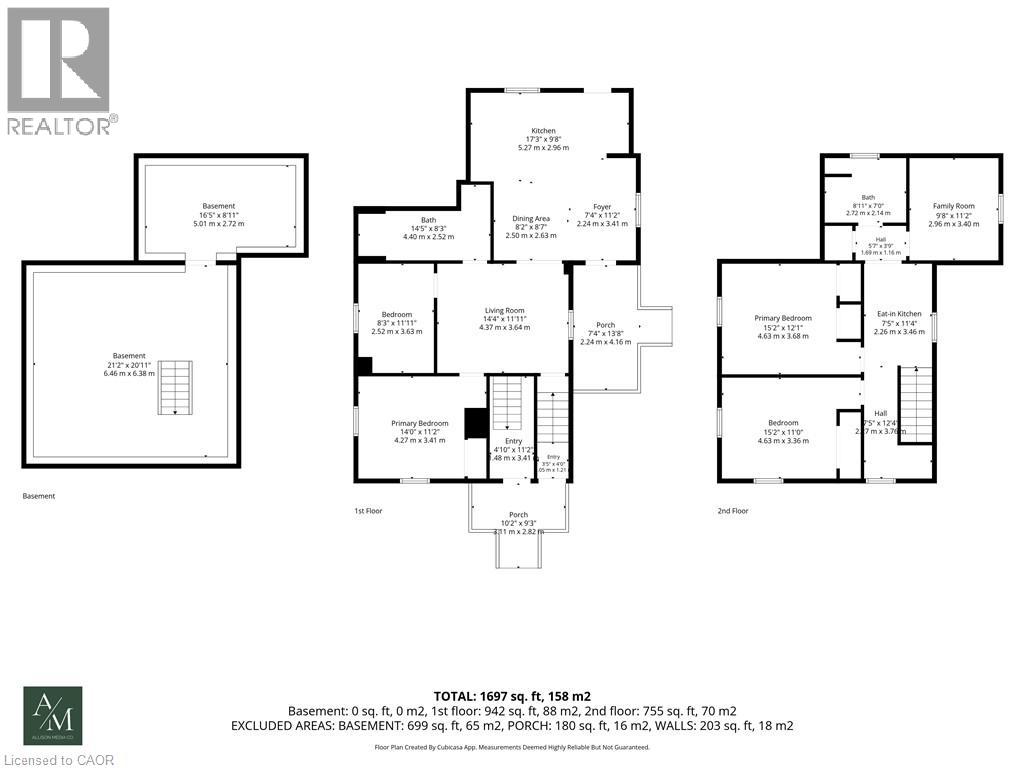
| Level | Type | Length | Width | Dimensions |
|---|---|---|---|---|
| Second Level | Bedroom | 15'2'' x 11'0'' | ||
| Second Level | Primary Bedroom | 15'2'' x 12'1'' | ||
| Second Level | Eat In Kitchen | 7'5'' x 11'4'' | ||
| Second Level | 3pc Bathroom | 8'11'' x 7'0'' | ||
| Second Level | Family Room | 9'8'' x 11'2'' | ||
| Main Level | Primary Bedroom | 14'0'' x 11'2'' | ||
| Main Level | Living Room | 14'4'' x 11'11'' | ||
| Main Level | Bedroom | 8'3'' x 11'11'' | ||
| Main Level | 3pc Bathroom | 14'5'' x 8'3'' | ||
| Main Level | Foyer | 7'4'' x 11'2'' | ||
| Main Level | Dining Room | 8'2'' x 8'7'' | ||
| Main Level | Kitchen | 17'3'' x 9'8'' |
https://www.realtor.ca/real-estate/30016018/317-alder-street-w-haldimand-county


(905) 957-5000
nrcrealty.ca/
Contact us for more information

The trademarks REALTOR®, REALTORS®, and the REALTOR® logo are controlled by The Canadian Real Estate Association (CREA) and identify real estate professionals who are members of CREA. The trademarks MLS®, Multiple Listing Service® and the associated logos are owned by The Canadian Real Estate Association (CREA) and identify the quality of services provided by real estate professionals who are members of CREA. The trademark DDF® is owned by The Canadian Real Estate Association (CREA) and identifies CREA's Data Distribution Facility (DDF®)